and narrow your search. If you have fewer than 200 results, you can save your search.

Ridgecrest NC

r=5353-5364
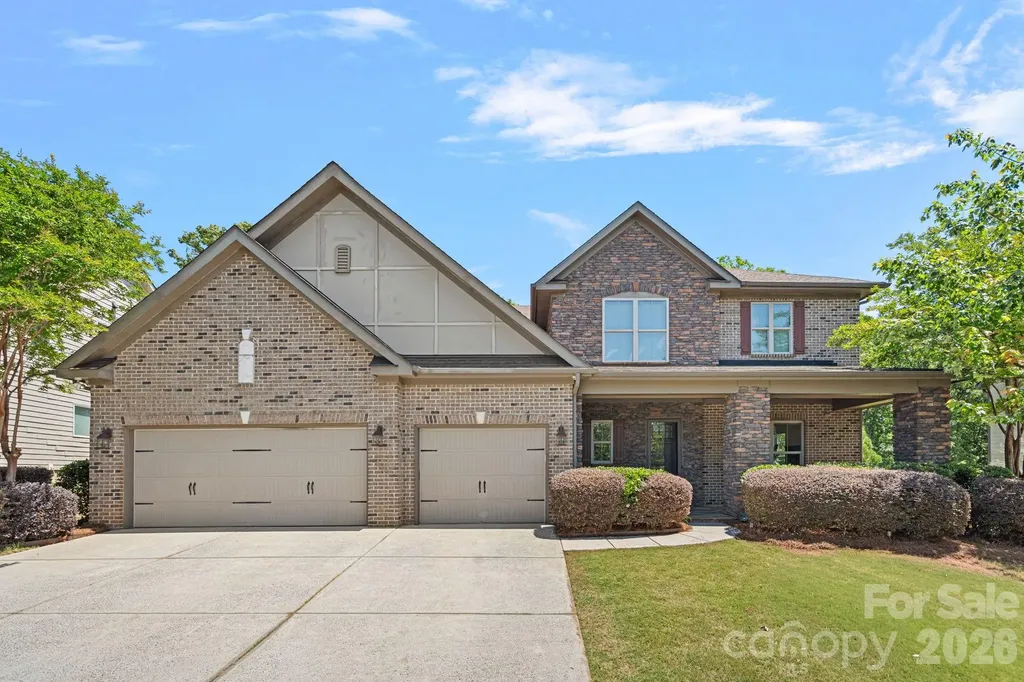
897 Tyne Drive Fort Mill SC 29715

Fort Mill, SC897 Tyne Drive

Price$875,000

Est. Mortgage: $/month

MLS Number CAR4374930

  • Residential
  • Bedrooms 5
  • Bathroom 5
  • Square Feet 4,710
  • Acreage 0.29

PRICE IMPROVEMENT!!! Welcome to 897 Tyne Drive-where comfort, space, and everyday luxury come together in one of the area's most highly sought-after school districts. From the moment you arrive, the charming front porch invites you to slow down and unwind, making it the perfect spot to enjoy warm summer evenings. A spacious 3-car garage adds both convenience and abundant storage. Inside, you'll find light-filled, expansive living areas designed to accommodate both everyday living and effortless entertaining. Whether hosting large gatherings or enjoying a quiet night at home, this layout adapts beautifully to every occasion. Upstairs, a generous bonus space sets the stage for cozy Friday night movies, complete with a projector and plenty of room to relax. The oversized primary suite offers a true retreat, featuring a private sitting area and two large walk-in closets-providing both comfort and functionality. With thoughtfully designed spaces to gather, relax, and live fully, this is a home you truly have to experience in person.

Listed by Brandi Hood of Premier South

$
$
%
$/month over payments
Federal 30-year interest rate: 6.49% last updated on Jul 9, 2026
* All Figures are estimates. Check with your bank or proposed mortgage company for actual interest rates.
This product uses the FRED® API but is not endorsed or certified by the Federal Reserve Bank of St. Louis.

Virtual TourSave FavoriteSchedule TourAsk A QuestionMore Details
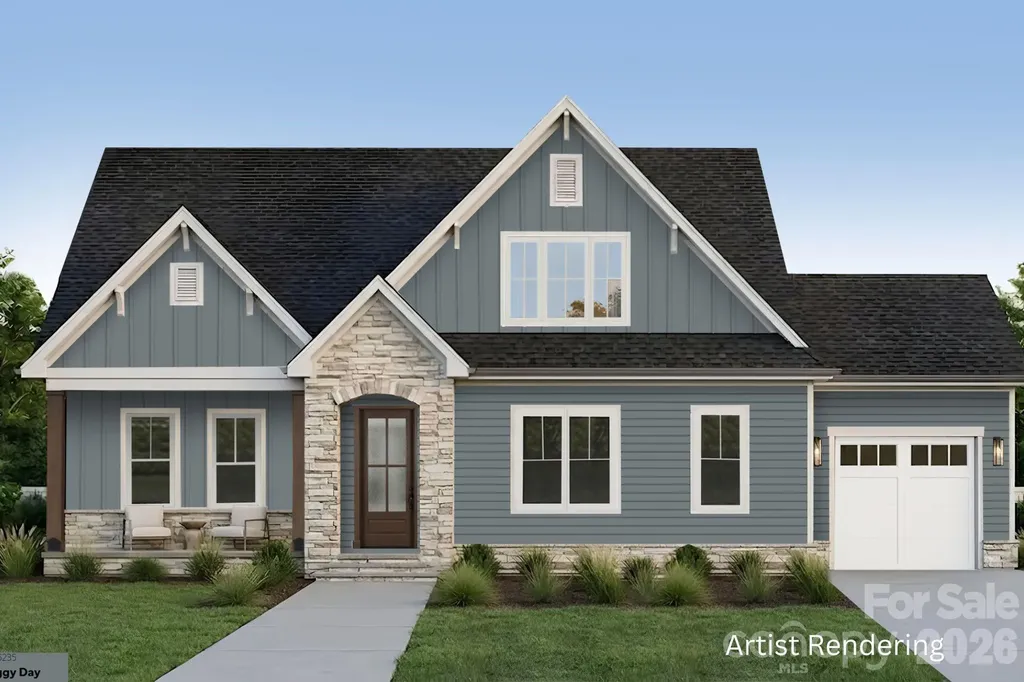
1290 Sage Pine Circle Clover SC 29710

MLS Number CAR4366717

  • Residential
  • Bedrooms 4
  • Bathroom 3
  • Square Feet 3,149
  • Acreage 1.34

NEW CONSTRUCTION due for completion this fall. Situated on a 1.34-acre homesite in beautiful Shepherds Trace! This Ranch-style home with an Upstairs Retreat features a stunning kitchen with floor-to-ceiling cabinetry, quartz countertops, double wall oven, gas cooktop, walk-in pantry, and an oversized island overlooking the spacious family room. The family room includes a coffered ceiling and quad sliding doors leading to the covered rear deck. The Owner's Suite showcases a dramatic 16' vaulted ceiling, two walk-in closets, and a luxury bath with dual vanities and a large walk-in shower featuring both rain and hand-held shower heads. The upstairs retreat adds a generous bonus room with wet bar, plus a 4th bedroom and 3rd full bath-perfect for entertaining or multi-generational living. Crawl space is encapsulated! Depending on contract date, some selections can still be made from an extensive catalog offering multiple cabinet colors, quartz and granite countertops, hardwood flooring options, stone fireplace surrounds, and a wide range of tile finishes. Verify change availability with builder representative. Shepherds Trace is a tranquil community of wooded, 1+ acre homesites offering privacy and seclusion. Located near two state parks and just 15 minutes from Lake Wylie's water activities, dining, and entertainment-this is your chance to escape the crowds and embrace peaceful living. Photos are artist rendering and/or representative photos, from previous build of same plan, and may show items that are not scheduled to be included in this home. Options, colors, layout, etc may differ from finished home on this homesite. Selection availability is dependent on contract date. Please verify options, colors, etc with builder representative.

Listed by Brian Goodman and Sherri Walch of David Hoffman Realty Charlotte

$
$
%
$/month over payments
Federal 30-year interest rate: 6.49% last updated on Jul 9, 2026
* All Figures are estimates. Check with your bank or proposed mortgage company for actual interest rates.
This product uses the FRED® API but is not endorsed or certified by the Federal Reserve Bank of St. Louis.

Virtual TourSave FavoriteSchedule TourAsk A QuestionMore Details
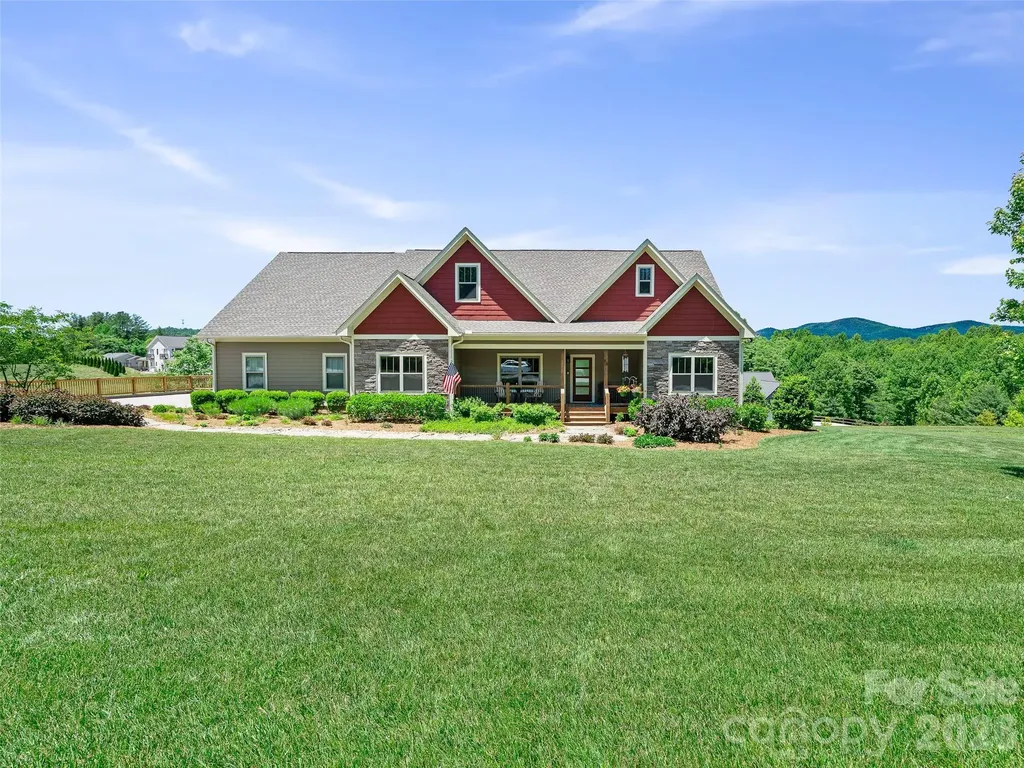
58 Sunny Morning Court Hendersonville NC 28792

MLS Number CAR4384357

  • Residential
  • Bedrooms 4
  • Bathroom 3
  • Square Feet 2,476
  • Acreage 0.88

Storybook Mountain Living Meets Modern Elegance! Nestled in a premier gated community and a short drive from everyday conveniences, 58 Sunny Morning Court radiates with curb appeal, welcoming you with a professionally designed landscape layout against a picturesque mountain backdrop on +/-.88 acres. This meticulously maintained, pre-inspected home offers ultimate peace of mind and the highly sought-after comfort of true main-level living. Step inside to find an airy, light-filled interior accented by soaring vaulted ceilings, gorgeous hardwood floors, a stone gas fireplace and a chef-inspired kitchen fully equipped with premium stainless steel appliances, a gas range, granite counter tops, a convenient pot filler, and a spacious walk-in pantry. The thoughtful layout also includes a dedicated main-level laundry room complete with its very own undermount sink in a cabinet. Unwind in the exquisite primary suite, where large windows invite natural light and showcase picturesque mountain vistas alongside a luxurious, spa-like primary bathroom designed for ultimate relaxation. Prepare to be equally captivated by the outdoors-relax on your back porch and soak in sweeping, majestic mountain views. The property also boasts a rare 3-car garage with an expansive driveway providing ample parking, while a premium dual-fuel heat pump guarantees year-round HVAC energy efficiency. Complete with top-tier community amenities including a sparkling pool and secure gated entry, this Hendersonville gem truly has it all! Schedule your private showing today!

Listed by Wes Hight of Howard Hanna Beverly-Hanks Fletcher

$
$
%
$/month over payments
Federal 30-year interest rate: 6.49% last updated on Jul 9, 2026
* All Figures are estimates. Check with your bank or proposed mortgage company for actual interest rates.
This product uses the FRED® API but is not endorsed or certified by the Federal Reserve Bank of St. Louis.

Virtual TourSave FavoriteSchedule TourAsk A QuestionMore Details
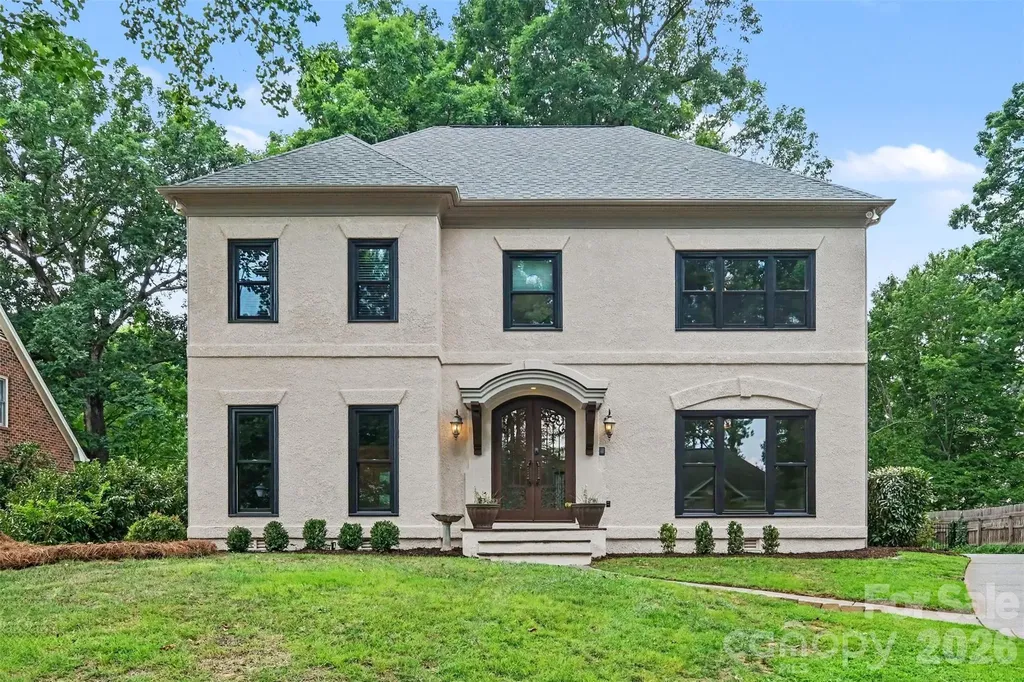
9408 Sardis Glen Drive Matthews NC 28105

Matthews, NC9408 Sardis Glen Drive

Price$875,000

Est. Mortgage: $/month

MLS Number CAR4399691

  • Residential
  • Bedrooms 5
  • Bathroom 4
  • Square Feet 3,503
  • Acreage 0.35

Stunning French Provincial residence in South Charlotte's highly sought-after Benton Woods neighborhood, offering over 3,500 square feet of beautiful living space with custom moldings and timeless architectural details. Your guests are greeted with a grand iron radius front door opening to a dramatic foyer with a staircase landing and hardwood floors. The formal living room features multi-pane French doors leading to a spacious family room with a coffered ceiling, wet bar, and fireplace flanked by custom built-ins. Full-view doors offer seamless access to the new outdoor backyard patio from both the family room and the French-inspired kitchen. The kitchen offers Thermador appliances (gas range and dual ovens), a walk-in pantry, a sunny breakfast area, a back staircase leading to the bonus room/5th bedroom, and a pass-through service area to the formal dining room. The attached two-car garage includes two functional utility rooms. Upstairs, the primary suite features a tray ceiling, three closets, including one walk-in and an updated spa-like bath with dual vanities, and a large glass-enclosed shower. Three generous secondary bedrooms offer ample closets. The expansive flex/bonus room includes a large walk-in closet and serves perfectly as a 5th bedroom. Exceptional storage includes a 480+ sq-ft walk-up attic. Improvements include the roof, windows, crawlspace, furnace, upper AC, main water line, landscaping, chimney cap, and exterior and interior paint. Ideally located near top-rated public and private schools, shopping, dining, and parks with convenient access to SouthPark, Uptown, Matthews Township, McAlpine Greenway, and all that South Charlotte has to offer.

Listed by Timothy Brummett of Coldwell Banker Realty

$
$
%
$/month over payments
Federal 30-year interest rate: 6.49% last updated on Jul 9, 2026
* All Figures are estimates. Check with your bank or proposed mortgage company for actual interest rates.
This product uses the FRED® API but is not endorsed or certified by the Federal Reserve Bank of St. Louis.

Save FavoriteSchedule TourAsk A QuestionMore Details
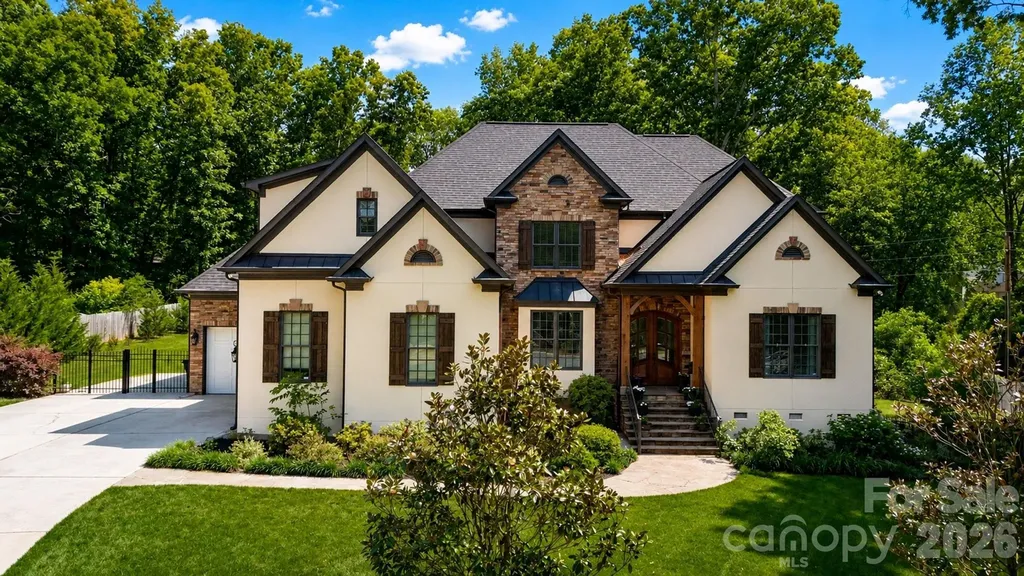
7304 River Valley Court Mint Hill NC 28227

MLS Number CAR4379880

  • Residential
  • Bedrooms 5
  • Bathroom 4
  • Square Feet 4,004
  • Acreage 0.68

Welcome to this stunning custom built home in the desirable Red Oak Estates community of Mint Hill. Perfectly situated on a spacious 0.68 acre lot, this elegant 5 bedroom, 3.5 bath residence offers privacy, timeless design, and exceptional craftsmanship throughout. Built in 2006 by Ed Shirley, this home was one of the original custom homes in the neighborhood and was originally listed in the high $800s back in 2007, reflecting the quality, detail, and upscale finishes that still stand out today. One of the few homes in the area with No HOA enjoy full freedom and lower carrying costs without any homeowners association fees or restrictions. Step inside to an impressive interior featuring hardwood floors throughout the main level, soaring ceilings on both floors, detailed moldings, and a bright, open layout designed for comfortable living and entertaining. The gourmet kitchen is a true centerpiece, offering a large center island, professional-grade appliances, generous pantry storage, and beautiful custom built-ins. The kitchen flows seamlessly into the main living areas, including a spacious great room with a cozy gas log fireplace. The first-floor primary suite provides a private retreat with a luxurious spa-like bath, creating the perfect place to unwind. Upstairs, you will find spacious secondary bedrooms, well-appointed bathrooms, and flexible living areas ideal for a bonus room, media space, office, or guest accommodations. Outdoor living is just as impressive, with a covered back porch overlooking the private backyard, offering the perfect setting for relaxing, entertaining, or enjoying the peaceful surroundings and enjoy looking at birds while drinking your morning Coffee. Located in one of Mint Hill's most desirable communities, this home combines custom quality, elegant finishes, generous space, and a premium lot in a convenient location close to shopping, dining, parks, and major roadways. A rare opportunity to own a beautifully crafted custom home in Red Oak Estates community. Do not miss on this rare opportunity and schedule your showing today.

Listed by Samer Alkhatib of Keller Williams Unlimited

$
$
%
$/month over payments
Federal 30-year interest rate: 6.49% last updated on Jul 9, 2026
* All Figures are estimates. Check with your bank or proposed mortgage company for actual interest rates.
This product uses the FRED® API but is not endorsed or certified by the Federal Reserve Bank of St. Louis.

Virtual TourSave FavoriteSchedule TourAsk A QuestionMore Details
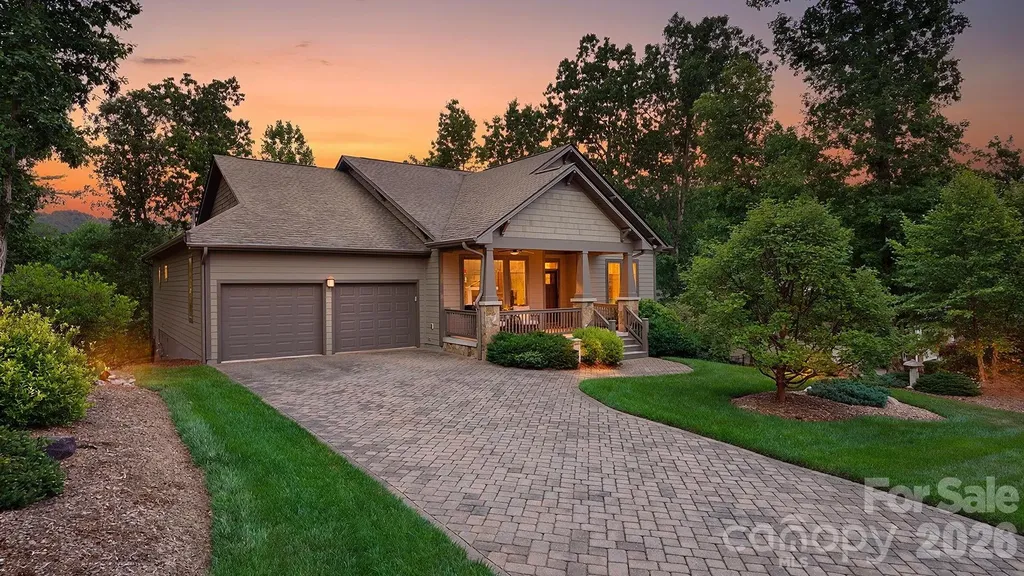
2 Green Drake Court Candler NC 28715

Candler, NC2 Green Drake Court

Price$875,000

Est. Mortgage: $/month

Open House

MLS Number CAR4400812

  • Residential
  • Next Open House: Sun 07/19 2:00 pm. to 4:00 pm.
  • Bedrooms 3
  • Bathroom 2
  • Square Feet 2,319

135 acres of protected wilderness next door - and it's never going away. This 3-bedroom, 2-bath home in Biltmore Lake sits directly adjacent to a 135-acre conservation property, offering a rare combination of privacy and natural beauty that few homes here can match. Built in 2014 and thoughtfully upgraded throughout, every detail has been curated for quality and comfort. The kitchen features Thermador gas range and dishwasher, a custom extra-large pantry by More Space Place with wine racks and adjustable storage, and Hubbardton Forge pendant lighting over the dining area and bar. Energy Star-rated Marvin casement windows frame unobstructed views of the surrounding landscape, complemented by HunterDouglas Silhouette shades for effortless light control. The primary suite includes a custom closet system with sixteen built-in drawers and dedicated shoe and belt storage. A gas log fireplace with glass doors and remote control anchors the living room. Outside, take in the mountain views from the maintenance-free Trex deck with metal railing and retractable awning. The yard below features a hand-built stone patio shaded by the deck and professionally designed landscaping with four-zone in-ground irrigation. The oversized 2-car garage and extra tall crawl space with concrete pad, both with custom built cabinetry, round out the practical details. Biltmore Lake residents enjoy a 62-acre lake with beach access, clubhouse, tennis courts, fitness center, and four miles of walking trails - all just minutes from the NC Arboretum and downtown Asheville. Schedule your private showing today.

Listed by Susan Barnes of Unique: A Real Estate Collective

$
$
%
$/month over payments
Federal 30-year interest rate: 6.49% last updated on Jul 9, 2026
* All Figures are estimates. Check with your bank or proposed mortgage company for actual interest rates.
This product uses the FRED® API but is not endorsed or certified by the Federal Reserve Bank of St. Louis.

Save FavoriteSchedule TourAsk A QuestionMore Details
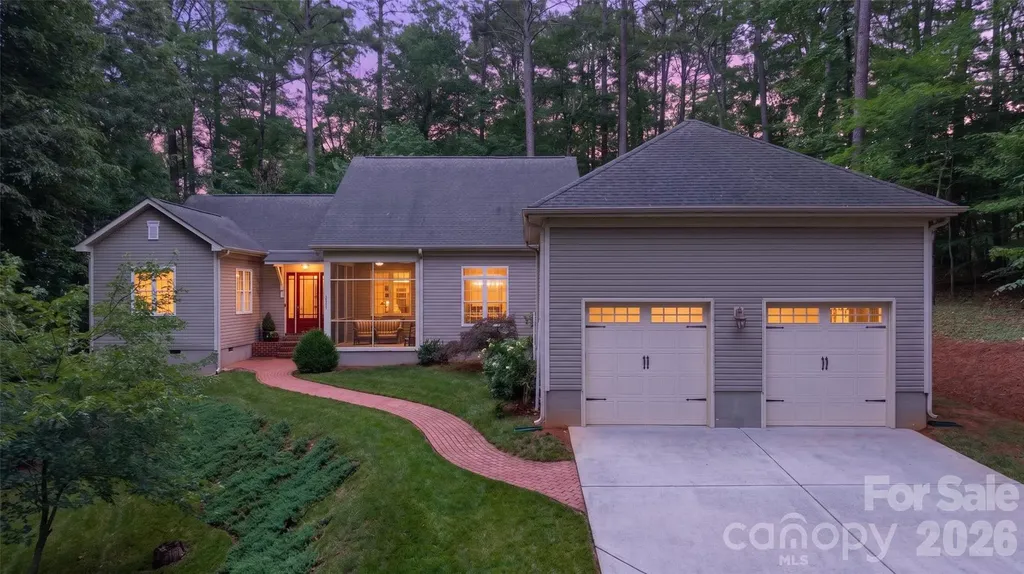
2932 Oakdale Road Charlotte NC 28216

Charlotte, NC2932 Oakdale Road

Price$875,000

Est. Mortgage: $/month

Open House

MLS Number CAR4385639

  • Residential
  • Next Open House: Sun 07/12 12:00 pm. to 2:00 pm.
  • Bedrooms 3
  • Bathroom 4
  • Square Feet 3,244

Located in one of the fastest-growing areas of the Queen City, this Oakdale area custom-built home offers high-end finishes at an incredible price with no HOA on 4 acres with private gated entrance! Set on just over 4 wooded acres in Charlotte's trending 28216 area, this custom-built 2013 home offers a rare combination of privacy, flexibility, and convenience. A gated drive creates a private arrival, while the single-level ranch floorplan is designed for everyday living with 10-foot ceilings, 8-foot doors, a vaulted main living area with dormer windows that frame treetop and sky views, and an open connection between the Kitchen, Dining, and gathering spaces. With no HOA fees, the property offers added freedom and value that is increasingly difficult to find in the Charlotte market. Bring your camper and boat! The kitchen features Granite Countertops, Custom Cabinetry, soft-close drawers, a walk-in pantry, and an integrated Cabinet-Paneled Refrigerator. The split-bedroom layout places the primary suite on one side of the home and two additional bedrooms on the opposite side, ( split floor plan!) with two en-suite baths and a flexible sitting area or office space. Your guests will love it!!! Multiple indoor and outdoor living spaces make the most of the wooded setting, including a Screened Porch, Sunroom with Fireplace, and Deck. Mature trees and a small stream running through the back of the property add to the sense of privacy and retreat. Set among neighboring acreage properties and established single-family homes, the property offers a private wooded feel within an established residential setting. The Spacious primary suite includes an oversized walk-in closet, dressing room, exercise/flex room, and large bath with jetted soaking tub. Convenient to I-485, Charlotte Douglas International Airport, Mountain Island Lake, the U.S. National Whitewater Center, shopping, dining, and Uptown Charlotte, this property offers the feel of a private wooded sanctuary without being remote.

Listed by Amy Kyker and Mark Kyker of Keller Williams Unified

$
$
%
$/month over payments
Federal 30-year interest rate: 6.49% last updated on Jul 9, 2026
* All Figures are estimates. Check with your bank or proposed mortgage company for actual interest rates.
This product uses the FRED® API but is not endorsed or certified by the Federal Reserve Bank of St. Louis.

Virtual TourSave FavoriteSchedule TourAsk A QuestionMore Details
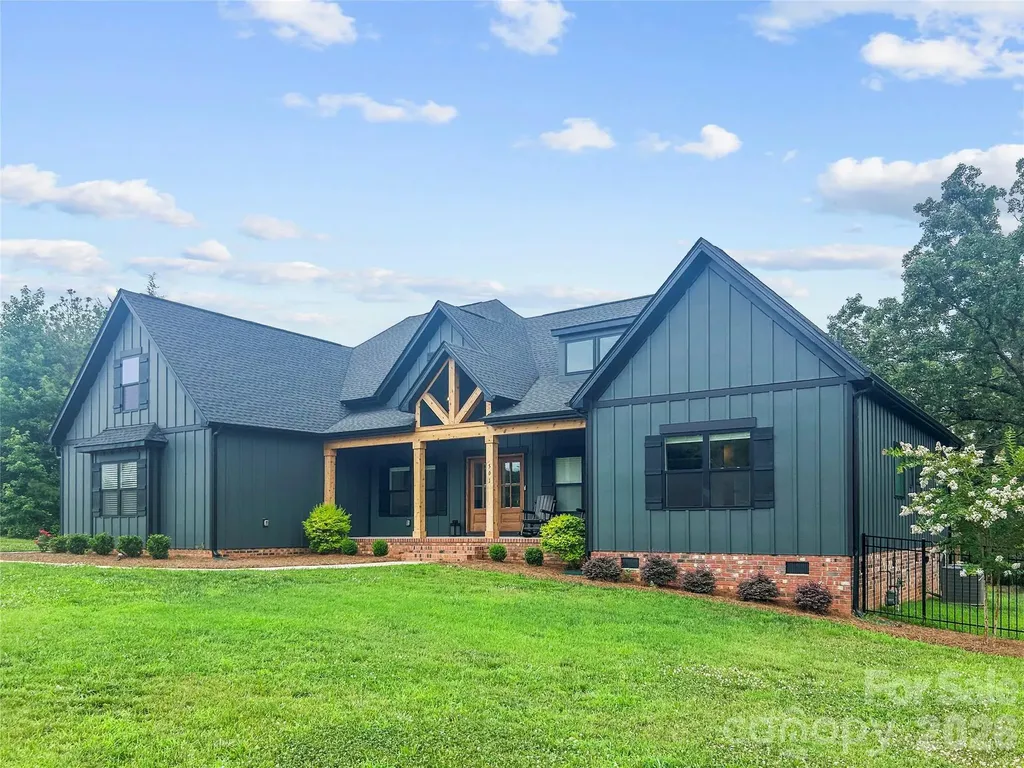
501 Edmunds Lane Clover SC 29710

Clover, SC501 Edmunds Lane

Price$875,000

Est. Mortgage: $/month

MLS Number CAR4400753

  • Residential
  • Bedrooms 4
  • Bathroom 4
  • Square Feet 3,597
  • Acreage 1.3

This 4 bedroom 3.5 bathroom ranch home is sleek, smooth and ready for you. Just pulling into the driveway makes you feel cooler. The architecture, style and colors are modern and awesome. Inside the home is just as great. Split bedroom and open floorplan. The kitchen is perfect for anyone hoping to host or entertain. The primary suite is spacious and the primary bathroom is luxury and oversized. The upstairs bed/bonus room was converted to an in home theatre room. Step outside and enjoy your morning coffee on the large outdoor porch out back. The backyard is spacious and fenced in and the pond gives you that sense of peace you've been looking for. Close to downtown Clover. Award winning Clover School District.

Listed by Christopher Jones of Fathom Realty NC LLC

$
$
%
$/month over payments
Federal 30-year interest rate: 6.49% last updated on Jul 9, 2026
* All Figures are estimates. Check with your bank or proposed mortgage company for actual interest rates.
This product uses the FRED® API but is not endorsed or certified by the Federal Reserve Bank of St. Louis.

Save FavoriteSchedule TourAsk A QuestionMore Details
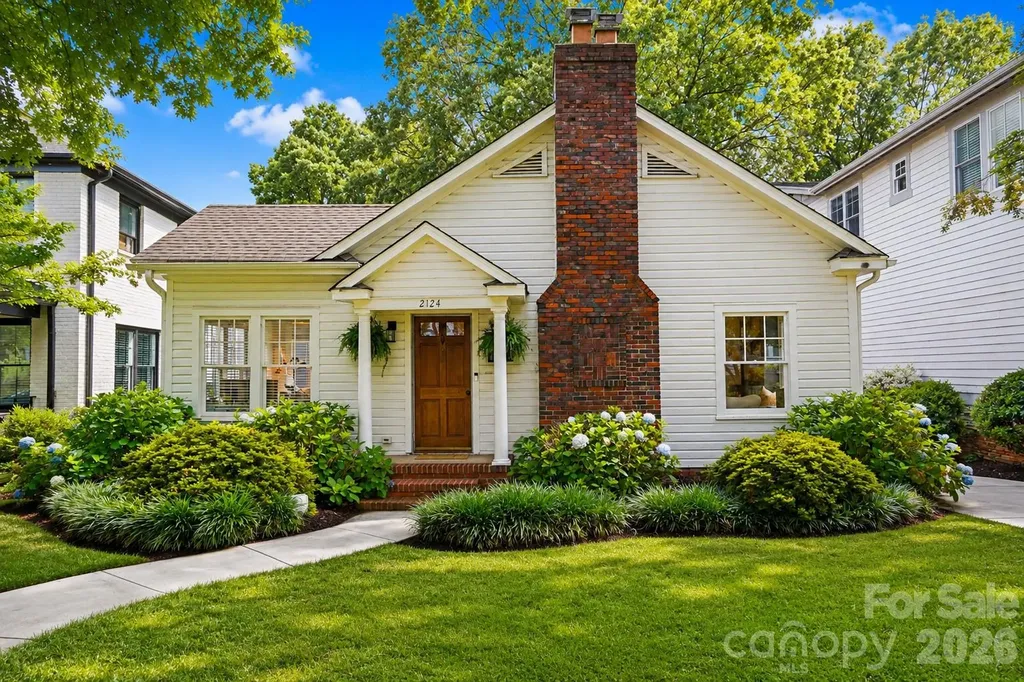
2124 Lombardy Circle Charlotte NC 28203

Charlotte, NC2124 Lombardy Circle

Price$875,000

Est. Mortgage: $/month

Pending

MLS Number CAR4396052

  • Residential
  • Bedrooms 2
  • Bathroom 1
  • Square Feet 1,284
  • Acreage 0.22

Beautifully updated Dilworth cottage on an exceptional deep lot backing directly to Freedom Park. Freshly painted inside and out, this move-in ready home blends timeless character with thoughtful updates including a renovated kitchen, beautifully updated bath, new concrete driveway, fresh landscaping, and charming outdoor fireplace. Original hardwood floors, crown molding, brick fireplace, high ceilings, and signature archways preserve the home's classic Dilworth charm. Light-filled living spaces open to a rear deck overlooking the expansive fenced backyard with direct gated access to Freedom Park. Two bedrooms and one full bath on the main level. Fixed stairs lead to a walk-up attic and full basement providing abundant storage and future flexibility. Ideal location just moments from East Boulevard dining, shopping, greenway trails, and everything that makes Dilworth one of Charlotte's most sought-after neighborhoods.

Listed by Christopher Carter of CARTER GROUP REALTORS®

$
$
%
$/month over payments
Federal 30-year interest rate: 6.49% last updated on Jul 9, 2026
* All Figures are estimates. Check with your bank or proposed mortgage company for actual interest rates.
This product uses the FRED® API but is not endorsed or certified by the Federal Reserve Bank of St. Louis.

Save FavoriteSchedule TourAsk A QuestionMore Details
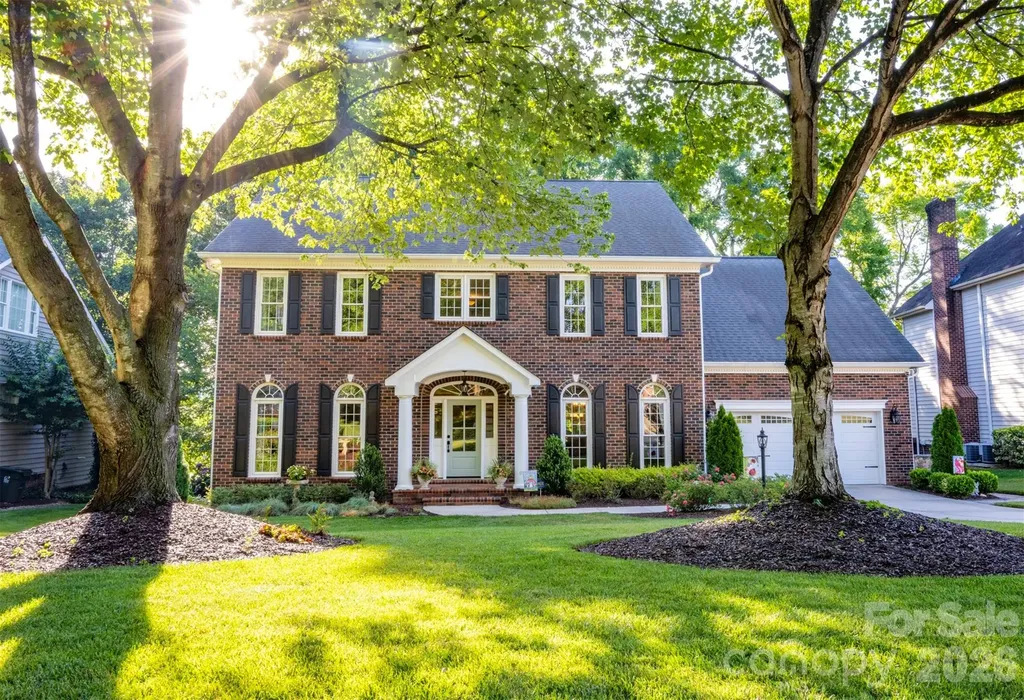
15916 Northstone Drive Huntersville NC 28078
Active With Contract

MLS Number CAR4395989

  • Residential
  • Bedrooms 4
  • Bathroom 4
  • Square Feet 3,383
  • Acreage 0.27

Beautifully renovated home on the 10th Tee Box at Northstone Country Club! Walking distance to the clubhouse amenity center which includes a private 18-hole golf course, 4 swimming pools, tennis/pickleball courts, fitness center and a full service restaurant and bar right at your fingertips. The moment you step into the light filled, two story foyer you'll know this home is the one! Centered between a den/entertainment room and a formal dining room nicely designed with gorgeous details. The two story great room w/gas log fireplace overlooking a lush outdoor entertainment space is the perfect spot to hang your big screen TV. A fully renovated kitchen with huge center island, wine fridge and built out pantry is the perfect spot for friends & family to gather. The remodeled laundry room w/sink also serves as a mud room off the garage. Lastly a home office with french doors overlooks the manicured backyard and 10th fairway. Upstairs boasts a large primary suite located on a private wing of the house, has brand new carpet and renovated spa-like bath. Three spacious bedrooms w/two full baths complete the other wing of the house. Outdoor includes a deck, covered porch, stone patio and walkway along with a stone covered fire pit, all nicely positioned to take in those gorgeous golf course views while sipping your favorite bourbon and/or grilling out. All brand new windows, Hot H2O heater '24, HVAC '25, new insulation and ductwork. Assigned to highly rated schools and located near shopping, greenways, breweries, all major highways & the airport. The only thing missing is you!

Listed by Barrie Rojahn and Jennifer Foster of Keller Williams Lake Norman

$
$
%
$/month over payments
Federal 30-year interest rate: 6.49% last updated on Jul 9, 2026
* All Figures are estimates. Check with your bank or proposed mortgage company for actual interest rates.
This product uses the FRED® API but is not endorsed or certified by the Federal Reserve Bank of St. Louis.

Virtual TourSave FavoriteSchedule TourAsk A QuestionMore Details
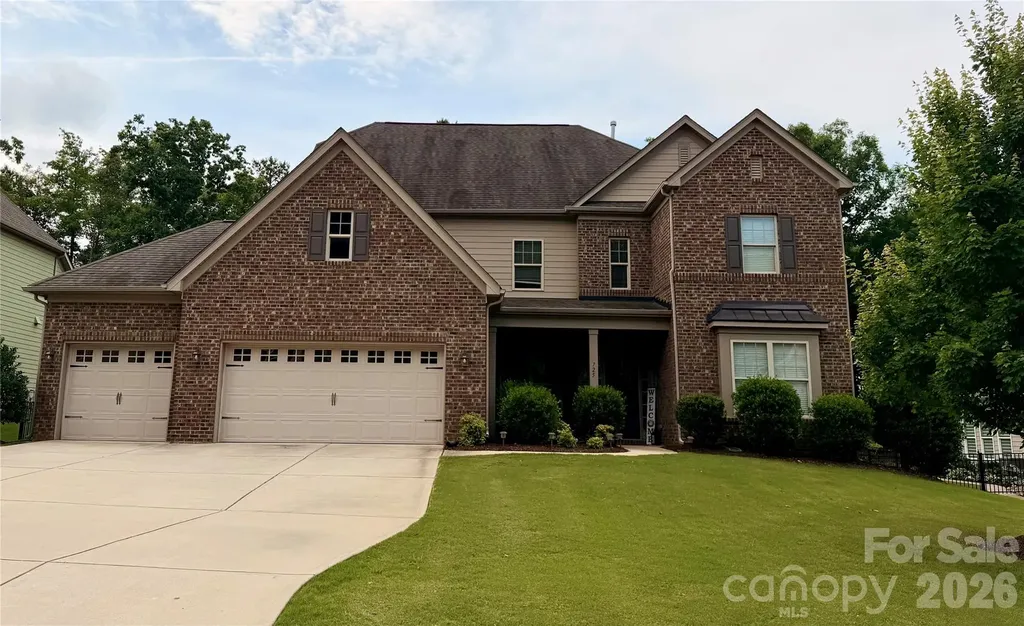
725 Kathy Dianne Drive Indian Land SC 29707

MLS Number CAR4365966

  • Residential
  • Bedrooms 5
  • Bathroom 5
  • Square Feet 4,863
  • Acreage 0.34

Motiviated Seller, Priced to sell! Beautiful Taylor Morrison home set within the sought-after Retreat at Rayfield, offering 5 bedrooms, 4.5 baths, spacious design, elevated finishes, and EXTENSIVE storage throughout. Built with the quality design details and refined interior features Taylor Morrison is known for, this home offers an elevated feel with generous living spaces, thoughtful functionality, and impressive indoor/outdoor living The heart of this home is an expansive kitchen anchored by an oversized island with ample seating, complemented by abundant cabinetry and a large walk-in pantry. The open layout connects naturally to the main living areas with a gas fireplace, creating an ideal setting for everyday living and entertaining. A separate breakfast room located just off the kitchen features oversized multi-stacking sliding door leading to the covered patio with a stone fireplace. The main level includes an additional room full of natural light from multiple windows, well suited for an office, playroom, or sunroom, along with a tucked-away cubby workspace. The formal dining area includes a built-in bar/cabinet. Also on the main level is a private bedroom with full bath, ideal for guests or multi-generational living. Upstairs, a large loft provides additional living space. The primary suite offers a spacious layout with a spa-style bathroom featuring a glass-enclosed shower, double vanities, and two large walk-in closets, including one with direct access to the laundry room. Additional bedrooms are generously sized and connected by a Jack and Jill bath with separate vanities, along with additional full baths. The third level includes a bedroom or bonus space with a full bath, offering additional flexibility. Outdoor features include a fenced yard with tree-lined privacy, a covered patio with stone fireplace, and a 3-car garage with ample parking. Nestled in the rapidly growing community of Indian Land, this home offers both comfort and convenience. Residents enjoy access to exceptional neighborhood amenities, including a clubhouse, resort-style pool, fitness center, playground, and scenic walking trails. Ideally located, the home is less than 2 miles from Indian Land Elementary and Middle Schools. You'll also be just minutes from popular shopping and dining options, including the newly opened Costco and Target, with easy access to nearby Ballantyne, Downtown Waxhaw and Charlotte.

Listed by Stephenie Tocado of Tocado and Company Inc

$
$
%
$/month over payments
Federal 30-year interest rate: 6.49% last updated on Jul 9, 2026
* All Figures are estimates. Check with your bank or proposed mortgage company for actual interest rates.
This product uses the FRED® API but is not endorsed or certified by the Federal Reserve Bank of St. Louis.

Save FavoriteSchedule TourAsk A QuestionMore Details
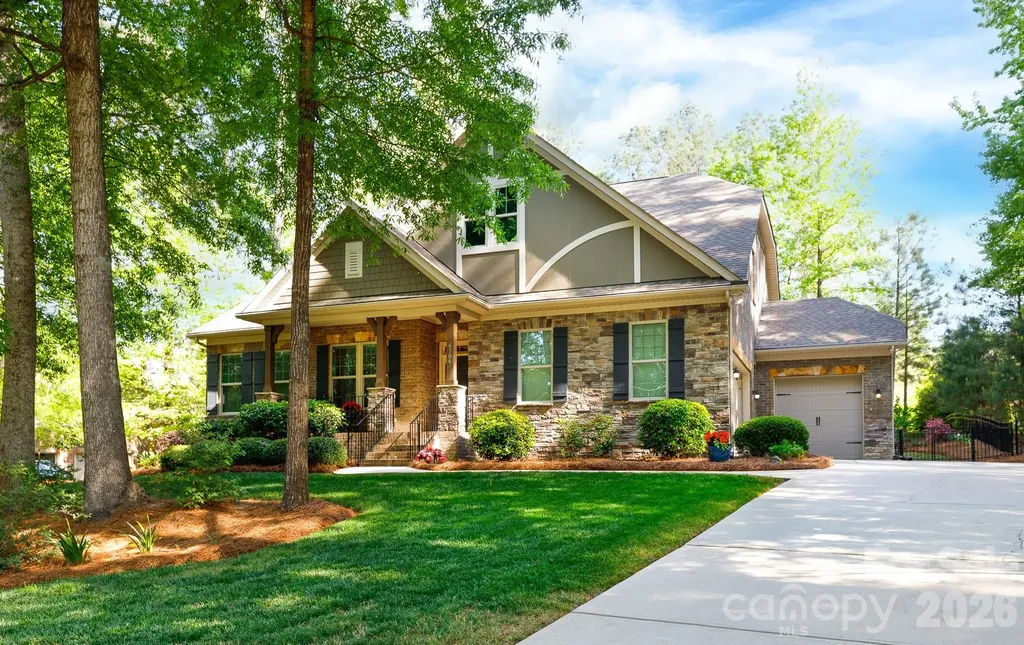
6704 Montgomery Road Lake Wylie SC 29710

Lake Wylie, SC6704 Montgomery Road

Price$875,000

Est. Mortgage: $/month

Pending

MLS Number CAR4371069

  • Residential
  • Bedrooms 5
  • Bathroom 3
  • Square Feet 3,512
  • Acreage 0.59

Experience Lake Wylie luxury in this stunning Energy Star Certified home in the desirable Heron Cove community. The open-concept interior features a sophisticated living room with coffered ceilings and a cozy fireplace, leading into a gourmet kitchen equipped with a spacious work island, a five-burner gas cooktop, a wall oven and microwave, upgraded lighting, and a pantry. The main-level primary retreat serves as a true sanctuary, featuring custom organizers by Closets by Design, including a built-in vanity, plus a spa-like bathroom with a separate tile shower and soaking tub. Two additional bedrooms and a study are also conveniently located on the main floor, while the upstairs offers two additional extensive bedrooms, which could double as a bonus or recreation space. Outside, the beautifully landscaped, fenced backyard is abundant with flowering trees, shrubs and flowers, providing a private retreat for relaxation. Enjoy community perks of the pool and lake access for kayaks and canoes, plus nature trails. The upcoming Pennies for Progress project will install a traffic signal at the neighborhood entrance, ensuring easy and safe access from the main road.

Listed by Abigail Wilson of Howard Hanna Allen Tate Rock Hill

$
$
%
$/month over payments
Federal 30-year interest rate: 6.49% last updated on Jul 9, 2026
* All Figures are estimates. Check with your bank or proposed mortgage company for actual interest rates.
This product uses the FRED® API but is not endorsed or certified by the Federal Reserve Bank of St. Louis.

Save FavoriteSchedule TourAsk A QuestionMore Details

Broker Reciprocity MLS Grid Logo © 2026 Listings courtesy of Canopy MLS as distributed by MLS GRID. IDX information is provided exclusively for consumers’ personal non-commercial use and may not be used for any purpose other than to identify prospective properties consumers may be interested in purchasing. The IDX data is deemed reliable but is not guaranteed by MLS GRID and may be subject to an end user license agreement prescribed by the Member Participant’s applicable MLS.  Based on information submitted to the MLS GRID as of July 11, 2026 12:18 PM UTC . All data is obtained from various sources and may not have been verified by broker or MLS GRID. Supplied Open House Information is subject to change without notice. All information should be independently reviewed and verified for accuracy. Properties may or may not be listed by the office/agent presenting the information. Some IDX listings have been excluded from this website.