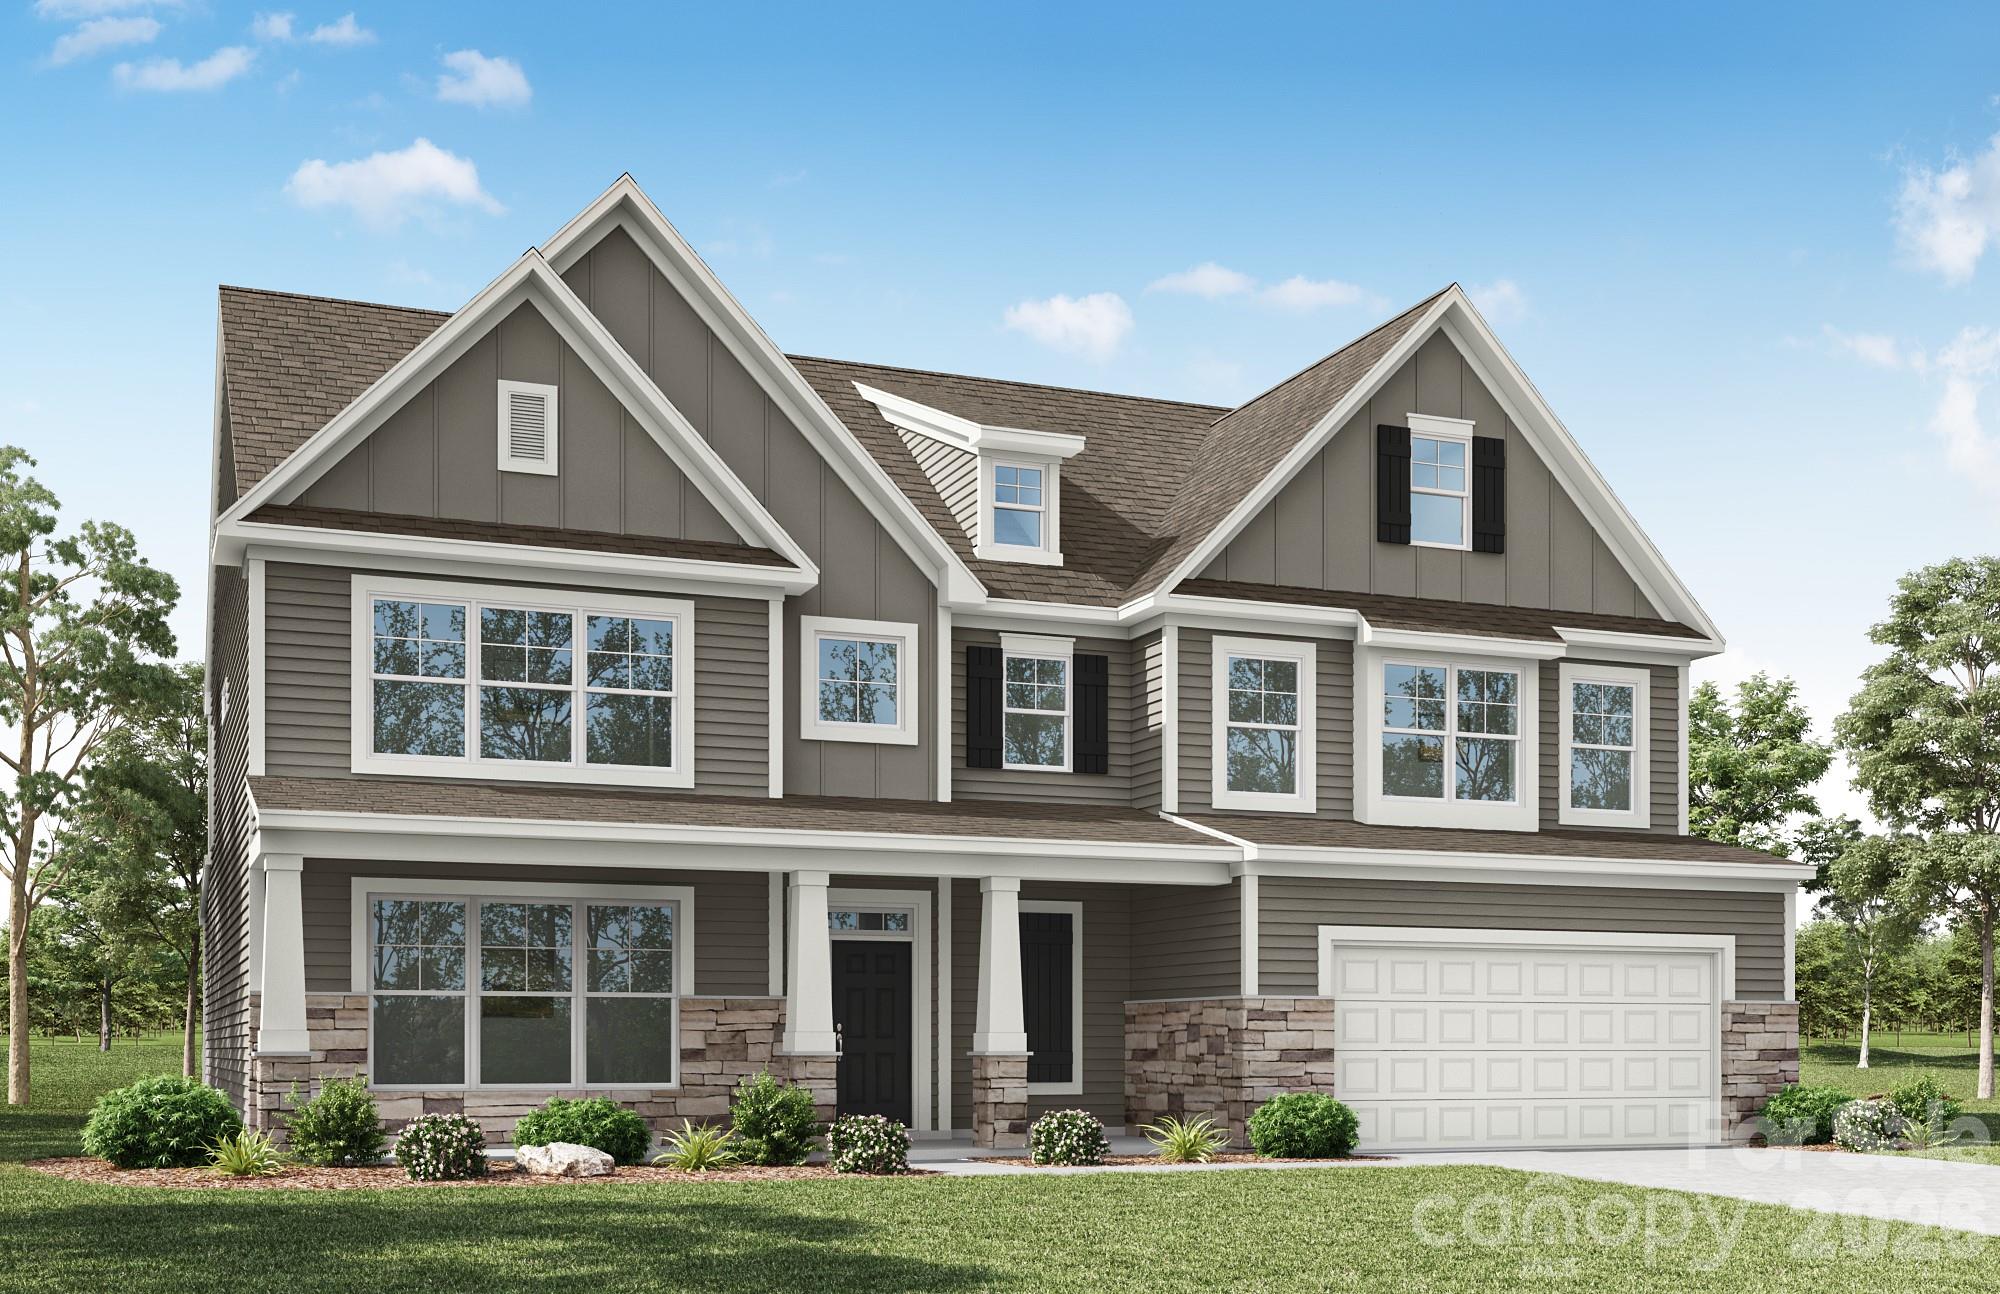
Harrisburg, NC7024 Bil-mar Drive
Price$865,900
Est. Mortgage: $/month
MLS Number CAR4362076
- Residential
- Bedrooms 5
- Bathroom 5
- Square Feet 3,738
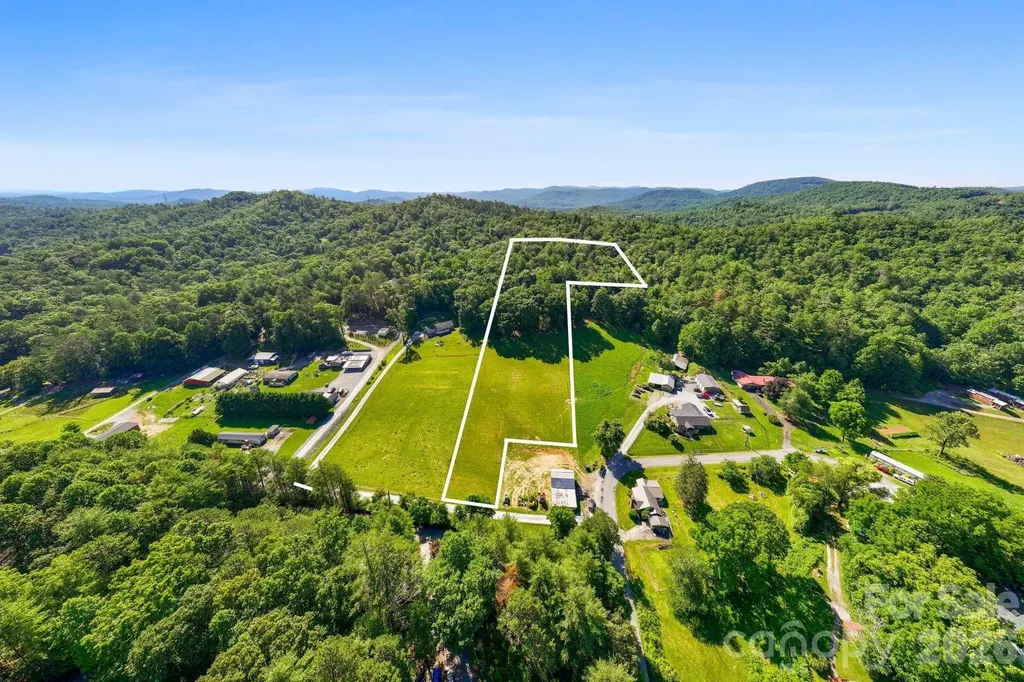
- Acreage 0.36
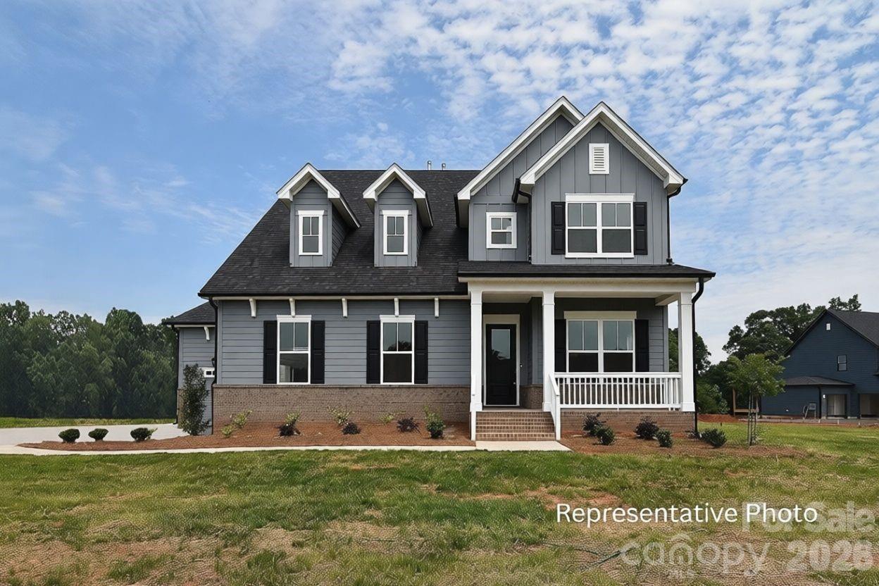
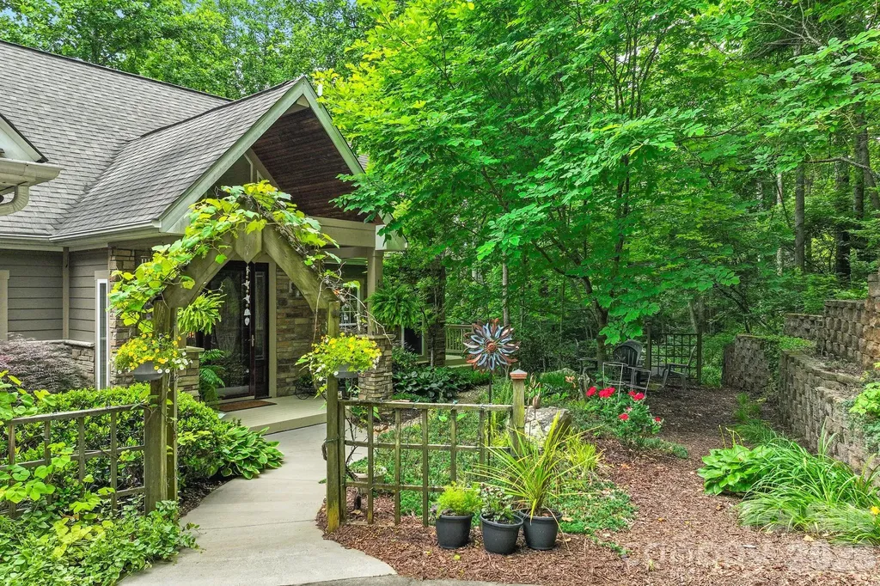
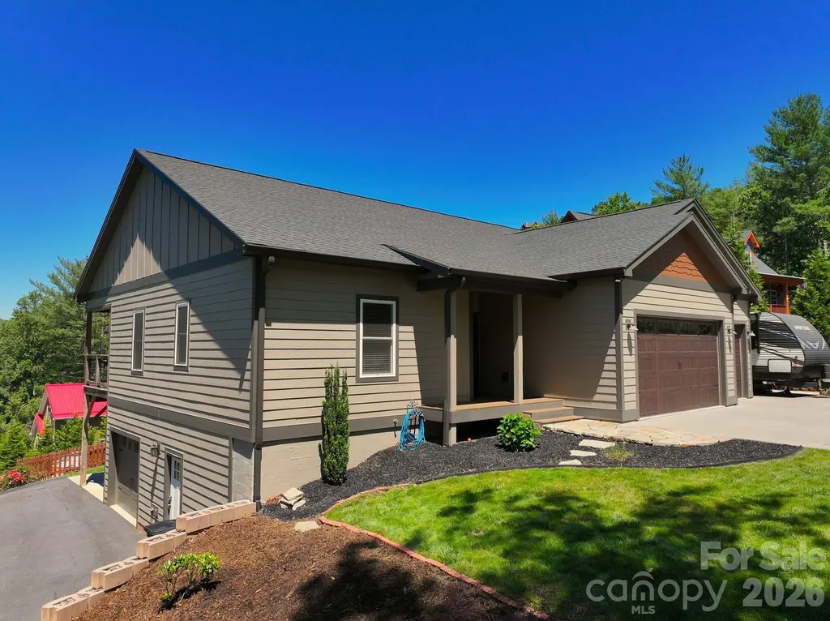
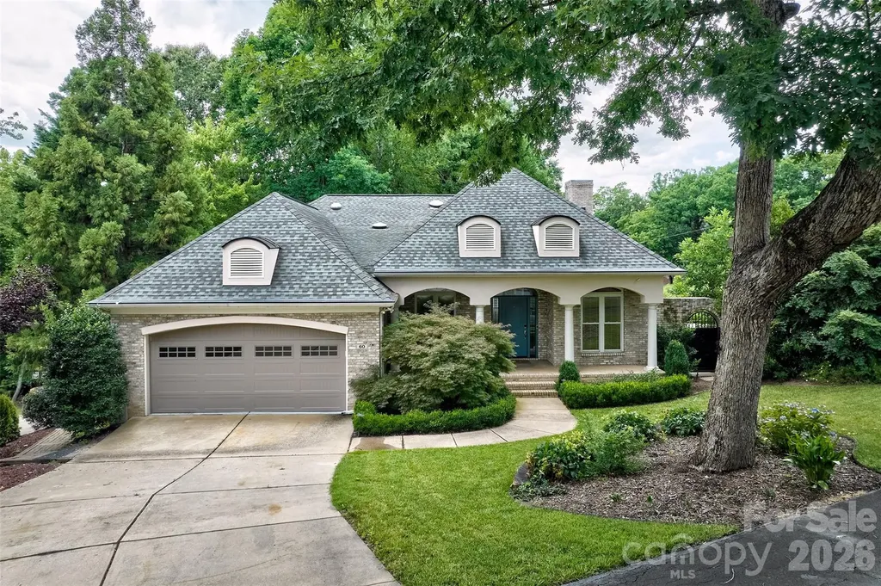
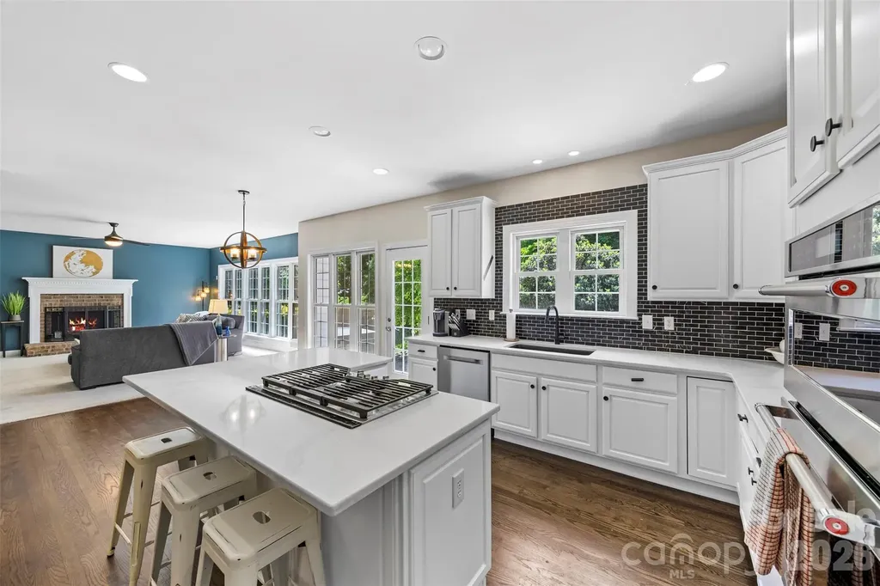
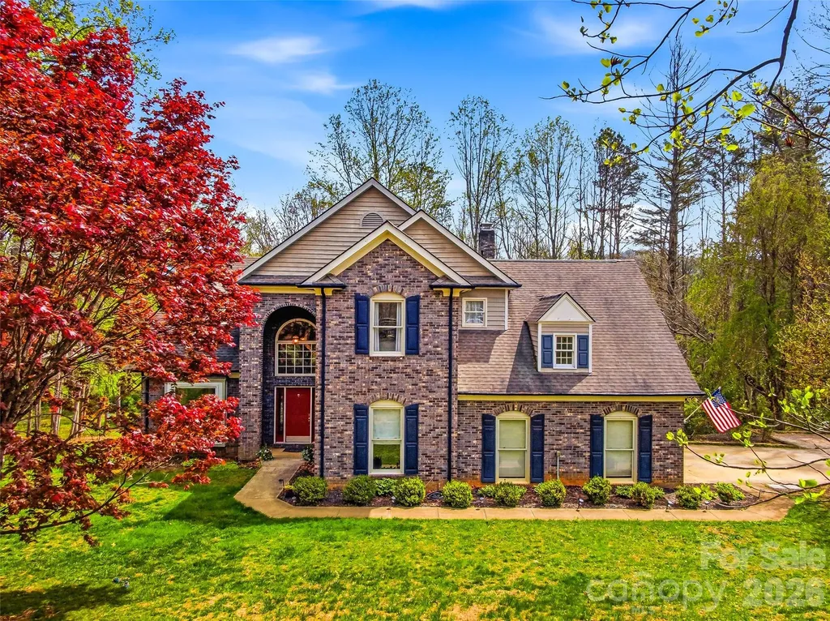
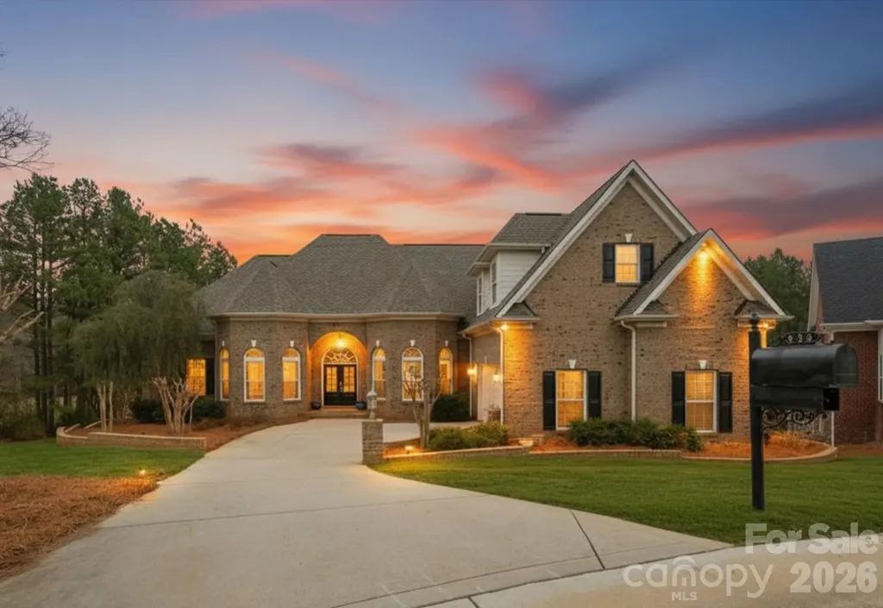
This Waverly plan includes a true suite on the main floor that provides a separate living space, and a total of 5 BR, 4.5 BA, and 3,700 square feet. The main floor suite has a living room, bedroom with access to the rear covered porch, a large walk-in closet, and an ensuite bath with a 5-ft shower. The suite is accessed through a living room door at the garage entry. The main floor also has an open family room, kitchen, and breakfast area with base cabinets along the wall. The breakfast area also walks out to the rear covered porch. Kitchen and butler pantry cabinets are white, while the island is a contrasting Quill color. The kitchen has a shiplap range hood and stainless appliances, including a gas cooktop. The butler pantry connects the kitchen and dining room with a tray ceiling. The main floor also features a mud room with drop zone and a half bath. The spacious upper level has two secondary bedrooms that share a Jack-n-Jill bath, another secondary bedroom with an ensuite bath, a bonus room, laundry room, and the primary suite with a tray ceiling and 5-piece bath.
Listed by Michael Conley of Eastwood Homes


 © 2026 Listings courtesy of Canopy MLS as distributed by MLS GRID. IDX information is provided exclusively for consumers’ personal non-commercial use and may not be used for any purpose other than to identify prospective properties consumers may be interested in purchasing. The IDX data is deemed reliable but is not guaranteed by MLS GRID and may be subject to an end user license agreement prescribed by the Member Participant’s applicable MLS. Based on information submitted to the MLS GRID as of July 11, 2026 4:45 AM UTC . All data is obtained from various sources and may not have been verified by broker or MLS GRID. Supplied Open House Information is subject to change without notice. All information should be independently reviewed and verified for accuracy. Properties may or may not be listed by the office/agent presenting the information. Some IDX listings have been excluded from this website.