and narrow your search. If you have fewer than 200 results, you can save your search.

Ridgecrest NC

r=5581-5592
3802 Lyle Creek Avenue NE Conover NC 28613

MLS Number CAR4384518

  • Residential
  • Bedrooms 4
  • Bathroom 4
  • Square Feet 3,295
  • Acreage 0.5

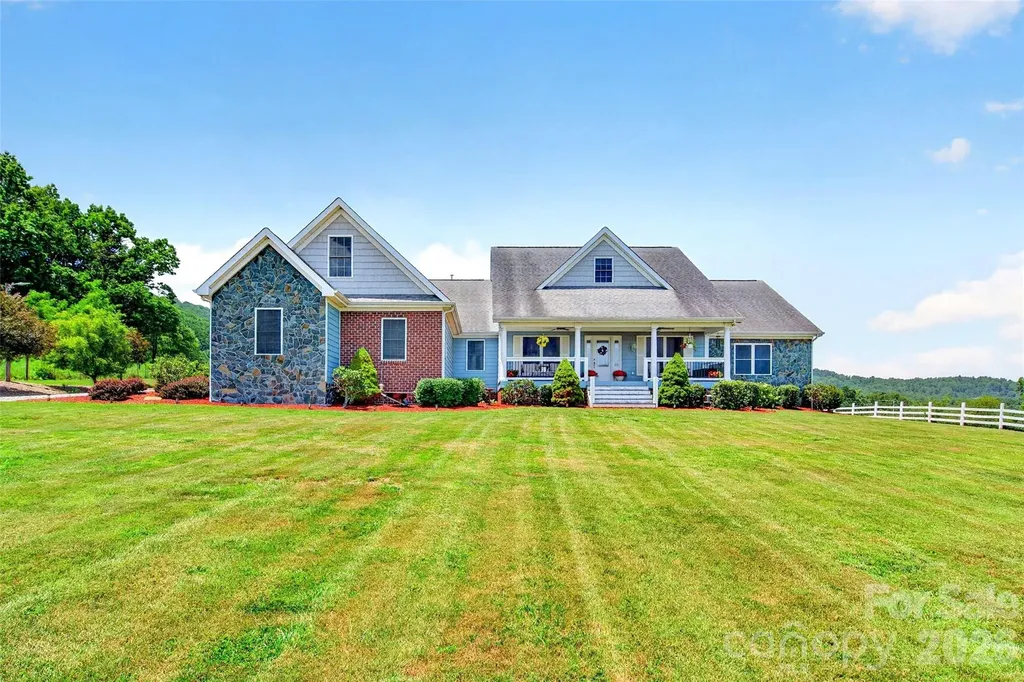
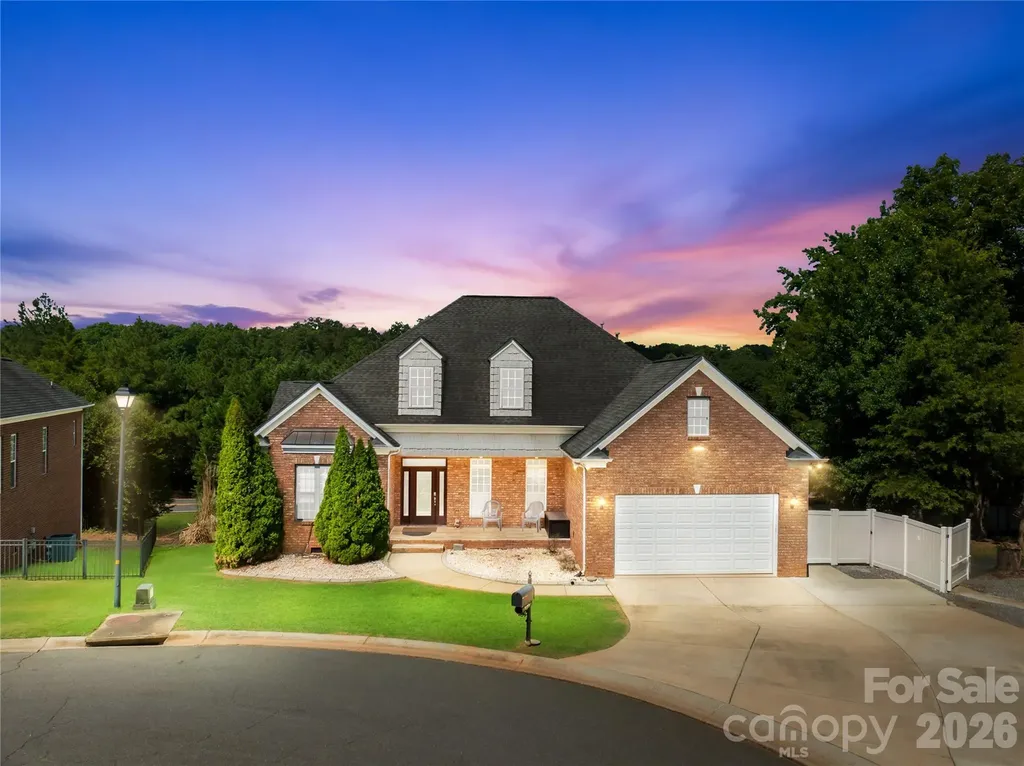
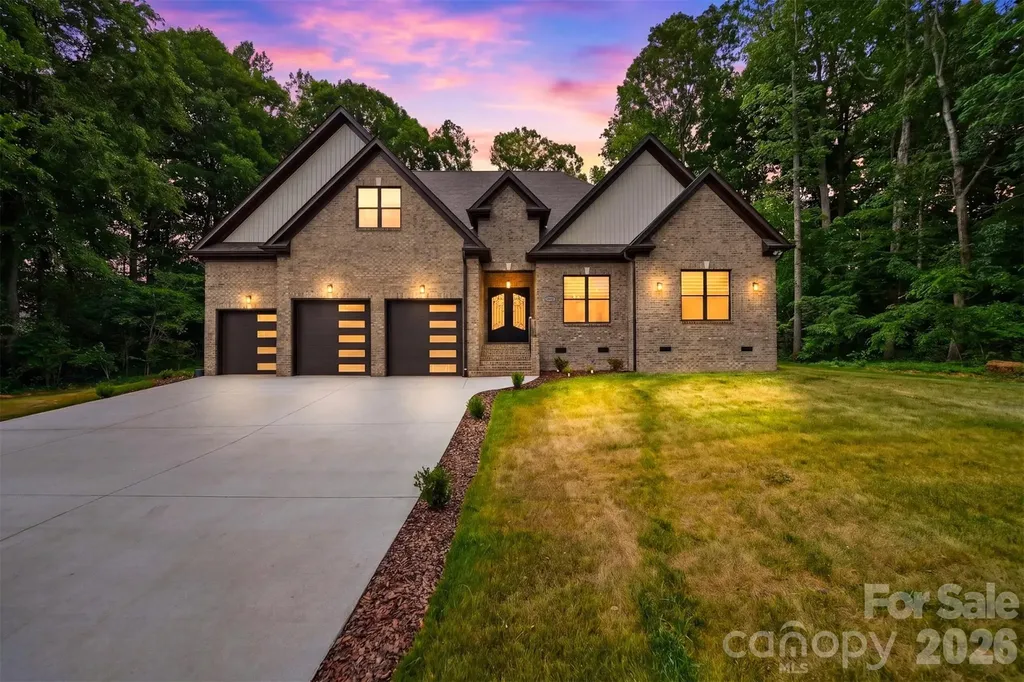
Experience everyday living that feels like a luxury getaway in this stunning newly built 2026 home located inside the prestigious Rock Barn Country Club & Spa community. Perfectly positioned just minutes from I-40 and Hwy 16, this 4-bedroom, 4-bathroom showpiece offers over 3,300 sq ft of upscale living with the perfect blend of elegance, comfort, and modern design. From the soaring 10-foot ceilings and oversized 8-foot doors to the wide-open floor plan and designer finishes throughout, every detail was thoughtfully crafted to impress. The chef's kitchen is a dream with custom cabinetry, Calacatta quartz countertops, premium appliances, induction cooktop, built-in oven/microwave combo, and an oversized walk-in pantry made for entertaining and everyday convenience. The luxurious primary suite feels like a private spa retreat with a freestanding soaking tub, tile shower, dual vanities, and spacious walk-in closet, while every bedroom in the home features its own walk-in closet for exceptional storage. Upstairs offers additional bedrooms, bonus space, upgraded attic storage, and room for everyone to spread out. Enjoy extras like a dining room minibar with beverage fridge, ethernet wiring, epoxy garage floors, main-level laundry, and a 3-car garage with a dedicated bay perfect for your golf cart or weekend sports car (smaller than the double bay). With optional access to championship golf, resort-style pools, tennis, fitness center, spa, and clubhouse amenities, this home delivers the lifestyle buyers dream about.

Listed by Amanda Stokes of RE/MAX Legendary
$
$
%
$/month over payments
Federal 30-year interest rate: 6.49% last updated on Jul 9, 2026
* All Figures are estimates. Check with your bank or proposed mortgage company for actual interest rates.
This product uses the FRED® API but is not endorsed or certified by the Federal Reserve Bank of St. Louis.

Save FavoriteSchedule TourAsk A QuestionMore Details

3967 Howard Gap Road Hendersonville NC 28792

MLS Number CAR4161865

  • Commercial
  • Acreage 5.02

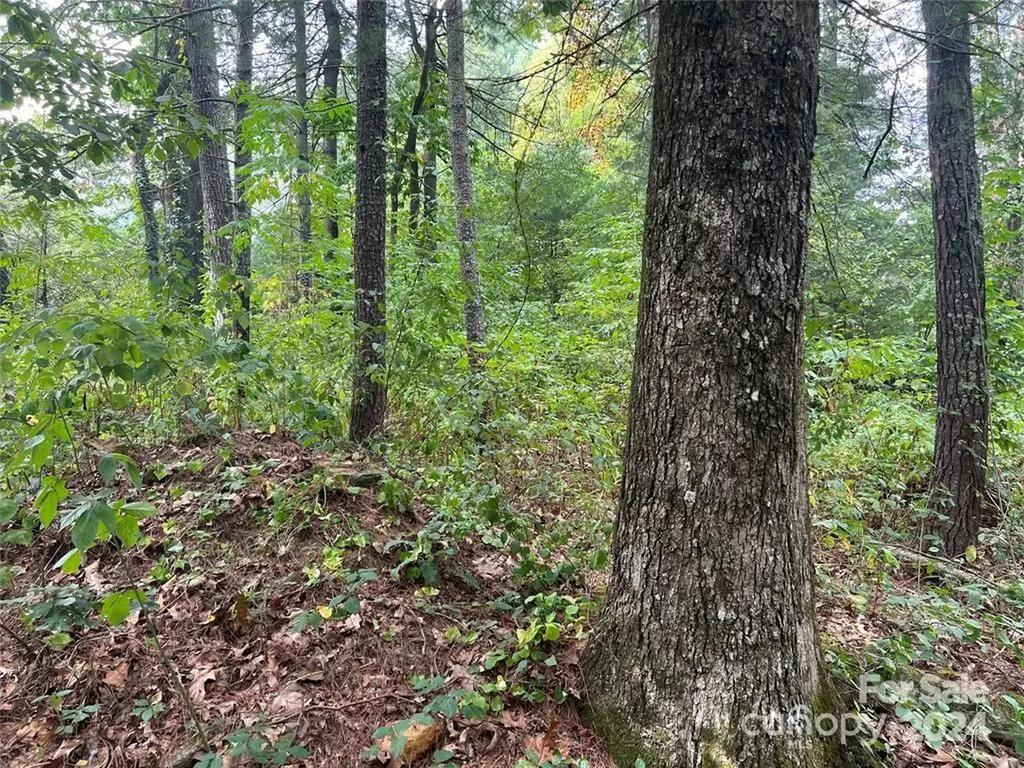
Nice laying Hendersonville LC zoning 5+\- acre tract of land located near busy Super Walmart as well restaurants, shopping, breweries, I26. Let your imagination run wild, lots of potential with this property. There is an old home on the property that is of no value and per the seller structure(s) is being sold as is where is. Out-Building/Shed will not convey with the property and will be removed prior to closing.

Listed by Emma Byrd and Todd Allen of Eclat Realty + Co

$
$
%
$/month over payments
Federal 30-year interest rate: 6.49% last updated on Jul 9, 2026
* All Figures are estimates. Check with your bank or proposed mortgage company for actual interest rates.
This product uses the FRED® API but is not endorsed or certified by the Federal Reserve Bank of St. Louis.

Save FavoriteSchedule TourAsk A QuestionMore Details

145 Hickory Tree Lane Hendersonville NC 28739
Active With Contract

MLS Number CAR4386279

  • Residential
  • Bedrooms 3
  • Bathroom 3
  • Square Feet 2,030
  • Acreage 2.25

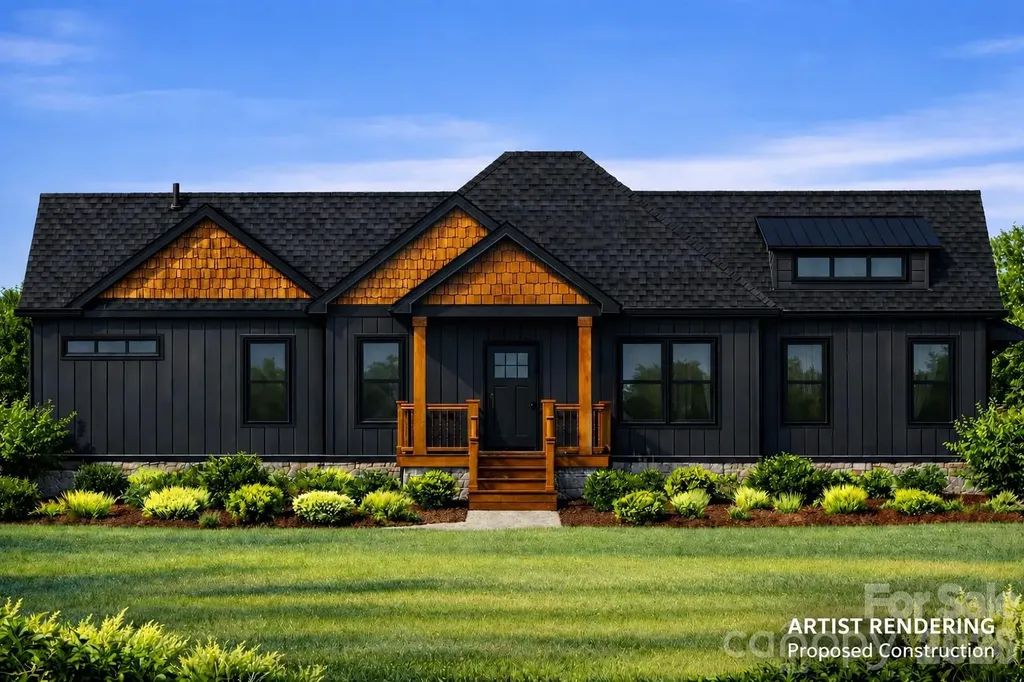
Be among the first to bring this stunning contemporary mountain farmhouse to life in the peaceful community of Kanuga Ridge. Thoughtfully designed to blend modern architecture with the natural beauty of Western North Carolina, this proposed construction offers a rare opportunity to secure your home early and personalize many of the finishes and design selections to reflect your own lifestyle, taste, and vision. Set on a generously sized homesite, the property offers the privacy and sense of retreat that mountain living is known for, while remaining just 15 minutes from downtown Hendersonville. Here, you'll enjoy the perfect balance of seclusion and convenience, surrounded by the beauty of the Blue Ridge Mountains while remaining close to shopping, dining, healthcare, and everyday necessities. Outdoor enthusiasts will appreciate the proximity to DuPont State Recreational Forest, one of Western North Carolina's most treasured destinations, offering miles of hiking & biking trails, breathtaking waterfalls, and endless opportunities to connect with nature. The home itself is designed around the way people truly want to live. Expect light-filled gathering spaces, soaring ceilings, expansive windows, thoughtfully curated indoor-outdoor living areas, and a warm, modern aesthetic that feels both elevated and inviting. The builder's signature style combines clean architectural lines with natural materials, creating homes that feel timeless, comfortable, and deeply connected to their surroundings. Built with an emphasis on quality craftsmanship, attention to detail, and lasting value, this is more than a home purchase-it's an opportunity to create a mountain sanctuary uniquely tailored to you. Secure your place early in the process and enjoy the rare chance to collaborate on selections and finishes before construction advances. Your mountain retreat begins here.

Listed by Matthew Durt of Looking Glass Realty

$
$
%
$/month over payments
Federal 30-year interest rate: 6.49% last updated on Jul 9, 2026
* All Figures are estimates. Check with your bank or proposed mortgage company for actual interest rates.
This product uses the FRED® API but is not endorsed or certified by the Federal Reserve Bank of St. Louis.

Virtual TourSave FavoriteSchedule TourAsk A QuestionMore Details

1174 Dale Road Spruce Pine NC 28777

Spruce Pine, NC1174 Dale Road

Price$850,000

Est. Mortgage: $/month

MLS Number CAR4400833

  • Residential
  • Bedrooms 3343
  • Bathroom 4
  • Square Feet 3,343
  • Acreage 1.42

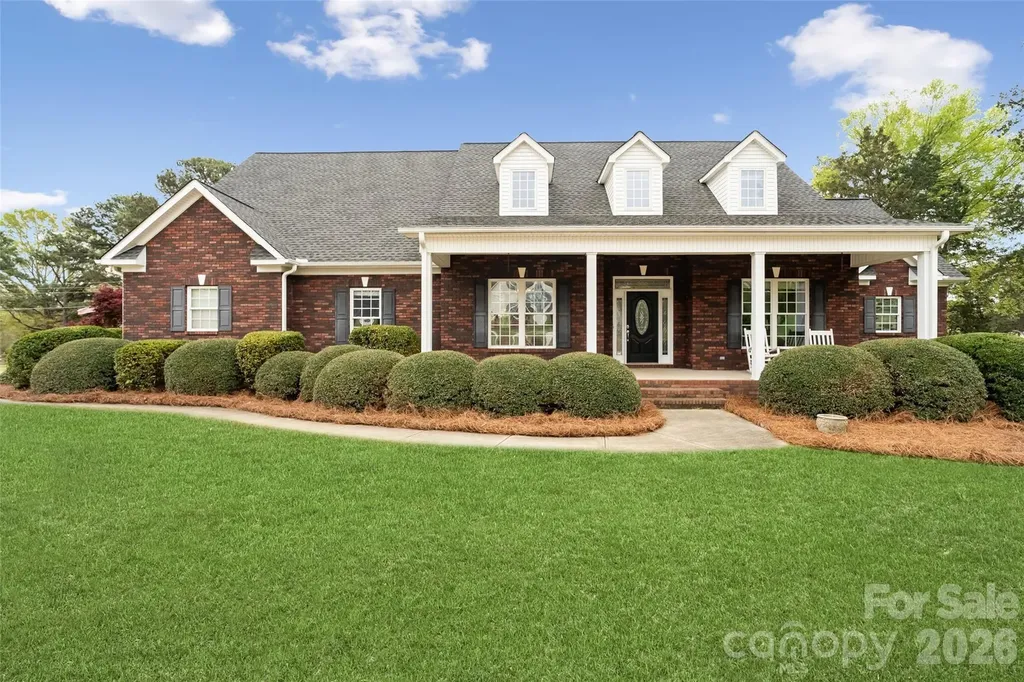
Nestled on a beautifully landscaped lot where country tranquility meets everyday convenience, this new listing at 1174 Dale Rd offers 2,923 square feet of thoughtfully designed living space. From the moment you arrive, the quality of this build is unmistakable-crafted with care and finished with details that elevate the everyday. Step inside to discover gleaming hardwood floors that flow throughout, complemented by granite countertops that bring both durability and timeless elegance to the kitchen. With four spacious bedrooms and three and a half baths, there's room for everyone to spread out and relax. There is even a bonus room for extra company! The large primary suite is a private retreat, complete with a luxurious ensuite bath designed for unwinding after a long day. Outdoor living shines here. The fenced backyard provides a safe, versatile space for children, pets, and weekend gatherings, while ample parking makes hosting effortless. Enjoy the best of both worlds-the peace of rural living paired with easy access to shopping, dining, and the Blue Ridge Parkway just minutes away. Golf enthusiasts will love being close to Grassy Creek Golf & Country Club, and the charming community of Little Switzerland is only a short drive away. Families will appreciate proximity to Mayland Early College High School. Perhaps best of all: no city taxes. This is your opportunity to own a quality-built home that blends comfort, craftsmanship, and location in one of Spruce Pine's most desirable settings. Come experience mountain living done right-schedule your private showing today.

Listed by Lisy Thomas of Tree House Mountain Realty,Inc

$
$
%
$/month over payments
Federal 30-year interest rate: 6.49% last updated on Jul 9, 2026
* All Figures are estimates. Check with your bank or proposed mortgage company for actual interest rates.
This product uses the FRED® API but is not endorsed or certified by the Federal Reserve Bank of St. Louis.

Save FavoriteSchedule TourAsk A QuestionMore Details

21416 Verano Place Cornelius NC 28031

Cornelius, NC21416 Verano Place

Price$850,000

Est. Mortgage: $/month

Coming Soon

MLS Number CAR4378755

  • Residential
  • Bedrooms 3
  • Bathroom 3
  • Square Feet 1,988
  • Acreage 0.22

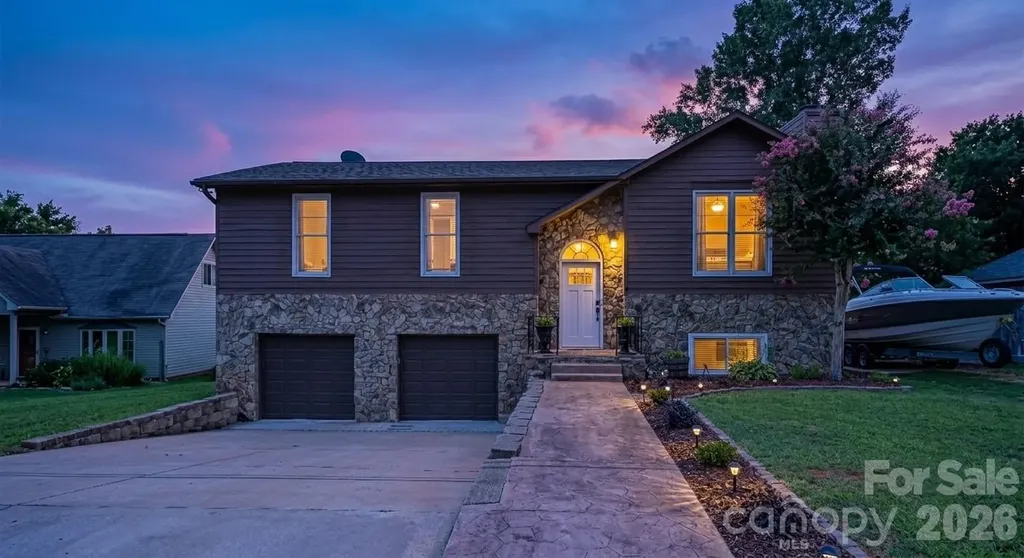
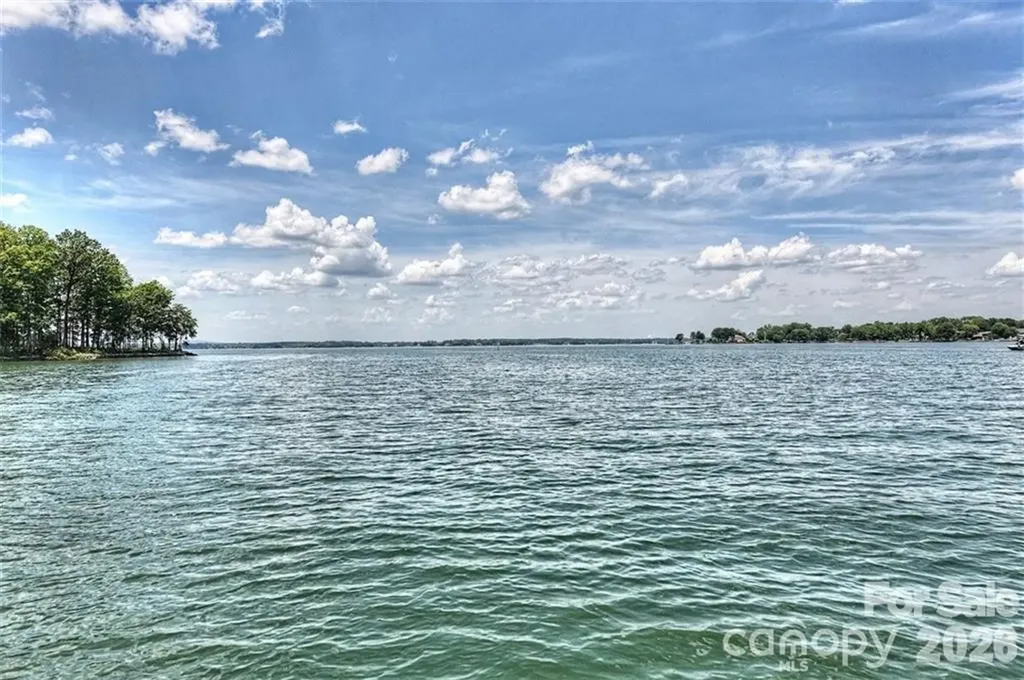
Welcome to this beautifully renovated Lake Norman Water View home in the desirable Bahia Bay Community! Thoughtfully updated from top to bottom, this home showcases extensive renovations inside and out, offering the perfect blend of modern style, comfort, and functionality. From the moment you arrive, you'll notice the impressive curb appeal with a new front door, fresh exterior paint, and a stamped concrete walkway. Inside, you'll find beautifully updated living spaces filled with natural light, quality finishes, and a floor plan designed for everyday living and entertaining. The expansive deck provides the perfect place to relax and enjoy water views and gorgeous sunsets! Located just minutes from shopping, dining, marinas, and everything Lake Norman has to offer, this move-in-ready home offers an exceptional opportunity to enjoy lake living without compromising on convenience.

Listed by Kimberly Thayer of Real Broker,LLC

$
$
%
$/month over payments
Federal 30-year interest rate: 6.49% last updated on Jul 9, 2026
* All Figures are estimates. Check with your bank or proposed mortgage company for actual interest rates.
This product uses the FRED® API but is not endorsed or certified by the Federal Reserve Bank of St. Louis.

Save FavoriteSchedule TourAsk A QuestionMore Details

130 Black Oak Drive Asheville NC 28804

Asheville, NC130 Black Oak Drive

Price$850,000

Est. Mortgage: $/month

MLS Number CAR4395839

  • Residential
  • Bedrooms 3
  • Bathroom 3
  • Square Feet 2,439
  • Acreage 0.73

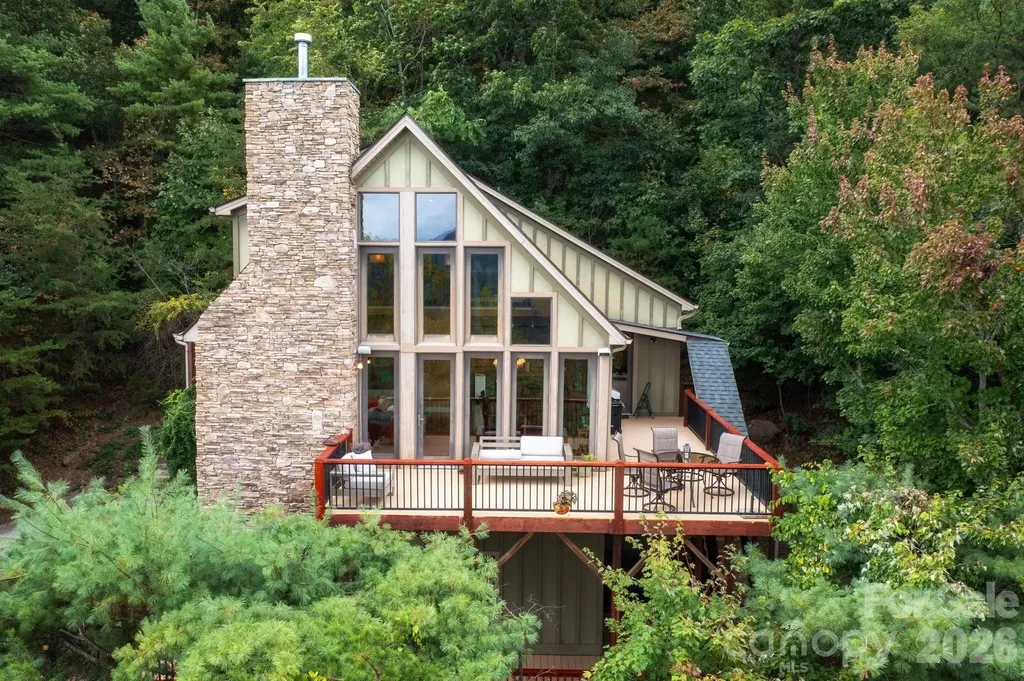
Views, views, views! Strategically sited and masterfully designed, this Beaverdam sanctuary captures spectacular long-range mountain vistas from every angle. Whether you are watching the sunset paint the sky from the expansive two-level deck or peering through soaring walls of windows, the ever-changing scenery serves as your constant backdrop. Inside, an impressive great room is anchored by floor-to-ceiling windows, a vaulted ceiling, and a soaring stone fireplace. The nicely equipped kitchen features granite countertops and stainless steel appliances, including a gas cooktop. Convenience meets luxury on the main level, which hosts the primary bedroom-complete with a walk-in closet and a spacious ensuite bathroom featuring a soaking tub and tiled shower-as well as a guest bedroom, a hall bath, and a laundry room. Upstairs, a versatile loft offers a scenic space for relaxing or working from home, accompanied by a convenient bathroom and another remarkably spacious guest room with a large closet for added storage. Nestled in The Forest of Beaverdam, this exceptional home offers the perfect blend of a private mountain oasis and urban amenities. Enjoy ultimate peace and privacy without sacrificing convenience. You're just minutes away from North Asheville, the energy and culture of downtown Asheville, and an endless array of outdoor mountain adventures. No drivebys please!

Listed by Carol Marin of Mosaic Community Lifestyle Realty

$
$
%
$/month over payments
Federal 30-year interest rate: 6.49% last updated on Jul 9, 2026
* All Figures are estimates. Check with your bank or proposed mortgage company for actual interest rates.
This product uses the FRED® API but is not endorsed or certified by the Federal Reserve Bank of St. Louis.

Save FavoriteSchedule TourAsk A QuestionMore Details

3129 Linkside Court Fort Mill SC 29715

Fort Mill, SC3129 Linkside Court

Price$850,000

Est. Mortgage: $/month

MLS Number CAR4397858

  • Residential
  • Bedrooms 3
  • Bathroom 3
  • Square Feet 2,446
  • Acreage 2.3

Welcome to this exceptional Regent Park estate, blending comfort, style, and unparalleled privacy across two parcels. The main home features a grand open foyer, a bright and airy open floor plan perfect for entertaining, a kitchen with a center island, and a serene primary suite with a double vanity. Designed for ultimate wellness and recreation, the interior also boasts a dedicated home gym and a premium 17-foot swim spa, offering the perfect setup for low-impact workouts or relaxation right at home. The additional highlight of this property is the adjacent, fully fenced 1.92-acre lot with a 6 ft vinyl privacy fence, meticulously cleared to look like a pristine park. This massive outdoor oasis provides maximum privacy and serves as your own personal resort, complete with an expansive deck and a sparkling in-ground premium heated saltwater pool. Combining a beautiful, amenity-rich interior with a rare, park-like acreage in a prime location, this home is a tranquil retreat you won't want to miss!

Listed by Brad Czecholinski of SGR Realty

$
$
%
$/month over payments
Federal 30-year interest rate: 6.49% last updated on Jul 9, 2026
* All Figures are estimates. Check with your bank or proposed mortgage company for actual interest rates.
This product uses the FRED® API but is not endorsed or certified by the Federal Reserve Bank of St. Louis.

Save FavoriteSchedule TourAsk A QuestionMore Details

127 Inspired Way Fort Mill SC 29708

Fort Mill, SC127 Inspired Way

Price$850,000

Est. Mortgage: $/month

Open House

MLS Number CAR4369238

  • Residential
  • Next Open House: Sat 07/11 2:00 pm. to 4:00 pm.
  • Bedrooms 4
  • Bathroom 4
  • Square Feet 3,023

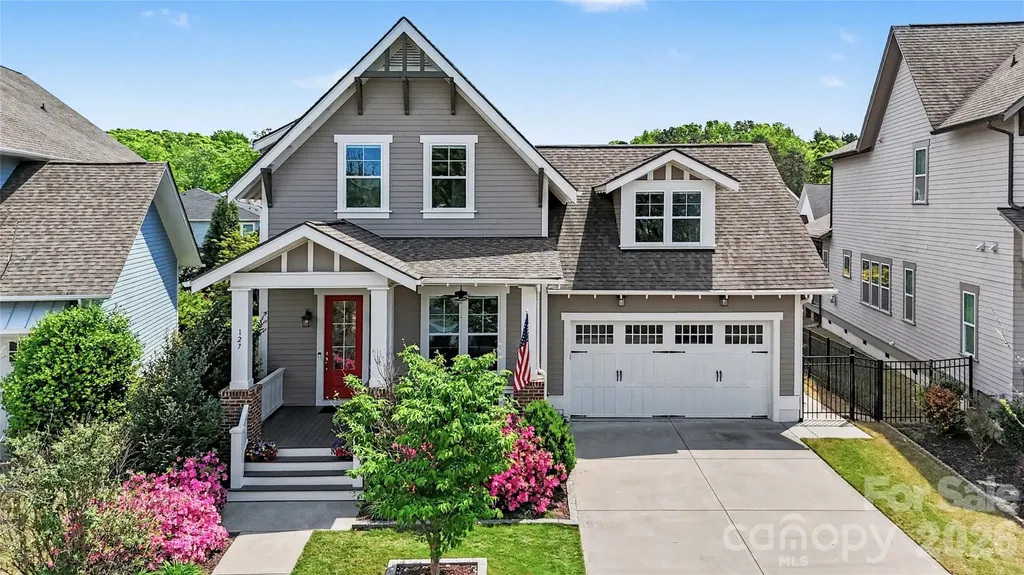
Welcome to your dream home in the amenity-rich neighborhood of Masons Bend! This pristine 4-bedroom, 3.5-bath residence is a masterpiece of custom craftsmanship and modern upgrades. Step into a light-filled living room that effortlessly flows into a spacious dining area and a chef's kitchen, complete with an oversized granite island, top-of-the-line GE Cafe stainless steel appliances, custom cabinetry and 2 pantries-perfect for entertaining! The main floor features a tranquil primary suite with a spa-like bath, soaking tub, oversized shower, and a generous walk-in closet. A versatile office space, stylish half bath for guests, huge laundry room and drop zone complete this level. Upstairs, discover three spacious bedrooms with smart storage solutions, two beautifully appointed full bathrooms with tile floors and granite countertops, and a versatile loft area ideal for game nights or a cozy movie experience. Outside, the expansive covered back porch and large patio overlook a professionally landscaped and fully fenced backyard, perfect for outdoor gatherings. This home is loaded with upgrades including more than 400 sq ft of easily accessible unfinished storage and a finished hobby room upstairs. Shows like a model and is conveniently located near schools, I-77, and so much more.

Listed by Kristina Khona of Realty One Group Revolution

$
$
%
$/month over payments
Federal 30-year interest rate: 6.49% last updated on Jul 9, 2026
* All Figures are estimates. Check with your bank or proposed mortgage company for actual interest rates.
This product uses the FRED® API but is not endorsed or certified by the Federal Reserve Bank of St. Louis.

Virtual TourSave FavoriteSchedule TourAsk A QuestionMore Details

20427 Harborgate Court Cornelius NC 28031
Coming Soon

MLS Number CAR4400359

  • Condo
  • Bedrooms 3
  • Bathroom 2
  • Square Feet 1,360

WOW is what you will say when you walk through the front door of this waterfront beauty! This updated 3 bedroom 2 full bath penthouse condo offers a vaulted ceiling in the family room as well as long range Lake Norman views from the sliding glass doors. The updated kitchen has an opening into the family room & features beautiful cabinets complete w/granite, tile backsplash, stainless steel appliances & even a wine fridge! The family room & dining area have sliding glass doors that lead to the open deck area which has a Sunbrella awning for shade or you can go over to the covered porch area which can also be accessed from the master bedroom. Porch area has pull down shades to block the afternoon sun. A large magnolia tree offers privacy & shade as well! The master bath has been updated with new cabinets & a wonderful tiled shower. Hardwoods in the dining area, kitchen & down the hallway. Deck and porch area has the Hydro Stop floor treatment, a huge upgrade. Plantation Shutters on windows ... Nice Blinds on sliders. Hydro-Host boat lift in Assigned slip #53 is included - outside slip with easy in and out- which you can see right from your condo. Maximum boat length 27 ft overall and must be titled in owner's name. Storage Closet on deck and additional 80 sq ft storage room in basement for all your water toys, etc.

Listed by Wendy Stout Choquette of Choquette Properties Inc

$
$
%
$/month over payments
Federal 30-year interest rate: 6.49% last updated on Jul 9, 2026
* All Figures are estimates. Check with your bank or proposed mortgage company for actual interest rates.
This product uses the FRED® API but is not endorsed or certified by the Federal Reserve Bank of St. Louis.

Save FavoriteSchedule TourAsk A QuestionMore Details

172 Fairway Circle Rock Hill SC 29730

Rock Hill, SC172 Fairway Circle

Price$850,000

Est. Mortgage: $/month

MLS Number CAR4363886

  • Residential
  • Bedrooms 5
  • Bathroom 4
  • Square Feet 5,076
  • Acreage 1.64

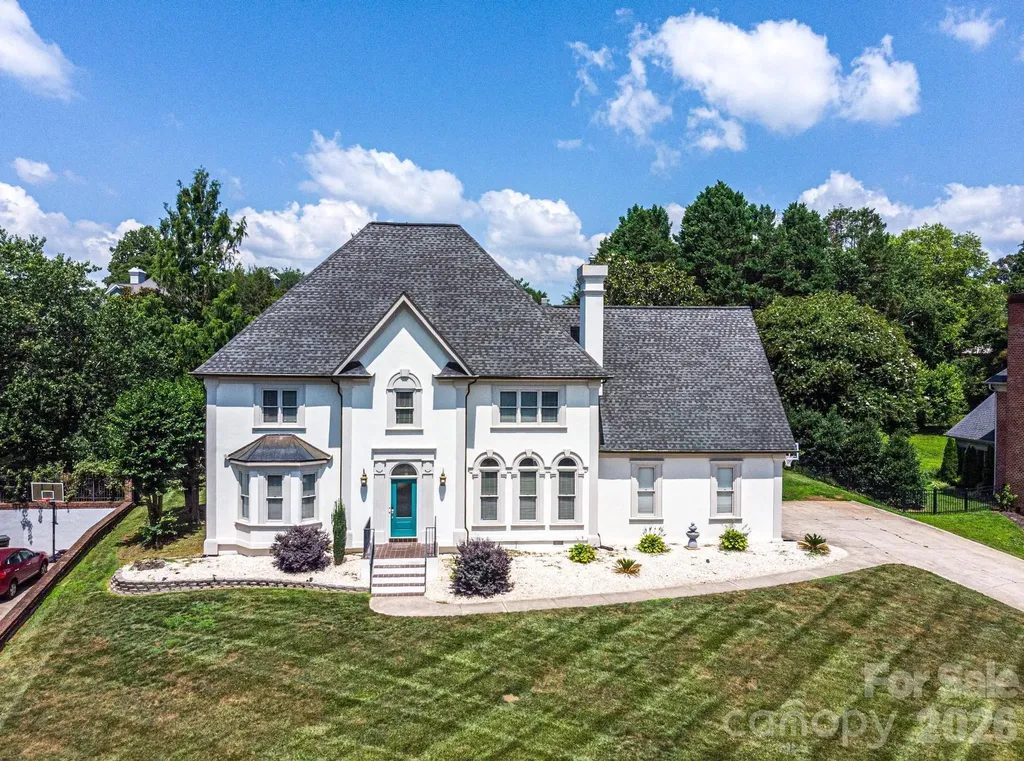
Imagine waking up to endless views of the rolling greens right in your backyard. Located in the Country Club Estates, this home offers a rare lifestyle defined by 747 feet of premier golf course frontage. Your backyard oasis, complete with a sparkling pool, is the ultimate setting for summer afternoons or quiet morning coffees on the rear porch. Inside, the open floor plan is designed for both grand entertaining and comfortable daily living. The heart of the home is a kitchen featuring a gas cooktop, double ovens, and a large island that flows seamlessly into a sun-drenched living area. Retreat to the primary sanctuary, where a lit tray ceiling and a spa-like bathroom with a whirlpool tub await. The upper level is an entertainment dream with a massive rec room with a kitchenette, alongside an expansive 18' x 45' bonus room. This versatile space functions perfectly as a fifth bedroom-ready for a custom armoire or wardrobe-or a massive home theater and gym. From the welcoming front porch to the epoxy-finished garage, every detail is crafted for comfort. This isn't just a house; it's your private retreat.

Listed by Tyler Williams of Howard Hanna Allen Tate Rock Hill

$
$
%
$/month over payments
Federal 30-year interest rate: 6.49% last updated on Jul 9, 2026
* All Figures are estimates. Check with your bank or proposed mortgage company for actual interest rates.
This product uses the FRED® API but is not endorsed or certified by the Federal Reserve Bank of St. Louis.

Save FavoriteSchedule TourAsk A QuestionMore Details

3276 Park Road Charlotte NC 28209

Charlotte, NC3276 Park Road

Price$850,000

Est. Mortgage: $/month

MLS Number CAR4349731

  • Condo
  • Bedrooms 2
  • Bathroom 3
  • Square Feet 1,718

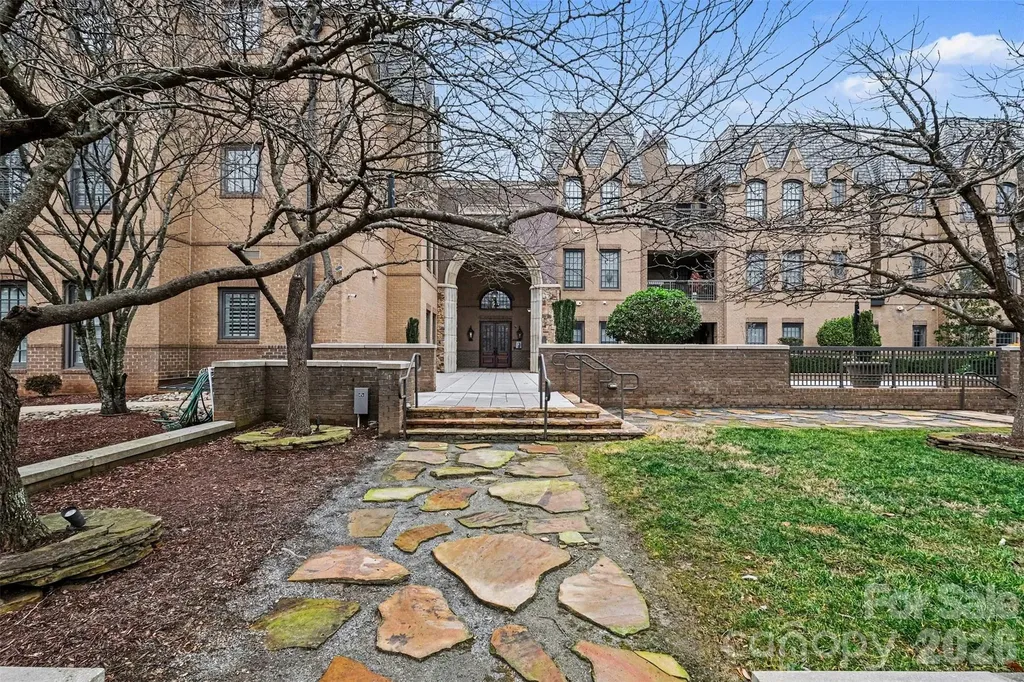
Discover elevated penthouse living in the heart of Dilworth, one of Charlotte's most vibrant and sought-after neighborhoods. This stunning residence at Parkwood Knoll blends timeless architectural character with modern comfort, offering an exceptional lifestyle in a secure, beautifully maintained community. Natural light pours into the home through its distinctive turret design, creating a bright and inviting living space filled with charm and architectural interest. Thoughtful custom built-ins provide both style and functionality, while a spacious laundry room with custom cabinetry adds everyday convenience. Outdoor living is a true highlight. Enjoy your own private patio, perfect for morning coffee or relaxing evenings, along with access to an expansive shared rooftop terrace that offers additional space to unwind and entertain while enjoying the surrounding views. A gated grassy area provides a welcoming space for dogs and outdoor enjoyment, reflecting the warm, neighborly atmosphere that makes this community so special. Residents enjoy the peace of mind of a secure building with controlled access and a gated parking garage. Two premium parking spaces are conveniently located near the elevator, and a spacious private storage unit within the garage offers valuable extra storage rarely found in condo living. Ideally located just minutes from Dilworth's restaurants, boutiques, parks, and Uptown Charlotte, this exceptional penthouse combines stunning design, convenience, and an unbeatable location. With a strong sense of community, wonderful neighbors, and beautifully maintained surroundings, this home offers the perfect balance of luxury and ease in one of Charlotte's most desirable areas.

Listed by EC Cantrell of BRNC Property Partners LLC

$
$
%
$/month over payments
Federal 30-year interest rate: 6.49% last updated on Jul 9, 2026
* All Figures are estimates. Check with your bank or proposed mortgage company for actual interest rates.
This product uses the FRED® API but is not endorsed or certified by the Federal Reserve Bank of St. Louis.

Save FavoriteSchedule TourAsk A QuestionMore Details

4215 3rd Street NW Hickory NC 28601

Hickory, NC4215 3rd Street NW

Price$850,000

Est. Mortgage: $/month

MLS Number CAR4398227

  • Residential
  • Bedrooms 4
  • Bathroom 3
  • Square Feet 3,307
  • Acreage 0.48

Beautiful 4-bedroom, 2.5-bath home located in a desirable gated lakefront community. This spacious home features hardwood floors throughout and an open, functional layout designed for comfortable living and entertaining. The large kitchen offers quartz countertops, stainless steel appliances, abundant cabinet space, a center island, and a built-in breakfast table/seating area. Just off the kitchen is a formal dining room, perfect for hosting family gatherings and special occasions. Enjoy two spacious family rooms, one featuring a cozy gas log fireplace, providing plenty of room for relaxing or entertaining guests. The oversized primary suite includes a walk-in closet, dual vanity, and the convenience of a second laundry area adjacent to the primary bedroom and a bonus room or office. The additional bedrooms are generously sized with ample closet space. Step outside to a private back patio that's ideal for outdoor entertaining, overlooking a spacious backyard with plenty of room to install an inground pool. Residents enjoy access to the community pool and clubhouse, adding to the exceptional lifestyle this neighborhood has to offer. Don't miss the opportunity to own this beautiful home in this sought-after gated lakefront community! HVAC 2021.

Listed by Rob Taylor of Weichert,Realtors - Team Metro

$
$
%
$/month over payments
Federal 30-year interest rate: 6.49% last updated on Jul 9, 2026
* All Figures are estimates. Check with your bank or proposed mortgage company for actual interest rates.
This product uses the FRED® API but is not endorsed or certified by the Federal Reserve Bank of St. Louis.

Virtual TourSave FavoriteSchedule TourAsk A QuestionMore Details

Broker Reciprocity MLS Grid Logo © 2026 Listings courtesy of Canopy MLS as distributed by MLS GRID. IDX information is provided exclusively for consumers’ personal non-commercial use and may not be used for any purpose other than to identify prospective properties consumers may be interested in purchasing. The IDX data is deemed reliable but is not guaranteed by MLS GRID and may be subject to an end user license agreement prescribed by the Member Participant’s applicable MLS.  Based on information submitted to the MLS GRID as of July 10, 2026 6:48 PM UTC . All data is obtained from various sources and may not have been verified by broker or MLS GRID. Supplied Open House Information is subject to change without notice. All information should be independently reviewed and verified for accuracy. Properties may or may not be listed by the office/agent presenting the information. Some IDX listings have been excluded from this website.