and narrow your search. If you have fewer than 200 results, you can save your search.

Ridgecrest NC

r=5857-5868
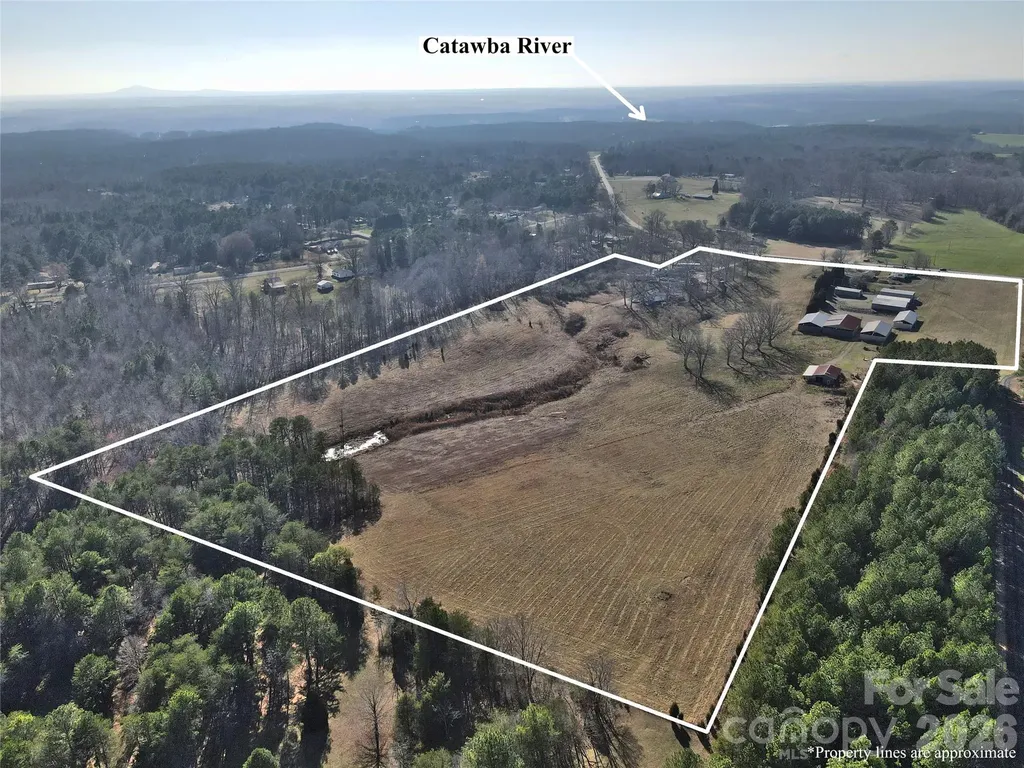
2211 Buffalo Shoals Road Statesville NC 28677

MLS Number CAR4350803

  • Residential
  • Bedrooms 2
  • Bathroom 1
  • Square Feet 1,371
  • Acreage 30.8

Looking for a beautiful place to build? A place to have your own mini-farm? Easy access to lake life? Only 1.8 miles from Lake Norman/Catawba River area, marina. This property has easy access to 1-40, 1-77 for commutes to Hickory, Mooresville, Charlotte and the Lake Norman area. If you are tired of the suburbs and subdivisions, here is your chance! Very unique property that includes two parcels totaling more than 30 acres of beautiful rolling land accompanied by a 1940 residence, a natural spring-fed pond, an abundance of storage options that can accommodate large equipment, including enclosed buildings and three-sided storage bays. Small dairy barn, an old air strip. Buildings include 4 bay enclosed garage unit(l000'), metal equipment/shop(2400'), pole shed w/metal roof (2160'), equipment shed (2880'), equipment shed (3800'), livestock shelter & barn (1500'). Section of the property has accommodated up to 12 singlewide homes in the past, providing income from the lot lease to homeowners. There are four units currently on the property and being rented. Those rentals are month to month according to the seller. The county is not authorizing addition of future singlewides to the property. Some fenced pasture areas. Two wells, some beautiful building sites, a ready-made mini-farm!!Selling AS-IS. You won't find 30 acres of land within 2 miles of Lake Norman often!!

Listed by Deanna Williams of Tarheel Realty II

$
$
%
$/month over payments
Federal 30-year interest rate: 6.43% last updated on Jul 2, 2026
* All Figures are estimates. Check with your bank or proposed mortgage company for actual interest rates.
This product uses the FRED® API but is not endorsed or certified by the Federal Reserve Bank of St. Louis.

Virtual TourSave FavoriteSchedule TourAsk A QuestionMore Details
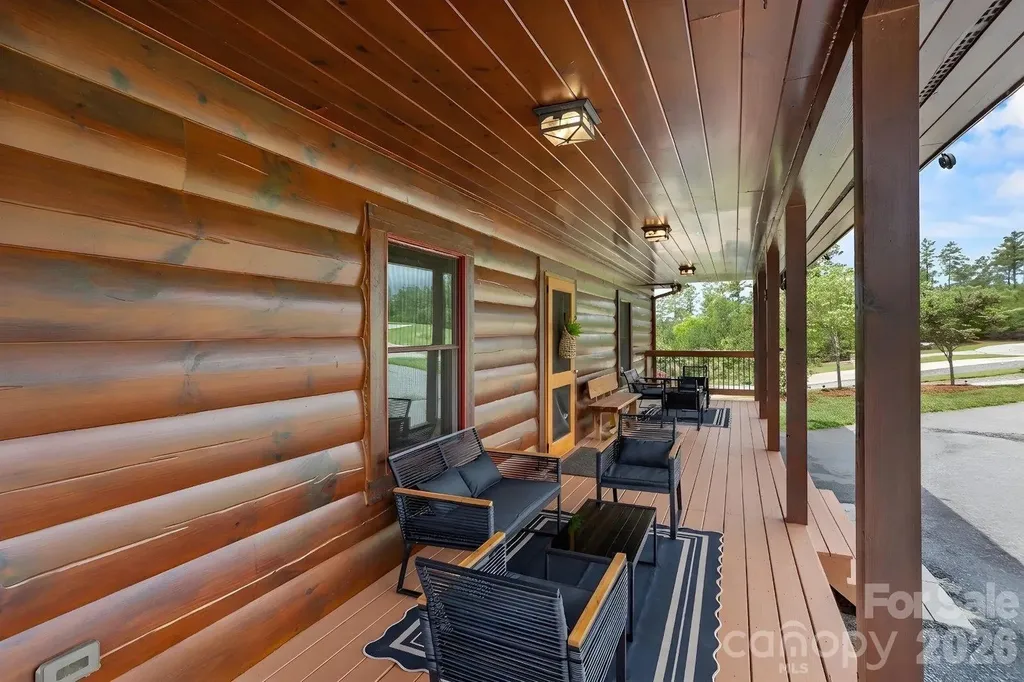
1732 Waters Edge Drive Granite Falls NC 28630

MLS Number CAR4387285

  • Residential
  • Bedrooms 4
  • Bathroom 3
  • Square Feet 3,096
  • Acreage 1.79

PRICED BELOW APPRAISED VALUE! Immediate equity at this turnkey, dock-eligible waterfront sanctuary on Lake Rhodhiss. Nestled on 1.79 acres in a premier gated community, this crafted 4BR/3BA one-level cabin boasts 250+ linear feet of cove frontage (Duke Energy dock eligible). The main level shines with engineered hardwoods, tongue-and-groove pine walls, cedar beams, a stone fireplace, and a premium kitchen with granite countertops, custom maple cabinets, and a walk-in pantry. Authentic Amish furniture conveys, making this a turnkey luxury retreat! The lower level features Superior Walls foundation, a finished walk-out basement with soaring 10-foot ceilings, and a spacious patio. Enjoy cool breezes from the screened-in deck under a low-maintenance metal roof. Incredible location near Castle Bridge Boat Access and Marina or Conley Creek access at Sawmill Veterans Park. Also included is a 12x20 Amish-built storage building, a whole-home water filtration system, and generous gathering spaces for guests and family perfect for relaxing.

Listed by Amber Johnson of Make the Move LLC

$
$
%
$/month over payments
Federal 30-year interest rate: 6.43% last updated on Jul 2, 2026
* All Figures are estimates. Check with your bank or proposed mortgage company for actual interest rates.
This product uses the FRED® API but is not endorsed or certified by the Federal Reserve Bank of St. Louis.

Save FavoriteSchedule TourAsk A QuestionMore Details
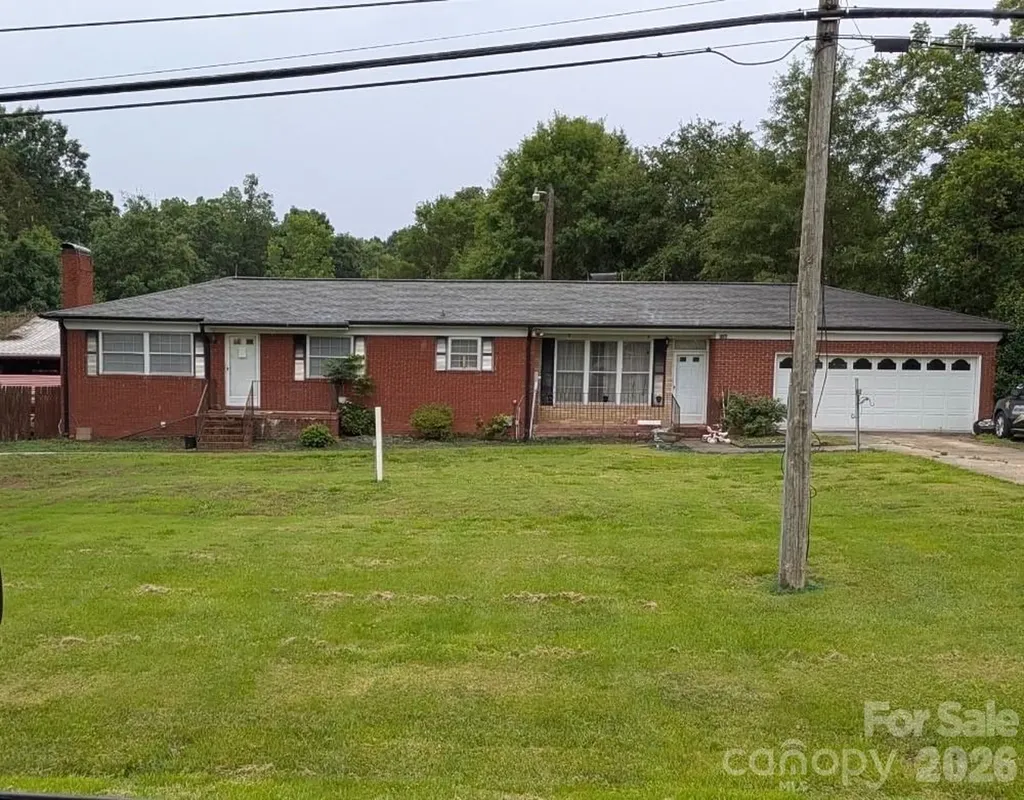
6780 Nc Hwy 24/27 Highway E Midland NC 28107

MLS Number CAR4322932

  • Commercial
  • Acreage 1.38

Excellent location for many possibilities in the City of Locust. 1.38 acres Commercial land with existing brick house that could be converted to a business. Property is currently on well and septic but county water is across the street and City sewer is available on same side of road and can be accessed with approval from DOT on their right of way. A portion of this property is located in Stanly County and approx.1.17 acres in Cabarrus County. Located on right side of Hwy coming east into the City of Locust. Prime location for a restaurant, business, etc. Listing agent related to Seller.

Listed by Marilyn Huneycutt of Whitley Realty,Inc.

$
$
%
$/month over payments
Federal 30-year interest rate: 6.43% last updated on Jul 2, 2026
* All Figures are estimates. Check with your bank or proposed mortgage company for actual interest rates.
This product uses the FRED® API but is not endorsed or certified by the Federal Reserve Bank of St. Louis.

Save FavoriteSchedule TourAsk A QuestionMore Details
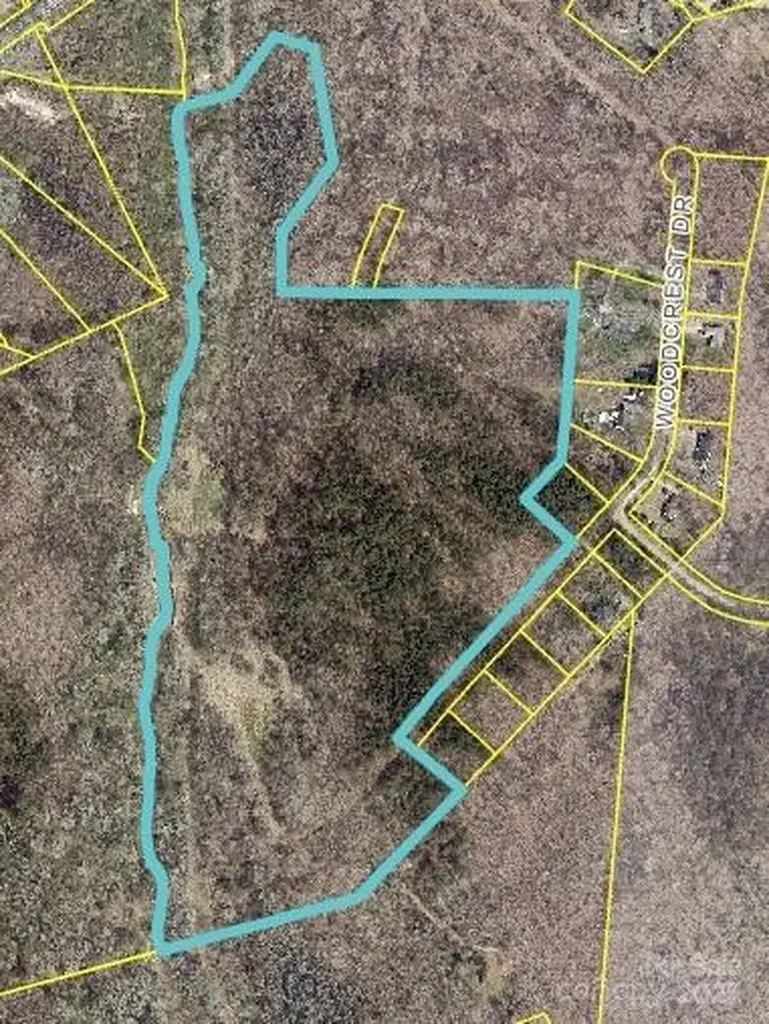
0000 Woodcrest Drive Gastonia NC 28052

Gastonia, NC0000 Woodcrest Drive

Price$825,000

Est. Mortgage: $/month

MLS Number CAR4260748

  • Land
  • Acreage 42.55
  • County Gaston

Amazing Opportunity for Future Development on 42.55 acres in HOT Gastonia! Additional 3 Lots (10-12) of Larkhaven also available. Property is located on Woodcrest Drive off of Superior Stainless where a development is being approved currently. Western boundary line is Crowder's Creek and there is a 100 year flood line on survey attached.

Listed by Brian Bain of Keller Williams Unlimited

$
$
%
$/month over payments
Federal 30-year interest rate: 6.43% last updated on Jul 2, 2026
* All Figures are estimates. Check with your bank or proposed mortgage company for actual interest rates.
This product uses the FRED® API but is not endorsed or certified by the Federal Reserve Bank of St. Louis.

Save FavoriteSchedule TourAsk A QuestionMore Details
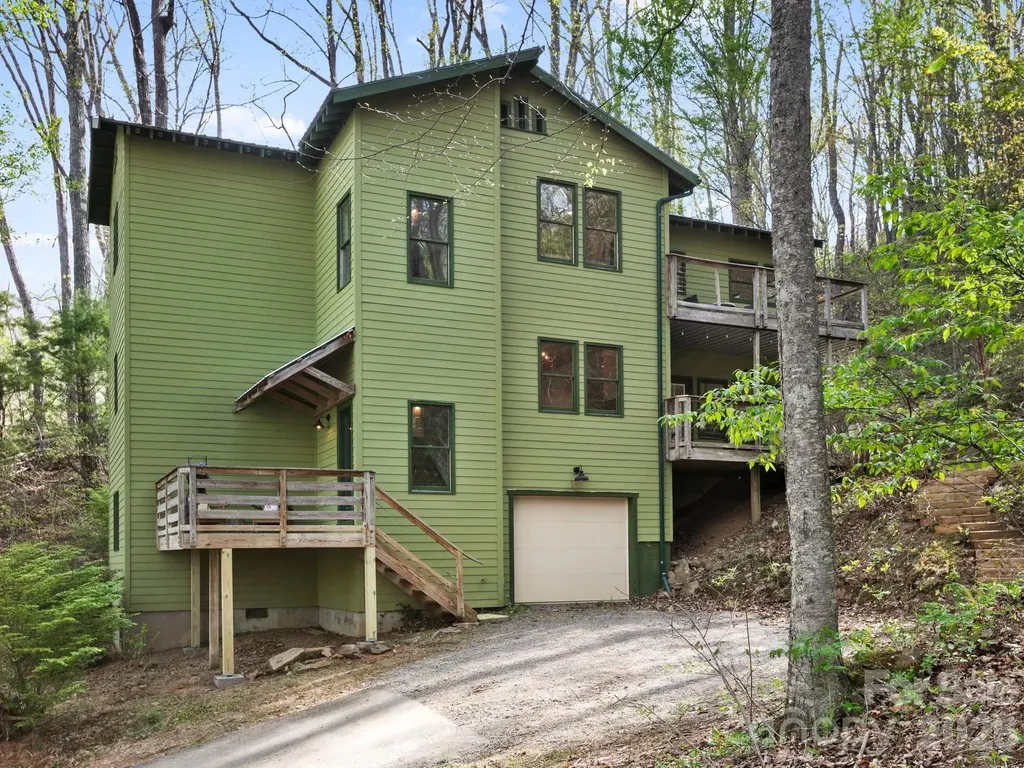
291 Webb Cove Road Asheville NC 28804

Asheville, NC291 Webb Cove Road

Price$825,000

Est. Mortgage: $/month

Active With Contract

MLS Number CAR4369925

  • Residential
  • Bedrooms 3
  • Bathroom 3
  • Square Feet 2,264
  • Acreage 1.85

Treehouse vibes in North Asheville-tucked into the canopy for total privacy, yet just minutes from groceries and some of the area's best dining. Head the other direction and you're immersed in nature, with easy access to the Mountains-to-Sea Trail and the Blue Ridge Parkway. A special find for outdoor lovers or anyone looking to slow down and recharge. Fully refreshed in 2022, the home features thoughtful upgrades throughout: a remodeled kitchen and baths (including a third bath added upstairs), new wood and tile floors, fixtures, fresh paint, and an modern electric fireplace. Upstairs offers two primary suites and a flexible sitting area that adapts to your needs-reading nook, media room etc. The open kitchen and dining space center around an oversized breakfast bar, ideal for quiet mornings and can support hosting a crowd. The basement offers a bonus room, perfect for a home office or game room. Four decks create space with purpose-morning coffee on the upper balcony, grilling with friends on the back deck, relaxed breakfasts on the covered side porch, or simply taking in the mountain air from the front porch. Subtle chevron details add a cohesive, elevated touch throughout. Outside, a large wooded lot and a quiet stream running alongside the home complete the setting. Home sits just outside city limits.

Listed by Sarah Howell of Mosaic Community Lifestyle Realty

$
$
%
$/month over payments
Federal 30-year interest rate: 6.43% last updated on Jul 2, 2026
* All Figures are estimates. Check with your bank or proposed mortgage company for actual interest rates.
This product uses the FRED® API but is not endorsed or certified by the Federal Reserve Bank of St. Louis.

Virtual TourSave FavoriteSchedule TourAsk A QuestionMore Details
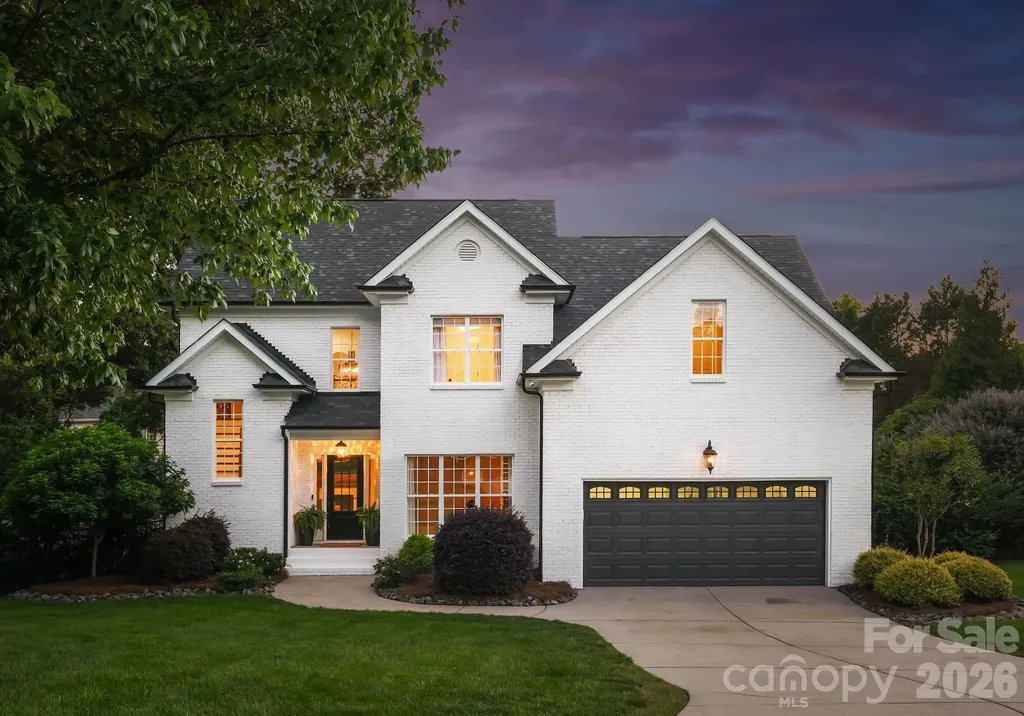
5408 Kuykendall Road Charlotte NC 28270

Charlotte, NC5408 Kuykendall Road

Price$825,000

Est. Mortgage: $/month

Active With Contract

MLS Number CAR4390073

  • Residential
  • Bedrooms 4
  • Bathroom 3
  • Square Feet 2,192
  • Acreage 0.37

Maison Blanche at Providence is a beautifully designed home in highly sought-after South Charlotte. From the moment you arrive, the freshly enhanced white brick exterior creates striking curb appeal, setting the tone for the stylish interiors that await. Rich hardwood flooring flows throughout the home, complemented by spacious living areas, abundant natural light, and a floor plan designed for both effortless entertaining and comfortable daily living. The heart of the home opens seamlessly to a private backyard retreat featuring a recently installed resort-style pool- an inviting setting for summer gatherings, quiet mornings and unforgettable evenings under the Carolina sky. A new roof installed (2026) provides added peace of mind, while numerous improvements throughout reflect pride of ownership and thoughtful attention to detail. Perfectly positioned just moments from premier shopping, dining, parks, and major commuter routes, this home offers exceptional convenience without sacrificing privacy. Located within the highly sought-after Providence school district, including Providence Spring Elementary, Crestdale Middle School, and Providence High School, the property combines luxury living with access to some of South Charlotte's most recognized educational opportunities. Rarely does a home so effortlessly balance style, comfort, location, and lifestyle. Experience elevated South Charlotte living at Maison Blanche at Providence, nestled in one of Charlotte's most desirable locations.

Listed by Victoria Speer of Coldwell Banker Realty

$
$
%
$/month over payments
Federal 30-year interest rate: 6.43% last updated on Jul 2, 2026
* All Figures are estimates. Check with your bank or proposed mortgage company for actual interest rates.
This product uses the FRED® API but is not endorsed or certified by the Federal Reserve Bank of St. Louis.

Save FavoriteSchedule TourAsk A QuestionMore Details
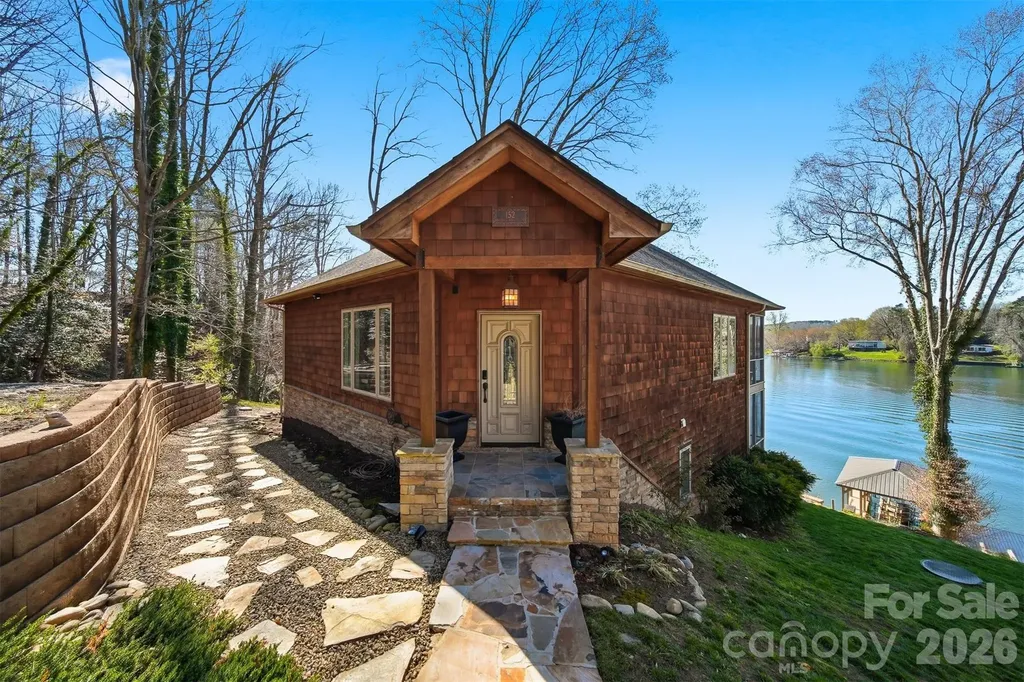
152 Bridge Pointe Lane Hickory NC 28601

Hickory, NC152 Bridge Pointe Lane

Price$825,000

Est. Mortgage: $/month

MLS Number CAR4361563

  • Residential
  • Bedrooms 2
  • Bathroom 4
  • Square Feet 2,500
  • Acreage 0.77

Experience lakeside living at its finest with this stunning, partially furnished home on the main channel of Lake Hickory. This gorgeous home comes complete with stylish furniture, decor, and accessories-simply open the door and start enjoying your new home. The property features enclosed decks on both the upper and lower levels, with the upper deck off the main living area and the lower deck accessible from the primary bedroom. Enjoy breathtaking sunrises and sunsets from the decks or updated dock! Nestled in a private, wooded setting surrounded by nature and wildlife, this home offers a peaceful retreat with modern updates. The beautifully landscaped grounds enhance the outdoor space, including a cozy fire pit area. With so many features and comforts, this property is truly a lakeside paradise. The septic allows for a 2BR. There is a 3rd room on the lower level that can be used as an office but has been used as a third bedroom. Jack and Jill bath shared between bedroom 2 and office. The home was previously on the market and taken off for a short term rental. Road maintenance agreement in place. Deed book 268 pg 169

Listed by Angie Cannon of Cannon & Cannon Properties,LLC

$
$
%
$/month over payments
Federal 30-year interest rate: 6.43% last updated on Jul 2, 2026
* All Figures are estimates. Check with your bank or proposed mortgage company for actual interest rates.
This product uses the FRED® API but is not endorsed or certified by the Federal Reserve Bank of St. Louis.

Save FavoriteSchedule TourAsk A QuestionMore Details
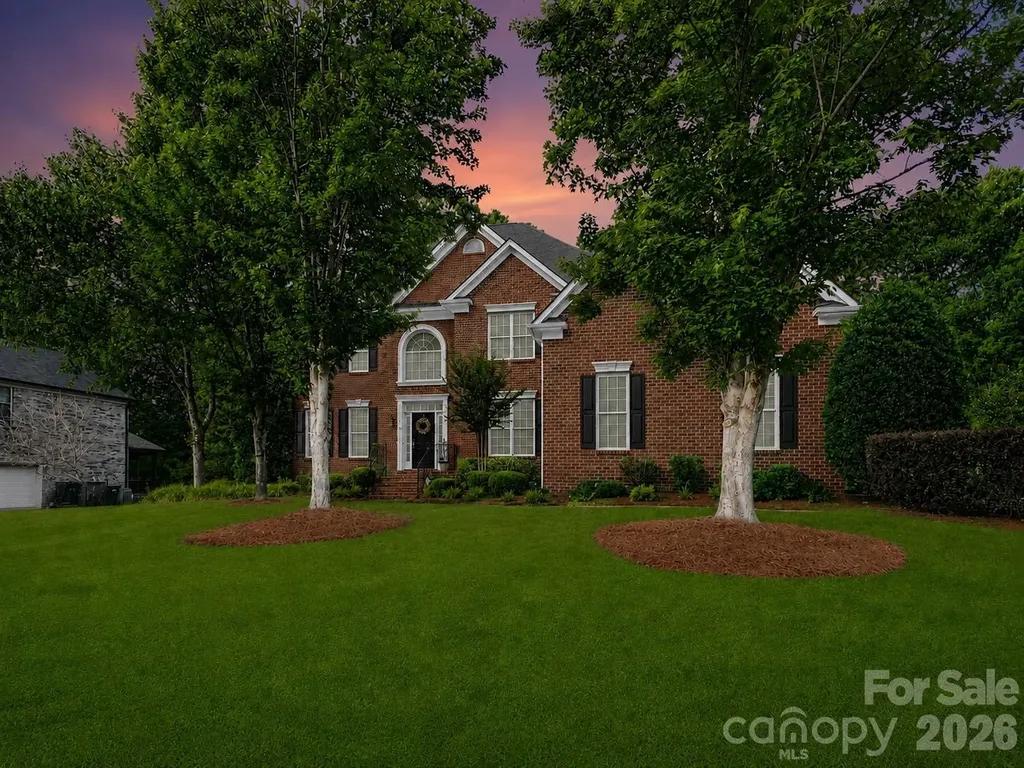
1311 Dobson Drive Waxhaw NC 28173

Waxhaw, NC1311 Dobson Drive

Price$825,000

Est. Mortgage: $/month

MLS Number CAR4377774

  • Residential
  • Bedrooms 5
  • Bathroom 4
  • Square Feet 3,524
  • Acreage 0.52

Absolutely stunning full brick home with 3-car garage on a private, beautifully landscaped over half-acre lot in the sought-after Champion Forest community within the highly rated Cuthbertson school district. Thoughtfully designed with timeless elegance and an ideal open floor plan, this home offers exceptional spaces for both everyday living and entertaining. The main level features a dedicated home office, elegant formal dining room, guest suite, and spacious living room with cozy gas fireplace. The gourmet kitchen is a chef's dream featuring a full lineup of luxury Wolf appliances including a gas range, double ovens, and microwave, along with granite countertops, an oversized island, and Butler's pantry. Upstairs you'll find four additional bedrooms plus a large bonus room with custom built-ins. The luxurious primary suite includes a sitting area, spa-like bath with garden tub and separate shower, and a huge walk-in custom closet. An oversized laundry room and spacious linen closet are conveniently located on the second floor for everyday ease and functionality. Step outside to your own private, flat backyard retreat featuring an expansive travertine patio, mature landscaping, beautiful landscape lighting, and plenty of shady spaces to relax or entertain. Front and back irrigation help keep the grounds lush and beautiful year-round. Additional highlights include a 3-car garage with extra storage and utility sink, newer roof (2022) and HVAC systems (2018 & 2022), and access to neighborhood amenities including sidewalks, outdoor pool, playground, and walking trails. The home is also walkable to Cuthbertson Middle and High Schools, and ideally located near shopping & conveniences, restaurants, parks, the Southwest Regional Library, and the vibrant charm of downtown Waxhaw. With luxury finishes, exceptional indoor and outdoor living spaces, top-rated schools, and an unbeatable location, this home offers the rare combination of elegance, comfort, and convenience in one of Waxhaw's most desirable communities. 1.5% closing cost credit available with preferred lender.

Listed by Liz Koelling and Trent Corbin of Keller Williams South Park

$
$
%
$/month over payments
Federal 30-year interest rate: 6.43% last updated on Jul 2, 2026
* All Figures are estimates. Check with your bank or proposed mortgage company for actual interest rates.
This product uses the FRED® API but is not endorsed or certified by the Federal Reserve Bank of St. Louis.

Virtual TourSave FavoriteSchedule TourAsk A QuestionMore Details
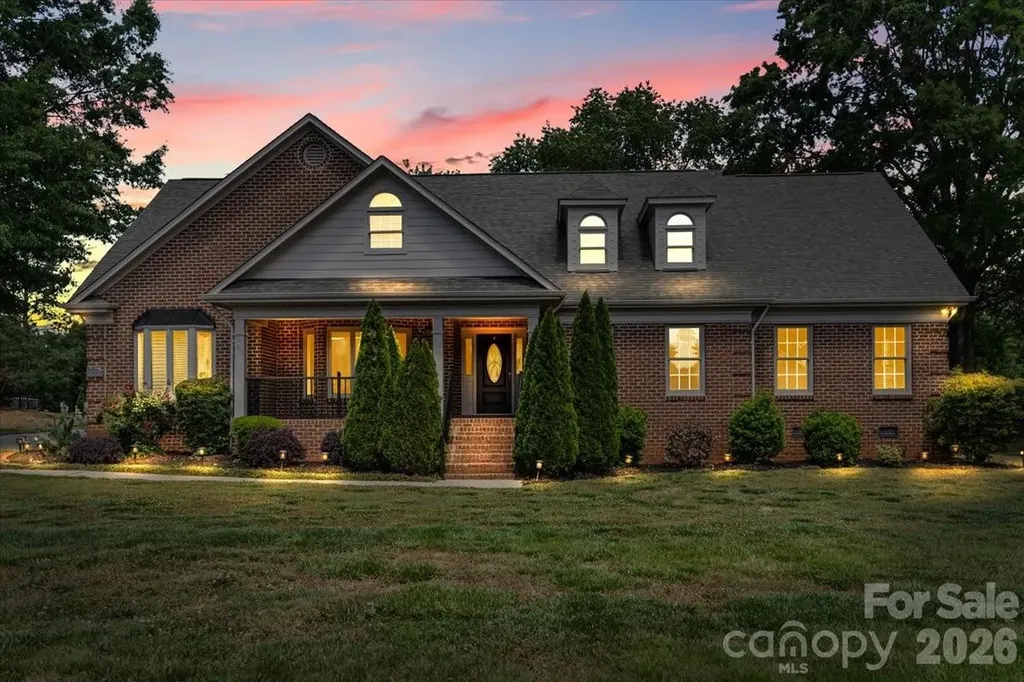
13815 Holgate Hill Drive Mint Hill NC 28227
Active With Contract

MLS Number CAR4374525

  • Residential
  • Bedrooms 4
  • Bathroom 5
  • Square Feet 4,416
  • Acreage 0.86

!!NEWLY PRICED!!! Welcome home to this beautiful and spacious property located in the desirable Jonathan's Landing neighborhood in Mint Hill. From the moment you arrive, the amazing curb appeal and long driveway set the tone for this special home. A property like this is hard to come by, offering plenty of space inside and out with 4 bedrooms plus a bonus room, 4.5 bathrooms, and a 2-car side-entry garage with plenty of room for extra storage or creative use. The garage also features new epoxy flooring. Step inside to find wood floors throughout, no carpet, updated bathrooms, a sunroom, and a phenomenal layout designed for both everyday living and entertaining. This move in ready home is full of charm and character, with generous living spaces and French doors in the living room that open to create an indoor-outdoor living feel, just in time for summer. The owners have maintained and upgraded this home with great care, making it easy to fall in love from the moment you walk in. Enjoy the benefit of NO HOA while still being surrounded by a wonderful community feel. Conveniently located near Mint Hill shopping, dining, parks, schools, and with easy access to Matthews, I-485, and surrounding Charlotte areas. Come see this incredible home for yourself!

Listed by Maria Rodriguez Nolazco of Lifestyle International Realty

$
$
%
$/month over payments
Federal 30-year interest rate: 6.43% last updated on Jul 2, 2026
* All Figures are estimates. Check with your bank or proposed mortgage company for actual interest rates.
This product uses the FRED® API but is not endorsed or certified by the Federal Reserve Bank of St. Louis.

Save FavoriteSchedule TourAsk A QuestionMore Details
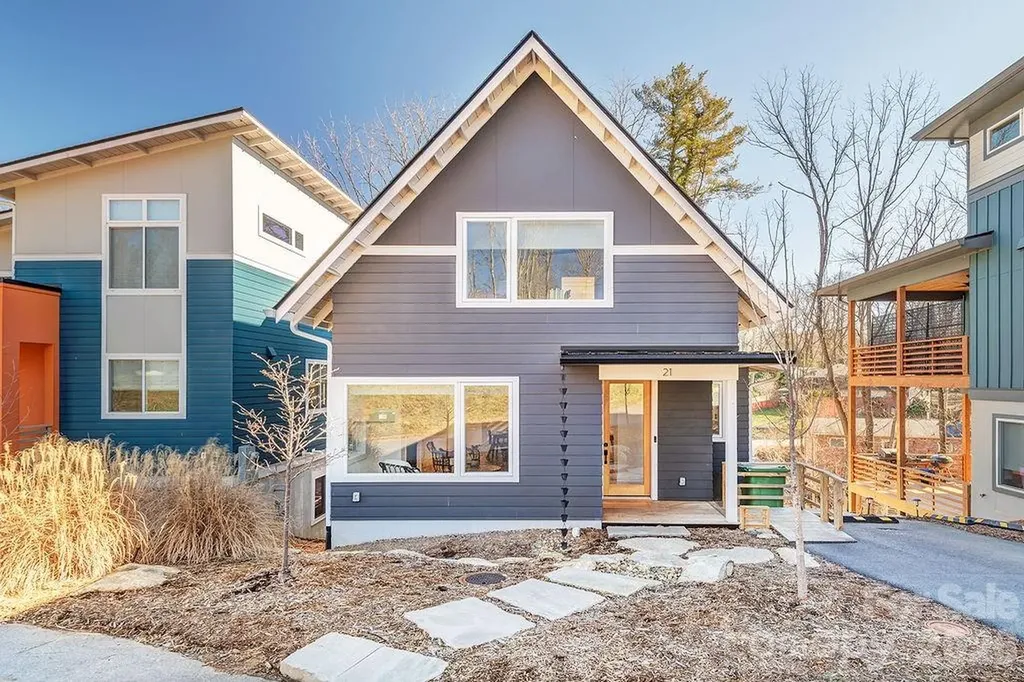
21 Orrinel Way Asheville NC 28806

Asheville, NC21 Orrinel Way

Price$825,000

Est. Mortgage: $/month

MLS Number CAR4333114

  • Residential
  • Bedrooms 4
  • Bathroom 4
  • Square Feet 2,746
  • Acreage 0.09

GreenBuilt 4-bed 3.5-bath home by award-winning JAG Construction and Wilson Architects. Intentionally designed floor plan to suit modern-day life with an owner's suite and laundry room on the main level. Solid construction, high ceilings, oversized windows, white oak floors, and clean design create light-filled spaces to entertain, create, or unwind. An open concept kitchen, living, and dining area is complemented by a sleek fireplace. The walk-in pantry and half bath adds coveted functionality. Two private decks overlook the greenspace. Upstairs, you'll find two bedrooms, an office nook and a full bath. The enormous lower level has full living quarters, including outside entry and a kitchenette, and lends itself to a dream home office, hobby area, guest quarters, home gym or income-producing rental. You name it! Huge storage room. Low to no maintenance yard with a green space planned by the developer directly across the street. Walkable to West Asheville's Haywood Road. Living in this pocket neighborhood on a quiet loop is a dream! So is this new price!

Listed by Aviva Pitt of Town and Mountain Realty

$
$
%
$/month over payments
Federal 30-year interest rate: 6.43% last updated on Jul 2, 2026
* All Figures are estimates. Check with your bank or proposed mortgage company for actual interest rates.
This product uses the FRED® API but is not endorsed or certified by the Federal Reserve Bank of St. Louis.

Save FavoriteSchedule TourAsk A QuestionMore Details
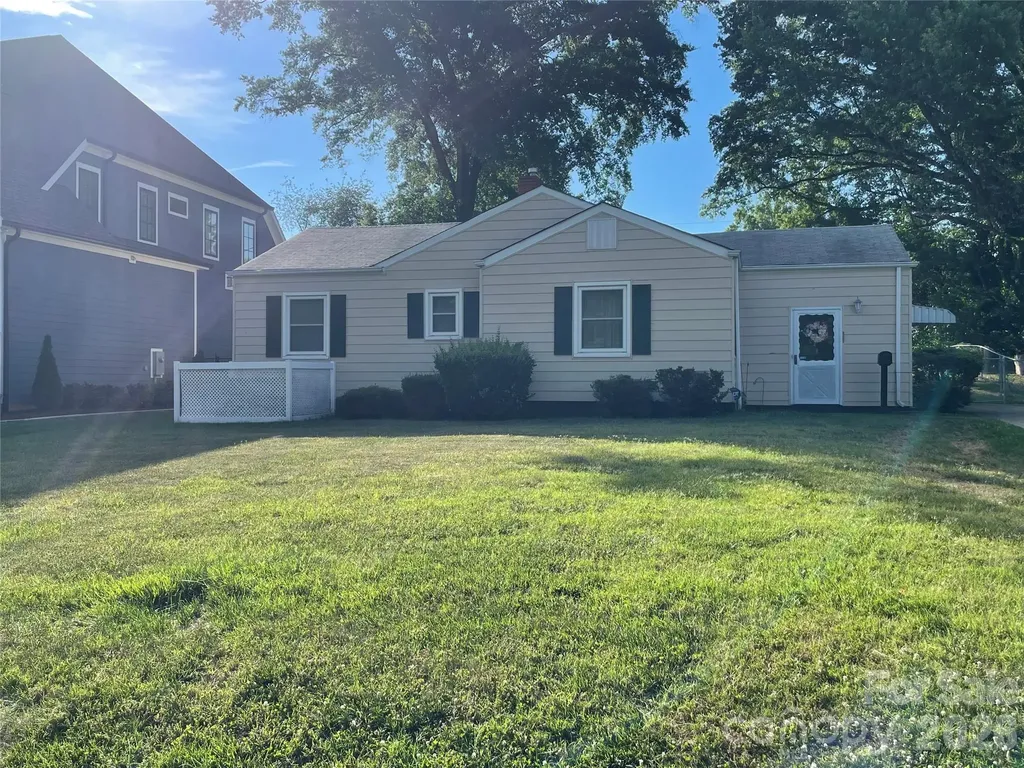
3222 Auburn Avenue Charlotte NC 28209

Charlotte, NC3222 Auburn Avenue

Price$825,000

Est. Mortgage: $/month

Pending

MLS Number CAR4393396

  • Residential
  • Bedrooms 3
  • Bathroom 1
  • Square Feet 1,133
  • Acreage 0.31

Premier luxury homesite in Charlotte's highly sought-after Colonial Village/Sedgefield area. Situated on one of the larger lots in the neighborhood, this predominantly level property offers an outstanding opportunity to build a custom luxury residence among the many recently completed and under-construction homes transforming the area. The existing home remains on the property but requires substantial repair and updating. The property is being marketed primarily for its land value and redevelopment potential. Conveniently located near South End, Uptown Charlotte, Park Road Shopping Center, and numerous dining and entertainment options. Rare opportunity to secure a premium homesite in one of Charlotte's most active infill development corridors. School Assignment Based on CMS for 2026-2027 school year.

Listed by Lee Whittemore of Blue Box Realty Inc.

$
$
%
$/month over payments
Federal 30-year interest rate: 6.43% last updated on Jul 2, 2026
* All Figures are estimates. Check with your bank or proposed mortgage company for actual interest rates.
This product uses the FRED® API but is not endorsed or certified by the Federal Reserve Bank of St. Louis.

Save FavoriteSchedule TourAsk A QuestionMore Details
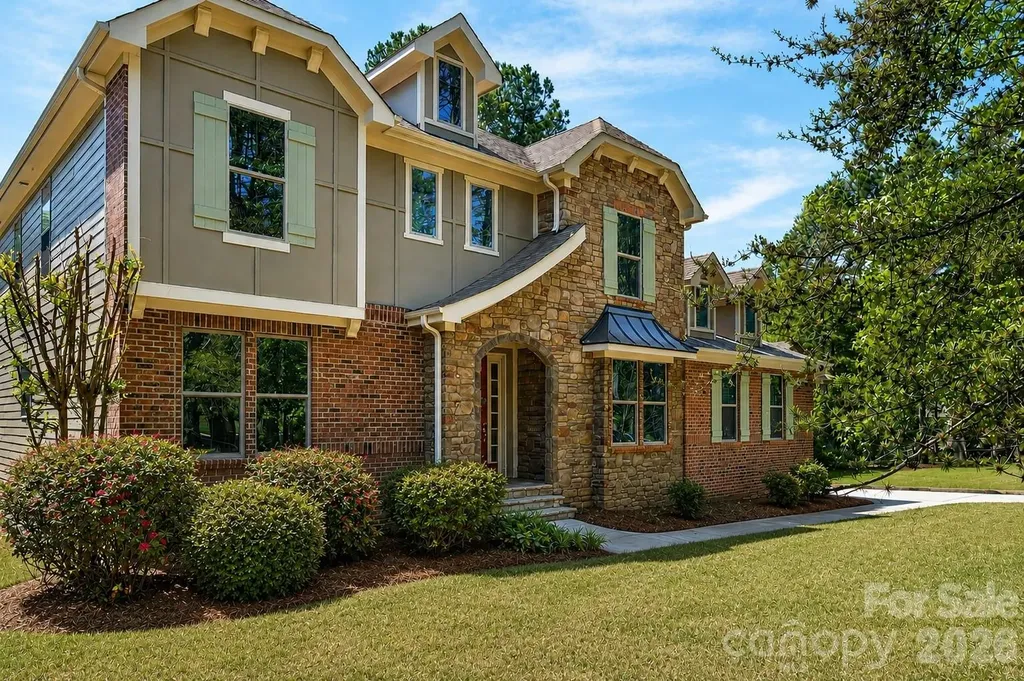
185 Belfry Loop Mooresville NC 28117

Mooresville, NC185 Belfry Loop

Price$825,000

Est. Mortgage: $/month

Active With Contract

MLS Number CAR4371358

  • Residential
  • Bedrooms 4
  • Bathroom 4
  • Square Feet 4,236
  • Acreage 1.3

This beautiful home is located in a highly sought after, resort like community in Lake Norman. It's situated back off the street on 1.3 acres and has a wonderfully big back yard that pictures just don't do justice. Seller replaced the HVAC in 2026. Flex room upstairs used as a 5th bedroom. Once in the large foyer you have the living room opposite the dining room perfect for all your special celebrations. Moving into the kitchen passing the butlers pantry you notice how sunlit and open the family room and additional dining area is. The large island in the kitchen is perfect for the holiday spread, game day food/fun. The additional dining area great for a game night extravaganza. The gas fireplace for the cozy evenings . The five burner gas cooktop with wall oven, expansive granite counters space, all perfect for the chef in your life. The primary on the main has trey ceilings and luxurious primary bath w garden tub, separate oversized shower and large walk in closet. The study downstairs tucked away in the back of home perfect for a home office or homeschool area. Upstairs you will notice all the fresh paint and new carpet. The gigantic bonus room has so much potential, media room, playroom, gameroom and/or gym area. Two full baths w dual vanities next to three bedrooms and one flex room w a closet. There is also a desk area with built in shelves that would make a great mini library and study space. Incredible drop zone just off garage and laundry room. Short distance right up the street to the rec area, pool, pickleball/tennis and clubhouse that has community seasonal events. There's an additional separate amenity location with covered picnic area. This location is close enough to shopping, restaurants, schools, marinas to make it convenient but far enough to feel away from it all.

Listed by Lisa C Newell of Lake Norman Realty,Inc.

$
$
%
$/month over payments
Federal 30-year interest rate: 6.43% last updated on Jul 2, 2026
* All Figures are estimates. Check with your bank or proposed mortgage company for actual interest rates.
This product uses the FRED® API but is not endorsed or certified by the Federal Reserve Bank of St. Louis.

Save FavoriteSchedule TourAsk A QuestionMore Details

Broker Reciprocity MLS Grid Logo © 2026 Listings courtesy of Canopy MLS as distributed by MLS GRID. IDX information is provided exclusively for consumers’ personal non-commercial use and may not be used for any purpose other than to identify prospective properties consumers may be interested in purchasing. The IDX data is deemed reliable but is not guaranteed by MLS GRID and may be subject to an end user license agreement prescribed by the Member Participant’s applicable MLS.  Based on information submitted to the MLS GRID as of July 9, 2026 6:18 PM UTC . All data is obtained from various sources and may not have been verified by broker or MLS GRID. Supplied Open House Information is subject to change without notice. All information should be independently reviewed and verified for accuracy. Properties may or may not be listed by the office/agent presenting the information. Some IDX listings have been excluded from this website.