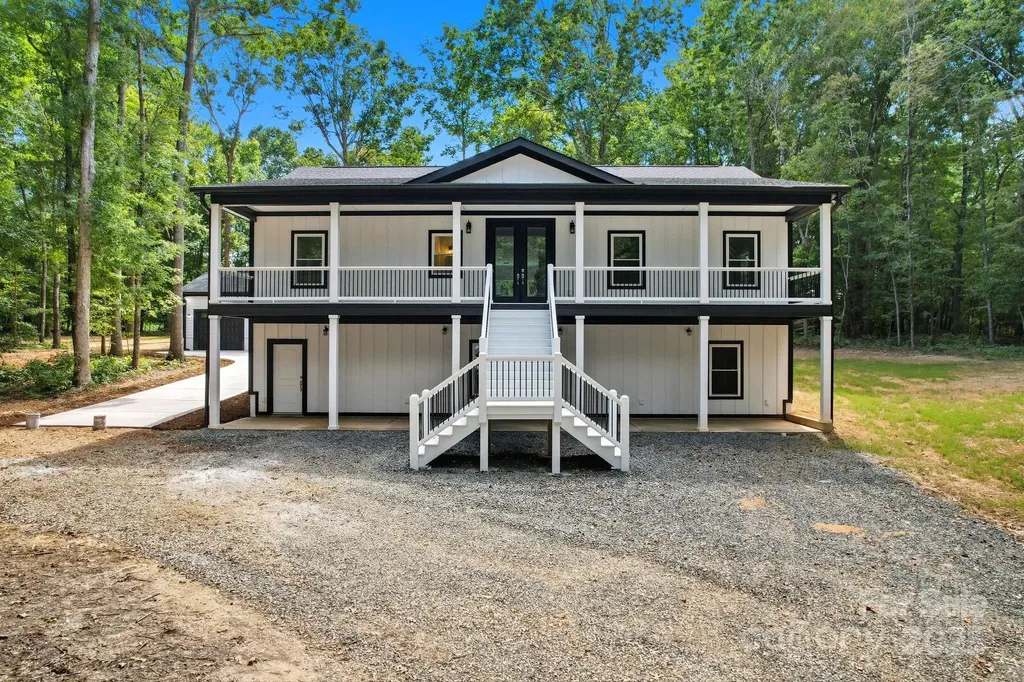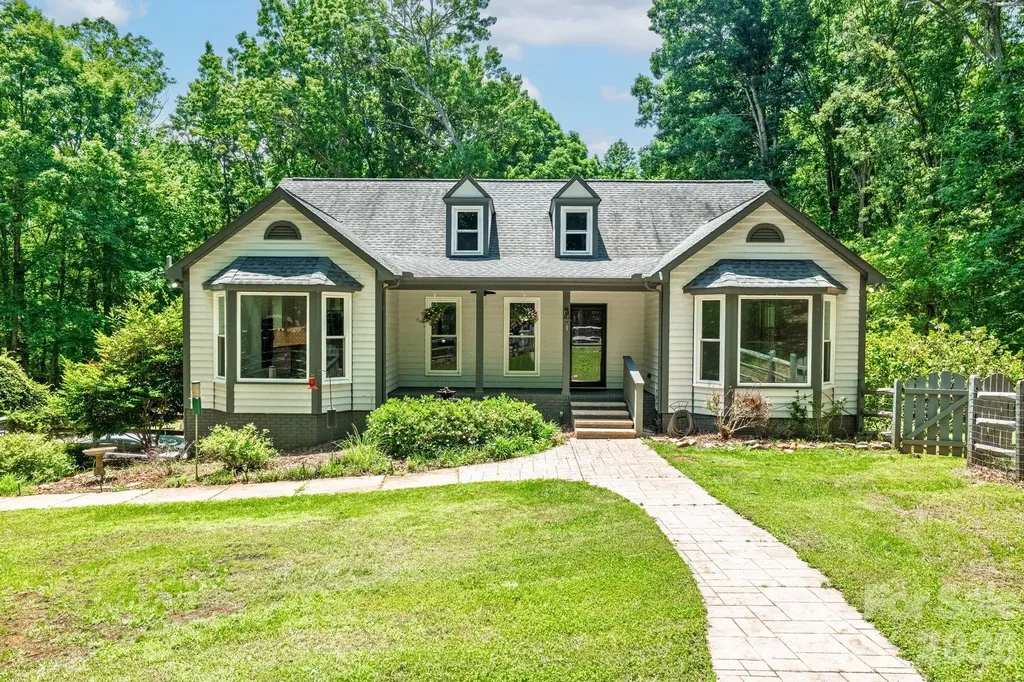
and narrow your search. If you have fewer than 200 results, you can save your search.

Ridgecrest NC

r=6133-6144
9131 N Pine Hill Lane Charlotte NC 28215

Charlotte, NC9131 N Pine Hill Lane

Price$799,900

Est. Mortgage: $/month

Active With Contract

MLS Number CAR4387977

  • Residential
  • Bedrooms 3
  • Bathroom 3
  • Square Feet 2,653
  • Acreage 5.51

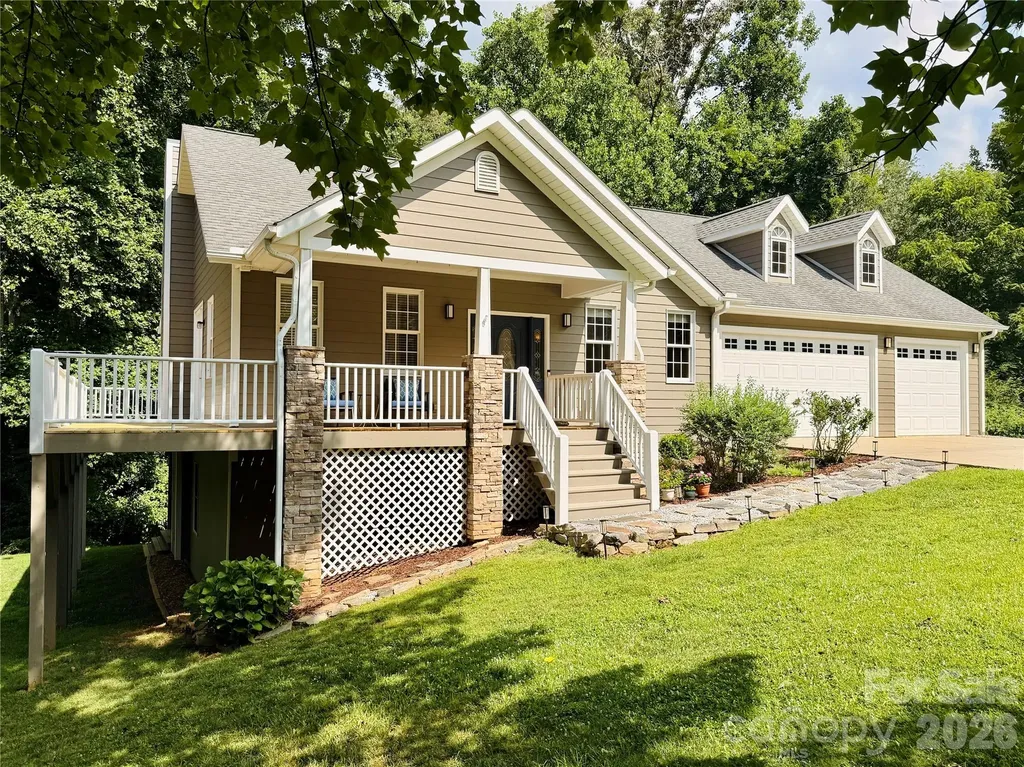
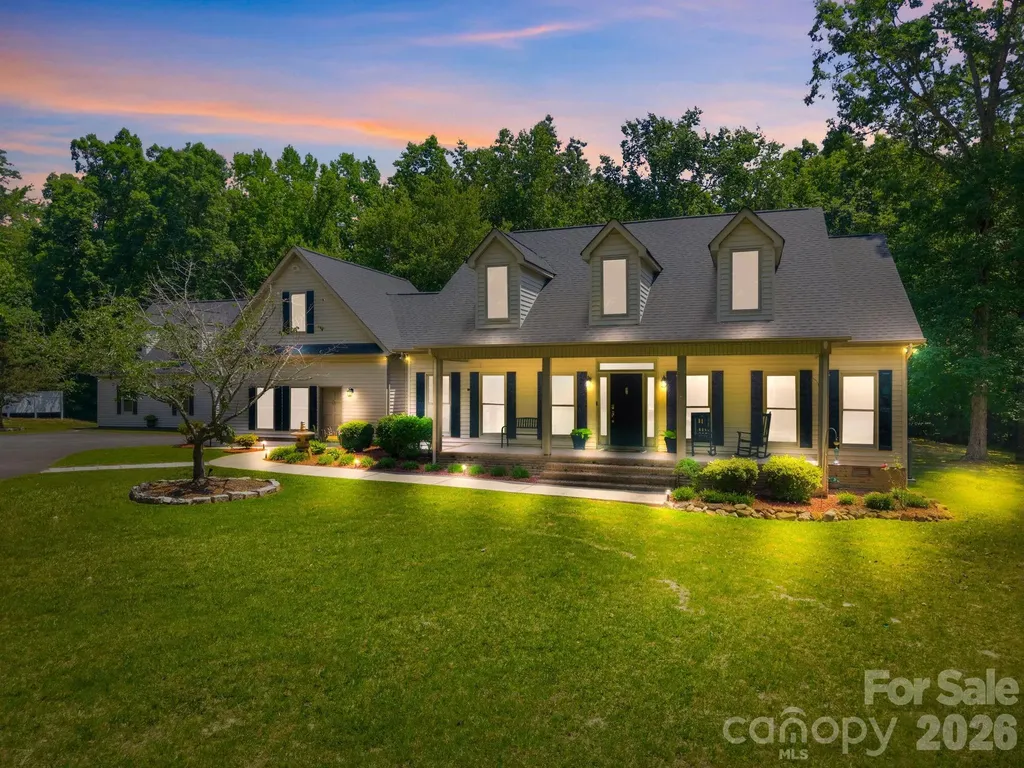
Properties like this rarely become available, offering a unique chance to enjoy over 5 acres of privacy and space in an exceptionally convenient location only 20 minutes to Uptown, 15 minutes to Plaza Midwood, and less than 5 minutes to I-485. This custom-built home features 3 bedrooms, 2.5 bathrooms, and an extensive list of high-end updates throughout. A circular driveway and gated front yard welcome you to the charming rocking-chair front porch. Inside, natural light pours through the home, enhanced by a stunning glass-paneled wall between the dining room and great room. The beautifully renovated kitchen is designed for both everyday living and entertaining, featuring quartz countertops, a large center island, designer tile backsplash, stainless steel appliances, and a bright breakfast area. The great room boasts a vaulted ceiling, a gas fireplace, and French doors that open to a spacious porch overlooking the serene backyard and surrounding acreage. The main-level primary suite serves as a private retreat, complete with a luxurious spa-inspired bath featuring a freestanding copper tub, separate shower, premium toilet/bidet combination, and walk-in closet. Just beyond, a sunroom or home office offers peaceful backyard views and direct access from the primary bath. The main level also includes a convenient laundry room and powder room. Downstairs, the bright daylight walk-out basement provides exceptional additional living space with a second great room featuring an electric fireplace, two spacious bedrooms, and a Jack-and-Jill bathroom. Large windows bring in abundant natural light, creating a warm and welcoming atmosphere throughout the lower level. Outdoor living is equally impressive with a newly installed sauna, backyard irrigation system, fire pit with stamped concrete patio, and expansive grounds that offer endless opportunities for recreation, relaxation, or future enhancements. Recent improvements include new windows, interior and exterior doors, a tankless water heater, water softener system, and a whole-house generator. The oversized garage features an epoxy-coated floor, workshop space, and ample storage. With its combination of acreage, privacy, luxury upgrades, and an unbeatable location inside I-485, this is a truly rare offering. There are simply too many special features to list. Schedule your private showing today and experience everything this remarkable property has to offer.

Listed by Zann Hawkins of Coldwell Banker Realty
$
$
%
$/month over payments
Federal 30-year interest rate: 6.43% last updated on Jul 2, 2026
* All Figures are estimates. Check with your bank or proposed mortgage company for actual interest rates.
This product uses the FRED® API but is not endorsed or certified by the Federal Reserve Bank of St. Louis.

Save FavoriteSchedule TourAsk A QuestionMore Details

5865 Faith Road Salisbury NC 28146

Salisbury, NC5865 Faith Road

Price$799,900

Est. Mortgage: $/month

Open House

MLS Number CAR4384405

  • Residential
  • Next Open House: Sat 07/11 12:00 pm. to 2:00 pm.
  • Bedrooms 3
  • Bathroom 4
  • Square Feet 3,389

Welcome to this amazing secluded 3 bedroom, 2.5 bath home located just outside of Faith. This unique property offers privacy, space, and endless possibilities with 5 parcels totaling over 6.5 acres. Inside, you'll find a spacious living room with vaulted ceilings, a beautiful sunroom, and plenty of room to relax and entertain. Outdoors, enjoy ATV trails, 2 ponds, and a huge deck overlooking the peaceful setting. The property also features a detached 5-car garage complete with a loft that could potentially be converted into an apartment. With 2 septic systems already in place, the opportunities are endless. The attached garage has been converted into a fully equipped, handicap-accessible hair salon featuring a waiting area, color mixing room, washing bowl, 2 seated dryers, and an additional half bath - perfect for a home business or flexible use space. In addition it has a full bonus room with 1/2 bath over the Salon The front parcel provides Circa 1930's granite building that provides additional storage and adds character to the property. Total Tax value on the 5 parcels is $625,370 As an added bonus, the buyer will have the first option to purchase the neighboring double-wide situated on over an acre lot located at 5845 Faith Rd

Listed by Richard Yates and Melissa Yates of Lantern Realty & Development LLC

$
$
%
$/month over payments
Federal 30-year interest rate: 6.43% last updated on Jul 2, 2026
* All Figures are estimates. Check with your bank or proposed mortgage company for actual interest rates.
This product uses the FRED® API but is not endorsed or certified by the Federal Reserve Bank of St. Louis.

Virtual TourSave FavoriteSchedule TourAsk A QuestionMore Details

6721 Baker Creek Avenue Indian Land SC 29707

MLS Number CAR4389233

  • Residential
  • Bedrooms 5
  • Bathroom 3
  • Square Feet 3,570
  • Acreage 0.27

There's a reason the Whitmore II is one of the most popular Taylor Morrison floor plans in America, it simply works. Thoughtfully designed for the way people actually live, this nearly new home built in 2025 combines open-concept living, flexible spaces, and a highly sought-after primary suite on the main level. From the moment you step inside, you'll appreciate the bright, airy layout and effortless flow. The heart of the home is the expansive kitchen, complete with a large gathering island that overlooks the dining area and spacious family room, making entertaining feel natural and easy. Whether you're hosting the holidays, cheering on your favorite team, or enjoying a quiet evening at home, this floor plan adapts beautifully to every stage of life. The main-level primary suite feels like a private retreat with a spa-inspired bath, oversized shower, dual vanities, and generous walk-in closet with custom built-ins. Two additional bedrooms and a flex room on the main level provide endless possibilities for guests, a home office, fitness room, playroom, or hobby space. Upstairs, you'll find even more room to spread out with a versatile loft, an additional bedroom with a full bath, and a huge bonus room perfect for movie nights, gaming, multigenerational living, or a second home office. Outside, enjoy a private fenced backyard with plenty of room to relax, entertain, garden, or let pets play. Directly across the street, you'll enjoy one of the community's most charming amenities, a spacious, tree-lined central park featuring a covered pavilion, inviting park benches, and plenty of green space to relax, gather with neighbors, or enjoy a peaceful evening stroll. This open green space creates a picturesque setting and an extension of your own front yard. Located in The Estates at Sugar Creek, one of Indian Land's most desirable areas, where you'll enjoy easy access to shopping, dining, medical care, golf, recreation, and everyday conveniences. Plus, you're just 10 minutes from the Ballantyne Bowl, one of the Charlotte area's newest chic lifestyle destinations featuring restaurants, breweries, coffee shops, walking trails, entertainment venues, and year-round community events. Top-rated schools, low South Carolina taxes, an incredibly functional floor plan, extended garage for additional storage, and a location that's hard to beat. This one checks all the boxes.

Listed by Lizette Conover of RE/MAX Executive

$
$
%
$/month over payments
Federal 30-year interest rate: 6.43% last updated on Jul 2, 2026
* All Figures are estimates. Check with your bank or proposed mortgage company for actual interest rates.
This product uses the FRED® API but is not endorsed or certified by the Federal Reserve Bank of St. Louis.

Save FavoriteSchedule TourAsk A QuestionMore Details

11100 Tara Oaks Drive Mint Hill NC 28227

Mint Hill, NC11100 Tara Oaks Drive

Price$799,900

Est. Mortgage: $/month

MLS Number CAR4400778

  • Residential
  • Bedrooms 3
  • Bathroom 2
  • Square Feet 2,359
  • Acreage 3

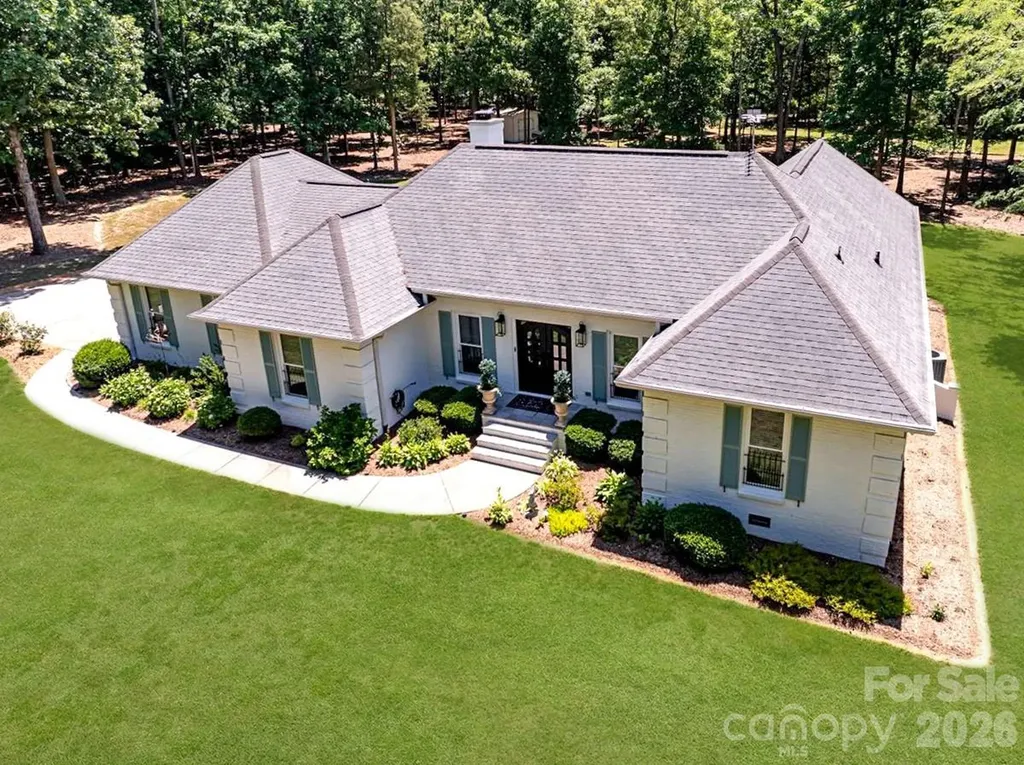
Welcome to 11100 Tara Oaks Drive-an exceptional, beautifully renovated full brick ranch home nestled on 3 private acres in a Mint Hill neighborhood of upscale homes. Blending timeless French country charm with modern luxury, this move-in-ready home offers the perfect balance of elegance, comfort, and everyday functionality. Every major system has been thoughtfully updated within the past five years, providing peace of mind for years to come. Enjoy a high-efficiency Lennox variable-speed heat pump with built-in dehumidifier, UV air purification, new ductwork, a Rheem composite water heater, RainSoft whole-house water filtration system, and a new well pump and controls. Inside, you'll find a warm, inviting interior featuring luxury vinyl plank flooring throughout, freshly painted walls inside and out, maintenance-free windows and doors, and a stunning custom iron double front entry. The beautifully redesigned kitchen and bathrooms showcase custom cabinetry, premium countertops, updated tile, stylish fixtures, and modern appliances. The spacious primary suite is filled with natural light and offers a spa-inspired oversized, low-threshold walk-in shower for both luxury and convenience. A dedicated home office provides the flexibility today's buyers are looking for. Step outside and discover your own private retreat. The expansive patio with a freestanding fireplace overlooks a breathtaking, park-like backyard framed by mature trees and lush perennial gardens. An additional outdoor firepit creates the perfect setting for entertaining or relaxing under the stars. Additional highlights include an epoxy-coated garage floor, abundant storage throughout, custom lighting, a large storage shed, landscape lighting, oversized gutters with gutter guards, and underground drainage. Designed for effortless single-level living, this remarkable home also offers exciting future potential with a spacious, high-ceiling attic ready to possibly be transformed into additional living space. If you've been searching for a home that offers privacy, luxury, efficiency, and impeccable updates on acreage-without sacrificing convenience-this is the one. 11100 Tara Oaks Drive is more than a home; it's a lifestyle.

Listed by Karen Anderson and Dawn Crocker of NextHome Paramount

$
$
%
$/month over payments
Federal 30-year interest rate: 6.43% last updated on Jul 2, 2026
* All Figures are estimates. Check with your bank or proposed mortgage company for actual interest rates.
This product uses the FRED® API but is not endorsed or certified by the Federal Reserve Bank of St. Louis.

Virtual TourSave FavoriteSchedule TourAsk A QuestionMore Details

4028 Deer Track Court Mint Hill NC 28227

Mint Hill, NC4028 Deer Track Court

Price$799,900

Est. Mortgage: $/month

MLS Number CAR4397443

  • Residential
  • Bedrooms 5
  • Bathroom 4
  • Square Feet 3,628
  • Acreage 0.29

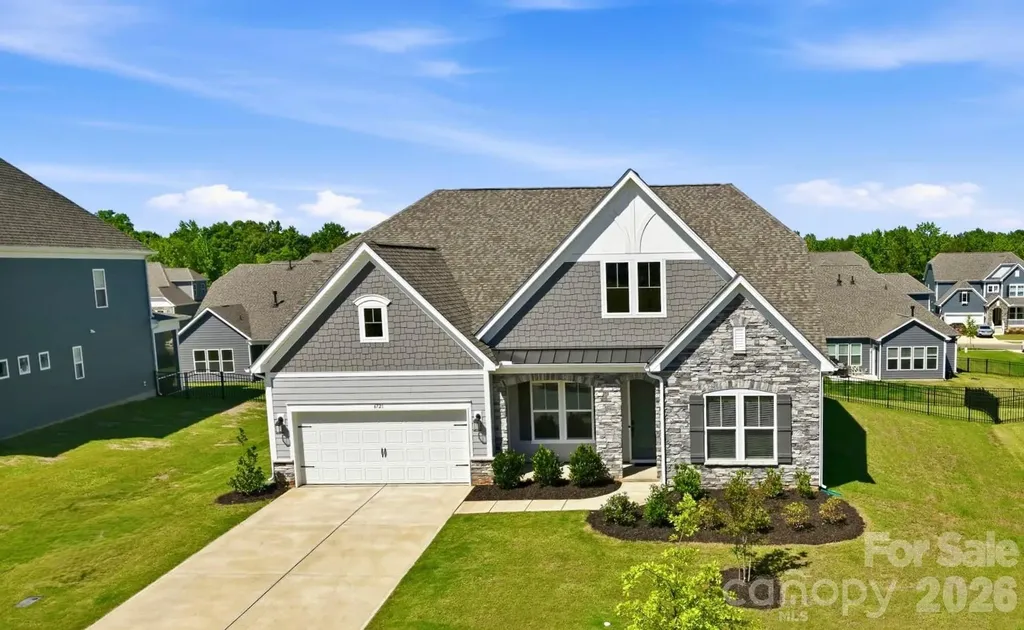
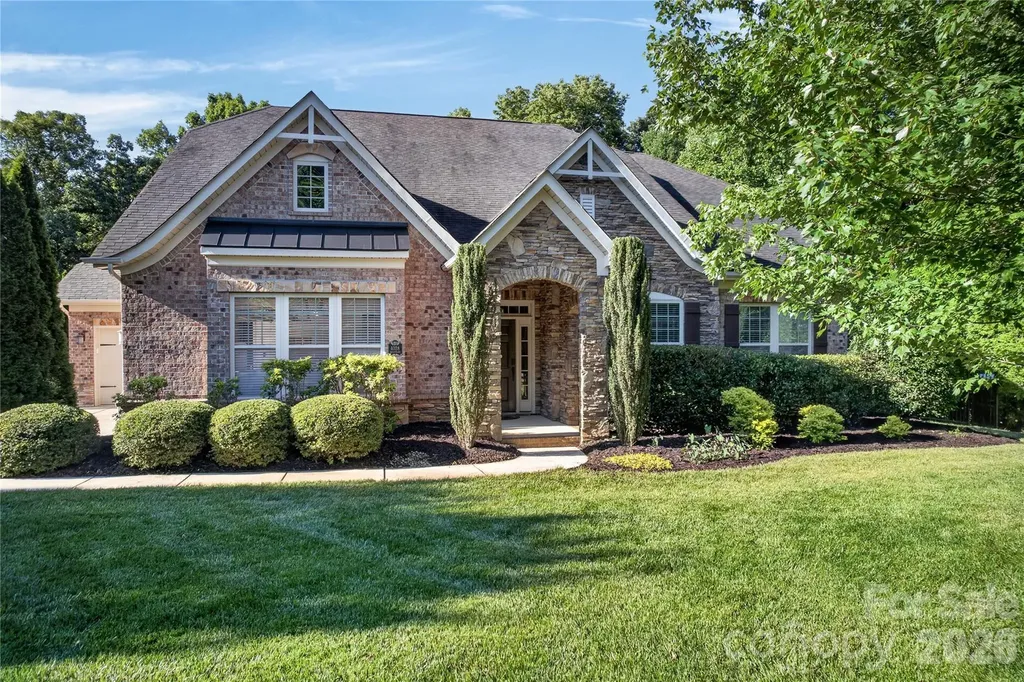
Stunning all-brick home with an elegant stone front featuring 5 spacious bedrooms and hardwood floors throughout. Designed with an open-concept floor plan, this home offers exceptional living and entertaining spaces, and includes a dedicated office, bright sunroom and a luxurious primary suite on the main level. The gourmet kitchen features a gas cooktop with hood, a large island with counter-height seating, and a bright breakfast nook that catches the beautiful morning light. The kitchen flows seamlessly into the spacious main living area, which is anchored by a stone gas fireplace. The formal dining room includes wainscoting and is highlighted by a tray ceiling. The luxurious primary suite features a spa-like en-suite bath complete with a jacuzzi tub and a huge walk in closet. Additionally, the main floor includes two more bedrooms-one if which features a pocket door to the main bath, allowing it to double as a private en suite bathroom for guests. Upstairs, you will find two large bedrooms. The larger of the two is expansive enough to easily serve as a bonus or game room, and it enjoys direct access to a full bathroom offering excellent privacy and flexibility. Ample storage is found throughout the home, including generous walk-in closets in every bedroom and a large attic storage space. Step outside into your beautifully landscaped, fully fenced backyard, which offers a peaceful and private retreat due to mature screening plants. Enjoy the stamped concrete patio, and check out the two prolific blueberry bushes. A 3-car garage provides extensive storage and convenience. Ideally located close to shopping, dining, and entertainment, this home perfectly combines premium detail with modern comfort in a highly desirable location.

Listed by Jeremy Ordan and Joe Waugh of Howard Hanna Allen Tate Charlotte South

$
$
%
$/month over payments
Federal 30-year interest rate: 6.43% last updated on Jul 2, 2026
* All Figures are estimates. Check with your bank or proposed mortgage company for actual interest rates.
This product uses the FRED® API but is not endorsed or certified by the Federal Reserve Bank of St. Louis.

Save FavoriteSchedule TourAsk A QuestionMore Details

2090 Zacks Fork Road Lenoir NC 28645

Lenoir, NC2090 Zacks Fork Road

Price$799,900

Est. Mortgage: $/month

MLS Number CAR4369438

  • Residential
  • Bedrooms 2
  • Bathroom 2
  • Square Feet 1,664
  • Acreage 192.44

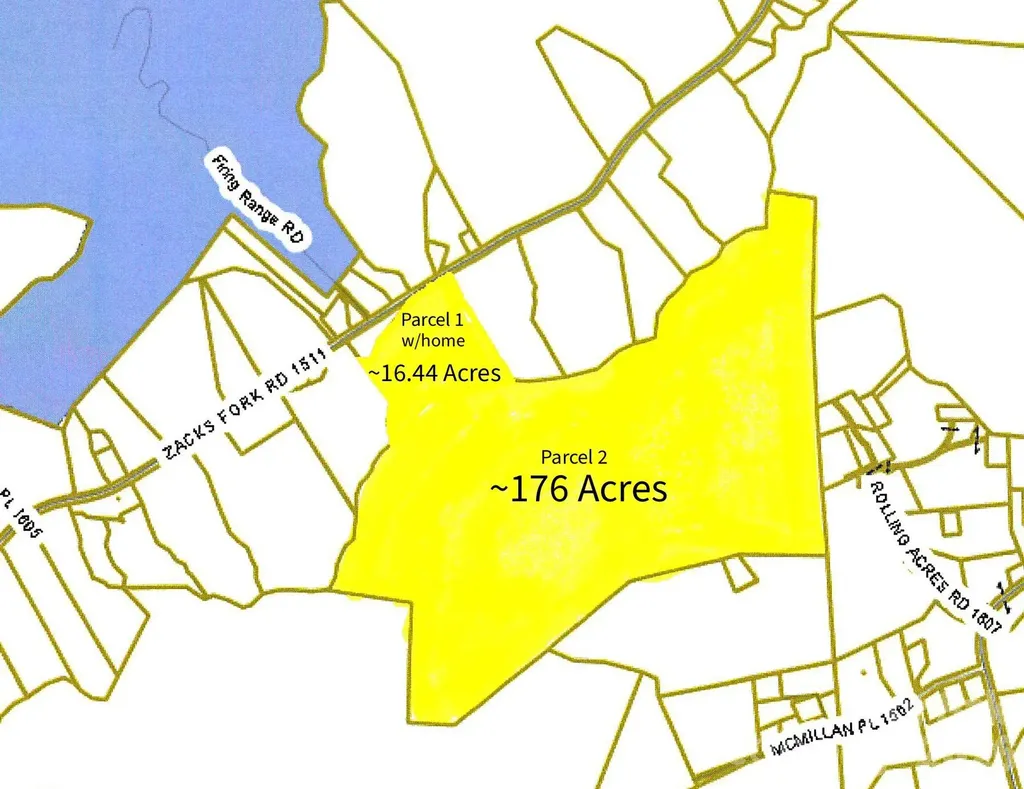
Exceptional opportunity to own approximately 192 acres of wooded, sloping land in the scenic foothills of Lenoir at 2090 Zacks Fork Road. This unique offering includes two parcels being sold together: a 16.44± acre tract featuring a 2-bedroom, 1.5-bath home, and an adjoining 176± acre parcel of primarily timberland. The expansive acreage is heavily wooded and offers significant potential for possible timber investment, recreational use, or long-term land holding. The existing home provides immediate use as a primary residence, hunting cabin, or income-producing rental. A current tenant is in place and has expressed interest in remaining, offering potential for continued rental income. With its mountainous terrain, privacy, and abundant natural surroundings, this property is ideal for investors, outdoor enthusiasts, or those seeking a large private tract in a convenient Caldwell County location. Utilities are Blue Ridge Energy (power), Spectrum Internet, Private well and Septic Tank. The large parcel of acreage is currently leased for hunting purposes. Sellers have never lived in the home...it has always been an investment property for them. See Assoc. Docs for disclosures, GIS info, septic tank permit, etc. Potential leak in roof of house. Rare find to be able to buy almost 200 acres in a convenient location of Caldwell County! CALL TODAY!

Listed by Kathryn Herman and Carly Pruitt of Coldwell Banker Boyd & Hassell

$
$
%
$/month over payments
Federal 30-year interest rate: 6.43% last updated on Jul 2, 2026
* All Figures are estimates. Check with your bank or proposed mortgage company for actual interest rates.
This product uses the FRED® API but is not endorsed or certified by the Federal Reserve Bank of St. Louis.

Save FavoriteSchedule TourAsk A QuestionMore Details

1157 Pastoral Place Waxhaw NC 28173

Waxhaw, NC1157 Pastoral Place

Price$799,885

Est. Mortgage: $/month

Open House

MLS Number CAR4372182

  • Residential
  • Next Open House: Sun 07/19 3:00 pm. to 5:00 pm.
  • Bedrooms 3
  • Bathroom 4
  • Square Feet 2,639

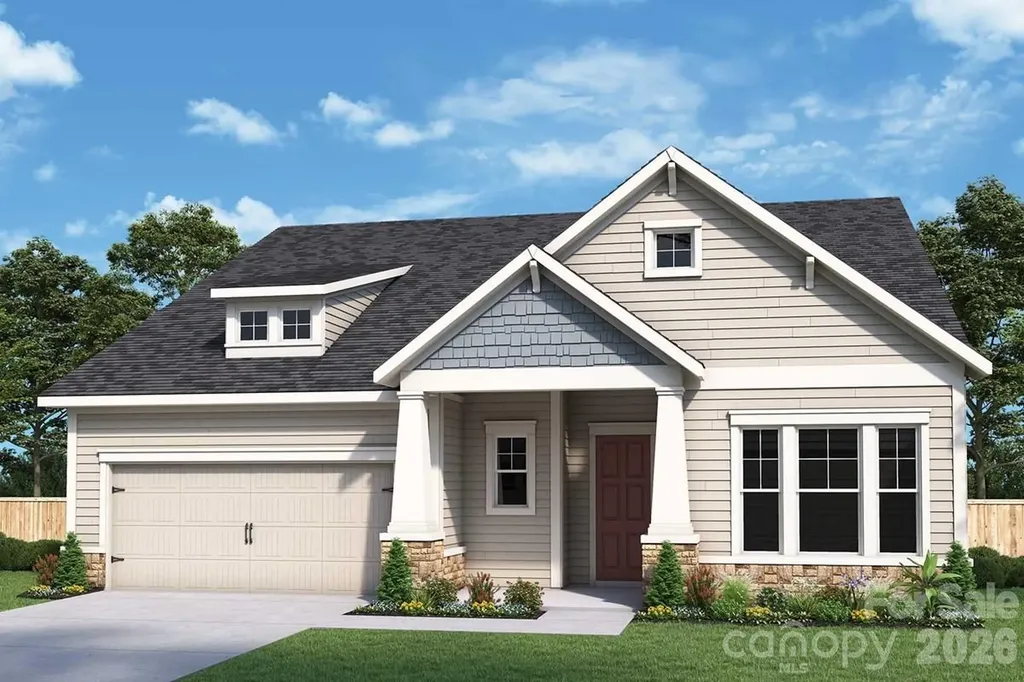
Welcome home to this thoughtfully designed home in Waxhaw, NC. From the moment you arrive, the charm of both front and rear porches sets a welcoming tone and offers perfect spaces for relaxing or greeting neighbors. Step inside to be greeted by elegant judges paneling in the entryway, creating a refined first impression. At the heart of the home, the kitchen is ideal for entertaining guests, enjoying quiet evenings, or hosting family gatherings. Cabinetry in the dining area not only provides extra storage but also serves beautifully as a functional buffet. The Owner's Bathroom features a luxurious super shower with zero-entry access, combining spa-like comfort with practical ease. Enjoy the versatility of a second floor bonus room, full bathroom and unfinished storage.

Listed by Mary Perry and Jenny Miller of David Weekley Homes

$
$
%
$/month over payments
Federal 30-year interest rate: 6.43% last updated on Jul 2, 2026
* All Figures are estimates. Check with your bank or proposed mortgage company for actual interest rates.
This product uses the FRED® API but is not endorsed or certified by the Federal Reserve Bank of St. Louis.

Save FavoriteSchedule TourAsk A QuestionMore Details

2 Birkdale Drive Weaverville NC 28787

Weaverville, NC2 Birkdale Drive

Price$799,870

Est. Mortgage: $/month

MLS Number CAR4399312

  • Residential
  • Bedrooms 3
  • Bathroom 3
  • Square Feet 3,033
  • Acreage 0.86

Enjoy the convenience of primarily main-level living in this thoughtfully designed, one-owner, well-maintained 3BR/2.5BA home nestled in a beautiful park-like setting within the desirable Reems Creek Golf Community. The main level features a spacious primary suite with a large walk-in closet and sitting area, a dedicated office, laundry room, hardwood floors, tall ceilings, and open living spaces designed for everyday living and entertaining, creating a comfortable, functional layout. The living room features a fireplace, abundant windows, and oversized French doors that bring the outdoors in and open to the expansive wraparound deck, partially covered for year-round enjoyment. The attached heated 3-car garage adds everyday convenience, offers enhanced electrical capabilities that car enthusiasts will appreciate, and provides ample space for vehicles and a golf cart. The lower level offers two additional bedrooms (one with a large walk-in closet), a full bath, a welcoming family room with a stone fireplace, and a versatile flex room ideal for exercise, play, studio, or home office. Tall ceilings and recessed lighting continue on the lower level, enhancing the home's spacious feel. Abundant storage, including a lower-level utility garage and large storage room, adds to the home's functionality. The utility garage also provides an alternative space for a golf cart, if desired. Outdoor living is a highlight, with a mature landscape creating a peaceful setting for relaxing and entertaining. Ideally located just minutes from downtown Weaverville, Asheville, shopping, dining, and recreation, this home offers comfort, flexibility, and room to spread out. The community is home to Reems Creek Golf Club, a semi-private club offering golf and social memberships, along with a clubhouse, restaurant, pool, and pickleball courts.

Listed by Amy Noack of Nest Realty Asheville

$
$
%
$/month over payments
Federal 30-year interest rate: 6.43% last updated on Jul 2, 2026
* All Figures are estimates. Check with your bank or proposed mortgage company for actual interest rates.
This product uses the FRED® API but is not endorsed or certified by the Federal Reserve Bank of St. Louis.

Virtual TourSave FavoriteSchedule TourAsk A QuestionMore Details

1153 Pastoral Place Waxhaw NC 28173

Waxhaw, NC1153 Pastoral Place

Price$799,668

Est. Mortgage: $/month

Open House

MLS Number CAR4377150

  • Residential
  • Next Open House: Sun 07/12 1:00 pm. to 3:00 pm.
  • Bedrooms 3
  • Bathroom 4
  • Square Feet 2,630

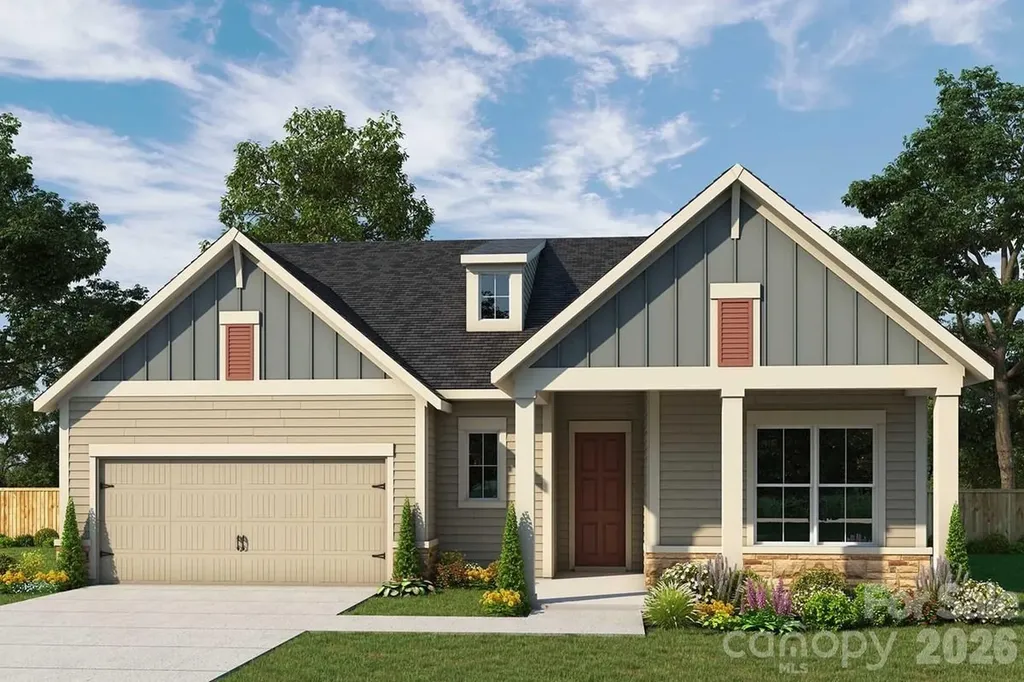
Make your new home dreams a reality with the innovative Preserve home plan. Prepare, present, and enjoy culinary masterpieces at the contemporary kitchen island overlooking your spacious family and dining areas. A sunlit sitting area presents an impressive space to personalize to suit your lifestyle. Bring the outside in with a 9' sliding glass door from your family room to your covered porch. Two guest suites and bonus room offer versatility. It's easy to wake up on the right side of the bed in the luxurious Owner's Retreat, which includes a tray ceiling, en suite Owner's Bathroom (with tiled to the ceiling super-shower), and walk-in closet.

Listed by Mary Perry and Jenny Miller of David Weekley Homes

$
$
%
$/month over payments
Federal 30-year interest rate: 6.43% last updated on Jul 2, 2026
* All Figures are estimates. Check with your bank or proposed mortgage company for actual interest rates.
This product uses the FRED® API but is not endorsed or certified by the Federal Reserve Bank of St. Louis.

Save FavoriteSchedule TourAsk A QuestionMore Details

4237 Dahlia Drive Harrisburg NC 28075

MLS Number CAR4380418

  • Residential
  • Bedrooms 5
  • Bathroom 5
  • Square Feet 3,534
  • Acreage 0.35

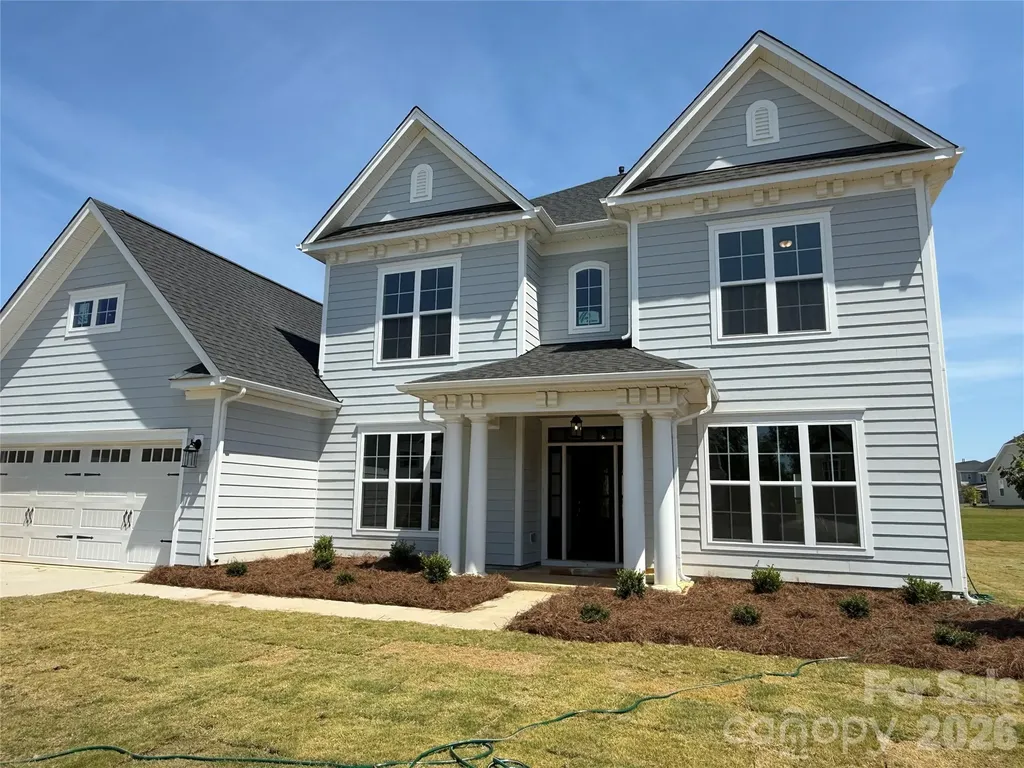
Sought after Chandler plan on a terrific cul-de-sac home site. Grand two-story foyer at the entry. Ideal guest bed down with full bath and walk-in shower plus an additional half bath downstairs. Study/Formal living with French doors off foyer for a great work from home office. Primary bed up plus a spacious bonus room and 3 additional beds. The home's family room includes a cozy gas log fireplace and abundant windows. Rear covered patio overlooking the expansive rear yard. Large kitchen with white shaker style cabinets at perimeter and bleu painted island. Just off the kitchen is the bright and sunny breakfast room. Family room also right off kitchen for the perfect entertaining spaces. Quartz counters and quartz backsplash, and gourmet split cooking stainless appliances with a 6-burner gas rangetop and large walk-in pantry. Extra counter top space and storage with the butlers pantry just off kitchen. Mud room area to keep it all organized. Premier suite up and premier bath features a large walk-in tiled shower and separate soaking garden tub. Tons of light stained luxury vinyl plank flooring for an open and airy feel. Community amenities include a clubhouse, pool, playground and walking trails.

Listed by Jill Gadd of EHC Brokerage LP

$
$
%
$/month over payments
Federal 30-year interest rate: 6.43% last updated on Jul 2, 2026
* All Figures are estimates. Check with your bank or proposed mortgage company for actual interest rates.
This product uses the FRED® API but is not endorsed or certified by the Federal Reserve Bank of St. Louis.

Save FavoriteSchedule TourAsk A QuestionMore Details

4460 R L Lane Midland NC 28107

Midland, NC4460 R L Lane

Price$799,500

Est. Mortgage: $/month

Active With Contract

MLS Number CAR4302078

  • Residential
  • Bedrooms 4
  • Bathroom 4
  • Square Feet 4,352
  • Acreage 3.68

Welcome to a truly remarkable residence offering 4,352 heated square feet of refined living space. Home was completed in October of 2025. Thoughtfully designed with timeless details, this 4-bedroom, 3.5-bathroom estate blends sophistication with comfort. Arrive in style along the tree-lined driveway, leading to the grand entrance and expansive grounds. The primary suite on the main level is a retreat of its own, featuring a bricked walk-in shower, oversized tile, a breathtaking picture window, and an expansive walk-in closet. A second primary suite downstairs ensures flexibility for multigenerational living. The heart of the home is the chef's kitchen, complete with an oversized quartz island offering built-in storage, custom soft-close cabinetry, tile backsplash, stainless steel appliances, and a convection oven-perfect for both everyday living and entertaining. Soaring spaces begin in the grand foyer, flowing into a living area anchored by a stunning stone fireplace with slate hearth. On the lower level, the basement living room offers generous space for entertaining, complete with a wet bar for hosting gatherings with ease. Custom decks span the full length of the home, extending your living space outdoors. Additional highlights include: Private office on main level, free standing soaking tub in primary bathroom, Finished- insulated 3-car garage, Cove crown molding throughout, Two 50-gallon hot water heaters, and Expansive custom decking for entertaining or quiet retreat. This estate is a showcase of craftsmanship, luxury, and functionality-designed to elevate every aspect of living.

Listed by Randy Oliver of McCoy Real Estate Inc

$
$
%
$/month over payments
Federal 30-year interest rate: 6.43% last updated on Jul 2, 2026
* All Figures are estimates. Check with your bank or proposed mortgage company for actual interest rates.
This product uses the FRED® API but is not endorsed or certified by the Federal Reserve Bank of St. Louis.

Save FavoriteSchedule TourAsk A QuestionMore Details

130 Midway Crossing Drive Clyde NC 28721

Clyde, NC130 Midway Crossing Drive

Price$799,500

Est. Mortgage: $/month

Active With Contract

MLS Number CAR4321878

  • Residential
  • Bedrooms 3
  • Bathroom 3
  • Square Feet 2,880
  • Acreage 1.72

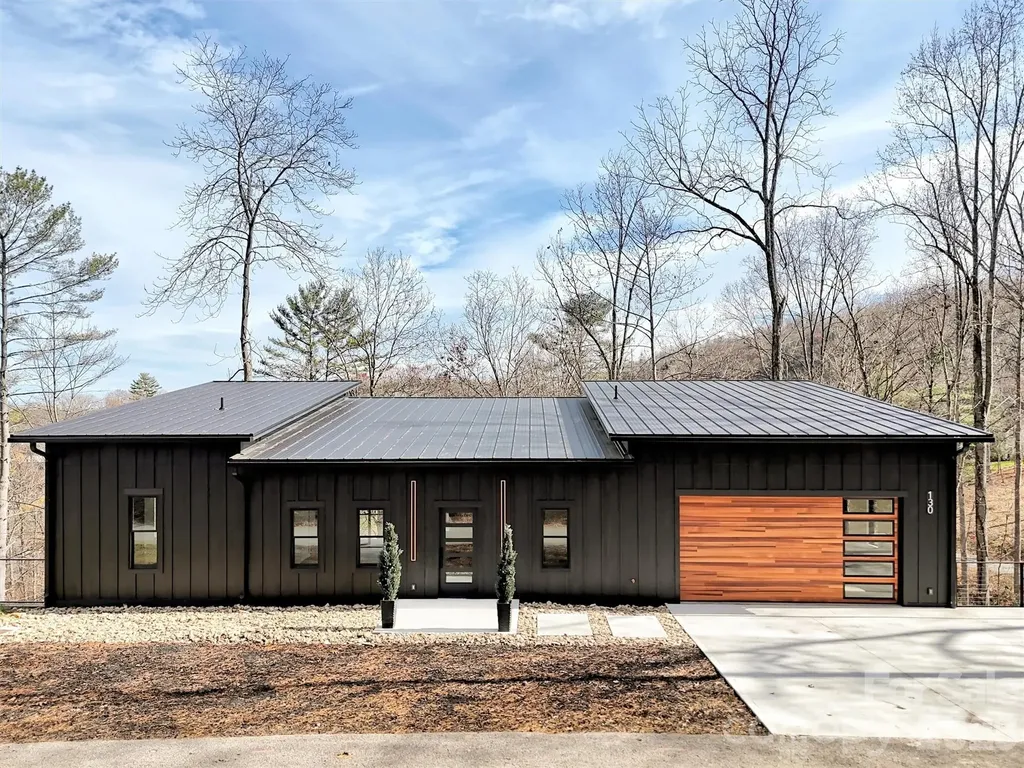
MAJOR PRICE REDUCTION. Now includes an adjoining 1.01-acre parcel for over 1.7 total acres. This new 3-bedroom home in Clyde was completed in 2025 and offers long-range mountain views, flexible space, and over 2,800 square feet of finished area across two levels. The main level features a vaulted living room, designer kitchen with walk-in pantry, full-width covered deck, and a private primary suite with garden tub, dual vanity, and walk-in closet. Downstairs adds a rec room, two bedrooms, tiled bath, flex space, and a second covered deck. Interior finishes include slate and hardwood floors, custom metal accents, and an industrial Safe Door. Located in Midway Crossing near downtown Canton, Haywood Regional Medical Center, Blue Ridge Parkway access, and Papertown Coffee. Includes natural gas, wired internet, private well, and septic. Vacant and move-in ready with mountain views, acreage, and strong value after the price improvement.

Listed by Ginny Mosteller of Better Homes and Gardens Real Estate Heritage

$
$
%
$/month over payments
Federal 30-year interest rate: 6.43% last updated on Jul 2, 2026
* All Figures are estimates. Check with your bank or proposed mortgage company for actual interest rates.
This product uses the FRED® API but is not endorsed or certified by the Federal Reserve Bank of St. Louis.

Save FavoriteSchedule TourAsk A QuestionMore Details

Broker Reciprocity MLS Grid Logo © 2026 Listings courtesy of Canopy MLS as distributed by MLS GRID. IDX information is provided exclusively for consumers’ personal non-commercial use and may not be used for any purpose other than to identify prospective properties consumers may be interested in purchasing. The IDX data is deemed reliable but is not guaranteed by MLS GRID and may be subject to an end user license agreement prescribed by the Member Participant’s applicable MLS.  Based on information submitted to the MLS GRID as of July 8, 2026 3:50 PM UTC . All data is obtained from various sources and may not have been verified by broker or MLS GRID. Supplied Open House Information is subject to change without notice. All information should be independently reviewed and verified for accuracy. Properties may or may not be listed by the office/agent presenting the information. Some IDX listings have been excluded from this website.