and narrow your search. If you have fewer than 200 results, you can save your search.

Ridgecrest NC

r=6241-6252
11 Cullowhee Street Asheville NC 28801

Asheville, NC11 Cullowhee Street

Price$799,000

Est. Mortgage: $/month

MLS Number CAR4397859

  • Residential
  • Bedrooms 4
  • Bathroom 4
  • Square Feet 2,567
  • Acreage 0.16

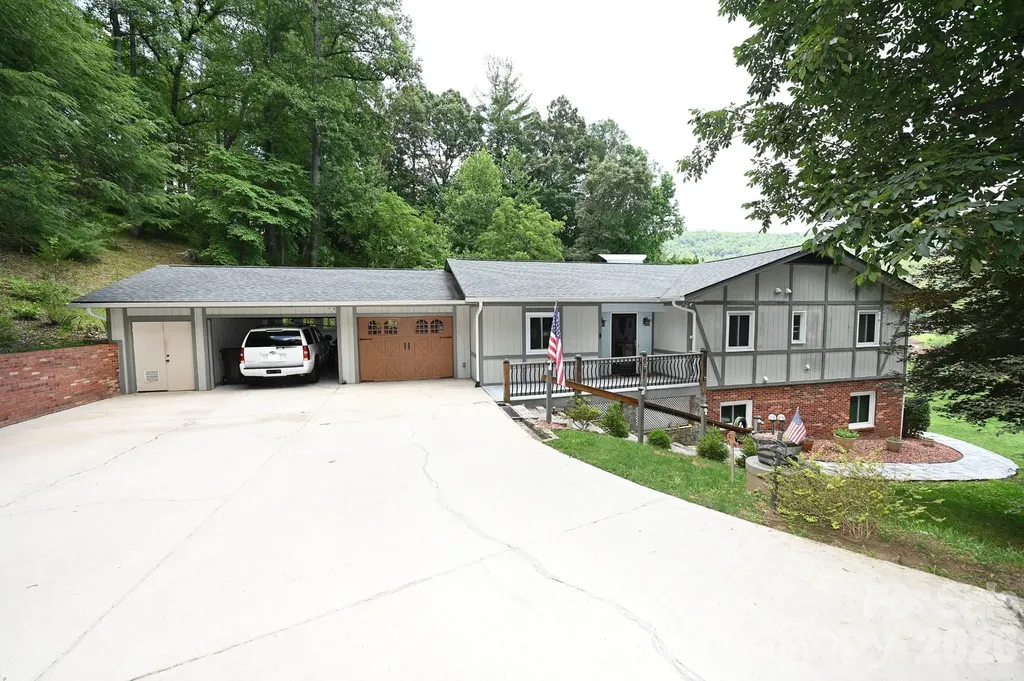
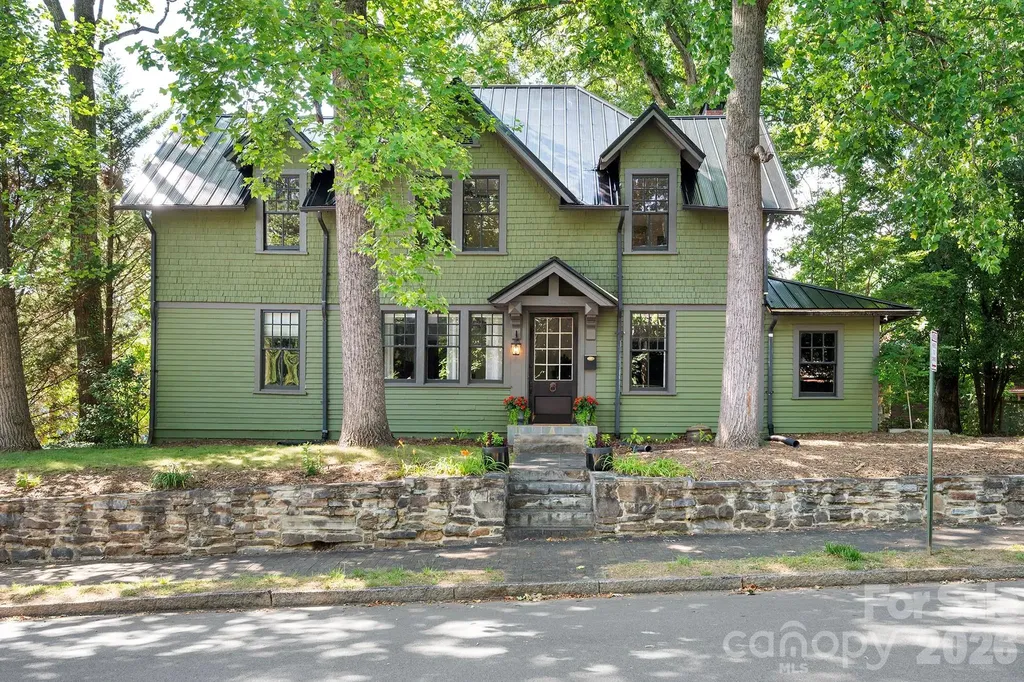
Charming 1910-built home on a coveted corner lot in the heart of historic Montford, just a stroll or bike ride to downtown and neighborhood favorites like Nine Mile, All Day Darling, and Tall John's. Steps from Montford Park with tennis/pickleball and basketball courts and green space-and close to the Botanical Gardens and UNCA-this classic home features a separate studio apartment, providing rental income opportunities or separate, quiet guest space. The home also offers a remodeled kitchen with stainless appliances and a breakfast bar, open living/dining layout, plus a second living room or ideal home office. Upstairs, you'll find four bedrooms and two full baths (one bedroom has its own exterior entrance). Laundry and half bath on main; exterior painted 2024. Brand new metal roof and gutters in June '26! Located in Asheville City Schools district, surrounded by other beautiful historic homes. See the brochure, video, and floor plan for more information!

Listed by Megan Shook of Mosaic Community Lifestyle Realty

$
$
%
$/month over payments
Federal 30-year interest rate: 6.43% last updated on Jul 2, 2026
* All Figures are estimates. Check with your bank or proposed mortgage company for actual interest rates.
This product uses the FRED® API but is not endorsed or certified by the Federal Reserve Bank of St. Louis.

Virtual TourSave FavoriteSchedule TourAsk A QuestionMore Details

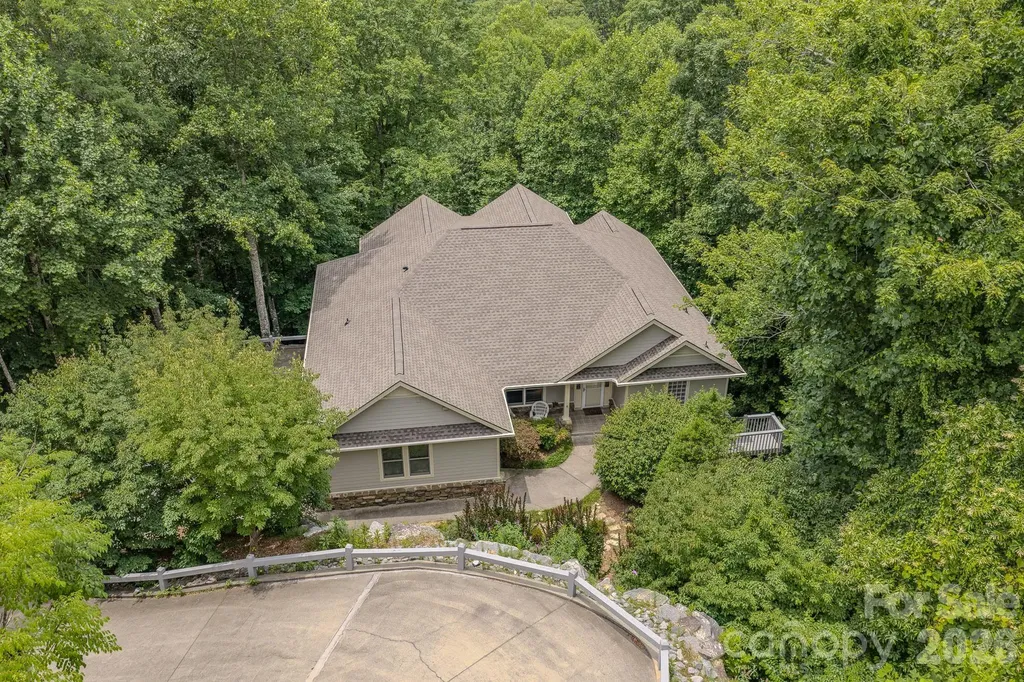
3021 Cedar Crest Drive Lenoir NC 28645

Lenoir, NC3021 Cedar Crest Drive

Price$799,000

Est. Mortgage: $/month

MLS Number CAR4394139

  • Residential
  • Bedrooms 4
  • Bathroom 3
  • Square Feet 2,772
  • Acreage 1.03

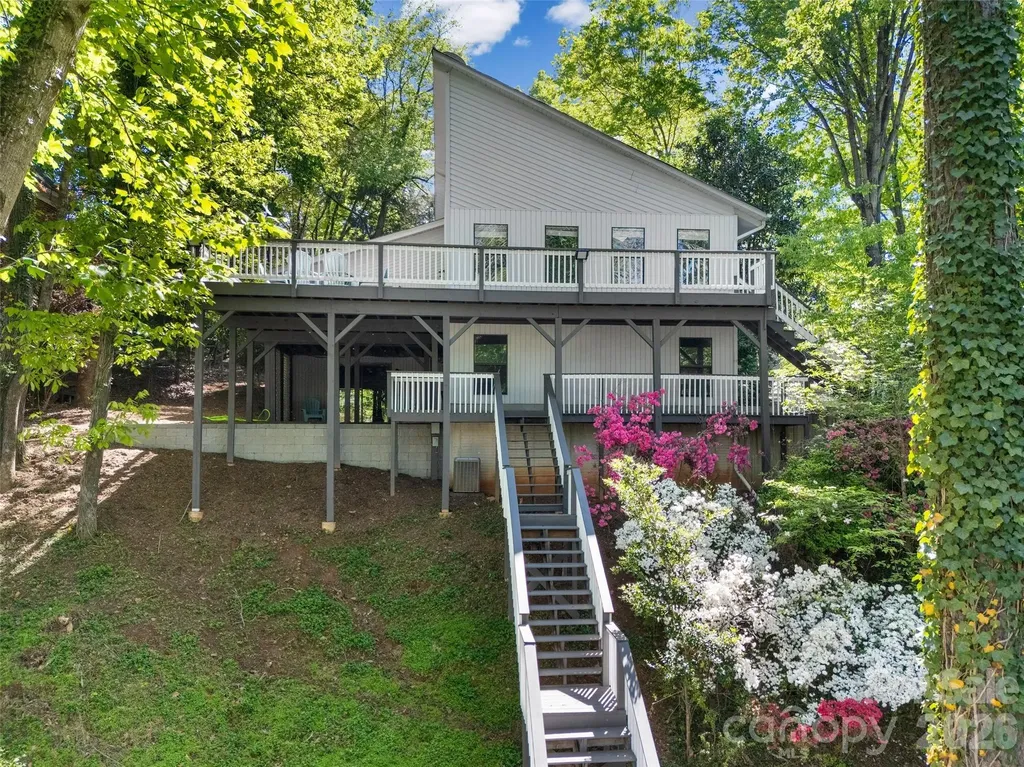
What a view! Relax on the spacious covered porch and take in stunning mountain views with Cedar Rock Golf Course in the distance. The outdoor living area features a tongue-and-groove cathedral ceiling with exposed beams, a cozy gas stove for cool fall evenings, and a stacked-stone fire pit. This home offers convenient one-level living with additional space downstairs. The great room features a stone fireplace with gas logs, while the kitchen includes stainless steel appliances, a five-burner gas range, granite countertops, and a large walk-in pantry. The primary suite is a private retreat with double vanities, an oversized tile shower, soaking tub, laundry area, and walk-in closet. A second main-level bedroom is currently used as an office. The lower level includes a den with fireplace and patio access, two bedrooms, a full bath, an office, and large storage room. Updated electrical and new HVAC. Enjoy golf, tennis, and swimming at Cedar Rock Country Club, along with all the beauty of mountain living.

Listed by Alan Long of Realty Executives of Hickory

$
$
%
$/month over payments
Federal 30-year interest rate: 6.43% last updated on Jul 2, 2026
* All Figures are estimates. Check with your bank or proposed mortgage company for actual interest rates.
This product uses the FRED® API but is not endorsed or certified by the Federal Reserve Bank of St. Louis.

Save FavoriteSchedule TourAsk A QuestionMore Details

24 Sunnie Rae Lane Candler NC 28715

Candler, NC24 Sunnie Rae Lane

Price$799,000

Est. Mortgage: $/month

Open House

MLS Number CAR4368126

  • Residential
  • Next Open House: Sat 07/11 12:00 pm. to 3:00 pm.
  • Bedrooms 4
  • Bathroom 3
  • Square Feet 3,160

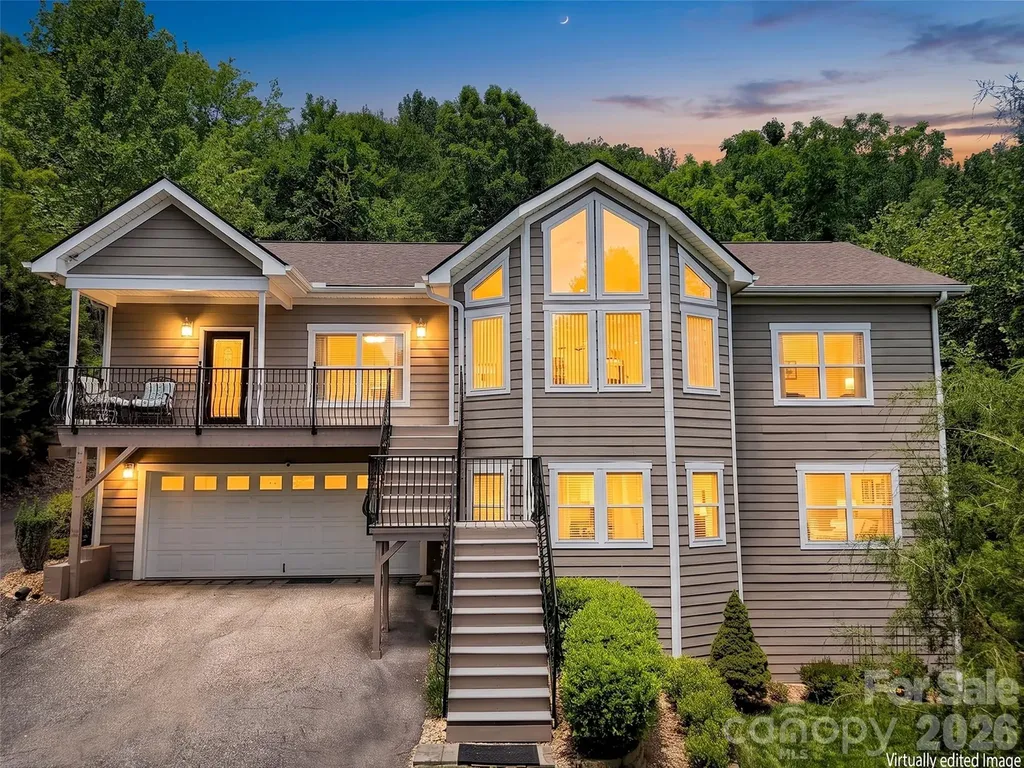
Wait until you experience the stunning year-round, long-range southern views from this exceptional 4-bedroom, 3-bath modern contemporary home. Nestled in a short-term rental acceptable neighborhood located just 10 minutes from West Asheville and under 20 minutes to downtown. This home offers both convenience and tranquility with ample storage and a bonus room office space on the main level. Designed for modern living, the open floor plan features a spacious, light-filled living area with vaulted ceilings and breathtaking sunrise views. The expansive kitchen is a true centerpiece, showcasing a large island, sleek quartz countertops, clean-lined contemporary cabinetry, and abundant pantry storage. The main level-conveniently accessible with parking at the rear-also includes a formal dining room and generous living space perfect for entertaining or relaxing. Downstairs, the home offers a versatile 2-bedroom apartment with a private entrance, full kitchen, and an oversized family room-ideal for guests, rental income, or multigenerational living. Located in a prime community with easy access to everything Asheville has to offer, this property truly combines style, space, and an unbeatable setting.

Listed by Reese Morgani and Collin O'Berry of Keller Williams Professionals

$
$
%
$/month over payments
Federal 30-year interest rate: 6.43% last updated on Jul 2, 2026
* All Figures are estimates. Check with your bank or proposed mortgage company for actual interest rates.
This product uses the FRED® API but is not endorsed or certified by the Federal Reserve Bank of St. Louis.

Virtual TourSave FavoriteSchedule TourAsk A QuestionMore Details

1491 Hwy 160 Highway Fort Mill SC 29715

Fort Mill, SC1491 Hwy 160 Highway

Price$799,000

Est. Mortgage: $/month

MLS Number CAR4350470

  • Residential
  • Bedrooms 5
  • Bathroom 5
  • Square Feet 4,323
  • Acreage 1.71

Lovely home but needs some updating. Just outside the City limits with ACREAGE and no HOA's. The acreage enables you to Park your RV's, boats, trailers at home and still be close to restaurants, entertaining, shops and more. Greatroom, rec room, primary suite, master bath, kitchen, breatfast, dining all on main. Bedrooms, baths and rec room, open loft all upstairs. Superb deck for cooking out and a great area for that outdoor fireplace. Separate bedroom over oversized garage with a separate entrance. Detached building for at least 2 more vehicles or a workshop. Water heater installed in 2021, new roof in 2015, new HVAC in 2016, crawl space encapsulated. Large front porch and deck for entertaining. Just minutes away from highly ranked Fort Mill School District and close to Ballantyne, Indian Land shopping and dining. Plenty of space for parking and storage. .

Listed by Myra Munn of NorthGroup Real Estate LLC

$
$
%
$/month over payments
Federal 30-year interest rate: 6.43% last updated on Jul 2, 2026
* All Figures are estimates. Check with your bank or proposed mortgage company for actual interest rates.
This product uses the FRED® API but is not endorsed or certified by the Federal Reserve Bank of St. Louis.

Save FavoriteSchedule TourAsk A QuestionMore Details

6151 Settlers Trail Stanfield NC 28163

Stanfield, NC6151 Settlers Trail

Price$799,000

Est. Mortgage: $/month

MLS Number CAR4378907

  • Residential
  • Bedrooms 3
  • Bathroom 3
  • Square Feet 3,828
  • Acreage 5.59

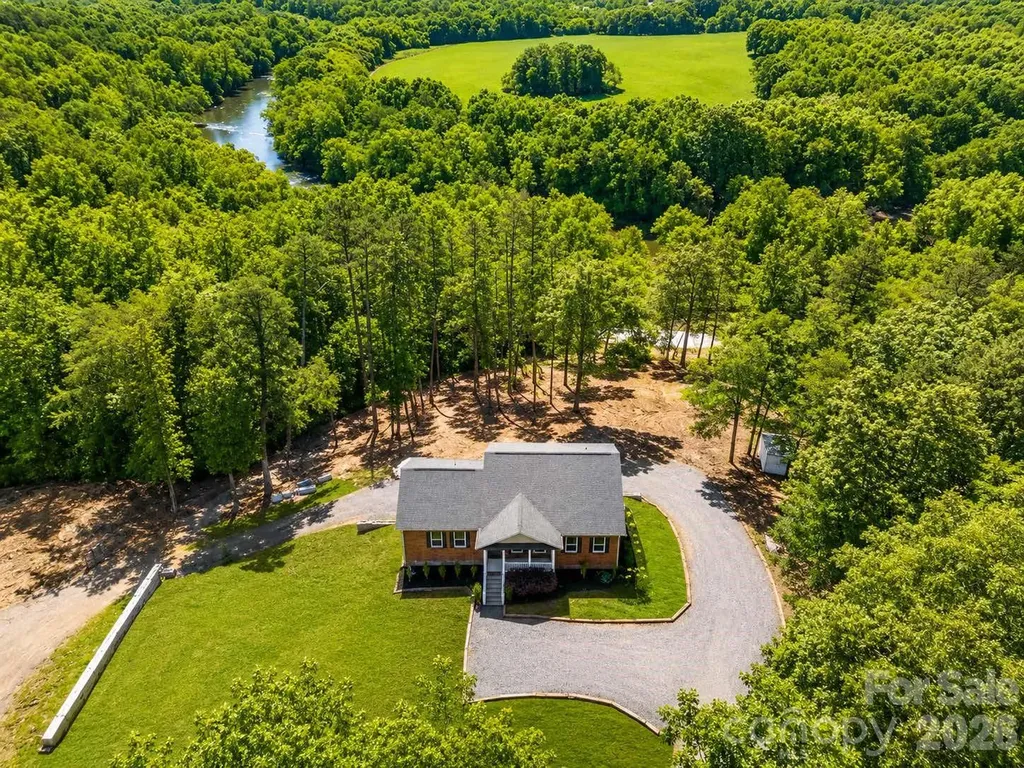
River views, acreage, workshop space & endless possibilities! This stunning property offers over 3,800 sq. ft. of living space on almost 6 beautiful acres with peaceful river views from both the kitchen and back porch. Main level has new LVP and new carpet in bedrooms. Property Features: 3 Bedrooms 3 Full Bathrooms Incredible gardening setup - perfect for hobby gardening or business use RV Pad with power, water & sewer hookups Massive 40x60 workshop with a large parking area - ideal for personal use, storage, or operating a business Privacy, space, and room to grow. Includes a finished basement with a full kitchen and Laundry! Whether you're looking for a private retreat, space for your business, or the perfect property to enjoy country living with modern conveniences, this one truly has it all! Vacant land near the river is in a flood plain, home is not.

Listed by Ashley Smith of Lantern Realty & Development

$
$
%
$/month over payments
Federal 30-year interest rate: 6.43% last updated on Jul 2, 2026
* All Figures are estimates. Check with your bank or proposed mortgage company for actual interest rates.
This product uses the FRED® API but is not endorsed or certified by the Federal Reserve Bank of St. Louis.

Save FavoriteSchedule TourAsk A QuestionMore Details

12529 Preservation Pointe Drive Charlotte NC 28216

MLS Number CAR4392241

  • Residential
  • Bedrooms 5
  • Bathroom 4
  • Square Feet 3,815
  • Acreage 0.6

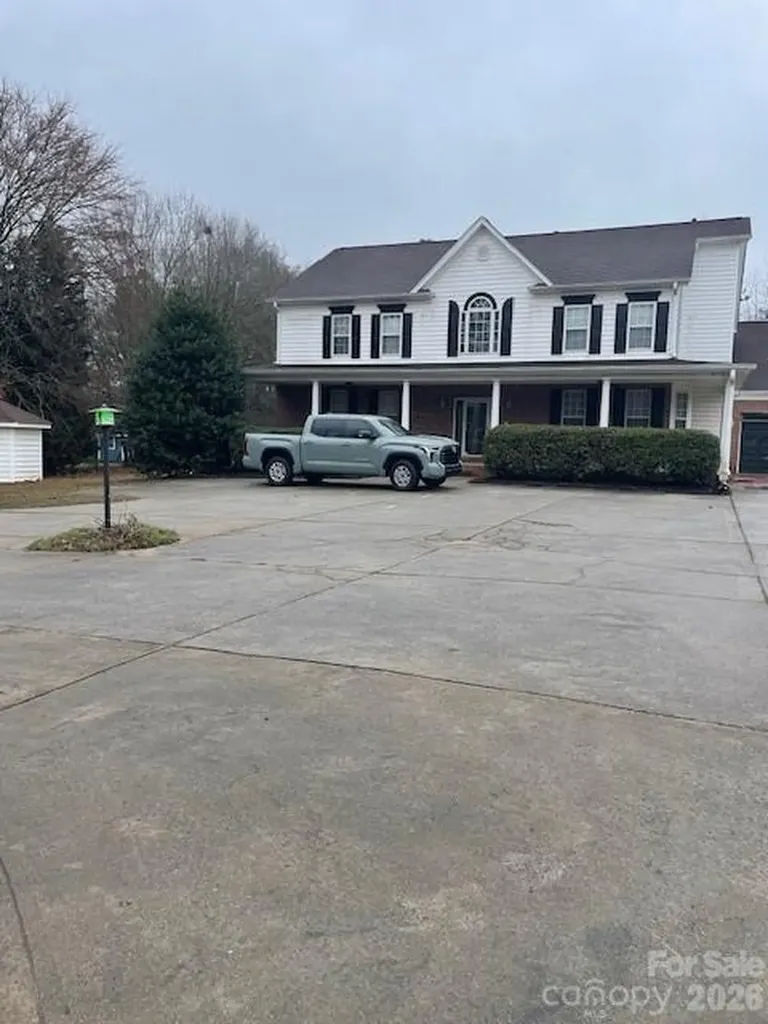
Hidden beneath a breathtaking canopy of mature trees in Charlotte's coveted Overlook community, this Mountain Island home offers the perfect balance of privacy, space, and convenience. This stately full-brick residence features 5 bedrooms, 3.5 bathrooms, and over 3,800 square feet designed for both elegant entertaining and comfortable everyday living. A dedicated home office provides a refined workspace, while the expansive backyard offers endless possibilities for an outdoor living retreat, recreation space, or garden oasis. Just moments from Mountain Island Lake, residents enjoy a lifestyle centered around boating, nature, and outdoor recreation, with convenient access to I-485, Highway 16, Uptown Charlotte, shopping, dining, and everyday essentials. Rarely does a property combine such a private setting, generous homesite, established neighborhood, and prime location all at a price point under $1 million.

Listed by Victoria Thewes and Bailee Richards of Coldwell Banker Realty

$
$
%
$/month over payments
Federal 30-year interest rate: 6.43% last updated on Jul 2, 2026
* All Figures are estimates. Check with your bank or proposed mortgage company for actual interest rates.
This product uses the FRED® API but is not endorsed or certified by the Federal Reserve Bank of St. Louis.

Save FavoriteSchedule TourAsk A QuestionMore Details

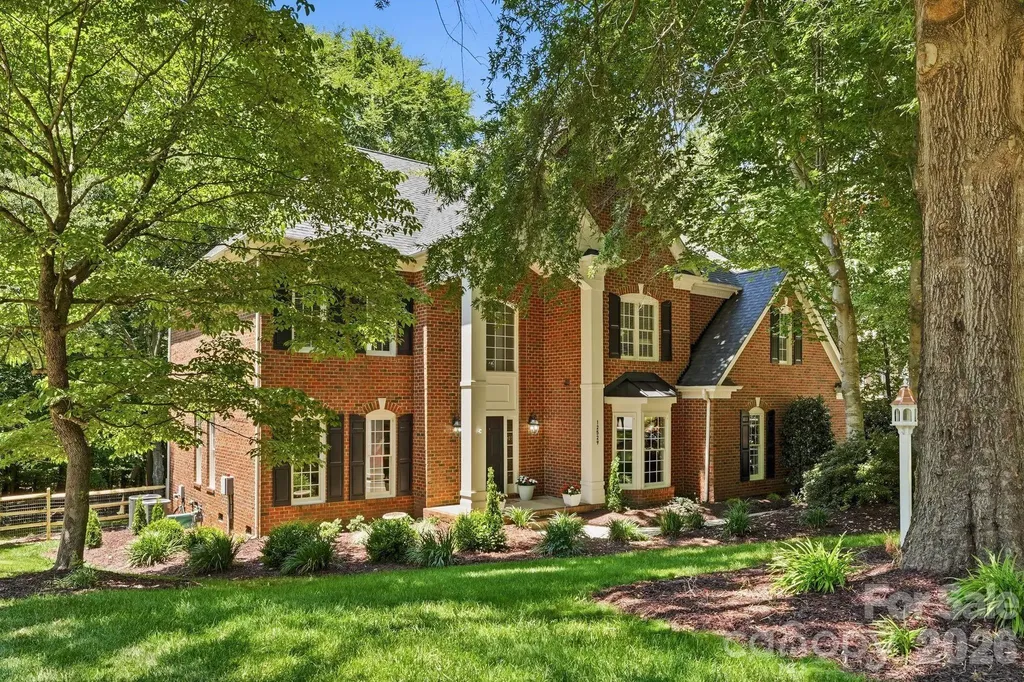
329 Mountain Crest Drive Hendersonville NC 28739

MLS Number CAR4384894

  • Residential
  • Bedrooms 4
  • Bathroom 3
  • Square Feet 3,770
  • Acreage 1.25

Tranquility Meets Timeless Luxury: Renovated Mountain-View Oasis. In the premier gated community of Cummings Cove, at the end of the cul-de-sac with the 1.25 acres framed by custom stone walls, this stunning 4-bedroom, 3-full-bath retreat offers the ultimate in privacy, peace, and serenity. The sellers describe sitting on the deck like living in a treehouse! Hear the birdsong while you enjoy the mountain views. Built in 2002 and masterfully transformed, the main level underwent a complete, top-tier renovation (2021-22), featuring all new wood floors, elegant crown molding throughout, and expansive picture windows that invite the outdoors in to capture breathtaking, year-round mountain views. The heart of the home is the chef's kitchen, boasting stunning custom cabinetry, a massive quartz island, and a sun-drenched dining area with a cathedral ceiling and electric window blinds. Work from home in style in the dedicated office, complete with custom built-in cabinetry, or unwind in the living room beside the cozy gas fireplace. The main-level primary suite is a true sanctuary, offering a private sitting area and a spa-like ensuite bath with dual sinks, a separate toilet closet, and double closets. A spacious guest room, a second full bathroom, and a convenient stackable washer/dryer closet complete the main level. Step outside to your choice of outdoor living spaces: a breezy screened porch perfect for al fresco dining, or the adjacent deck featuring low-maintenance TREX decking (2 years old) and a brand-new retractable awning-your front-row seat to spectacular mountain views. The expansive lower level is a perfect second living quarters, ideal for guests or multi-generational living. Walk into a massive great room filled with bookshelves, two additional bedrooms (one with an ensuite bath), a huge cedar linen closet, and laundry room with a full-size washer and dryer. This level includes its own separate entrance and another wrap-around deck. Crafters and hobbyists will love the giant workshop and many closets. Need even more space? The lowest level provides yet another deck and two more storage rooms-one nearly finished, and one housing the utilities. Located in the amenity-rich community of Cummings Cove, you'll enjoy access to an 18-hole championship golf course, tennis, pickleball, heated swimming pool, sports complex and fitness center, and a clubhouse & restaurant. There's even a dog park. This is more than a home; it's a lifestyle.

Listed by Dara Kiely of CENTURY 21 Connected

$
$
%
$/month over payments
Federal 30-year interest rate: 6.43% last updated on Jul 2, 2026
* All Figures are estimates. Check with your bank or proposed mortgage company for actual interest rates.
This product uses the FRED® API but is not endorsed or certified by the Federal Reserve Bank of St. Louis.

Virtual TourSave FavoriteSchedule TourAsk A QuestionMore Details

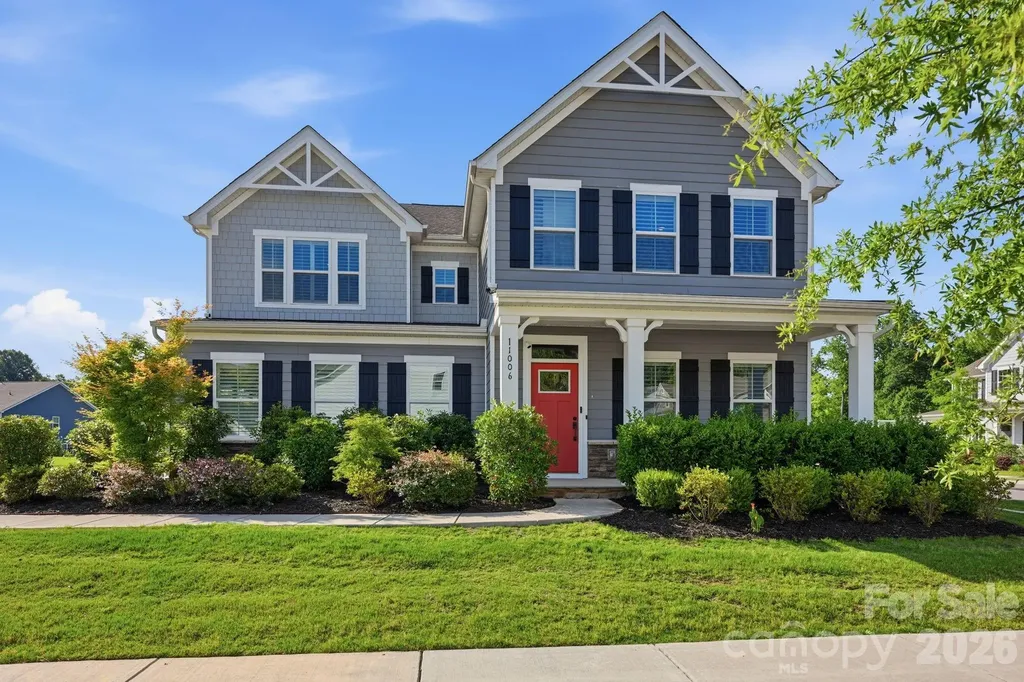
11006 Sound Road Davidson NC 28036

Davidson, NC11006 Sound Road

Price$799,000

Est. Mortgage: $/month

MLS Number CAR4389084

  • Residential
  • Bedrooms 5
  • Bathroom 4
  • Square Feet 3,452
  • Acreage 0.25

Welcome to this beautifully maintained, move-in-ready home in highly desirable Davidson, where thoughtful upgrades, stylish finishes, and comfortable living spaces come together in a truly inviting setting. Designed with today's lifestyle in mind, the open-concept main living areas create an effortless flow for everyday living and entertaining. The heart of the home is the gourmet kitchen, featuring a large island with breakfast bar, quartz countertops, decorative tile backsplash, GE stainless appliances including a gas range with griddle, side-by-side refrigerator, built-in microwave, and wall oven. A custom walk-in pantry elevates the space with butcher block counters, built-in wood shelving, and a beverage fridge. Enjoy casual meals in the sunny breakfast nook or host gatherings in the formal dining room with a stylish accent wall. The main level also offers exceptional flexibility with a versatile flex space (office/5th bedroom) just off the foyer. Complete with built-ins, a walk-in closet, and private access to the hall bath, this space works beautifully as a home office or guest suite. Hardwood floors extend throughout the first floor, complemented by upgraded lighting, ceiling fans, plantation shutters throughout, custom accent walls, and thoughtful designer touches. The spacious primary suite is a private retreat with custom walk-in closets and a beautifully appointed ensuite bath featuring a soaking tub, large tiled shower, framed mirrors, and shiplap details. Additional highlights include a convenient drop zone, barn doors, and custom built-in storage throughout. A true standout feature is the attached 3-car garage, offering both a single-car and double-car bay with finished walls, epoxy flooring, upgraded storage solutions, and built-in shelving. Outdoor living shines with a covered front porch and a large partially covered rear patio complete with a ceiling fan and TV mount-perfect for relaxing or entertaining. The flat, fenced backyard backs to trees and features upgraded landscaping that continues to enhance privacy and create a peaceful outdoor setting. Tucked away in a desirable Davidson neighborhood, yet conveniently located near Highway 73, Publix shopping, and everyday conveniences, this home offers the perfect blend of privacy, comfort, and accessibility-just minutes from the charm of downtown Davidson's shops, dining, and entertainment.

Listed by Pamela Temple of Keller Williams Unified

$
$
%
$/month over payments
Federal 30-year interest rate: 6.43% last updated on Jul 2, 2026
* All Figures are estimates. Check with your bank or proposed mortgage company for actual interest rates.
This product uses the FRED® API but is not endorsed or certified by the Federal Reserve Bank of St. Louis.

Virtual TourSave FavoriteSchedule TourAsk A QuestionMore Details

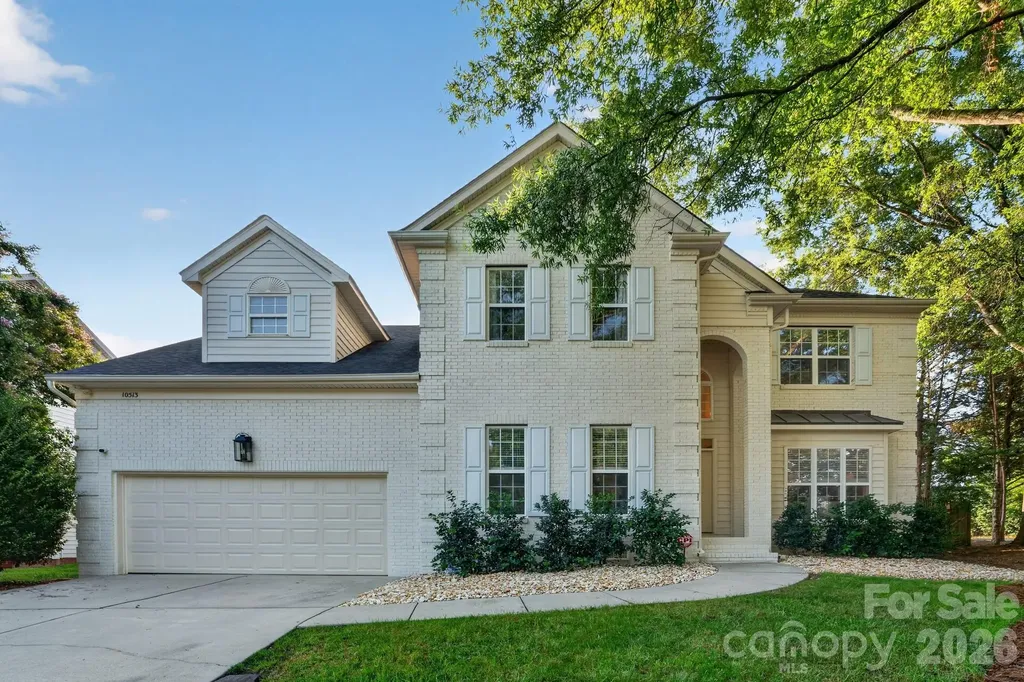
10513 Orchid Hill Lane Charlotte NC 28277

Charlotte, NC10513 Orchid Hill Lane

Price$799,000

Est. Mortgage: $/month

MLS Number CAR4399176

  • Residential
  • Bedrooms 4
  • Bathroom 4
  • Square Feet 2,797
  • Acreage 0.28

Welcome to 10513 Orchid Hill Lane, a rare opportunity in the highly desirable Orchid Hill subdivision, known for its friendly community atmosphere and well-maintained streets. The seller is relocating for a new opportunity, making this beautifully updated forever home available for you. This residence features a neutral palette and numerous recent upgrades, ensuring it is move-in ready. With plenty of space for everyday living, everyone can spread out without making sacrifices. Enjoy the fresh interior and exterior paint, along with all-new light fixtures and ceiling fans. The bottom level boasts new flooring, a flex space/playroom/office, 2 living areas while the fully remodeled kitchen includes additional cabinetry and new appliances, including: a refrigerator, dishwasher, washer and dryer. Throughout the home, you will find updated bathrooms, highlighted by a new full bathroom upstairs. Additional features include a new 2026 water heater, a new vapor barrier in the crawlspace, gutter guards and updated fencing. The property is equipped with a 14-nozzle irrigation system and has had 44 mature shrubs professionally installed, providing an attractive outdoor space complete with low-maintenance artificial turf in the backyard. All furniture is specific to the house and negotiable, offering a unique opportunity to personalize your new home. Centrally located between Piper Glen, Stonecrest, The Bowl and Endhaven, this property is perfectly positioned for convenience and a connected neighborhood lifestyle. Plus, with a Wegmans grocery store set to open in fall 2026 nearby, you'll have easy access to quality shopping and dining options. Don't miss your chance to schedule a showing and experience everything this exceptional home has to offer!

Listed by Blake Benfield and Todd Wise of Premier Sotheby's International Realty

$
$
%
$/month over payments
Federal 30-year interest rate: 6.43% last updated on Jul 2, 2026
* All Figures are estimates. Check with your bank or proposed mortgage company for actual interest rates.
This product uses the FRED® API but is not endorsed or certified by the Federal Reserve Bank of St. Louis.

Virtual TourSave FavoriteSchedule TourAsk A QuestionMore Details

304 Jude Lane Waxhaw NC 28173

Waxhaw, NC304 Jude Lane

Price$799,000

Est. Mortgage: $/month

Pending

MLS Number CAR4392575

  • Residential
  • Bedrooms 5
  • Bathroom 5
  • Square Feet 3,930
  • Acreage 0.21

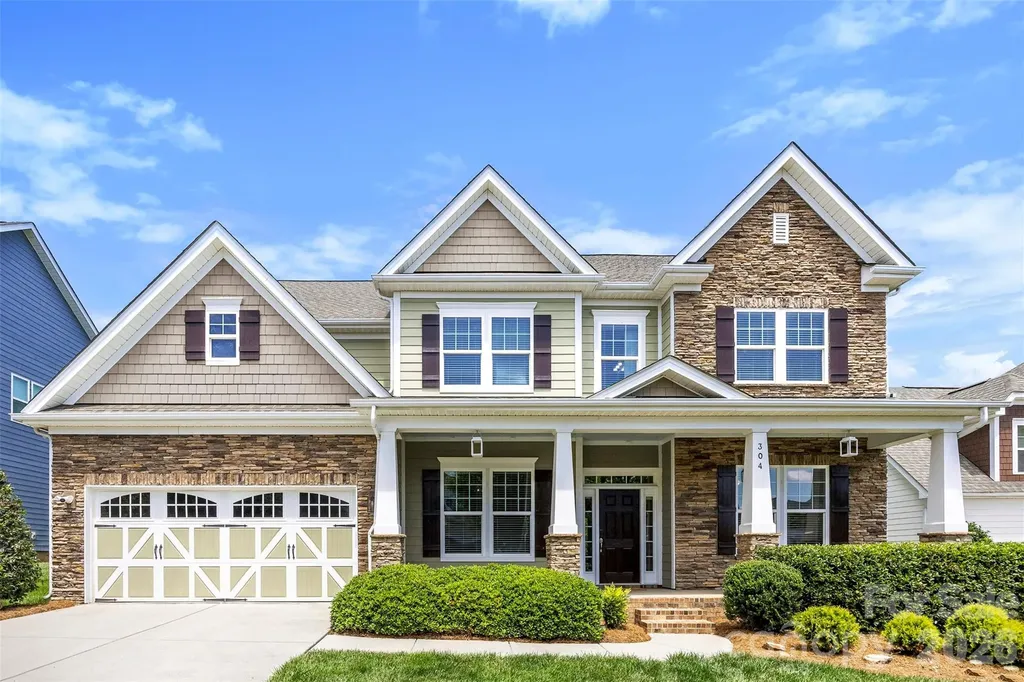
Welcome to one of MillBridge's most sought-after floor plans-the highly desirable Tremont model by Bonterra. Originally showcased as a model home, this impressive residence offers nearly 4,000 square feet of thoughtfully designed living space, exceptional upgrades, and the resort-style lifestyle that has made MillBridge one of the most desirable communities in the Carolinas. From the moment you arrive, you'll be captivated by the home's stunning curb appeal, beautiful stone elevation, and dramatic oversized front porch that creates a grand and welcoming entrance rarely found in today's homes. Situated on a private, fully fenced homesite with professional landscaping, this meticulously maintained residence is truly move-in ready. Recent updates include fresh interior paint, brand-new carpet throughout, upgraded lighting, and beautifully maintained hardwood floors throughout the main living areas. The open-concept floor plan is ideal for both everyday living and entertaining. The chef's kitchen features cream-colored staggered cabinetry, granite countertops, a large farmhouse sink, five-burner gas cooktop, wall ovens, spacious island, and abundant storage. The breakfast area is surrounded by windows and natural light, creating the perfect space to start your day. A formal dining room with designer lighting and an oversized private office with French doors provide both elegance and functionality. The dramatic great room showcases an oversized fireplace, coffered ceilings, and expansive windows that flood the home with natural light. The main level also features a spacious guest suite with a full bath, offering privacy and convenience for visitors or multigenerational living. Retreat to the luxurious primary suite featuring a cathedral ceiling, custom walk-in closet, and spa-inspired bath with upgraded finishes designed for relaxation. Upstairs you'll find generously sized secondary bedrooms, including a Jack-and-Jill bath configuration, along with a large recreation/media room complete with projector screen, in-wall speakers, and media equipment that conveys with the home. Step outside and discover one of the home's most impressive features-an oversized custom patio designed for entertaining, relaxing, and enjoying the private backyard setting. Whether hosting gatherings with friends and family or enjoying a quiet evening outdoors, this exceptional outdoor living space extends the home's functionality and appeal. Additional highlights include an oversized garage, in-ground irrigation system, refrigerator, washer, and dryer included, and exceptional pride of ownership throughout. Beyond the home, enjoy MillBridge's award-winning resort-style amenities, including multiple pools, a three-story waterslide, fitness center, clubhouse, coffee bar, movie theater, tennis courts, putting green, walking trails, playgrounds, recreation areas, and a year-round calendar filled with social events and activities for all ages. This is more than a home-it's a lifestyle.

Listed by Aly Carlson of Keller Williams Ballantyne Area
$
$
%
$/month over payments
Federal 30-year interest rate: 6.43% last updated on Jul 2, 2026
* All Figures are estimates. Check with your bank or proposed mortgage company for actual interest rates.
This product uses the FRED® API but is not endorsed or certified by the Federal Reserve Bank of St. Louis.

Virtual TourSave FavoriteSchedule TourAsk A QuestionMore Details

3015 Point Clear Drive Fort Mill SC 29708

Fort Mill, SC3015 Point Clear Drive

Price$799,000

Est. Mortgage: $/month

MLS Number CAR4367457

  • Residential
  • Bedrooms 4
  • Bathroom 3
  • Square Feet 2,796
  • Acreage 0.2

Welcome to 3015 Point Clear Drive, a beautifully updated waterfront retreat in the desirable Tega Cay community. This meticulously maintained home offers the perfect blend of comfort, style, and recent high-value upgrades-making it truly move-in ready. Enjoy direct water access from your brand-new private dock (July 2025), ideal for boating, kayaking, or simply relaxing while taking in serene water views. The outdoor space has also been thoughtfully enhanced with two new retaining walls (March 2026), adding both structural integrity and polished curb appeal. Inside, the home continues to impress with modern upgrades throughout. A new tankless water heater (February 2026) provides energy efficiency and endless hot water, while the fully renovated primary bathroom (January 2026) offers a spa-like experience with updated finishes, fixtures, and design. The open and inviting layout is perfect for both everyday living and entertaining, with abundant natural light and seamless indoor-outdoor flow. Whether you're looking for a full-time residence or a relaxing coastal getaway, this home delivers exceptional value with major improvements already completed. Located in the sought-after Tega Cay neighborhood, you'll enjoy a peaceful setting with convenient access to nearby amenities, dining, and coastal attractions. The Beach & Swim Club is an optional membership and super cost effective to enjoy! Golf memberships are available as well. This home appraised for $885,000 in October of 2025. Instant equity! Don't miss this rare opportunity to own a turnkey waterfront property with significant recent upgrades-schedule your private showing today!

Listed by Keith Sandman and Nick May of EXP Realty LLC Rock Hill

$
$
%
$/month over payments
Federal 30-year interest rate: 6.43% last updated on Jul 2, 2026
* All Figures are estimates. Check with your bank or proposed mortgage company for actual interest rates.
This product uses the FRED® API but is not endorsed or certified by the Federal Reserve Bank of St. Louis.

Virtual TourSave FavoriteSchedule TourAsk A QuestionMore Details

11300 Nc Hwy 73 Highway E Mount Pleasant NC 28124

MLS Number CAR4399840

  • Residential
  • Bedrooms 4
  • Bathroom 3
  • Square Feet 3,608
  • Acreage 17

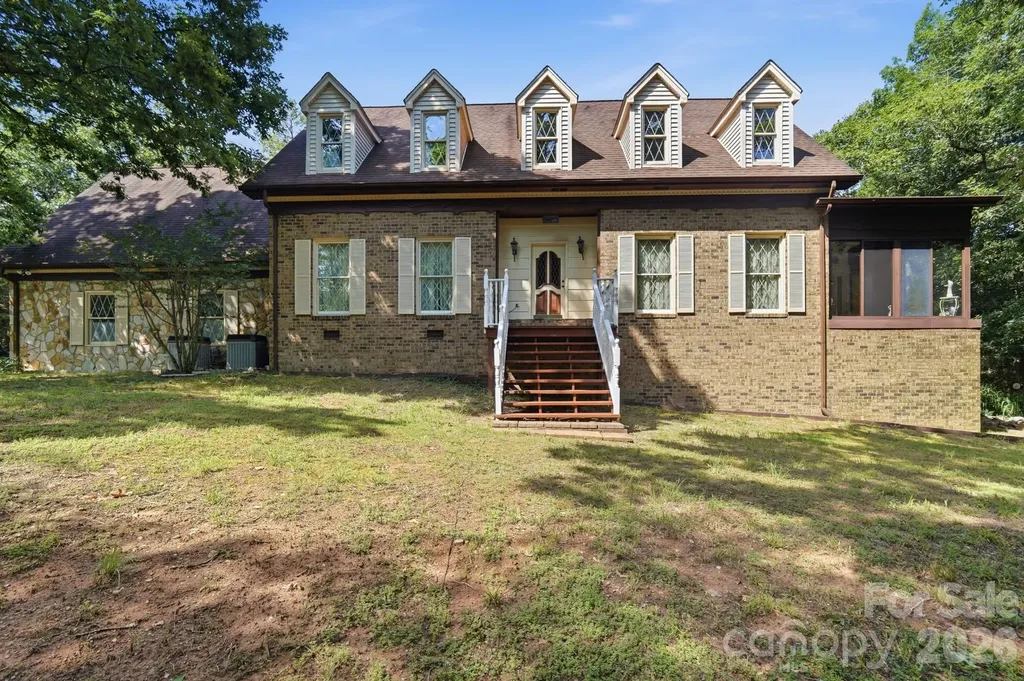
ACREAGE, PRIVACY & ROOM TO GROW - 11.26 acres with a brick home PLUS a separate 5.66-acre vacant parcel, sold together as one rare package! The 4-bedroom, 2.5-bath home offers 2,700 sq ft of comfortable, move-in-ready living space with hardwood floors, a cozy fireplace and attached garage. Downstairs, the partially finished walkout basement - complete with finished walls, drop ceiling and a dedicated workshop - adds flexible space for hobbies, storage, or future finished living area. Outside, enjoy a private, picturesque setting of mature woods and open cleared areas perfect for farming, gardens, animals or play, plus an outbuilding for equipment and storage. The adjoining vacant parcel opens the door to endless possibilities: build a second home for family, hold as an investment, or simply enjoy the added privacy and elbow room. Country living at its best with low county taxes, yet just minutes to charming downtown Mount Pleasant, an easy drive to Concord and Charlotte, and close to Albemarle and the Uwharries. Land like this - with a well-kept home already in place - rarely comes available. Schedule your private tour today!

Listed by Cindy DePaola of NextHome Providence

$
$
%
$/month over payments
Federal 30-year interest rate: 6.43% last updated on Jul 2, 2026
* All Figures are estimates. Check with your bank or proposed mortgage company for actual interest rates.
This product uses the FRED® API but is not endorsed or certified by the Federal Reserve Bank of St. Louis.

Virtual TourSave FavoriteSchedule TourAsk A QuestionMore Details

Broker Reciprocity MLS Grid Logo © 2026 Listings courtesy of Canopy MLS as distributed by MLS GRID. IDX information is provided exclusively for consumers’ personal non-commercial use and may not be used for any purpose other than to identify prospective properties consumers may be interested in purchasing. The IDX data is deemed reliable but is not guaranteed by MLS GRID and may be subject to an end user license agreement prescribed by the Member Participant’s applicable MLS.  Based on information submitted to the MLS GRID as of July 7, 2026 6:15 AM UTC . All data is obtained from various sources and may not have been verified by broker or MLS GRID. Supplied Open House Information is subject to change without notice. All information should be independently reviewed and verified for accuracy. Properties may or may not be listed by the office/agent presenting the information. Some IDX listings have been excluded from this website.