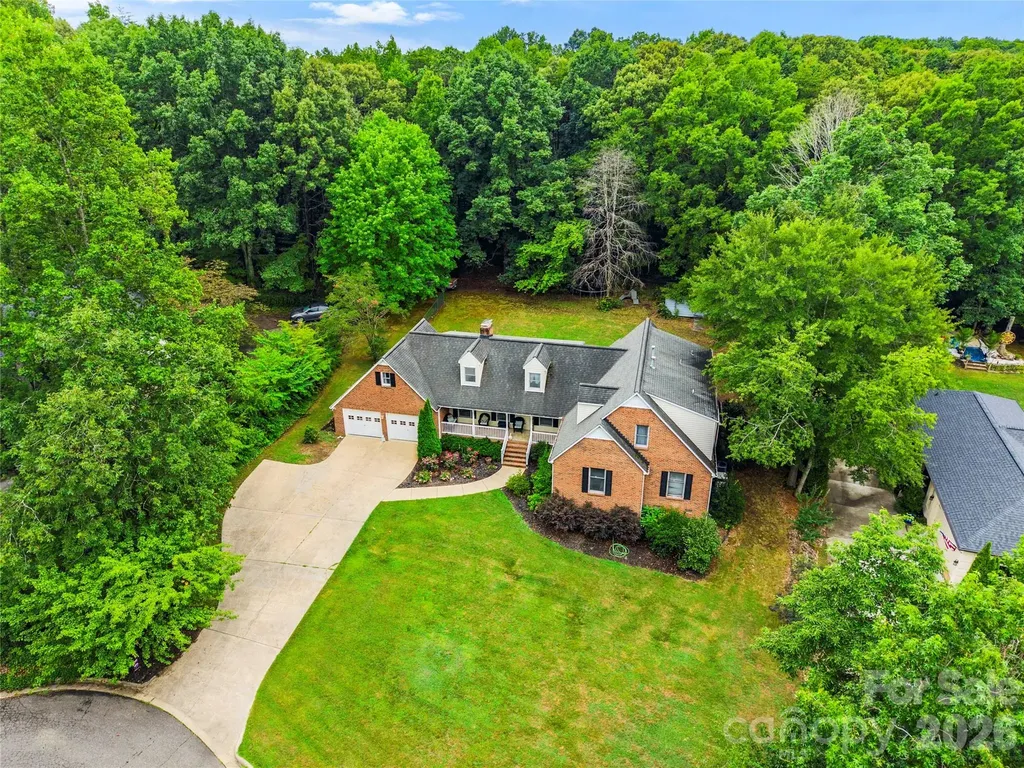
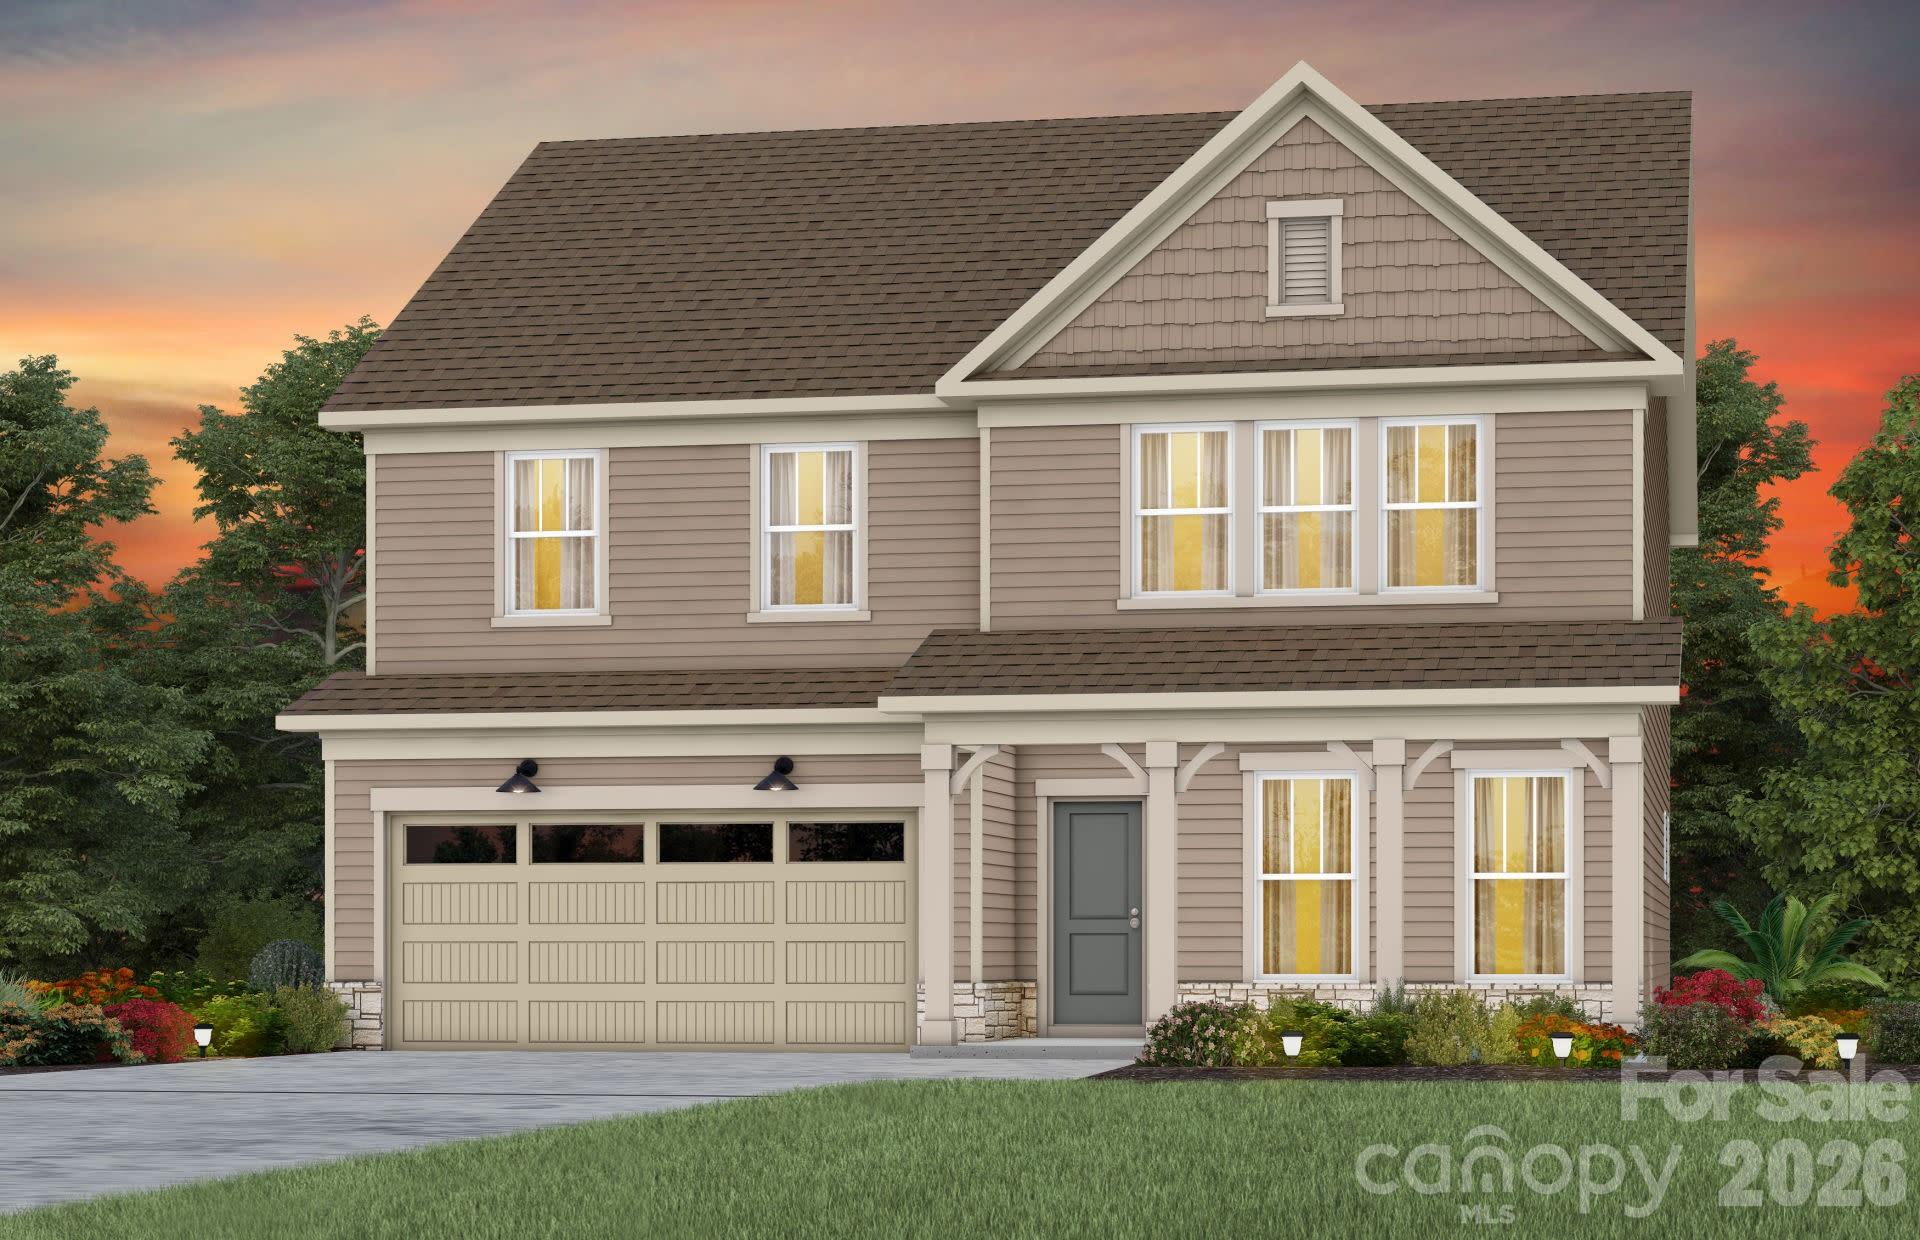
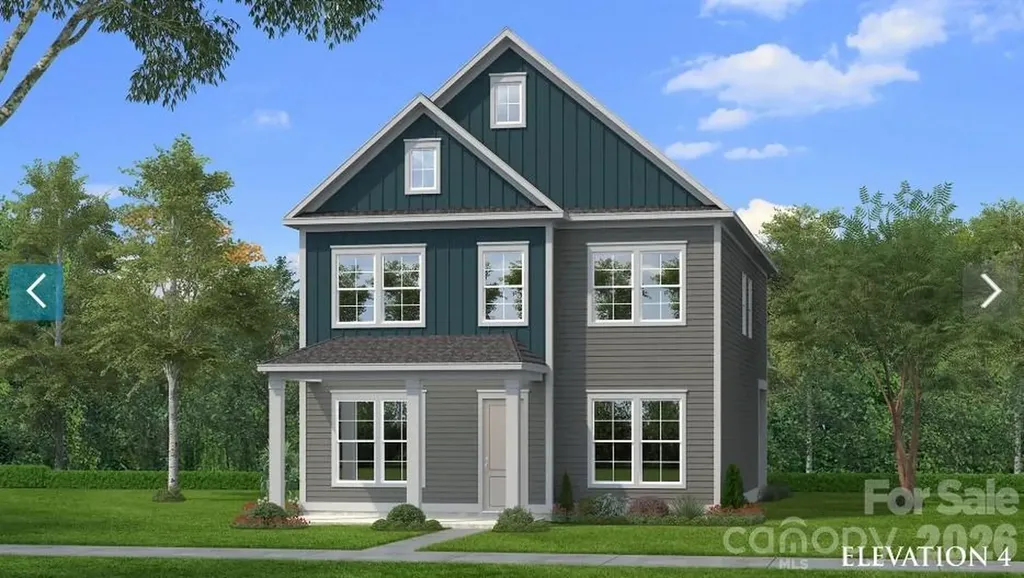
and narrow your search. If you have fewer than 200 results, you can save your search.

Ridgecrest NC

r=9841-9852
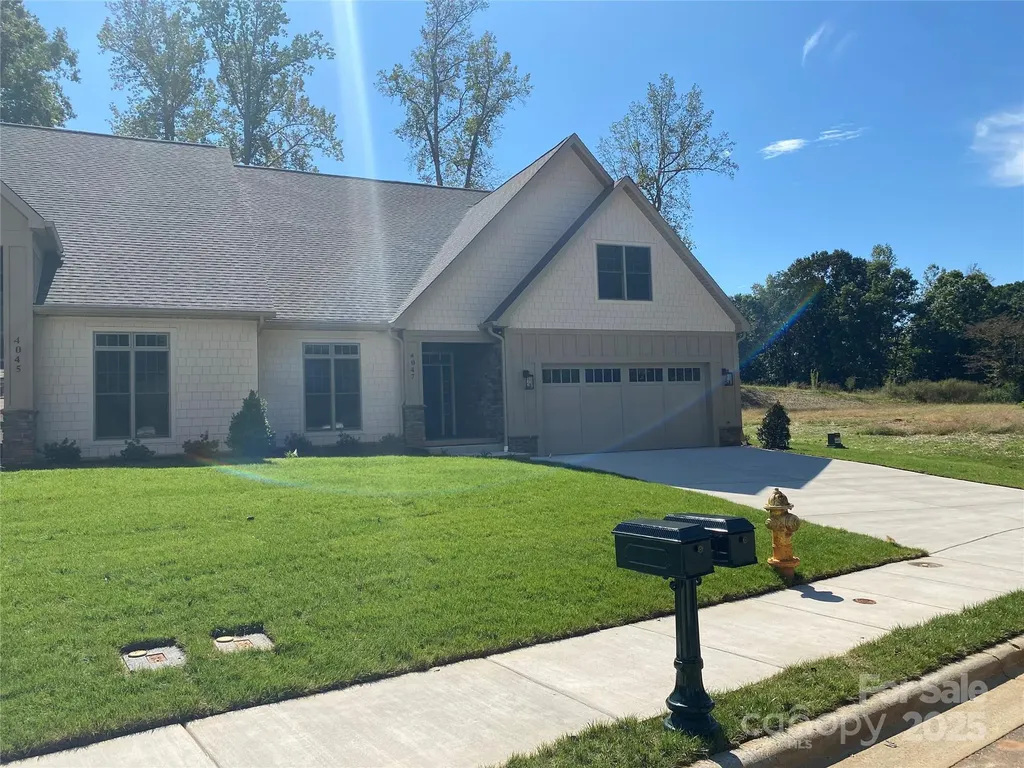
4047 Stadler Drive NE Conover NC 28613

Conover, NC4047 Stadler Drive NE

Price$605,000

Est. Mortgage: $/month

Pending

MLS Number CAR4306036

  • Residential
  • Bedrooms 2
  • Bathroom 2
  • Square Feet 2,329
  • Acreage 0.08

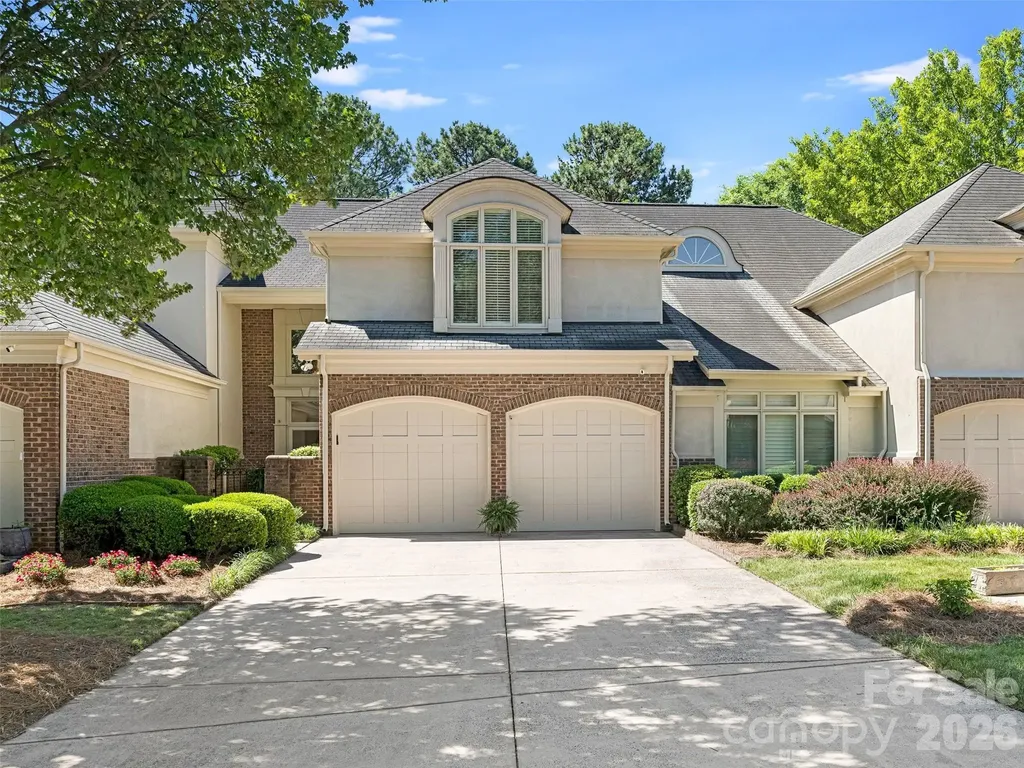
Beautiful townhome in Rock Barn Country Club and Spa. Lawn and outdoor bld maint included, Bonus/flex space upstairs. Tile in kitchen and bathrooms, lots of elbow room with this great kitchen layout. Primary on the main level. It's a must see! Last one left.

Listed by Mary Smith of Rock Barn Realty,LLC

$
$
%
$/month over payments
Federal 30-year interest rate: 6.55% last updated on Jul 16, 2026
* All Figures are estimates. Check with your bank or proposed mortgage company for actual interest rates.
This product uses the FRED® API but is not endorsed or certified by the Federal Reserve Bank of St. Louis.

Save FavoriteSchedule TourAsk A QuestionMore Details

4910 Valley Stream Road Charlotte NC 28209

MLS Number CAR4401930

  • Residential
  • Bedrooms 3
  • Bathroom 2
  • Square Feet 1,955
  • Acreage 0.3

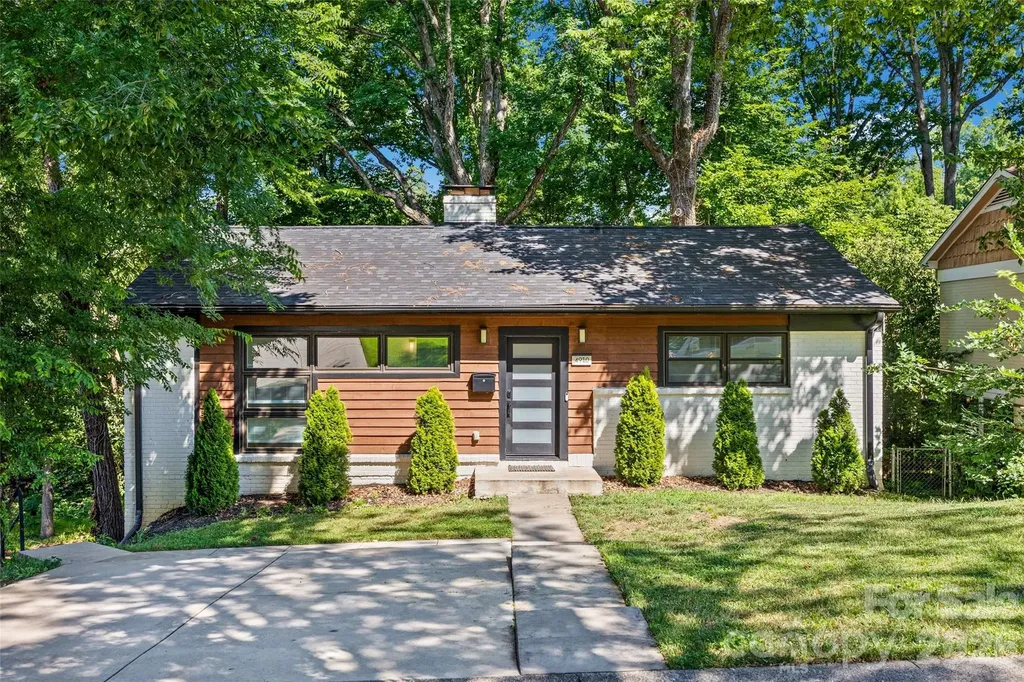
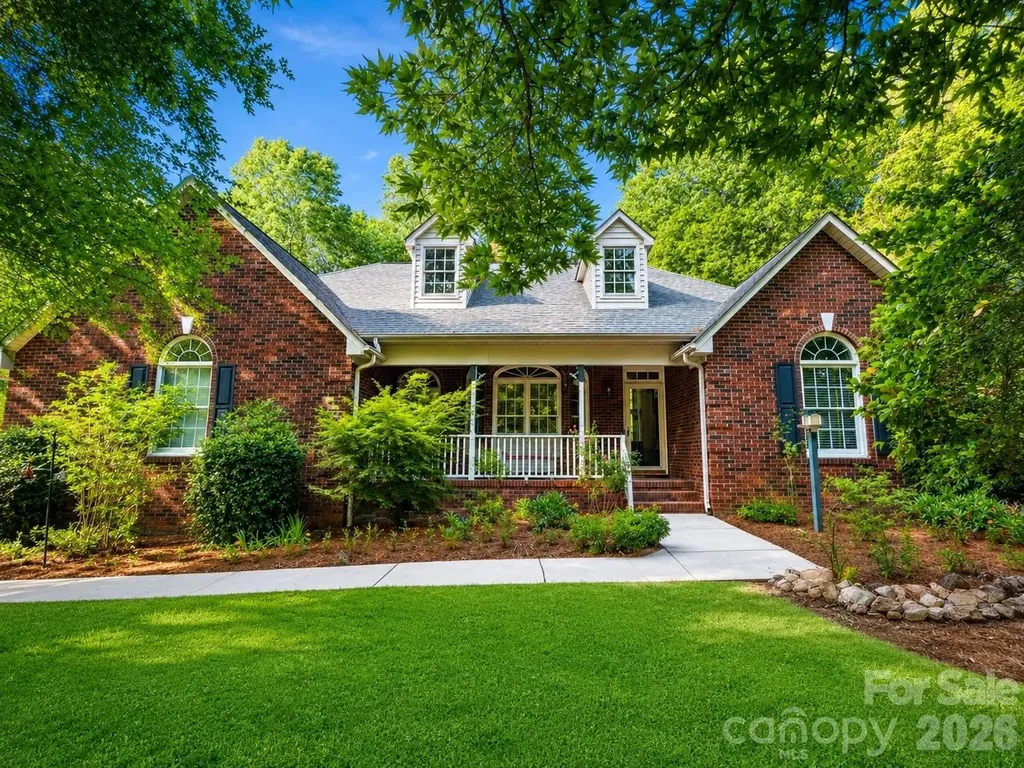
Nestled in the heart of sought-after Selwyn Park, the renovated brick home offers the perfect blend of timeless character and modern design. Just minutes from Park Road Shopping Center, South Park Shopping, South End, Uptown and Charlotte Airport, the location is hard to beat. Inside the open-concept floor plan is filled with natural light, updated flooring and a stylish kitchen with quartz countertops, stainless steel appliances and generous prep and gathering space. The spacious living area features electric fireplace for ambiance. The private lower level primary suite serves as a true retreat, featuring a spa inspired bath, oversized walk in closet and flexible sitting area with a wine bar. Two additional bedrooms and updated bath complete the main level. Screen porch, deck, pergola and mature trees that provide privacy. Move-in ready!

Listed by Suzanne Severs and Timothy Severs of Howard Hanna Allen Tate SouthPark

$
$
%
$/month over payments
Federal 30-year interest rate: 6.55% last updated on Jul 16, 2026
* All Figures are estimates. Check with your bank or proposed mortgage company for actual interest rates.
This product uses the FRED® API but is not endorsed or certified by the Federal Reserve Bank of St. Louis.

Save FavoriteSchedule TourAsk A QuestionMore Details

8952 Challis Hill Lane Charlotte NC 28226

Charlotte, NC8952 Challis Hill Lane

Price$605,000

Est. Mortgage: $/month

Pending

MLS Number CAR4383322

  • Residential
  • Bedrooms 3
  • Bathroom 3
  • Square Feet 2,653
  • Acreage 0.12

YOU CAN HAVE IT ALL - Stunning "one owner" townhome with ELEVATOR for special assistance (now or as you plan for the future)! The elevator, a Stiltz USA Alta Trio, is an open concept HomeLift range with clear walled system designed to make life easier to travel safely and effortlessly between floors while maximizing your living space. It's innovative European design comfortably accommodates a wheelchair or up to 3 passengers, while compact, airy and quiet to operate. Location, Location, Location… This home is located inside of Highway 51, within an enclave community adjoining the prestigious gated Challis Farm community. Within the community, the home is optimally located on a quiet cul-de-sac, providing privacy, safety and seclusion. The open floorplan provides the perfect setting for daily living and entertaining. The patio, with retractable awning, overlooks a secluded brick courtyard and private wooded setting that features lush blooming mature landscaping. This neighborhood delivers a VERY HIGH-QUALITY CONSTRUCTION that provides a QUIET townhome living environment by the original builder, Evans Construction. The convenient location offers easy I-485 access (without being too close), multiple greenway access or simply a stroll through adjoining neighborhoods or Trader Joes. The location provides easy and convenient access to all of Southpark, Stonecrest, The Arboretum, Rea Farms, Waverly, Quail Corners and everything that south Charlotte offers for excellent dining, shopping, and abundant recreation. The high quality construction is also evident in the look and feel of exquisite molding detail, soaring 2 story, lofted and 9' ceilings, plantation shutters, gleaming hardwood floors, fresh interior neutral colors and new carpet. Grand open foyer, formal dining room and great room with skylights offers an abundance of natural light and a cozy gas fireplace. - This beautiful open floor plan adjoins a conditioned sunroom (which can provide perfect flex space for a home office, den or sunroom) that overlooks your private reserve. Kitchen/breakfast room with white cabinetry and center Island, provides generous preparation and/or serving space, granite countertops w/tile backsplash and white appliances. The spacious two car garage offers additional storage and combines nicely with the driveway for ample parking for 4 additional cars for your guests, unique in the town home setting. Upstairs (or a quick elevator ride) is a Loft/Study/niche with built-in bookcases. The large primary suite provides a quiet sanctuary, without sharing a common wall, and features a large walk-in closet, uniquely sculpted ceiling, split double vanity, whirlpool tub and separate shower. There are two additional bedrooms with easy access to a full bath with tub/shower combination. Additionally, under the main level is a roomy storage/“crawl space” (with 7' 4"of head clearance) and 19' x 10' cement pad for additional storage which also features a semi-sealed hybrid crawlspace with commercial dehumidifier. This unique community takes pride in the close supportive friendships of its residents, while also perfect for the convenience of “lock and leave” lifestyle while maintaining that standalone home feel with HOA provided landscaping and services. Pride of ownership is evident - Don't miss this special home.

Listed by Marlyn Jamison of Howard Hanna Allen Tate SouthPark
$
$
%
$/month over payments
Federal 30-year interest rate: 6.55% last updated on Jul 16, 2026
* All Figures are estimates. Check with your bank or proposed mortgage company for actual interest rates.
This product uses the FRED® API but is not endorsed or certified by the Federal Reserve Bank of St. Louis.

Save FavoriteSchedule TourAsk A QuestionMore Details

146 Comata Road Mooresville NC 28117

Mooresville, NC146 Comata Road

Price$605,000

Est. Mortgage: $/month

MLS Number CAR4380267

  • Residential
  • Bedrooms 5
  • Bathroom 4
  • Square Feet 3,895
  • Acreage 0.26

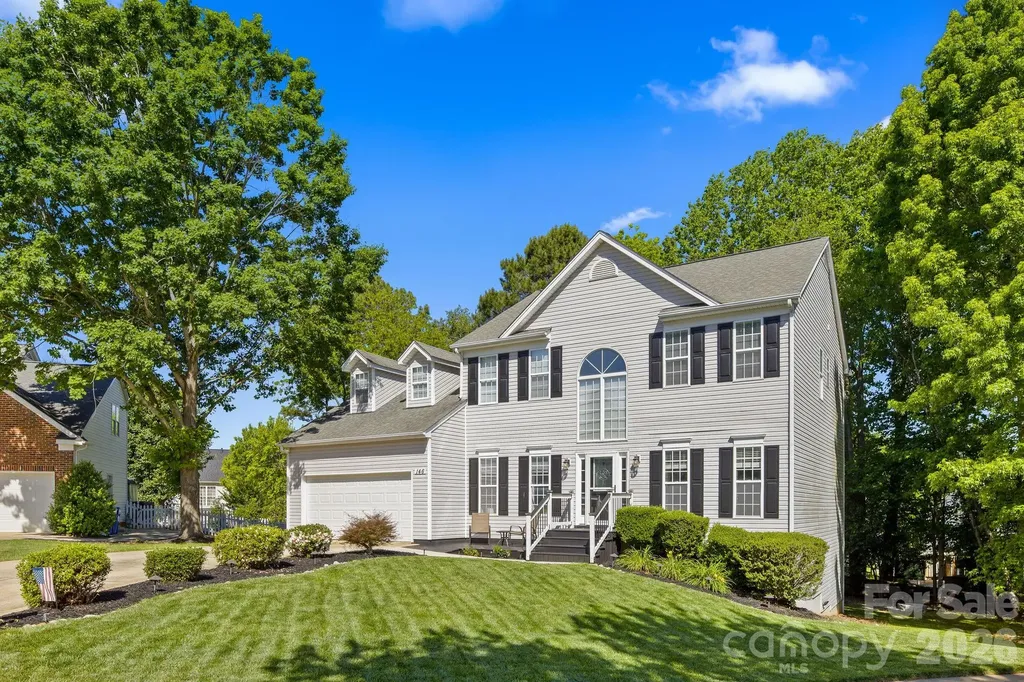
!!Seller Offering a Rate Buy Down with accepted offer!! Act NOW! This two-story home with a finished walk-out basement offers modern updates and comfortable living throughout, including a new roof and new blinds throughout the home. The renovated kitchen features new appliances, countertops, and cabinetry, while a slider opens directly to the deck-ideal for entertaining. The great room includes a gas fireplace, and the main level also offers a formal dining room, spacious living room, laundry room, and a flexible office or guest bedroom. Upstairs, the primary suite is complemented by three additional bedrooms. The walk-out basement is a true highlight, featuring an additional bedroom, full bath, and versatile living space well-suited for gatherings, relaxation, or separate living quarters. Outdoors, the backyard fire pit provides a perfect setting for evenings under the stars, and thoughtful landscaping enhances curb appeal. Situated on a cul-de-sac, the home is just a short walk to the community boat launch and boat storage, with additional amenities including an outdoor pool, walking trails, and pickleball courts-offering an exceptional lifestyle on and off the lake.

Listed by Paige McGuirk and Lisa Ciaravella of COMPASS

$
$
%
$/month over payments
Federal 30-year interest rate: 6.55% last updated on Jul 16, 2026
* All Figures are estimates. Check with your bank or proposed mortgage company for actual interest rates.
This product uses the FRED® API but is not endorsed or certified by the Federal Reserve Bank of St. Louis.

Save FavoriteSchedule TourAsk A QuestionMore Details

1135 Blueberry Lane Charlotte NC 28226

Charlotte, NC1135 Blueberry Lane

Price$605,000

Est. Mortgage: $/month

MLS Number CAR4397066

  • Residential
  • Bedrooms 5
  • Bathroom 3
  • Square Feet 2,656
  • Acreage 0.39

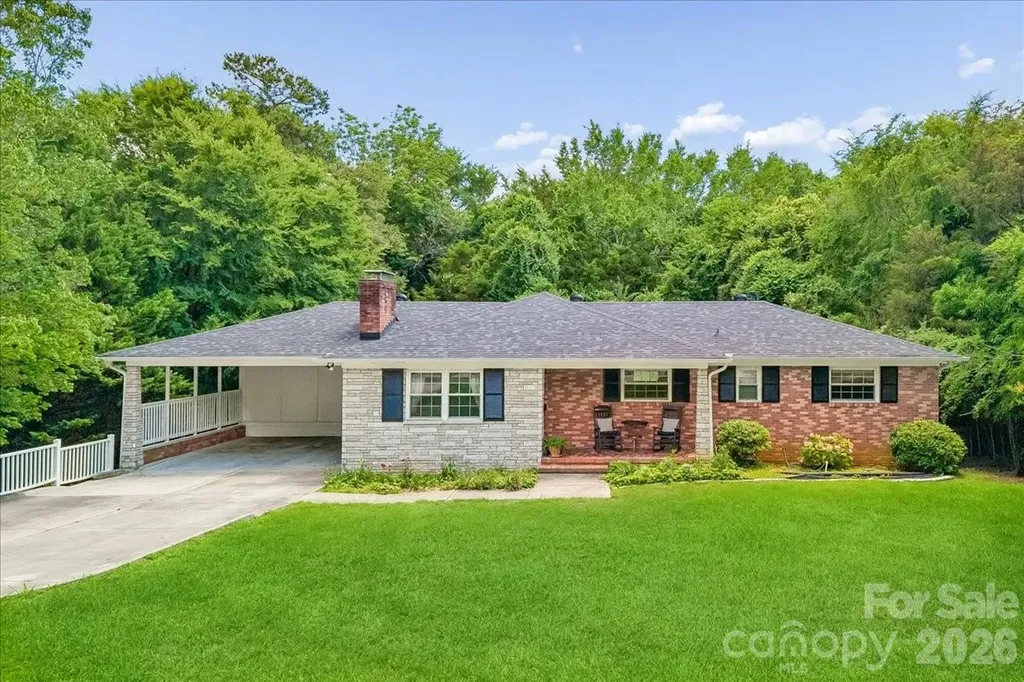
Rare opportunity in a convenient South Charlotte location with exceptional flexibility for a variety of lifestyles. This 5-bedroom, 3-bath home features refinished hardwood floors, fresh interior paint, new appliances, a new HVAC system (2025), roof replacement (2022), and extensive electrical upgrades. The versatile floor plan offers multiple living spaces, including a private lower level with separate entrance, separate driveway, 2 bedrooms, full bath, living area, and kitchenette-ideal for multigenerational living, extended guests, home office space, or potential income-producing opportunities. Enjoy the farmhouse-style screened porch overlooking a private backyard retreat. Located on a quiet, transitional dead-end street in the South Mecklenburg school district with easy access to SouthPark, the Arboretum, shopping, dining, and major commuter routes. Whether you're seeking a primary residence, investment opportunity, multigenerational solution, or future redevelopment potential, this property offers endless possibilities.

Listed by Leigh Bryant of COMPASS

$
$
%
$/month over payments
Federal 30-year interest rate: 6.55% last updated on Jul 16, 2026
* All Figures are estimates. Check with your bank or proposed mortgage company for actual interest rates.
This product uses the FRED® API but is not endorsed or certified by the Federal Reserve Bank of St. Louis.

Save FavoriteSchedule TourAsk A QuestionMore Details

5406 Club View Drive Concord NC 28025

Concord, NC5406 Club View Drive

Price$605,000

Est. Mortgage: $/month

MLS Number CAR4366659

  • Residential
  • Bedrooms 4
  • Bathroom 3
  • Square Feet 3,194
  • Acreage 1.19

Back on the Market at no fault of the seller. Our motivated seller wants to welcome you home to this gorgeous custom-built home in the desirable Mount Pleasant Middle and High School district. Tucked away on over an acre of peaceful outdoor space, this property offers the perfect blend of privacy, comfort, and convenience. Imagine mornings filled with natural sunlight and evenings spent relaxing on the spacious back deck overlooking your private backyard. Located near the Phoenix Hills Gold Mines, this lovingly maintained home features flexible living areas designed to fit your lifestyle, whether you love entertaining, creating, or simply enjoying room to spread out. Inside, guests are welcomed by a large foyer and a great flow throughout the dining room, kitchen, and living spaces. The kitchen is perfect for gathering with family and friends, with space to enjoy conversations around the island, breakfast nook, or outside on the deck. The private primary suite offers a peaceful retreat with a garden tub and separate shower, creating the perfect place to unwind. This property also includes a guest house, offering endless possibilities for additional income, extended family, in-laws, or children needing their own space. With generous indoor space, beautiful outdoor views, a quiet setting, and flexible living options, this home is truly made for comfortable living and memorable entertaining.

Listed by Eric Trail of Carolina Valor Realty LLC

$
$
%
$/month over payments
Federal 30-year interest rate: 6.55% last updated on Jul 16, 2026
* All Figures are estimates. Check with your bank or proposed mortgage company for actual interest rates.
This product uses the FRED® API but is not endorsed or certified by the Federal Reserve Bank of St. Louis.

Save FavoriteSchedule TourAsk A QuestionMore Details

3818 Forty Acre Drive Monroe NC 28112

Monroe, NC3818 Forty Acre Drive

Price$604,990

Est. Mortgage: $/month

MLS Number CAR4402385

  • Residential
  • Bedrooms 4
  • Bathroom 4
  • Square Feet 3,923
  • Acreage 0.99

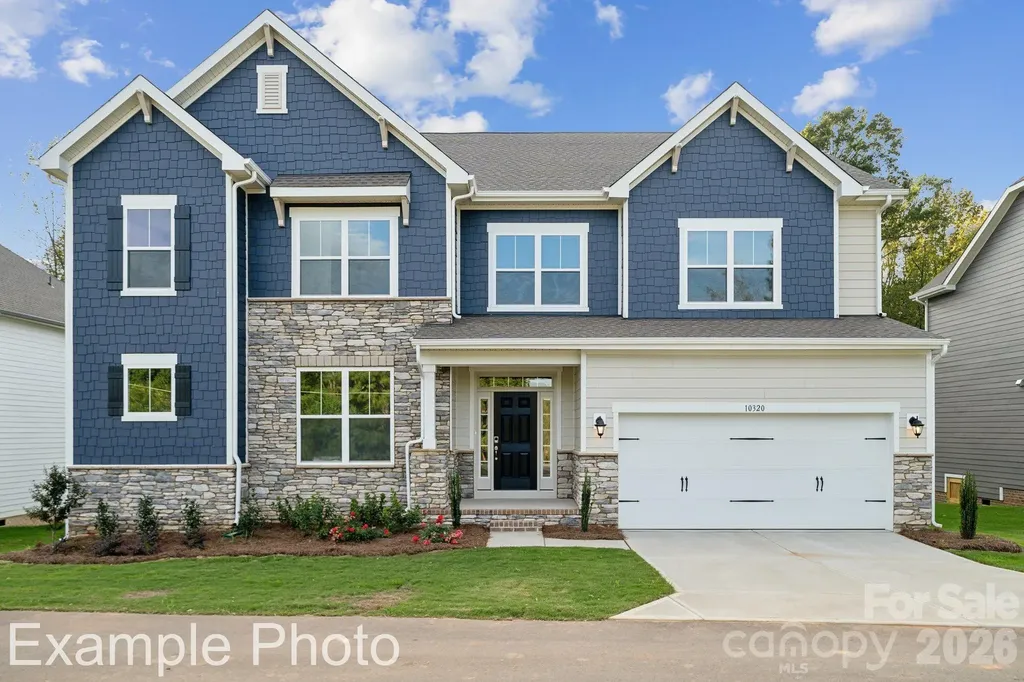
Discover Your Dream Home in the Stonemill Community! The attractive Townsend Plan centers around an immense family room that's ideal for gathering and entertaining, steps away from a dining area and an open kitchen with a center island and a walk-in pantry. The expansive owner's suite is adjacent, offering a walk-in closet and a private bath with dual vanities. Half bath on main level. You'll find two baths and three additional bedrooms upstairs, each boasting a walk-in closet. A versatile loft space and game room complete the home. Includes a 2-bay garage. This home also offers a covered patio.

Listed by Gina Anderson of CCNC Realty Group LLC

$
$
%
$/month over payments
Federal 30-year interest rate: 6.55% last updated on Jul 16, 2026
* All Figures are estimates. Check with your bank or proposed mortgage company for actual interest rates.
This product uses the FRED® API but is not endorsed or certified by the Federal Reserve Bank of St. Louis.

Save FavoriteSchedule TourAsk A QuestionMore Details

99999 Daniel Road Asheville NC 28806

Asheville, NC99999 Daniel Road

Price$604,900

Est. Mortgage: $/month

MLS Number CAR4404253

  • Land
  • Acreage 2.63
  • County Buncombe

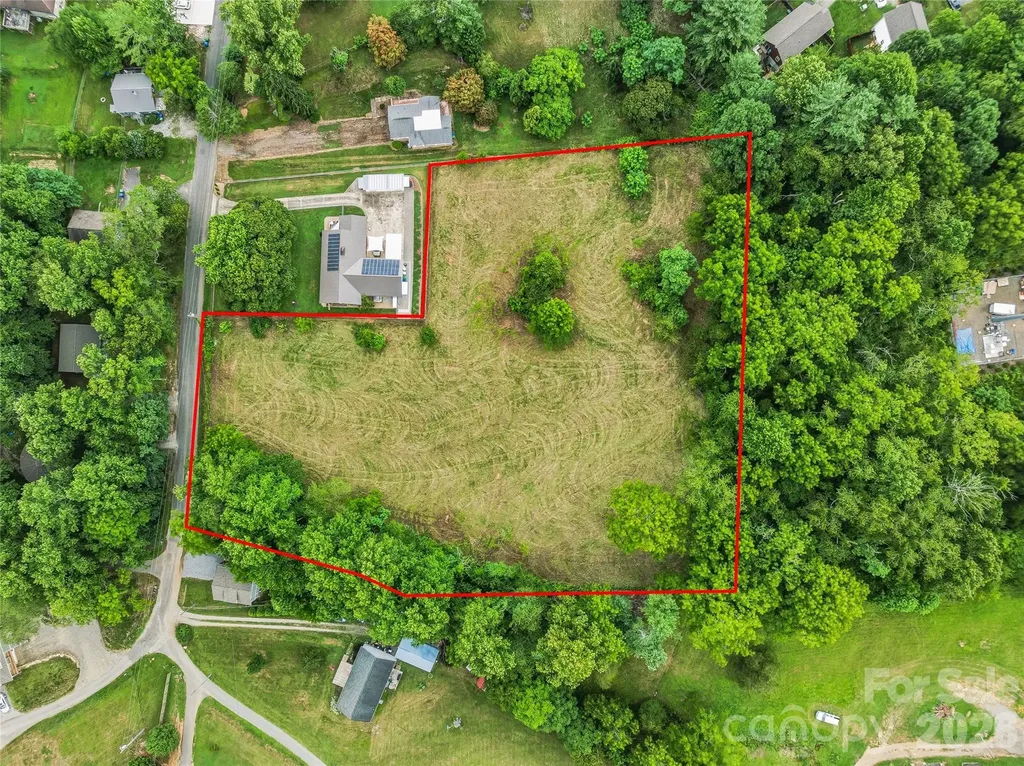
Exceptional residential development opportunity in West Asheville, just outside of Asheville City limits! This 2.63 acre level and cleared parcel is located on Daniel Road, offering approximately 172 feet of state road frontage and is zoned R-3 (Residential Multi-Family High Density). This versatile zoning allows for a variety of residential uses, including single-family homes, duplexes, townhomes, and other multi-family residential development (subject to local zoning regulations, permitting, and approvals). With its gentle topography and cleared landscape, as well as access to City water & sewer, this property is well positioned for an easier building process and higher density development. Conveniently located just 2 miles from I-40, approximately 5 miles from I-26, and less than 3 miles from US-19/23 (Patton Avenue), the property offers excellent access to downtown Asheville, shopping, dining, schools, and regional transportation while maintaining the quieter neighborhood feel and flexibility of a spacious homesite. Whether you're a builder, developer, or investor looking for your next project, this property presents an outstanding opportunity in one of Asheville's growing areas. Also listed at MLS# 4403383.

Listed by Jessica Auge of Likewise Commercial Real Estate

$
$
%
$/month over payments
Federal 30-year interest rate: 6.55% last updated on Jul 16, 2026
* All Figures are estimates. Check with your bank or proposed mortgage company for actual interest rates.
This product uses the FRED® API but is not endorsed or certified by the Federal Reserve Bank of St. Louis.

Save FavoriteSchedule TourAsk A QuestionMore Details

99999 Daniel Road Asheville NC 28806

MLS Number CAR4403383

  • Commercial
  • Acreage 2.63

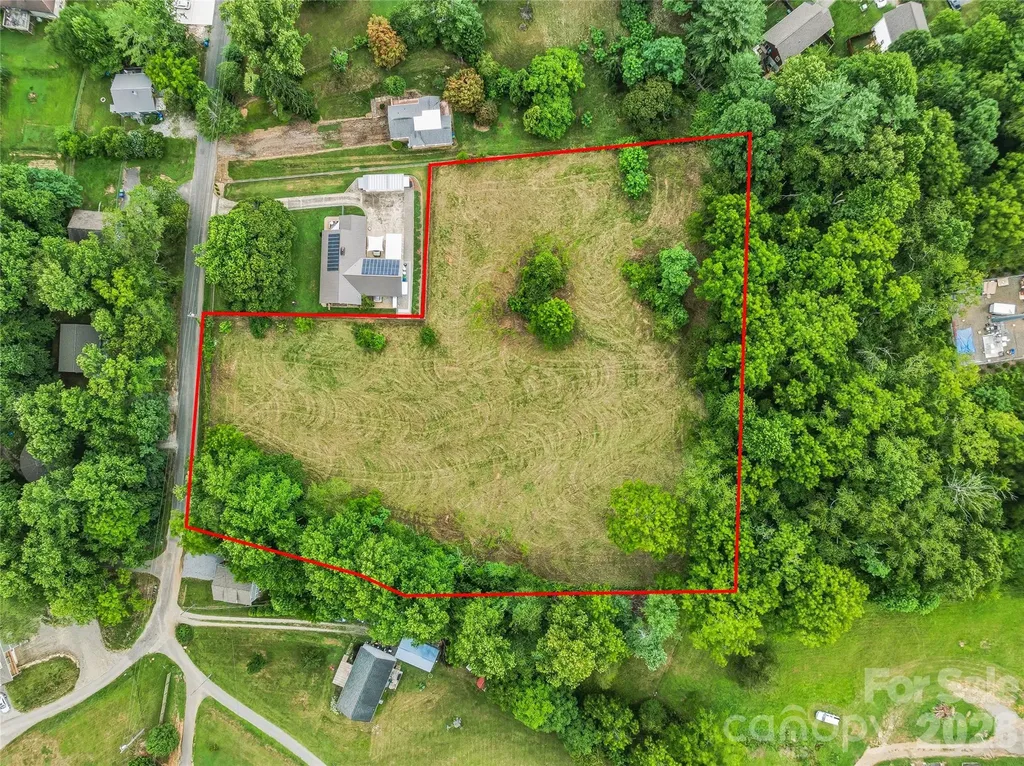
Exceptional residential development opportunity in West Asheville, just outside of Asheville City limits! This 2.63 acre level and cleared parcel is located on Daniel Road, offering approximately 172 feet of state road frontage and is zoned R-3 (Residential Multi-Family High Density). This versatile zoning allows for a variety of residential uses, including single-family homes, duplexes, townhomes, and other multi-family residential development (subject to local zoning regulations, permitting, and approvals). With its gentle topography and cleared landscape, as well as access to City water & sewer, this property is well positioned for an easier building process and higher density development. Conveniently located just 2 miles from I-40, approximately 5 miles from I-26, and less than 3 miles from US-19/23 (Patton Avenue), the property offers excellent access to downtown Asheville, shopping, dining, schools, and regional transportation while maintaining the quieter neighborhood feel and flexibility of a spacious homesite. Whether you're a builder, developer, or investor looking for your next project, this property presents an outstanding opportunity in one of Asheville's growing areas. Also listed at MLS# 4404253.

Listed by Jessica Auge of Likewise Commercial Real Estate

$
$
%
$/month over payments
Federal 30-year interest rate: 6.55% last updated on Jul 16, 2026
* All Figures are estimates. Check with your bank or proposed mortgage company for actual interest rates.
This product uses the FRED® API but is not endorsed or certified by the Federal Reserve Bank of St. Louis.

Virtual TourSave FavoriteSchedule TourAsk A QuestionMore Details

110 Jason Drive Kings Mountain NC 28086

Kings Mountain, NC110 Jason Drive

Price$604,900

Est. Mortgage: $/month

MLS Number CAR4403238

  • Residential
  • Bedrooms 4
  • Bathroom 5
  • Square Feet 3,085
  • Acreage 0.53

Don't miss out on this charming family home and what it has to offer. Spacious layout, abundant storage, and a prime location on a quiet cul-de-sac near Kings Mountain Country Club Golf Course. Designed for both everyday living and entertaining. Home features generous living spaces and thoughtfully planned accommodations. Convenient to everything the town has to offer even the new Casino. Each generously sized bedroom includes its own private bathroom and large walk-in closets providing comfort and privacy for family members and guests. The sellers enclosed an upstairs room that was not permitted resulting in 278 square feet of (flex) bonus space not included in the home's total heated square footage. This versatile area offers endless possibilities and it's perfect for a media room, game room, home office, fitness space, or cozy reading nook.

Listed by Angela Shuda of Premier South

$
$
%
$/month over payments
Federal 30-year interest rate: 6.55% last updated on Jul 16, 2026
* All Figures are estimates. Check with your bank or proposed mortgage company for actual interest rates.
This product uses the FRED® API but is not endorsed or certified by the Federal Reserve Bank of St. Louis.

Save FavoriteSchedule TourAsk A QuestionMore Details

703 Cranberry Way Belmont NC 28012

Belmont, NC703 Cranberry Way

Price$604,690

Est. Mortgage: $/month

Pending

MLS Number CAR4378788

  • Residential
  • Bedrooms 5
  • Bathroom 3
  • Square Feet 2,848
  • Acreage 0.33

Dreaming of a life surrounded by peace and tranquility with convenient access to hwys? Look no further - Michaux Gardens in Belmont is your answer and NOW is the time! Michaux Gardens' Grand Opening Event is this Saturday 10 - 2pm - Come and see for yourself! Wonderfully located next to Daniel Stowe Botanical Gardens, and minutes away from local shopping, Lake Wylie access, Historical Belmont and more. This spacious 2-story home offers Open Concept living with luxurious finishes. The Marshall floorplan offers a spacious and welcoming home feel with a Guest Suite on the main floor along with an upscale kitchen with KitchenAid gas appliances. With an additional covered lanai in your backyard and panoramic views, you'll feel invigorated in no time! Make this amazing home yours today! Call Sunday Lewandowski Dunn and book your appointment today!

Listed by Sunday Lewandowski of Pulte Home Corporation

$
$
%
$/month over payments
Federal 30-year interest rate: 6.55% last updated on Jul 16, 2026
* All Figures are estimates. Check with your bank or proposed mortgage company for actual interest rates.
This product uses the FRED® API but is not endorsed or certified by the Federal Reserve Bank of St. Louis.

Save FavoriteSchedule TourAsk A QuestionMore Details

6113 Daisy Dale Drive Pineville NC 28134

Pineville, NC6113 Daisy Dale Drive

Price$604,651

Est. Mortgage: $/month

Pending

MLS Number CAR4400408

  • Residential
  • Bedrooms 4
  • Bathroom 3
  • Square Feet 2,587
  • Acreage 0.14

Comps only

Listed by Wendy Baia of DRB Group of North Carolina,LLC

$
$
%
$/month over payments
Federal 30-year interest rate: 6.55% last updated on Jul 16, 2026
* All Figures are estimates. Check with your bank or proposed mortgage company for actual interest rates.
This product uses the FRED® API but is not endorsed or certified by the Federal Reserve Bank of St. Louis.

Save FavoriteSchedule TourAsk A QuestionMore Details

Broker Reciprocity MLS Grid Logo © 2026 Listings courtesy of Canopy MLS as distributed by MLS GRID. IDX information is provided exclusively for consumers’ personal non-commercial use and may not be used for any purpose other than to identify prospective properties consumers may be interested in purchasing. The IDX data is deemed reliable but is not guaranteed by MLS GRID and may be subject to an end user license agreement prescribed by the Member Participant’s applicable MLS.  Based on information submitted to the MLS GRID as of July 22, 2026 1:45 AM UTC . All data is obtained from various sources and may not have been verified by broker or MLS GRID. Supplied Open House Information is subject to change without notice. All information should be independently reviewed and verified for accuracy. Properties may or may not be listed by the office/agent presenting the information. Some IDX listings have been excluded from this website.