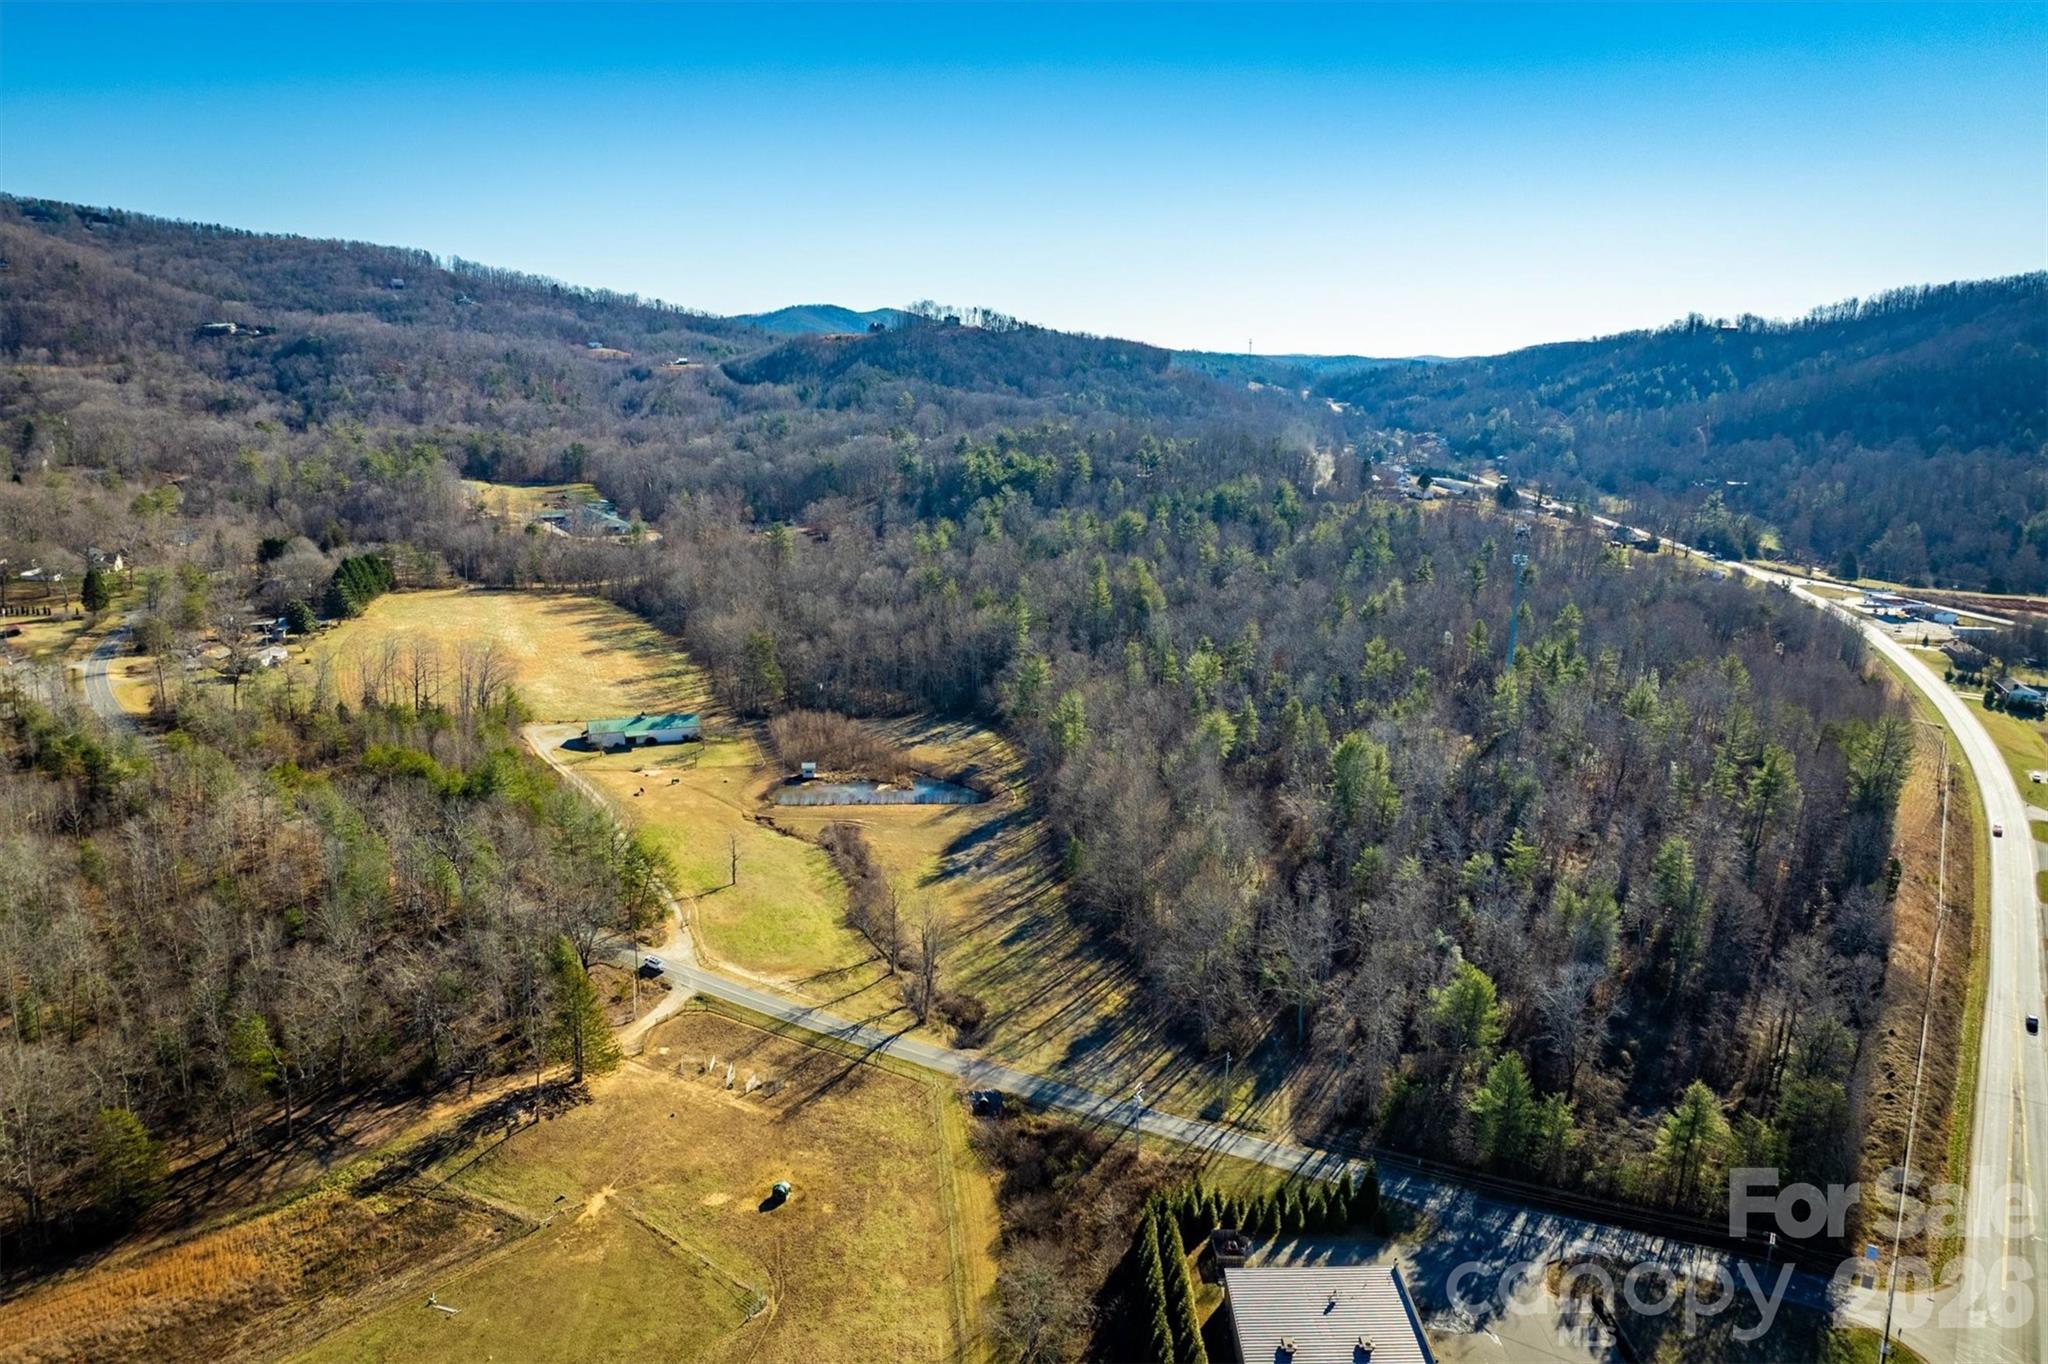
and narrow your search. If you have fewer than 200 results, you can save your search.

Swannanoa NC

r=9373-9384
2112 Hackney Street Huntersville NC 28078

Huntersville, NC2112 Hackney Street

Price$627,990

Est. Mortgage: $/month

Pending

MLS Number CAR4385115

  • Residential
  • Bedrooms 4
  • Bathroom 3
  • Square Feet 2,552
  • Acreage 0.23

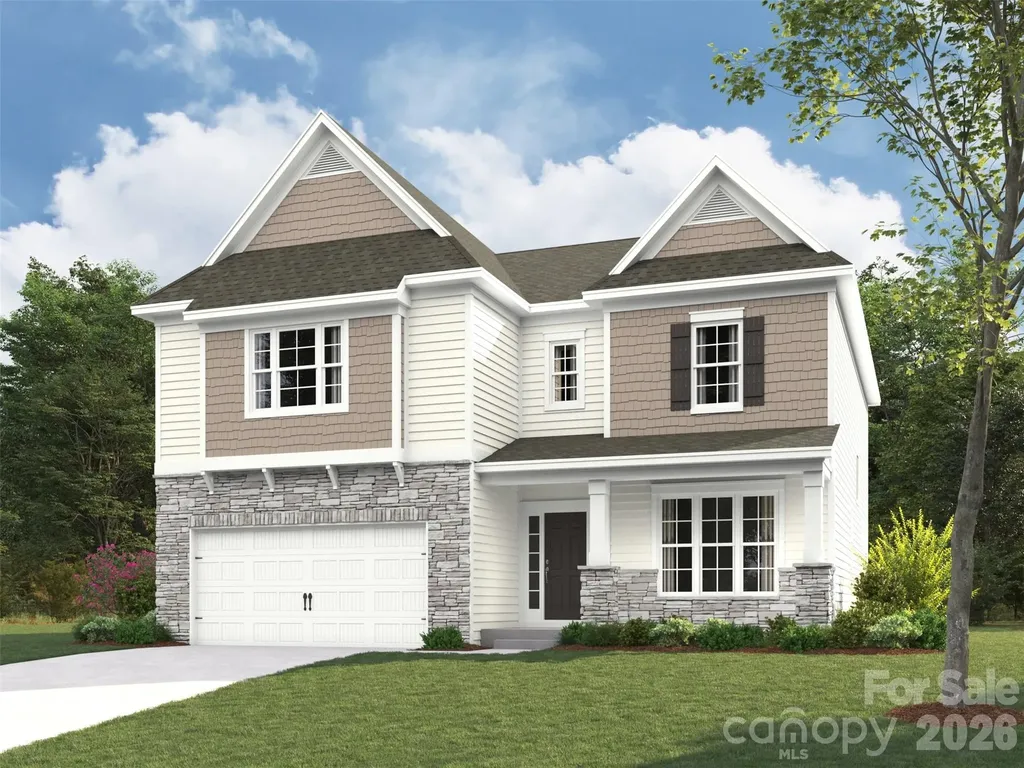
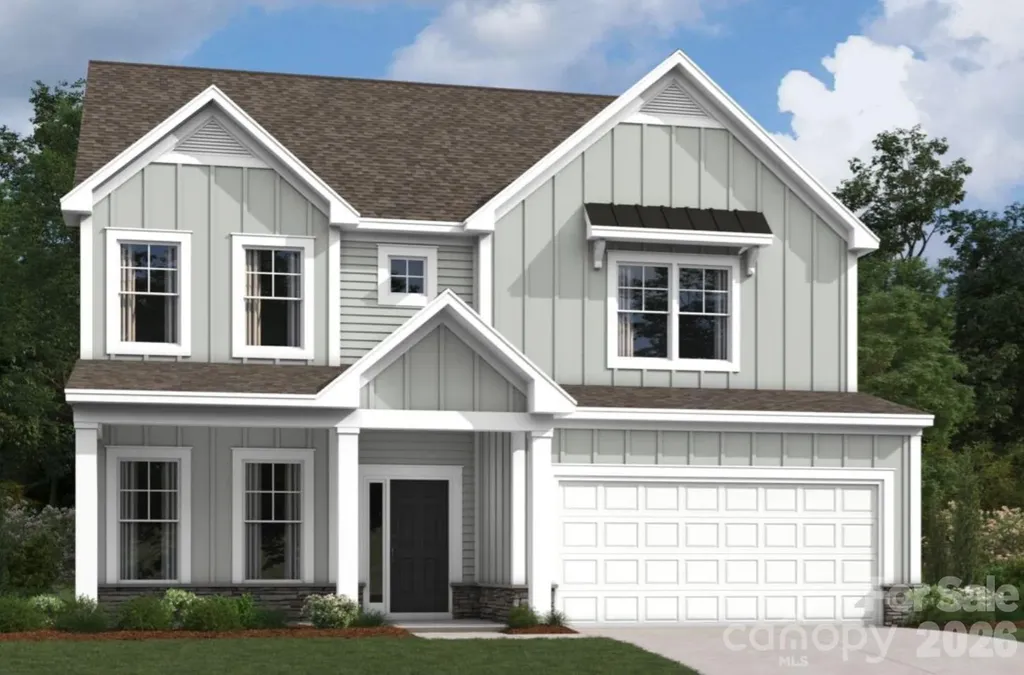
Welcome to the Coventry! Walking in from the front covered porch you are greeted with a warm and inviting 2-story foyer. Just off to the side is a formal dining room featuring a tray ceiling, crown molding and 38" wainscotting. The home opens up into your family room, kitchen and breakfast area. The family room is spacious and is complete with a gas fireplace for those cooler nights. The kitchen is fit for a chef, featuring a gas cooktop with an overhead exhaust hood, stainless steel appliances, quartz countertops and a kitchen island with a sink. The breakfast area provides enough space to sit down and enjoy meals. Through the atrium door is an extended covered porch, perfect for entertaining or enjoying a morning coffee. A main level secondary bedroom and full shared bathroom provides a space for guests or can be used as a home office. The main level of this home is accented with 5" crown molding in the common areas. Easily maintainable EVP flooring has been laid throughout the main level and extends into the guest bedroom. Going up to the upper level of the home, you will be greeted with a large loft that overlooks the foyer and provides an extra space to entertain or relax. There are two secondary bedrooms and a centrally located secondary bathroom to ensure everyone has the space they need to unwind. The laundry room has overhead laundry cabinets to provide maximum storage to make laundry days go smoothly. Finally, walking into the Owner's suite you'll find it is fit for royalty, with accents such as a tray ceiling, crown molding and LED lighting. The en-suite feels like walking into your own personal spa. With an extended tiled shower featuring multiple shower heads, sitting area and separate drying space, you'll find relaxation will come easy. The dual vanity and a private toilet area allows for everyone to have enough space to get ready in the mornings. The walk-in closet is sure to accommodate any size wardrobe.

Listed by Josh Allen and Mike Cummings of M/I Homes
$
$
%
$/month over payments
Federal 30-year interest rate: 6.58% last updated on Jul 23, 2026
* All Figures are estimates. Check with your bank or proposed mortgage company for actual interest rates.
This product uses the FRED® API but is not endorsed or certified by the Federal Reserve Bank of St. Louis.

Save FavoriteSchedule TourAsk A QuestionMore Details

35 Cider Hill Lane Hendersonville NC 28792

MLS Number CAR4358432

  • Residential
  • Bedrooms 3
  • Bathroom 2
  • Square Feet 1,892
  • Acreage 0.9

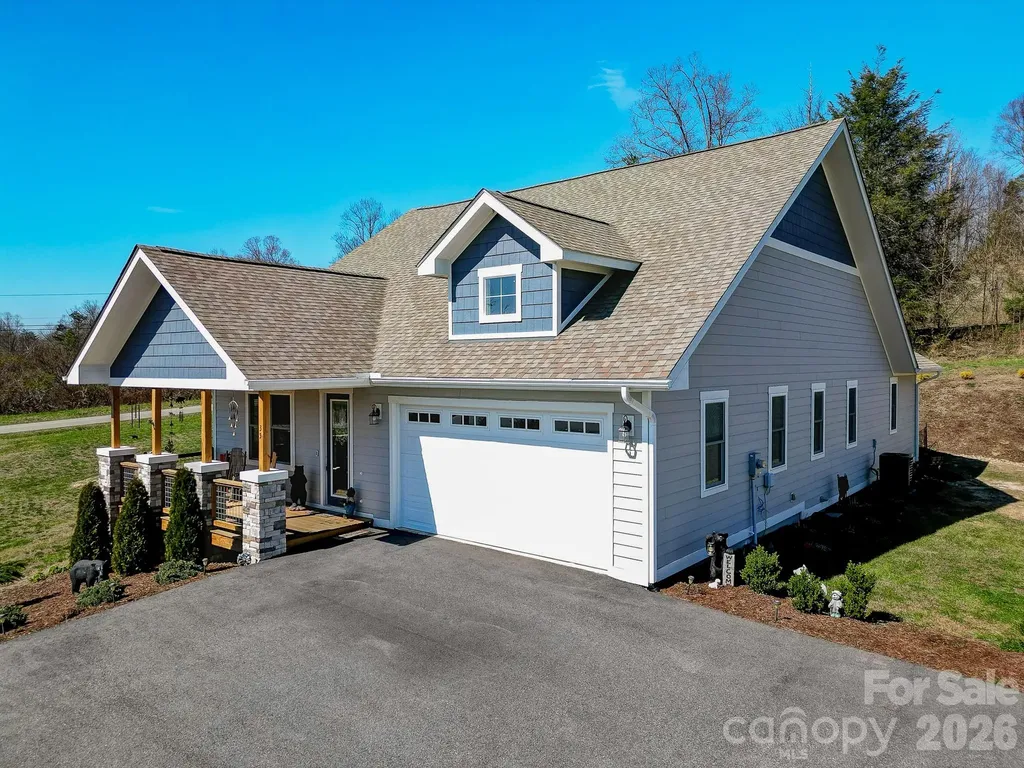
Nearly 1 acre on a huge corner lot and located in the heart of Hendersonville, NC, this home offers the perfect balance of peaceful living and everyday convenience! Welcome to this beautifully crafted newer construction home offering space, style, and functionality that is just minutes from charming downtown, renowned apple orchards, local vineyards, shopping, dining, and top tier healthcare. This 3 bedroom, 2 bath one level home features almost 1900 square feet of thoughtfully designed living space and an expansive yard that's hard to find. Inside, you'll love the open floor plan highlighted by soaring 10 foot ceilings, 8 foot doors, and rich wood flooring that flows throughout the main living areas. The oversized kitchen island serves as the centerpiece of the home, complemented by ample cabinet space for storage and organization, making it ideal for entertaining or everyday living. The stone faced gas fireplace adds warmth and charm to the living room perfect for relaxing here in the mountains of WNC. The spacious primary suite is a true retreat, featuring double closets, a beautifully tiled walk-in shower, and a double vanity. Storage is abundant throughout the home, offering both functionality and convenience. Enjoy outdoor living year round on the oversized covered front and rear porches overlooking the large back and side yard, complete with a storage shed for tools or hobbies. The attached two car garage includes a utility sink, adding even more practicality. This home delivers modern comfort, generous space, and an unbeatable Hendersonville location, schedule your showing today!

Listed by David Johnson of Keller Williams Elite Realty

$
$
%
$/month over payments
Federal 30-year interest rate: 6.58% last updated on Jul 23, 2026
* All Figures are estimates. Check with your bank or proposed mortgage company for actual interest rates.
This product uses the FRED® API but is not endorsed or certified by the Federal Reserve Bank of St. Louis.

Save FavoriteSchedule TourAsk A QuestionMore Details

360 Carpenter Road Rutherfordton NC 28139

Rutherfordton, NC360 Carpenter Road

Price$627,000

Est. Mortgage: $/month

MLS Number CAR4397210

  • Residential
  • Bedrooms 4
  • Bathroom 4
  • Square Feet 1,727
  • Acreage 2.61

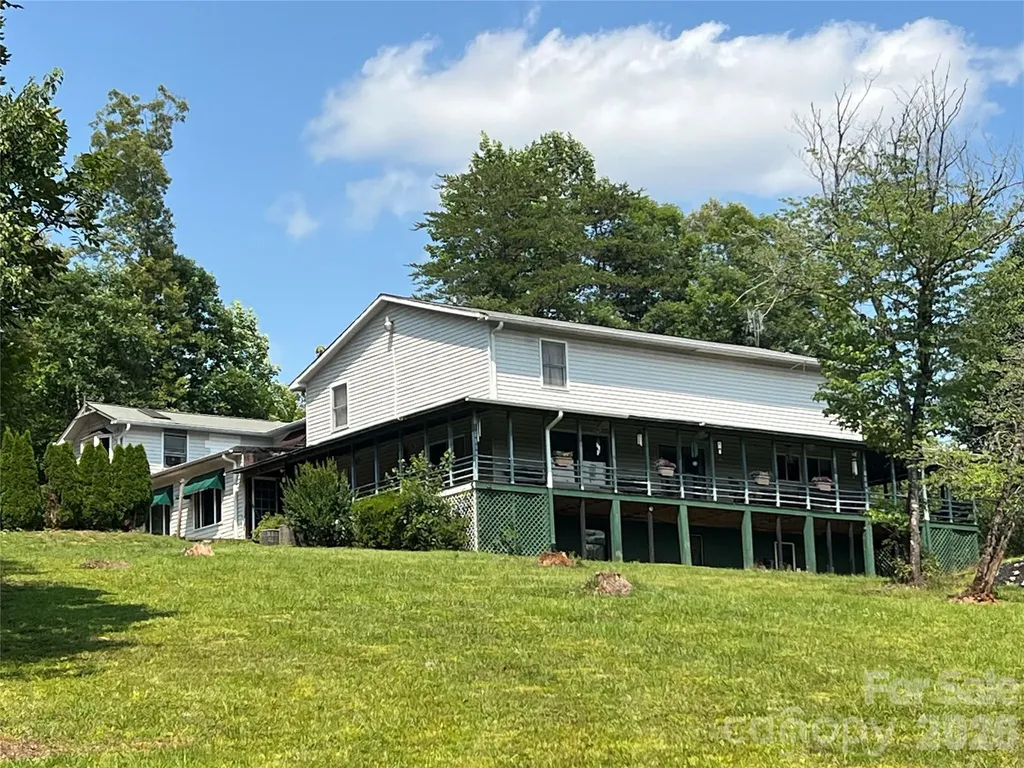
Looking for a big home with lots of space and storage? Here it is! of 3 bedrooms, 3 baths and a 1/2 bath, One of them being a Master Suite with a 2nd Kitchen as well as a bonus bedroom and livingroom in basement. This home has a Study, Library, Walk In Closet that was a bonus room on the 2nd floor with 2 more bonus rooms on the 2nd floor, one has a bathroom with Garden tub, walk in shower and kitchen in it and would be a 2nd Master Suite with a Kitchen. It was started but needs to me completed. And yes, another bonus room on the 2nd floor with a bay window. There are 2 Offices on the main floor. Main floor has an Extra Large Kitchen perfect for a Chef to cook in and entertaining large crowds. Equiped with 2 dishwashers, 2 Electric Range Ovens, Over sized Refrigerator, 2 Range hoods, Coffee bar with mini refrigerator, Ex Large Island and a built in Bench seating system. On the main floor you will also find a large hallway leading to 3 Garage bays, 2 have been closed in for storage rooms and 1 is still a functioning garage for parking. 2nd floor consists of 2 bedrooms and full bath, Extra Large Master Suite with bathroom and 2nd Kitchen that has a mini refrigerator and electric counter cooktop built in. Deck off the master bedroom for morning coffee is a plus! You can take the stairs to each floor in this home or the Elevator! Basement consists of a livingroom, full bathroom and bonus/bedroom. The laundry room has 2 extra storage rooms with a Refrigerator/freezer. There is also a dedicated large storage room in basement. All of this on 2.61 private acres. There are 2 concrete driveways on each side of the property that lead to the front of the home or the side of the home. Wrap around covered deck porch. This home has so much to offer in space, with all the bonus rooms your imagination could run wild with what you could do with them. This home has so much potential. Call Agent today for your showing

Listed by Ann Ferguson of Ferguson Real Estate & Associates

$
$
%
$/month over payments
Federal 30-year interest rate: 6.58% last updated on Jul 23, 2026
* All Figures are estimates. Check with your bank or proposed mortgage company for actual interest rates.
This product uses the FRED® API but is not endorsed or certified by the Federal Reserve Bank of St. Louis.

Save FavoriteSchedule TourAsk A QuestionMore Details

11200 Lochmere Road Charlotte NC 28278

Charlotte, NC11200 Lochmere Road

Price$626,990

Est. Mortgage: $/month

Pending

MLS Number CAR4389662

  • Residential
  • Bedrooms 5
  • Bathroom 4
  • Square Feet 3,010
  • Acreage 0.15

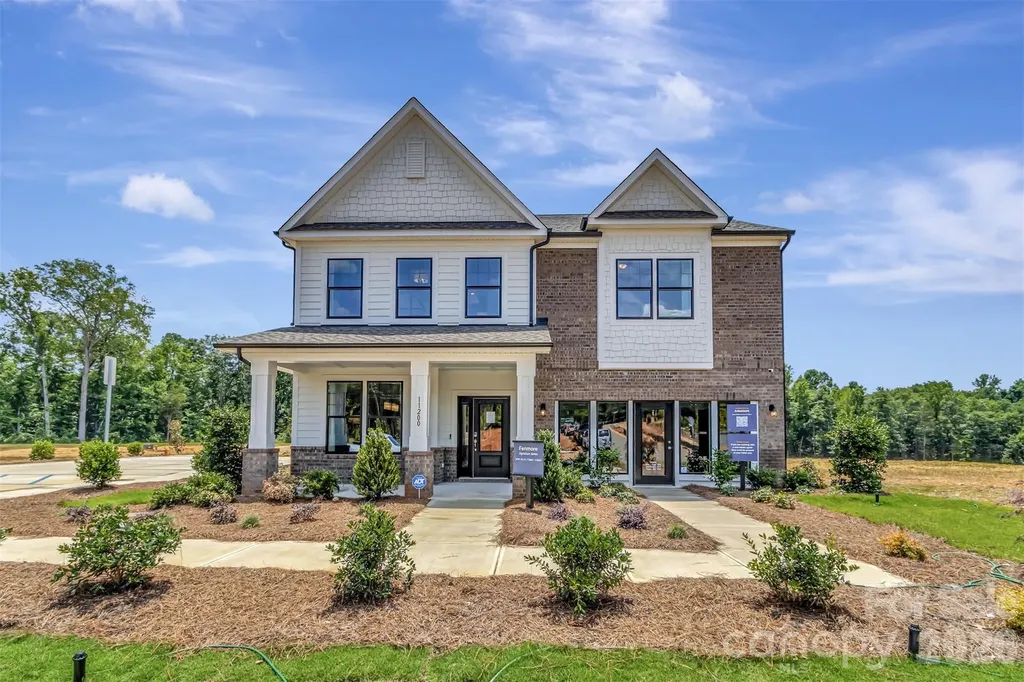
Welcome to The Fenmore! This beautiful former model home comes as-is with furniture removed, area rugs will remain, a 1-year 3rd party warranty and the sales center will be converted into a 2-car garage prior to close. From the exterior you'll find black windows and gutters to modernize the home. Walking in from the front covered porch, you are greeted with a warm and inviting foyer with a formal dining room. The home opens up to your main living space, finished with crown molding and easily maintainable EVP flooring. The windows throughout the home have been adorned with custom window treatments and custom overhead light fixtures are placed throughout. The kitchen is a chefs dream, with stainless steel appliances, a French door refrigerator, gas cooktop with an overhead wood hood and a kitchen island, complete with a sink. The family room is spacious and cozy with a gas fireplace. Through the atrium door is an extended covered porch with a paver patio, perfect for entertaining or just enjoying a morning coffee. To finish this level is a main level guest bedroom with EVP flooring and a full shared bathroom. Upstairs you will find a spacious loft that adds an extra space for entertaining. There are 3 additional bedrooms, one with its own private bathroom and another shared bathroom. The laundry room is centrally located and is complete with a full size washer and dryer to make laundry days a breeze. Walking into the Owner's suite, you will be greeted with crown molding, LED lighting and plenty of natural lighting, you will feel like royalty. The walk-in closet is expansive and is perfect for any size wardrobe. Finally the en-suite is fit for a spa, with an extended tiled shower featuring a sitting bench, multiple shower heads and separate drying area. The dual vanity and private toilet area, allows everyone plenty of space and privacy to get ready in the mornings. Welcome to your new home!

Listed by Josh Allen and Mike Cummings of M/I Homes
$
$
%
$/month over payments
Federal 30-year interest rate: 6.58% last updated on Jul 23, 2026
* All Figures are estimates. Check with your bank or proposed mortgage company for actual interest rates.
This product uses the FRED® API but is not endorsed or certified by the Federal Reserve Bank of St. Louis.

Save FavoriteSchedule TourAsk A QuestionMore Details

119 Cartington Way Mooresville NC 28115

MLS Number CAR4379112

  • Residential
  • Bedrooms 5
  • Bathroom 4
  • Square Feet 3,398
  • Acreage 0.15

Spacious Kingston plan featuring charming curb appeal with a welcoming front porch and stone veneer accents. This 5-bedroom, 4 full bath home offers an open and inviting layout designed for both everyday living and entertaining. The main level includes a generous family room with a gas fireplace, an oversized dining area, and a seamless flow to the large covered outdoor porch. A convenient first-floor guest suite with a full bath provides ideal accommodations for visitors. Upstairs, the expansive primary suite boasts a tray ceiling, a luxurious bath with abundant cabinetry, an oversized tiled walk-in shower, and a huge walk-in closet. The second floor also features a versatile loft space, three spacious secondary bedrooms, and two additional full baths, offering plenty of room for everyone. Community pool, clubhouse, playground and dog park all included. Very close to conveniences.

Listed by Jill Gadd of EHC Brokerage LP

$
$
%
$/month over payments
Federal 30-year interest rate: 6.58% last updated on Jul 23, 2026
* All Figures are estimates. Check with your bank or proposed mortgage company for actual interest rates.
This product uses the FRED® API but is not endorsed or certified by the Federal Reserve Bank of St. Louis.

Save FavoriteSchedule TourAsk A QuestionMore Details

9901 Benfield Road Charlotte NC 28269
Pending

MLS Number CAR4061270

  • Condo
  • Bedrooms 3
  • Bathroom 3
  • Square Feet 1,611

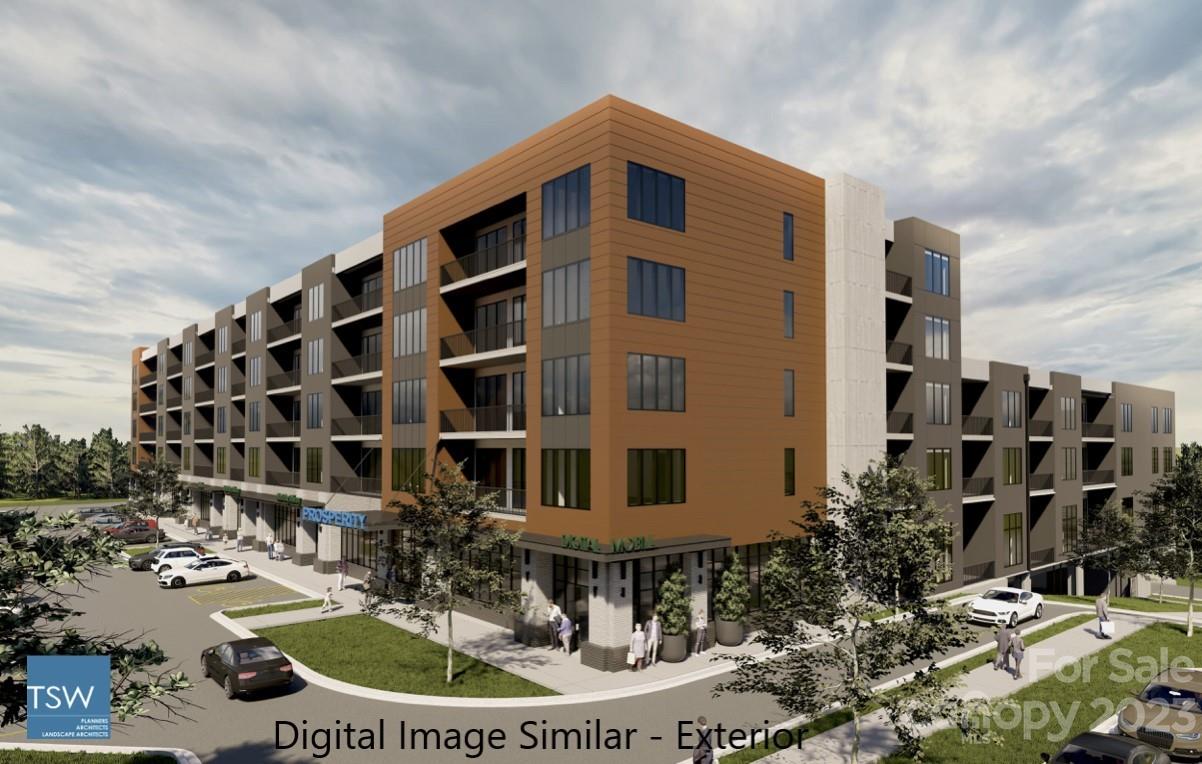
Excellent opportunity in a fabulous location w/quick access to anywhere in the Charlotte area. Luxury condo living at its finest! 5 stories on one wing & 3 on another. Solid pre-cast concrete building w/retail space below to enhance your lifestyle. The quality of this building is second to none, no wood framing for a safe and sound home. Two finish styles available, Industrial & Traditional w/designer upgrade packages offered. Choose your design packages & color selections now! Open concept living plus all units have balconies! Amenities are plentiful w/outdoor pool, cabanas, secure dog park, putting green plus outside entertaining areas w/a firepit & grills. Inside fitness facility & gathering space for residents w/a complete kitchen. Storage lockers & tandem parking spaces available for purchase. Walkable lifestyle w/Publix, Starbucks, Harris Teeter, Chick-fil-a & more.

Listed by Brian Goodman of David Hoffman Realty Charlotte (brian.goodman@davidhoffmanrealty.com), Polly Cockrell of Brookline Homes LLC

$
$
%
$/month over payments
Federal 30-year interest rate: 6.58% last updated on Jul 23, 2026
* All Figures are estimates. Check with your bank or proposed mortgage company for actual interest rates.
This product uses the FRED® API but is not endorsed or certified by the Federal Reserve Bank of St. Louis.

Save FavoriteSchedule TourAsk A QuestionMore Details

261 Corrie Ann Drive Concord NC 28027

Concord, NC261 Corrie Ann Drive

Price$625,100

Est. Mortgage: $/month

Open House

MLS Number CAR4407192

  • Residential
  • Next Open House: Sat 07/25 12:00 pm. to 4:00 pm.
  • Bedrooms 4
  • Bathroom 3
  • Square Feet 2,544

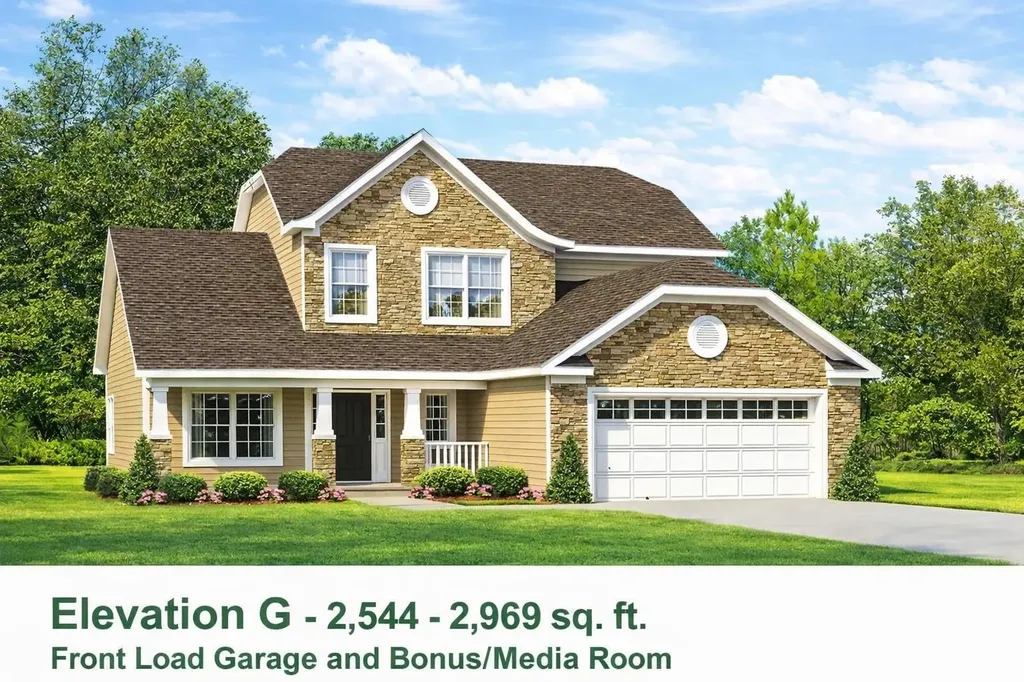
PRE-GRAND OPENING PRICING & BUYER INCENTIVES * Welcome to Hannahs Meadow, Concord's newest single-family home community, offering a prime location on Pitts School Road. Residents can enjoy spacious living with generous 1/3-acre + home sites, Large Flat Backyards for outdoor activities and privacy. This floor plan is designated for construction on HM LOT 27, available home sites are extremely limited. The Hannah model offers an open floor plan, a main-level owner's suite. Buyers can choose a range of options, including dual master bedrooms, a deluxe kitchen with a morning room, or the addition of a fifth bedroom with a bath, a kid's study area & kid's play room, a 3rd car garage, and more, ensuring this home accommodates a variety of lifestyle preferences. Meet with the Builder for the option to customize your floor plans to suit your preferences and requirements. This service provides flexibility in the design and layout of your space, ensuring it aligns with your unique needs and vision.

Listed by Craig Duckworth of RE/MAX Leading Edge

$
$
%
$/month over payments
Federal 30-year interest rate: 6.58% last updated on Jul 23, 2026
* All Figures are estimates. Check with your bank or proposed mortgage company for actual interest rates.
This product uses the FRED® API but is not endorsed or certified by the Federal Reserve Bank of St. Louis.

Save FavoriteSchedule TourAsk A QuestionMore Details

192, 188, 196, 197 & 193 Riverbirch Drive SE Concord NC 28025

MLS Number CAR4041774

  • Land
  • Acreage 2.18
  • County Cabarrus

Five beautiful wooded lots for sale on a cul de sac. Secluded and setback for privacy. Close proximity to schools, interstates, amenities, and Historic Downtown Concord! The perfect canvas to build your dream home! **List price, tax value, & acreage represents all five lots combined**

Listed by Derrick Faulk of Key Central Realty

$
$
%
$/month over payments
Federal 30-year interest rate: 6.58% last updated on Jul 23, 2026
* All Figures are estimates. Check with your bank or proposed mortgage company for actual interest rates.
This product uses the FRED® API but is not endorsed or certified by the Federal Reserve Bank of St. Louis.

Save FavoriteSchedule TourAsk A QuestionMore Details

35 Lee Road Clyde NC 28721

Clyde, NC35 Lee Road

Price$625,000

Est. Mortgage: $/month

MLS Number CAR4035034

  • Land
  • Acreage 0.79
  • County Haywood

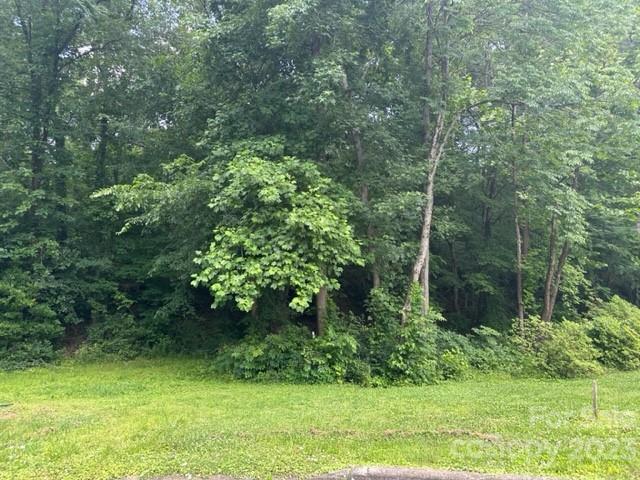
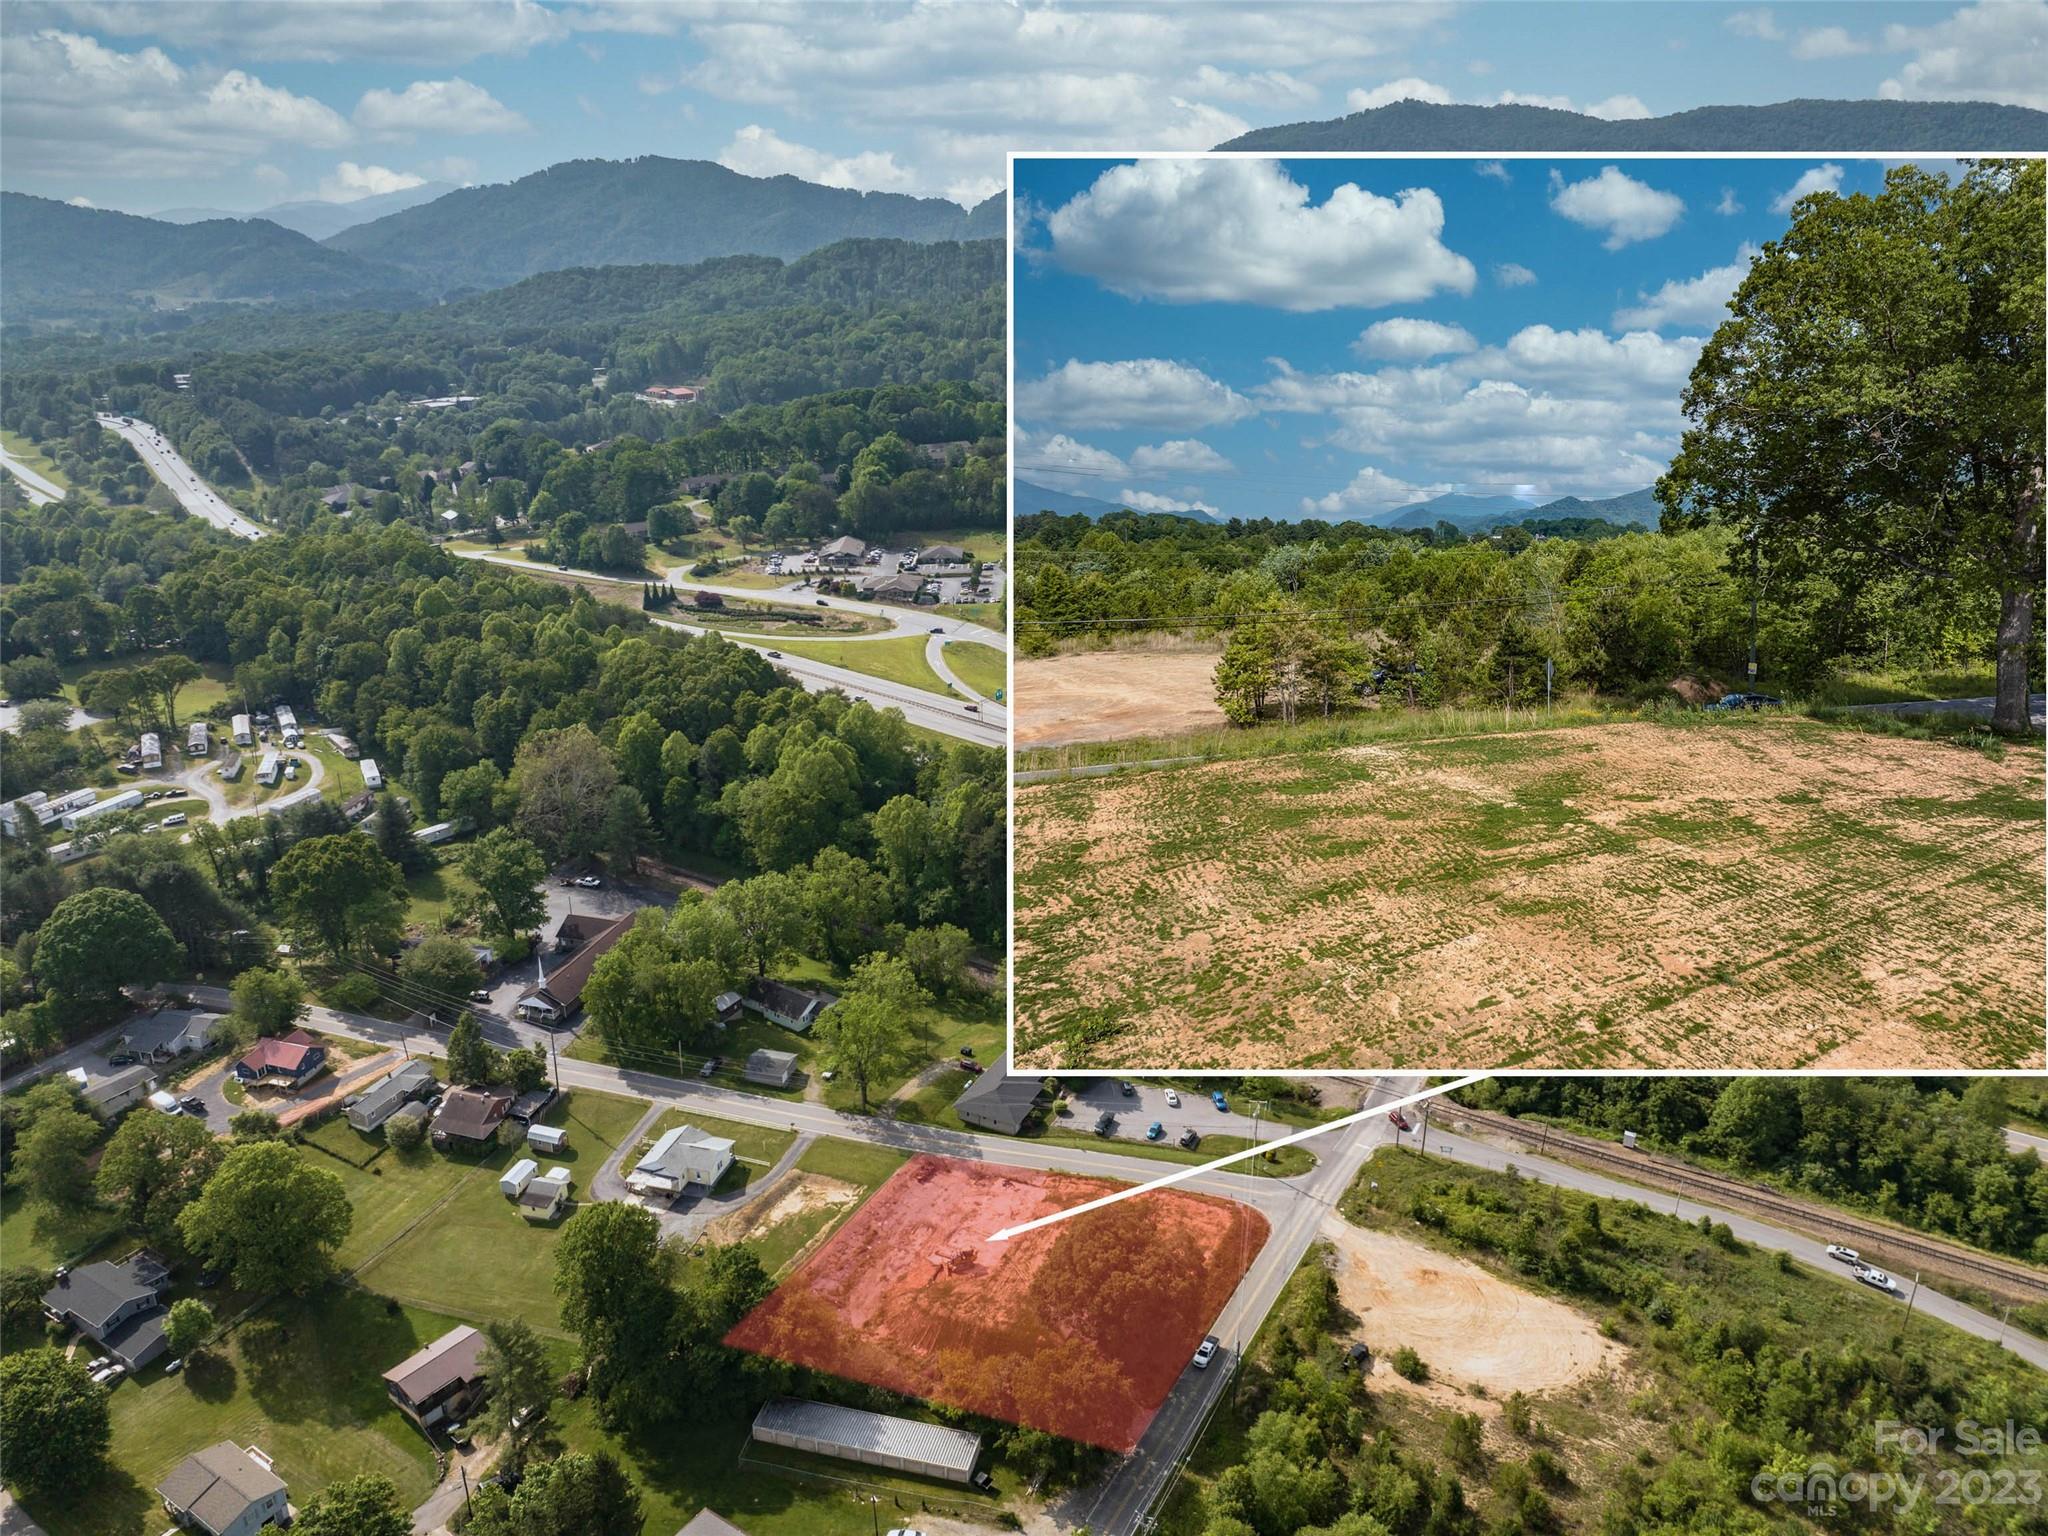
Very rare, high traffic & visible commercial 0.70 acre corner lot located at Lee Road and Jones Cove Road with city water/sewer and other utilities available.

Listed by Brian K. Noland of Howard Hanna Beverly-Hanks Waynesville

$
$
%
$/month over payments
Federal 30-year interest rate: 6.58% last updated on Jul 23, 2026
* All Figures are estimates. Check with your bank or proposed mortgage company for actual interest rates.
This product uses the FRED® API but is not endorsed or certified by the Federal Reserve Bank of St. Louis.

Save FavoriteSchedule TourAsk A QuestionMore Details

000 Fork Hill Road Heath Springs SC 29058

Heath Springs, SC000 Fork Hill Road

Price$625,000

Est. Mortgage: $/month

MLS Number CAR4113694

  • Land
  • Acreage 80.56
  • County Lancaster

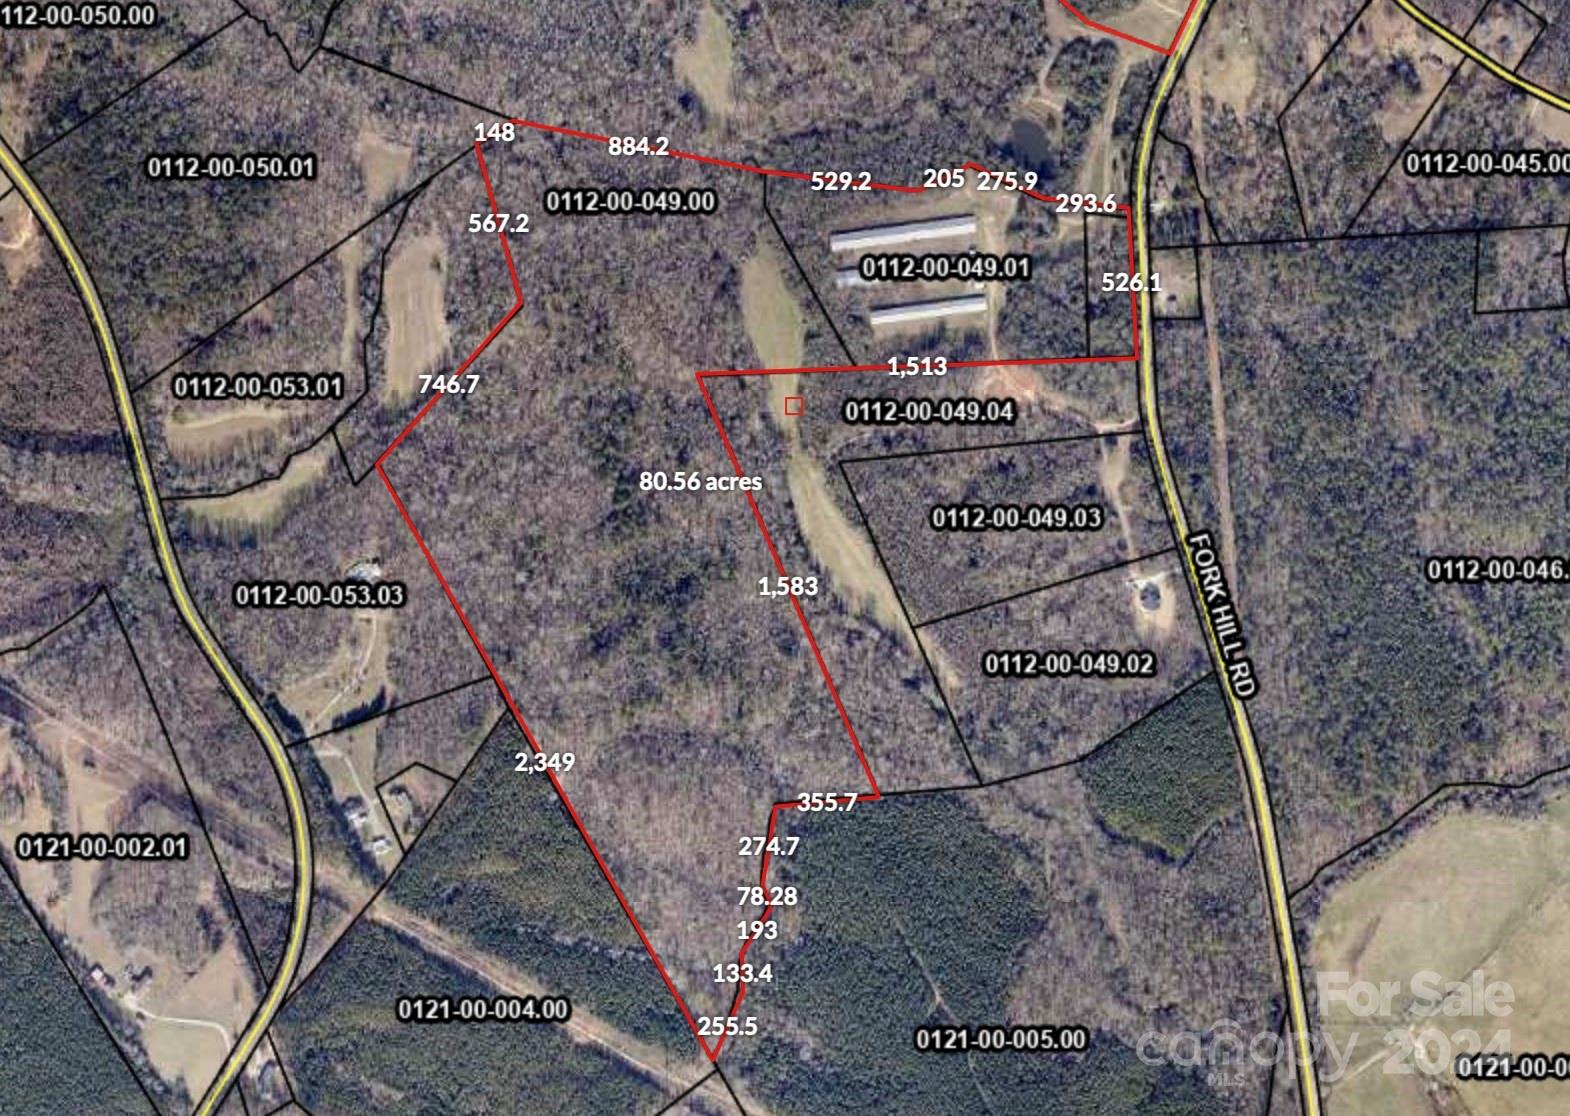
Welcome to a breathtaking 80.56 acre property nestled in the heart of nature's embrace, where tranquility meets opportunity. This expansive parcel of land offers a unique blend of natural beauty and untapped potential, making it an ideal canvas for your dreams to unfold. The property boasts three large, unused turkey barns. These barns present a myriad of possibilities, from conversion into horse barns, workshops, or storage facilities. For those with a passion for hunting, this property is truly a paradise. The varied terrain, including 2 creeks, and abundant flora create an ideal habitat for diverse wildlife, making it a prime location for hunting enthusiasts seeking a rewarding and challenging experience. Natural gas and county water available at the road.

Listed by Lauren Bryant of Farms & Estates Realty Inc

$
$
%
$/month over payments
Federal 30-year interest rate: 6.58% last updated on Jul 23, 2026
* All Figures are estimates. Check with your bank or proposed mortgage company for actual interest rates.
This product uses the FRED® API but is not endorsed or certified by the Federal Reserve Bank of St. Louis.

Save FavoriteSchedule TourAsk A QuestionMore Details

123 Martin Ridge Drive Unionville NC 28110

MLS Number CAR4337524

  • Residential
  • Bedrooms 3
  • Bathroom 2
  • Square Feet 2,180
  • Acreage 1

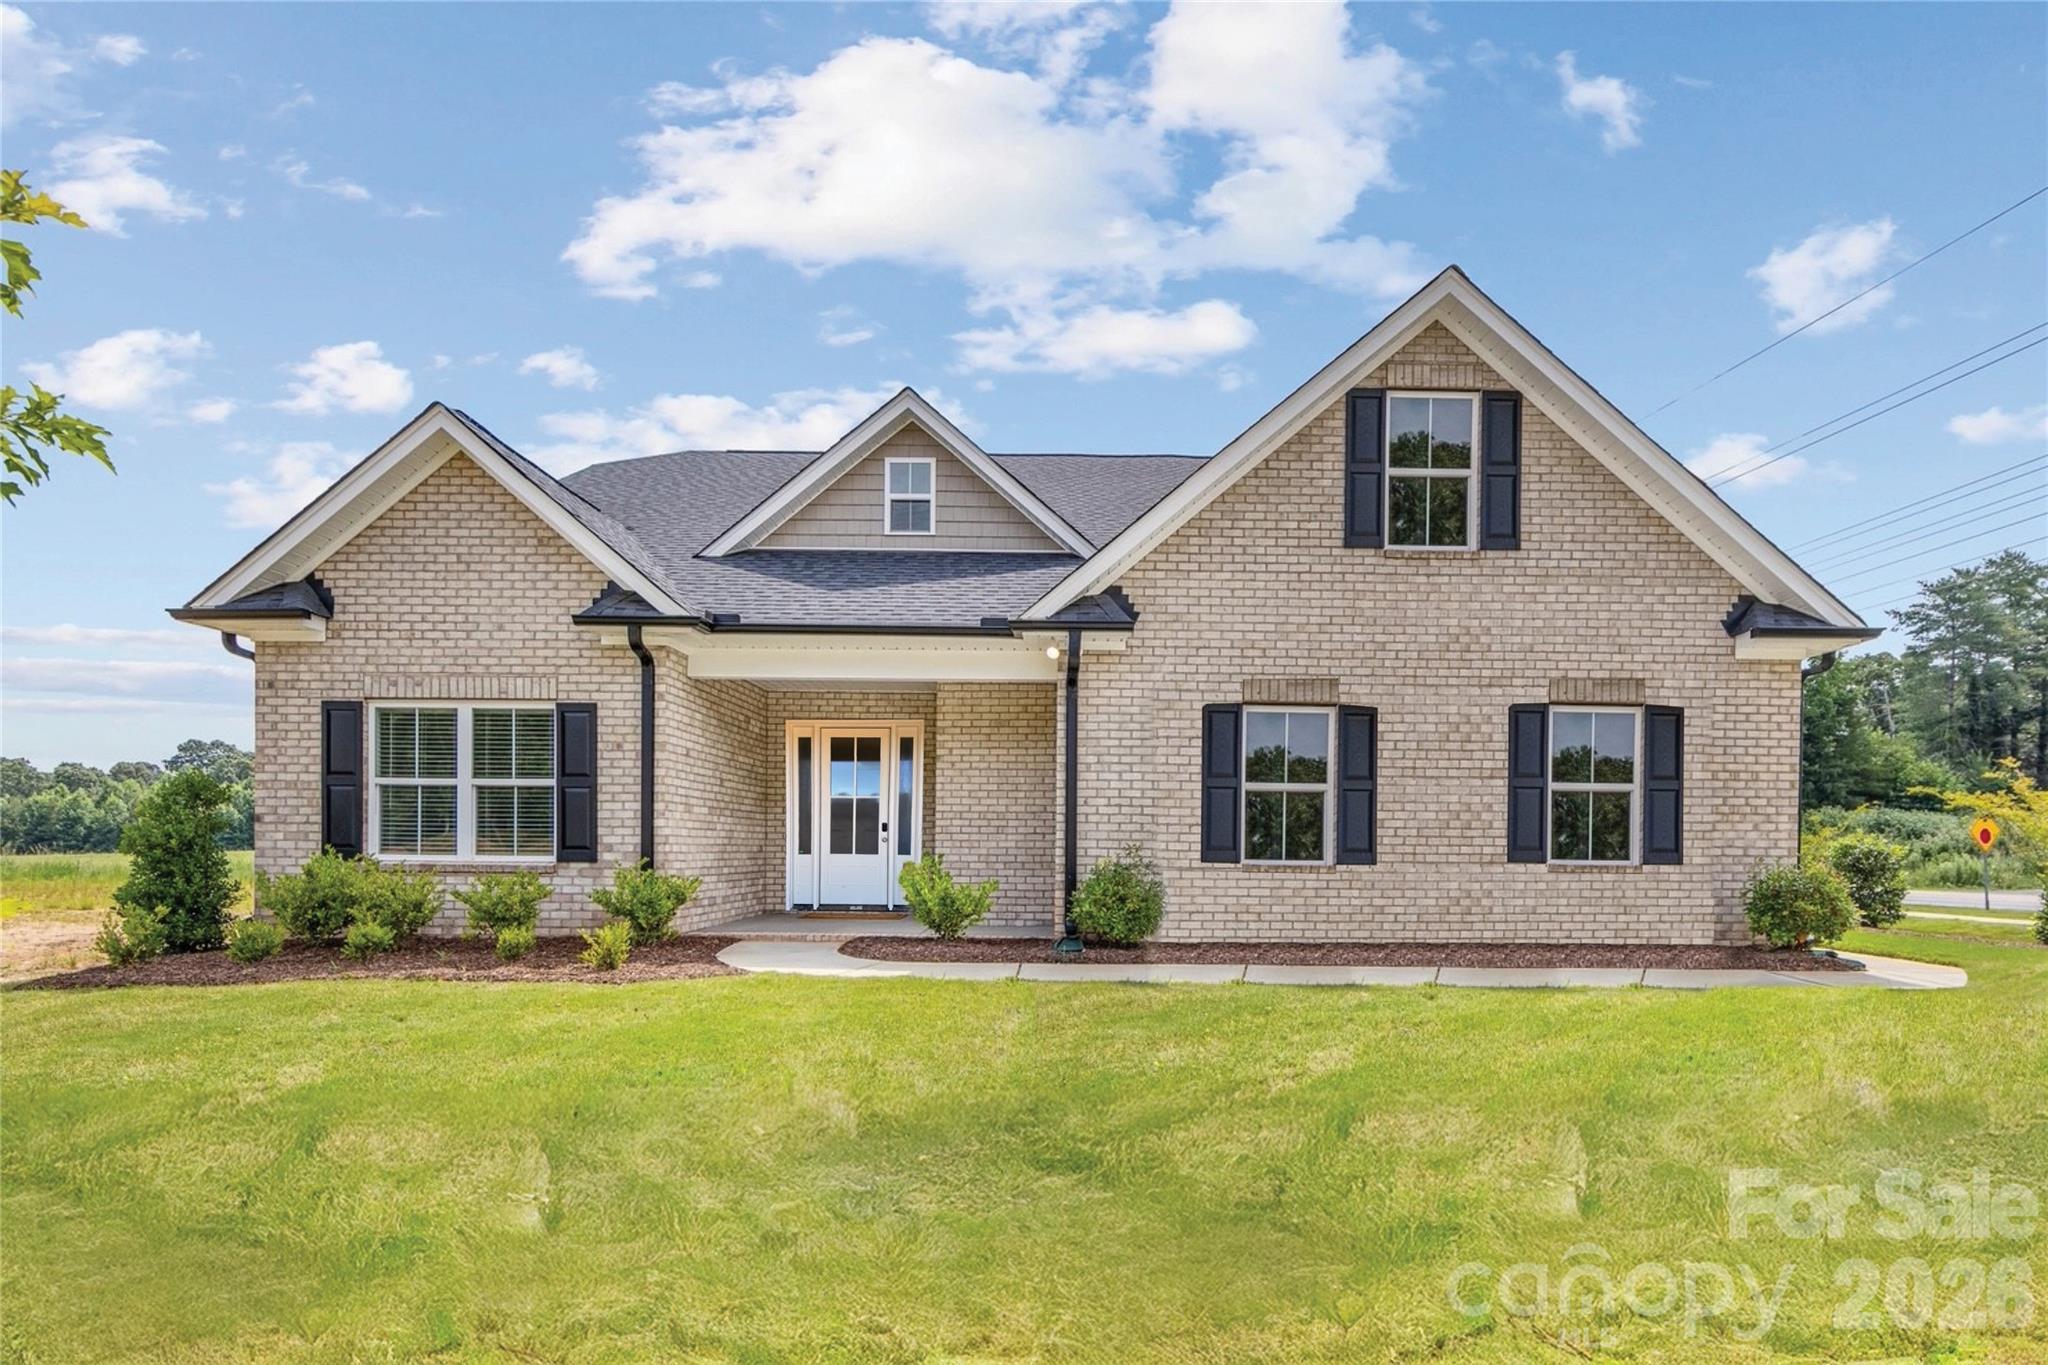
This is a new all brick home community in Unionville. Mcgee-Huntley, who has been building homes in Union County over 37 years, has developed this 16 home community for homeowners looking for an all brick home in the Unionville area of Union county. Martin Ridgw is conveniently located approximately one mile north of the Monroe By-Pass on 601 north of Monroe. Our ranch homes with just a flex room upstairs or floor plans with multiple bedrooms and a flex room are available. If it a two story for the larger families, we have plans for you too.

Listed by Mitch Eudy of RE/MAX Executive

$
$
%
$/month over payments
Federal 30-year interest rate: 6.58% last updated on Jul 23, 2026
* All Figures are estimates. Check with your bank or proposed mortgage company for actual interest rates.
This product uses the FRED® API but is not endorsed or certified by the Federal Reserve Bank of St. Louis.

Save FavoriteSchedule TourAsk A QuestionMore Details

2700 Dav Avenue Morganton NC 28655

Morganton, NC2700 Dav Avenue

Price$625,000

Est. Mortgage: $/month

MLS Number CAR4338590

  • Land
  • Acreage 17.88
  • County Burke

Set on 17.88 acres just minutes to downtown Morganton, this unique property offers the perfect blend of versatility and convenience. A standout feature of this property is the expansive building (4,057 sf) providing approximately 3,630 square feet of garage/workshop space along with 427 square feet of finished living quarters. The living quarters feature a kitchenette, bedroom and bathroom ideal for guests, a home office or future expansion. Enjoy a fenced pasture, small creek and a pond creating a peaceful setting. A rare opportunity to own acreage close to town with flexibility to fit a variety of lifestyles. Whether you're seeking a private retreat, a versatile workspace with living quarters, or land ideal for horses and livestock, this property offers endless possibilities.

Listed by Blythe Walker of Nest Realty Morganton

$
$
%
$/month over payments
Federal 30-year interest rate: 6.58% last updated on Jul 23, 2026
* All Figures are estimates. Check with your bank or proposed mortgage company for actual interest rates.
This product uses the FRED® API but is not endorsed or certified by the Federal Reserve Bank of St. Louis.

Save FavoriteSchedule TourAsk A QuestionMore Details

Broker Reciprocity MLS Grid Logo © 2026 Listings courtesy of Canopy MLS as distributed by MLS GRID. IDX information is provided exclusively for consumers’ personal non-commercial use and may not be used for any purpose other than to identify prospective properties consumers may be interested in purchasing. The IDX data is deemed reliable but is not guaranteed by MLS GRID and may be subject to an end user license agreement prescribed by the Member Participant’s applicable MLS.  Based on information submitted to the MLS GRID as of July 24, 2026 1:17 AM UTC . All data is obtained from various sources and may not have been verified by broker or MLS GRID. Supplied Open House Information is subject to change without notice. All information should be independently reviewed and verified for accuracy. Properties may or may not be listed by the office/agent presenting the information. Some IDX listings have been excluded from this website.