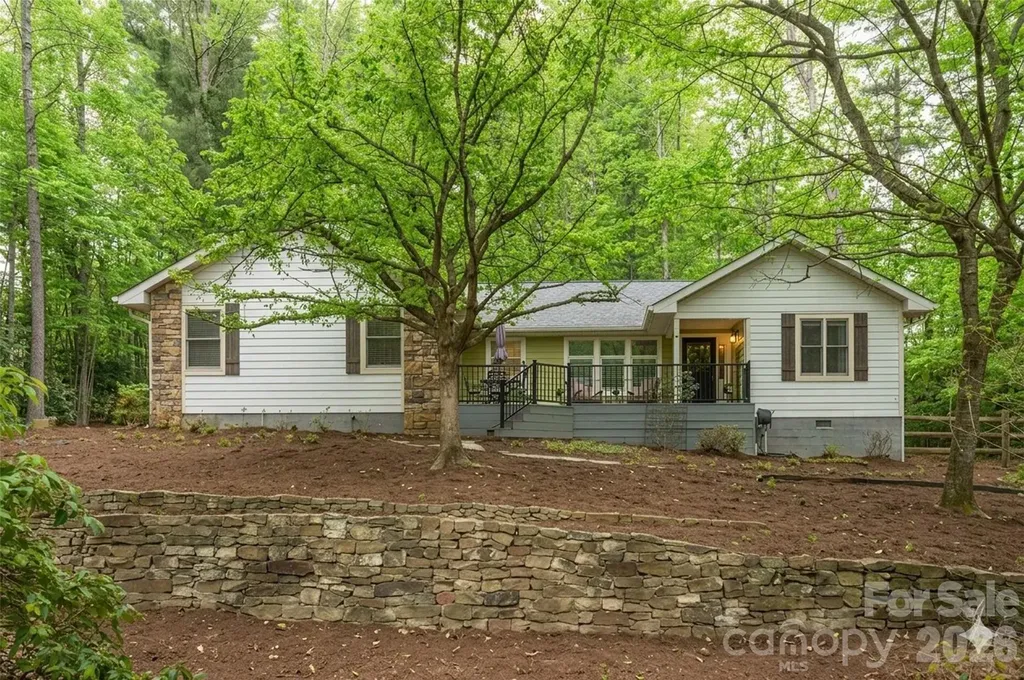
and narrow your search. If you have fewer than 200 results, you can save your search.

Swannanoa NC

r=9769-9780
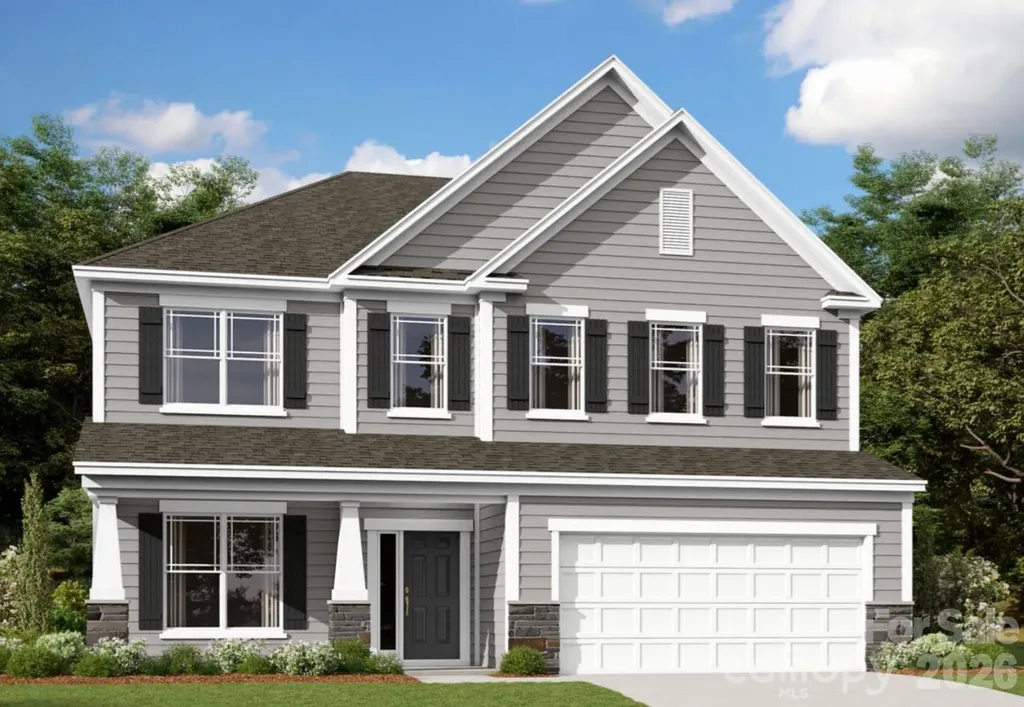
11217 Lochmere Road Charlotte NC 28278

Charlotte, NC11217 Lochmere Road

Price$610,000

Est. Mortgage: $/month

Pending

MLS Number CAR4386235

  • Residential
  • Bedrooms 5
  • Bathroom 5
  • Square Feet 3,528
  • Acreage 0.16

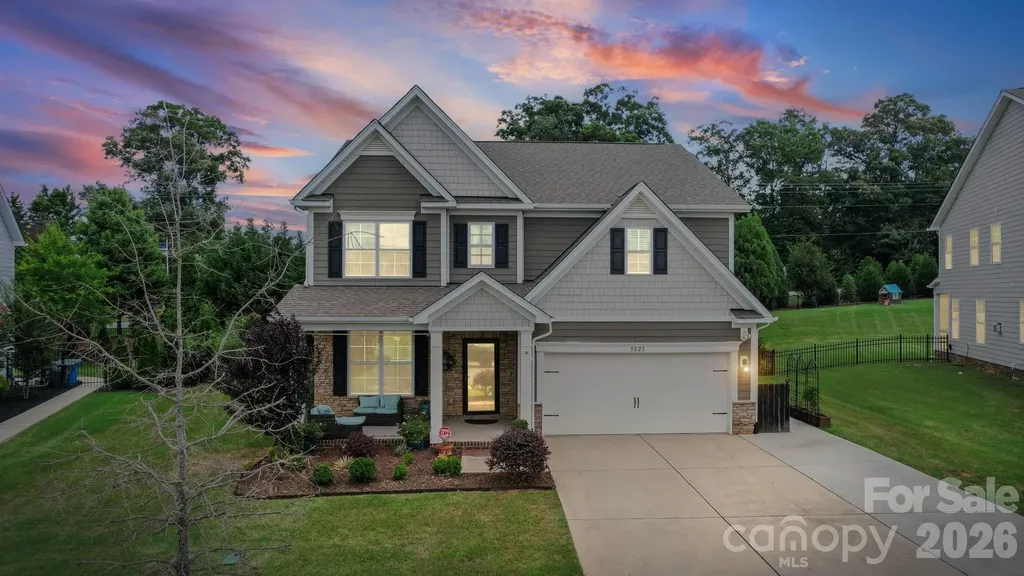
Welcome to the Sonoma! Walking in from the front covered porch you are greeted with a warm and inviting 2-story foyer. Just off the foyer is a formal dining room with 38" wainscotting, tray ceiling and 5" crown molding. The home opens up to the family room, kitchen and breakfast area. The kitchen is equipped with stainless steel appliances, gas cooktop, overhead wooden exhaust hood, quartz countertops and a kitchen island with a stainless steel farm sink. The family room is spacious and inviting with a gas fireplace, perfect for colder nights. You'll notice throughout the main living areas of this level is easily maintainable EVP flooring and 5" crown molding. Through the sliding door is a covered porch, ideal for entertaining or enjoying a morning coffee. The main level laundry room features overhead cabinets to make laundry days a breeze. Finishing this level is a main level guest bedroom with a shared bathroom, complete with a tiled shower. Upstairs you are greeted with a loft to add an additional living space. There are three additional bedrooms, one with a private bathroom and an additional shared bathroom. Through the double doors you will find the Owners suite that has been accented with a tray ceiling and 5" crown molding to enhance the elegance. The en-suite is fit for a spa, with an expanded tiled shower featuring dual shower heads, a bench and a seperate drying area. The dual vanity and private toilet area allows for maximum space and privacy for everyone to get ready in the mornings. Finally, the walk-in closet is spacious and is sure to accommodate any size wardrobe! Welcome to your new home!

Listed by Josh Allen and Mike Cummings of M/I Homes
$
$
%
$/month over payments
Federal 30-year interest rate: 6.55% last updated on Jul 16, 2026
* All Figures are estimates. Check with your bank or proposed mortgage company for actual interest rates.
This product uses the FRED® API but is not endorsed or certified by the Federal Reserve Bank of St. Louis.

Save FavoriteSchedule TourAsk A QuestionMore Details

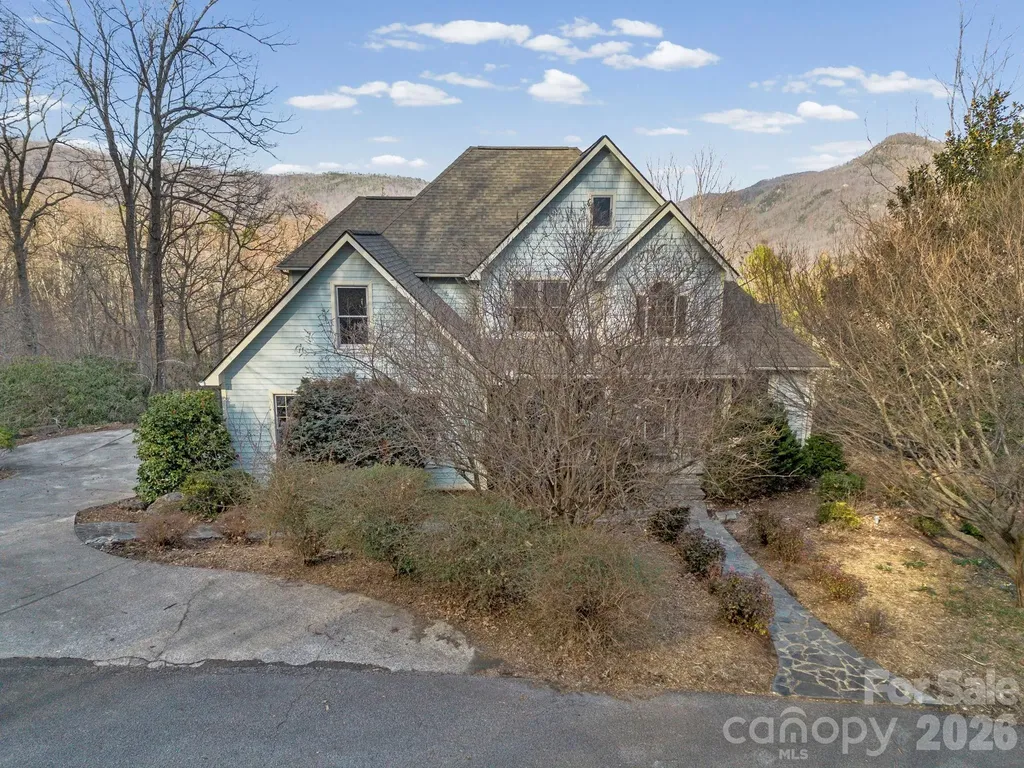
308 Bluebird Road Lake Lure NC 28746

Lake Lure, NC308 Bluebird Road

Price$610,000

Est. Mortgage: $/month

MLS Number CAR4352489

  • Residential
  • Bedrooms 3
  • Bathroom 3
  • Square Feet 2,686
  • Acreage 0.88

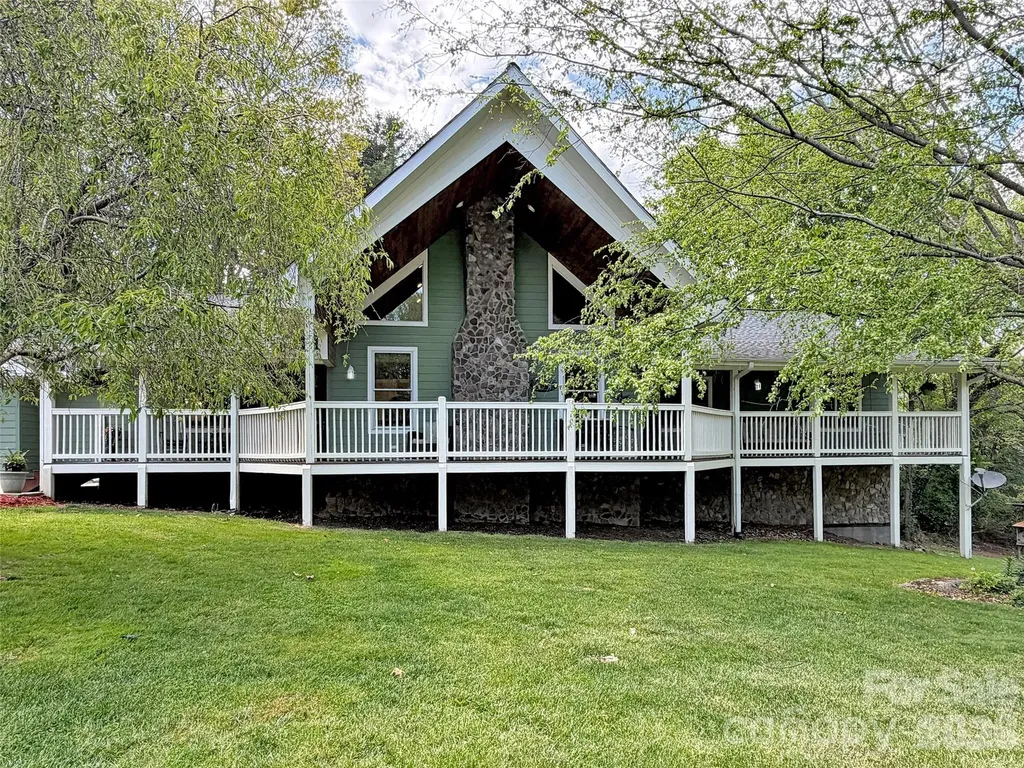
Perfectly positioned within the Rumbling Bald community, this stunning mountain retreat offers an exceptional combination of privacy, architectural character, and breathtaking natural surroundings. Situated as the second-to-last home on a quiet dead-end road, the property offers remarkable peace and sweeping mountain views while also providing resort-style amenities. Inside, the living room is anchored by a dramatic two-story stone gas fireplace, creating a warm and inviting focal point for the home. The thoughtful floor plan offers the perfect balance of open concept and defined spaces-ideal for everyday living and entertaining. Large windows bring in abundant natural light and highlight the beautiful surroundings. Admire the warm wood floors throughout the home and the beautiful cherry cabinets, two ovens, and a gas cooktop in the kitchen. Accessible from both main floor bedrooms and the living room, step out to the east-facing back deck with low-maintenance Trex decking, the perfect setting for soaking in the morning sun, mountain breezes, and quiet evenings overlooking the fenced in backyard. The grounds are beautifully curated for low-maintenance mountain living, featuring mature rhododendrons, flowering perennials, a graceful magnolia tree, and charming stone walkways + covered sitting area that complement the home's tranquil setting. This lovely home has a 3 bedroom septic plus an additional office space and large bonus room upstairs- so plenty of room for all your loved ones! Would make a fantastic full-time residence or short-term rental. The home is being sold furnished so you can move right in! Rumbling Bald amenities include two championship golf courses, three resort pools (with a lazy river), tennis and pickleball courts, private beach with lake access, hiking trails, mini golf, a fitness center, multiple on-site restaurants and more. Be a part of Lake Lure's revival; the lake is back open and ready to welcome you home!

Listed by Hannah Bayles of Nest Realty Asheville

$
$
%
$/month over payments
Federal 30-year interest rate: 6.55% last updated on Jul 16, 2026
* All Figures are estimates. Check with your bank or proposed mortgage company for actual interest rates.
This product uses the FRED® API but is not endorsed or certified by the Federal Reserve Bank of St. Louis.

Save FavoriteSchedule TourAsk A QuestionMore Details

302 Lima Avenue Charlotte NC 28208

Charlotte, NC302 Lima Avenue

Price$610,000

Est. Mortgage: $/month

MLS Number CAR4363412

  • Residential
  • Bedrooms 3
  • Bathroom 3
  • Square Feet 1,792
  • Acreage 0.12

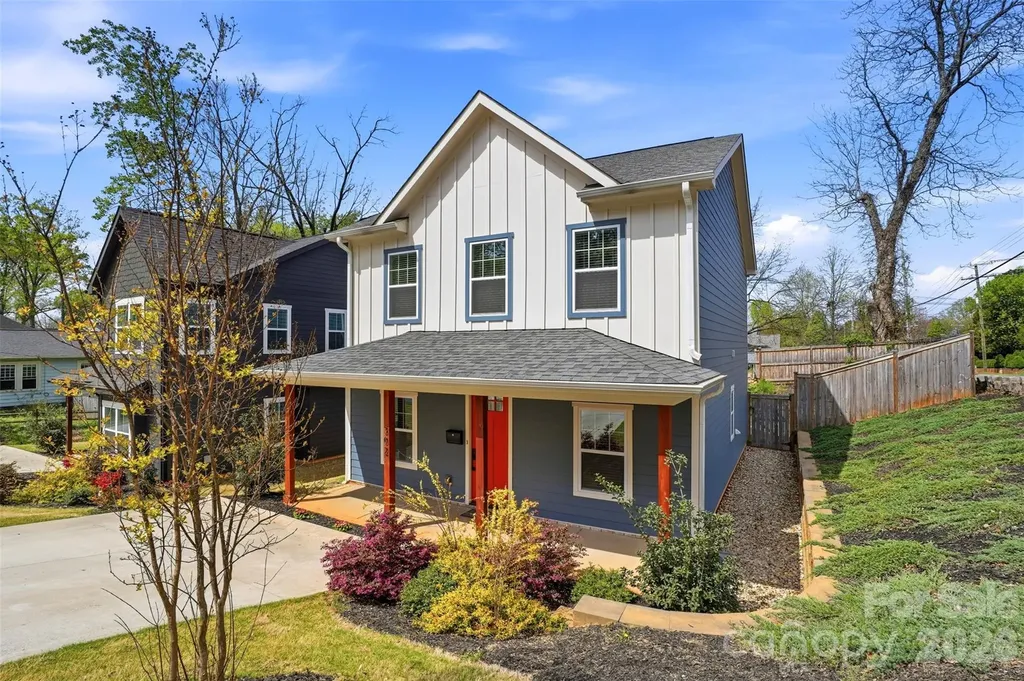
Modern home just minutes from Uptown Charlotte with NO HOA! Three minutes to downtown and 12 minutes to CLT Airport, this home offers the perfect blend of style, functionality, and convenience, plus remaining builder's structural warranty for added peace of mind. Step inside to find 9' ceilings, LVP flooring, neutral paint, modern light fixtures, ceiling fans, and abundant natural light throughout. The cozy gas fireplace anchors the main living area, while a versatile downstairs flex space provides the perfect spot for a home office or playroom. A drop zone with separate entry by the downstairs laundry room with folding table adds to everyday convenience. The kitchen is designed for both everyday living and entertaining, featuring quartz countertops, tile backsplash, stainless steel appliances, gas cooktop, double oven, and a large island with cooktop and room for seating. Window treatments are included throughout the home. Upstairs, the primary suite offers a spacious walk-in closet and an updated bath with a custom sliding door and a large walk-in shower with frameless glass. Enjoy outdoor living on the stamped patio overlooking a fully fenced backyard-perfect for relaxing or hosting. A covered front porch adds even more charm and curb appeal. Lovingly maintained by a single occupant, this home has been exceptionally well cared for and is truly move-in ready.

Listed by Lauren Little and Stacey Sauls of Keller Williams Ballantyne Area

$
$
%
$/month over payments
Federal 30-year interest rate: 6.55% last updated on Jul 16, 2026
* All Figures are estimates. Check with your bank or proposed mortgage company for actual interest rates.
This product uses the FRED® API but is not endorsed or certified by the Federal Reserve Bank of St. Louis.

Save FavoriteSchedule TourAsk A QuestionMore Details

5021 Shadowbrook Road Waxhaw NC 28173

Waxhaw, NC5021 Shadowbrook Road

Price$610,000

Est. Mortgage: $/month

Pending

MLS Number CAR4391425

  • Residential
  • Bedrooms 5
  • Bathroom 4
  • Square Feet 2,828
  • Acreage 0.22

From the moment you drive up to this home which is located across from one of the pocket parks, you will sigh and say "I'm Home". Step in and immediately be welcomed into a space that conveys a sense of calm and warmth. This home is designed for comfortable living, providing for everyone to spread out but enjoy life together. Move from the formal dining room thru the gourmet kitchen with walk in pantry to the open informal dining space and family room where you can cozy up to a fire on those cool evenings. Throughout the home you'll find many thoughtful upgrades (list in attachments) that enhance the style and functionality of the home. The main floor bedroom and bath is perfect for guests to come and enjoy. The remaining spacious bedrooms and baths are located upstairs and allow for everyone to have plenty of their own space. The inviting screened porch and paver patio is the perfect place to relax with your morning coffee or unwind at the end of the day. Enjoy an evening fire in the outdoor firepit. This home has an abundant amount of natural light through out the home. The garage is insulated and offers plenty of parking space with an epoxy floor. The Millbridge community is a award winning community that offers a resort lifestyle, a clubhouse with coffee bar, movie room and fitness center with a exercise studio and amazing outdoor amenities including a junior Olympic pool, lazy river, snack bar, pickleball and tennis courts, multiple pocket parks, playgrounds and miles of trails.

Listed by Darlene Hinman of Rinehart Realty Corporation

$
$
%
$/month over payments
Federal 30-year interest rate: 6.55% last updated on Jul 16, 2026
* All Figures are estimates. Check with your bank or proposed mortgage company for actual interest rates.
This product uses the FRED® API but is not endorsed or certified by the Federal Reserve Bank of St. Louis.

Virtual TourSave FavoriteSchedule TourAsk A QuestionMore Details

5879 Gold Hill Road E Gold Hill NC 28071

Gold Hill, NC5879 Gold Hill Road E

Price$610,000

Est. Mortgage: $/month

MLS Number CAR4386710

  • Residential
  • Bedrooms 3
  • Bathroom 2
  • Square Feet 2,091
  • Acreage 9.15

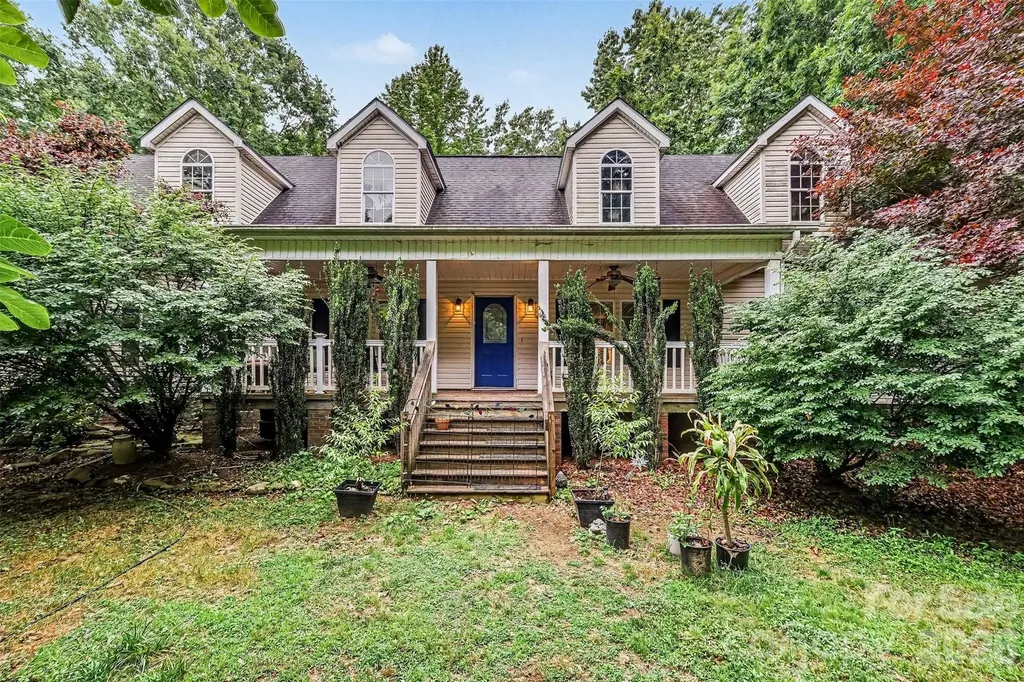
Discover peaceful country living at 5879 Gold Hill Rd E in Gold Hill. Situated on approximately 9 beautiful acres in Cabarrus County, this unique property offers space, privacy, and incredible homestead potential. The property features a greenhouse and established garden with potatoes, onions, asparagus, oregano, and a variety of additional herbs already thriving on site. Several mature fruit trees surround the property, creating a picturesque setting and seasonal harvest opportunities. A chicken house adds to the farm-style charm, making this property ideal for hobby farming, gardening enthusiasts, or anyone seeking a self-sustaining lifestyle. The detached 3-car garage includes a built-in workshop, offering ample space for storage, hobbies, equipment, or projects. Enjoy the serenity of rural living while still being conveniently located near Mount Pleasant, Concord, and Charlotte. Located in the desirable Mount Pleasant school district. Rare opportunity to own acreage with privacy, functionality, and room to grow. This one-of-a-kind property combines the charm of country living with the convenience of nearby amenities, making it the perfect retreat for those seeking space, self-sufficiency, and a peaceful rural lifestyle.

Listed by Krystin Simpson of Mark Spain Real Estate

$
$
%
$/month over payments
Federal 30-year interest rate: 6.55% last updated on Jul 16, 2026
* All Figures are estimates. Check with your bank or proposed mortgage company for actual interest rates.
This product uses the FRED® API but is not endorsed or certified by the Federal Reserve Bank of St. Louis.

Save FavoriteSchedule TourAsk A QuestionMore Details

36 Poplar Creek Drive Asheville NC 28805

Asheville, NC36 Poplar Creek Drive

Price$610,000

Est. Mortgage: $/month

MLS Number CAR4394162

  • Residential
  • Bedrooms 4
  • Bathroom 3
  • Square Feet 2,312
  • Acreage 0.71

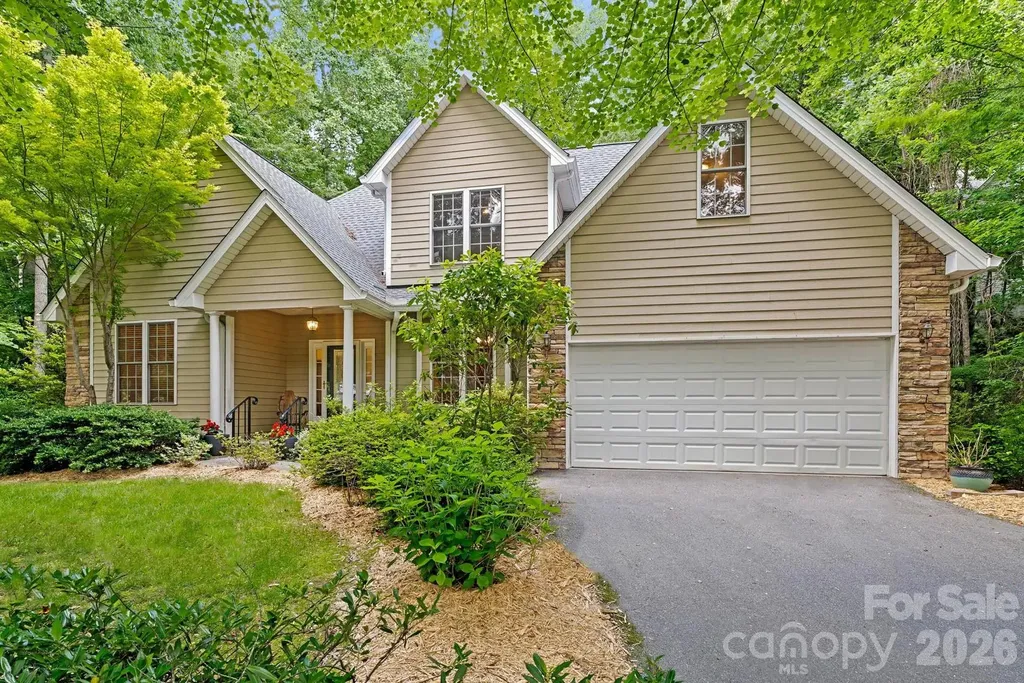
Set within the desirable Poplar Creek community in East Asheville, this beautifully maintained home is defined by the peaceful surroundings that make the neighborhood so special. A gently babbling creek flowing through the property, mature landscaping, and a private backyard create a remarkable sense of tranquility rarely found so close to the conveniences of Asheville. Inside, soaring ceilings, beautiful hardwood floors, and abundant natural light create an impressive sense of scale throughout the main living areas. A gas fireplace anchors the great room, while the spacious kitchen features abundant cabinetry, a center island, and a breakfast area with direct access to the rear deck overlooking the serene surroundings. Designed for comfortable everyday living, the home offers a desirable main-level primary suite complete with heated floors in the ensuite bath. A generous bonus room above the garage provides exceptional flexibility, while a formal dining room and abundant storage further enhance the home's appeal. A long paved driveway and generous parking area offer exceptional convenience and plenty of space for guests. Whether enjoying coffee on the deck, gathering with family and friends, or simply listening to the gentle sounds of the creek, every aspect of the property invites you to slow down and savor the setting.

Listed by Marie Reed and Mark Carter of Keller Williams Professionals

$
$
%
$/month over payments
Federal 30-year interest rate: 6.55% last updated on Jul 16, 2026
* All Figures are estimates. Check with your bank or proposed mortgage company for actual interest rates.
This product uses the FRED® API but is not endorsed or certified by the Federal Reserve Bank of St. Louis.

Virtual TourSave FavoriteSchedule TourAsk A QuestionMore Details

128 Camellia Way Hendersonville NC 28739

Hendersonville, NC128 Camellia Way

Price$610,000

Est. Mortgage: $/month

Open House

MLS Number CAR4404183

  • Residential
  • Next Open House: Sun 07/26 1:00 pm. to 3:00 pm.
  • Bedrooms 3
  • Bathroom 2
  • Square Feet 2,014

BRIGHT AND INVITING LIVING SPACES Step into a spacious, open-concept layout designed for seamless daily living and cozy entertaining. The living room features a stunning rock fireplace with gas logs, creating a warm, cozy, and rustic focal point for relaxing evenings. This inviting space flows effortlessly into the open dining area and kitchen, which comes fully equipped with a high-efficiency induction cooktop-a chef's favorite for precise, rapid, and safe cooking. Just beyond, a serene sunroom is bathed in an abundance of natural light, offering the perfect spot for your morning coffee, an art studio, or a peaceful reading nook. Steps outside is a fenced in backyard with a wonderful deck another perfect spot to enjoy outdoors. THOUGHTFUL DESIGN AND ACCESSIBLE ONE LEVEL LIVING The smart split-bedroom floor plan ensures maximum privacy for the primary suite, which serves as a quiet sanctuary on its own side of the home. Inside the primary bath, you will experience resort-level comfort with a high-end European ceiling radiant heating system that keeps you perfectly cozy from above. Designed with universal comfort and longevity in mind, this bathroom also features a beautifully executed, accessible roll-in shower equipped with sturdy grab bars, seamlessly blending safety with modern style. GREAT LOCATION:TOWN CONVENIENCE MEETS MOUNTAIN ADVENTURe Location is everything, and this property truly offers the best of both worlds. You are located just minutes away from vibrant town shopping and dining, yet only a short, scenic drive from the national forest. Whether you prefer spending your afternoons browsing local boutiques or hitting the trails for an immersive hike, this home puts all your favorite outdoor and urban activities right at your doorstep.

Listed by Lynne Sellers of Howard Hanna Beverly-Hanks

$
$
%
$/month over payments
Federal 30-year interest rate: 6.55% last updated on Jul 16, 2026
* All Figures are estimates. Check with your bank or proposed mortgage company for actual interest rates.
This product uses the FRED® API but is not endorsed or certified by the Federal Reserve Bank of St. Louis.

Save FavoriteSchedule TourAsk A QuestionMore Details

129 Hooper Haven Drive Waynesville NC 28786
Active With Contract

MLS Number CAR4374067

  • Residential
  • Bedrooms 4
  • Bathroom 2
  • Square Feet 2,705
  • Acreage 1.09

Welcome home to this inviting 4-bedroom, 2-bath residence sited on 1.09 unrestricted acres, offering room to breathe, garden, and play while still enjoying easy year-round access. The open floor plan features a light-filled great room with a cathedral ceiling that flows seamlessly into the kitchen and dining area, creating an ideal space for both everyday living and entertaining, and an airy loft that is perfect for a home office or cozy reading nook with lots of natural light. A true main-level living layout means you can do all of your daily life on one level, with a desirable split floor plan that provides privacy between the spacious primary suite and the guest bedrooms. The primary suite offers generous proportions, a walk-in closet, and an en-suite bath, giving you a comfortable retreat at the end of the day. A full unfinished basement, already stubbed for an additional bath, provides incredible potential for future expansionenvision a family room, hobby space, home gym, or additional guest quarters. Car enthusiasts, hobbyists, or anyone needing storage will appreciate the oversized main-level 2-car garage plus an additional 1-car garage in the basement, offering abundant space for vehicles, tools, outdoor gear, and seasonal dcor. Spectrum high-speed internet makes streaming, gaming, and remote work a breeze, a true bonus in the mountains. The unrestricted acreage offers flexibility for pets, parking, fire pit, garden, or a small workshop. Ideally located approximately 10 minutes to Main Street Waynesville for dining, shopping, breweries, and local events, and within easy reach of the Great Smoky Mountains National Park, this home is a fantastic base for outdoor adventures. You are also about a 30-minute drive to Asheville’s vibrant arts and food scene or to Western Carolina University, making this property well positioned for work, school, and play. With its functional floor plan, expansion potential, and convenient mountain location, this property is ready for you to make it your next home.

Listed by Catherine Proben of Howard Hanna Beverly-Hanks Waynesville

$
$
%
$/month over payments
Federal 30-year interest rate: 6.55% last updated on Jul 16, 2026
* All Figures are estimates. Check with your bank or proposed mortgage company for actual interest rates.
This product uses the FRED® API but is not endorsed or certified by the Federal Reserve Bank of St. Louis.

Save FavoriteSchedule TourAsk A QuestionMore Details

530 Campus Street Charlotte NC 28216

Charlotte, NC530 Campus Street

Price$610,000

Est. Mortgage: $/month

MLS Number CAR4395251

  • Residential
  • Bedrooms 3
  • Bathroom 4
  • Square Feet 2,162
  • Acreage 0.05

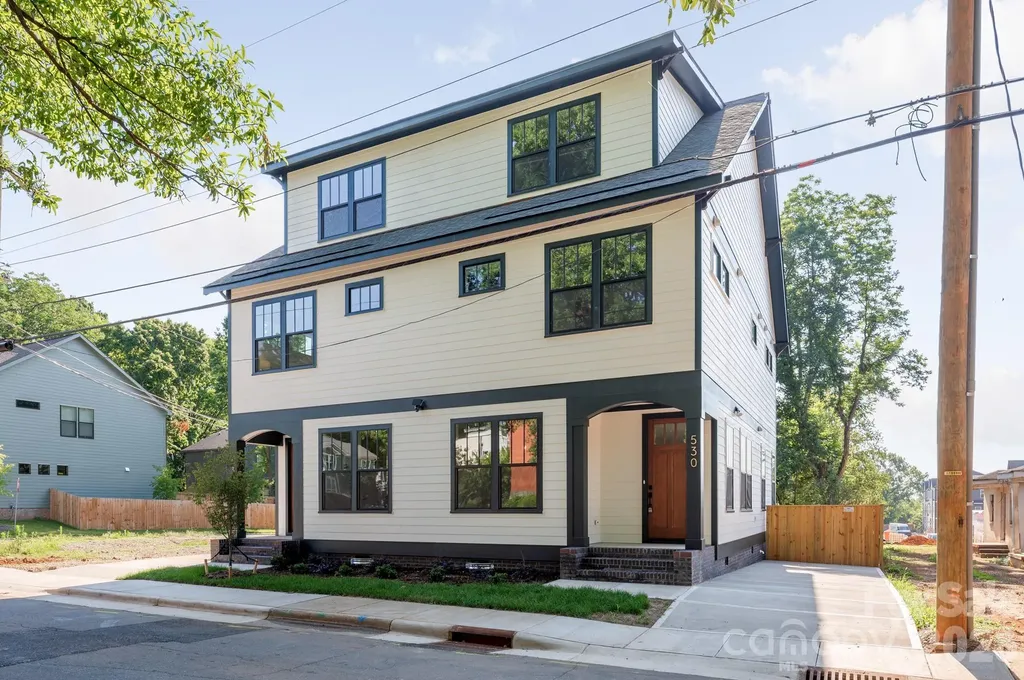
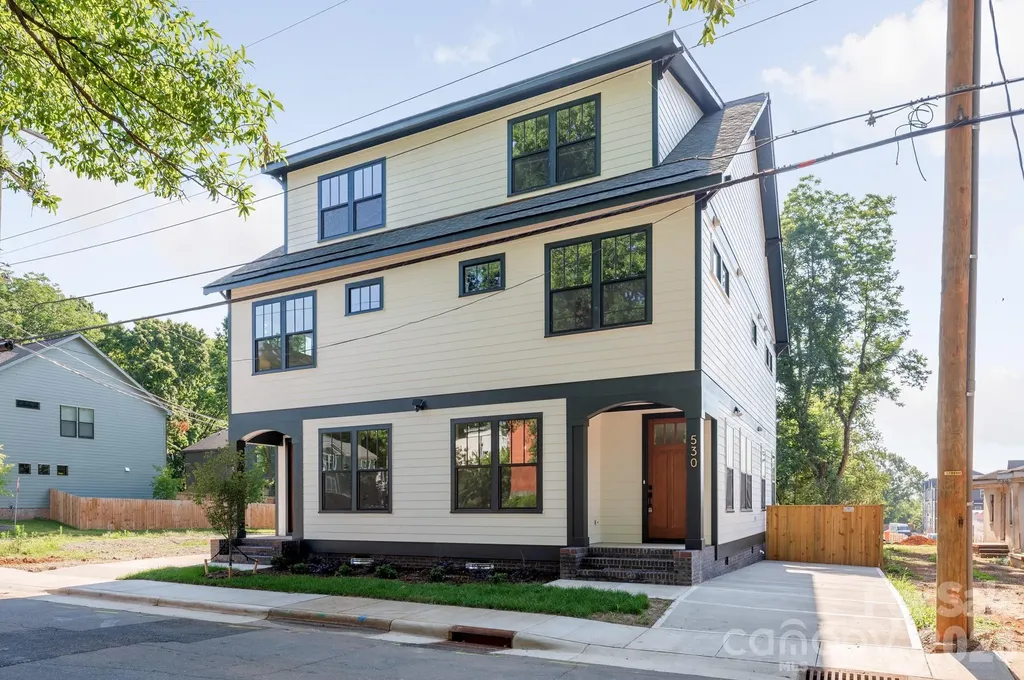
Welcome to Campus Street Townhomes! Amazing Attention-to-Detail and Execution by Charlotte Boutique Firm Custom-Home Builder Ethic. Ethic Brings Forth Quality Materials, Stylish Designs, and Masterful Craftsmanship. Spacious & Functional Layout Delights with an Abundance of Large Craftsman Windows Bringing In Rays of Natural Light. Site-Finished Oak Hardwoods, Quality Cabinetry, Solid Quartzite Countertops, Stainless Steel Appliances, Craftsman Millwork and Beautiful Fixtures Delight Throughout. En-Suite Bathrooms and Walk-In Closets on Both Bedrooms on the Second Level. Primary Bedroom Suite is Spacious, has a Fabulous Bathroom w/ Dual Vanities and Separate Water Closet Plus a Stellar Walk-In Closet. Bonus Living Room on Upper Level Provides Space for an Entertainment Area for Relaxing. An Additional Bedroom and Full Bathroom Provides a Retreat for Visiting Guests. No HOA (Declaration of CCR's for the Townhome Provides Basic Restrictions). Walk to Gold Line, 5 Points Park, and JCSU. Convenient Location is Easy to 77, 85, and Brookshire Freeway.

Listed by Edwin Wilson of 5 Points Realty

$
$
%
$/month over payments
Federal 30-year interest rate: 6.55% last updated on Jul 16, 2026
* All Figures are estimates. Check with your bank or proposed mortgage company for actual interest rates.
This product uses the FRED® API but is not endorsed or certified by the Federal Reserve Bank of St. Louis.

Save FavoriteSchedule TourAsk A QuestionMore Details

532 Campus Street Charlotte NC 28216

Charlotte, NC532 Campus Street

Price$610,000

Est. Mortgage: $/month

MLS Number CAR4395472

  • Residential
  • Bedrooms 3
  • Bathroom 4
  • Square Feet 2,158
  • Acreage 0.05

Welcome to Campus Street Townhomes! Amazing Attention-to-Detail and Execution by Charlotte Boutique Firm Custom-Home Builder Ethic. Ethic Brings Forth Quality Materials, Stylish Designs, and Masterful Craftsmanship. Spacious & Functional Layout Delights with an Abundance of Large Craftsman Windows Bringing In Rays of Natural Light. Site-Finished Oak Hardwoods, Quality Cabinetry, Solid Quartzite Countertops, Stainless Steel Appliances, Craftsman Millwork and Beautiful Fixtures Delight Throughout. En-Suite Bathrooms and Walk-In Closets on Both Bedrooms on the Second Level. Primary Bedroom Suite is Spacious, has a Fabulous Bathroom w/ Dual Vanities and Separate Water Closet Plus a Stellar Walk-In Closet. Bonus Living Room on Upper Level Provides Space for an Entertainment Area for Relaxing. An Additional Bedroom and Full Bathroom Provides a Retreat for Visiting Guests. No HOA (Declaration of CCR's for the Townhome Provides Basic Restrictions). Walk to Gold Line, 5 Points Park, and JCSU. Convenient Location is Easy to 77, 85, and Brookshire Freeway.

Listed by Edwin Wilson of 5 Points Realty

$
$
%
$/month over payments
Federal 30-year interest rate: 6.55% last updated on Jul 16, 2026
* All Figures are estimates. Check with your bank or proposed mortgage company for actual interest rates.
This product uses the FRED® API but is not endorsed or certified by the Federal Reserve Bank of St. Louis.

Save FavoriteSchedule TourAsk A QuestionMore Details

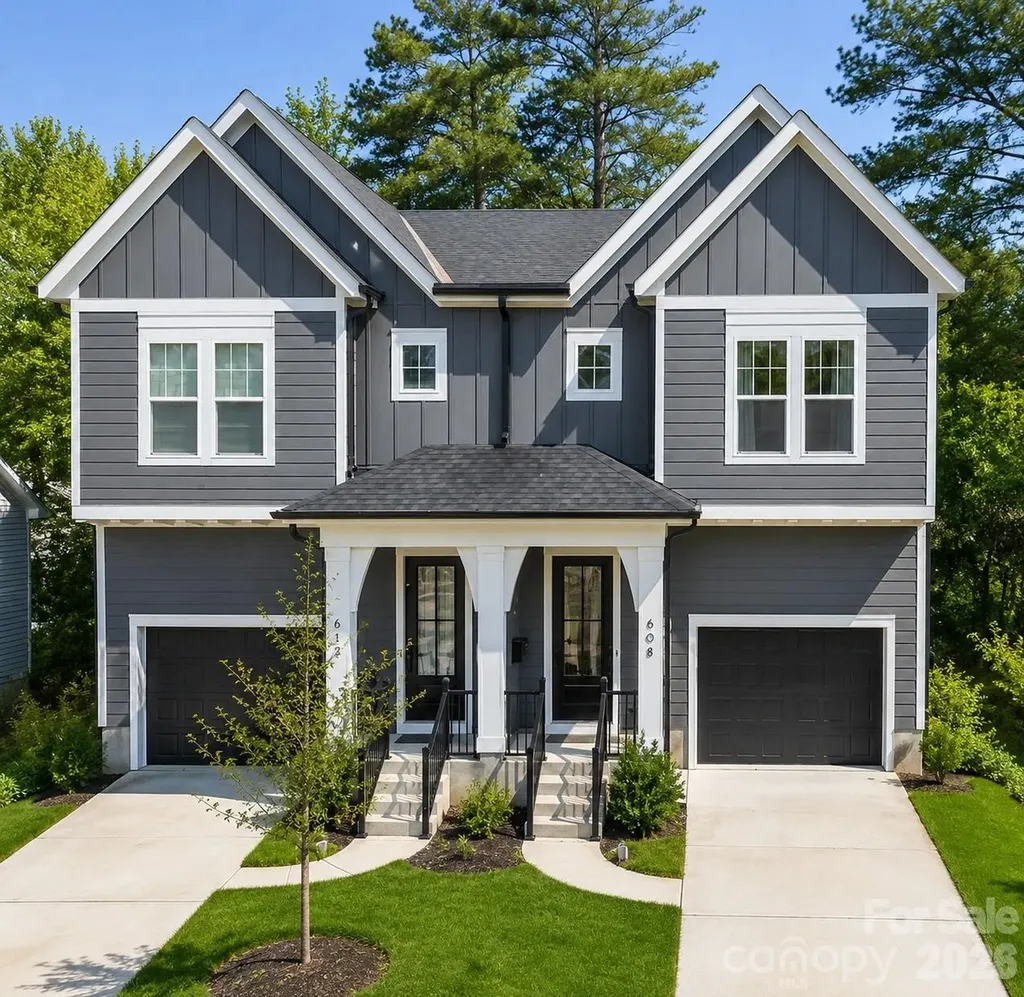
608 Ambassador Street Charlotte NC 28208

Charlotte, NC608 Ambassador Street

Price$610,000

Est. Mortgage: $/month

MLS Number CAR4342257

  • Residential
  • Bedrooms 3
  • Bathroom 3
  • Square Feet 2,039
  • Acreage 0.1

OFFERING $5,000 IN SELLER CONCESSIONS!! Move in ready townhome built in 2024 with stunning views of Uptown Charlottes skyline! This well maintained inviting home welcomes you through the foyer into an open-concept floor plan featuring a kitchen with a spacious island, ideal for entertaining. Just off the kitchen you will find the dining area and family room with a cozy fireplace, overlooking the outdoor patio and a generously sized backyard complete with a storage shed. Upstairs, the large primary suite offers an oversized walk-in closet with abundant shelving and storage, along with a spa-like primary bathroom featuring a walk-in shower. Two additional guest suites, a full guest bath, and a convenient laundry closet with a full-size washer and dryer to complete the upper level. Enjoy spectacular skyline views just minutes from Uptown Charlotte and Bank of America Stadium. This home is an entertainer's dream, don't miss the opportunity to see it in person!

Listed by Hannah Powell of Helen Adams Realty

$
$
%
$/month over payments
Federal 30-year interest rate: 6.55% last updated on Jul 16, 2026
* All Figures are estimates. Check with your bank or proposed mortgage company for actual interest rates.
This product uses the FRED® API but is not endorsed or certified by the Federal Reserve Bank of St. Louis.

Save FavoriteSchedule TourAsk A QuestionMore Details

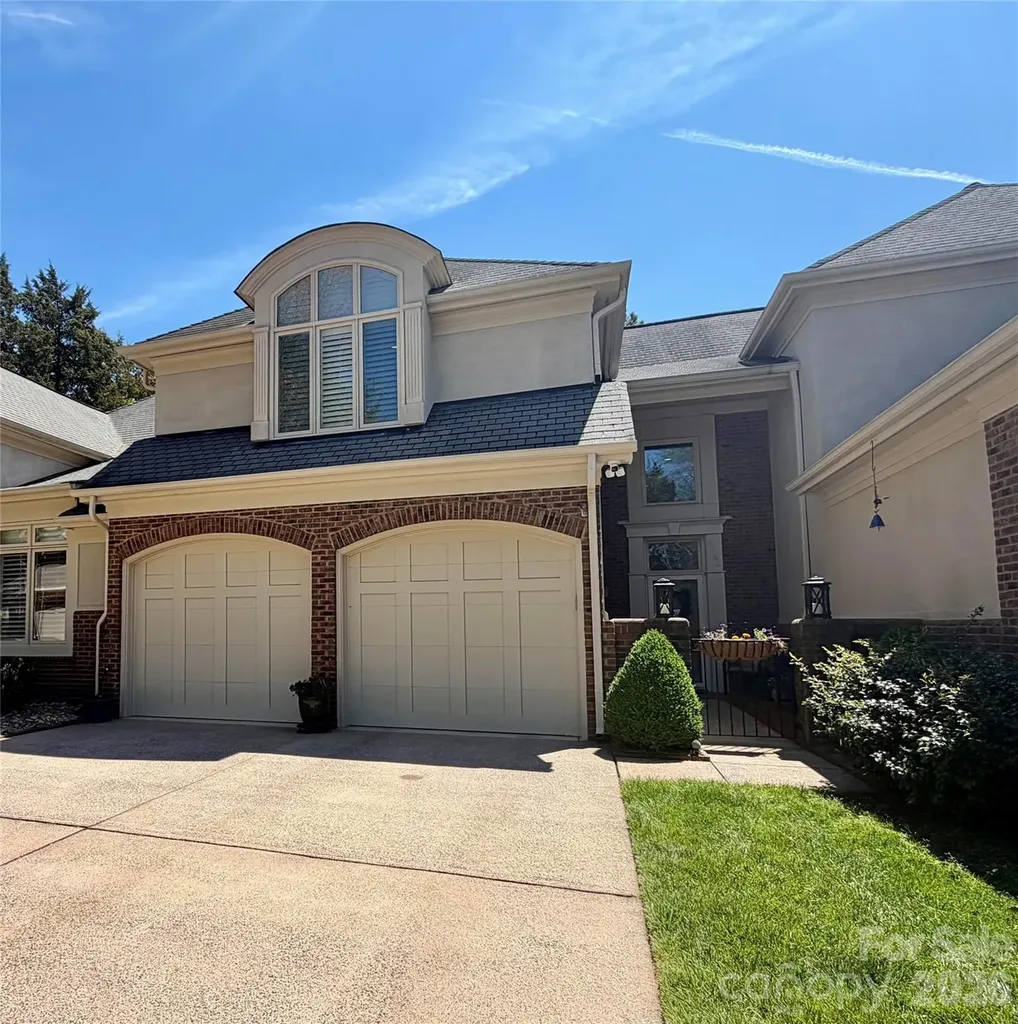
8964 Challis Hill Lane Charlotte NC 28226

Charlotte, NC8964 Challis Hill Lane

Price$610,000

Est. Mortgage: $/month

Active With Contract

MLS Number CAR4368580

  • Residential
  • Bedrooms 3
  • Bathroom 3
  • Square Feet 2,651
  • Acreage 0.11

Significant Price Reduction and Prime Location - Take advantage of this unique opportunity to own a beautifully appointed, spacious townhome in the highly sought-after Challis Hill Townhome community. This light-filled home features an open, inviting layout perfect for both everyday living and entertaining. The kitchen shines with crisp white cabinetry, granite countertops, classic subway tile backsplash, and stainless steel appliances. Relax year-round in the bright sunroom, which opens to a raised patio overlooking a private, landscaped courtyard-an ideal space for morning coffee or evening gatherings. A unique bonus: the property line extends approximately 30 feet beyond the brick wall, offering added outdoor flexibility and value. This home showcases architectural details throughout adding character and charm-including a loft/study with custom built-in bookcases. The primary suite impresses with a soaring ceiling, cozy window seat, and abundant natural light. Enjoy plantation shutters, updated lighting, and a fresh neutral palette throughout. The updated primary bath features a large walk-in shower with frameless glass door, plus a relaxing garden tub. The primary suite includes a dressing area with an additional vanity seat and large 6' x 10' walk-in closet. Thoughtful updates add even more value and peace of mind, including a brand new dishwasher (2026), a newer kitchen refrigerator (2025), and a whole-house water filtration system for enhanced comfort and quality throughout the home. Additional highlights include ample storage in all closets as well as a concrete pad crawl space for extra storage space. This is a rare blend of style, space, and location-don't miss your chance to call it home.

Listed by Cortney Lancaster of Dwight Brokerage

$
$
%
$/month over payments
Federal 30-year interest rate: 6.55% last updated on Jul 16, 2026
* All Figures are estimates. Check with your bank or proposed mortgage company for actual interest rates.
This product uses the FRED® API but is not endorsed or certified by the Federal Reserve Bank of St. Louis.

Save FavoriteSchedule TourAsk A QuestionMore Details

Broker Reciprocity MLS Grid Logo © 2026 Listings courtesy of Canopy MLS as distributed by MLS GRID. IDX information is provided exclusively for consumers’ personal non-commercial use and may not be used for any purpose other than to identify prospective properties consumers may be interested in purchasing. The IDX data is deemed reliable but is not guaranteed by MLS GRID and may be subject to an end user license agreement prescribed by the Member Participant’s applicable MLS.  Based on information submitted to the MLS GRID as of July 22, 2026 8:17 AM UTC . All data is obtained from various sources and may not have been verified by broker or MLS GRID. Supplied Open House Information is subject to change without notice. All information should be independently reviewed and verified for accuracy. Properties may or may not be listed by the office/agent presenting the information. Some IDX listings have been excluded from this website.