and narrow your search. If you have fewer than 200 results, you can save your search.

Swannanoa NC

r=9889-9900
135 Sardis Drive Asheville NC 28806

Asheville, NC135 Sardis Drive

Price$600,000

Est. Mortgage: $/month

MLS Number CAR4368987

  • MultiFamily
  • Bedrooms 11
  • Square Feet 3,325
  • Acreage 2.06
  • Property SubType Residential Income

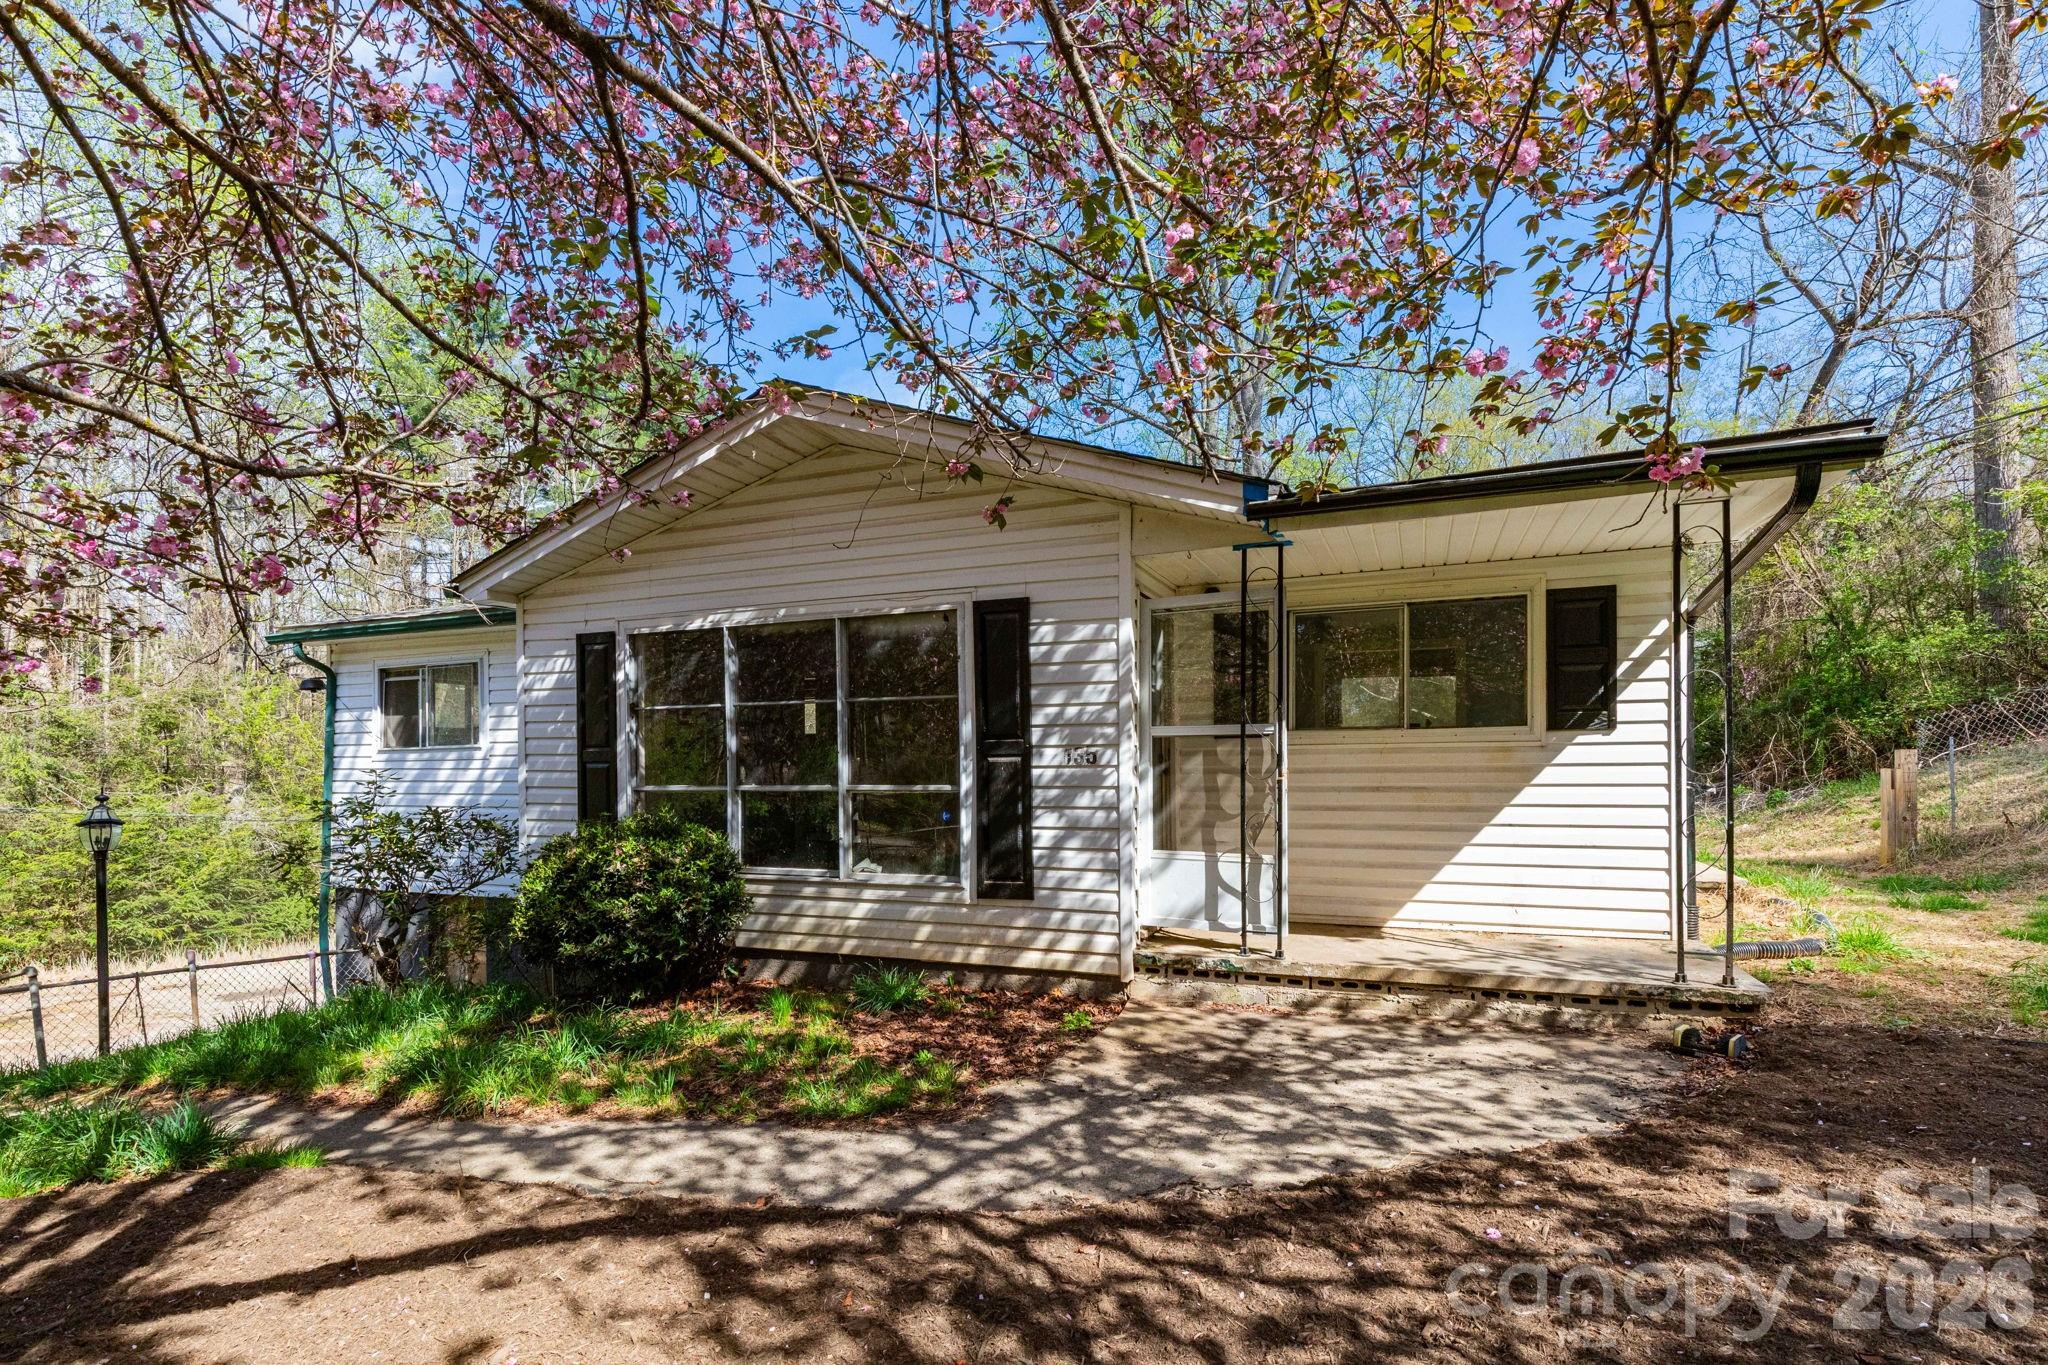
Unlock a rare high-yield investment opportunity in the sought-after Enka area of Asheville. Situated on 2.06 acres, this versatile property includes a single-family home plus five mobile home lots-three with existing homes included-offering multiple income streams and significant upside potential. Based on previous and current market rent projections, the property has the potential to generate approximately $85,200 annually in its current state, with estimated expenses of ~$11,470/year, resulting in a projected NOI of nearly $74,000. Value-add opportunities include increasing below-market rents, filling two vacant mobile home pads, and leasing the garage/shop for additional income. Light improvements such as paint, flooring, and system updates could further enhance rental performance and overall value. Conveniently located just 5 minutes to Brevard Road and Asheville Outlets, 10 minutes to North Carolina Arboretum and Blue Ridge Parkway access, and 15 minutes to Downtown Asheville, this property offers strong rental demand drivers and long-term growth potential. Main home does not currently have a functioning heat source, but seller will install baseboard heaters if required for a loan. A compelling opportunity for investors seeking to create value and build cash flow in one of Asheville's most accessible and desirable areas.

Listed by Brad Harrison of Keller Williams Professionals

$
$
%
$/month over payments
Federal 30-year interest rate: 6.55% last updated on Jul 16, 2026
* All Figures are estimates. Check with your bank or proposed mortgage company for actual interest rates.
This product uses the FRED® API but is not endorsed or certified by the Federal Reserve Bank of St. Louis.

Save FavoriteSchedule TourAsk A QuestionMore Details

311 Beatty Drive Belmont NC 28012

Belmont, NC311 Beatty Drive

Price$600,000

Est. Mortgage: $/month

MLS Number CAR4383160

  • Land
  • Acreage 0.15
  • County Gaston

We are presenting a prime medical office development site on high-traffic Beatty Drive in Belmont, North Carolina, located just steps from CaroMont Regional Medical Center. This property is adjacent to two properties currently for sale, also zoned specifically for medical office use. This gives the developer the capacity to develop a facility up to twenty-five thousand square feet, combining the three listings, which must be purchased separately. There is currently a structure on the land that has all utilities connected. This building has a full infrastructure buildout for nail salon and med spa. This offering provides two flexible paths to ownership: purchase the entire package, including the real estate and business, or acquire the business itself-a perfect solution for a motivated operator ready for immediate success. Beatty Drive serves as Belmont's busiest commercial corridor, ensuring your development will benefit from maximum visibility. With the hospital as your immediate neighbor, this site is perfectly primed for a medical office building, specialist suites, or a diagnostic imaging center. Belmont is currently experiencing explosive growth as a key suburb of Charlotte, one of the fastest-growing markets in the United States, creating significant demand for accessible medical services. This is your chance to control prime infill real estate in a location where high-quality tenants actively seek space. Call today for more information!

Listed by Ola van Zyl and Mike Morrell of Keller Williams Connected

$
$
%
$/month over payments
Federal 30-year interest rate: 6.55% last updated on Jul 16, 2026
* All Figures are estimates. Check with your bank or proposed mortgage company for actual interest rates.
This product uses the FRED® API but is not endorsed or certified by the Federal Reserve Bank of St. Louis.

Virtual TourSave FavoriteSchedule TourAsk A QuestionMore Details

311 Beatty Drive Belmont NC 28012

MLS Number CAR4383141

  • Commercial
  • Property SubType FREE STANDING STORE
  • Square Feet 1,168
  • Acreage 0.15

We are presenting an exceptional opportunity to acquire a medical spa and nail salon or prime medical office development site on high-traffic Beatty Drive in Belmont. This building has a full infrastructure buildout for nail salon and med spa. This property is located just steps from CaroMont Regional Medical Center. Beatty Drive serves as Belmont's busiest commercial corridor, ensuring your development will benefit from maximum visibility. With the hospital as your immediate neighbor, this site is perfectly primed for a medical office building, specialist suites, or a diagnostic imaging center. This property is adjacent to two properties currently for sale, also zoned specifically for medical office use. This gives the developer the capacity to develop a facility up to twenty-five thousand square feet, combining the three listings, which must be purchased separately. Belmont is currently experiencing explosive growth as a key suburb of Charlotte, one of the fastest-growing markets in the United States, creating significant demand for accessible medical services. This is your chance to control prime infill real estate in a location where high-quality tenants actively seek space. Call today for more information!

Listed by Ola van Zyl and Mike Morrell of Keller Williams Connected

$
$
%
$/month over payments
Federal 30-year interest rate: 6.55% last updated on Jul 16, 2026
* All Figures are estimates. Check with your bank or proposed mortgage company for actual interest rates.
This product uses the FRED® API but is not endorsed or certified by the Federal Reserve Bank of St. Louis.

Virtual TourSave FavoriteSchedule TourAsk A QuestionMore Details

2000 Stratford Avenue Charlotte NC 28205

Charlotte, NC2000 Stratford Avenue

Price$600,000

Est. Mortgage: $/month

MLS Number CAR4359574

  • Land
  • Acreage 0.26
  • County Mecklenburg

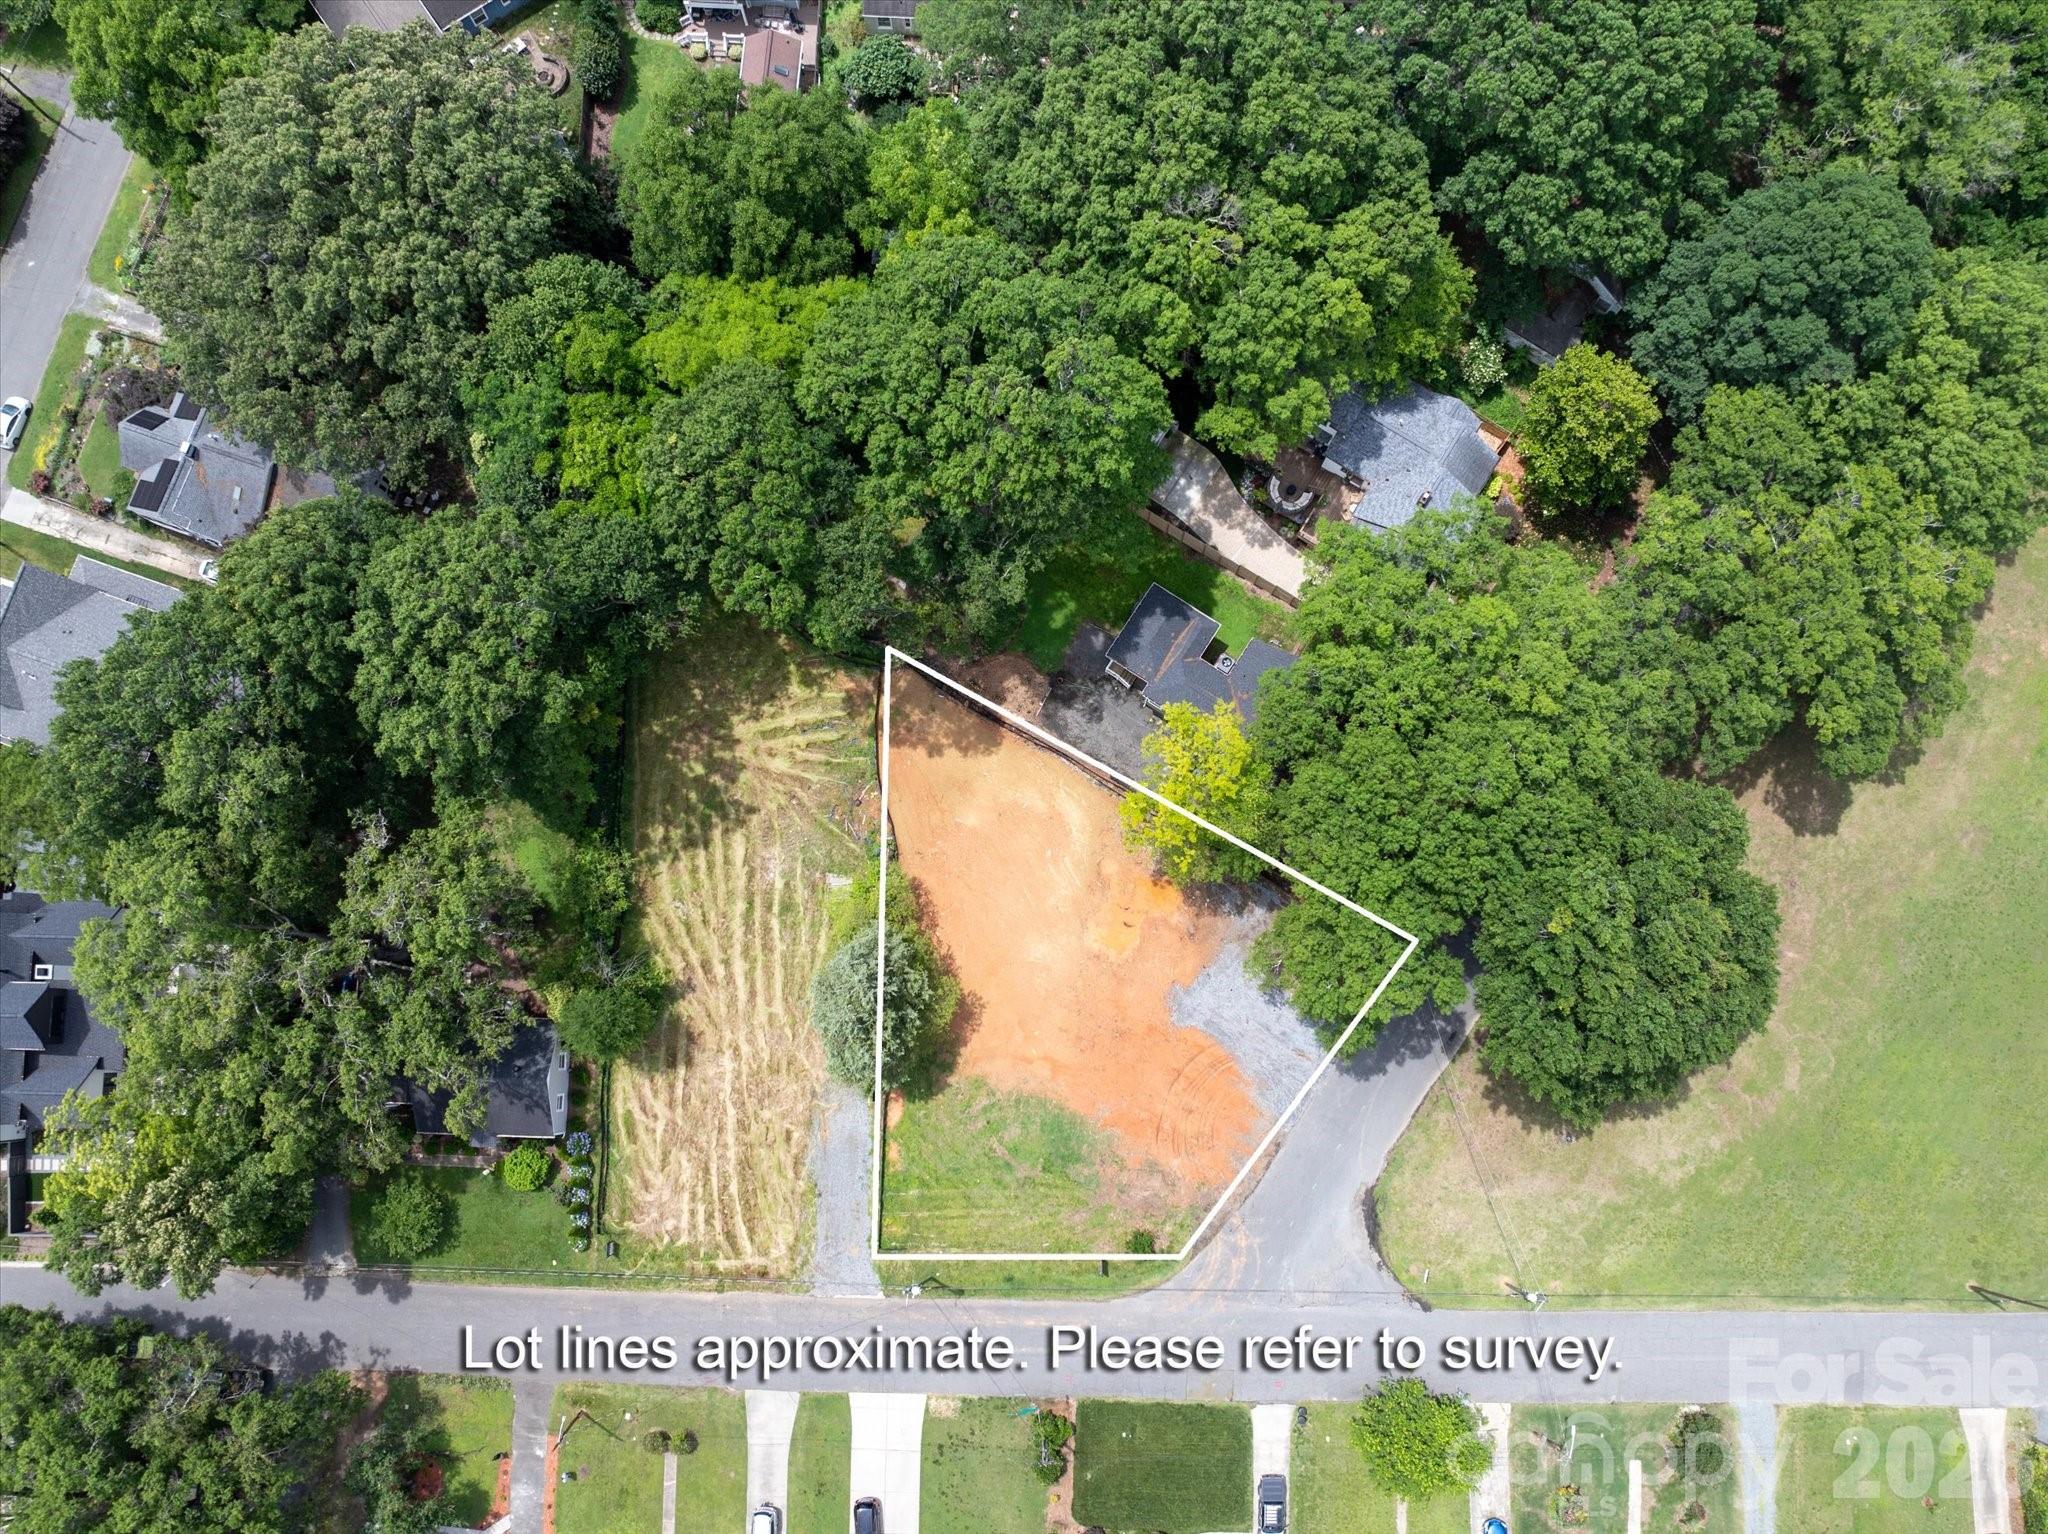
Build your brand new home right in Midwood! You won't believe what an amazing backyard this is with plenty of space for a pool, outdoor kitchen, etc. Nestled in the heart of the highly sought-after Midwood area, this prime homesite with no HOA is surrounded by luxury new construction and is just a few miles from Uptown, the City Center, and the new SCOUT Headquarters opening in Charlotte, NC. Enjoy the convenience of nearby parks and recreation, with Midwood Park only a short walk away, while your backyard becomes a private oasis, complete with large privacy trees and ample space for a pool. The deep homesite offers plenty of room for outdoor living, and you can choose from 9 different Classica custom plans. Pricing includes the land, site development costs, and an extensive landscaping plan for your dream home. Tour any of our model homes 7 days a week. Inspiration Awaits!

Listed by Jessica Lundgren and Amanda Dundorf of Classica Homes Realty LLC

$
$
%
$/month over payments
Federal 30-year interest rate: 6.55% last updated on Jul 16, 2026
* All Figures are estimates. Check with your bank or proposed mortgage company for actual interest rates.
This product uses the FRED® API but is not endorsed or certified by the Federal Reserve Bank of St. Louis.

Save FavoriteSchedule TourAsk A QuestionMore Details

294 Carroll Cove Clover SC 29710

Clover, SC294 Carroll Cove

Price$600,000

Est. Mortgage: $/month

Active With Contract

MLS Number CAR4337194

  • Residential
  • Bedrooms 3
  • Bathroom 2
  • Square Feet 1,667
  • Acreage 0.92

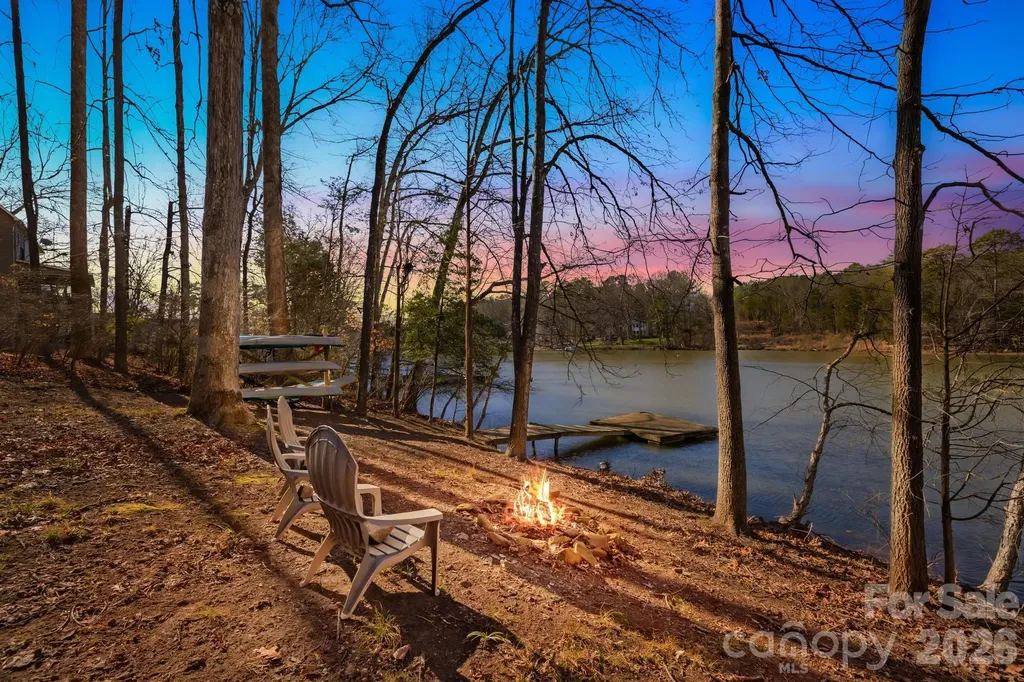
Own the Lake...Own the Income...Own the Privacy! Most waterfront properties force you to choose between a quiet retreat and a convenient location... We are offering you A rare 0.92-acre Lake Wylie estate offers both; combining over 200 feet of private shoreline and private sanctuary! Whether you are looking for a primary sanctuary, a legacy second home, or a high-yield income asset {with full Airbnb flexibility!}, this is the most versatile waterfront opportunity on the market. The "Private Cove" Advantage: Situated on a serene, deep-water cove (6ft+ depth at full pond), you avoid the noise and rough wake of the main channel while maintaining instant access to Lake Wylie's top destinations like Papa Doc's, Starbucks, Planet Fitness and the shops at HWY 49. Legacy Construction, Modern Luxury: o The Vibe: Authentic log-cabin warmth met with "designer-level" sophistication-skylights, original hardwoods, and a massive wood-burning fireplace. o The Chef's Hub: Fully reimagined with granite counters, slate flooring, and a farmhouse sink. o The Infrastructure: Peace of mind is built-in with a NEW roof, NEW septic system, and a modernized water filtration system. Outdoor Resort Living: The expansive lake-view deck and screened porch flow into nearly an acre of curated grounds. With the planned dredging and your private dock, your sunset cruises and paddle sports are guaranteed year-round. Future Potential: The 800-sq-ft unfinished basement is your blank canvas for a gym, theater, or additional rental suite to maximize your ROI. This isn't just a home; it's a strategic land hold in a community where privacy is the ultimate luxury. Don't just visit Lake Wylie-own the best version of it. // ** PS-Very private cove and community! / **Watch the Walk-Thru VIDEO and see why this is the best value on the Lake!

Listed by Mark Weinberg of ALBRICK

$
$
%
$/month over payments
Federal 30-year interest rate: 6.55% last updated on Jul 16, 2026
* All Figures are estimates. Check with your bank or proposed mortgage company for actual interest rates.
This product uses the FRED® API but is not endorsed or certified by the Federal Reserve Bank of St. Louis.

Virtual TourSave FavoriteSchedule TourAsk A QuestionMore Details

16 Zachary Ridge Road Asheville NC 28804

Asheville, NC16 Zachary Ridge Road

Price$600,000

Est. Mortgage: $/month

MLS Number CAR4376001

  • Residential
  • Bedrooms 3
  • Bathroom 3
  • Square Feet 2,754
  • Acreage 0.33

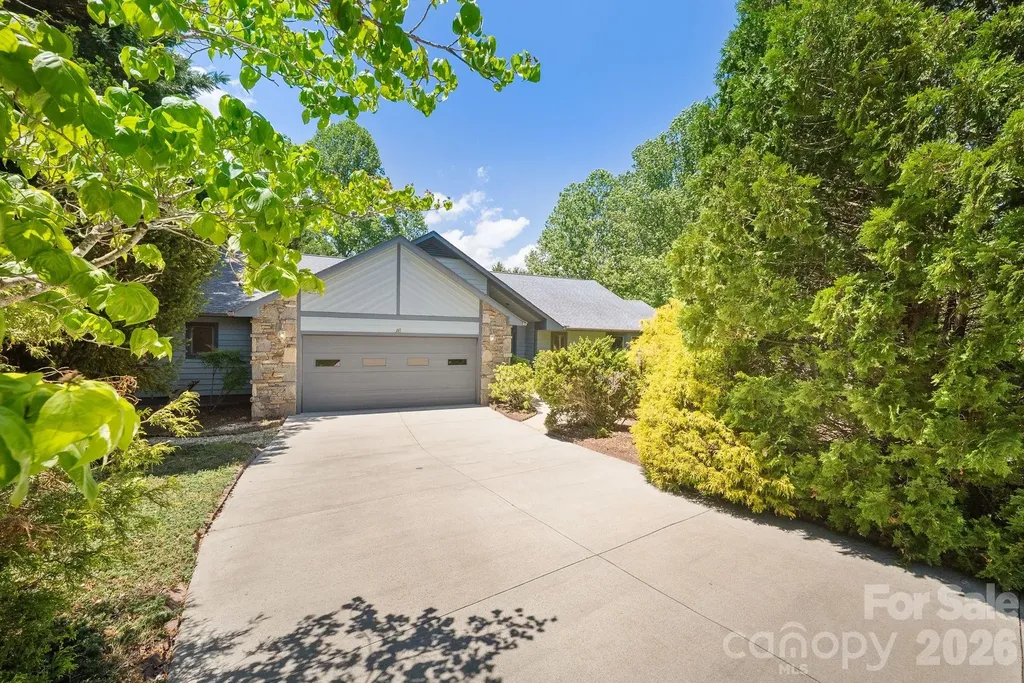
Tucked within the highly sought-after Village of Country Creek, this home offers a rare blend of peaceful mountain living and everyday convenience. About 10 minutes from downtown Asheville and about 7 minutes from downtown Weaverville - with easy access to local dining, shopping, breweries, and outdoor recreation. The neighborhood is loved for its community pool, beautifully landscaped grounds, towering trees, and thoughtfully designed spaces that create a warm and welcoming atmosphere. Surrounded by a canopy of mature trees, the home feels like a private retreat, with spacious decks on both levels inviting you to relax, entertain, and enjoy the beauty of every season. Inside, the thoughtfully designed floor plan offers both comfort and flexibility, featuring 3 bedrooms, a welcoming living room, and an additional family room/flex spaces which are perfect for a media room, home office, or a fitness area. The dining area flows naturally just off the living room, creating an inviting setting for gatherings, while the kitchen's cozy breakfast nook offers the perfect place to enjoy quiet mornings with coffee and wooded views. Laundry is conveniently located on the main level providing exceptional storage and everyday functionality. Residents of Country Creek enjoy scenic wooded walking trails that meander throughout the community, offering peaceful spaces for morning strolls and evening walks beneath the trees. The community pool and clubhouse provide wonderful places to gather, unwind, and enjoy the slower pace of mountain living. Blending natural beauty, thoughtful design, and an unbeatable location, this home offers the opportunity to experience mountain living at its finest in one of the area's most picturesque communities.

Listed by Venus Lancaster and Zeno Lancaster of Manife Realty LLC

$
$
%
$/month over payments
Federal 30-year interest rate: 6.55% last updated on Jul 16, 2026
* All Figures are estimates. Check with your bank or proposed mortgage company for actual interest rates.
This product uses the FRED® API but is not endorsed or certified by the Federal Reserve Bank of St. Louis.

Virtual TourSave FavoriteSchedule TourAsk A QuestionMore Details

9999 Rocky Mountain Road Lake Toxaway NC 28747

MLS Number CAR4389645

  • Land
  • Acreage 7.61
  • County Transylvania

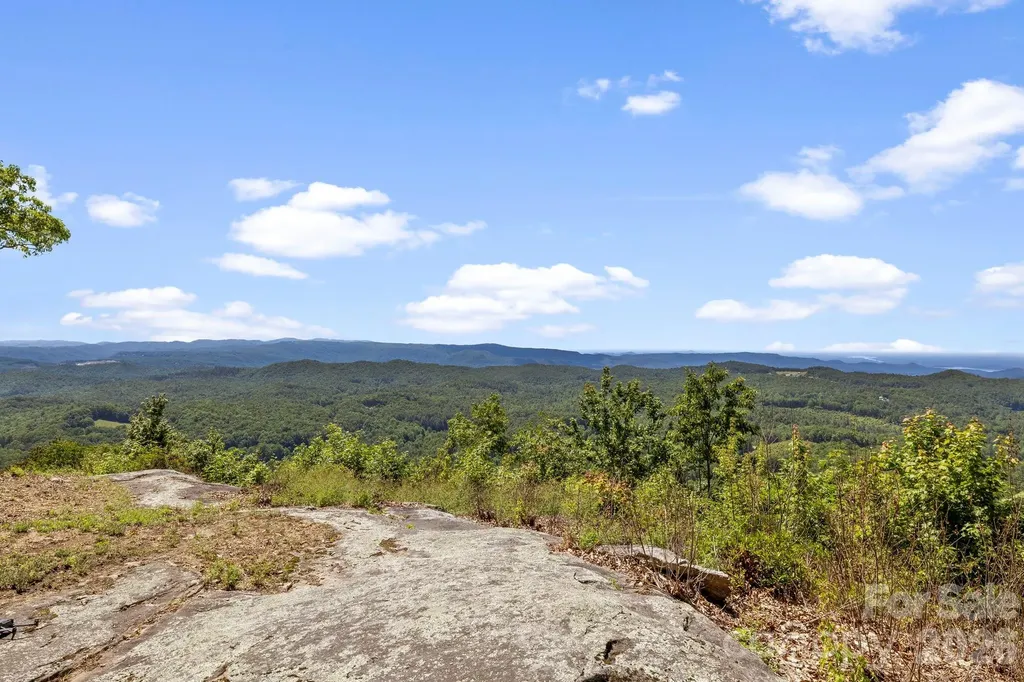
This ready to build property could be summed up with the phrase "Million Dollar Views"! This 7.5+ acre tract offers a rare opportunity to create your custom mountain home from a prime south-facing homesite overlooking expansive mountain views, Lake Jocassee, and Lake Keowee. At roughly 3,500 feet elevation, you'll enjoy cool mountain breezes and breathtaking long-range views. The work has already begun with a 4-bedroom septic approval, underground utilities, and an established driveway leading to the primary homesite. Additional building locations appear to be possible, offering flexibility for a private estate, guest home, family compound, or subdevelopment opportunity. With selective clearing, the property may offer even more expansive views, potentially extending toward the Blue Ridge Parkway to the rear of the build site. Mountain land with this combination of acreage, infrastructure, privacy, elevation, and extraordinary views is increasingly difficult to find. If you've been searching for the perfect place to build a luxury mountain retreat, vacation home, or full-time residence in the Blue Ridge Mountains, this property deserves your attention.

Listed by Spencer Blevins of BluAxis Realty

$
$
%
$/month over payments
Federal 30-year interest rate: 6.55% last updated on Jul 16, 2026
* All Figures are estimates. Check with your bank or proposed mortgage company for actual interest rates.
This product uses the FRED® API but is not endorsed or certified by the Federal Reserve Bank of St. Louis.

Virtual TourSave FavoriteSchedule TourAsk A QuestionMore Details

8029 Whitehawk Hill Road Waxhaw NC 28173

Waxhaw, NC8029 Whitehawk Hill Road

Price$600,000

Est. Mortgage: $/month

MLS Number CAR4369989

  • Residential
  • Bedrooms 5
  • Bathroom 4
  • Square Feet 3,126
  • Acreage 0.12

Thoughtfully updated and meticulously maintained, this rare 5 bedroom, 4 full bath home in sought-after Cureton offers space, function, and move-in ready convenience in one of Waxhaw's most desirable amenity-rich communities. The open floor plan is ideal for everyday living and entertaining, featuring wood flooring throughout the main living areas, a spacious living room with trey ceilings and a gas log fireplace, and seamless flow into the updated kitchen with an oversized island, granite countertops, custom millwork, tile backsplash, and stainless steel appliances including the refrigerator. A guest bedroom and full bath on the main level provide flexibility for visitors or a home office, while upstairs offers a huge loft space perfect for a second living area, media room, or playroom. The oversized primary suite features vaulted ceilings, a large walk-in closet, and a private en-suite bath. Additional updates include designer lighting (2025), 2” blinds throughout, and comfort-height toilets with soft-close features. Major system updates bring peace of mind: upstairs furnace replaced in 2024, downstairs HVAC in 2019, water heater in 2021, and a whole-home water filtration system added in 2022. The kitchen island renovation (2021) added both style and functionality with new granite, sink, faucet, and dishwasher. Garage door systems were fully overhauled in 2025, and the garage is equipped with a Gladiator storage system. Enjoy outdoor living in the flat, fenced backyard with professional landscaping and added privacy screening. Located in Cureton, residents enjoy community amenities including a pool, clubhouse, walking trails, and convenient access to shopping, dining, and top-rated schools. A well-cared-for home with meaningful updates in a prime Waxhaw location.

Listed by Matt Claxton of My Townhome LLC

$
$
%
$/month over payments
Federal 30-year interest rate: 6.55% last updated on Jul 16, 2026
* All Figures are estimates. Check with your bank or proposed mortgage company for actual interest rates.
This product uses the FRED® API but is not endorsed or certified by the Federal Reserve Bank of St. Louis.

Virtual TourSave FavoriteSchedule TourAsk A QuestionMore Details

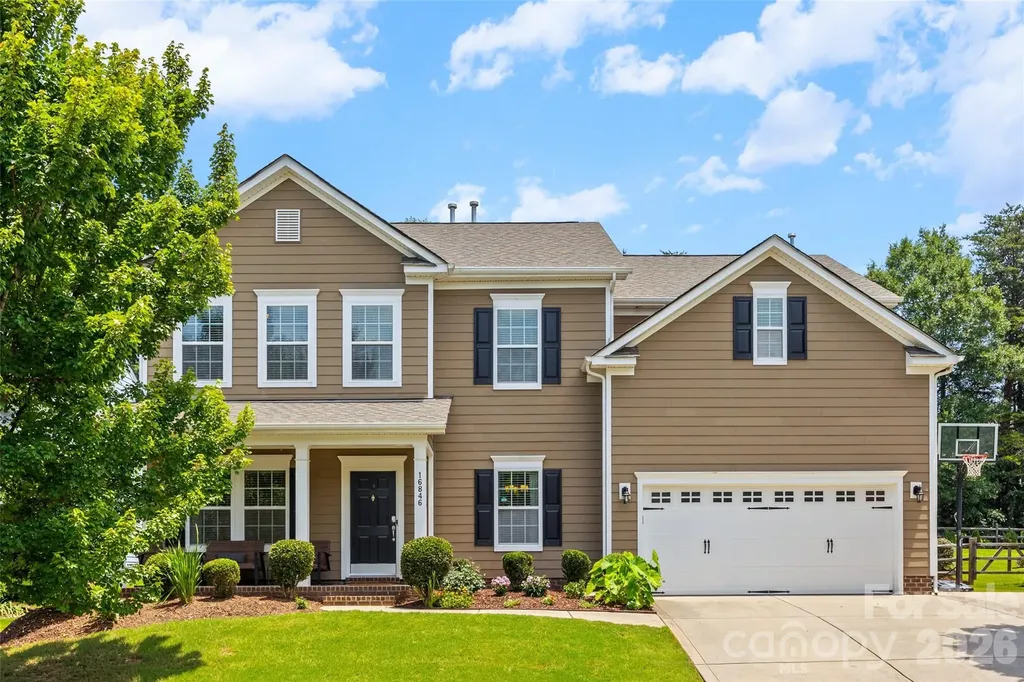
16846 Rudence Court Charlotte NC 28278

Charlotte, NC16846 Rudence Court

Price$600,000

Est. Mortgage: $/month

MLS Number CAR4387770

  • Residential
  • Bedrooms 4
  • Bathroom 3
  • Square Feet 3,276
  • Acreage 0.24

Welcome to this stunning home in the highly sought-after, amenity-rich community of The Palisades! From the moment you step inside, you'll appreciate the spacious layout and thoughtful design. The main level features a cozy sitting room and an elegant dining room with a tray ceiling, creating the perfect setting for both everyday living and special occasions. The large great room, anchored by a gas fireplace, flows seamlessly into the open-concept kitchen, making entertaining a breeze. The kitchen offers stainless steel appliances, a center island, abundant cabinet space, generous countertops, and plenty of room for gathering. A private office on the main floor provides the ideal work-from-home space, study area, or flex room. Upstairs, the oversized primary suite serves as a true retreat with a spacious en suite bath featuring a garden tub, separate shower, dual vanities, and two walk-in closets. Three additional bedrooms and a huge loft provide ample space for family, guests, a media room, game room, or second living area. Recent improvements include new carpeting upstairs and fresh interior and exterior paint, all completed within the last year, making this home move-in ready. Step outside to enjoy your private backyard oasis. The fully fenced yard offers plenty of room for play and pets, while the covered patio with ceiling fan provides a comfortable place to relax year-round. The extended paver patio and fire pit area create the perfect setting for outdoor entertaining, summer cookouts, and cozy evenings under the stars. As a resident of The Palisades, you'll enjoy access to exceptional community amenities including a clubhouse, resort-style pool, basketball court, walking trails, fitness opportunities, and more. Conveniently located near Lake Wylie, shopping, restaurants, parks, and major highways, this home offers the perfect blend of lifestyle, convenience, and community. Don't miss your opportunity to own this exceptional home in one of the area's premier neighborhoods!

Listed by Kristy Alexander and Kay Westmoreland of Howard Hanna Allen Tate Lake Wylie

$
$
%
$/month over payments
Federal 30-year interest rate: 6.55% last updated on Jul 16, 2026
* All Figures are estimates. Check with your bank or proposed mortgage company for actual interest rates.
This product uses the FRED® API but is not endorsed or certified by the Federal Reserve Bank of St. Louis.

Save FavoriteSchedule TourAsk A QuestionMore Details

77 Willow Stone Way Hendersonville NC 28792

MLS Number CAR4392902

  • Residential
  • Bedrooms 3
  • Bathroom 3
  • Square Feet 1,323
  • Acreage 1.94

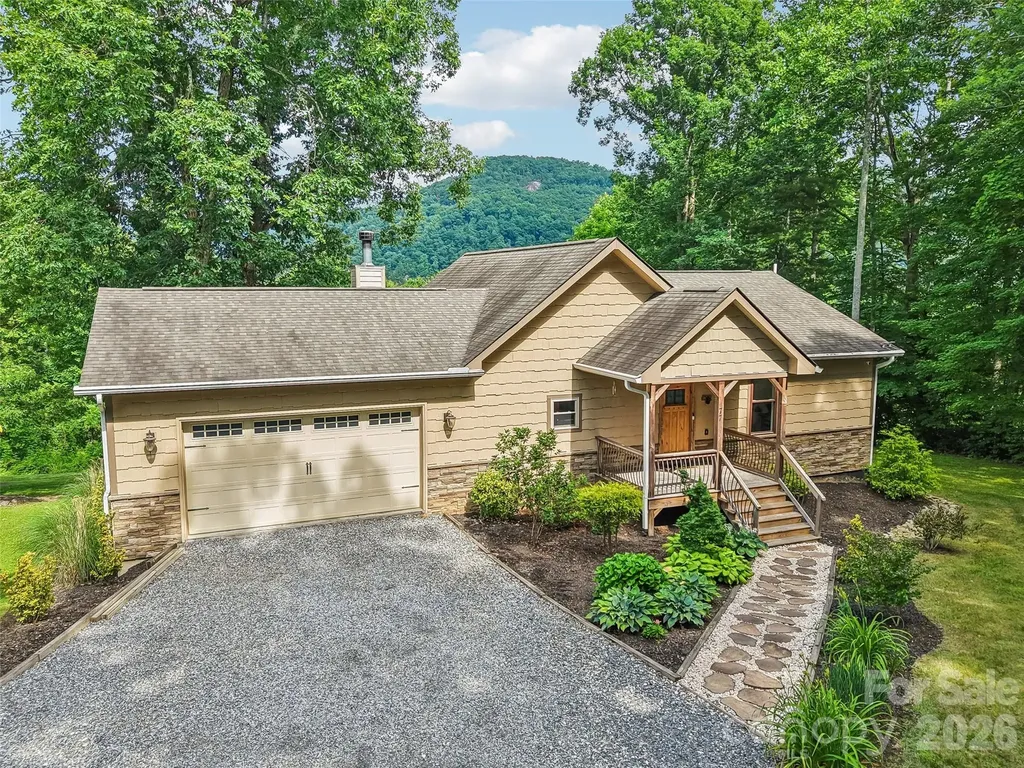
Peaceful retreat with year-round mountain views! A covered porch welcomes you into an open, airy floor plan featuring vaulted ceilings, wood floors throughout the main level, and trapezoid architectural living room windows that frame the mountain scenery. The spacious kitchen offers a large island with breakfast bar seating and GE stainless steel appliances, flowing seamlessly into the living area for easy everyday living and entertaining. Step outside to the expansive deck and enjoy privacy, fresh mountain air, and beautiful views year-round. The main-level primary ensuite includes a spacious bath, creating a comfortable and convenient owner's retreat. The basement level offers approximately 1,298 square feet of additional potential living space, with central heating and cooling plus finished walls and ceilings already in place. To qualify as additional heated living area, this space would need finished flooring, such as carpet, luxury vinyl plank, or tile, along with a small amount of sheetrock installation and finishing. Please refer to the photos showing the concrete flooring; this area is not included in the heated living area for this listing. The home has a 3 bedroom septic installed and the permit is on file, Two bedrooms, a full bath, media room, exercise room, and bonus room are located within this partially finished lower level. This is a wonderful opportunity to easily expand and nearly double the usable living area of the home.

Listed by Christopher Battista and Annie Battista of Howard Hanna Beverly-Hanks

$
$
%
$/month over payments
Federal 30-year interest rate: 6.55% last updated on Jul 16, 2026
* All Figures are estimates. Check with your bank or proposed mortgage company for actual interest rates.
This product uses the FRED® API but is not endorsed or certified by the Federal Reserve Bank of St. Louis.

Save FavoriteSchedule TourAsk A QuestionMore Details

6819 Steele Road Waxhaw NC 28173

Waxhaw, NC6819 Steele Road

Price$600,000

Est. Mortgage: $/month

Active With Contract

MLS Number CAR4380965

  • Residential
  • Bedrooms 3
  • Bathroom 2
  • Square Feet 2,246
  • Acreage 0.96

Welcome to 6819 Steele Rd in Waxhaw - a beautifully customized ranch home offering the perfect blend of privacy, comfort, and convenience on nearly an acre of land. Every detail throughout the home showcases custom finishes and thoughtful upgrades that create a truly one-of-a-kind feel. The spacious layout provides easy one-level living, while the outdoor spaces are designed for year-round enjoyment. The patio has been enhanced with its own mini split system, creating a comfortable retreat for relaxing or entertaining in every season. Enjoy the benefits of well and septic already installed, helping keep monthly utility costs lower while still enjoying the freedom and space that comes with country-style living. Surrounded by peaceful surroundings yet only approximately 10 minutes from charming downtown Waxhaw, this property offers the best of both worlds - quiet living with quick access to shopping, dining, and local events. If you've been searching for a move-in ready ranch with character, custom craftsmanship, outdoor comfort, and room to breathe, 6819 Steele Rd is a must-see.

Listed by Keith Sandman and Nick May of EXP Realty LLC Rock Hill

$
$
%
$/month over payments
Federal 30-year interest rate: 6.55% last updated on Jul 16, 2026
* All Figures are estimates. Check with your bank or proposed mortgage company for actual interest rates.
This product uses the FRED® API but is not endorsed or certified by the Federal Reserve Bank of St. Louis.

Save FavoriteSchedule TourAsk A QuestionMore Details

600 Charisma Drive Marshall NC 28753

Marshall, NC600 Charisma Drive

Price$600,000

Est. Mortgage: $/month

MLS Number CAR4257073

  • Residential
  • Bedrooms 3
  • Bathroom 4
  • Square Feet 2,138
  • Acreage 35.2

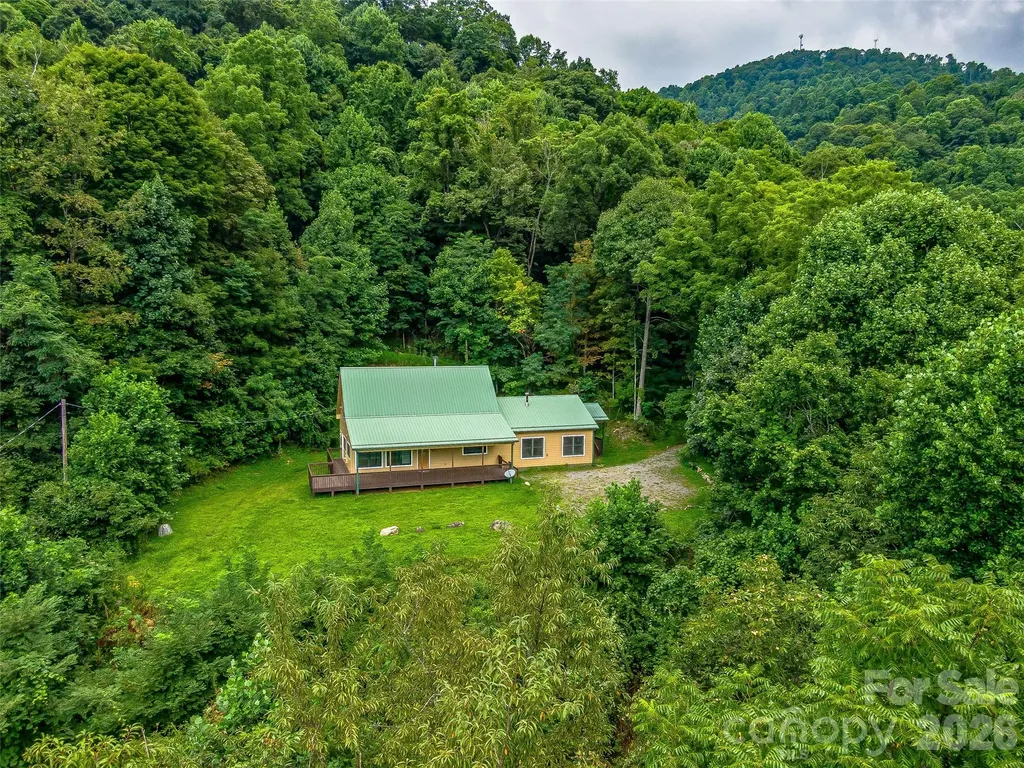
Tucked behind a gated private road at over 3,000 feet in elevation, this 35-acre mountain sanctuary offers a rare combination of seclusion, usable land, and designed-for-living comfort. A trail system follows old logging roads through your own forest, past a natural mountain stream, to clearings with layered mountain views that shift with the seasons. The 1.5-story cabin - 3 bed, 3.5 bath, 2,138 sq ft, built 2003 - centers around a floor-to-ceiling stone fireplace that anchors the open living space. A covered front porch extends the living area outward, where mornings start with coffee and end with stars. The main-level guest suite provides private accommodations for visitors or a dedicated workspace, while a stairlift ensures every level of the home is accessible. Practical details are handled: metal roof, central air, well water, 4-bedroom permitted septic, attached garage. Protective CCRs preserve the character of this small mountain community - no short-term rentals, no drive-by traffic, just residents who value privacy and space. Perched above the noise, yet grounded in comfort. This is mountain living, refined. Back on the market - the previous buyer's personal circumstances changed, creating a fresh opportunity to claim this remarkable property. Appointment required for all showings. No drive-bys.

Listed by Frank Day of Unique: A Real Estate Collective

$
$
%
$/month over payments
Federal 30-year interest rate: 6.55% last updated on Jul 16, 2026
* All Figures are estimates. Check with your bank or proposed mortgage company for actual interest rates.
This product uses the FRED® API but is not endorsed or certified by the Federal Reserve Bank of St. Louis.

Virtual TourSave FavoriteSchedule TourAsk A QuestionMore Details

Broker Reciprocity MLS Grid Logo © 2026 Listings courtesy of Canopy MLS as distributed by MLS GRID. IDX information is provided exclusively for consumers’ personal non-commercial use and may not be used for any purpose other than to identify prospective properties consumers may be interested in purchasing. The IDX data is deemed reliable but is not guaranteed by MLS GRID and may be subject to an end user license agreement prescribed by the Member Participant’s applicable MLS.  Based on information submitted to the MLS GRID as of July 21, 2026 10:46 PM UTC . All data is obtained from various sources and may not have been verified by broker or MLS GRID. Supplied Open House Information is subject to change without notice. All information should be independently reviewed and verified for accuracy. Properties may or may not be listed by the office/agent presenting the information. Some IDX listings have been excluded from this website.