and narrow your search. If you have fewer than 200 results, you can save your search.

Weaverville NC

r=37-48
9719 Nine Eagles Lane Charlotte NC 28278

Charlotte, NC9719 Nine Eagles Lane

Price$10,273,000

Est. Mortgage: $/month

MLS Number CAR4382620

  • Residential
  • Bedrooms 12
  • Bathroom 22
  • Square Feet 29,092
  • Acreage 5.46

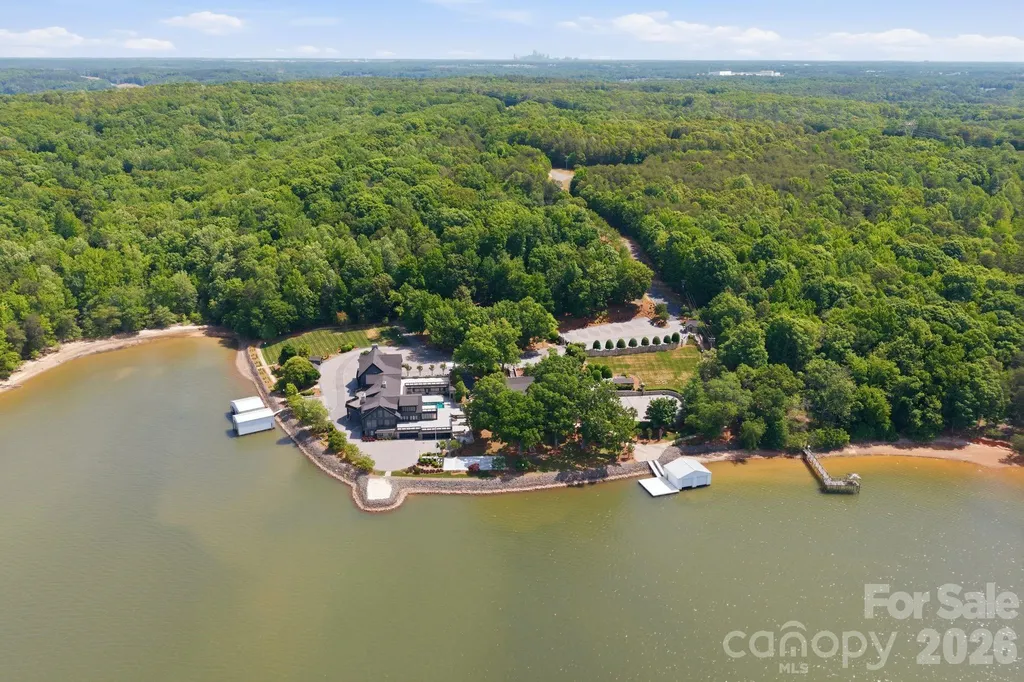
Welcome to a landmark Lake Wylie waterfront estate offering an extraordinary blend of architectural craftsmanship, privacy, and transformative potential just minutes from Charlotte. Set behind a private gated entrance with a guard house at the end of a winding, tree-lined drive, this residence is part of an exclusive 20+ acre compound with over 900 feet of pristine shoreline. Encompassing more than 15,600 square feet and 13,000sf, respectively, the custom-built homes were constructed with the highest level of quality and structural integrity, showcasing timeless stonework, soaring vaulted ceilings, and grand-scale living spaces. While already impressive in scale and design, the homes present a rare opportunity to renovate and reimagine the interiors, allowing a discerning buyer to bring their own vision to life and create a truly bespoke luxury retreat. The layout of the main house offers 6 bedrooms, including a private lower-level primary suite with his and hers en-suite bathrooms, walk in closets, private sauna and workout room, as well as lovely sitting room/den. 8 full baths and 2 half baths are thoughtfully positioned for both comfort and entertaining. Main level provides awe inspiring views of the water, soaring two story great room with a lavish stone fireplace, keeping room, and a large flex space that doubles as an art studio, craft space, office, or homework space with built ins galore! Outdoor living is equally exceptional, featuring a 40' x 20' saltwater pool, hot tub, and two private boathouses with lifts accommodating boats up to 34 feet. The guest house offers another 13,000+sf and features 6 bedrooms, including a main-level primary suite, 7 full and 3 half bath providing generous accommodations for family and guests alike. This home was also built with superior quality and enduring materials, creating a strong foundation for a modern transformation. A standout feature of the guest house is the fully finished basement with a complete second kitchen, ideal for extended living, entertaining, or creating a private guest residence. The outdoor experience is equally compelling, with a private boathouse equipped with a lift for a boat and two jet skis-offering effortless access to Lake Wylie's coveted waterfront lifestyle. Beyond the residences, the lifestyle is unmatched. Residents enjoy a lighted waterfront walking path along the shoreline, a basketball court, shuffleboard area, and even a private helipad-all designed to elevate everyday living into a resort-style experience. The property also includes a walk-in commercial cooler and parking for over 40 vehicles, ideal for hosting on a grand scale. Adding to its rarity, an adjacent 15-acre parcel is available, offering the flexibility to expand the estate for ultimate privacy or pursue a development opportunity with conditional approval for up to 32 residential lots. Located just 20 minutes from Charlotte Douglas International Airport and 30 minutes from Uptown Charlotte, this is a once-in-a-generation opportunity to own and transform one of the most significant luxury waterfront properties on Lake Wylie. Cross Reference MLS 4388347.Adjacent 15 ac parcel is available PIN 19936102

Listed by Kimberly Young and Alissa McDonald of EXP Realty LLC Ballantyne

$
$
%
$/month over payments
Federal 30-year interest rate: 6.55% last updated on Jul 16, 2026
* All Figures are estimates. Check with your bank or proposed mortgage company for actual interest rates.
This product uses the FRED® API but is not endorsed or certified by the Federal Reserve Bank of St. Louis.

Virtual TourSave FavoriteSchedule TourAsk A QuestionMore Details

0 Faith Road Mooresville NC 28115

Mooresville, NC0 Faith Road

Price$10,000,000

Est. Mortgage: $/month

MLS Number CAR4342588

  • Land
  • Acreage 110.53
  • County Iredell

GREAT LOCATION. PERFECT FOR PRIVATE ESTATE, ESTATE SIZED LOTS OR INVESTMENT OPPORTUNITY! Over 110 Acres with 190' of road frontage on Faith Rd.and a Separate 60' ROW entrance on Owens Farm Rd. off Shearers Rd. Land is made up of 2 tracts, tract 1 - 109.2 acres and tract 2 is 1.33 acres.This property is 5 miles from the Town of Davidson and Davidson College! Tract 1 has a (Second) Separate 60' ROW entrance on Owens Farm Rd. off Shearers Rd. Super close to Future Proposed Transit Rail Corridor, Lake Norman, I-77 and Lowes Corporate Complex. Low Iredell County taxes. Great Schools. Langtree Exit of 77. Tract 1 Parcel 4665137536 Tract 2 Parcel 4665053444

Listed by Wendy Mozeley of Hope Moody Realty

$
$
%
$/month over payments
Federal 30-year interest rate: 6.55% last updated on Jul 16, 2026
* All Figures are estimates. Check with your bank or proposed mortgage company for actual interest rates.
This product uses the FRED® API but is not endorsed or certified by the Federal Reserve Bank of St. Louis.

Save FavoriteSchedule TourAsk A QuestionMore Details
9401 Statesville Road Charlotte NC 28269

MLS Number CAR4370690

  • Commercial
  • Property SubType RETAIL CENTER
  • Square Feet 36,691
  • Acreage 3.97

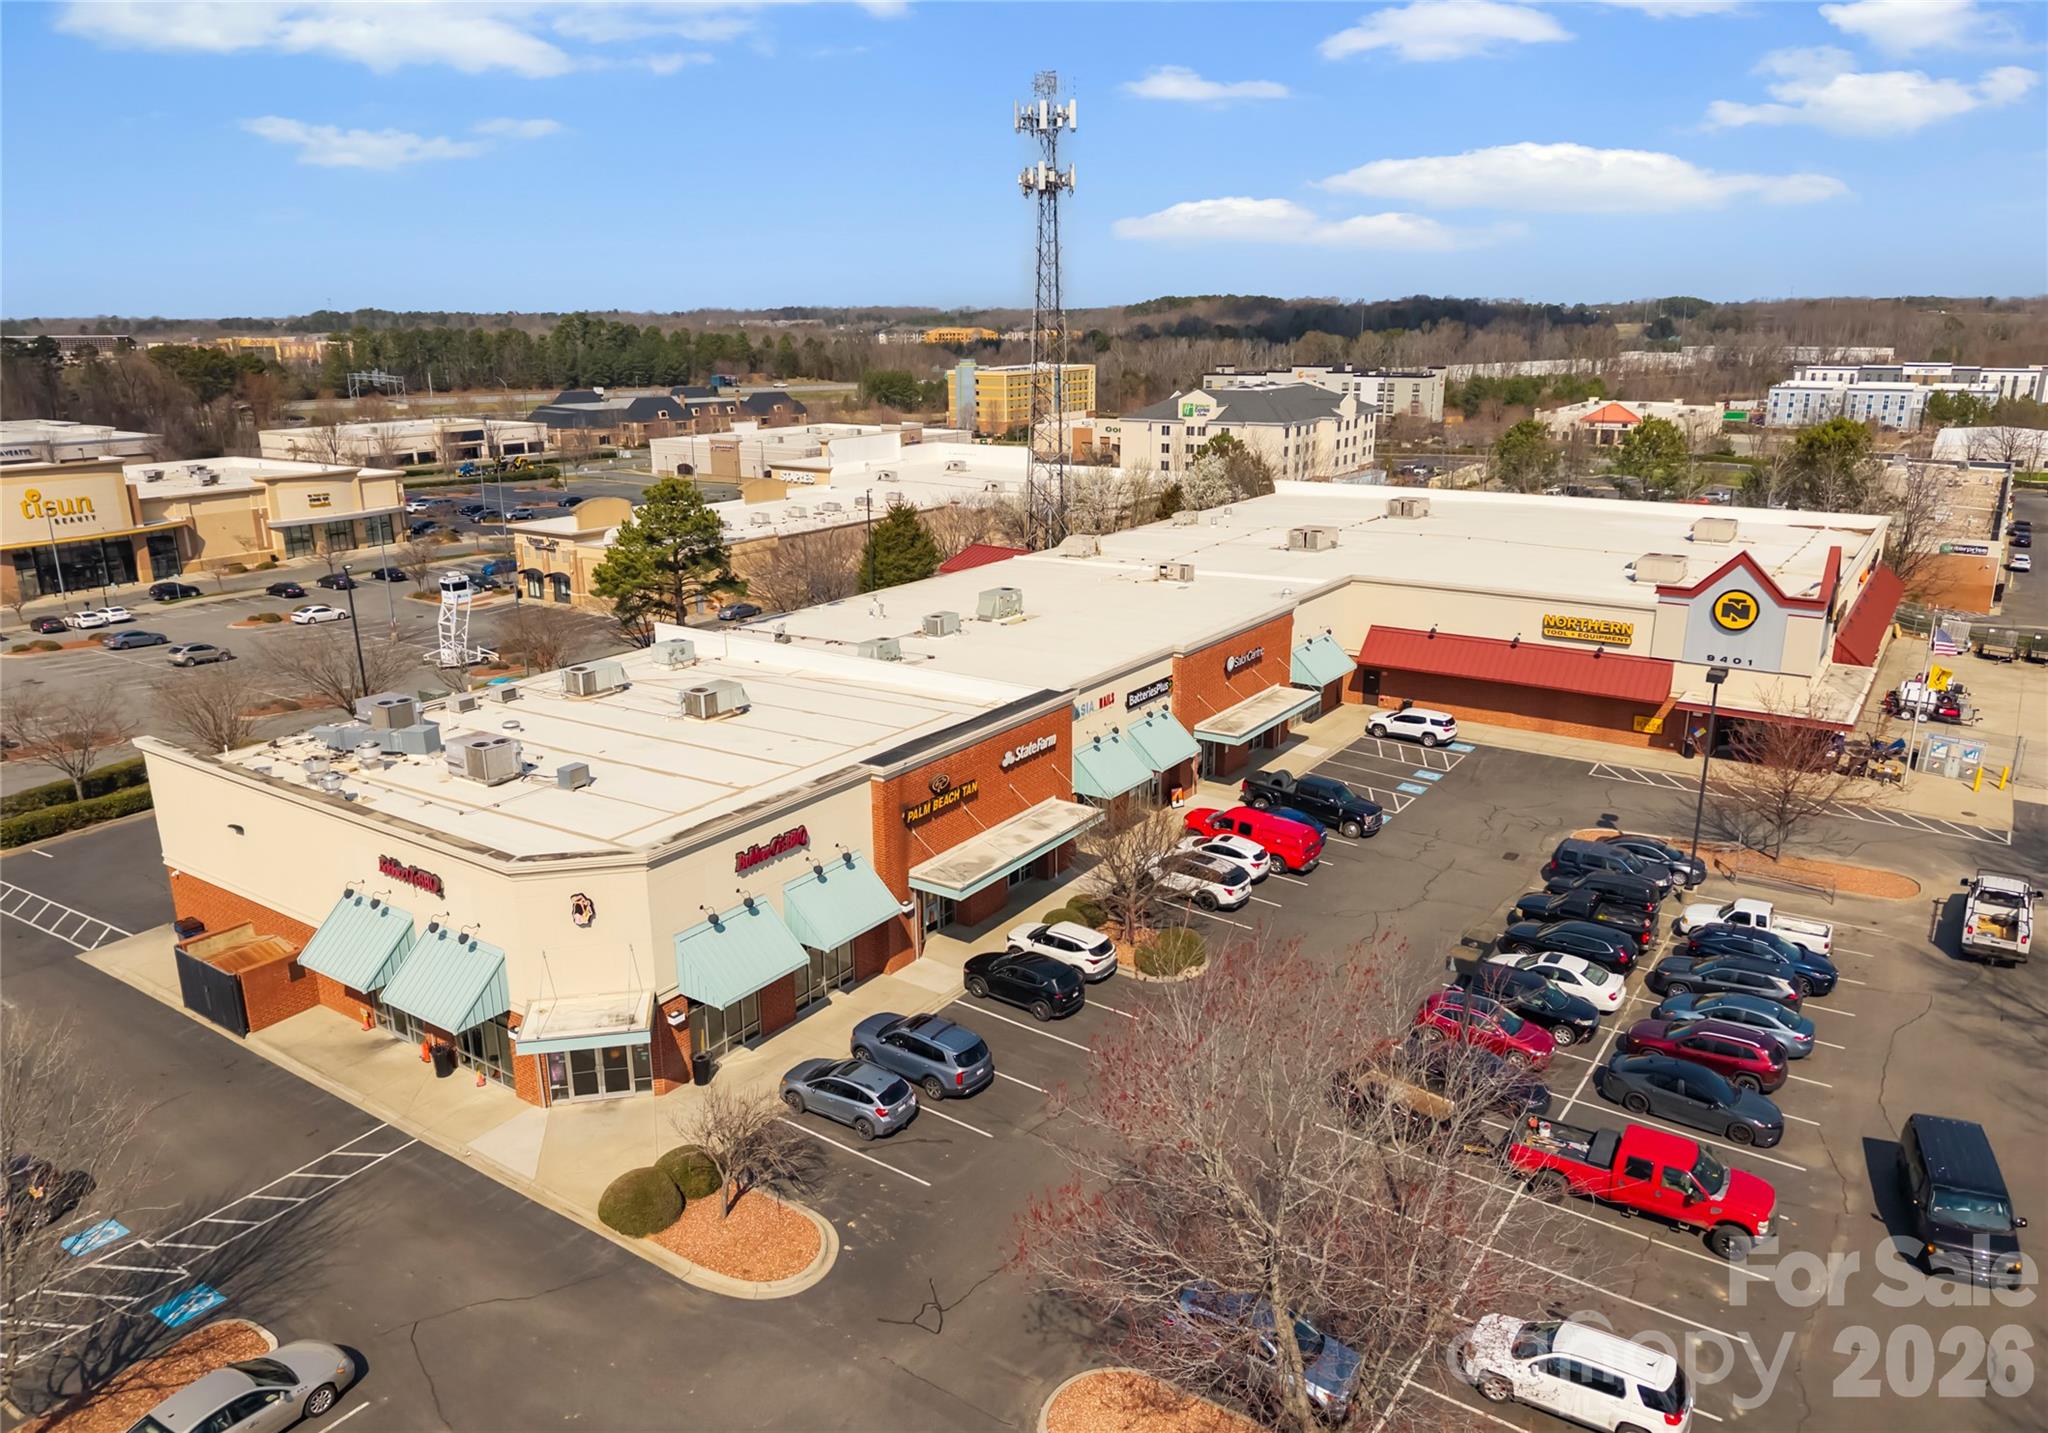
+/- 36,691 SF neighborhood shopping center presents a stable retail investment opportunity in a high-growth Charlotte market. Anchored by Northern Tool + Equipment, which occupies approximately 69% of the GLA, has operated at the property for 20+ years. The asset benefits from long-term tenant stability with lease expirations extended through 2029-2035. Structured with NNN leases and an improved rent profile, the property delivers a clean, durable NOI, supported by service-oriented tenants in a highly trafficked corridor near I-77 and Northlake Mall.

Listed by Boston Reid of COMPASS

$
$
%
$/month over payments
Federal 30-year interest rate: 6.55% last updated on Jul 16, 2026
* All Figures are estimates. Check with your bank or proposed mortgage company for actual interest rates.
This product uses the FRED® API but is not endorsed or certified by the Federal Reserve Bank of St. Louis.

Save FavoriteSchedule TourAsk A QuestionMore Details
10 Beaverbrook Court Asheville NC 28804

Asheville, NC10 Beaverbrook Court

Price$10,000,000

Est. Mortgage: $/month

MLS Number CAR4391419

  • Residential
  • Bedrooms 5
  • Bathroom 7
  • Square Feet 7,277
  • Acreage 105.65

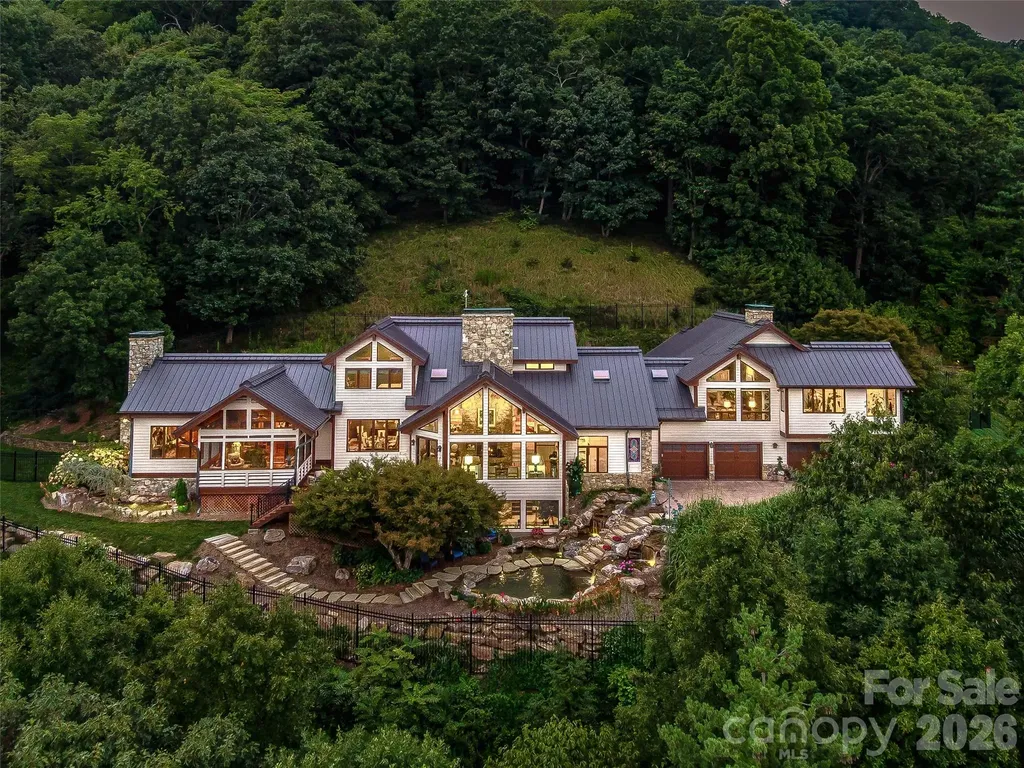
Set across 105.65 acres of pristine mountain landscape, this extraordinary North Asheville estate offers a rare combination of luxury, privacy, and legacy just minutes from the city's acclaimed restaurants, galleries, private clubs, and cultural attractions. Beyond the gated entrance, the estate unfolds as a private world of breathtaking mountain views, protected forests, cascading waterfalls, and exceptional craftsmanship. Designed to embrace its spectacular setting, the residence is filled with natural light, with walls of windows framing panoramic vistas from nearly every room. Expansive living spaces flow effortlessly from one to the next, creating an atmosphere equally suited for intimate evenings by the fire and grand-scale entertaining. Four gas fireplaces add warmth and character throughout, while the chef's kitchen, appointed with Viking appliances, serves as the heart of the home. The spacious owner's suite has a private sitting room with a gas fireplace, a custom dressing area, and a spa-inspired bath featuring radiant-heated floors, a half-glass cedar sauna, and a jetted soaking tub positioned to take in the beauty of the surrounding landscaping. Thoughtfully designed outdoor living spaces invite year-round enjoyment. A heated screened porch, expansive decks, multiple gathering areas, and a fire pit provide countless places to relax, entertain, and connect with nature. One of the highlights is a lighted koi pond with four cascading waterfalls, which creates a peaceful focal point, while private trails wind through the property's protected acreage. A beautifully appointed two-bedroom guest house, privately situated a few hundred feet from the main residence, offers an exceptional experience for family and guests. Located outside the city limits, it also presents the opportunity for short-term rental income, allowing owners to enjoy both flexibility and investment potential. What makes this offering truly irreplaceable, however, is the land itself. The main residence sits on four private acres and is surrounded by 95 acres of protected conservation land, ensuring the estate's beauty and privacy will endure for generations. An adjoining 6.57-acre parcel further enhances the possibilities, creating an extraordinary opportunity for a multi-generational family compound, additional guest residences, a wellness retreat, or a future legacy estate. Rarely does a property offer such a compelling combination of luxurious living, protected natural beauty, income potential, and future opportunity. More than a home, this is a place to gather, celebrate, and create a family legacy-an estate where memories are made, traditions are established, and generations can return for years to come. House and Guest house on 4.08 acres is available for $ 7,500,000

Listed by Laura Livaudais of Ivester Jackson Blackstream

$
$
%
$/month over payments
Federal 30-year interest rate: 6.55% last updated on Jul 16, 2026
* All Figures are estimates. Check with your bank or proposed mortgage company for actual interest rates.
This product uses the FRED® API but is not endorsed or certified by the Federal Reserve Bank of St. Louis.

Virtual TourSave FavoriteSchedule TourAsk A QuestionMore Details
2423 Jim Johnson Road Concord NC 28027

Concord, NC2423 Jim Johnson Road

Price$9,999,000

Est. Mortgage: $/month

Active With Contract

MLS Number CAR4087941

  • Land
  • Acreage 85.2
  • County Cabarrus

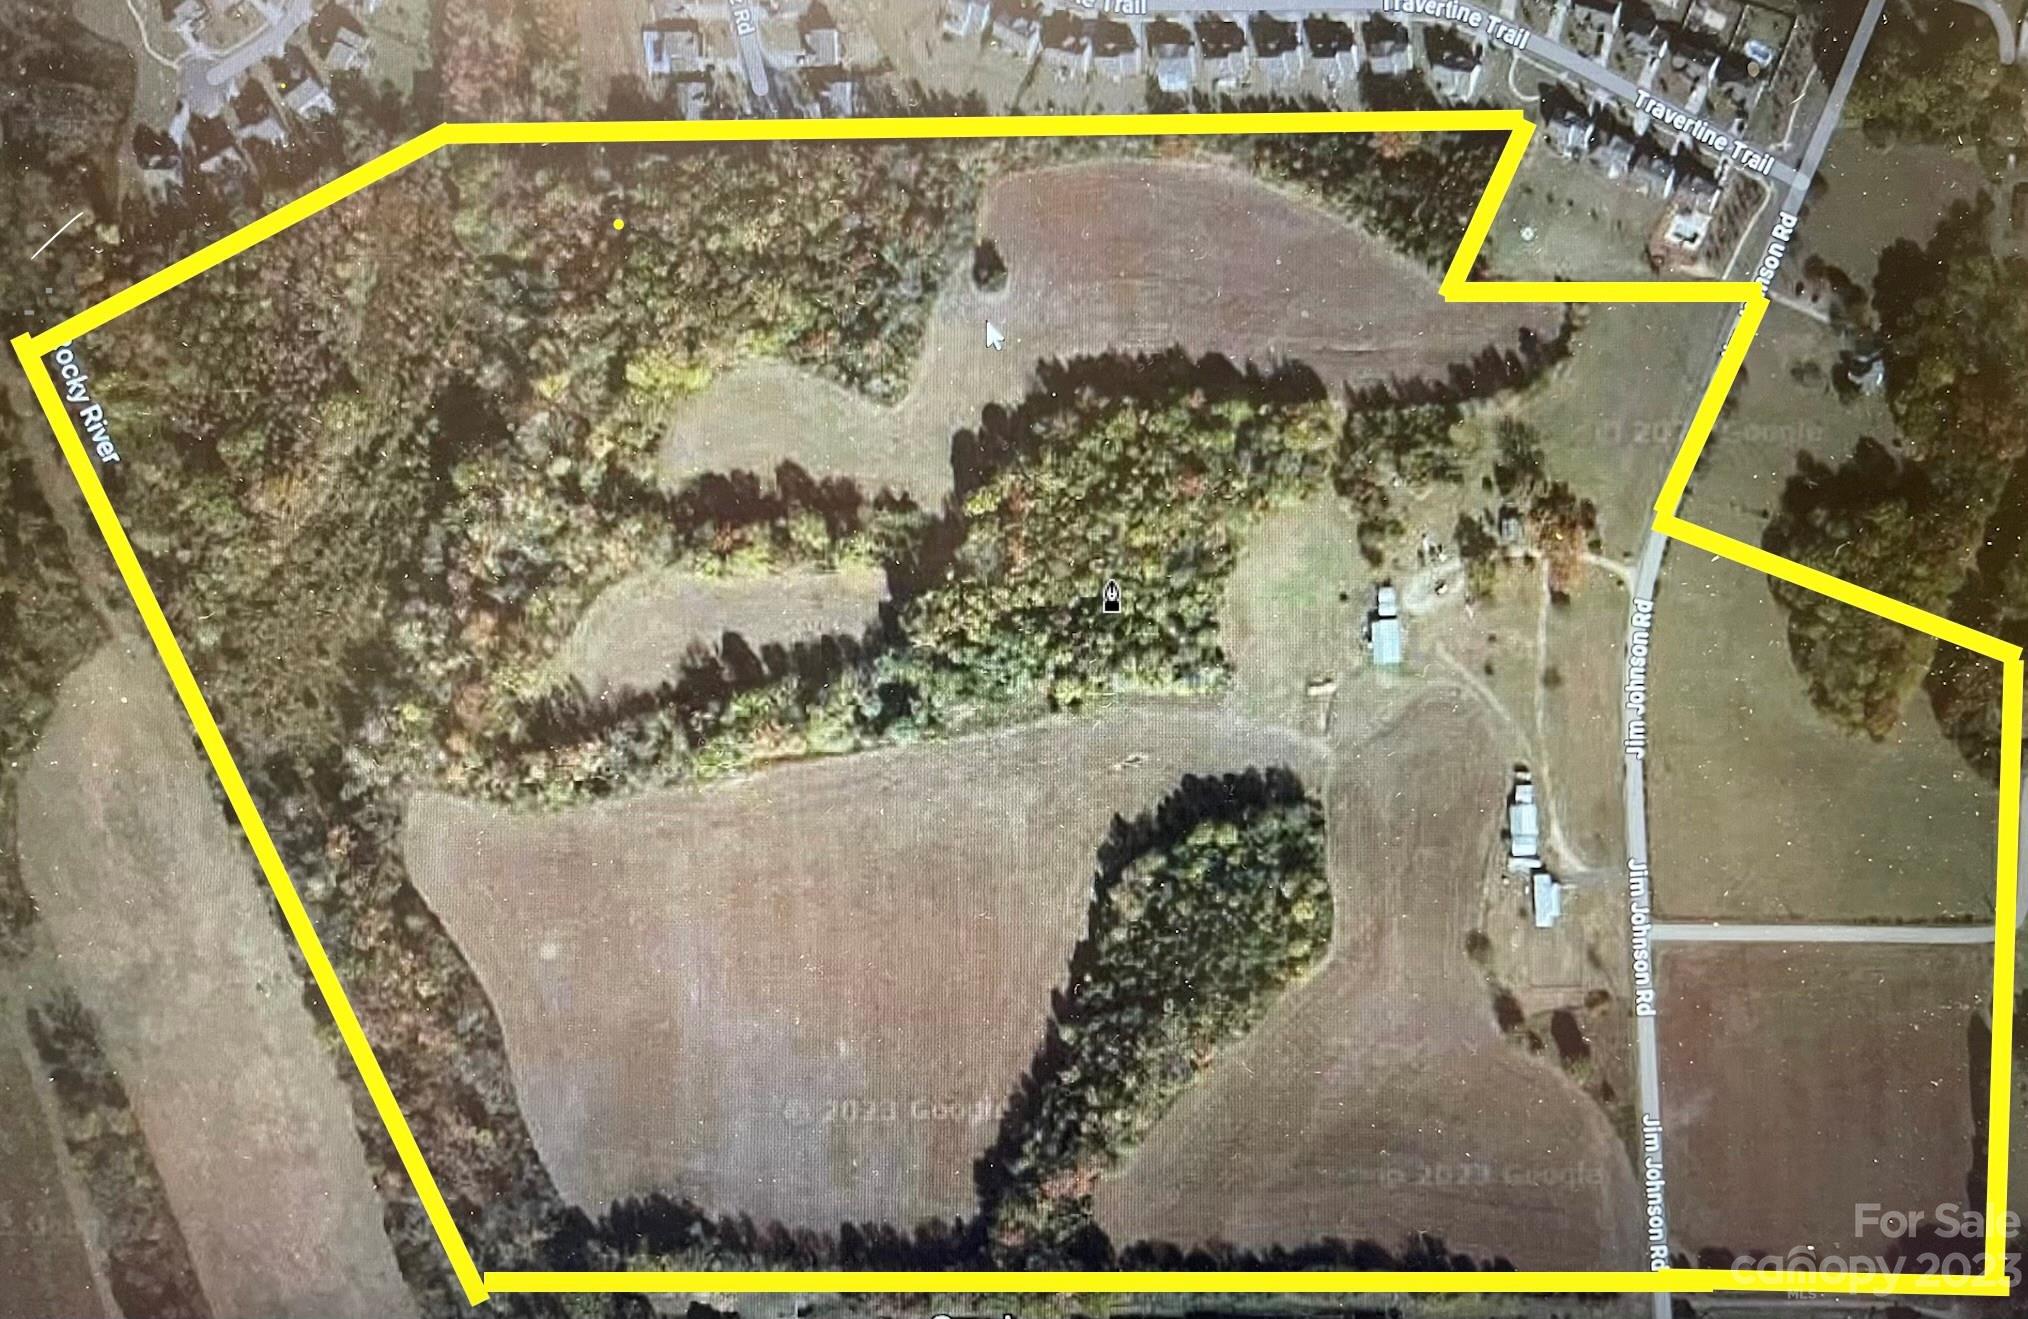
84.2 Acres of land in highly sought after Western Cabarrus County on Jim Johnson Rd off of Hwy 73. Fifteen minutes from Concord Mills, Huntersville, and Davidson. Perfect Development Site for a Residential, Civic and Small Retail Community! Kannapolis City Preferred Development would be a "Complete Neighborhood 2" that would have a mix of Single Family Detached/Attached Multi-Family Residential, Civic & Small retail Format w/Residential Density 4 - 18 Units Per Acre. Must have appointment on showingtime to view property.

Listed by Michael Bulvin of Redwood Realty Group LLC

$
$
%
$/month over payments
Federal 30-year interest rate: 6.55% last updated on Jul 16, 2026
* All Figures are estimates. Check with your bank or proposed mortgage company for actual interest rates.
This product uses the FRED® API but is not endorsed or certified by the Federal Reserve Bank of St. Louis.

Save FavoriteSchedule TourAsk A QuestionMore Details
17235 Connor Quay Court Cornelius NC 28031

Cornelius, NC17235 Connor Quay Court

Price$9,995,000

Est. Mortgage: $/month

MLS Number CAR4291323

  • Residential
  • Bedrooms 6
  • Bathroom 10
  • Square Feet 14,587
  • Acreage 1.21

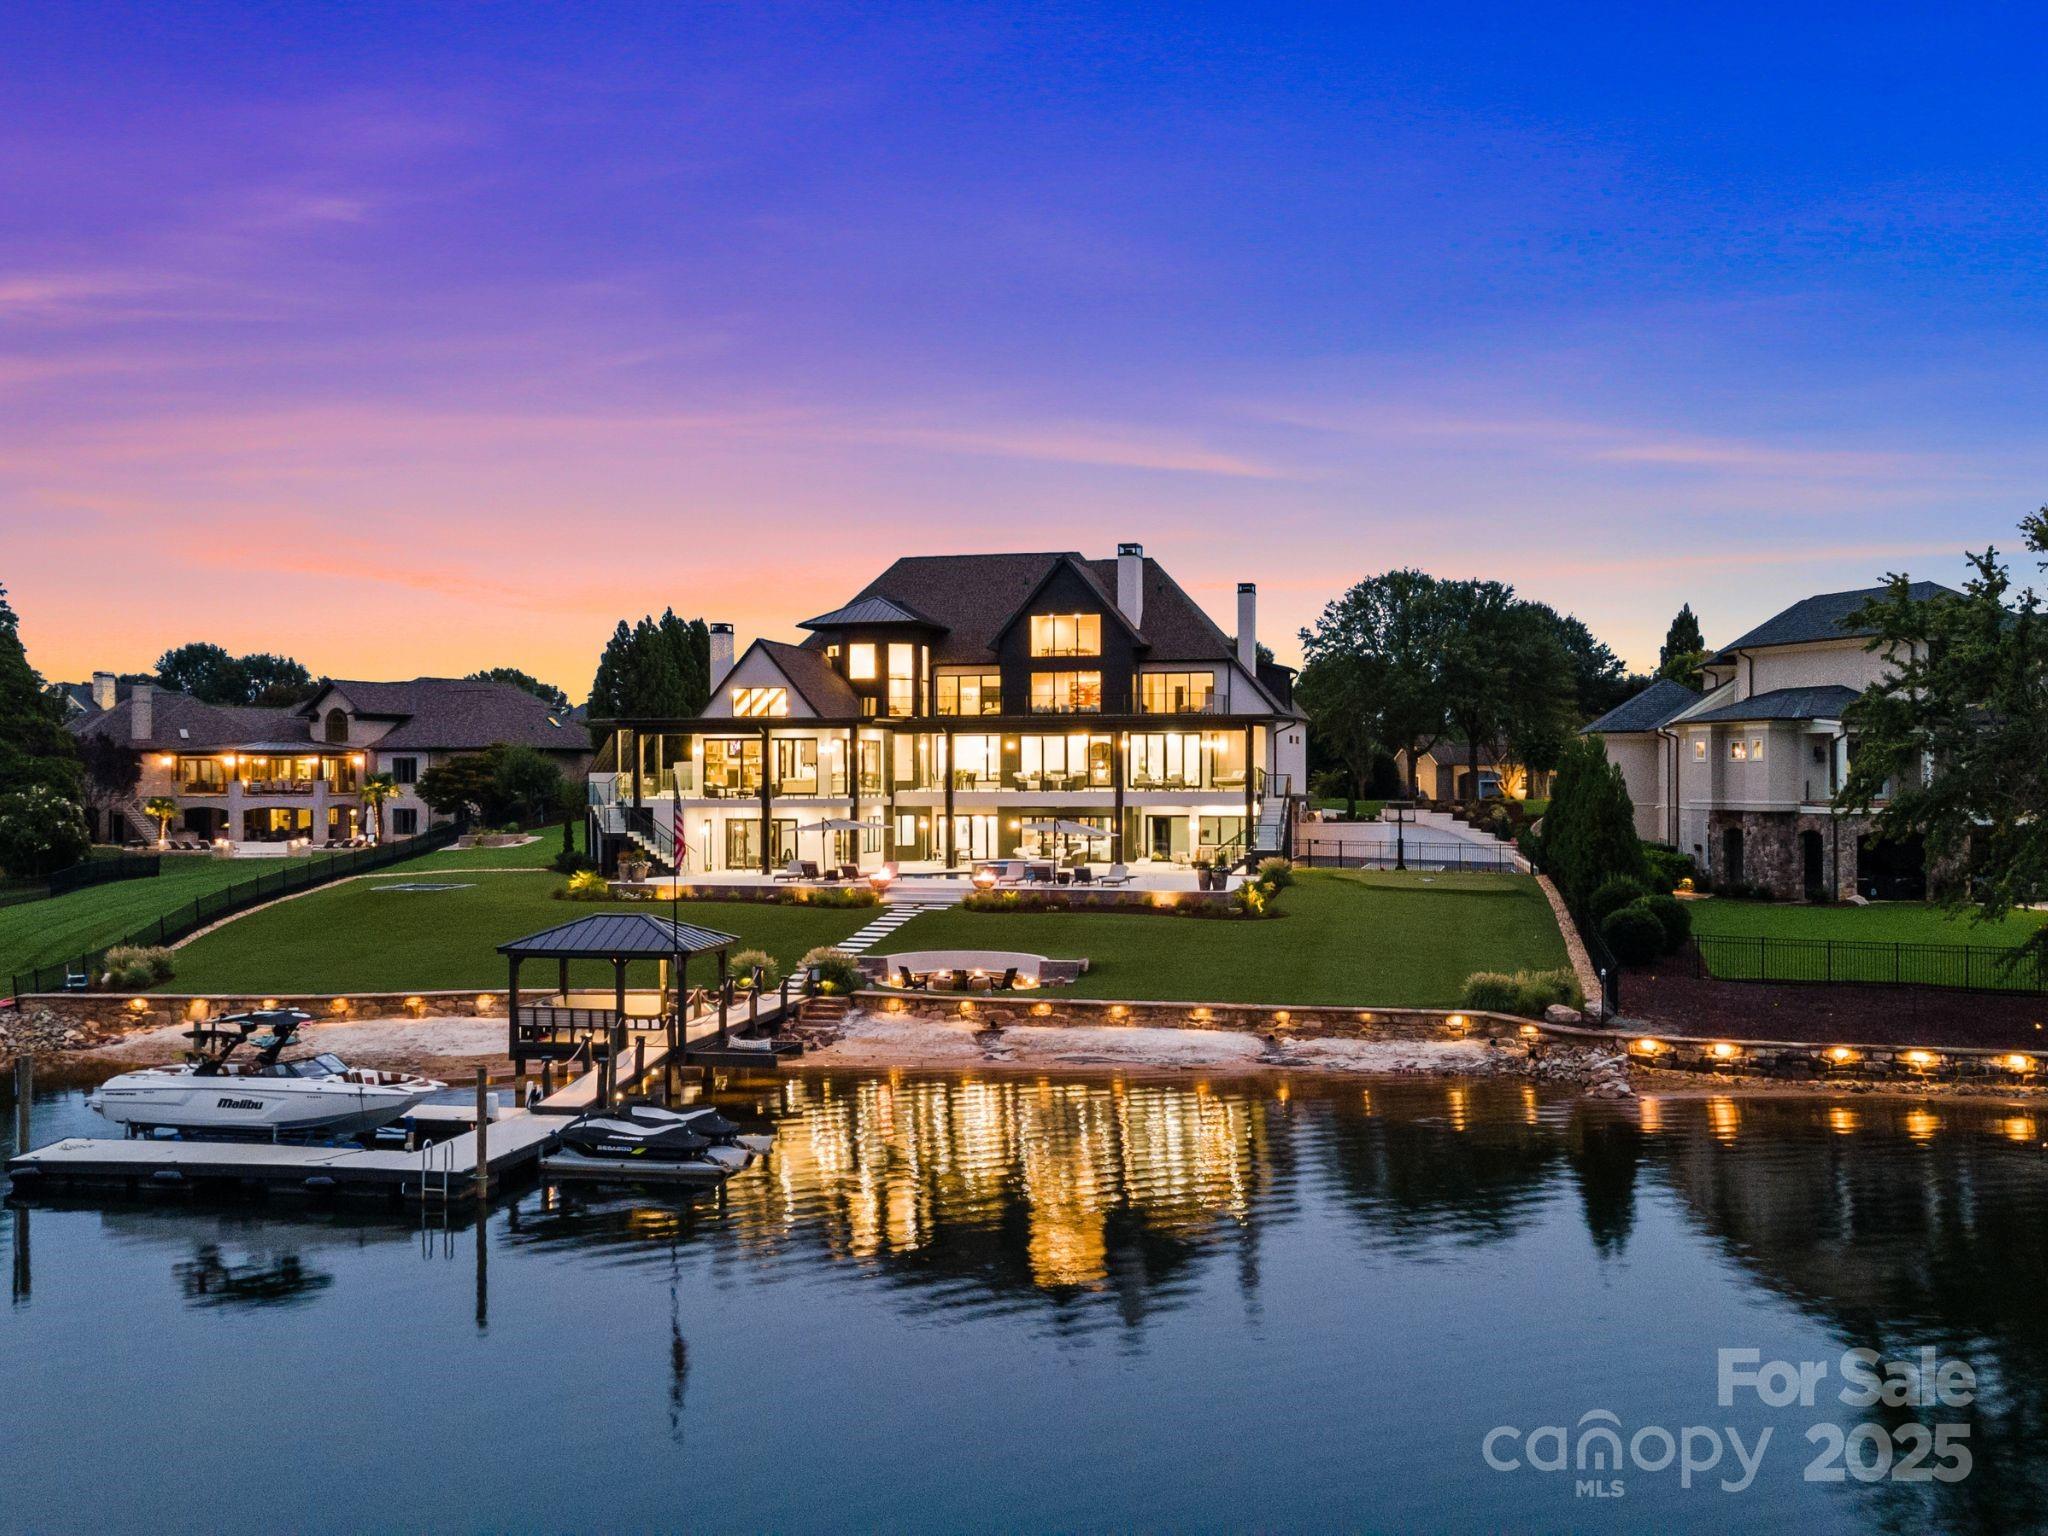
Experience the pinnacle of Lake Norman living from this extraordinary lakefront estate. Nestled just outside The Peninsula Club within the exclusive gated enclave of Connor Quay, The Legacy House marries coastal modern design with unparalleled serenity. Set on 1.2 sprawling acres, the home features expansive windows, sleek contemporary finishes, and state-of-the-art appliances, framing breathtaking lake views at every turn. An open, flowing floor plan invites grand entertaining and effortless everyday living. Just 20 minutes from Charlotte, immerse yourself in 520 miles of shimmering shoreline, vibrant sunsets, waterfront dining, leisurely cruises, and exhilarating regattas. This is modern architecture, luxury, and lakeside lifestyle at its finest, a true legacy on Lake Norman.

Listed by Josh Tucker and Joseph Adams of Corcoran HM Properties

$
$
%
$/month over payments
Federal 30-year interest rate: 6.55% last updated on Jul 16, 2026
* All Figures are estimates. Check with your bank or proposed mortgage company for actual interest rates.
This product uses the FRED® API but is not endorsed or certified by the Federal Reserve Bank of St. Louis.

Virtual TourSave FavoriteSchedule TourAsk A QuestionMore Details
140 Panther Summit Drive Lake Toxaway NC 28747

MLS Number CAR4396285

  • Residential
  • Bedrooms 5
  • Bathroom 6
  • Square Feet 7,104
  • Acreage 2.53

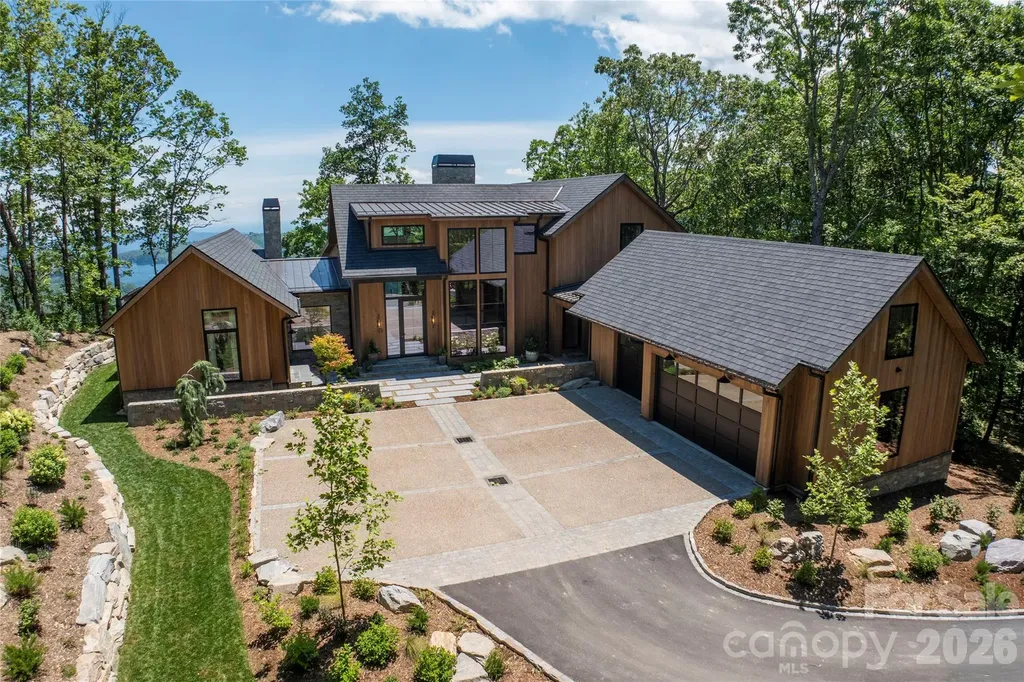
Enjoy sweeping long-range views overlooking Lake Toxaway from this exceptional custom mountain retreat, expertly crafted by renowned builder Ashworth Construction and designed for both luxury and comfort atop Panther Ridge. A dramatic 20-foot pocketing glass wall opens the main living area to a spacious covered veranda, creating seamless indoor-outdoor living. The main-level primary suite features vaulted timber ceilings, a gas fireplace, private veranda, dual walk-in closets and vanities, a soaking tub, and a spa-inspired shower. An adjacent office or yoga room provides a private retreat, while a second suite offers flexible space for guests or a home office. Designed for entertaining, the chef's kitchen is equipped with a 48" Wolf range, Sub-Zero appliances, marble countertops, custom cabinetry, and a large soapstone island. Additional highlights include a wine and tasting room, wet bar, dining room opening to the grilling veranda, cathedral foyer, and white oak flooring throughout. Upstairs, you'll find an additional king suite and a custom bunk room with four built-in queen beds. The lower level features a game room, home gym with sauna and shower, as well as a private veranda. A completely integrated smart home, it offers whole-home Control4 automation, automated shades, incorporated audio and video systems, enterprise-grade Wi-Fi, and a heated three-car garage. Showcasing the quality craftsmanship and attention to detail that Ashworth Construction is known for, this remarkable home delivers an extraordinary mountain living experience with some of the area's most spectacular views. Membership to Lake Toxaway Country Club is based on application and availability.

Listed by William Heinitsh of Lake Toxaway Co.

$
$
%
$/month over payments
Federal 30-year interest rate: 6.55% last updated on Jul 16, 2026
* All Figures are estimates. Check with your bank or proposed mortgage company for actual interest rates.
This product uses the FRED® API but is not endorsed or certified by the Federal Reserve Bank of St. Louis.

Save FavoriteSchedule TourAsk A QuestionMore Details
Lot #4 Brevard Road Asheville NC 28806

Asheville, NCLot #4 Brevard Road

Price$9,885,000

Est. Mortgage: $/month

MLS Number CAR4354325

  • Land
  • Acreage 12.17
  • County Buncombe

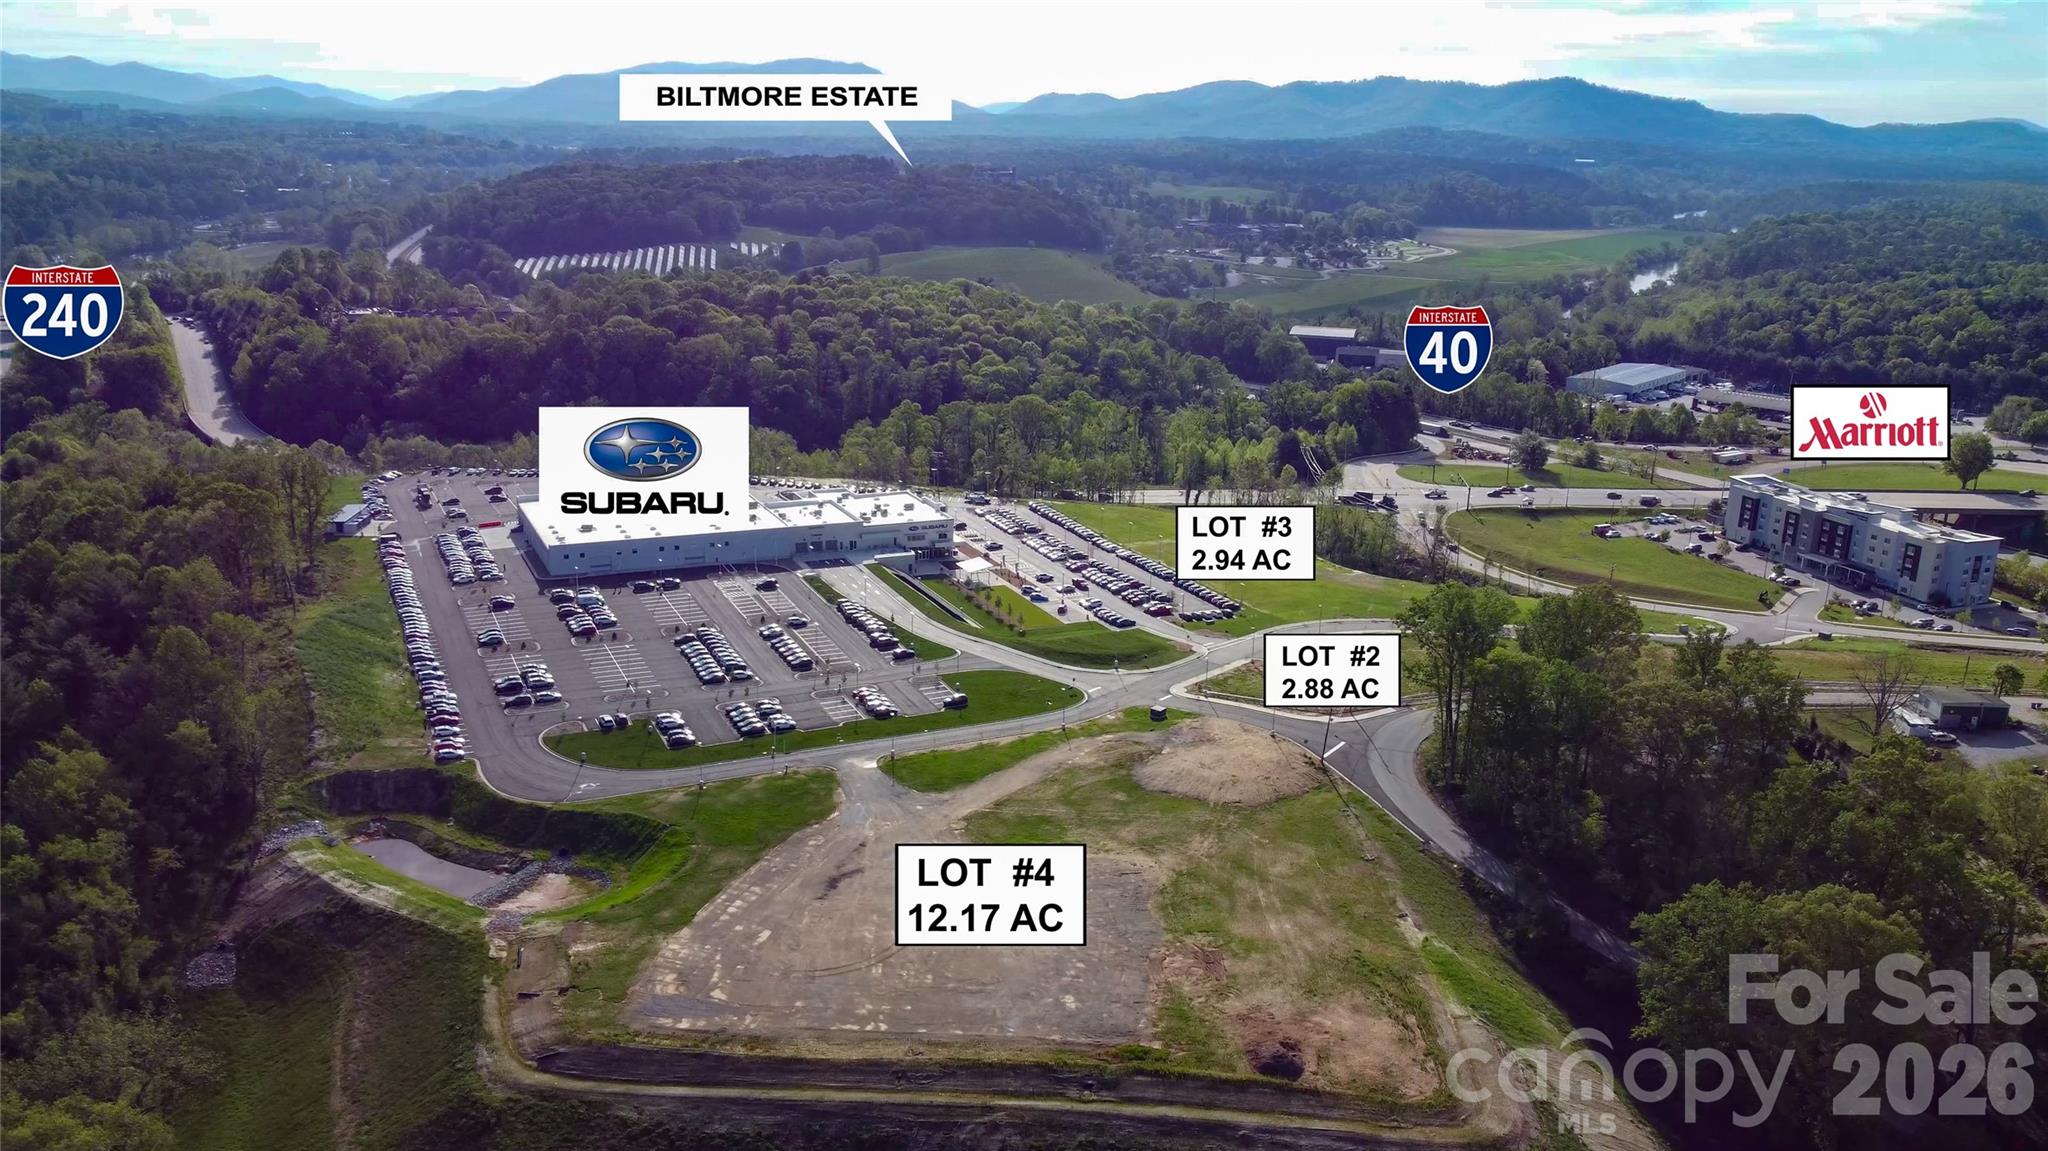
Prime Commercial Site in High Growth Location on Brevard Rd. An exceptional opportunity awaits with three, fully-serviced commercial lots available along Brevard Road-Asheville's premier high growth corridor. These pad-ready sites are strategically located adjacent to Fred Anderson Subaru's landmark facility and offer seamless access between Interstates 40 and 26, ensuring superior traffic flow, visibility, and connectivity. All infrastructure is already in place, including stormwater infrastructure, eliminating costly development unknowns and accelerating your project timeline. This turnkey setup is ideal for retail, hospitality, office, medical, or mixed-use ventures seeking to capitalize on Asheville's booming commercial landscape. 12 +/- Acres with stormwater infrastructure installed. This is an ideal site for Large Medical, Hotel, Multi-Family or Destination Retail off the Interstate.

Listed by Scott Carter and Jay Lurie of The Real Estate Center

$
$
%
$/month over payments
Federal 30-year interest rate: 6.55% last updated on Jul 16, 2026
* All Figures are estimates. Check with your bank or proposed mortgage company for actual interest rates.
This product uses the FRED® API but is not endorsed or certified by the Federal Reserve Bank of St. Louis.

Save FavoriteSchedule TourAsk A QuestionMore Details
324 Vanderbilt Road Asheville NC 28803

Asheville, NC324 Vanderbilt Road

Price$9,750,000

Est. Mortgage: $/month

MLS Number CAR4376732

  • Residential
  • Bedrooms 9
  • Bathroom 7
  • Square Feet 8,688
  • Acreage 11.26

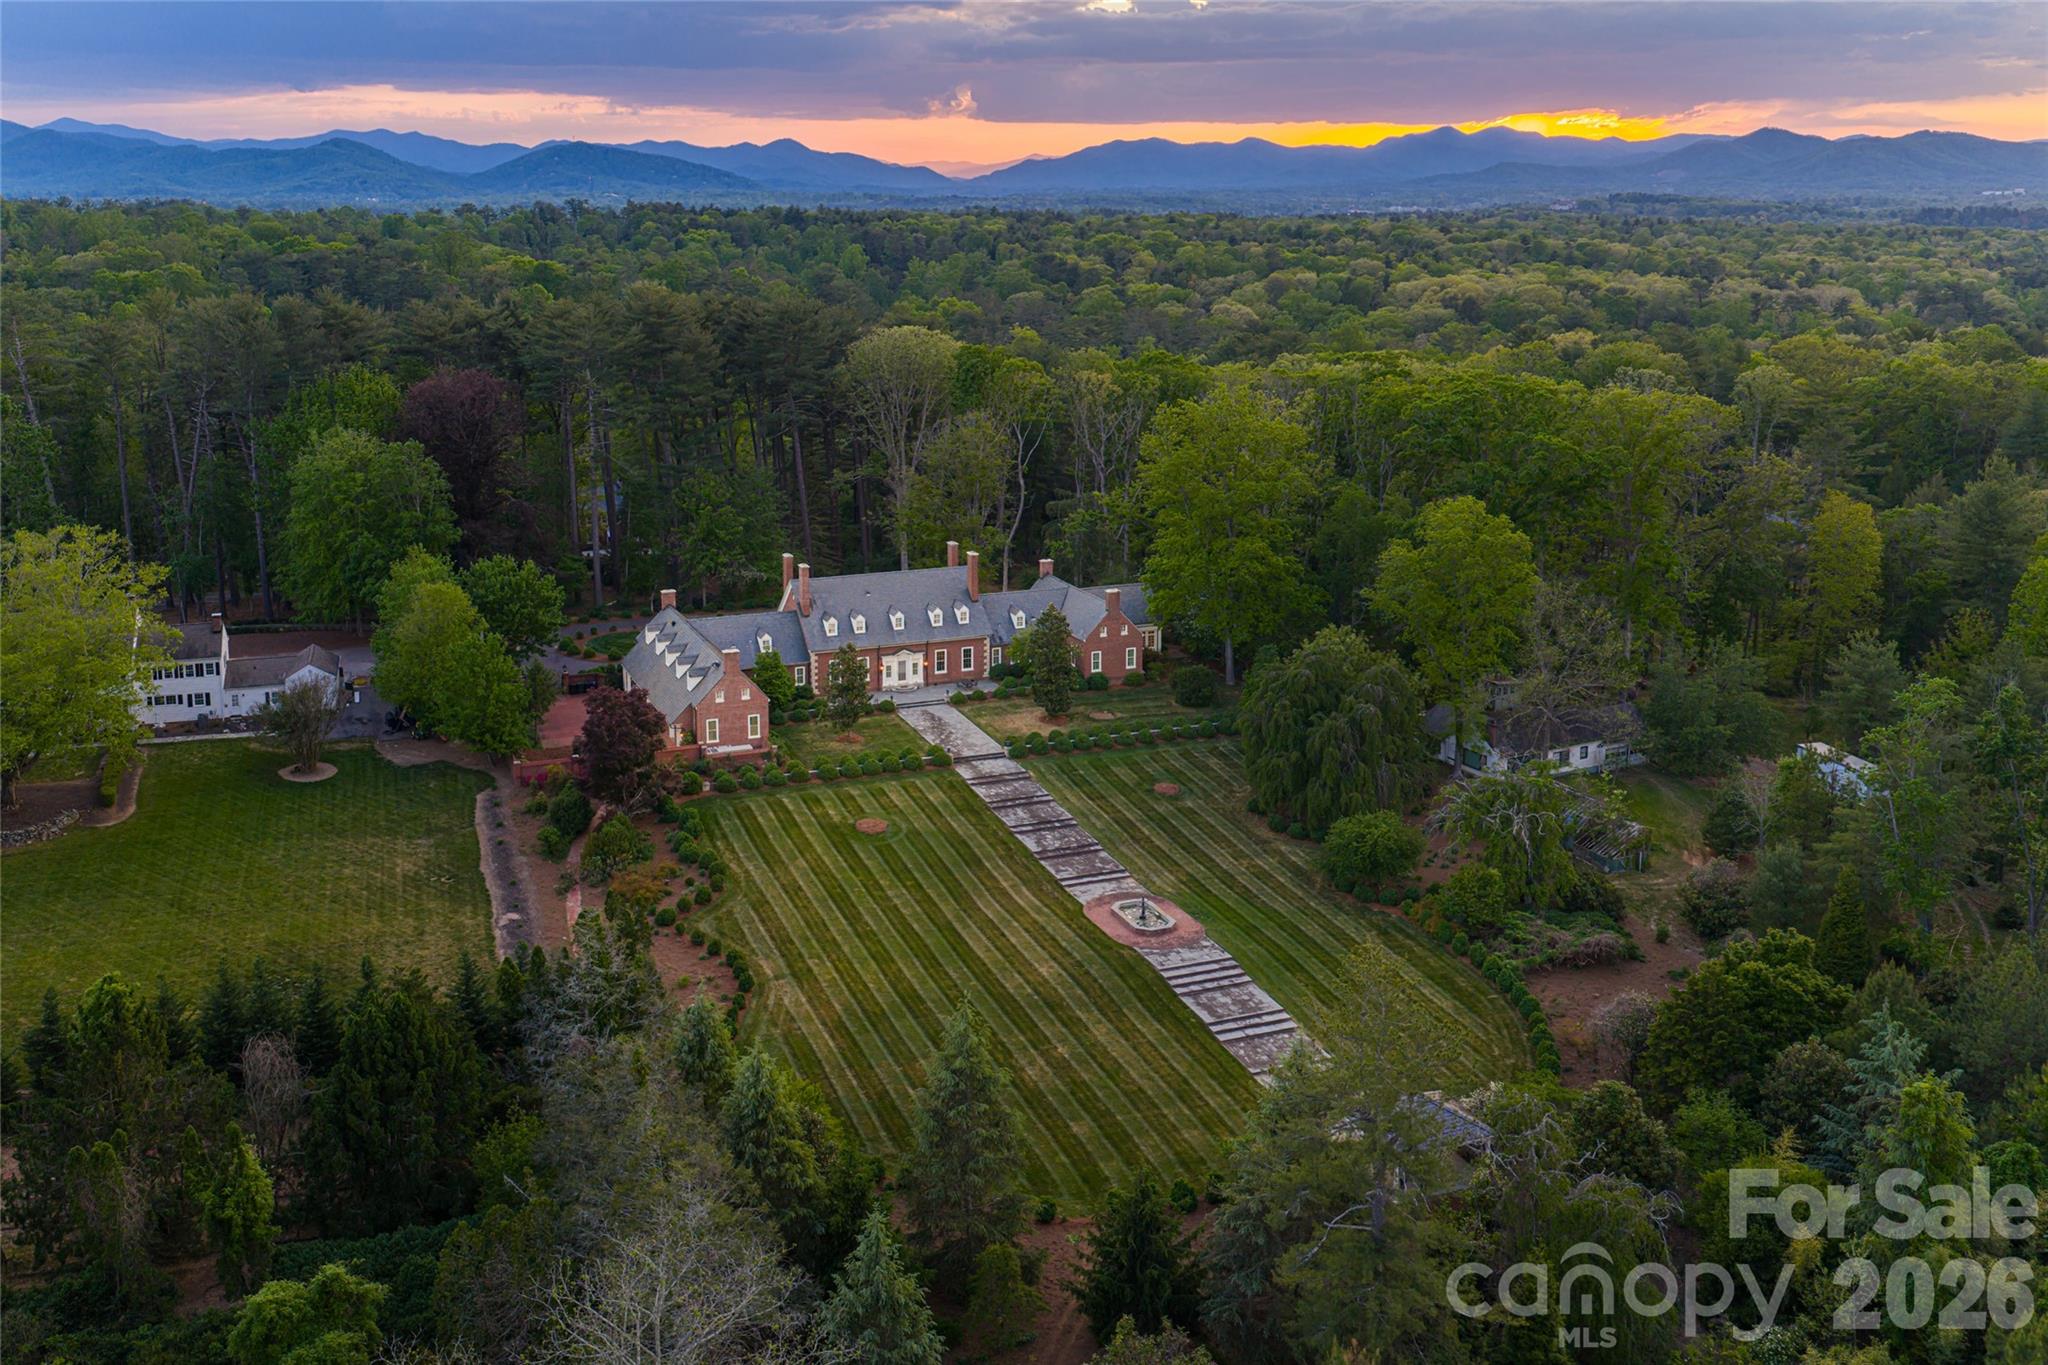
Atop one of the most distinguished ridge lines in Biltmore Forest, 324 Vanderbilt Road is a landmark estate of remarkable provenance, scale and architectural significance. Known as New Gunston Hall, the residence was completed in 1923 as one of the first homes ever built in Biltmore Forest and remains among the community's iconic properties. Inspired by the historic Gunston Hall in Virginia and designed by renowned architect Waddy Butler Wood, the Colonial Revival estate is listed on the National Register of Historic Places and represents a level of craftsmanship and permanence rarely seen today. Behind its gated entrance, more than 11 acres unfold with a level of privacy, scale and presence rarely found so close to Biltmore Village and downtown Asheville, creating an extraordinary sense of arrival while remaining moments from the city's premier dining, shopping and cultural amenities. Constructed with enduring materials including Flemish bond brickwork and slate roofing, the home spans approximately 8,688 square feet and balances historic grandeur with refined livability. Extensive renovations completed between 2013 and 2016 thoughtfully preserved the architectural integrity of the residence while incorporating modern systems, updated infrastructure and elevated finishes throughout. Rich millwork, elegant formal spaces, a distinguished library and meticulously restored details reflect the craftsmanship of another era, while the scale and flow of the home create an environment equally suited for intimate daily living and large-scale entertaining. The grounds are among the estate's defining features. Rolling lawns, mature trees, formal gardens and exceptional privacy create the feeling of a private country estate tucked within one of the Southeast's sought-after communities. Properties of this caliber and historical significance rarely become available, particularly within Biltmore Forest. New Gunston Hall is more than a home, it is a legacy estate with an irreplaceable place in Asheville's architectural history.

Listed by Alec Cantley of Premier Sotheby’s International Realty

$
$
%
$/month over payments
Federal 30-year interest rate: 6.55% last updated on Jul 16, 2026
* All Figures are estimates. Check with your bank or proposed mortgage company for actual interest rates.
This product uses the FRED® API but is not endorsed or certified by the Federal Reserve Bank of St. Louis.

Virtual TourSave FavoriteSchedule TourAsk A QuestionMore Details
795 Elk Shoals Church Loop Stony Point NC 28678

MLS Number CAR4395247

  • Land
  • Acreage 1060
  • County Alexander

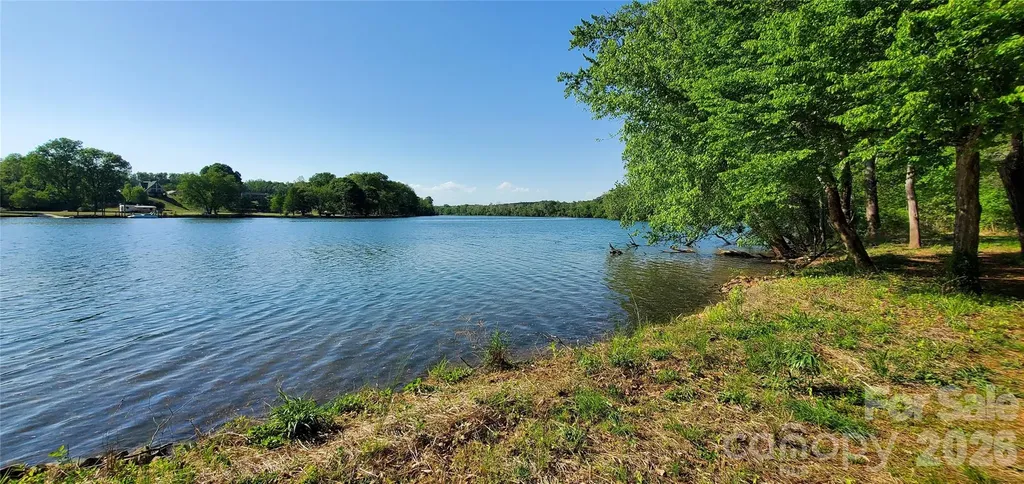
1060 acres more or less, Alexander County, NC, self sustaining acres with income generating mixed hardwoods and pines at different stages and in a managed forestry plan, several hundred acres of open fenced pasture land with long term income generating lease in place, over 7,000 linear feet of water frontage on Lookout Shoals Lake (Catawba River), two older homes, sheds and outbuildings, wells, around 7,000 linear feet of State Road frontage that runs through property and miles of interior dirt roads and trails.

Listed by Ted Benbow of Mossy Oak Properties Land and Luxury

$
$
%
$/month over payments
Federal 30-year interest rate: 6.55% last updated on Jul 16, 2026
* All Figures are estimates. Check with your bank or proposed mortgage company for actual interest rates.
This product uses the FRED® API but is not endorsed or certified by the Federal Reserve Bank of St. Louis.

Save FavoriteSchedule TourAsk A QuestionMore Details
1767 Ridge Way Street Sylva NC 28779

Sylva, NC1767 Ridge Way Street

Price$9,400,000

Est. Mortgage: $/month

MLS Number CAR4149652

  • Residential
  • Bedrooms 5
  • Bathroom 6
  • Square Feet 7,432
  • Acreage 155.44

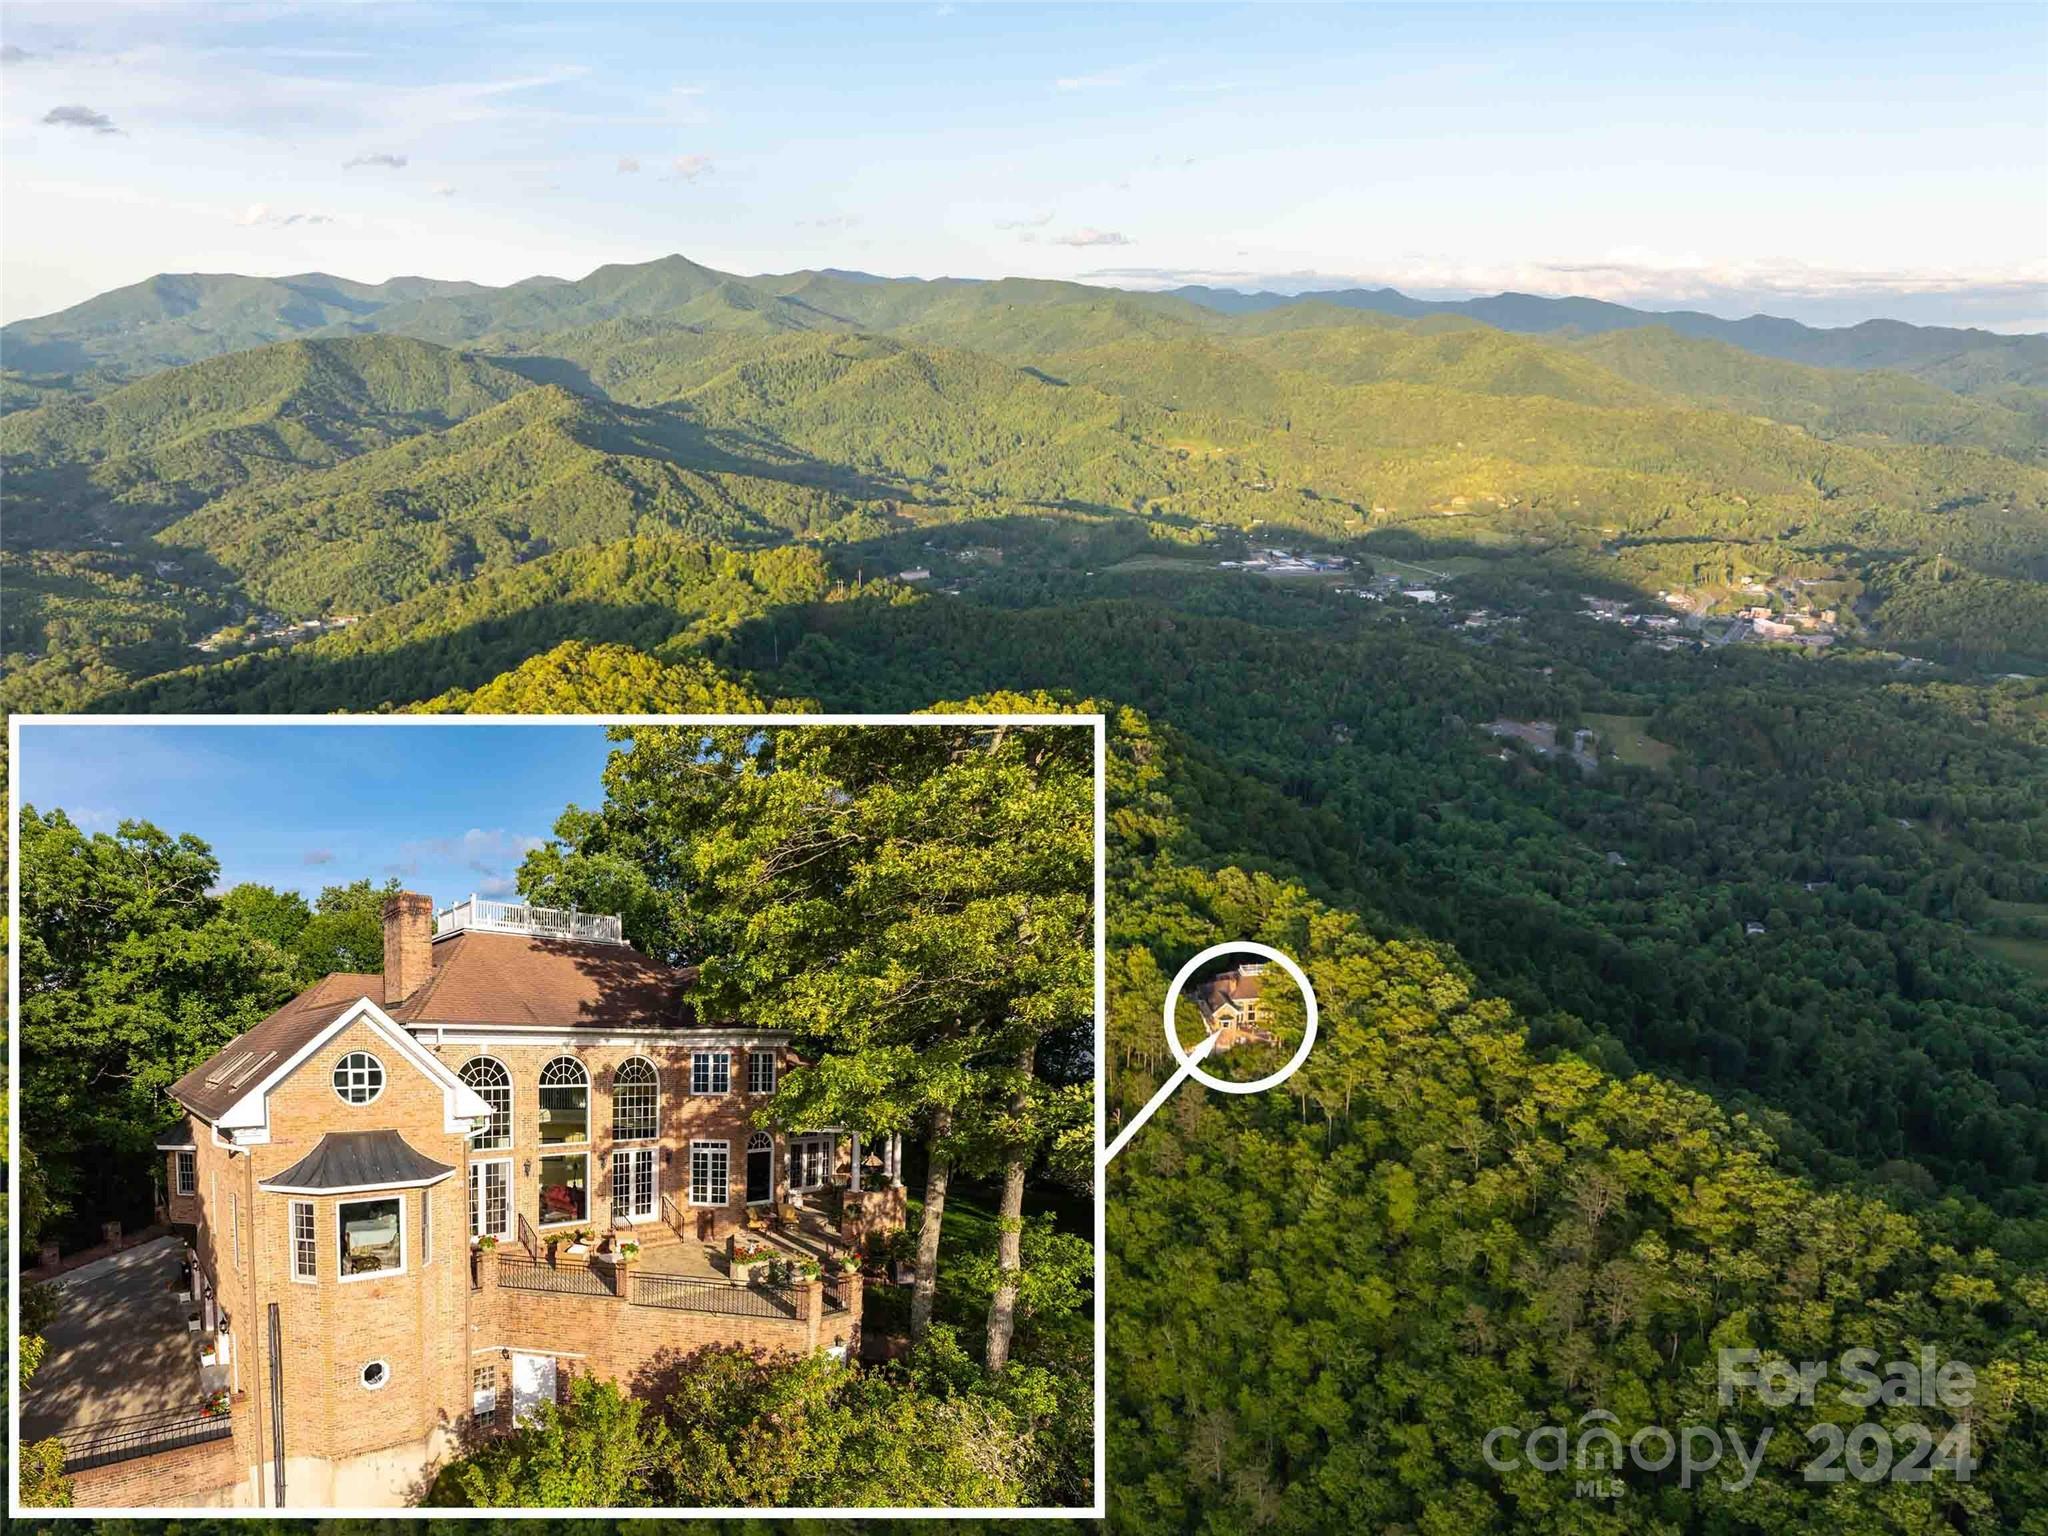
Welcome to "Two Pines," an exquisite, gated, and private mountain retreat w/endless views of the Great Smoky Mountains & downtown Sylva, NC. This property offers +/- 155 ac.(90% of land outside city) of beauty with stunning mountain & city views. A grand foyer leads to a sunken living room & formal dining room with a discreet bar. The chef's kitchen features granite countertops & a breakfast nook. The primary suite boasts a backlit tray ceiling & luxurious amenities, with four additional en-suite bedrooms. The 7,400+ sq ft of living space includes a family/game room with a bar & a four-level elevator for easy access. Outside, enjoy the private pond with a gazebo & fire pit. The home, built with 12-inch soundproof walls, ensures peace. A wine room caters to connoisseurs, & a three-car garage offers ample space for parking and storage. This retreat combines luxury living with natural beauty as it is perfectly positioned atop the ridge, yet easily accessible by the gated paved driveway.

Listed by Brian K. Noland of Howard Hanna Beverly-Hanks Waynesville

$
$
%
$/month over payments
Federal 30-year interest rate: 6.55% last updated on Jul 16, 2026
* All Figures are estimates. Check with your bank or proposed mortgage company for actual interest rates.
This product uses the FRED® API but is not endorsed or certified by the Federal Reserve Bank of St. Louis.

Save FavoriteSchedule TourAsk A QuestionMore Details
6401 Nc Highway 49 Highway N Mount Pleasant NC 28124

MLS Number CAR4365578

  • Commercial
  • Acreage 67.89

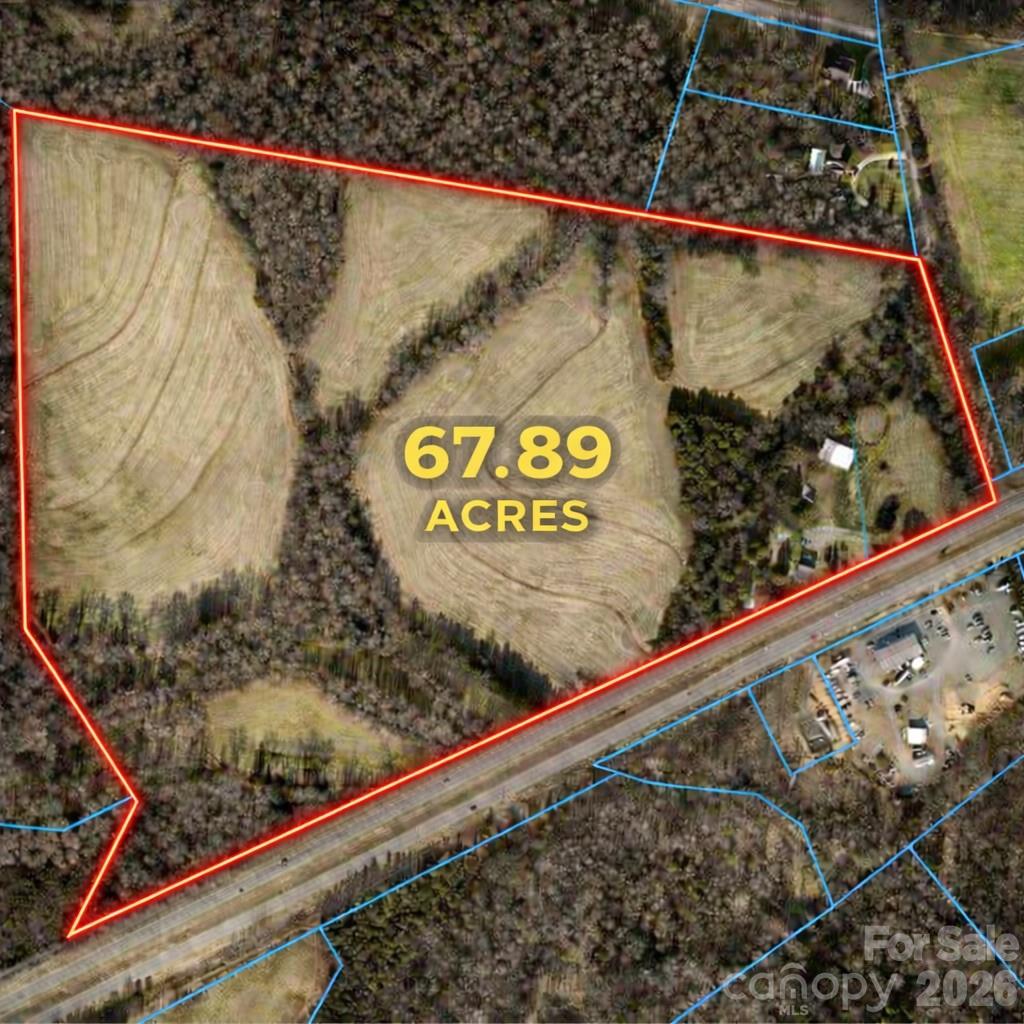
Prime 67+ acre investment opportunity consisting of 3 parcels along Highway 49 N in a rapidly expanding Cabarrus County corridor. With significant frontage, strong traffic counts, and favorable future land use guidance, this property is well-positioned for investors and developers targeting industrial, employment, or other non-residential opportunities. Currently zoned CR and situated outside city jurisdiction, the property is identified as Employment Center on the Town of Mt. Pleasant's updated 2025 Future Land Use Map, a designation intended to support light industrial development, existing industry, and major employers. Buyers interested in accessing sewer service would need to pursue voluntary annexation into Mt. Pleasant, where current sewer allocation priorities are focused on non-residential projects. With over 2,400 feet of Highway 49 N frontage, excellent visibility, and a daily traffic count of more than 12,000 vehicles, the property offers the scale, access, and exposure sought by commercial users and long-term investors alike. A proposed sewer line extension runs through the middle of the property, and nearby water access on Walker Road further strengthens the site's development potential.

Listed by Brian Gilmore and Rita Gilmore of G2 Real Estate

$
$
%
$/month over payments
Federal 30-year interest rate: 6.55% last updated on Jul 16, 2026
* All Figures are estimates. Check with your bank or proposed mortgage company for actual interest rates.
This product uses the FRED® API but is not endorsed or certified by the Federal Reserve Bank of St. Louis.

Save FavoriteSchedule TourAsk A QuestionMore Details

Broker Reciprocity MLS Grid Logo © 2026 Listings courtesy of Canopy MLS as distributed by MLS GRID. IDX information is provided exclusively for consumers’ personal non-commercial use and may not be used for any purpose other than to identify prospective properties consumers may be interested in purchasing. The IDX data is deemed reliable but is not guaranteed by MLS GRID and may be subject to an end user license agreement prescribed by the Member Participant’s applicable MLS.  Based on information submitted to the MLS GRID as of July 21, 2026 4:19 PM UTC . All data is obtained from various sources and may not have been verified by broker or MLS GRID. Supplied Open House Information is subject to change without notice. All information should be independently reviewed and verified for accuracy. Properties may or may not be listed by the office/agent presenting the information. Some IDX listings have been excluded from this website.