and narrow your search. If you have fewer than 200 results, you can save your search.

Weaverville NC

r=9709-9720
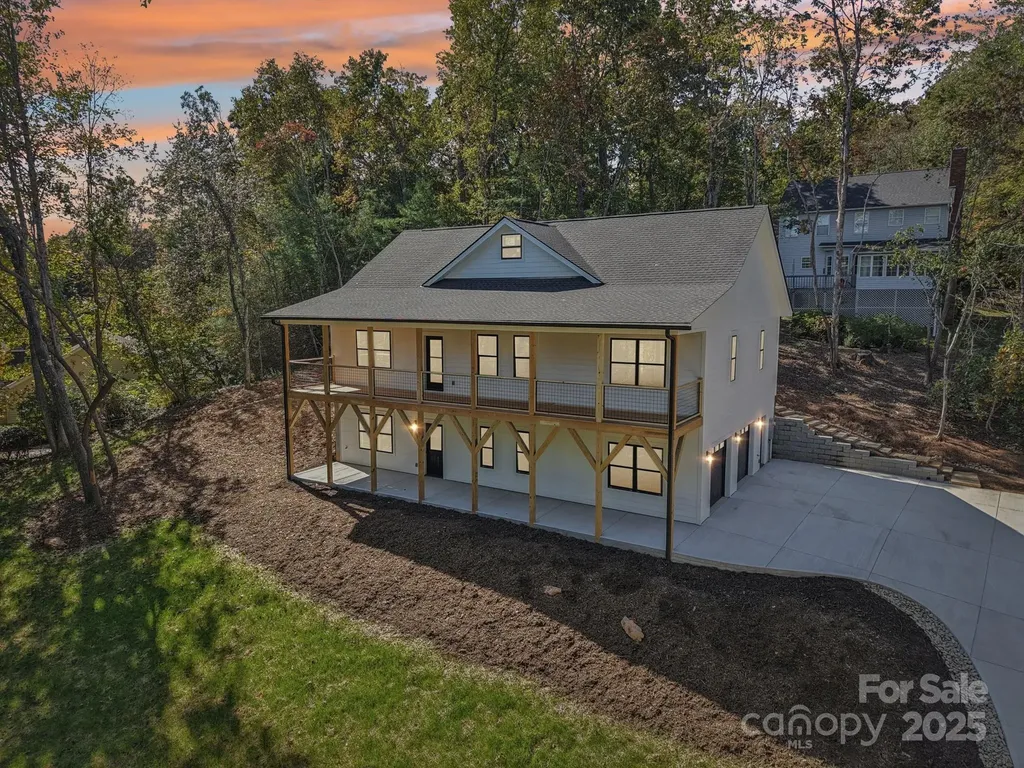
271 Greenstone Lane Mills River NC 28759

Mills River, NC271 Greenstone Lane

Price$615,000

Est. Mortgage: $/month

MLS Number CAR4312734

  • Residential
  • Bedrooms 3
  • Bathroom 3
  • Square Feet 2,640
  • Acreage 0.53

New Construction 3-bedroom, 3-bath home offers modern living in the highly desirable Mills Pointe neighborhood. Designed with exceptional attention to detail, this home showcases a bright, open-concept split-bedroom layout with soaring ceilings, a sleek electric fireplace, and luxury vinyl plank flooring that flows seamlessly across both levels. The primary suite includes a spacious walk-in closet, custom tile shower, and dual vanity for added comfort. A partially finished lower level expands the home's versatility, complete with a full bath, generous flex space, and a two-car garage-ideal for a home gym, media room, or guest quarters. Outdoor living is equally inviting with a large covered front porch that spans the full length of the home, capturing beautiful winter mountain views, and a rear deck off the dining area perfect for effortless entertaining. A spacious patio below further enhances the home's connection to the outdoors. Centrally located between Asheville, Hendersonville and Brevard, and less than a few miles to the Asheville Airport.

Listed by Tyler Greer of Keller Williams Mtn Partners,LLC

$
$
%
$/month over payments
Federal 30-year interest rate: 6.55% last updated on Jul 16, 2026
* All Figures are estimates. Check with your bank or proposed mortgage company for actual interest rates.
This product uses the FRED® API but is not endorsed or certified by the Federal Reserve Bank of St. Louis.

Virtual TourSave FavoriteSchedule TourAsk A QuestionMore Details
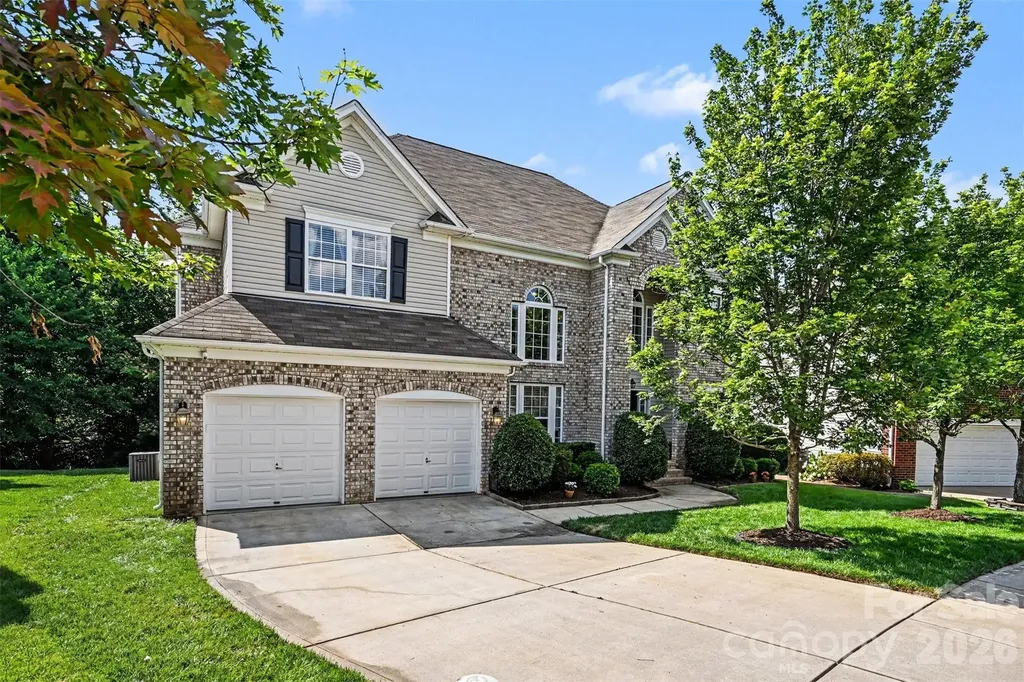
3124 Grandeur Road Charlotte NC 28269

Charlotte, NC3124 Grandeur Road

Price$615,000

Est. Mortgage: $/month

Active With Contract

MLS Number CAR4387710

  • Residential
  • Bedrooms 5
  • Bathroom 3
  • Square Feet 3,222
  • Acreage 0.28

Welcome Home to 3124 Grandeur Road! This beautiful home features 5 Bedrooms, 3 Baths & a Bonus Room. When entering the home, you'll find hardwood floors throughout the main living areas, an abundance of natural light and a coveted main level bedroom + full bathroom for visiting friends or family members. The kitchen features a gas cooktop, brand new dishwasher, ample counter space and a large island, just perfect for cooking and gathering. Upstairs features a spacious primary suite with updated, spa-like bathroom, 3 generously sized secondary bedrooms and bonus room that makes for a perfect movie room, playroom, home gym or office! Out back, you'll enjoy an expansive deck overlooking the private, natural area where you can enjoy your morning coffee or wind down at the end of the day. Residents of Highland Creek have the pleasure of enjoying an abundance of amenities throughout the community - swimming pools, tennis & pickleball courts, fitness center, golf course, playgrounds & walking trails! You don't want to miss this one! Schedule your showing today!

Listed by Lauren Schwaiger of Schwaiger Realty Group

$
$
%
$/month over payments
Federal 30-year interest rate: 6.55% last updated on Jul 16, 2026
* All Figures are estimates. Check with your bank or proposed mortgage company for actual interest rates.
This product uses the FRED® API but is not endorsed or certified by the Federal Reserve Bank of St. Louis.

Save FavoriteSchedule TourAsk A QuestionMore Details
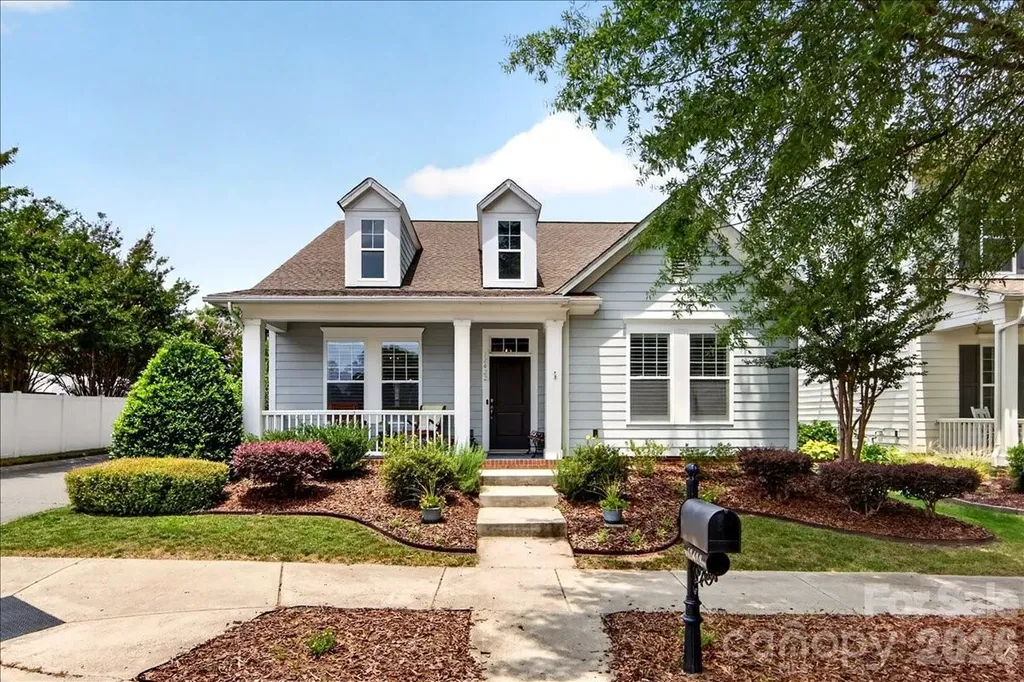
12422 Brenthaven Drive Davidson NC 28036

Davidson, NC12422 Brenthaven Drive

Price$615,000

Est. Mortgage: $/month

MLS Number CAR4387323

  • Residential
  • Bedrooms 3
  • Bathroom 3
  • Square Feet 2,470
  • Acreage 0.12

Tucked into the sought-after Bailey Springs community of Davidson, this charming 1.5-story home offers the perfect blend of character, quality updates, & low-maintenance living. A covered rocking chair front porch & long entry foyer with arched doorways welcome you inside, where you'll find newer prefinished natural-looking hardwood flooring, a beautiful marble tile fireplace surround, & a remodeled kitchen (2024) featuring new cabinetry, quartz countertops, & large gray subway tile backsplash. The main level offers incredible flexibility with a spacious primary suite, guest bedroom/bath, formal dining room, breakfast area, & a private office/study with French doors-all thoughtfully laid out for everyday living. Upstairs, a massive loft & additional guest suite create the perfect secondary living space. The primary bath impresses with a tiled glass shower, dual vanity, tile flooring, & a custom built-in closet system. Step outside to your peaceful backyard courtyard; a gardener's paradise shaded by mature plantings, a Japanese maple, & lush greenery, all surrounding a covered patio with virtually no grass to maintain. A detached 2-car garage completes the package. Community access to Davidson's extensive Greenway system puts miles of trails & charming downtown Davidson just steps away. All of this with convenient proximity to downtown Davidson (3.2 mi) & Cornelius (2.8 mi), Birkdale Village (5.3 mi), I-77 (5 mi), various golf clubs, shopping, and dining. This is Davidson living at its finest! Note: All HVAC/Furnaces & Water Heater updated in last 6 years.

Listed by Jason Morton of Premier South

$
$
%
$/month over payments
Federal 30-year interest rate: 6.55% last updated on Jul 16, 2026
* All Figures are estimates. Check with your bank or proposed mortgage company for actual interest rates.
This product uses the FRED® API but is not endorsed or certified by the Federal Reserve Bank of St. Louis.

Virtual TourSave FavoriteSchedule TourAsk A QuestionMore Details
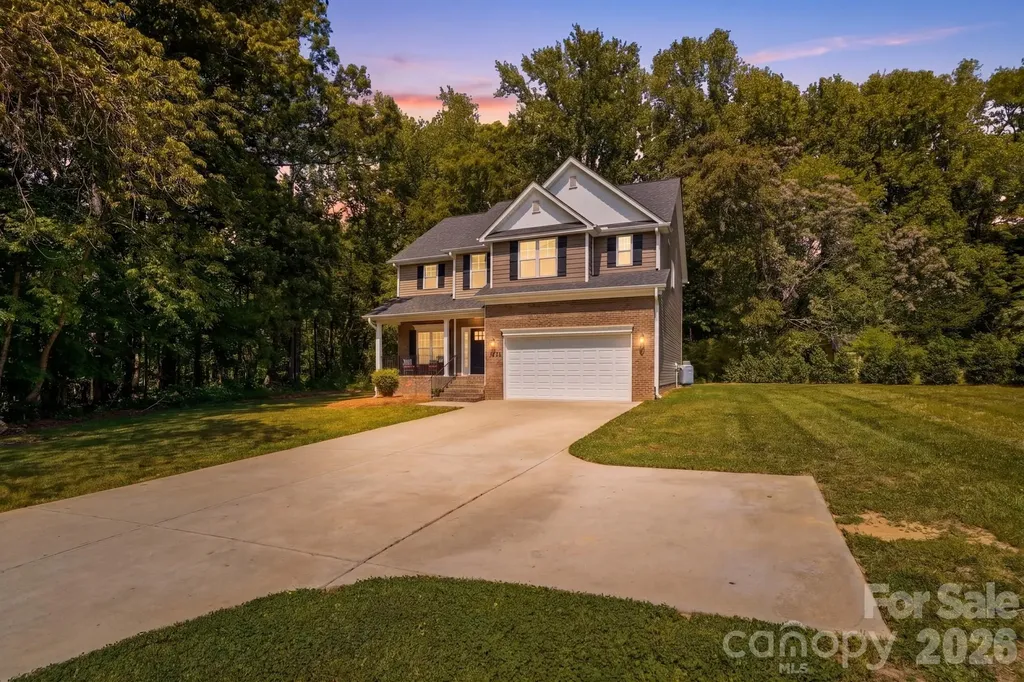
2910 Plum Thicket Court Monroe NC 28112

Monroe, NC2910 Plum Thicket Court

Price$615,000

Est. Mortgage: $/month

MLS Number CAR4370003

  • Residential
  • Bedrooms 3
  • Bathroom 4
  • Square Feet 2,707
  • Acreage 1.92

Motivated seller... schedule your showing! **NOW OFFERING A $4,500 LENDER CREDIT AT CLOSING FOR ANY BUYER THAT USES OUR PREFERRED LENDER. Looking for acreage and privacy? This exceptional property delivers both. This one-owner home, built in 2022, has been meticulously maintained and is situated on 1.92 acres, offering a peaceful wooded setting. A long private concrete driveway leads to a spacious two car garage, providing both convenience & curb appeal. Inside, you'll find an open and inviting floor plan featuring 3 bedrooms plus a versatile bonus room/optional fourth bedroom (on septic), along with 3.5 baths. The beautifully appointed kitchen showcases granite countertops, a large island and a walk in pantry-perfect for both everyday living and entertaining. The main level offers seamless open concept living with a cozy family room complete with a fireplace, as well as a separate dining room or study to suit your needs. Durable luxury vinyl plank flooring runs throughout the main level. The spacious primary suite boasts vaulted ceilings and an oversized walk-in closet. The en-suite bath includes a relaxing garden tub and a separate walk in shower. Don't miss this opportunity- schedule your private showing today!

Listed by Morgan Burr of Divine Real Estate Boutique,LLC

$
$
%
$/month over payments
Federal 30-year interest rate: 6.55% last updated on Jul 16, 2026
* All Figures are estimates. Check with your bank or proposed mortgage company for actual interest rates.
This product uses the FRED® API but is not endorsed or certified by the Federal Reserve Bank of St. Louis.

Save FavoriteSchedule TourAsk A QuestionMore Details
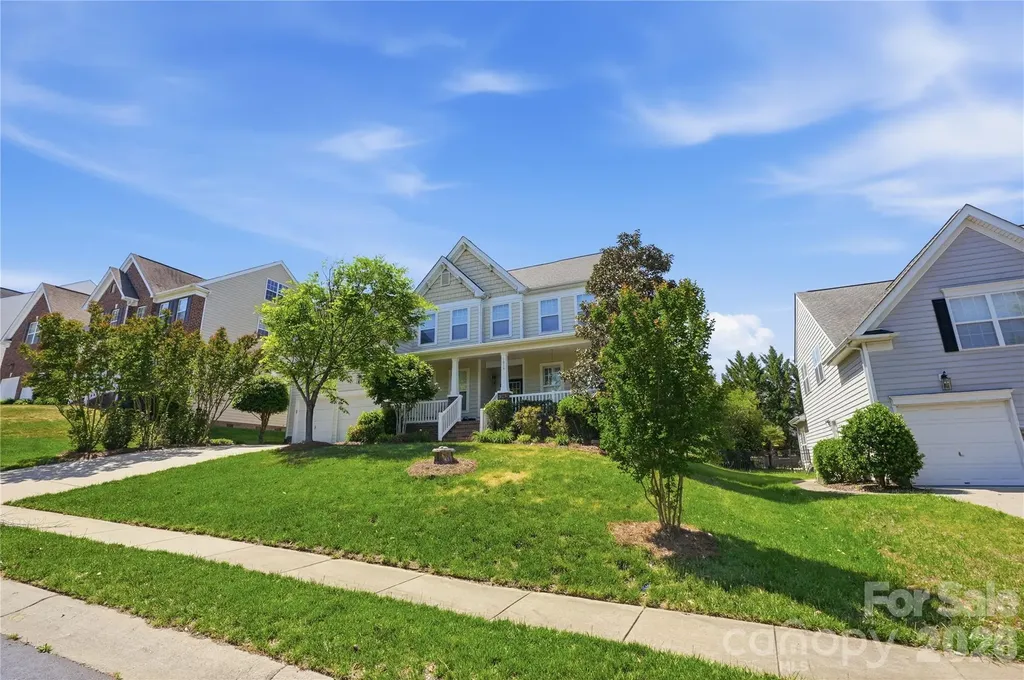
7816 Whisperingwood Drive Harrisburg NC 28075

MLS Number CAR4377272

  • Residential
  • Bedrooms 5
  • Bathroom 3
  • Square Feet 3,468
  • Acreage 0.24

Welcome home to this exceptionally maintained residence with one owner in the sought after community of Heatherstone! Located close to shopping, restaurants, parks, and I485, with a short drive into Charlotte, the location can't be beat! Featuring gorgeous hardwood floors on the first level, with a gourmet kitchen with stainless appliances, double wall ovens, an electric cooktop, and island for entertaining. The rest of the main level includes a formal dining room, a living room, and a family room with a guest bedroom and full bathroom. Out back you'll find an in-ground salt water pool and generous patio, perfect for relaxing on those hot summer days! Upstairs, there is a huge owner's retreat, with a sitting room, recessed ceiling, and plenty of natural light. There is a flex room that could be used as a 6th bedroom, or set up for a multitude of other uses! There are two more bedrooms and a large bonus/bedroom above the garage. A shared full bathroom and large walk-in laundry room finish out the upstairs level. The roof was just replaced along with the upstairs HVAC (downstairs HVAC hardly ever turns on), this home is ready for its next owners. Schedule a showing today!

Listed by Sean McGovern and Johnathon Wicker of Keller Williams Ballantyne Area

$
$
%
$/month over payments
Federal 30-year interest rate: 6.55% last updated on Jul 16, 2026
* All Figures are estimates. Check with your bank or proposed mortgage company for actual interest rates.
This product uses the FRED® API but is not endorsed or certified by the Federal Reserve Bank of St. Louis.

Save FavoriteSchedule TourAsk A QuestionMore Details
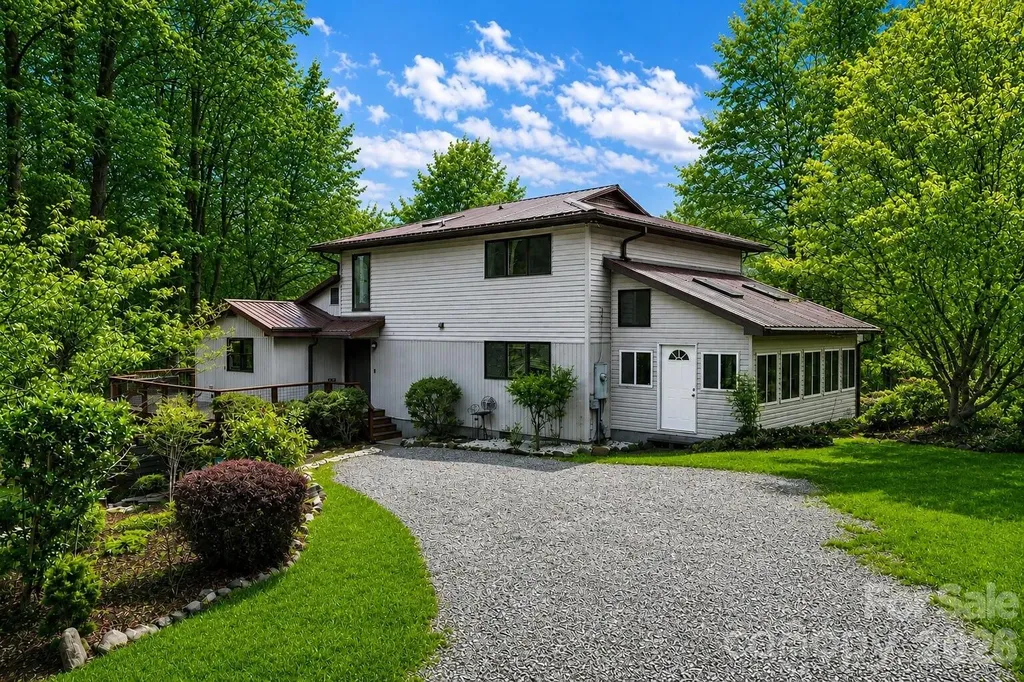
623 Owensby Road Hendersonville NC 28792

Hendersonville, NC623 Owensby Road

Price$615,000

Est. Mortgage: $/month

MLS Number CAR4345844

  • Residential
  • Bedrooms 3
  • Bathroom 3
  • Square Feet 3,378
  • Acreage 4.76

5 Acres with NO HOA + Garage Apartment - Quiet Hendersonville Retreat with Mountain Views. Welcome to a rare opportunity to enjoy a spacious and flexible property in beautiful Henderson County. Situated on 4.76 unrestricted acres with no HOA, this property offers the freedom to live the lifestyle you want-whether that means gardening, enjoying outdoor recreation, or simply appreciating the quiet of your own land. The home features 3 bedrooms and 3 bathrooms with approximately 2,647 square feet of living space, offering comfortable living areas and thoughtful functionality throughout. The split bedroom plan offers one bedroom on the main level and the primary bedroom and third bedroom on the upper level. You'll find multiple living spaces perfect for relaxing or entertaining, including a welcoming living room, an additional gathering area centered around a cozy pellet stove, and a bright sunroom filled with natural light. The kitchen features solid wood cabinetry, stainless appliances, and generous storage, making it both practical and inviting. Large windows throughout the home allow natural light to fill the living areas while showcasing the peaceful natural surroundings. One of the standout features of this property is the detached two-car garage with a full apartment above. This separate living space creates exceptional versatility and opportunity. Whether used as a rental unit for additional income, a guest apartment, private home office, or multi-generational living space, the possibilities are endless. Outside, the property truly shines. The nearly five-acre parcel offers privacy, mountain views, and mature trees creating a peaceful natural setting just minutes from town. The large deck provides the perfect space for entertaining, outdoor dining, or simply enjoying the quiet surroundings. Additional features include a metal roof, partial basement for storage, and ample parking for vehicles, equipment, or recreational toys. Properties offering this combination of acreage, income potential, and freedom from HOA restrictions are increasingly hard to find in Henderson County. Whether you're looking for a private residence with room to spread out, a property with income potential, or a home that offers flexibility for guests or extended family, 623 Owensby Road delivers space, opportunity, and value all in one property.

Listed by Jennifer Maxwell and David Lee of Keller Williams Mtn Partners,LLC

$
$
%
$/month over payments
Federal 30-year interest rate: 6.55% last updated on Jul 16, 2026
* All Figures are estimates. Check with your bank or proposed mortgage company for actual interest rates.
This product uses the FRED® API but is not endorsed or certified by the Federal Reserve Bank of St. Louis.

Save FavoriteSchedule TourAsk A QuestionMore Details
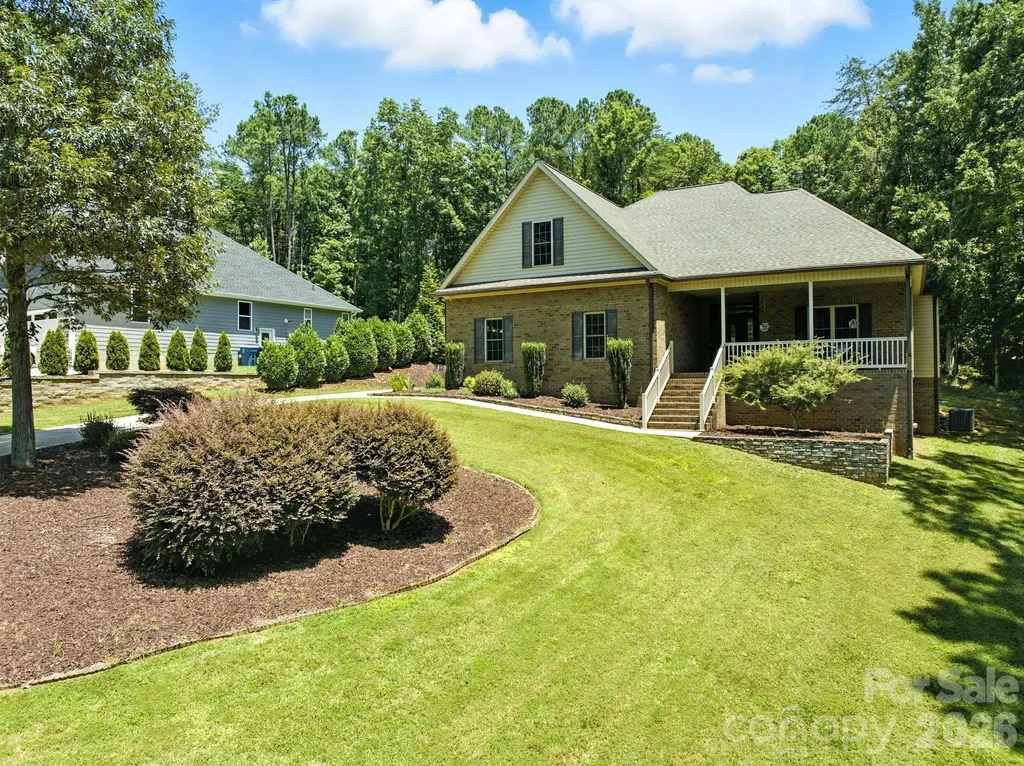
4080 Barbrick Street Sherrills Ford NC 28673
Active With Contract

MLS Number CAR4362853

  • Residential
  • Bedrooms 3
  • Bathroom 4
  • Square Feet 2,429
  • Acreage 0.76

Built in 2015 and located directly across from Lake Norman with seasonal water views, this well-maintained home offers functional one-level living with a versatile floor plan. The open main living area features granite countertops, custom cabinetry, updated lighting, and a designated dining space. The main level includes two primary suites, each with a walk-in closet and a walk-in shower. An additional bedroom suite is located above the garage with a full bath and separate mini-split system, providing flexible space for guests or extended living arrangements. Additional features include a spacious laundry room with a utility sink and storage, a half bath off the attached two-car garage, and ample storage throughout. Outdoor spaces include a covered front porch with lake views and a covered rear porch with low-maintenance landscaping. Conveniently located with access to major commuting routes to Charlotte and the Hickory area, and within close proximity to public Lake Norman access for boating and recreation.

Listed by Casey Bridges of Bridges Real Estate,LLC

$
$
%
$/month over payments
Federal 30-year interest rate: 6.55% last updated on Jul 16, 2026
* All Figures are estimates. Check with your bank or proposed mortgage company for actual interest rates.
This product uses the FRED® API but is not endorsed or certified by the Federal Reserve Bank of St. Louis.

Virtual TourSave FavoriteSchedule TourAsk A QuestionMore Details
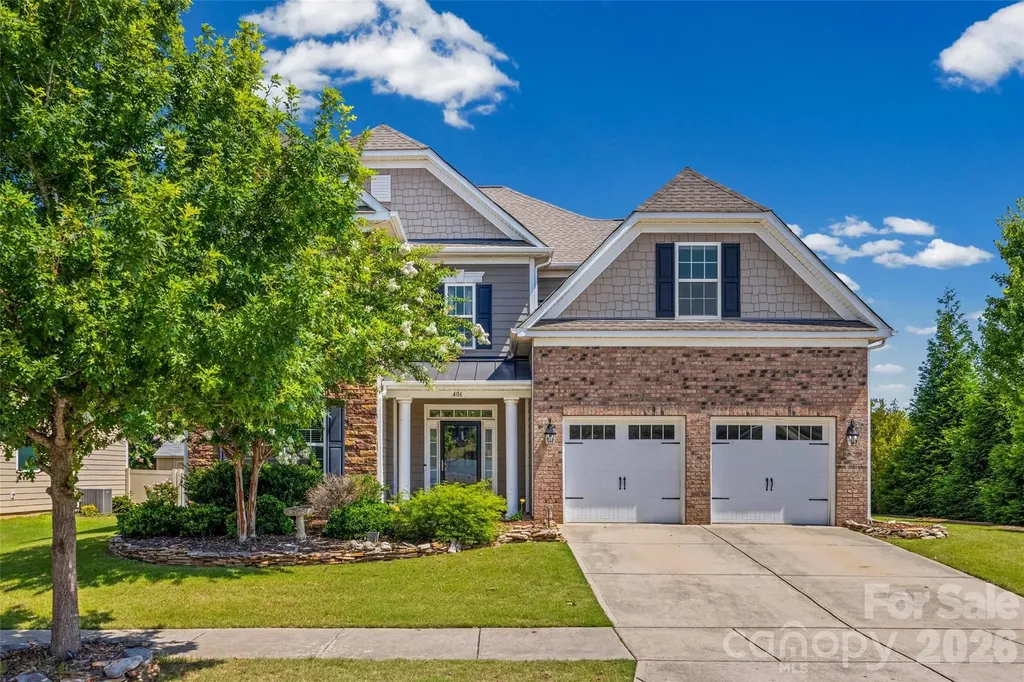
406 Livingston Drive Lancaster SC 29720

Lancaster, SC406 Livingston Drive

Price$615,000

Est. Mortgage: $/month

MLS Number CAR4394918

  • Residential
  • Bedrooms 6
  • Bathroom 6
  • Square Feet 3,680
  • Acreage 0.2

Welcome to this stunning three-story home in the highly sought-after Walnut Creek community! Thoughtfully designed for today's lifestyle, this spacious residence offers exceptional flexibility, including a secondary primary suite on the main level, perfect for guests, multigenerational living, or a private home office retreat. The open-concept floor plan is ideal for both everyday living and entertaining, while the third floor provides additional living space that can be used as a bonus room, media room, playroom, or guest suite. With generous living areas throughout, this home offers room for everyone. Step outside to enjoy the private fenced backyard, offering the perfect space for pets, outdoor entertaining, gardening, recreation, or simply relaxing and enjoying the outdoors. Located just moments from Walnut Creek's outstanding community amenities, residents enjoy access to pools, walking trails, playgrounds, fitness facilities, and clubhouse amenities. Families will appreciate the award-winning schools, while homeowners benefit from low South Carolina taxes. Offering the perfect blend of space, functionality, privacy, and location, this home presents an incredible opportunity to enjoy one of Lancaster County's most desirable communities. Don't miss your chance to experience the Walnut Creek lifestyle! ???

Listed by Kimberly Magette of Keller Williams South Park

$
$
%
$/month over payments
Federal 30-year interest rate: 6.55% last updated on Jul 16, 2026
* All Figures are estimates. Check with your bank or proposed mortgage company for actual interest rates.
This product uses the FRED® API but is not endorsed or certified by the Federal Reserve Bank of St. Louis.

Save FavoriteSchedule TourAsk A QuestionMore Details
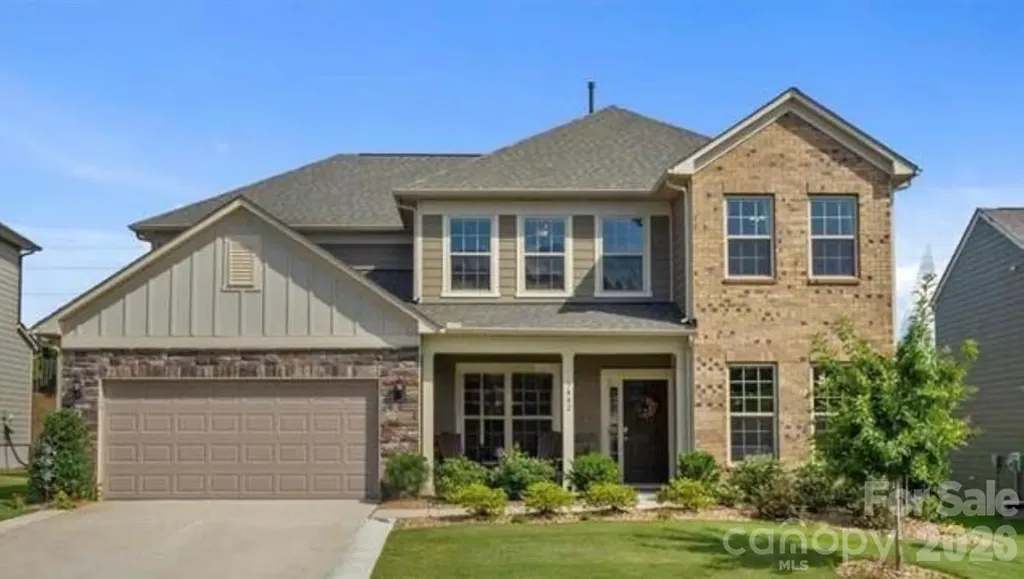
3442 Duchess Avenue Indian Land SC 29707

Indian Land, SC3442 Duchess Avenue

Price$615,000

Est. Mortgage: $/month

MLS Number CAR4376406

  • Residential
  • Bedrooms 5
  • Bathroom 3
  • Square Feet 2,875
  • Acreage 0.21

Welcome home to 3442 Duchess Ave in Indian Land, SC! This beautifully upgraded 5-bedroom, 3-bath home offers a thoughtfully designed floor plan with high-end finishes throughout. Special features include LVP flooring, decorative wood trim, updated light fixtures, and an extended stamped concrete patio overlooking a fully fenced, flat backyard. The main level features a guest suite with full bath, perfect for visitors or multi-generational living. Off the dining room, a convenient pass-through butler's pantry leads into the kitchen, which seamlessly flows into the breakfast nook and living area-ideal for everyday living and entertaining. The kitchen is equipped with quartz countertops, tile backsplash, a center island, gas range with hood, wall oven, stainless steel appliances, and a walk-in pantry. Just off the kitchen, you'll find a functional garage landing zone with a built-in computer nook. Upstairs, the spacious primary suite features a private ensuite with dual sink vanity and a large tiled shower. A versatile loft, laundry room, and three additional bedrooms with access to a full hall bath complete the second level. The extended 2-car garage provides ample space for storage or the option for a 3rd vehicle. This home truly combines style, space, and functionality-don't miss it!

Listed by Jessica Mangan of Realty One Group Revolution

$
$
%
$/month over payments
Federal 30-year interest rate: 6.55% last updated on Jul 16, 2026
* All Figures are estimates. Check with your bank or proposed mortgage company for actual interest rates.
This product uses the FRED® API but is not endorsed or certified by the Federal Reserve Bank of St. Louis.

Save FavoriteSchedule TourAsk A QuestionMore Details
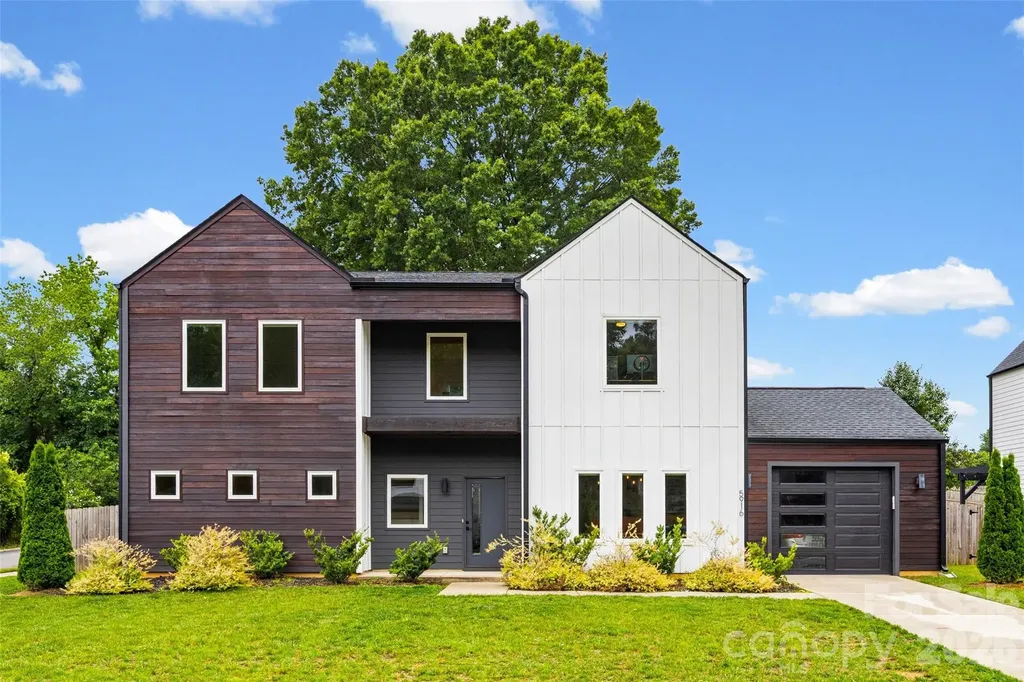
5916 Pepper Bush Lane Charlotte NC 28212

Charlotte, NC5916 Pepper Bush Lane

Price$615,000

Est. Mortgage: $/month

Active With Contract

MLS Number CAR4385822

  • Residential
  • Bedrooms 4
  • Bathroom 4
  • Square Feet 2,682
  • Acreage 0.27

Architecturally distinctive modern home in Lake Mist featuring over 2,600 square feet of light-filled living space. Open floor plan with an oversized island, hardwood floors, designer finishes, fireplace, luxurious primary suite, upstairs reading nook. The spacious primary suite serves as a private retreat with dual walk-in closets and a spa-inspired bath complete with a freestanding soaking tub, oversized tiled shower, and dual vanities. Step outside to a wood-fenced corner lot with room to run, play, and make it your own. Ideally located minutes from Plaza Midwood, NoDa, and Uptown Charlotte. A rare opportunity to own one of Charlotte's most unique contemporary homes with no HOA!

Listed by Jenna LaCroix of Ivester Jackson Christie's

$
$
%
$/month over payments
Federal 30-year interest rate: 6.55% last updated on Jul 16, 2026
* All Figures are estimates. Check with your bank or proposed mortgage company for actual interest rates.
This product uses the FRED® API but is not endorsed or certified by the Federal Reserve Bank of St. Louis.

Save FavoriteSchedule TourAsk A QuestionMore Details
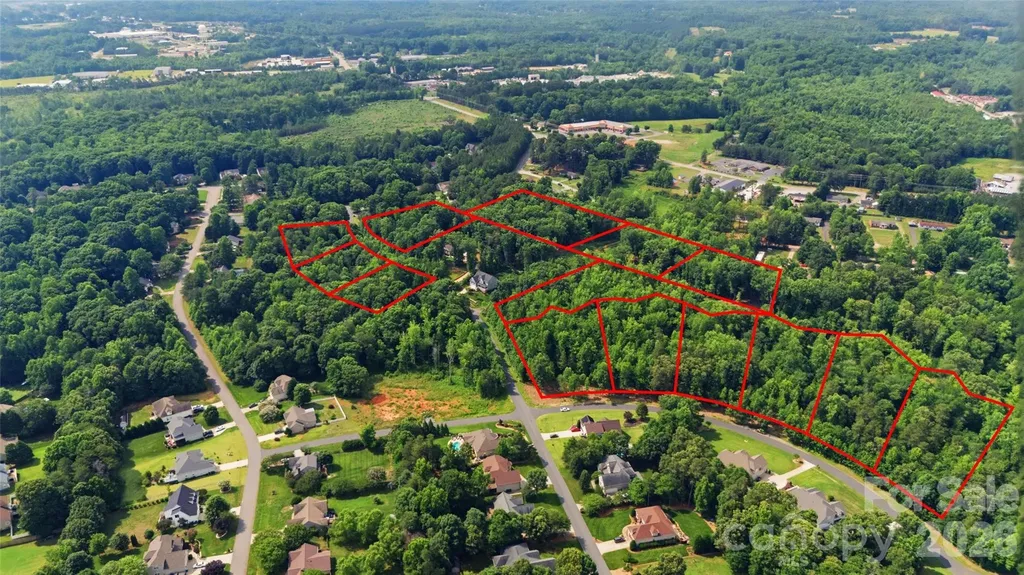
0000 Taurus Drive Denver NC 28037

Denver, NC0000 Taurus Drive

Price$615,000

Est. Mortgage: $/month

MLS Number CAR4392569

  • Land
  • Acreage 14.85
  • County Catawba

13 APPROVED HOMESITES IN STONECROFT - A RARE OPPORTUNITY! Opportunities like this are becoming increasingly difficult to find in the Lake Norman market. Offering 13 approved residential homesites within the established Stonecroft community, this unique package presents an exceptional opportunity for builders, developers, investors, or individuals surrounded by quality custom homes. Unlike most raw land that requires months-or even years-of planning, engineering, and approvals, the groundwork has already been completed. Septic permits are in place, allowing a builder to accelerate timelines and move toward construction with significantly less upfront risk and expense. The homesites feature generous dimensions, mature hardwoods, rolling topography, and natural privacy that today's buyers actively seek but rarely find in newer developments. The setting creates the perfect backdrop for custom residences with expansive outdoor living areas, detached garages, workshops, pools, and estate-style amenities. Located in one of Denver's most desirable residential areas, Stonecroft offers the balance buyers want: a peaceful, established neighborhood setting with convenient access to Lake Norman, shopping, dining, schools, and major commuting corridors connecting Charlotte, Huntersville, and surrounding areas. Whether your vision is to develop or build on all 13 lots, create a boutique custom-home community, hold as an investment, or secure a private estate with substantial acreage and flexibility, this property offers a rare combination of location, approvals, and development potential that is increasingly difficult to replicate in today's market. Approved lots. Established community. Development-ready opportunity. Lots can be sold separately or as package deal. PIDS include - 369603010792, 368620926132, 368620926323, 368620924372, 368620923345, 368620921490, 368616920591, 368616920611, 369603021052, 369603012932, 369603013708, 368620922195, 368620915833

Listed by Michael Morgan and Nick Harmon of RE/MAX Executive

$
$
%
$/month over payments
Federal 30-year interest rate: 6.55% last updated on Jul 16, 2026
* All Figures are estimates. Check with your bank or proposed mortgage company for actual interest rates.
This product uses the FRED® API but is not endorsed or certified by the Federal Reserve Bank of St. Louis.

Save FavoriteSchedule TourAsk A QuestionMore Details
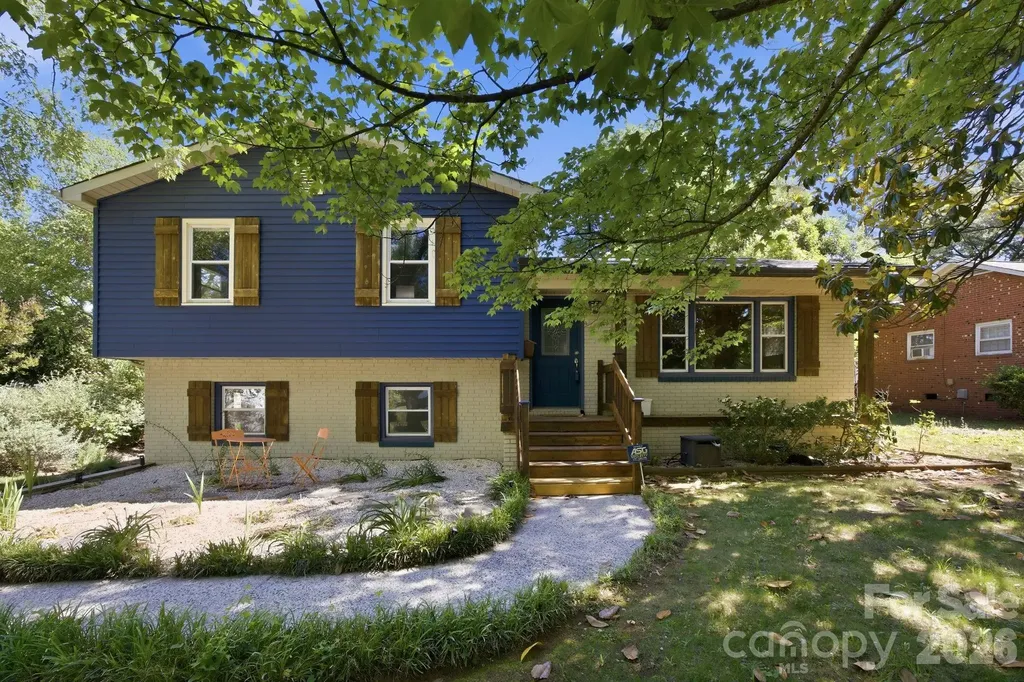
1941 Bentley Place Charlotte NC 28205

Charlotte, NC1941 Bentley Place

Price$615,000

Est. Mortgage: $/month

Active With Contract

MLS Number CAR4381660

  • Residential
  • Bedrooms 4
  • Bathroom 2
  • Square Feet 1,876
  • Acreage 0.28

Mid-century bones, serious infrastructure, and a property designed for cooks, hosts, green thumbs and creators. The main residence is a four-bedroom, two-bath tri-level with two generous living areas and natural light contrasting rich hardwoods. The kitchen has been fully rebuilt, quartz counters, new cabinetry, new bosch induction cooktop, convection oven and refrigerator; a kitchen for people who love to cook and entertain. The climate-controlled workshop and studio with lofted storage above the garage is scaled for serious maker or creative studio operations; and wired for what comes next. ADU potential subject to buyer verification of zoning and permitting. Outside is an intentionally designed garden filled with color, with flagstone paths through japanese maples, corten steel planters, a curated perennial garden in bloom February through November, fruiting peach and pear trees, deck, fire pit, hot tub. A relaxing oasis with remarkable features so close to NoDa, Plaza Midwood, and Uptown. Substantial capital improvements completed; full list in agent remarks.

Listed by Ryan Lerow of Redfin Corporation

$
$
%
$/month over payments
Federal 30-year interest rate: 6.55% last updated on Jul 16, 2026
* All Figures are estimates. Check with your bank or proposed mortgage company for actual interest rates.
This product uses the FRED® API but is not endorsed or certified by the Federal Reserve Bank of St. Louis.

Virtual TourSave FavoriteSchedule TourAsk A QuestionMore Details

Broker Reciprocity MLS Grid Logo © 2026 Listings courtesy of Canopy MLS as distributed by MLS GRID. IDX information is provided exclusively for consumers’ personal non-commercial use and may not be used for any purpose other than to identify prospective properties consumers may be interested in purchasing. The IDX data is deemed reliable but is not guaranteed by MLS GRID and may be subject to an end user license agreement prescribed by the Member Participant’s applicable MLS.  Based on information submitted to the MLS GRID as of July 22, 2026 12:17 PM UTC . All data is obtained from various sources and may not have been verified by broker or MLS GRID. Supplied Open House Information is subject to change without notice. All information should be independently reviewed and verified for accuracy. Properties may or may not be listed by the office/agent presenting the information. Some IDX listings have been excluded from this website.