and narrow your search. If you have fewer than 200 results, you can save your search.

Woodfin NC

r=637-648
1118 Kingscross Drive Charlotte NC 28211

Charlotte, NC1118 Kingscross Drive

Price$3,100,000

Est. Mortgage: $/month

Active With Contract

MLS Number CAR4326781

  • Residential
  • Bedrooms 5
  • Bathroom 6
  • Square Feet 4,856
  • Acreage 0.42

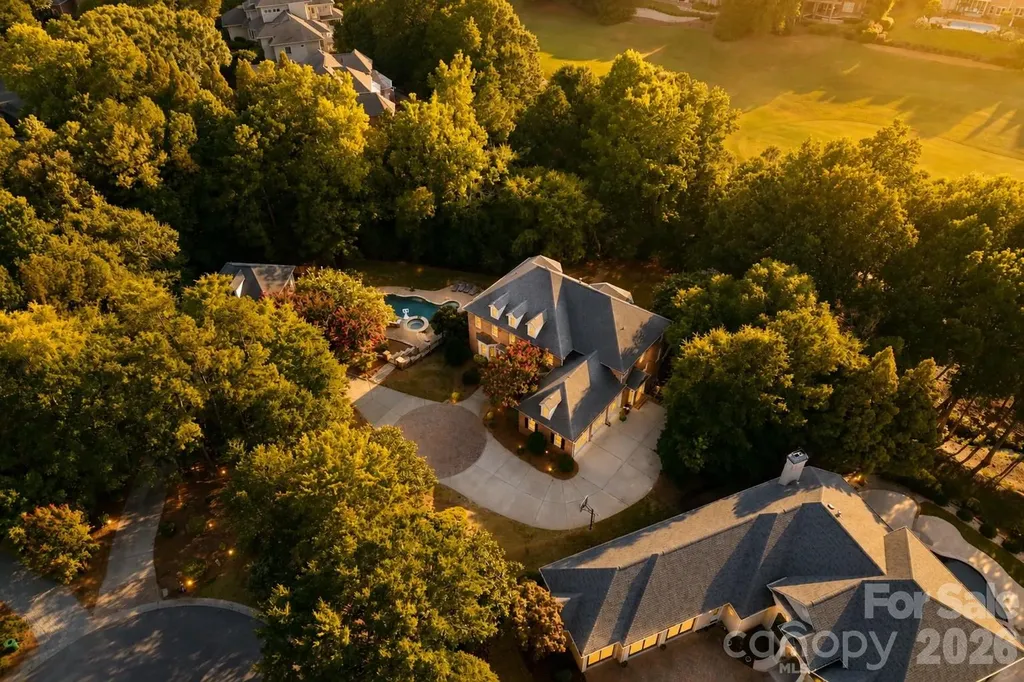
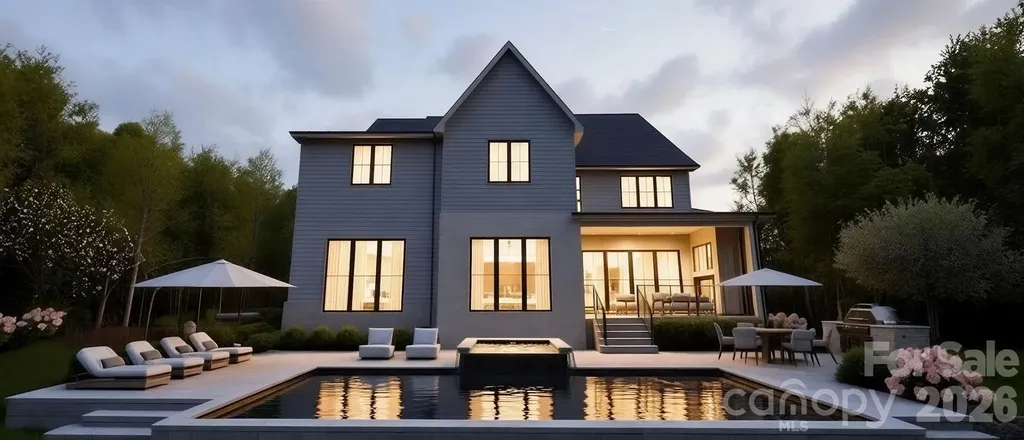
Stunning 5-bedroom, 5.5-bath home located in Providence Park, offering true luxury with a lifestyle built around convenience, connection, and thoughtful design. Crafted for both everyday living and effortless entertaining, this home delivers exceptional flexibility and elevated finishes throughout. The main level features two private rooms - a true guest suite with private en-suite bath and a separate room dedicated for wellness & lifestyle customization w/ expansive windows providing ample natural light and tucked away just enough if privacy is needed. A bright two-story foyer with custom molding opens to an expansive living area with a statement fireplace cast stone fireplace and seamless flow into the dining space and kitchen designed to inspire and entertain. Tucked away just enough to hide the dishes but seen for it's character is the scullery which includes an ice maker, beverage refrigerator, 2nd Dishwasher & prep sink, creating an ideal setup for hosting and organization. A custom drop zone with built-in desk serves as a functional family command center just off the oversized two-car garage. Upstairs, the luxurious primary suite showcases a tray ceiling with exposed white oak beams, oversized walk-in closet w/ island, and a spa-inspired bath with an expansive vaulted ceiling detail, custom arch niches around the soaking tub and a huge walk in shower. The upper level is completed with 3 secondary bedrooms, a bonus room with dry bar & included Bev fridge w/ a dedicated media room setup for mood, ambiance, in-ceiling surround sound,& maximizing entertainment. Outdoor living has been curated for both outdoor area for running, playing & playground equipment & entertainment with outdoor kitchen, spa & salt water pool.

Listed by Kristin Campbell of Barringer Realty LLC
$
$
%
$/month over payments
Federal 30-year interest rate: 6.58% last updated on Jul 23, 2026
* All Figures are estimates. Check with your bank or proposed mortgage company for actual interest rates.
This product uses the FRED® API but is not endorsed or certified by the Federal Reserve Bank of St. Louis.

Save FavoriteSchedule TourAsk A QuestionMore Details

1004 Maxwell Court Waxhaw NC 28173

Waxhaw, NC1004 Maxwell Court

Price$3,093,812

Est. Mortgage: $/month

MLS Number CAR4355836

  • Residential
  • Bedrooms 5
  • Bathroom 6
  • Square Feet 4,766
  • Acreage 0.76

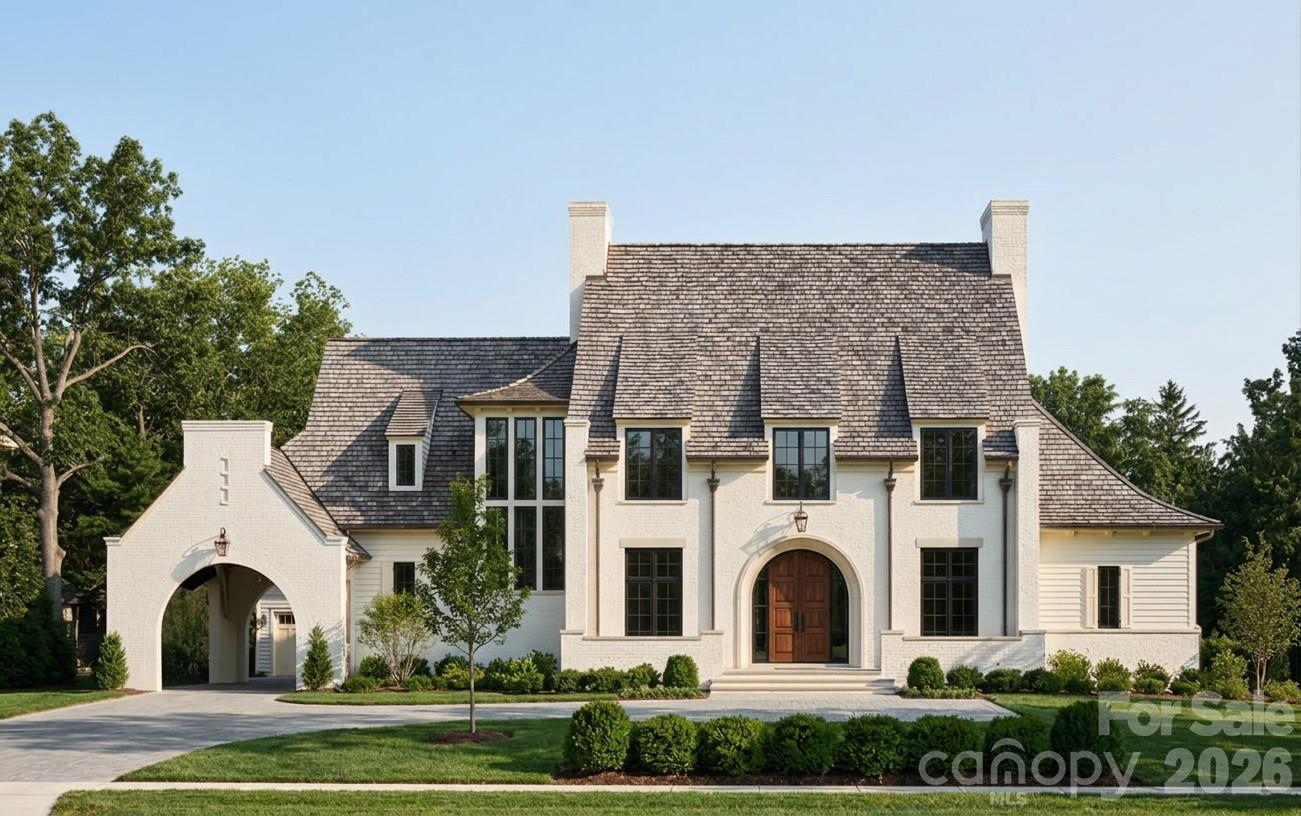
Discover Marvin's premier gated community, Sage at Marvin. This to-be-built luxury estate home by Peters Custom Homes is thoughtfully designed for elevated living and entertaining. This refined residence features elegant open spaces and exceptional indoor-outdoor flow. The expansive great room and dining area connect seamlessly to a covered outdoor living and dining space with a full outdoor kitchen for elevated entertaining. At the heart of the home, the chef's kitchen showcases a large island, coffee and beverage station, and a dedicated scullery pantry for discreet prep and storage. The private owner's suite offers a serene retreat with a spa-inspired bath, generous walk-in closet, private laundry, and a light-filled sunroom. Additional highlights include a welcoming covered entry, home office, reading nook, and drop zone. Upstairs features four additional bedrooms along with ample storage space. Sage at Marvin is an exclusive gated enclave of just 23 estate homes, situated on .7 acre to 5 acre wooded homesites, with homes starting at $2M. Peters Custom Homes is known for exceptional craftsmanship and curated finishes including Legno Bastone 7-12" wide-plank flooring, zero-entry showers, waterfall-edge countertops, frameless cabinetry, scullery kitchens, and luxury architectural details throughout. Enjoy a true concierge building experience with dedicated in-house design services guiding you through every step of creating your dream home. Estimated build time: 12-14 months.

Listed by Gina Lorenzo and Denise Gordon of COMPASS

$
$
%
$/month over payments
Federal 30-year interest rate: 6.58% last updated on Jul 23, 2026
* All Figures are estimates. Check with your bank or proposed mortgage company for actual interest rates.
This product uses the FRED® API but is not endorsed or certified by the Federal Reserve Bank of St. Louis.

Save FavoriteSchedule TourAsk A QuestionMore Details

167 Summit Tower Circle Asheville NC 28804

Asheville, NC167 Summit Tower Circle

Price$3,075,000

Est. Mortgage: $/month

MLS Number CAR4355240

  • Residential
  • Bedrooms 4
  • Bathroom 4
  • Square Feet 3,864
  • Acreage 1.13

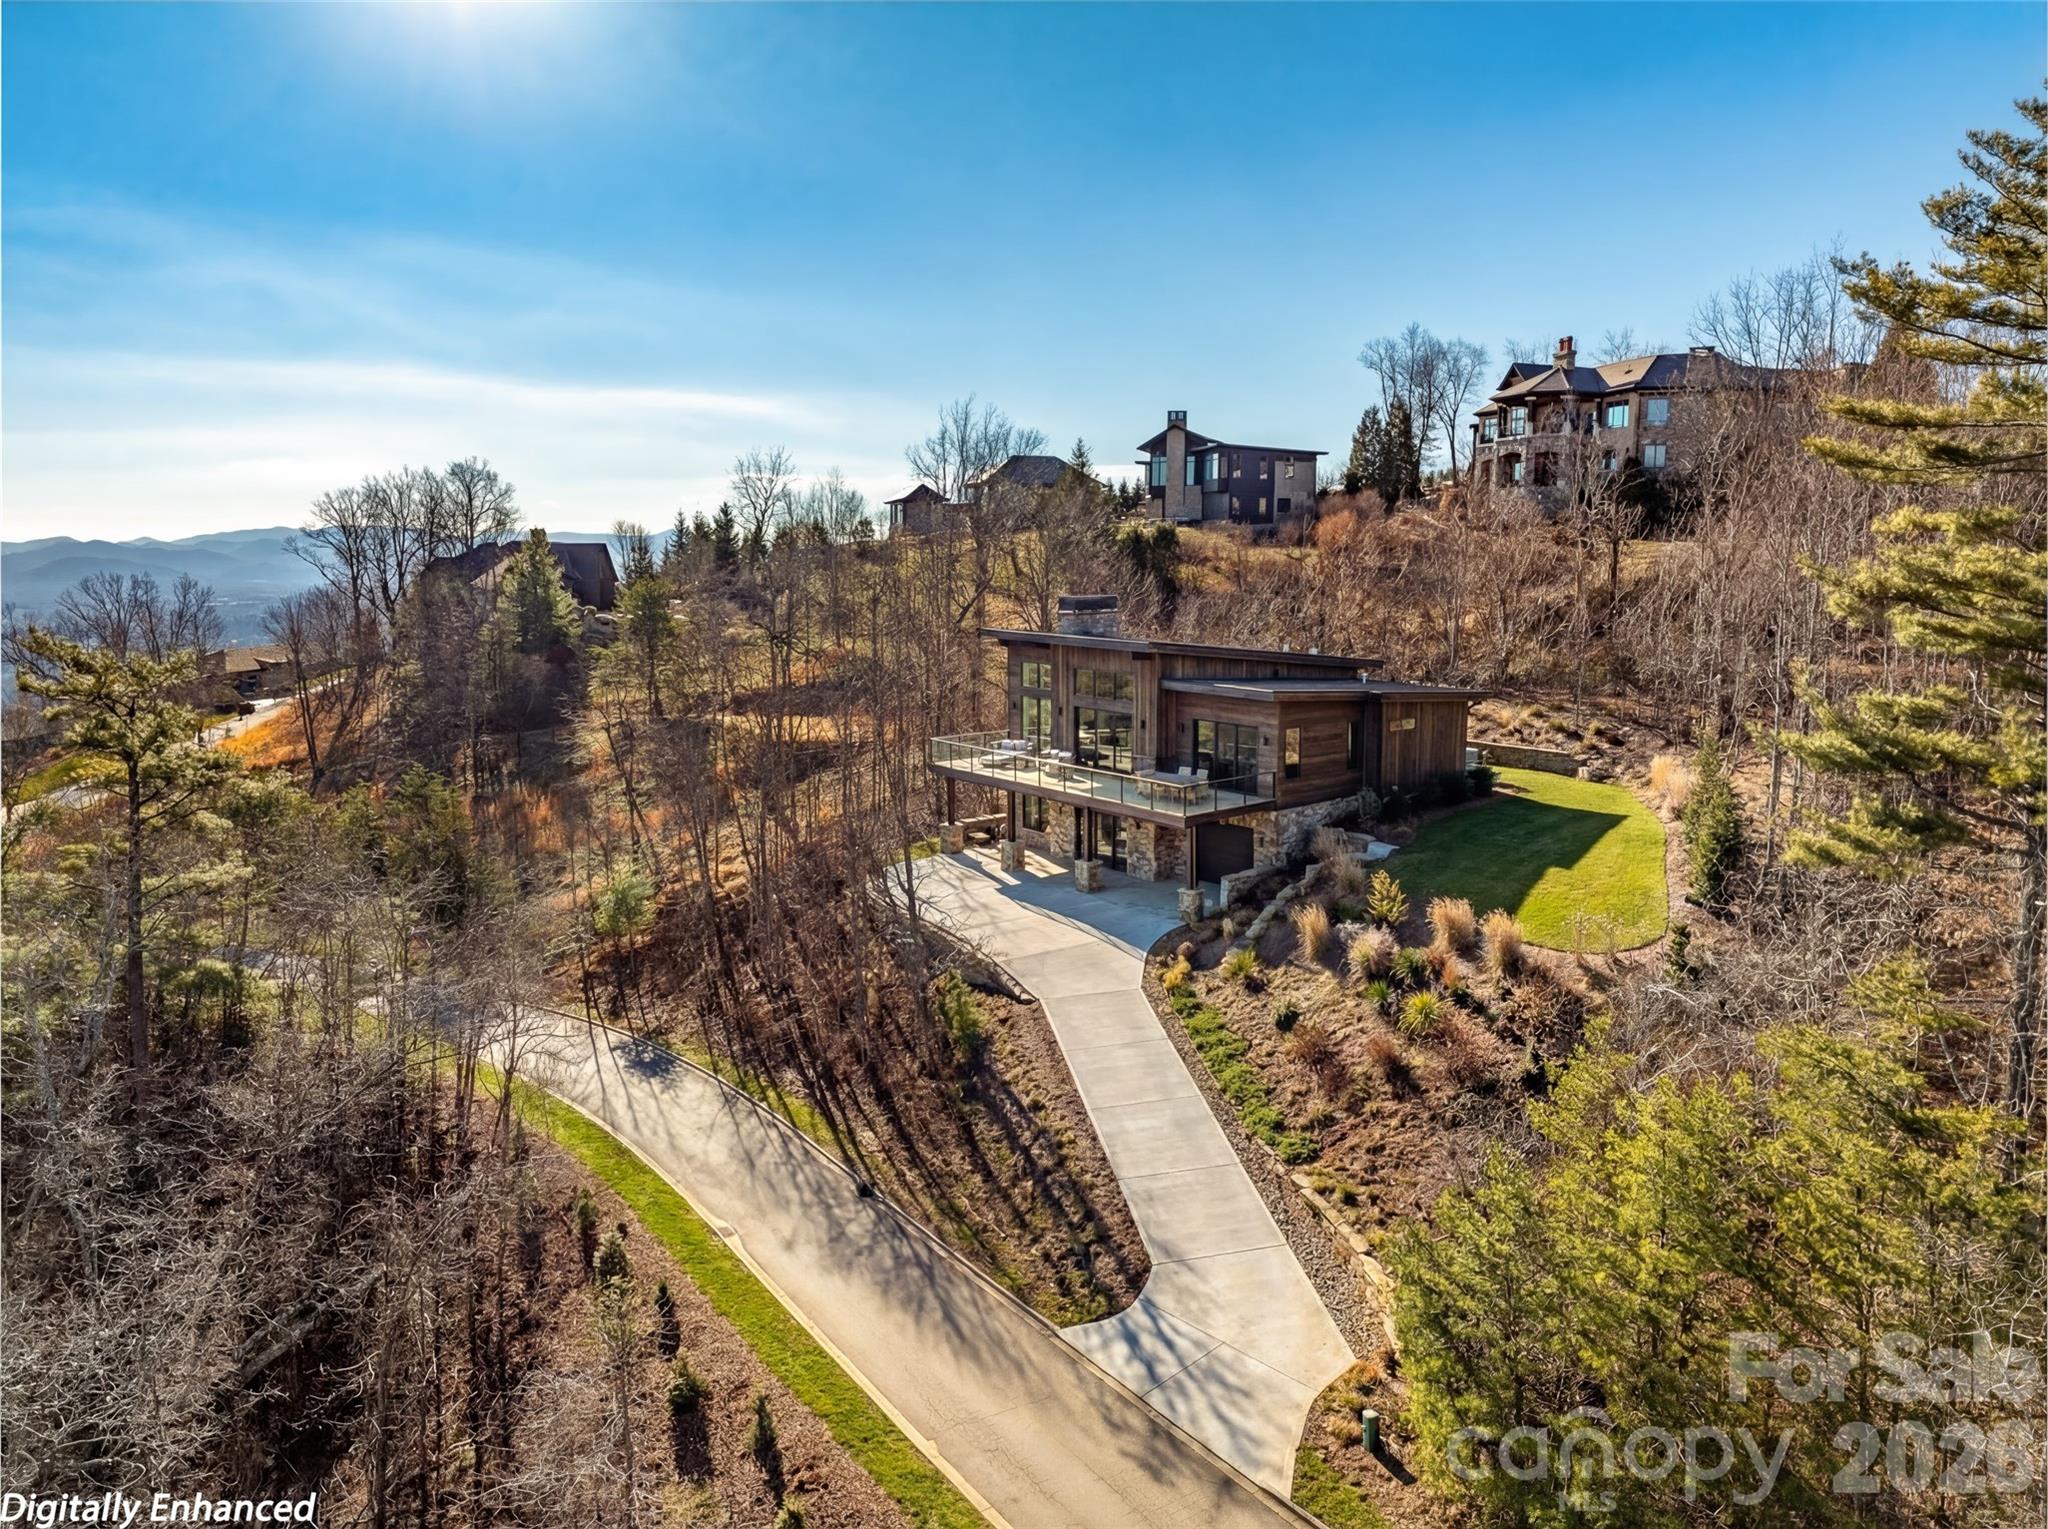
An exceptional opportunity to create your mountain retreat in Reynolds Mountain, one of Asheville's premier luxury communities. This home is to be built by Living Stone Design + Build, one of Western North Carolina's most respected and award-winning luxury green builders. Named 2023 Custom Home Builder of the Year by the National Association of Home Builders, Living Stone is known for exceptional craftsmanship, bespoke design, and impeccable standards. Situated on a gently sloping lot of over one acre, this stunning residence will feature the “Cedar” floor plan by renowned architect Moss Creek-a thoughtful blend of timeless mountain-modern architecture, refined finishes, and high-performance construction. Designed with both beauty and livability in mind, the home will offer 4 bedrooms, 3.5 baths, and spacious open living areas that seamlessly connect indoor and outdoor spaces. Large windows will frame the surrounding mountain views and flood the home with natural light, while soaring ceilings, high-end finishes, and a warm fireplace create a welcoming retreat. Enjoy sunrise over the peaks with coffee from the covered outdoor living area, or unwind with a book while taking in the peaceful mountain setting. Built to Green Built and Energy Star standards, the home reflects Living Stone's commitment to healthier, more efficient living. Reynolds Mountain offers a rare balance of tranquility and convenience. Residents enjoy paved roads, private hiking trails, and a community pavilion with fireplace and grill, along with infrastructure including city water, city sewer, natural gas, underground utilities, and high-speed internet. Ideally located in North Asheville, just minutes from downtown Asheville, the Country Club of Asheville, dining, shopping and everything the area has to offer. Don't miss your rare chance to build a custom luxury home with one of the region's most sought-after builders in one of Asheville's most desirable mountain communities. Call for more information!

Listed by Jeremy Laster of Unique: A Real Estate Collective

$
$
%
$/month over payments
Federal 30-year interest rate: 6.58% last updated on Jul 23, 2026
* All Figures are estimates. Check with your bank or proposed mortgage company for actual interest rates.
This product uses the FRED® API but is not endorsed or certified by the Federal Reserve Bank of St. Louis.

Save FavoriteSchedule TourAsk A QuestionMore Details

14407 Brick Church Court Charlotte NC 28277

Charlotte, NC14407 Brick Church Court

Price$3,075,000

Est. Mortgage: $/month

Open House

MLS Number CAR4404784

  • Residential
  • Next Open House: Sat 07/25 11:00 am. to 1:00 pm.
  • Bedrooms 6
  • Bathroom 9
  • Square Feet 8,077

OPEN HOUSE: Saturday, 7/25 from 11-1 pm! A rare double-lot estate in Ballantyne Country Club, and arguably one of the finest lots in the entire neighborhood. Simonini-built and freshly reimagined, this home sits on a private cul-de-sac overlooking the 16th hole with sweeping views of the course and total insulation from road noise. Set on 1.27 acres backing to the golf course woods, the property delivers a level of privacy and breathing room rarely found in South Charlotte's most coveted club community. With 6 bedrooms and 7 full/2 half baths across three finished levels plus a detached guest suite, every inch of this home has been renovated: new white ash and red oak hardwood flooring, designer lighting and upgraded fixtures throughout, fresh premium paint, and high-end finishes at every turn. The chef's kitchen anchors the main level with dual islands, all-new appliances, abundant storage, and a concealed warming drawer that delights everyone who discovers it. A dedicated library-style office features custom built-ins with a rolling ladder. Upstairs, the primary bedroom is a true retreat, complete with a marble-tiled spa bath, freestanding soaking tub, oversized rain shower, smart toilet, and a custom closet that must be seen to be believed. Every bedroom offers its own full ensuite bath and custom closet, many with heated towel bars. The walk-out basement is where this home truly shows off! A private theater features a projector and retractable screen that stays completely invisible until lowered by remote. The entertainment lounge is built around a full wet bar with countertop seating, sink, beverage fridge, ice maker, and generous storage for wine and bar service, the perfect setting for game nights, billiards, and evenings that run late. A built-out wine cellar stands prepped for chilling, a golf simulator is available to convey, and the wellness wing rounds it all out with a gym, infrared sauna, and steam shower. Step outside and the resort follows you home. A heated pool, spa, firepit, expansive deck, and stone patio unfold beneath mature trees, with generous back and side yards and a spacious balcony overlooking it all. The detached guest suite adds a private entrance, kitchen, laundry, and living space, plus two of the home's five total garage spaces with epoxy floors and new openers. Gas tankless water heater, with the basement expansion and water heater conversion completed with permits. All of this just moments from Brick Church Park and the celebrated Ballantyne Country Club lifestyle! For all up-to-date info, contact the listing agents.

Listed by Kayden Benfield and Andy Griesinger of EXP Realty LLC Ballantyne

$
$
%
$/month over payments
Federal 30-year interest rate: 6.58% last updated on Jul 23, 2026
* All Figures are estimates. Check with your bank or proposed mortgage company for actual interest rates.
This product uses the FRED® API but is not endorsed or certified by the Federal Reserve Bank of St. Louis.

Save FavoriteSchedule TourAsk A QuestionMore Details

125 S Main Street Hendersonville NC 28792

MLS Number CAR4293985

  • Commercial
  • Property SubType RETAIL
  • Square Feet 12,510
  • Acreage 0.54

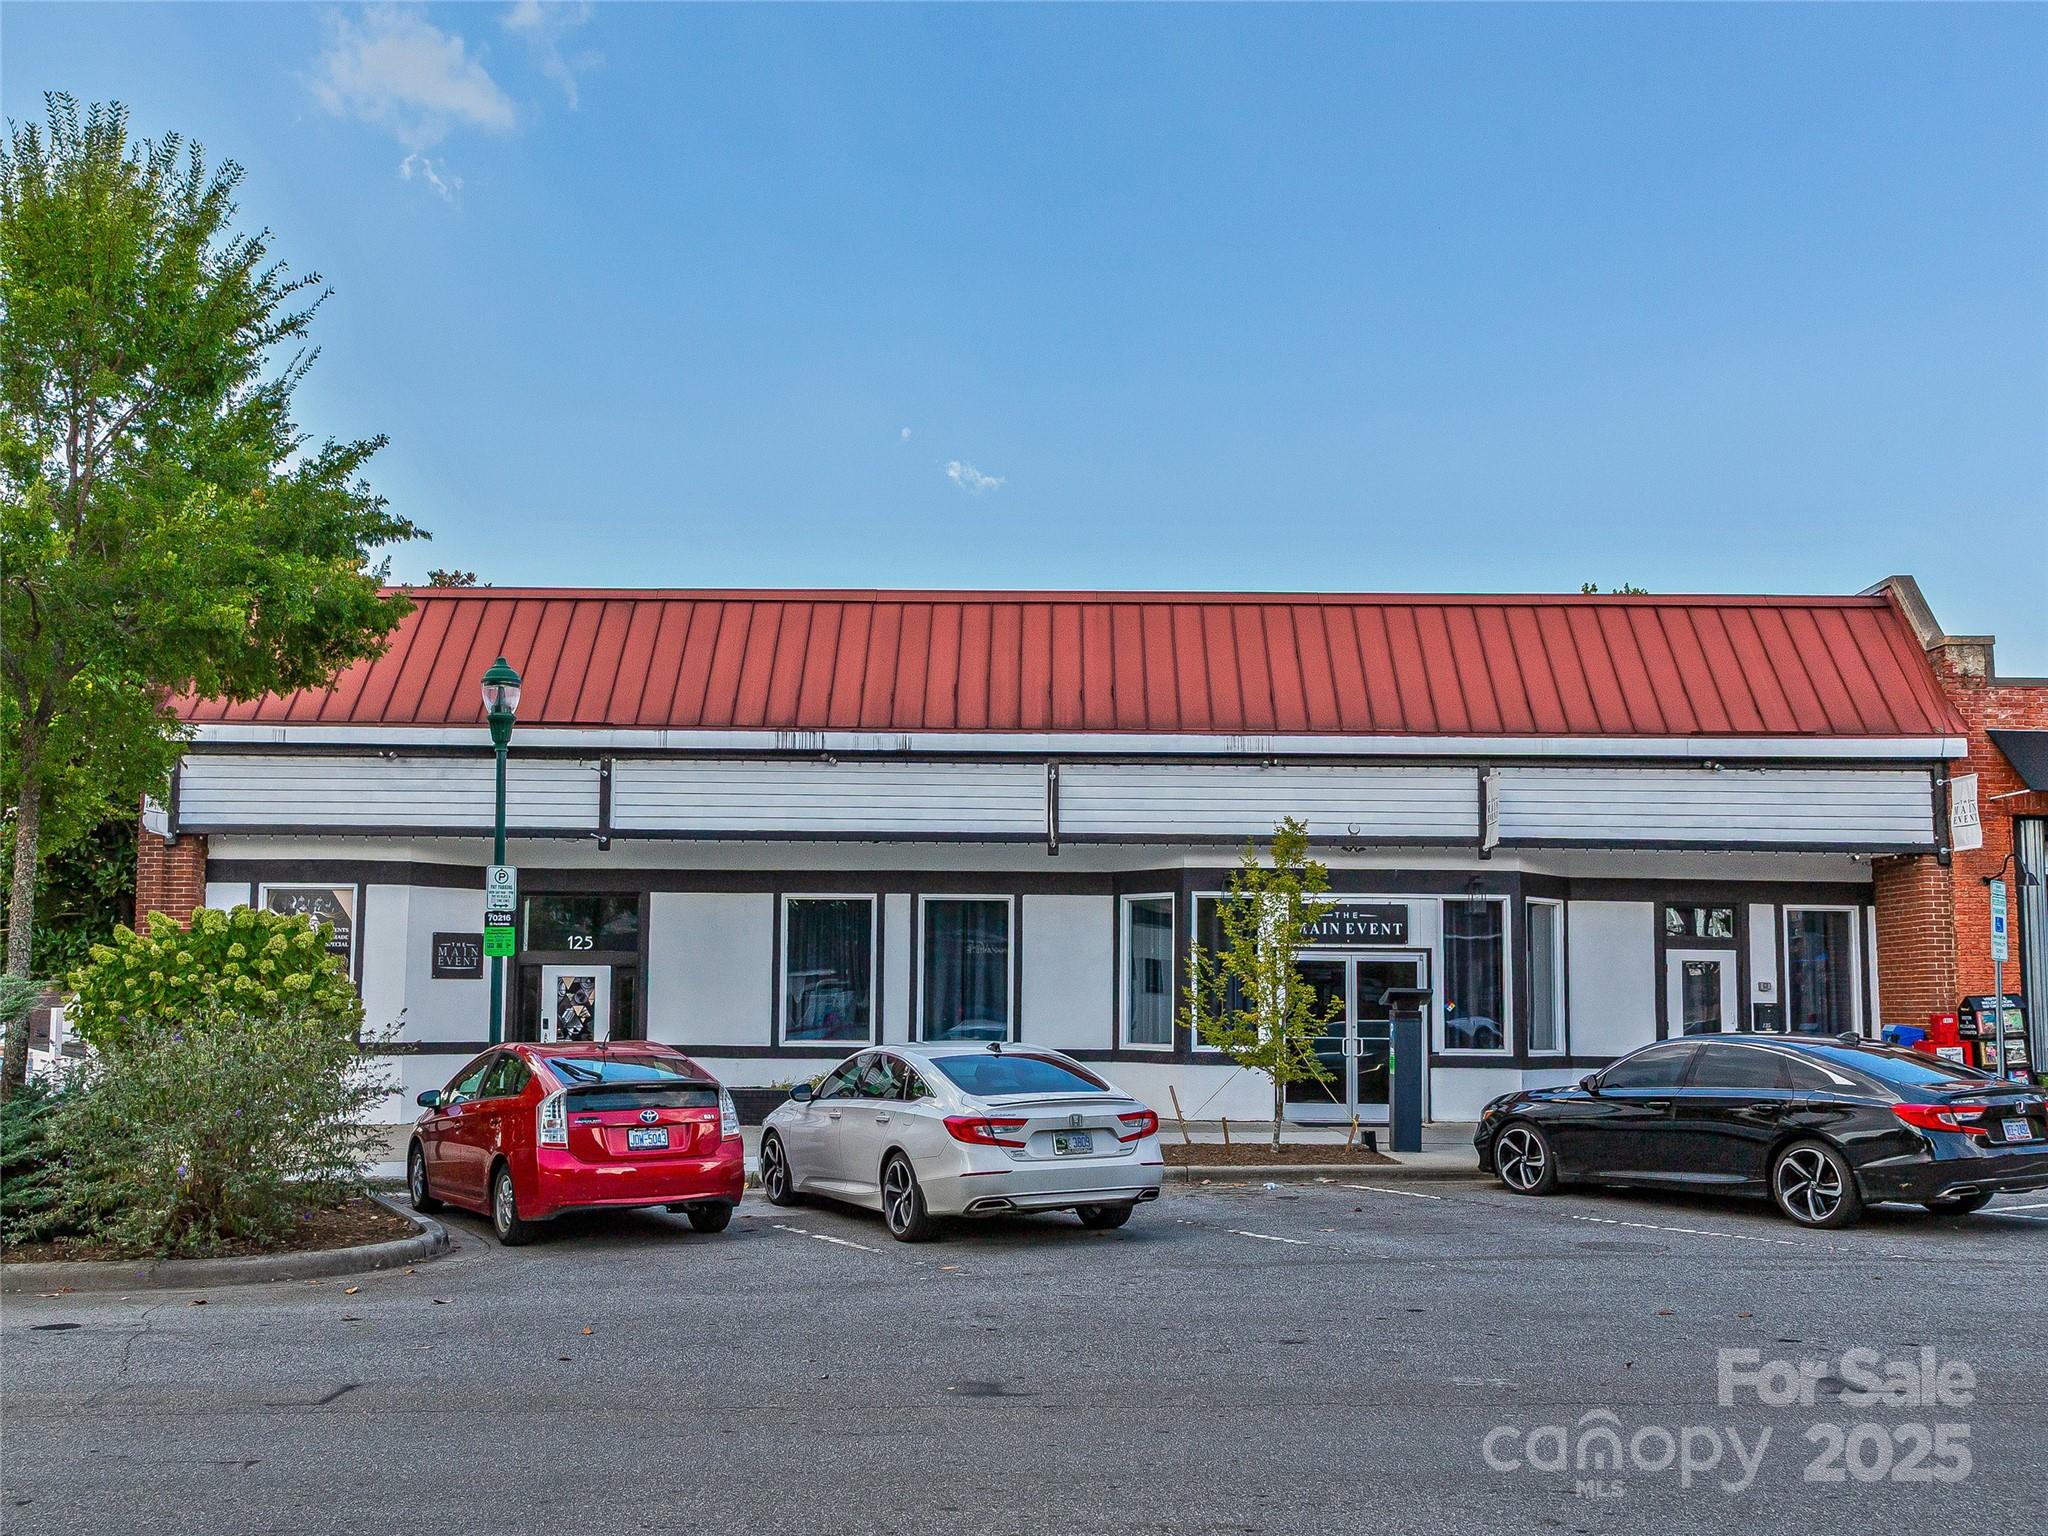
Formerly the home of the Flat Rock Playhouse & Main Event. This 0.56 ac. land/building package across three parcels is ready for its next act! Primed for conversion & expansion, 125 S Main is ideal for a boutique hotel with rooftop venues, luxury condos, mixed-use retail or re-scaled live entertainment! Located within 1 block of the newly opened Ecusta Trail & Visitors Center, 125 S Main lies in the heart of the city's social district & growth hub for music, dining, & entertainment! Set the stage, be the catalyst that propels the next generation of downtown growth! All elements to success- constant foot traffic, vibrant dining, retail & cultural attractions are here now!

Listed by Mark Morris of NAI Allen Tate Beverly-Hanks Commercial (markmorris@naibeverly-hanks.com), Steve Dozier of Howard Hanna Beverly-Hanks

$
$
%
$/month over payments
Federal 30-year interest rate: 6.58% last updated on Jul 23, 2026
* All Figures are estimates. Check with your bank or proposed mortgage company for actual interest rates.
This product uses the FRED® API but is not endorsed or certified by the Federal Reserve Bank of St. Louis.

Virtual TourSave FavoriteSchedule TourAsk A QuestionMore Details

2550 Hebron Road Laurel Park NC 28739

MLS Number CAR4310807

  • Commercial
  • Property SubType FOOD/BEVERAGE
  • Square Feet 7,017
  • Acreage 3.56

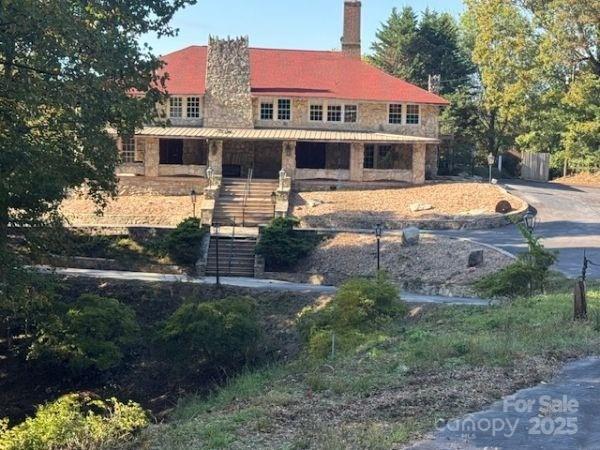
POPLAR LODGE IS NOW FOR SALE!!! Well known for its rustic, mountain retreat feel and stone exterior. The restaurant was a Henderson County landmark known for its dining atmosphere and beloved salad bar. It has the feel of a rustic mountain retreat, with dark logs and creamy chinking. Inside, patrons could enjoy meals around a large fireplace or on the back terrace, all surrounded by mountains. In addition to serving the public, it was a popular venue for meetings, banquets, and special events. In its early years, it functioned as a guest house with a dance hall and nightclub.

Listed by Mark White of Mark White And Associates

$
$
%
$/month over payments
Federal 30-year interest rate: 6.58% last updated on Jul 23, 2026
* All Figures are estimates. Check with your bank or proposed mortgage company for actual interest rates.
This product uses the FRED® API but is not endorsed or certified by the Federal Reserve Bank of St. Louis.

Save FavoriteSchedule TourAsk A QuestionMore Details

1945 Hendersonville Road Asheville NC 28803

Asheville, NC1945 Hendersonville Road

Price$3,000,000

Est. Mortgage: $/month

MLS Number CAR4185253

  • Land
  • Acreage 2.55
  • County Buncombe

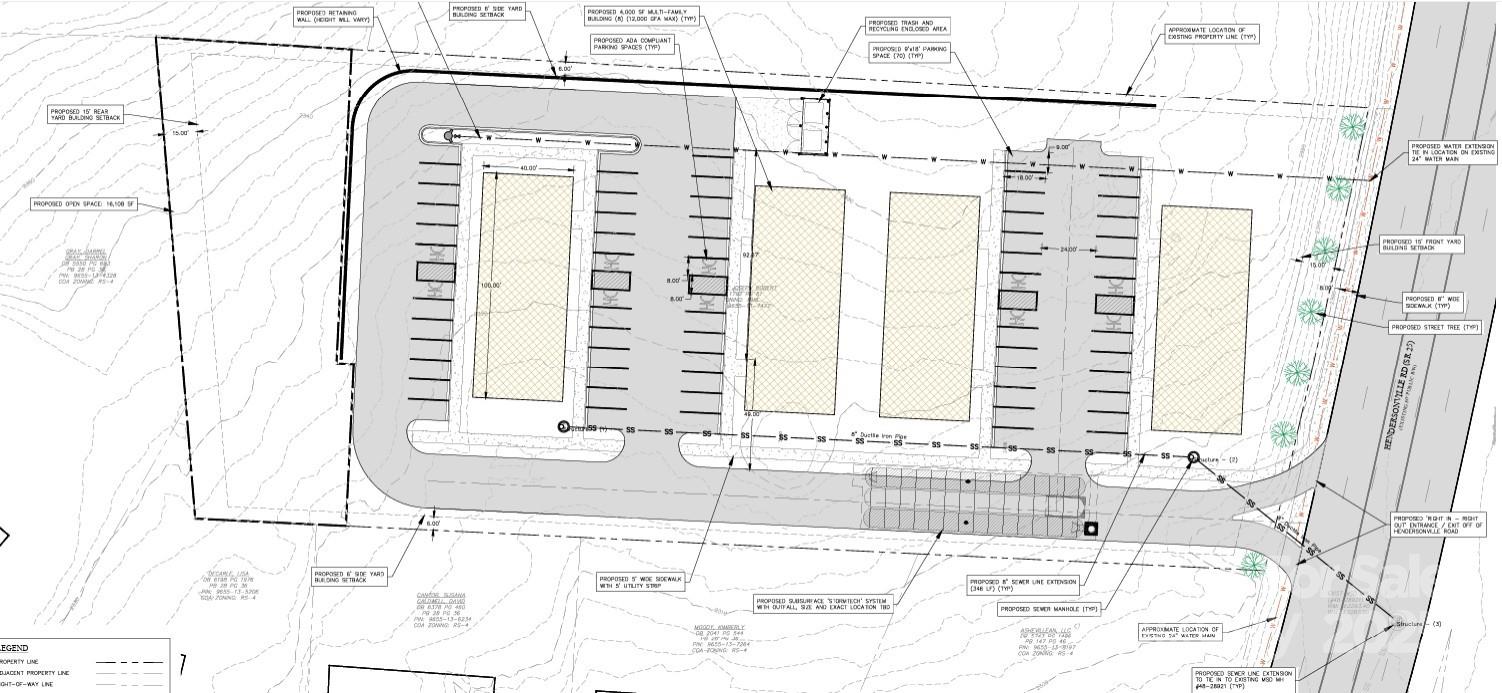
Prime Hendersonville Road development opportunity. 215 feet of frontage just south of Long Shoals Road. Curently zoned RM6 for low density multifamily. Zoning would allow up to 107 units, parking requirements would bring that to 70, see attatched site plan. This property sees an average of 33500 cars pass by daily. Sewer is just across Hendersonville Rd and water, power, and natural gas are readily available. Engineered site plan for a 2 unit medical complex is available, reach out to listing agent for details. Seller is related to listing agent.

Listed by Brent Crowell of Keller Williams Mtn Partners,LLC

$
$
%
$/month over payments
Federal 30-year interest rate: 6.58% last updated on Jul 23, 2026
* All Figures are estimates. Check with your bank or proposed mortgage company for actual interest rates.
This product uses the FRED® API but is not endorsed or certified by the Federal Reserve Bank of St. Louis.

Save FavoriteSchedule TourAsk A QuestionMore Details

1945 Hendersonville Road Asheville NC 28803

MLS Number CAR4185263

  • Commercial
  • Acreage 2.55

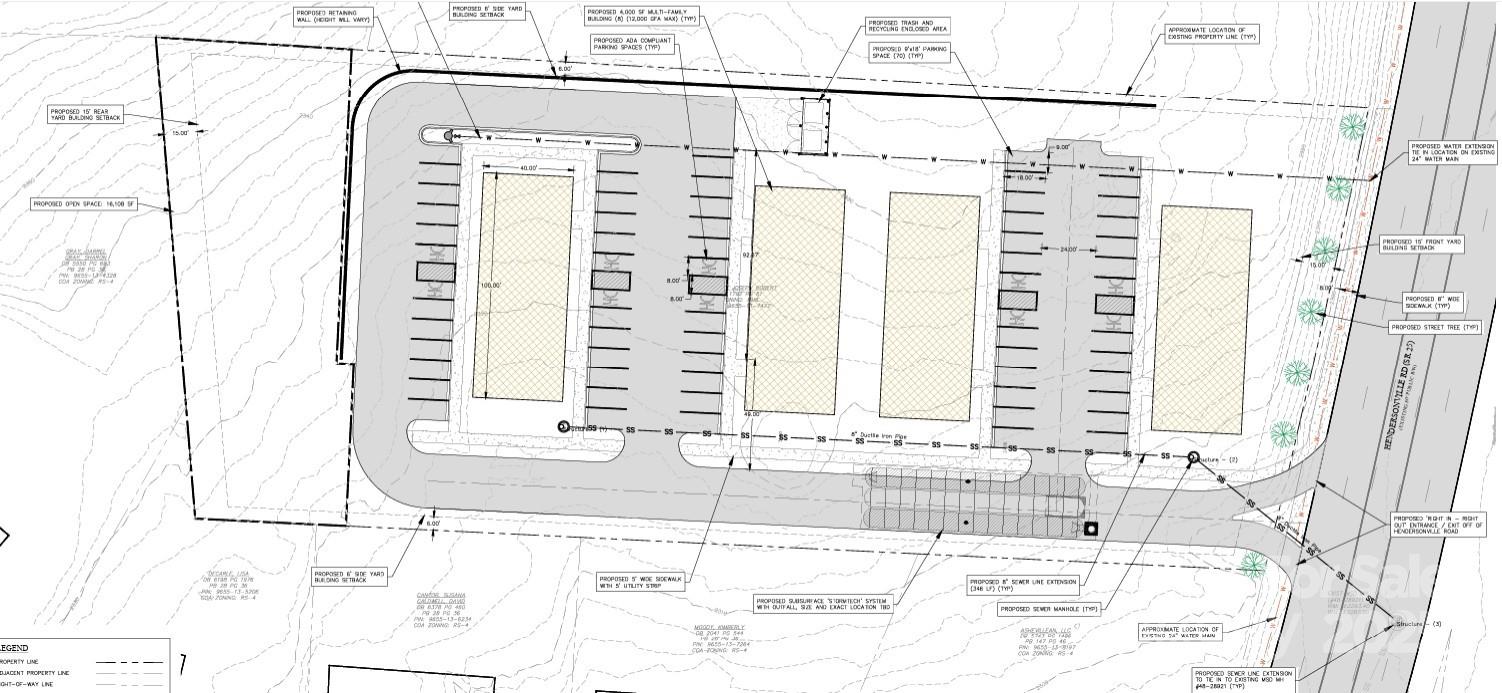
Prime Hendersonville Road development opportunity. 215 feet of frontage just south of Long Shoals Road. Curently zoned RM6 for low density multifamily. Zoning would allow up to 107 units, parking requirements would bring that to 70, see attatched site plan. This property sees an average of 33500 cars pass by daily. Sewer is just across Hendersonville Rd and water, power, and natural gas are readily available. Engineered site plan for a 2 unit medical complex is available, reach out to listing agent for details. Seller is related to listing agent.

Listed by Brent Crowell of Keller Williams Mtn Partners,LLC

$
$
%
$/month over payments
Federal 30-year interest rate: 6.58% last updated on Jul 23, 2026
* All Figures are estimates. Check with your bank or proposed mortgage company for actual interest rates.
This product uses the FRED® API but is not endorsed or certified by the Federal Reserve Bank of St. Louis.

Save FavoriteSchedule TourAsk A QuestionMore Details

2479 Julia Avenue Charlotte NC 28206

Charlotte, NC2479 Julia Avenue

Price$3,000,000

Est. Mortgage: $/month

MLS Number CAR4340001

  • MultiFamily
  • Bedrooms 47
  • Square Feet 17,222
  • Acreage 2.28
  • Property SubType Residential Income

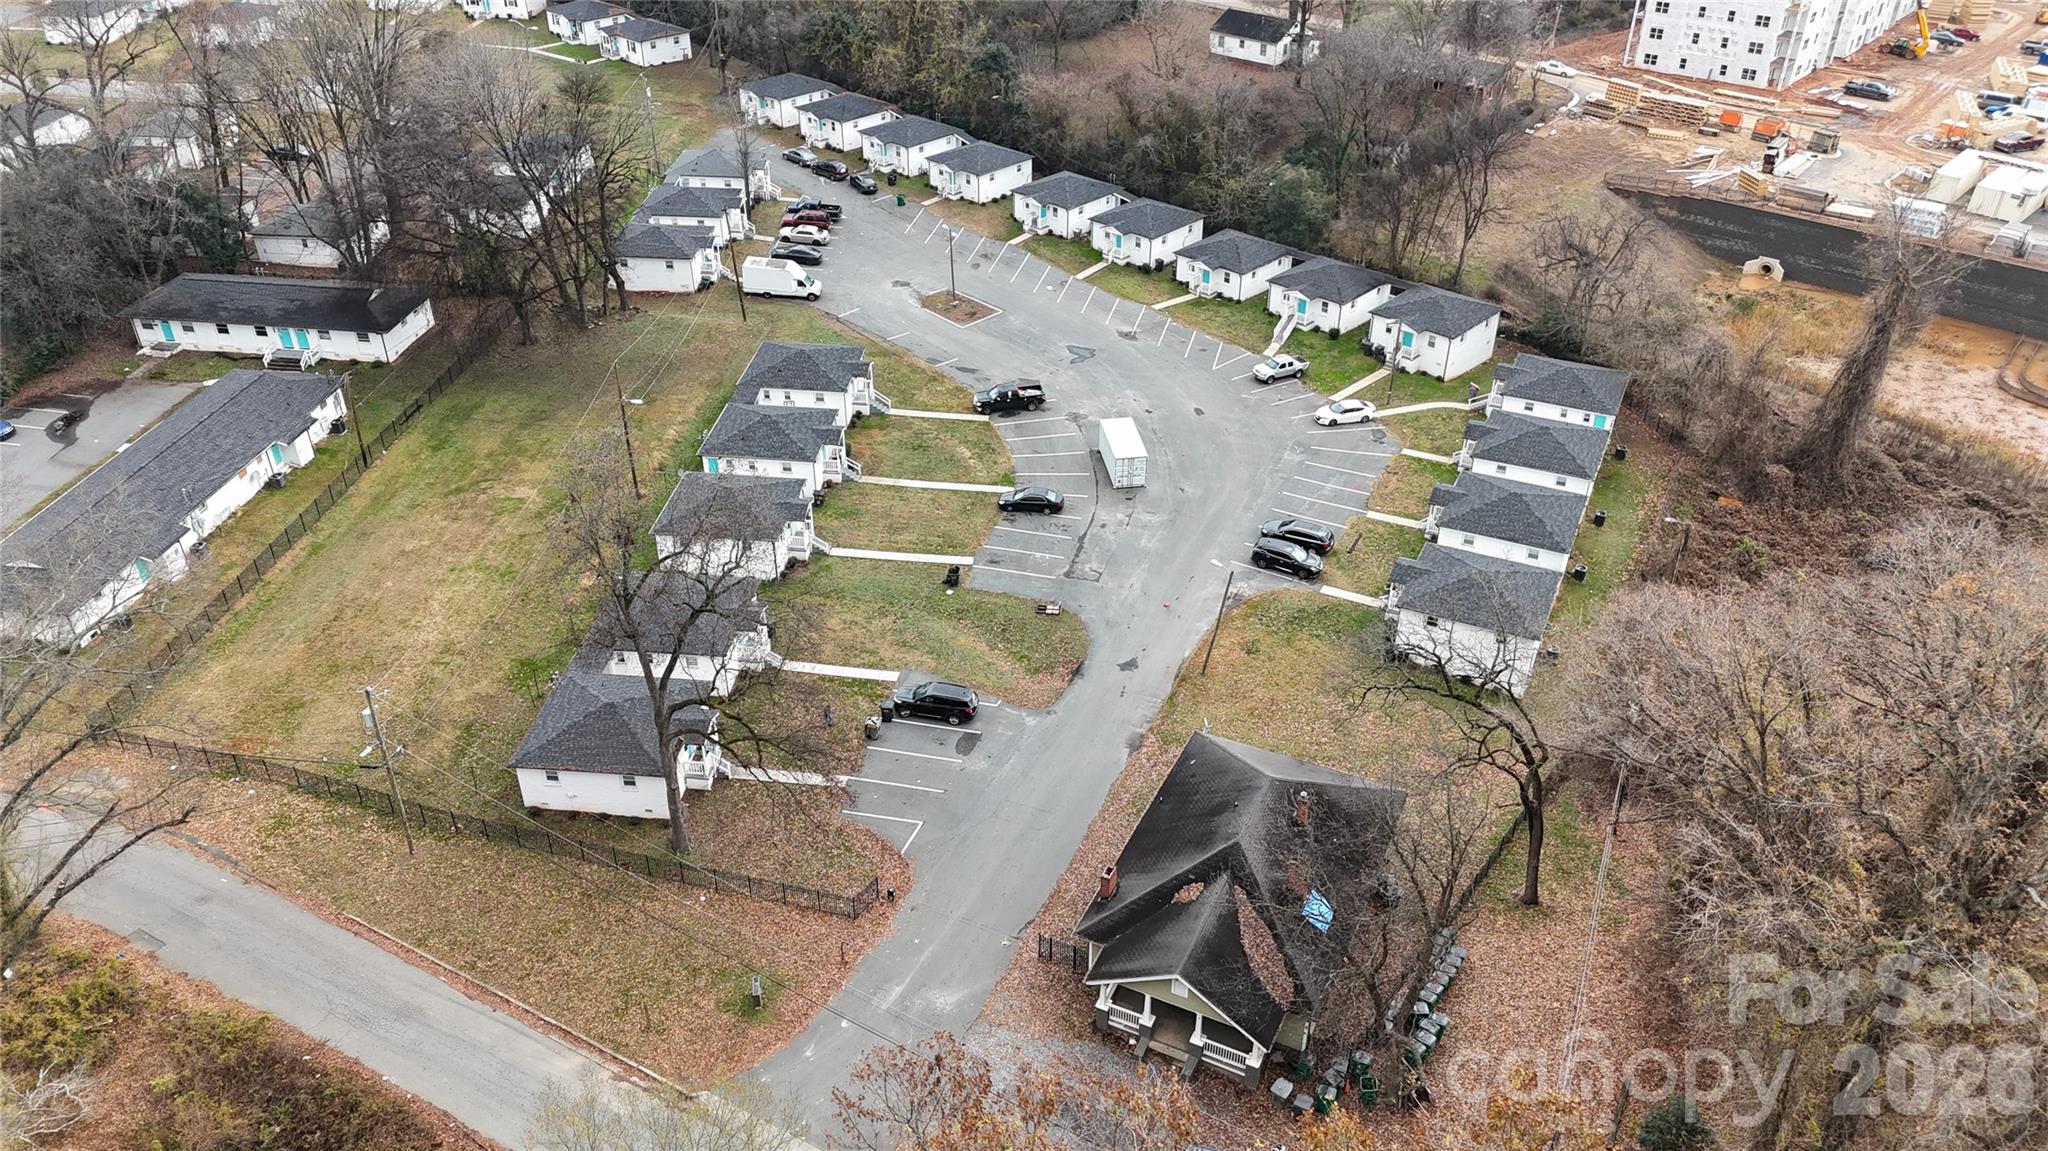
This 22-unit multifamily community offers a strong lease-up and stabilization opportunity in North Charlotte with limited remaining execution risk as the improvements have been made! The property is currently ~64% occupied, with the majority of units renovated and remaining vacant units largely rent-ready, allowing for immediate NOI growth through leasing. Only the clubhouse/SFR unit and one additional unit remain unrenovated, while significant capital improvements, including new roofs, updated HVAC systems, and extensive unit renovations, have already been completed. Clubhouse built 1940, apartments are 1960. Located minutes from Camp North End and less than 10 minutes from Uptown Charlotte, the asset sits within an active growth corridor supported by durable rental demand.

Listed by Zach Britt of Britt Commercial Real Estate,LLC

$
$
%
$/month over payments
Federal 30-year interest rate: 6.58% last updated on Jul 23, 2026
* All Figures are estimates. Check with your bank or proposed mortgage company for actual interest rates.
This product uses the FRED® API but is not endorsed or certified by the Federal Reserve Bank of St. Louis.

Save FavoriteSchedule TourAsk A QuestionMore Details

312 W 2nd Avenue Gastonia NC 28052

MLS Number CAR4165030

  • Commercial
  • Property SubType BUSINESS
  • Square Feet 28,200
  • Acreage 2.1

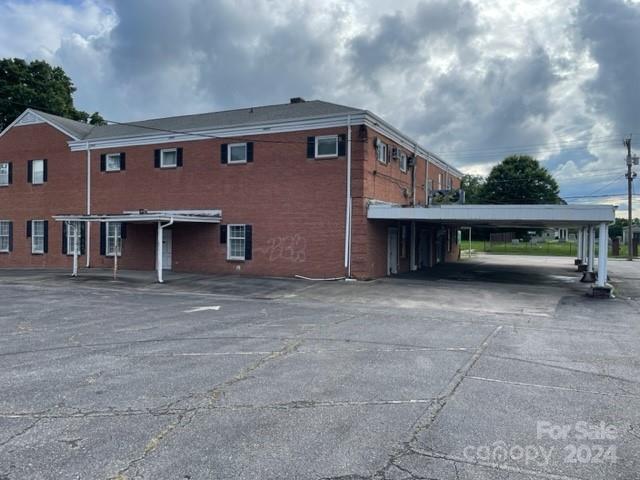
4 Parcels Parcel 1: 14,000 sf. formerly a funeral home but deed restricted to no funeral home in future. $6,236 tax 2: 7,500 sf. Tax rate $3,160 3: 4,851sf. Tax rate $2,235 Was Corporate office 4. 1,000 sf Approx. 1 bedroom apartment and flower shop on bottom Carriage House 5. .49 acre parking lot $1,311 tax rate Property sold AS IS Opportunity Tax opportunity 321 South and North on each side of property. Great opportunity for apartments, condos, car wash, training center 1 block from downtown historic gastonia, 4 Parcels. Do not want to break up

Listed by Tom McPhaul of CF INC.

$
$
%
$/month over payments
Federal 30-year interest rate: 6.58% last updated on Jul 23, 2026
* All Figures are estimates. Check with your bank or proposed mortgage company for actual interest rates.
This product uses the FRED® API but is not endorsed or certified by the Federal Reserve Bank of St. Louis.

Save FavoriteSchedule TourAsk A QuestionMore Details

618 Beaverdam Street Canton NC 28716

Canton, NC618 Beaverdam Street

Price$3,000,000

Est. Mortgage: $/month

MLS Number CAR4366377

  • Land
  • Acreage 42.83
  • County Haywood

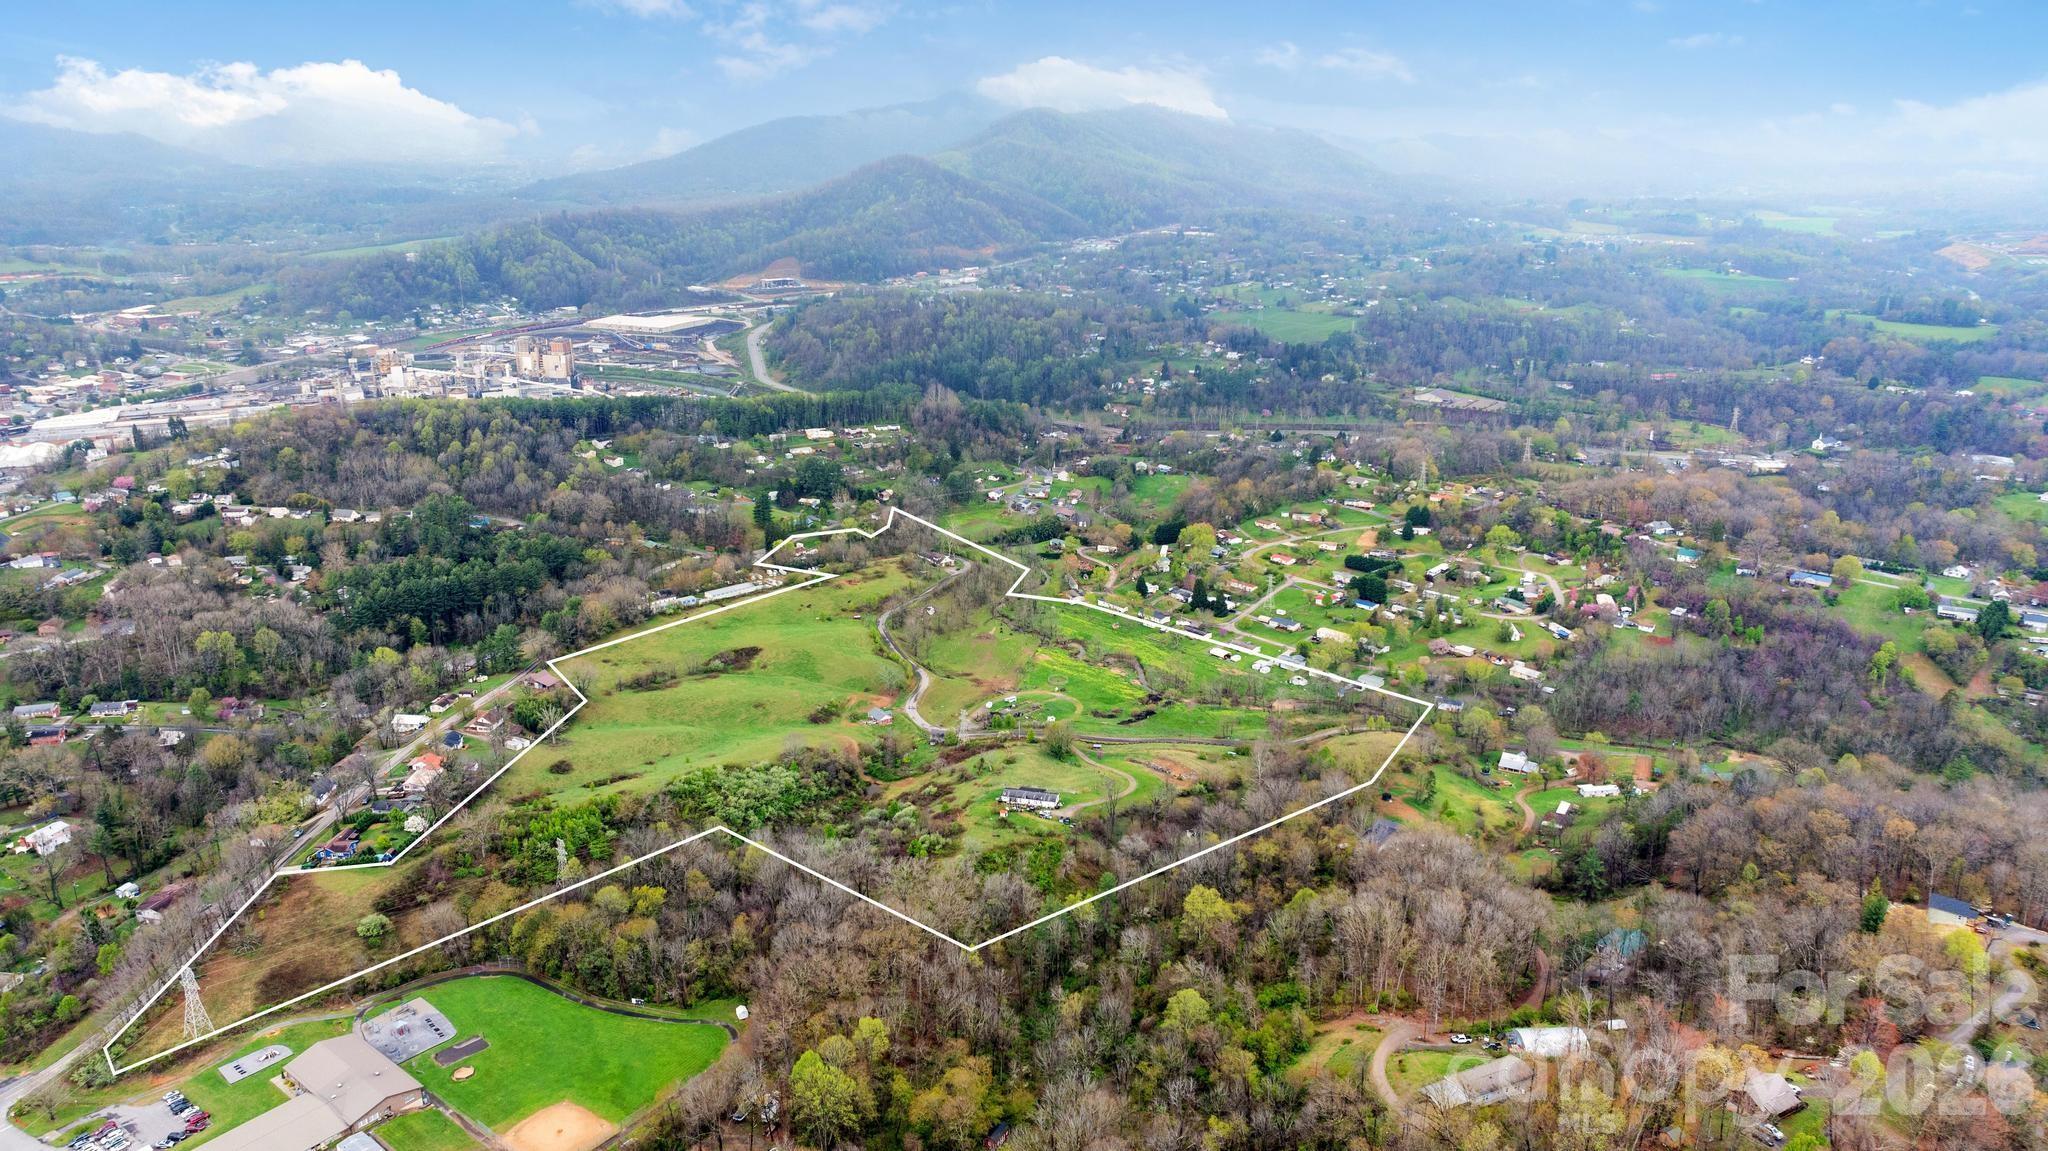
This expansive 42-acre property, spread across five parcels, features gently rolling, fully fenced pastures ideal for agriculture or future residential development. With wide-open fields, mountain vista views from select points, and optimal topography, the land is perfectly suited for a subdivision layout, including stormwater infrastructure. A sewer line runs along the lower edge of the property, adjacent to the creek, enhancing development potential. The property includes an existing doublewide and a former retirement home structure that may be revived for future use [Buyer to verify]. Conveniently located just 5 minutes from Canton's Main Street, this unrestricted property offers versatility, value, and scenic beauty-all within minutes of town.

Listed by Spencer Kirkpatrick of Ellington Realty Group

$
$
%
$/month over payments
Federal 30-year interest rate: 6.58% last updated on Jul 23, 2026
* All Figures are estimates. Check with your bank or proposed mortgage company for actual interest rates.
This product uses the FRED® API but is not endorsed or certified by the Federal Reserve Bank of St. Louis.

Save FavoriteSchedule TourAsk A QuestionMore Details

7803 Stinson Hartis Road Indian Trail NC 28079

MLS Number CAR4303385

  • Residential
  • Bedrooms 2
  • Bathroom 1
  • Square Feet 1,704
  • Acreage 28.77

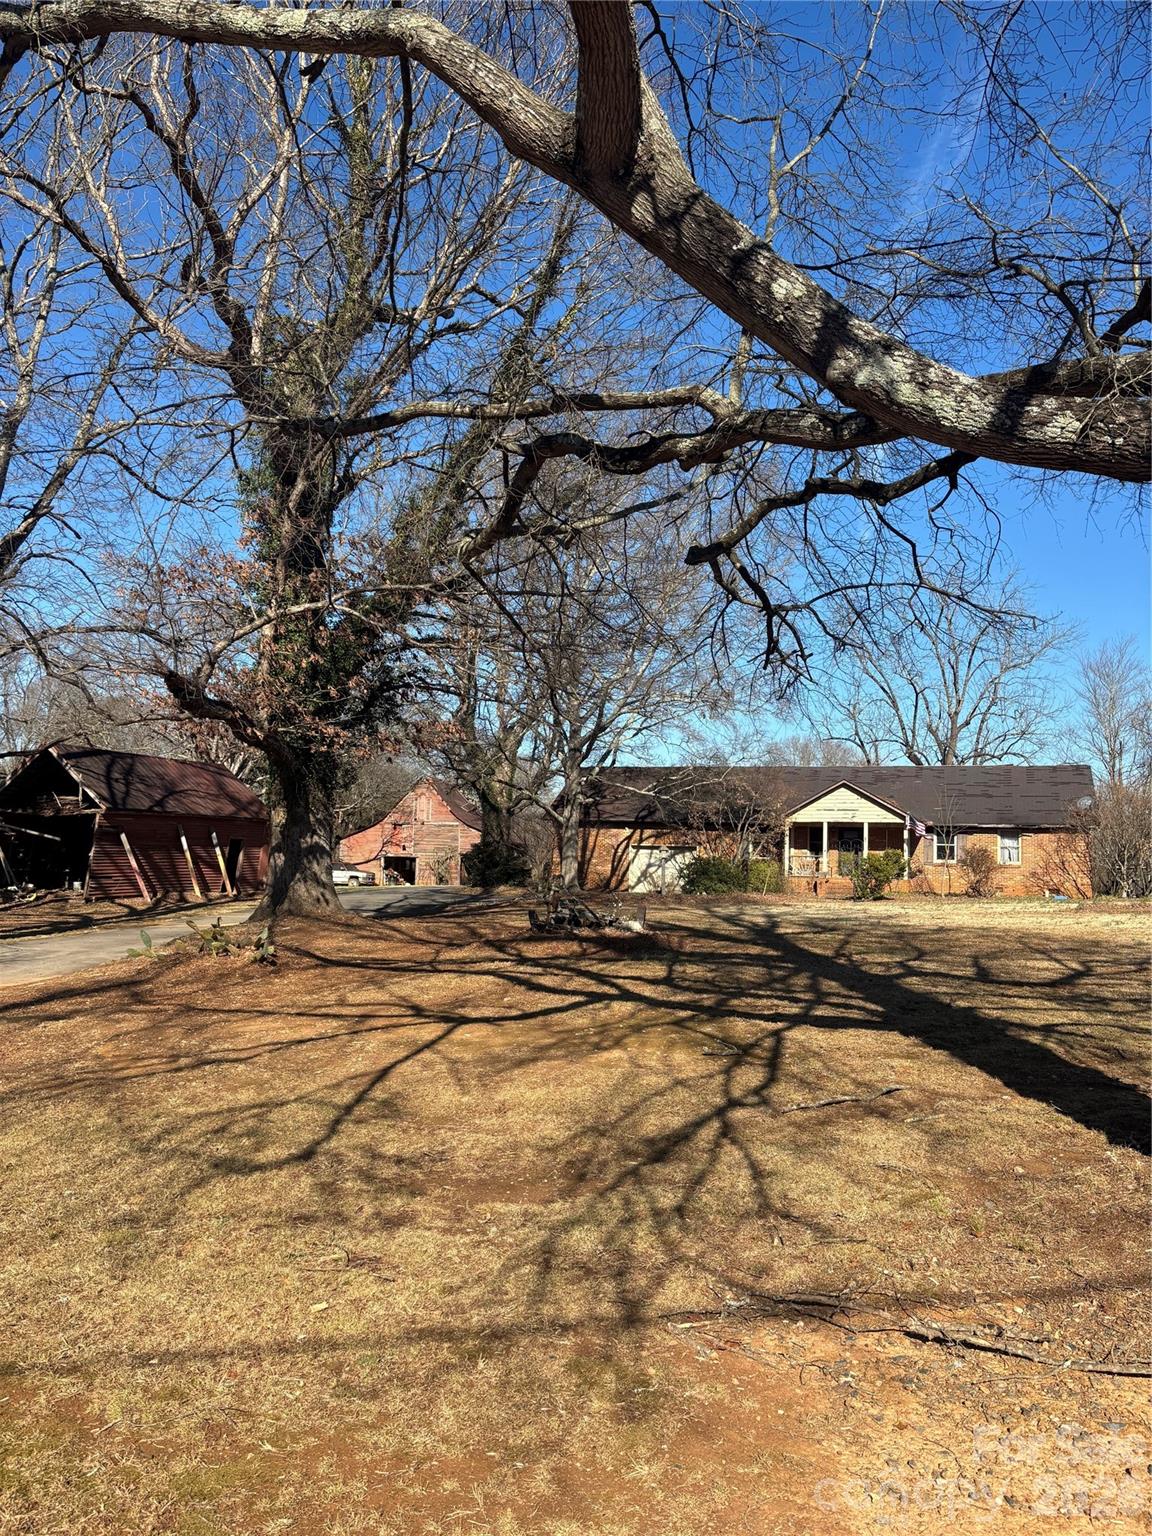
28.77-acre assemblage consisting of three parcels and one residential property being sold, "as-is." Property is currently zoned Residential (R-20) in Union County. Buyer to verify zoning, sewer and water connectivity, permitted uses, density, subdivision potential, utility availability, and all development requirements with Union County and applicable authorities. Located approximately two miles from US-74 and less than ten minutes from I-485, with proximity to existing residential communities and nearby retail, services, and amenities. Portions of the property include natural water features. No representations or warranties are made regarding future development, rezoning, or approvals. Listing information deemed reliable but not guaranteed.

Listed by Alexandra Curtsinger of Moody Residential LLC

$
$
%
$/month over payments
Federal 30-year interest rate: 6.58% last updated on Jul 23, 2026
* All Figures are estimates. Check with your bank or proposed mortgage company for actual interest rates.
This product uses the FRED® API but is not endorsed or certified by the Federal Reserve Bank of St. Louis.

Save FavoriteSchedule TourAsk A QuestionMore Details

Broker Reciprocity MLS Grid Logo © 2026 Listings courtesy of Canopy MLS as distributed by MLS GRID. IDX information is provided exclusively for consumers’ personal non-commercial use and may not be used for any purpose other than to identify prospective properties consumers may be interested in purchasing. The IDX data is deemed reliable but is not guaranteed by MLS GRID and may be subject to an end user license agreement prescribed by the Member Participant’s applicable MLS.  Based on information submitted to the MLS GRID as of July 25, 2026 6:15 AM UTC . All data is obtained from various sources and may not have been verified by broker or MLS GRID. Supplied Open House Information is subject to change without notice. All information should be independently reviewed and verified for accuracy. Properties may or may not be listed by the office/agent presenting the information. Some IDX listings have been excluded from this website.