and narrow your search. If you have fewer than 200 results, you can save your search.

Maggie Valley NC

r=1633-1644
5035 Gilchrist Road Charlotte NC 28211
Active With Contract

MLS Number CAR4386841

  • Residential
  • Bedrooms 4
  • Bathroom 5
  • Square Feet 3,877

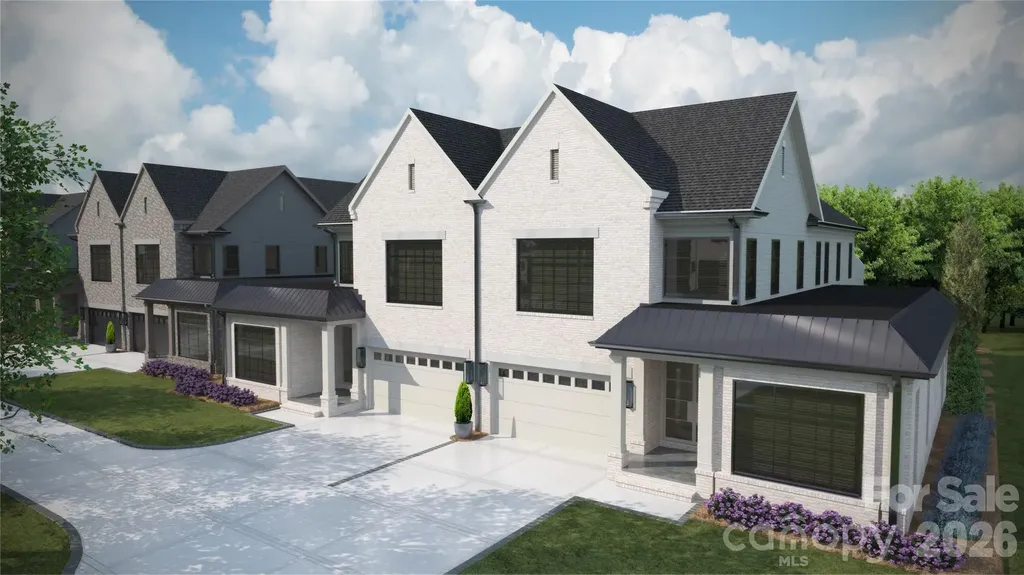
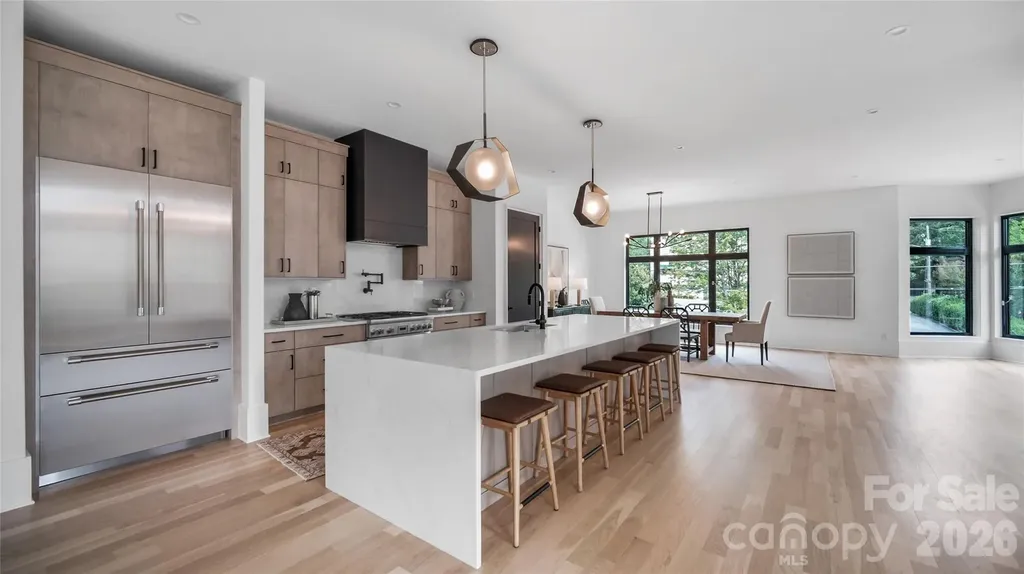
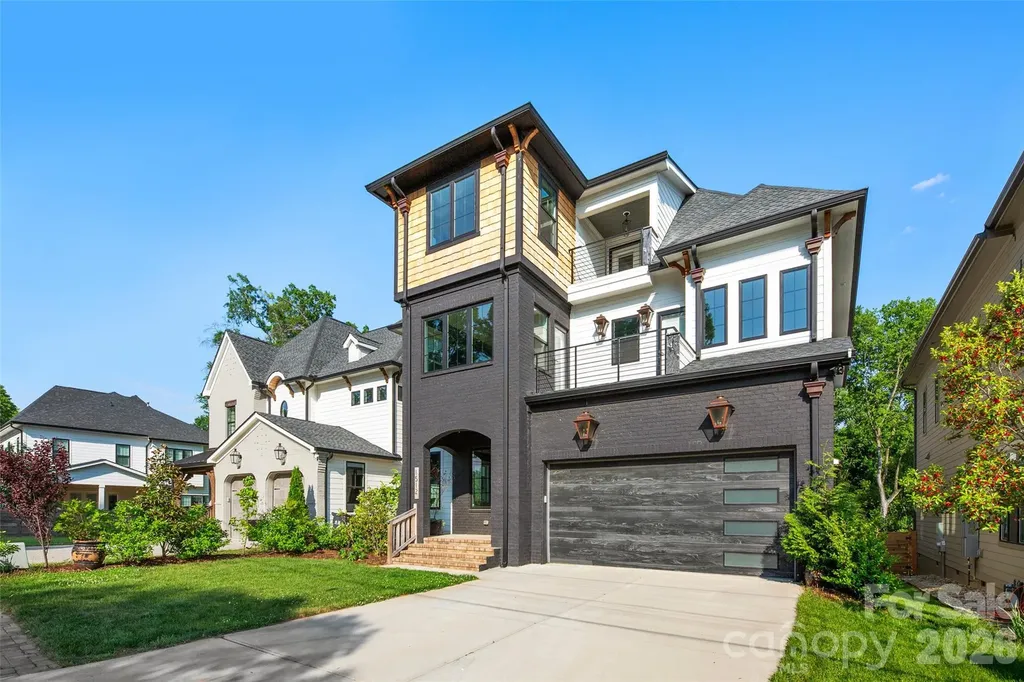
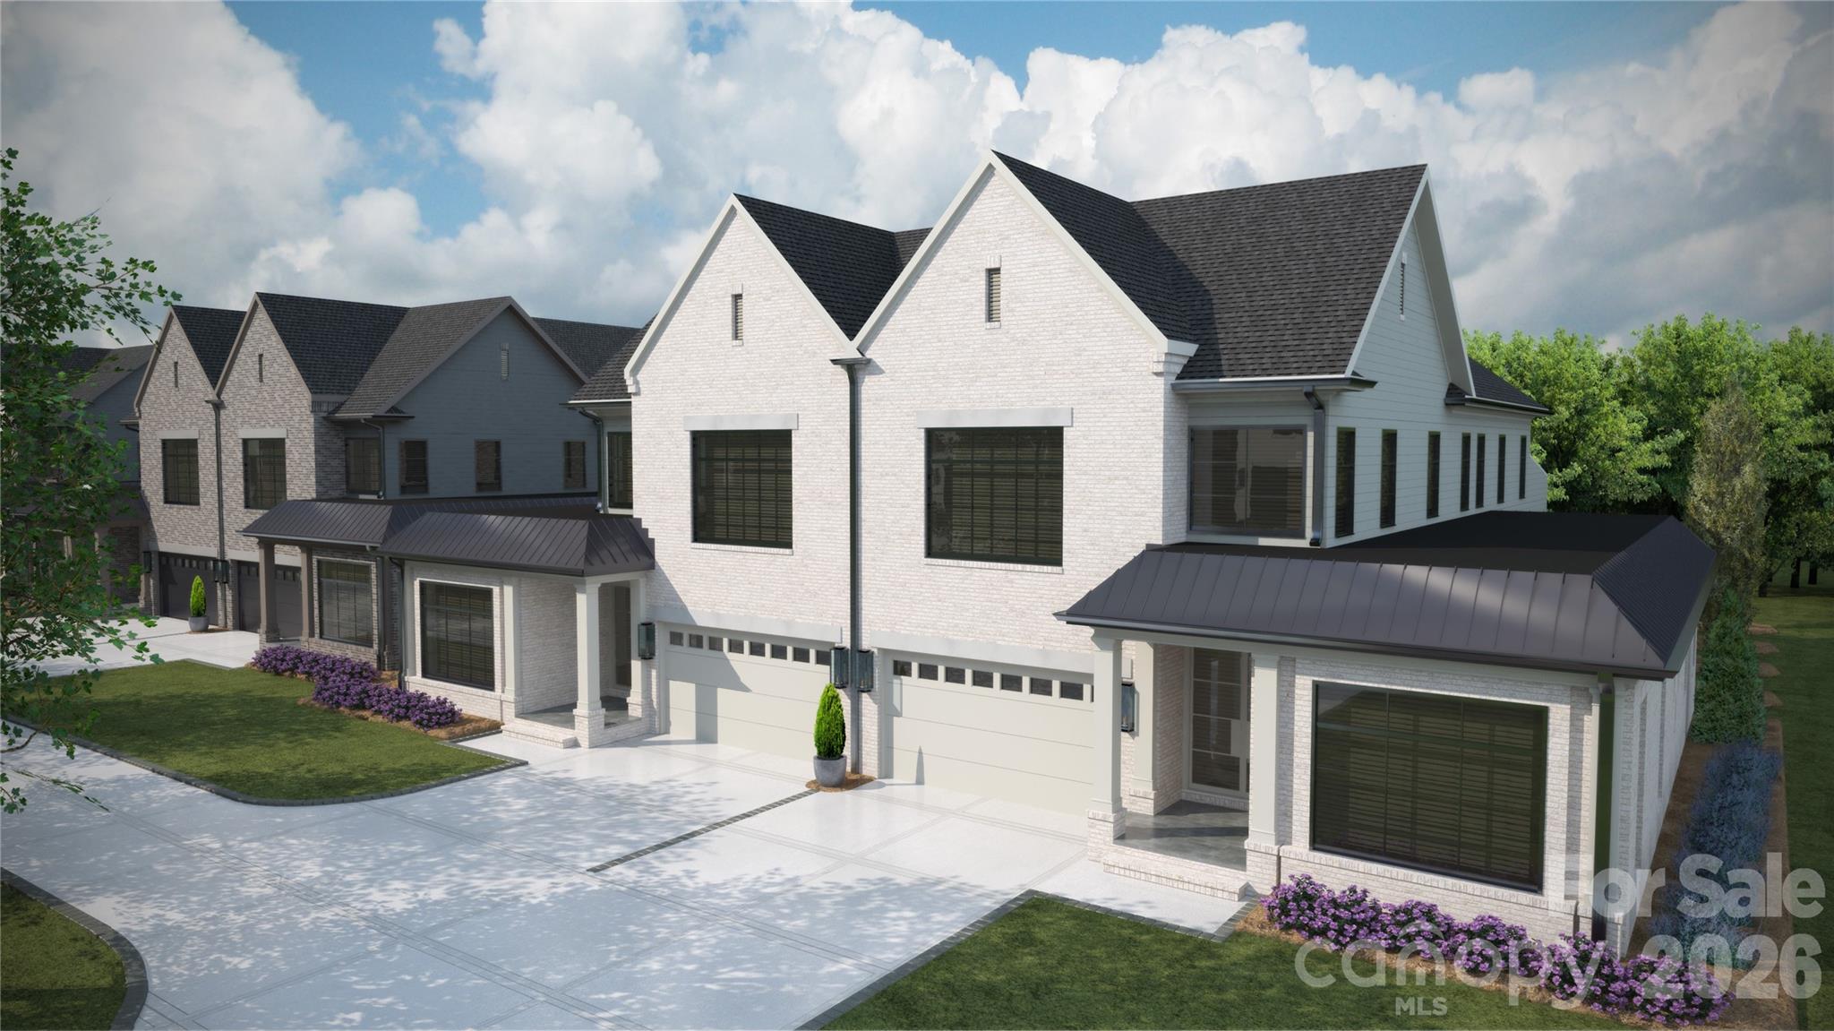
Trinity Park is a new construction TO BE BUILT, boutique community of 6 luxury end unit townhomes, w/ primary-on-main & lock & leave convenience. Centrally located btw Cotswold & Foxcroft, the duets are mins to SouthPark & Uptown! Premium finishes: hardwood floors, Wolf/Sub-Zero appliance pkg, semi-custom cabinetry, & designer fixtures. Kitchen with oversized island w/ a great view of the Living Room & direct access onto a large, covered patio w/ gas FP, creating an ideal setting for outdoor living & entertaining year-round. Owners can customize their townhome by selecting from our Interior Designer selections. Primary-on-main & primary upstairs feature 2 vanities, walkin shower, garden tub/linen cabinet option, & ample walkin closets. The primary suite up offers a walk-out balcony w/ stunning views of the tree-lined yard. Enjoy executive style, maintenance-free living w/ landscaping included, 2 car garages, & pkg for guests. Elevator included as an upgrade option w/ rough in included.

Listed by Winnie Simmons of Dickens Mitchener & Associates Inc

$
$
%
$/month over payments
Federal 30-year interest rate: 6.58% last updated on Jul 23, 2026
* All Figures are estimates. Check with your bank or proposed mortgage company for actual interest rates.
This product uses the FRED® API but is not endorsed or certified by the Federal Reserve Bank of St. Louis.

Save FavoriteSchedule TourAsk A QuestionMore Details

1008 Broadmoor Drive Marvin NC 28173

Marvin, NC1008 Broadmoor Drive

Price$1,875,000

Est. Mortgage: $/month

MLS Number CAR4364029

  • Residential
  • Bedrooms 5
  • Bathroom 4
  • Square Feet 4,681
  • Acreage 0.69

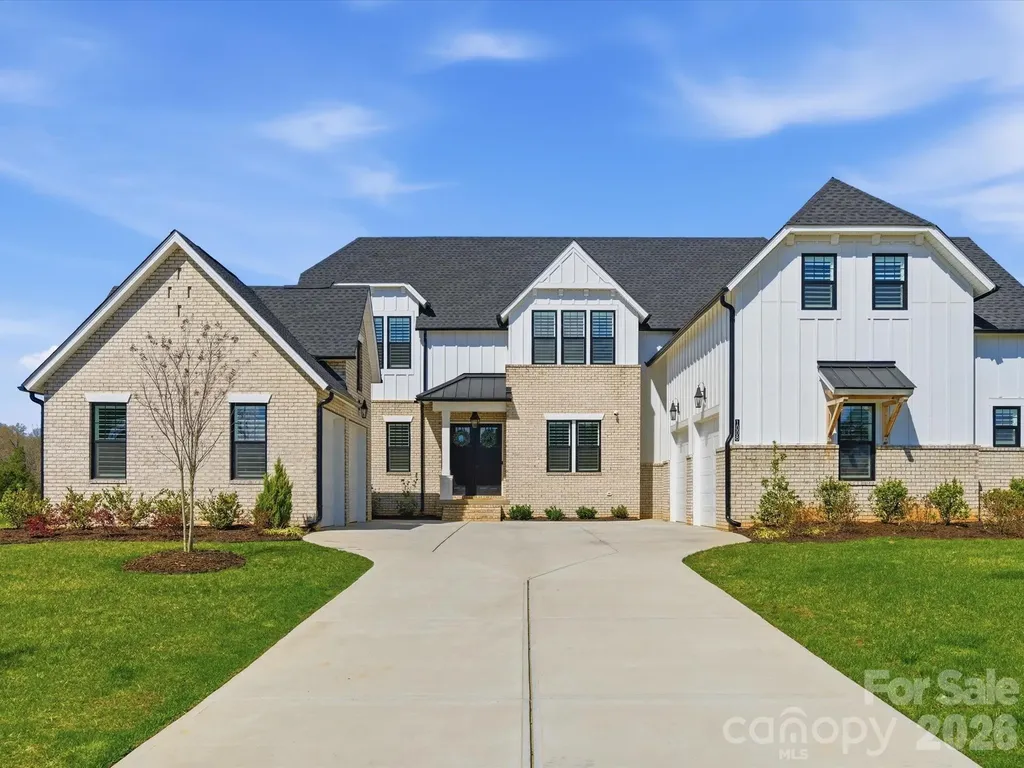
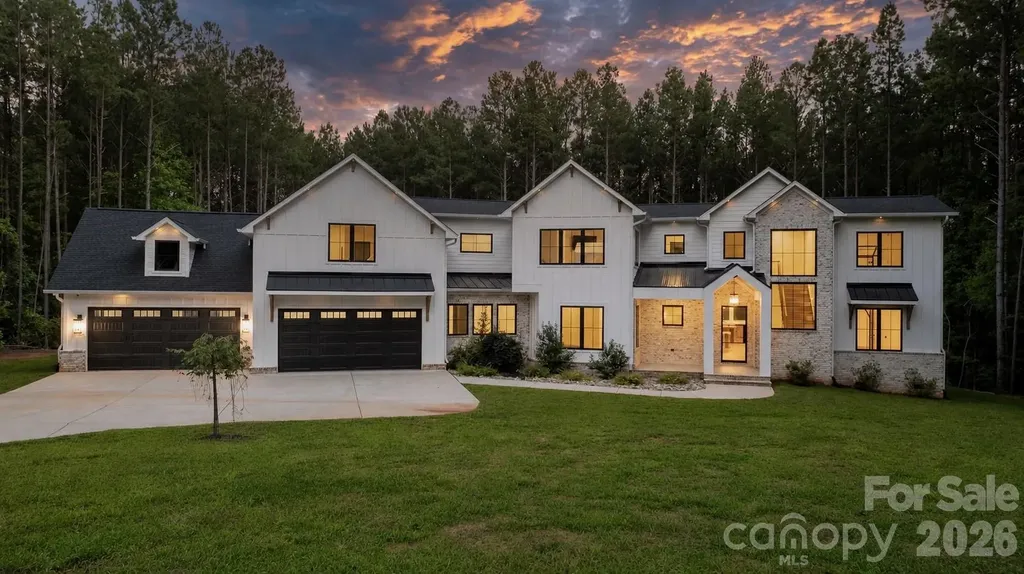
There's a moment that happens before you even step inside. As you arrive, the home immediately sets itself apart. Dual garages frame the approach, creating a motor court-style entrance that feels both intentional and elevated. It's not just curb appeal-it's a sense of presence that's rare at this price point. Step through the front doors, and everything opens. A wide entry foyer draws you forward into a vaulted living space filled with natural light. A wall of glass stretches across the back of the home, seamlessly connecting the indoors to the covered outdoor living area beyond. Expanded during construction and designed with vaulted ceilings, this space feels open and expansive, yet grounded by warm tones and thoughtful design-striking a balance between scale and comfort that makes the home feel as inviting as it is impressive. At the center of the home is a kitchen designed for both everyday living and effortless entertaining. Clean, functional, and open to the main living space, it anchors the home without overwhelming it. Just beyond, a true standout feature-a fully functional scullery. More than a pantry, this secondary kitchen includes its own appliances, offering a place to prep, store, and stay organized while keeping the main kitchen clean and ready to host at any moment. The way this home lives is what makes it truly exceptional. The main level is designed for both convenience and longevity, featuring a private primary suite with vaulted ceilings, a guest suite, and a dedicated office-all on the first floor. It's a layout that lives like a ranch for day-to-day living, while still providing the space and flexibility that today's lifestyle demands. Upstairs, additional bedrooms and flexible living space offer room for family, guests, or entertaining-without ever interrupting the rhythm of the main level. Every detail has been thoughtfully completed to create a truly move-in-ready experience. Custom closet systems bring organization to every room. Plantation shutters and designer roller shades are already in place. The garage floors have been finished with epoxy, and a five-foot fence encloses the backyard-meeting pool code requirements and adding both function and privacy. These are the finishing touches that are often left for later-but here, they've already been done. Outdoor living is just as intentional. A screened-in porch with a fireplace extends the home's living space, creating the perfect setting for quiet mornings, evening conversations, and year-round enjoyment. Just beyond, the backyard opens into a wide, usable homesite of approximately 0.7 acres-offering space to gather, play, or simply enjoy the surroundings. Located in Marvin, one of the Charlotte area's most sought-after communities, this home offers a rare combination of space, design, and lifestyle. Known for its larger homesites, top-rated schools, and quieter pace, Marvin provides a setting that feels removed-while still being conveniently close to Ballantyne, Waverly, and South Charlotte. Built in 2024 and offering approximately 4,442 square feet, this 5-bedroom, 4-bath home combines the advantages of new construction with the benefit of a fully completed, thoughtfully finished design. This is more than a new home-it's a home where the work has already been done, the details have already been considered, and the experience is ready from day one. A home that doesn't just impress-but lives beautifully.

Listed by Andy Nock of COMPASS
$
$
%
$/month over payments
Federal 30-year interest rate: 6.58% last updated on Jul 23, 2026
* All Figures are estimates. Check with your bank or proposed mortgage company for actual interest rates.
This product uses the FRED® API but is not endorsed or certified by the Federal Reserve Bank of St. Louis.

Save FavoriteSchedule TourAsk A QuestionMore Details

29 Gardner Drive Asheville NC 28803

Asheville, NC29 Gardner Drive

Price$1,875,000

Est. Mortgage: $/month

MLS Number CAR4383535

  • Residential
  • Bedrooms 4
  • Bathroom 3
  • Square Feet 3,571
  • Acreage 9.64

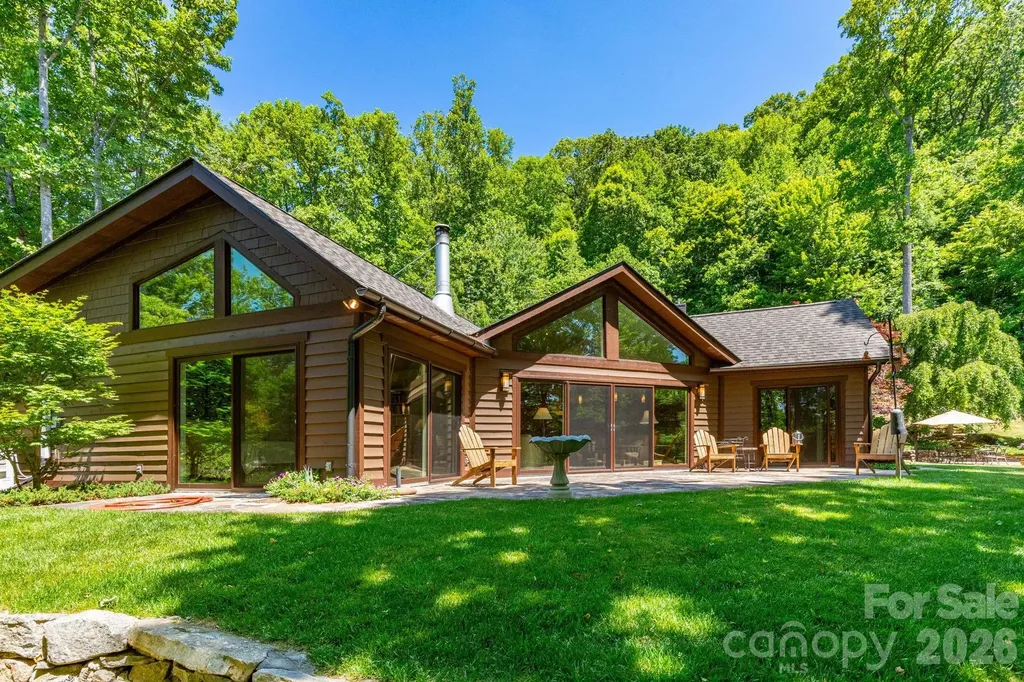
Experience a true mountain sanctuary unlike anything else on the market. Set on 3.24 acres-and paired with an additional 6.40-acre buildable parcel-this exceptional estate features two remarkable homes surrounded by curated gardens, mature trees, and peaceful natural elements. The current owners have been genuine stewards of the land, enhancing its beauty while preserving its integrity. The property offers a tranquil, park-like setting with perennial gardens, flowering bushes, stone meditation paths, and multiple private outdoor patios. Enjoy six months of cooling shade under the trees and six months of long-range winter views. Extensive stone retaining walls, a commercial-grade rainwater management system, and a private stream with a waterfall and spring-fed sitting pool create an atmosphere of pure serenity. The main residence rises naturally from the landscape with floor-to-ceiling windows that welcome abundant natural light and capture seasonal mountain views. Inside, custom renovations throughout the kitchen, bathrooms, living room, and entryway deliver an open, airy feel with seamless indoor-outdoor flow. Radiant floor heating, mini-splits for year-round comfort, ceiling fans, a Lennox heat-circulating stone fireplace, and passive solar benefits add efficiency and warmth. Additional features include a new roof, a spacious laundry/pantry, a two-car garage with storage, a whole-house generator with an in-ground propane tank, and a water filtration system. The three-season screened porch with Easy Breeze windows extends the living space into nature, inviting moments of quiet and reflection. Follow garden paths to the second residence-an architect-designed Craftsman-style home blending artistry and rustic charm. Oak cabinets and flooring, beautiful windows, wainscotting, and timber-beamed ceilings milled from tulip poplar harvested directly from the property highlight its craftsmanship. A bright office/studio, a wide stone terrace, a small efficient kitchen, built-in bookcases, four bunk beds, a heat pump, ceiling fans, and a basement area with storage and a wine closet enhance its livability. An indoor sauna adds a retreat-like touch. Together, these homes and the surrounding land form a rare mountain haven-private, peaceful, and thoughtfully designed for those who value nature, intention, and timeless craftsmanship. With a deed restriction prohibiting short-term rentals, this property is meant to be truly lived in and cherished.

Listed by Sophia Carliss of Cool Mountain Realty

$
$
%
$/month over payments
Federal 30-year interest rate: 6.58% last updated on Jul 23, 2026
* All Figures are estimates. Check with your bank or proposed mortgage company for actual interest rates.
This product uses the FRED® API but is not endorsed or certified by the Federal Reserve Bank of St. Louis.

Virtual TourSave FavoriteSchedule TourAsk A QuestionMore Details

4872 E Liberty Hill Road York SC 29745

York, SC4872 E Liberty Hill Road

Price$1,875,000

Est. Mortgage: $/month

MLS Number CAR4397290

  • Residential
  • Bedrooms 4
  • Bathroom 5
  • Square Feet 5,233
  • Acreage 0.67

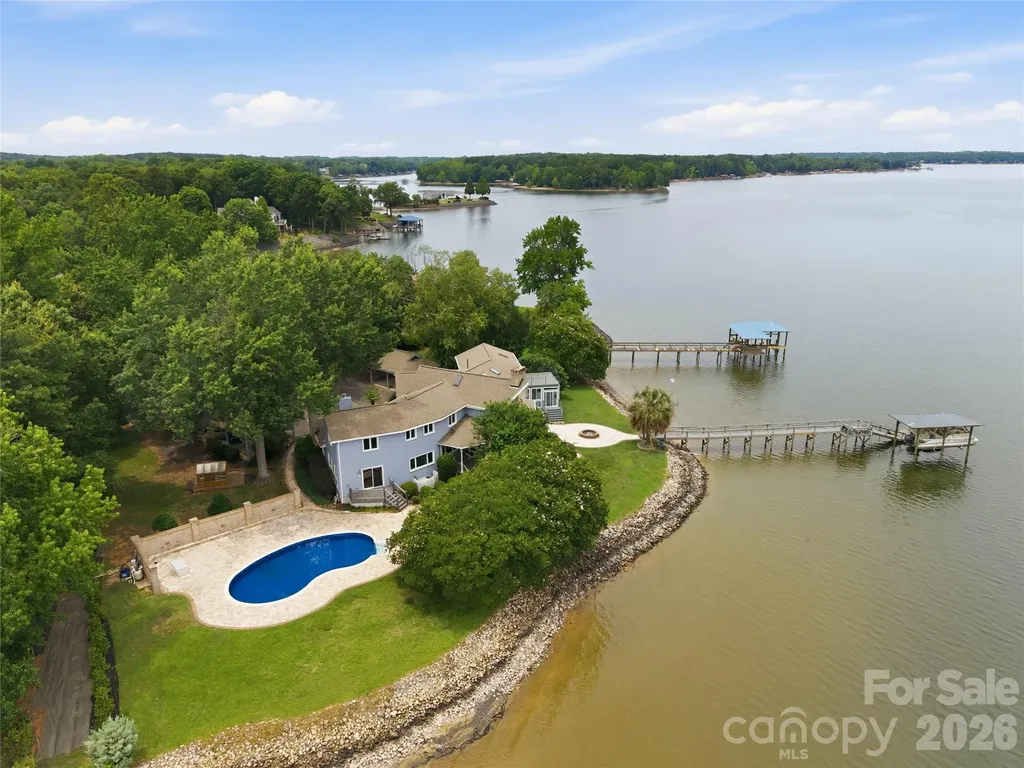
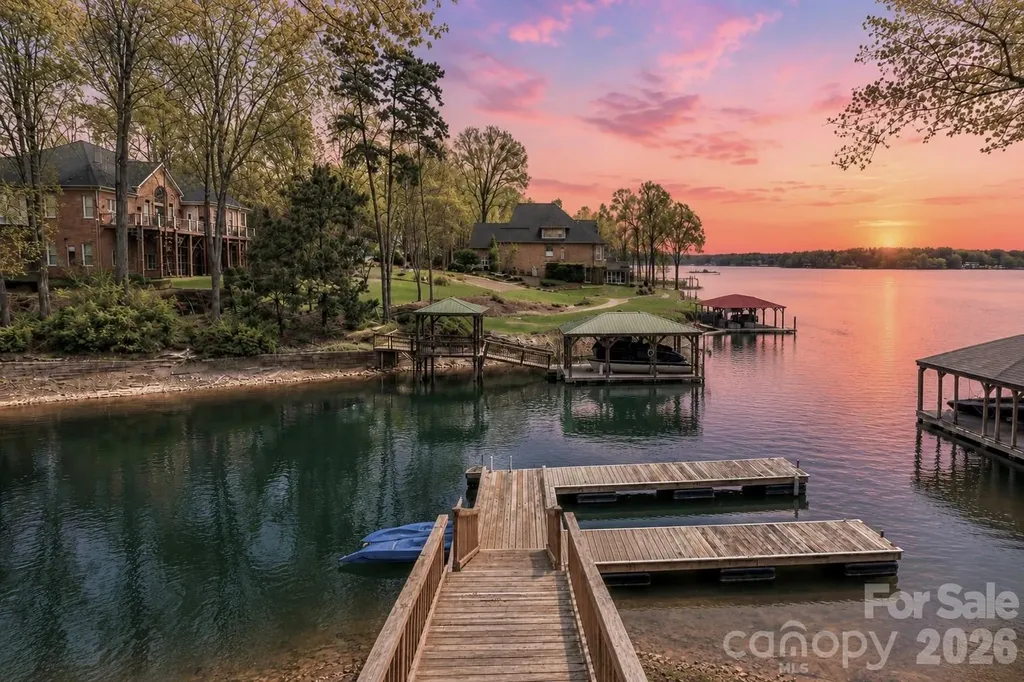
Discover the joy of lakefront living with breathtaking long-range views of Lake Wylie from nearly every room in this remarkable waterfront retreat. The versatile floorplan is tailored to accommodate a variety of lifestyles and uses, offering the perfect blend of comfortable everyday living, entertaining spaces, private retreats, and opportunities for a home office, guest accommodations, or hobby areas. Expansive windows capture the stunning scenery, bringing the beauty of the outdoors inside while creating a warm and inviting atmosphere throughout. The gourmet kitchen features stainless steel appliances, a gas cooktop, Bosch dishwasher, granite countertops, and a stunning wood ceiling. Designed for entertaining, the family room flows seamlessly into a spacious recreation room and sunroom with heated floors. The dramatic two-story dining room showcases vaulted wood ceilings and a fireplace providing space for both elegant gatherings and casual meals. The lake facing great room with fireplace, full bath, 2nd laundry area, and spacious 1st floor bedroom are perfect for a second owners suite or private guest wing. Upstairs, you'll find two generously sized secondary bedrooms and an impressive primary suite, complete with a spa-inspired bath featuring a tile shower, jetted tub, double vanity, and a private oversized terrace overlooking the lake. Outdoor living is unmatched with a massive Trex deck, 2 covered porches, a swimming pool, expansive paver patio, and fire pit area perfect for relaxed evenings. Boating enthusiasts will appreciate the covered deep water dock with lift and swimming platform, offering easy access to endless days on the water. With spectacular views, a highly desirable level waterfront lot, and a layout designed to adapt to your needs, this home offers both functionality and the serenity of a remarkable lakefront setting.

Listed by Drew Choate of Keller Williams Connected

$
$
%
$/month over payments
Federal 30-year interest rate: 6.58% last updated on Jul 23, 2026
* All Figures are estimates. Check with your bank or proposed mortgage company for actual interest rates.
This product uses the FRED® API but is not endorsed or certified by the Federal Reserve Bank of St. Louis.

Virtual TourSave FavoriteSchedule TourAsk A QuestionMore Details

99 Thistle Ridge Canton NC 28716

Canton, NC99 Thistle Ridge

Price$1,875,000

Est. Mortgage: $/month

Active With Contract

MLS Number CAR4316255

  • Residential
  • Bedrooms 4
  • Bathroom 5
  • Square Feet 3,540
  • Acreage 11.11

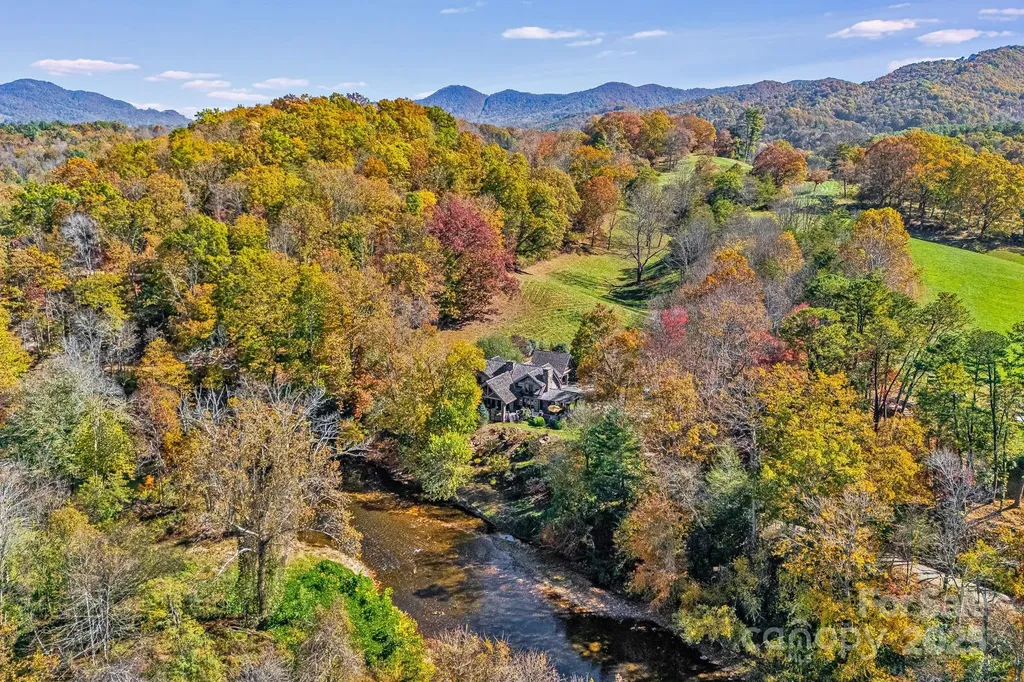
Price improvement! Discover this Exceptional Riverfront Estate on 11+ acres. An incredible private setting for this amazing lodge style home overlooking the Pigeon River with sweeping river & mountain views! The craftsmanship throughout this home is unparalleled. Majestic great room with cathedral beamed ceilings and stone fireplace. Massive hand-hewn logs and stonework. Spacious primary bedroom with fireplace and luxurious bath on main level. An inspiring chef's kitchen with Viking and Sub-Zero appliances open to the elegant dining area. Two guest bedrooms each with fireplaces, & baths with soaking tubs and showers. A generous loft provides flexible space for game room or office. Enjoy spacious covered porches with stone fireplace overlooking the river for great outdoor living. Carport with studio/bedroom and bath above. The land is a harmonious mixture of open pasture, woods and riverfront with a large swimming hole, great fishing and paddle sports! House and studio/carport in beautiful location overlooking river and not in flood plain. The location offers both seclusion and convenience just 15 minutes to Waynesville and 30 minutes to Asheville. This special property is where luxury meets nature and creates the perfect mountain retreat!

Listed by Cynthia DuBose and Steve DuBose of Mountain Home Properties

$
$
%
$/month over payments
Federal 30-year interest rate: 6.58% last updated on Jul 23, 2026
* All Figures are estimates. Check with your bank or proposed mortgage company for actual interest rates.
This product uses the FRED® API but is not endorsed or certified by the Federal Reserve Bank of St. Louis.

Save FavoriteSchedule TourAsk A QuestionMore Details

435 S Tryon Street Charlotte NC 28202

MLS Number CAR4309811

  • Condo
  • Bedrooms 4
  • Bathroom 4
  • Square Feet 3,976

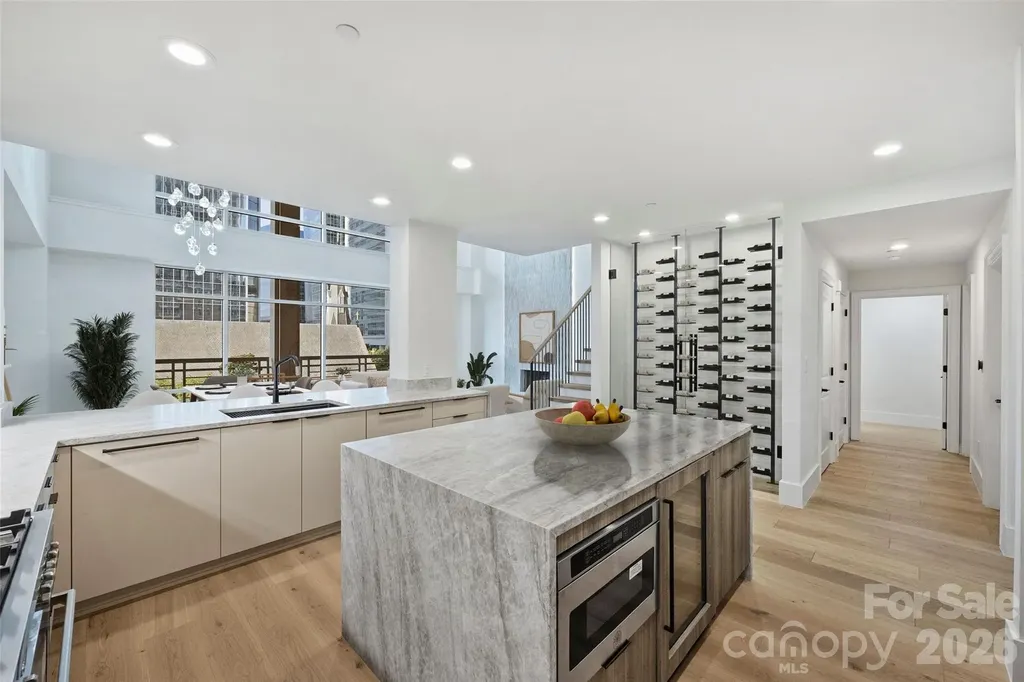
Welcome to Residence 301 at The Ratcliffe-an iconic expression of luxury living in the heart of Uptown Charlotte. Spanning nearly 4,000 square feet, this two-story residence has been fully reimagined through a high-end renovation that leaves no detail untouched. Timeless elegance meets modern sophistication with features like soaring 19-foot ceilings, brand new designer lighting, spa-inspired bathrooms, and wide-plank hardwood floors throughout. The home boasts two expansive primary suites-one on each level-each accompanied by a sun-drenched flex room overlooking The Green, perfect for a home office, fitness space, or quiet retreat. A spacious loft with wet bar offers the ideal setting for entertaining, relaxing, or creating a media lounge or game room. The fully renovated gourmet kitchen is a chef's dream, complete with top-tier appliances, a breakfast bar, built-in wine fridge, and a striking custom wine storage wall. Step out onto the large private terrace to take in panoramic skyline views, lush park scenery below, and unforgettable sunsets. Living at The Ratcliffe also means enjoying the convenience of 24-hour security, on-site property management, and direct access to the Overstreet Mall and Charlotte's skywalk system-seamlessly connecting you to gyms, shops, dining, hotels, and more. Just steps from Bank of America Stadium, Spectrum Center, Knight Theatre, and the city's best cultural and culinary destinations, Residence 301 isn't just a home-it's a statement of luxury, legacy, and location.--

Listed by Shane McDevitt of The McDevitt Agency

$
$
%
$/month over payments
Federal 30-year interest rate: 6.58% last updated on Jul 23, 2026
* All Figures are estimates. Check with your bank or proposed mortgage company for actual interest rates.
This product uses the FRED® API but is not endorsed or certified by the Federal Reserve Bank of St. Louis.

Save FavoriteSchedule TourAsk A QuestionMore Details

119 Shelter Cove Lane Mooresville NC 28117

Mooresville, NC119 Shelter Cove Lane

Price$1,875,000

Est. Mortgage: $/month

MLS Number CAR4365805

  • Residential
  • Bedrooms 4
  • Bathroom 5
  • Square Feet 6,016
  • Acreage 0.63

Experience exceptional Lake Norman waterfront living in this beautifully maintained home in desirable Pinnacle Shores. Nestled on a deep-water cove just off the main channel, this property offers sweeping water views, a private dock, and the perfect setting for boating, entertaining, or simply enjoying the lake year-round. With over 6,000 square feet of thoughtfully designed living space, this home offers the flexibility today's buyers are seeking, including a main-level primary suite, expansive gathering areas, a home theater, fitness room, and multiple indoor and outdoor spaces for hosting family and friends. Walls of windows fill the home with natural light while showcasing breathtaking lake views throughout. Lovingly cared for and move-in ready with beautifully refinished wood floors and new roof. This home also presents an exceptional opportunity for buyers to reflect their own style while enjoying one of Lake Norman's most desirable waterfront settings. Seller is offering a generous buyer incentive with an acceptable offer. Whether you're looking for a full-time residence or a luxury lake retreat, this is a rare opportunity to own an exceptional waterfront property offering space, privacy, deep water, and spectacular views-all just minutes from shopping, dining, and everything that Mooresville has to offer.

Listed by Kim Davis and Tracy Cromie of Mooresville Realty LLC

$
$
%
$/month over payments
Federal 30-year interest rate: 6.58% last updated on Jul 23, 2026
* All Figures are estimates. Check with your bank or proposed mortgage company for actual interest rates.
This product uses the FRED® API but is not endorsed or certified by the Federal Reserve Bank of St. Louis.

Virtual TourSave FavoriteSchedule TourAsk A QuestionMore Details

5038 Gilchrist Road Charlotte NC 28211

MLS Number CAR4244531

  • Residential
  • Bedrooms 4
  • Bathroom 5
  • Square Feet 3,877

Trinity Park is a new construction TO BE BUILT, boutique community of 6 luxury end unit townhomes, w/ primary-on-main & lock & leave convenience. Centrally located btw Cotswold & Foxcroft, the duets are mins to SouthPark & Uptown! Premium finishes: hardwood floors, Wolf/Sub-Zero appliance pkg, semi-custom cabinetry, & designer fixtures. Kitchen with oversized island w/ a great view of the Living Room & direct access onto a large, covered patio w/ gas FP, creating an ideal setting for outdoor living & entertaining year-round. Owners can customize their townhome by selecting from our Interior Designer selections. Primary-on-main & primary upstairs feature 2 vanities, walkin shower, garden tub/linen cabinet option, & ample walkin closets. The primary suite up offers a walk-out balcony w/ stunning views of the tree-lined yard. Enjoy executive style, maintenance-free living w/ landscaping included, 2 car garages, & pkg for guests. Elevator included as an upgrade option w/ rough in included.

Listed by Winnie Simmons of Dickens Mitchener & Associates Inc

$
$
%
$/month over payments
Federal 30-year interest rate: 6.58% last updated on Jul 23, 2026
* All Figures are estimates. Check with your bank or proposed mortgage company for actual interest rates.
This product uses the FRED® API but is not endorsed or certified by the Federal Reserve Bank of St. Louis.

Save FavoriteSchedule TourAsk A QuestionMore Details

3738 George Court Denver NC 28037

Denver, NC3738 George Court

Price$1,875,000

Est. Mortgage: $/month

MLS Number CAR4404891

  • Residential
  • Bedrooms 4
  • Bathroom 6
  • Square Feet 5,455
  • Acreage 4.6

Rarely does a residence of this caliber become available in the highly sought after gated community of Webb's Chapel Cove in Denver, North Carolina. Set on 4.5 acres of flat, usable land with no city taxes, this custom estate offers 5,455 square feet of refined living, four bedrooms, four full bathrooms, and two half bathrooms, all finished with an exceptional attention to detail. Hardwood floors run throughout, complemented by warm-toned wood accents that give the home a timeless, elevated feel. Soaring vaulted ceilings rise to 15 feet in the primary bedroom and an impressive 18 feet in the kitchen, creating a sense of grandeur at every turn. Embedded wall speakers flow seamlessly through every room aside from the guest bedroom, and a fully installed security system offers lasting peace of mind. The main level is anchored by an expansive primary suite that lives like a private retreat, featuring a spa-inspired bathroom with a dual shower system with two showerheads and independent temperature controls, a freestanding soaking tub, and his and her vanities. The oversized custom closet is a showpiece in itself, complete with a built-in dresser at its center. Entertaining is effortless. The living room is warmed by an electric fireplace, while arched glass doors open into a private main level office. A custom built-in wine cellar, framed by double-sided arched glass doors with striking black accents, houses its own dedicated wine fridge and leads seamlessly out through sliding doors to a screened-in patio with a built-in gas grill and a built-in fireplace that offers both wood-burning and gas options. Propane gas services the kitchen stove, the back deck, and the fireplace for effortless convenience. The gourmet kitchen is appointed with a double oven and a gourmet pantry offering a built-in sink, microwave, and generous shelving. Every bedroom in the home enjoys its own full bathroom, a rare and thoughtful luxury. Upstairs, a bar prep station with a built-in refrigerator opens into a spacious flex room, ideally suited to become a private home theater with its own concession-style prep space. Storage has been considered at every turn: all-wood custom closets in each bedroom, dual double-door storage closets and an electronics closet downstairs, additional double-door storage down, and a dedicated storage and exercise room beside the upstairs playroom. The main level laundry provides ample storage while overlooking the front yard. A four-car garage features extra-deep bays, smart garage doors, and a temperature-controlled storage room with its own mini split system for year-round climate control. Outside, elegant soffit lighting and stair lighting elevate the home's curbside presence after dark. The primary suite also opens to its own private covered patio, set apart from the main living patio for a quiet, secluded escape. This is a rare opportunity to own an estate of true distinction in one of Denver's most coveted communities.

Listed by Kelsie Blevins of Realty Executives of Hickory

$
$
%
$/month over payments
Federal 30-year interest rate: 6.58% last updated on Jul 23, 2026
* All Figures are estimates. Check with your bank or proposed mortgage company for actual interest rates.
This product uses the FRED® API but is not endorsed or certified by the Federal Reserve Bank of St. Louis.

Save FavoriteSchedule TourAsk A QuestionMore Details

1511 Waverly Avenue Charlotte NC 28203

Charlotte, NC1511 Waverly Avenue

Price$1,875,000

Est. Mortgage: $/month

MLS Number CAR4335309

  • Residential
  • Bedrooms 3
  • Bathroom 5
  • Square Feet 4,022
  • Acreage 0.08

Brand-new modern 4-story townhome in coveted Dilworth, walkable to Latta Park, St. Patrick's, Atrium Main, all shopping/dining on East Blvd & the Sugar Creek Greenway. Spanning 4,022 sqft., this residence features 10' ceilings, 8' doors, blonde white oak hardwoods, and a private elevator to all levels, including the expansive rooftop terrace. The chef's kitchen boasts custom cabinetry, Thermador appliances, waterfall-edge island, gas range/pot filler & French-door refrigerator. The primary suite offers a spa-like bath with soaking tub, rain shower, sleek tile, water closet & custom walk-in closet. Each ensuite bedroom is finished with custom tile. The versatile third level includes a full bath and open living space that is roughed in for an entertainment bar, and separate room ideal for an office, lounge, or 4th bedroom. Additional highlights include a laundry room with sink & side-by-side space and abundant natural light. A rare opportunity to own a luxury new construction home in Charlotte's premier neighborhood. Easy access to 77, 85, and the airport.

Listed by Winnie Simmons of Dickens Mitchener & Associates Inc

$
$
%
$/month over payments
Federal 30-year interest rate: 6.58% last updated on Jul 23, 2026
* All Figures are estimates. Check with your bank or proposed mortgage company for actual interest rates.
This product uses the FRED® API but is not endorsed or certified by the Federal Reserve Bank of St. Louis.

Virtual TourSave FavoriteSchedule TourAsk A QuestionMore Details

1512 Parson Street Charlotte NC 28205

Charlotte, NC1512 Parson Street

Price$1,875,000

Est. Mortgage: $/month

MLS Number CAR4377788

  • Residential
  • Bedrooms 5
  • Bathroom 6
  • Square Feet 4,584
  • Acreage 0.22

Gorgeous Custom 5 bedroom home located in the vibrant & sought after Belmont Neighborhood. Each room is curated with a unique & show stopping Restoration Hardware, Pottery Barn, or Serena & Lily Fixture. This home will take your breath away, as soon as you lay your eyes on its grandeur curb appeal. You are drawn into the beauty with custom woodwork ceilings & a large cedar mantle surrounded by gorgeous sconces in the living room. The chefs kitchen is absolutely stunning including a butlers pantry with nothing left out including and not limited to Marble countertops, Marble backsplash, a La Cornue Stove, Free standing Subzero Refrigerator, Free standing Subzero Freezer, & Hoshizaki ice machine. The expansive primary suite has an incredible walk-in closet alongside a spa ready bathroom with double shower heads, marble counter double sinks, & gorgeous marble flooring. Kick off your shoes on your Extra-Wide plank, Solid wood, White Oak flooring and enjoy a relaxing moment under your covered deck fireplace staring off into your Large wooden Fenced in Yard. A moment to treasure from every front deck and bedroom in the evening is the gorgeous Charlotte Skyline City view, Nothing was spared, down to the Woodbridge toilets and Navien tankless water heater. This home will not last; it's not just a house it is truly a forever home ready to make everlasting memories. Come and see for yourself!

Listed by Jen Cheatle of Keller Williams South Park

$
$
%
$/month over payments
Federal 30-year interest rate: 6.58% last updated on Jul 23, 2026
* All Figures are estimates. Check with your bank or proposed mortgage company for actual interest rates.
This product uses the FRED® API but is not endorsed or certified by the Federal Reserve Bank of St. Louis.

Save FavoriteSchedule TourAsk A QuestionMore Details

4 Vanderbilt Park Drive Asheville NC 28803

MLS Number CAR4406927

  • Commercial
  • Property SubType MEDICAL
  • Square Feet 3,610

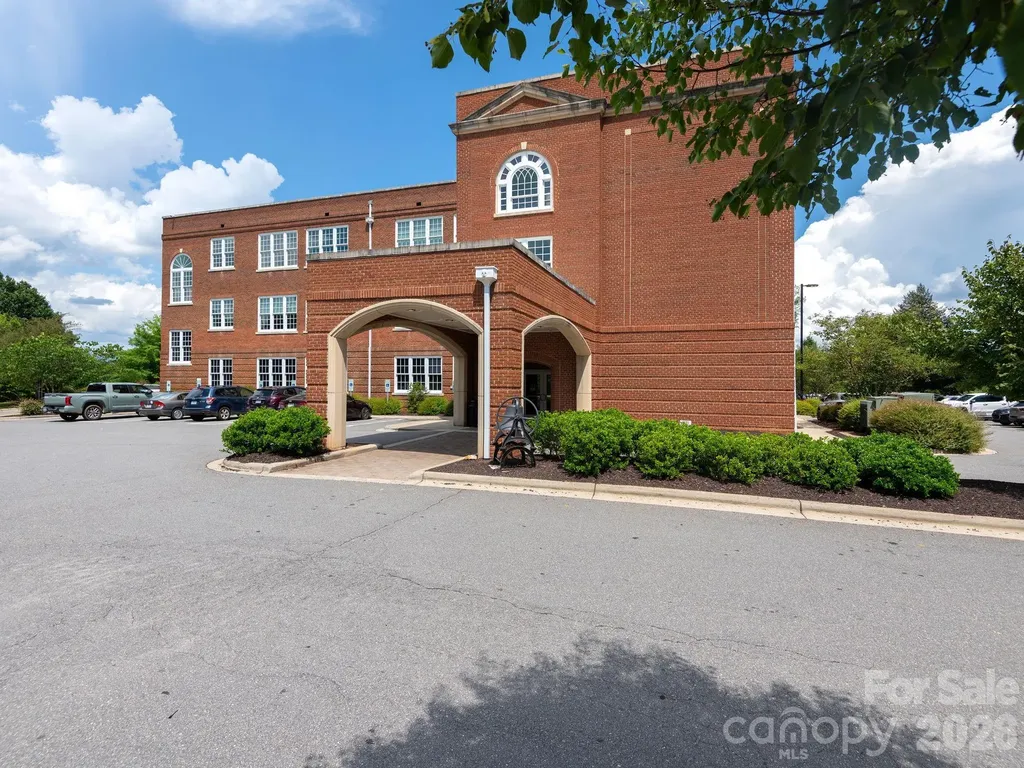
Introducing 3,610 square feet of Class A Medical/Dental Office space at 4 Vanderbilt Dr. Ste. 210, Asheville, NC. This prestigious suite is an immaculately constructed and thoughtfully designed medical office space, and a modern, functional environment for practitioners combined with the historic charm of the original Biltmore School Building. Natural lighting throughout, open reception/waiting area, 5 exam/treatment rooms, 2 private offices, 2 bathrooms, breakroom, imaging room, and other functional areas like lab and recovery. Abundant shared parking. This property is perfectly positioned to accommodate a variety of office and medical/dental uses. Property is for sale and/or for lease. Convenient access to US 25 and I-40.

Listed by Austin Walker of Whitney Commercial Real Estate

$
$
%
$/month over payments
Federal 30-year interest rate: 6.58% last updated on Jul 23, 2026
* All Figures are estimates. Check with your bank or proposed mortgage company for actual interest rates.
This product uses the FRED® API but is not endorsed or certified by the Federal Reserve Bank of St. Louis.

Save FavoriteSchedule TourAsk A QuestionMore Details

Broker Reciprocity MLS Grid Logo © 2026 Listings courtesy of Canopy MLS as distributed by MLS GRID. IDX information is provided exclusively for consumers’ personal non-commercial use and may not be used for any purpose other than to identify prospective properties consumers may be interested in purchasing. The IDX data is deemed reliable but is not guaranteed by MLS GRID and may be subject to an end user license agreement prescribed by the Member Participant’s applicable MLS.  Based on information submitted to the MLS GRID as of July 25, 2026 8:45 AM UTC . All data is obtained from various sources and may not have been verified by broker or MLS GRID. Supplied Open House Information is subject to change without notice. All information should be independently reviewed and verified for accuracy. Properties may or may not be listed by the office/agent presenting the information. Some IDX listings have been excluded from this website.