and narrow your search. If you have fewer than 200 results, you can save your search.

Maggie Valley NC

r=1657-1668
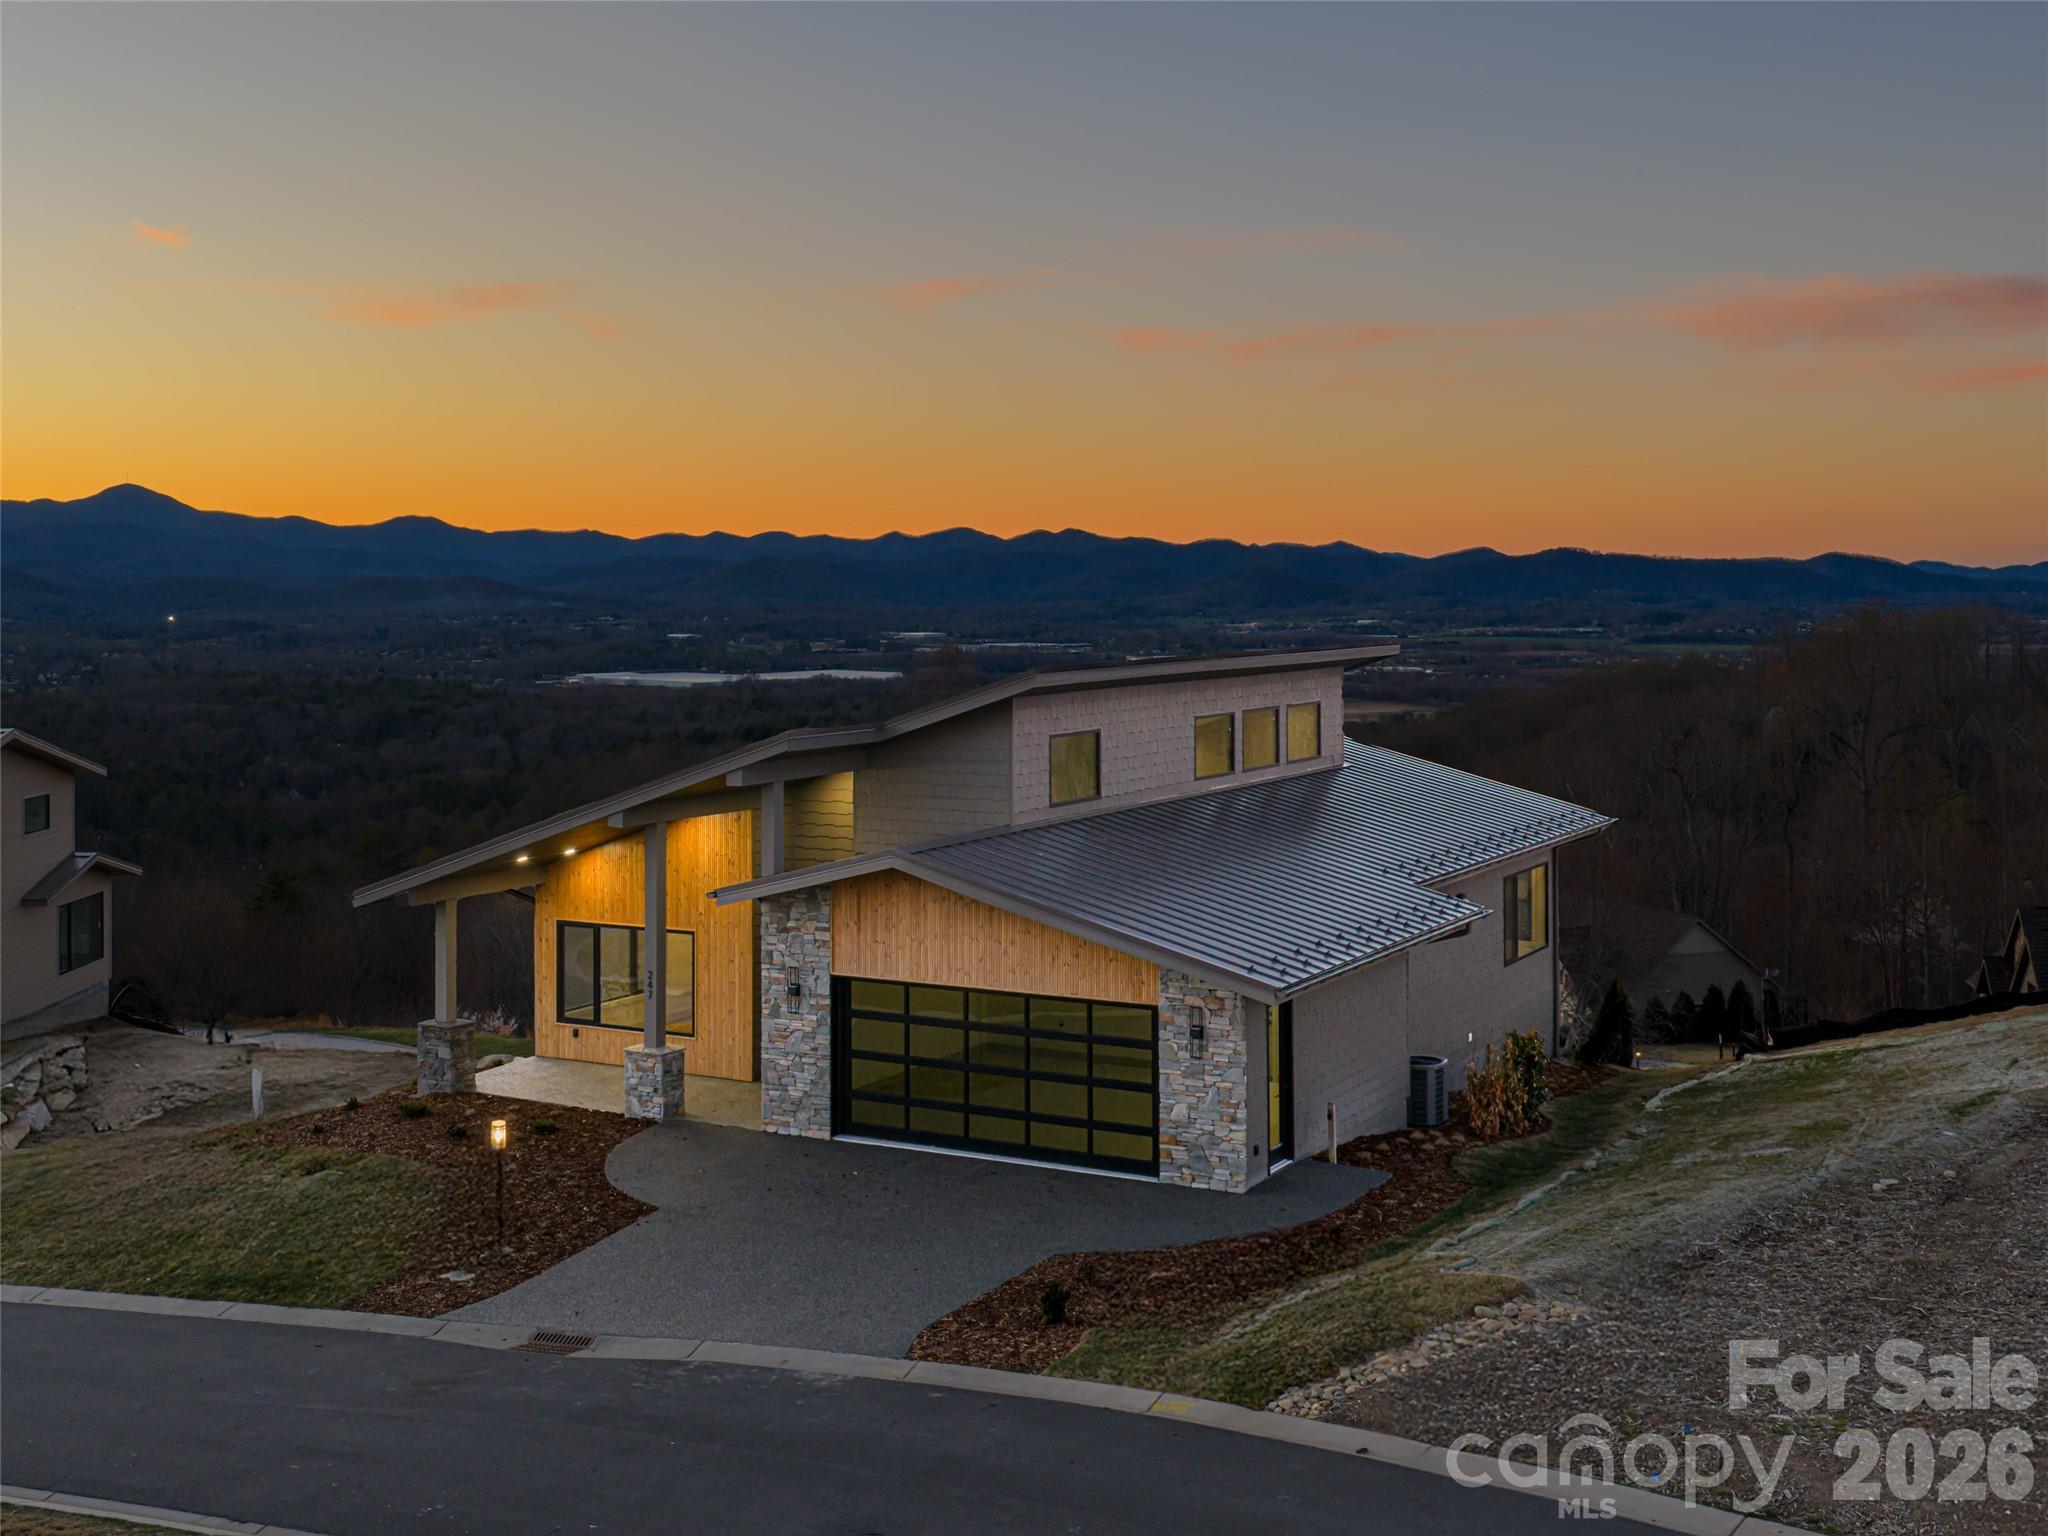
247 Coachman Drive Hendersonville NC 28791

Hendersonville, NC247 Coachman Drive

Price$1,850,000

Est. Mortgage: $/month

MLS Number CAR4355348

  • Residential
  • Bedrooms 4
  • Bathroom 4
  • Square Feet 3,812
  • Acreage 0.1

Perched within Summit Vista, the newest luxury enclave inside the gated Carriage Park community, this newly constructed mountain-modern home captures breathtaking, long-range mountain vistas from nearly every vantage point. Designed with a refined lock-and-leave lifestyle in mind, the residence offers exceptional privacy while remaining just 7 minutes from Historic Downtown Hendersonville and a short drive to Asheville Regional Airport. All Summit Vista homes are thoughtfully sited to live privately, yet remain naturally connected to neighbors and the greater Carriage Park community., including 6 acres of shared green space Inside, the open-concept main level is centered around a dramatic floor-to-ceiling stone fireplace, while expansive sliding doors open to a covered Garapa wood patio that showcases the sweeping mountain backdrop - an ideal setting for entertaining or quiet evenings outdoors. The chef's kitchen pairs modern design with professional-grade performance, featuring elegant Calcutta Virtuoso quartz countertops and a full suite of Thermador appliances. The main-level primary suite offers a serene retreat with direct patio access and stunning mountain views, accompanied by a spa-inspired bath designed for relaxation. The spacious terrace level expands the home's versatility with a second primary suite, additional guest suite, family room with wet bar, and a hobby or flex room with its own private entrance. A fenced yard on the terrace level, rare within the community, provides the perfect space for pets or private relaxation. Ready for your vision, the terrace level offers exceptional flexibility for guests, hobbies, or extended living. Residents of Carriage Park enjoy 24-hour gated security, a clubhouse, heated indoor pool, tennis and pickleball courts, and scenic common areas, making this an exceptional opportunity to own new-construction luxury in one of Hendersonville's premier mountaintop communities.

Listed by Wes Hight and Wyatt Listrom of Howard Hanna Beverly-Hanks Fletcher

$
$
%
$/month over payments
Federal 30-year interest rate: 6.58% last updated on Jul 23, 2026
* All Figures are estimates. Check with your bank or proposed mortgage company for actual interest rates.
This product uses the FRED® API but is not endorsed or certified by the Federal Reserve Bank of St. Louis.

Virtual TourSave FavoriteSchedule TourAsk A QuestionMore Details

306 N Jackson Street Salisbury NC 28144

Salisbury, NC306 N Jackson Street

Price$1,850,000

Est. Mortgage: $/month

MLS Number CAR4379894

  • MultiFamily
  • Square Feet 9,930
  • Acreage 0.8
  • Property SubType Residential Income

Jackson Street Flats is a turnkey 15-unit multifamily offering in Salisbury, NC - walking distance to historic downtown dining, breweries, and retail. Built in 1969, the property sits on ±0.80 acres and has been fully renovated since 2022 with LVP flooring, updated countertops, refreshed bathrooms, new appliances, and modern fixtures throughout. Unit mix of nine 1BR/1BA and six 2BR/1BA. Currently 11/15 occupied with 4 vacant units offering immediate lease-up upside to market rents.

Listed by Zach Britt of Britt Commercial Real Estate,LLC

$
$
%
$/month over payments
Federal 30-year interest rate: 6.58% last updated on Jul 23, 2026
* All Figures are estimates. Check with your bank or proposed mortgage company for actual interest rates.
This product uses the FRED® API but is not endorsed or certified by the Federal Reserve Bank of St. Louis.

Save FavoriteSchedule TourAsk A QuestionMore Details
8 Units - 615 Biltmore Avenue Asheville NC 28803

MLS Number CAR4373090

  • Commercial
  • Square Feet 5,410
  • Acreage 99999

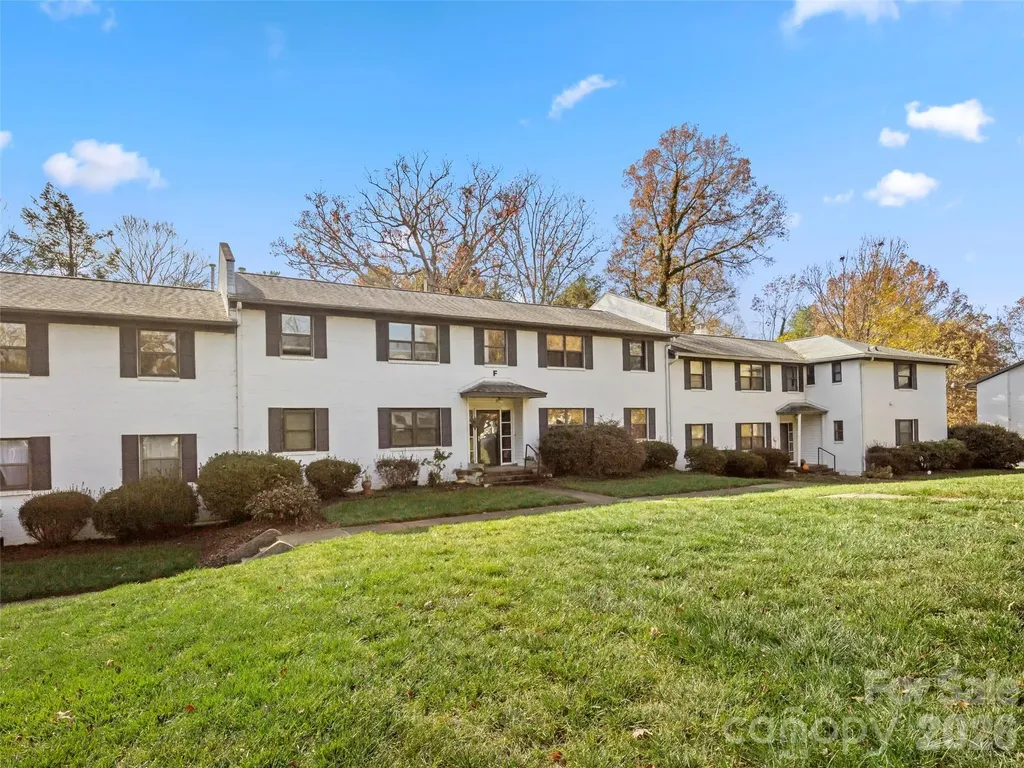
Rare 8-unit investment opportunity in the sought-after Beverly Condominiums. This portfolio includes six 1BR/1BA units and two 2BR/2BA units, offering a strong unit mix for consistent rental demand. Ideally located with excellent walkability to shopping, dining, and Mission Hospital, and just minutes to downtown Asheville and Biltmore Village. The community is quiet and well-maintained, appealing to long-term tenants seeking a peaceful residential setting. Each unit offers a low-maintenance, lock-and-go lifestyle, making ownership streamlined and efficient. A compelling opportunity to acquire scale in a proven Asheville location with enduring rental appeal. Rental history available upon request.

Listed by Karl Nelson of NAI Beverly-Hanks (knelson@naibeverly-hanks.com), Jane Brody of Howard Hanna Beverly-Hanks Asheville-Downtown

$
$
%
$/month over payments
Federal 30-year interest rate: 6.58% last updated on Jul 23, 2026
* All Figures are estimates. Check with your bank or proposed mortgage company for actual interest rates.
This product uses the FRED® API but is not endorsed or certified by the Federal Reserve Bank of St. Louis.

Save FavoriteSchedule TourAsk A QuestionMore Details
565 Chestertown Drive Mill Spring NC 28756

Mill Spring, NC565 Chestertown Drive

Price$1,850,000

Est. Mortgage: $/month

MLS Number CAR4361743

  • Residential
  • Bedrooms 5
  • Bathroom 6
  • Square Feet 4,724
  • Acreage 0.5

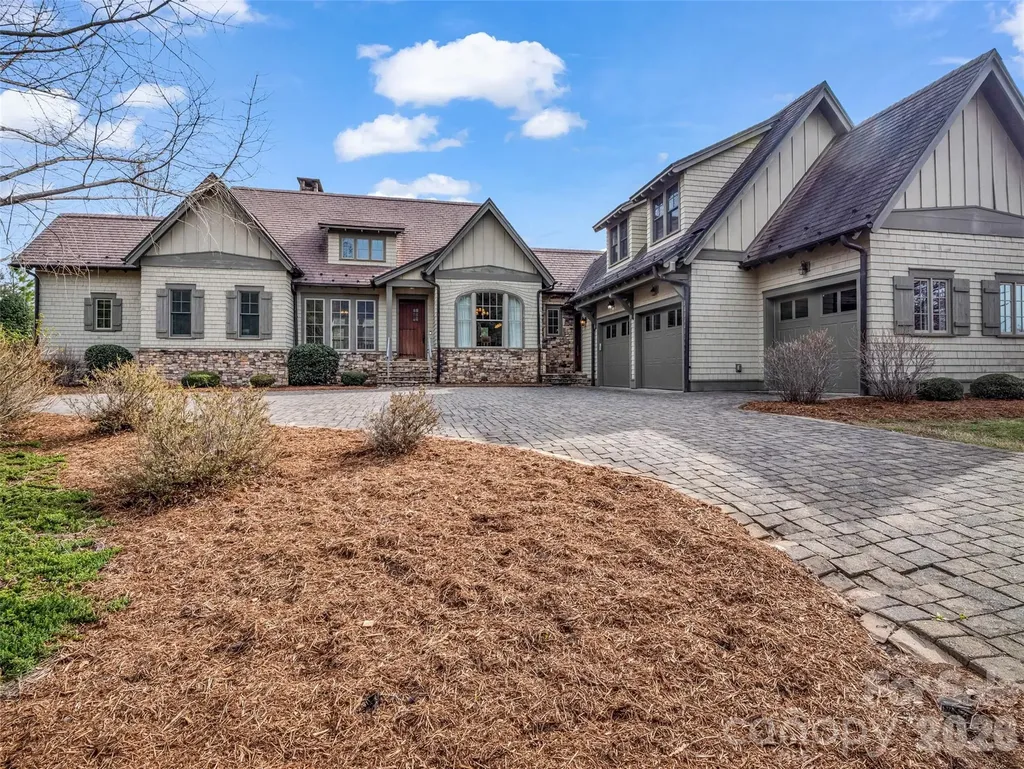
Set within the coveted Reserve section of Brights Creek, this luxury residence captures some of the most sought-after views in Brights Creek; an extraordinary offering that brings together sweeping mountain vistas, golf course, and breathtaking natural beauty all within one remarkable property. Expansive windows and thoughtfully positioned outdoor living space. Home exudes elevated mountain elegance, generous living spaces, and a warm yet sophisticated ambiance throughout. Four stone fireplaces; two interior one in each living area and two enhancing the outdoor spaces create inviting settings, whether hosting guests or savoring quiet evenings under the stars. Located behind the gates of Brights Creek, with a 24-hr manned gate, owners have the opportunity to enjoy an unparalleled lifestyle with optional club membership, including a Tom Fazio-designed championship golf course, outdoor heated saltwater pool, fitness center, bowling alley, and social spaces, along with tennis, pickleball, a premier equestrian center and two dining options. Mountain luxury at its finest where views, design, and lifestyle converge.

Listed by Heather Chambers and JJ Murphy of Howard Hanna Beverly-Hanks

$
$
%
$/month over payments
Federal 30-year interest rate: 6.58% last updated on Jul 23, 2026
* All Figures are estimates. Check with your bank or proposed mortgage company for actual interest rates.
This product uses the FRED® API but is not endorsed or certified by the Federal Reserve Bank of St. Louis.

Virtual TourSave FavoriteSchedule TourAsk A QuestionMore Details
26 Hickory Top Lane Asheville NC 28805

Asheville, NC26 Hickory Top Lane

Price$1,850,000

Est. Mortgage: $/month

MLS Number CAR4250259

  • Residential
  • Bedrooms 4
  • Bathroom 4
  • Square Feet 2,782
  • Acreage 2.02

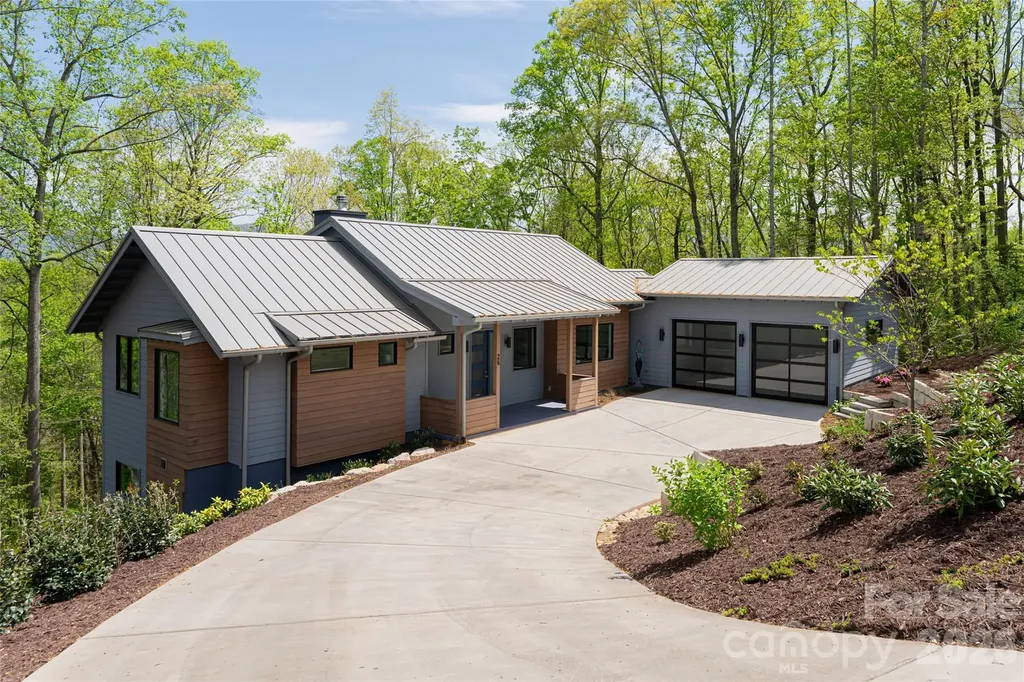
Set within the gated enclave of Sovereign Oaks, this custom modern retreat offers a rare balance of luxury, sustainability, and woodland serenity just seven miles from downtown Asheville. Thoughtfully designed to honor its natural setting, the home blends refined architecture with the quiet beauty of the surrounding forest. Vaulted ceilings and expansive windows fill the open interiors with light, while natural textures and rich wood detailing create a sense of timeless calm. A striking fireplace anchors the main living space, ideal for intimate evenings and relaxed gatherings. The main-level primary suite is a private sanctuary, featuring a spa-inspired bath with whirlpool tub, designer tile, separate shower and custom walk-in closet. Three additional bedrooms and 3.5 baths provide generous accommodations, while an open kitchen and flowing living areas extend seamlessly to expansive decking for indoor-outdoor living. Sustainability is integral to the design, with energy-efficient systems enhancing comfort and reducing impact. Thoughtful amenities, including a deluxe dog-washing station and like-new sauna, reflect a home crafted with intention. Residents enjoy access to community trails, gardens and direct connections to the Warren Wilson trail system. Offered furnished, this exceptional residence is more than a home, it is a modern sanctuary grounded in nature. It can be sold furnished and offers an incredible like-new sauna.

Listed by Marilyn Wright of Premier Sotheby’s International Realty

$
$
%
$/month over payments
Federal 30-year interest rate: 6.58% last updated on Jul 23, 2026
* All Figures are estimates. Check with your bank or proposed mortgage company for actual interest rates.
This product uses the FRED® API but is not endorsed or certified by the Federal Reserve Bank of St. Louis.

Virtual TourSave FavoriteSchedule TourAsk A QuestionMore Details
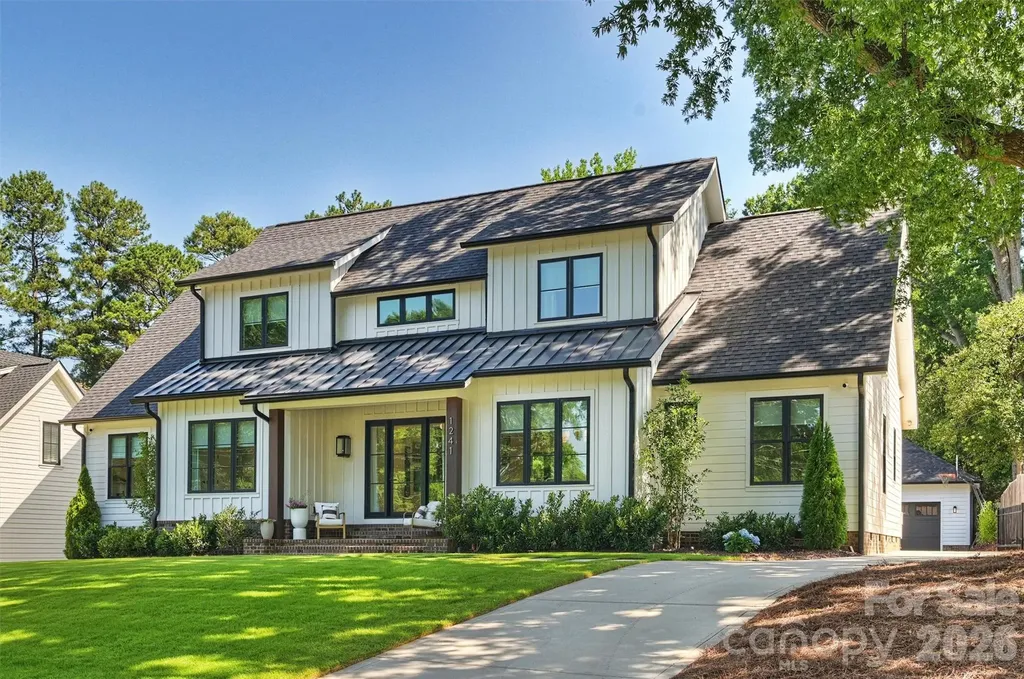
1241 Heather Lane Charlotte NC 28209

Charlotte, NC1241 Heather Lane

Price$1,850,000

Est. Mortgage: $/month

Active With Contract

MLS Number CAR4391478

  • Residential
  • Bedrooms 4
  • Bathroom 4
  • Square Feet 3,485
  • Acreage 0.39

Modern luxury meets exceptional outdoor living in one of Charlotte's most desirable neighborhoods. Situated on an extraordinary flat .39-acre lot, this stunning home offers the perfect combination of contemporary design, thoughtful functionality, and walkable convenience. The open concept floor plan features soaring ceilings, abundant natural light, and high-end finishes throughout. The designer kitchen is equipped with premium appliances, custom cabinetry, and sophisticated details that flow seamlessly into the main living and dining spaces which include a generous scullery. A dedicated office and two bedrooms on the main level provide exceptional flexibility for today's lifestyle. Upstairs, you'll find two additional bedrooms, a spacious bonus room, and versatile flex space and ample storage. Step outside to enjoy the massive screened porch overlooking the flat, private backyard with mature trees and new landscaping. Perfect for entertaining, relaxing, or future outdoor enhancements. See pool rendering for ideas. (A full quote is available.) The detached two-car garage and driveway are enclosed behind a gate. Located on one of Ashbrook's most beautiful streets, just a short walk to Park Road Shopping Center, Montford's renowned restaurants and bars. This is a rare opportunity to enjoy modern living on an oversized lot in a rapidly appreciating location. Sister community to Myers Park-top performing school district!

Listed by Kim Trouten and Zack Howard of Howard Hanna Allen Tate SouthPark

$
$
%
$/month over payments
Federal 30-year interest rate: 6.58% last updated on Jul 23, 2026
* All Figures are estimates. Check with your bank or proposed mortgage company for actual interest rates.
This product uses the FRED® API but is not endorsed or certified by the Federal Reserve Bank of St. Louis.

Save FavoriteSchedule TourAsk A QuestionMore Details
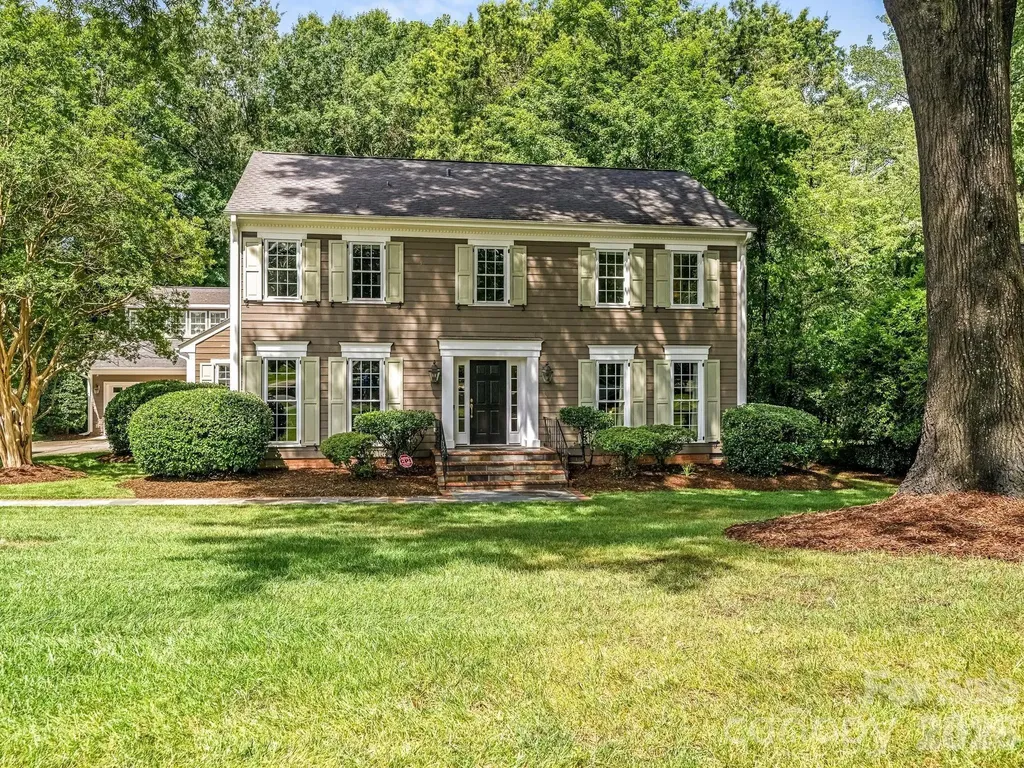
2901 Valencia Terrace Charlotte NC 28211

Charlotte, NC2901 Valencia Terrace

Price$1,850,000

Est. Mortgage: $/month

Active With Contract

MLS Number CAR4394269

  • Residential
  • Bedrooms 4
  • Bathroom 4
  • Square Feet 3,450
  • Acreage 0.42

This charming and completely updated home ,situated on .42 acre , located in one of the most sought after neighborhoods. Open floor plan that offers ample living space and views of the beautiful backyard. Notable features include updated kitchen, laundry room, powder room, hall bathroom and primary bathroom, his and her closets and hardwood floors. The Sunroom provides ample sunlight with large windows that overlook the deck and private backyard. The 4 car garage is conditioned with 1132 square feet with custom cabinetry and a sink.- great space for entertaining. There is a separate entrance above the garage that includes 828 square feet with large spaces that include an area for beds with two large closets ,another area for a den/playroom/exercise room ,another space for a table or desk, plus built in custom cabinetry with a beverage refrigerator. The full bathroom has beautiful tile flooring, glass shower, custom vanity with neutral stone countertops. Move in condition! This home will not last long on the market!

Listed by Jocelyn Rose of Corcoran HM Properties

$
$
%
$/month over payments
Federal 30-year interest rate: 6.58% last updated on Jul 23, 2026
* All Figures are estimates. Check with your bank or proposed mortgage company for actual interest rates.
This product uses the FRED® API but is not endorsed or certified by the Federal Reserve Bank of St. Louis.

Virtual TourSave FavoriteSchedule TourAsk A QuestionMore Details
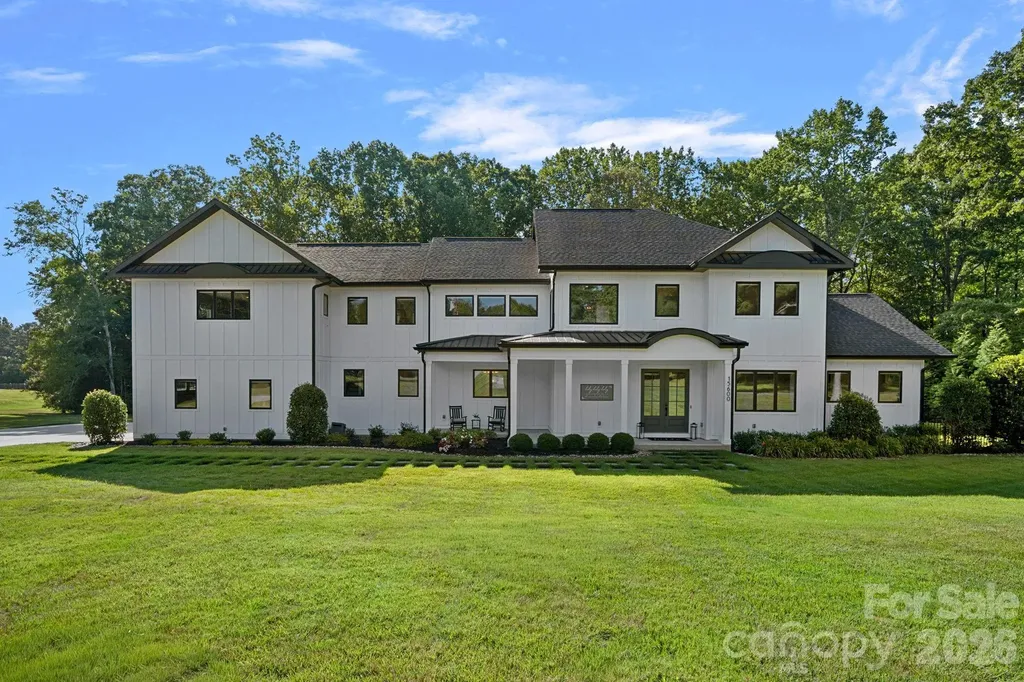
15600 Huntingtowne Village Road Huntersville NC 28078
Active With Contract

MLS Number CAR4391859

  • Residential
  • Bedrooms 5
  • Bathroom 5
  • Square Feet 4,920
  • Acreage 2.94

Stunning farmhouse situated on nearly 3 private acres, offering luxury and comfort throughout. This exceptional custom-built estate offers 5 bedrooms, 4.5 bathrooms, and an incredible floor plan designed for both everyday living and unforgettable entertaining. The chef's kitchen is truly the heart of the home, featuring a massive quartz island, farmhouse sink, 6-burner gas range with griddle, double ovens, walk-in pantry, two built-in beverage refrigerators, and endless custom cabinetry. The open-concept design flows seamlessly into the main living areas, creating an inviting space filled with natural light and beautiful views of the backyard retreat. The main level also features a private office, a custom-built dog room, a stunning primary suite, and a spacious laundry room conveniently located off the garage. The luxurious owner's retreat includes dual walk-in closets and a spa-inspired bath with an oversized walk-in shower and freestanding soaking tub. Upstairs, two separate staircases lead to the second level featuring a private mother-in-law suite complete with a full bath. An expansive bonus room, dedicated exercise room, three additional bedrooms, and two full bathrooms provide abundant space for family and guests. Step outside and discover your own private resort. The expansive heated saltwater pool and spa are surrounded by gorgeous travertine decking and overlook a sprawling, flat backyard. Enjoy year-round outdoor living on the oversized TimberTech deck or relax on the expansive screened porch featuring a gas log fireplace and peaceful views of the surrounding property. Additional luxury features include a sealed crawlspace, LED exterior lighting, oversized garage with dog wash station, premium finishes throughout, and thoughtful custom details around every corner. This is more than a home-it's a private estate designed for the way you want to live.

Listed by Amanda Speed of Ivester Jackson Christie's

$
$
%
$/month over payments
Federal 30-year interest rate: 6.58% last updated on Jul 23, 2026
* All Figures are estimates. Check with your bank or proposed mortgage company for actual interest rates.
This product uses the FRED® API but is not endorsed or certified by the Federal Reserve Bank of St. Louis.

Save FavoriteSchedule TourAsk A QuestionMore Details
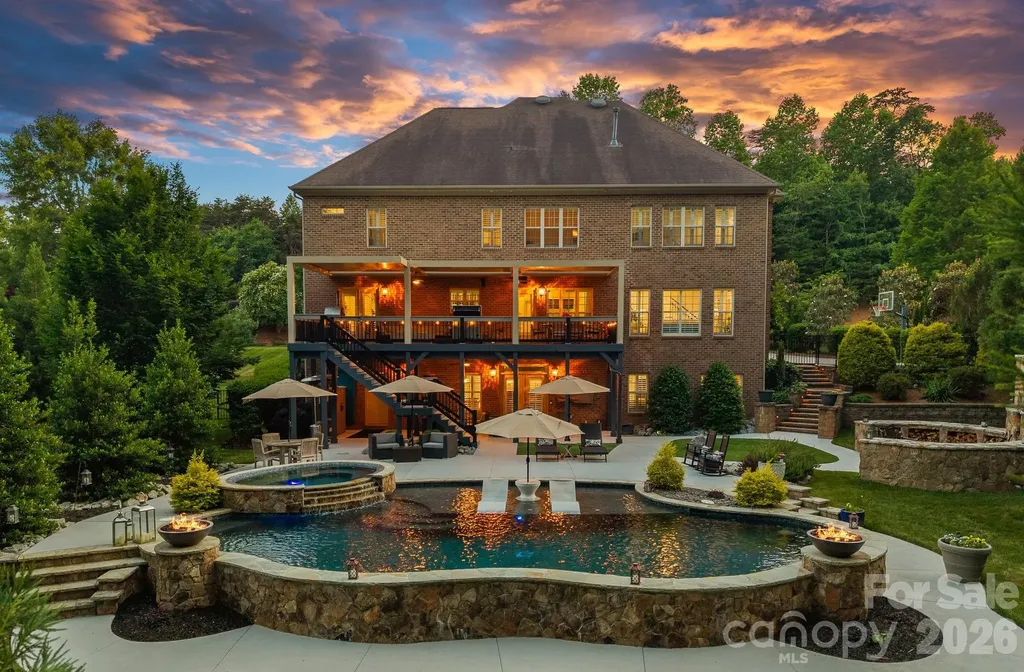
139 Logan Crossing Drive Davidson NC 28036

Davidson, NC139 Logan Crossing Drive

Price$1,850,000

Est. Mortgage: $/month

Pending

MLS Number CAR4386855

  • Residential
  • Bedrooms 4
  • Bathroom 6
  • Square Feet 5,747
  • Acreage 0.78

Welcome to one of Anniston's most exceptional custom homes, nestled on a beautifully landscaped .78 acre homesite in the original section of the neighborhood where larger lots and truly custom-built homes define the community. Lovingly maintained by its original owners, this residence showcases impeccable craftsmanship, timeless design, and an extraordinary level of care throughout its 5,750 square feet. Perfectly positioned between charming downtown Davidson and vibrant downtown Mooresville, this location offers easy access to shopping, dining, Lake Norman and the future Summit Farms development-all while enjoying the benefit of NO Davidson city taxes. Designed for both everyday living and unforgettable entertaining, the home features extensive custom millwork, plantation shutters throughout, freshly painted interiors, an updated chef's kitchen with newer appliances and instant hot water, and multiple gathering spaces across three finished levels. The backyard is a true private retreat. Enjoy the oversized saltwater pool and spa with PebbleTec resurfacing (2025), extensive stonework and retaining walls, outdoor fireplace, and a motorized waterproof roof system over the deck with finished waterproof underdeck below, creating exceptional outdoor living spaces in every season. The fully finished walkout basement is an entertainer's dream, complete with a custom bar featuring commercial-grade refrigerators, dishwasher and ice machine, an exercise room with sauna, heated and cooled storage, and abundant additional storage throughout the home. Additional highlights include a three-car garage with epoxy floors, custom organization system, new garage doors, EV charger, commercial whole-house water filtration, upgraded well pump with constant-pressure system, and one of the largest whole-house generators available. Offering an exceptional combination of quality, location, and thoughtful updates, this is a rare opportunity to own one of Anniston's finest custom homes.

Listed by Sara Cahill of Ivester Jackson Christie's

$
$
%
$/month over payments
Federal 30-year interest rate: 6.58% last updated on Jul 23, 2026
* All Figures are estimates. Check with your bank or proposed mortgage company for actual interest rates.
This product uses the FRED® API but is not endorsed or certified by the Federal Reserve Bank of St. Louis.

Virtual TourSave FavoriteSchedule TourAsk A QuestionMore Details
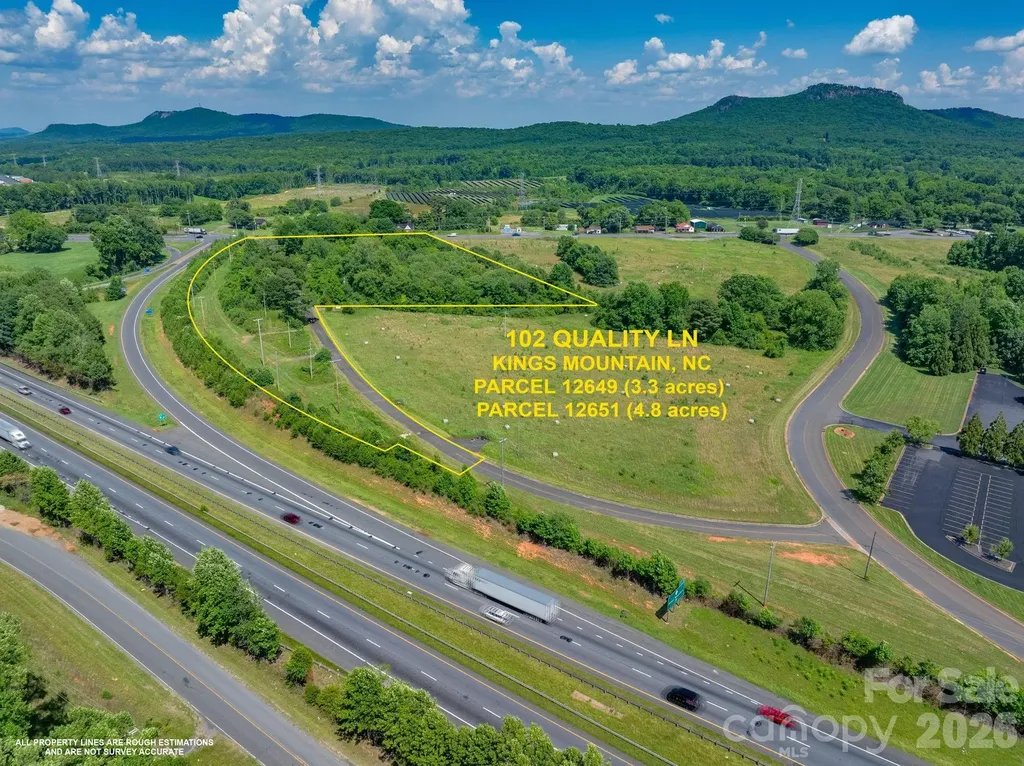
102 Quality Lane Kings Mountain NC 28086

MLS Number CAR4399372

  • Commercial
  • Acreage 8.13

This highly visible 8.13-acre site is located immediately off Exit 8 on I-85 in Kings Mountain. There is easy access with Charlotte just a short 20 minute drive and Spartanburg, SC less than an hour away. The Catawba Two Kings Casino is the very next exit and just a few minutes drive. Convenient access to Charlotte Douglas International Airport makes Kings Mountain a very desirable place to live and fantastic place to open new business ventures. Previous road, which has been abandoned for many years, was Quality Lane. There is a depression in the acreage where the owners grandfather had created a 'frog pond' for his grandchildred in the early 1980's. It has accumulated some water during heavy rains. When a buyer levels the land for their project, that should take care of it. Commercial land for sale with high visibility from I-85 and Hwy 161. Easy access to I-85 at exit 8. Approximately 8.13 acres. May be great for fast retail service. Zoned AU with Cleveland County GIS website showing use at Light Industrial and Hospitality. There is not the required NCDOT distance from I-85 at Exit 8 to have ingress and egress in the same location. Ingress could be on Hwy161/York Road and egress via driving out the back of the property onto Industrial Drive. NCDOT did speak to the current owners regarding the potential of adding a stop light at Industrial Drive and Hwy 161/York Road.

Listed by Linda Duffin Ford of Coldwell Banker Mountain View

$
$
%
$/month over payments
Federal 30-year interest rate: 6.58% last updated on Jul 23, 2026
* All Figures are estimates. Check with your bank or proposed mortgage company for actual interest rates.
This product uses the FRED® API but is not endorsed or certified by the Federal Reserve Bank of St. Louis.

Virtual TourSave FavoriteSchedule TourAsk A QuestionMore Details
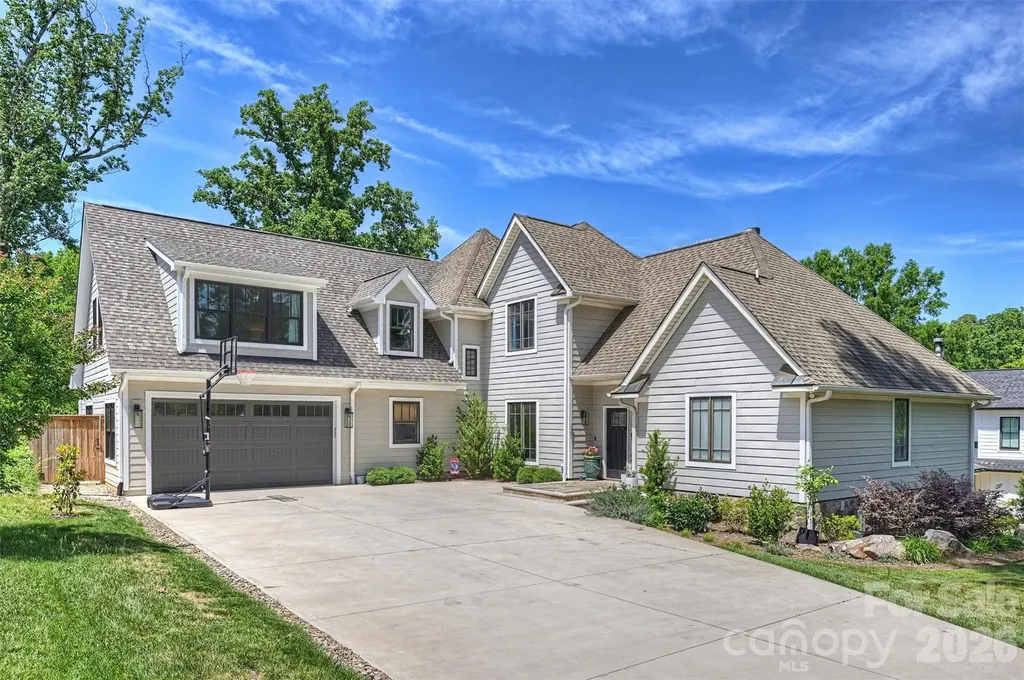
237 Hunter Lane Charlotte NC 28211

Charlotte, NC237 Hunter Lane

Price$1,850,000

Est. Mortgage: $/month

Pending

MLS Number CAR4384992

  • Residential
  • Bedrooms 6
  • Bathroom 5
  • Square Feet 4,794
  • Acreage 0.37

Welcome to 237 Hunter Lane, a thoughtfully updated home offering exceptional space, functionality, and outdoor living. In 2023, the home underwent a significant expansion adding two bedrooms, a full bath, a spacious drop zone, and an attached two-car garage-creating a layout designed for today's lifestyle. The main level features soaring ceilings throughout the living areas and primary suite, creating a bright and open feel. At the center of the home, the kitchen offers a large island with breakfast bar seating, an oversized breakfast nook, and additional space for club chairs or casual gathering. An oversized scullery and pantry provides exceptional storage and prep space. Just off the garage entry, the drop zone includes a built-in desk, large bench, and ample hanging storage for everyday convenience. The primary suite on the main level offers both privacy and ease of living, while the flexible floor plan includes six total bedrooms, including one in the walk-out basement-ideal for guests, a home office, or additional recreation space. The basement serves as a true extension of the home with a large entertaining area, secondary living room, and private bedroom suite. Outdoor living is equally impressive with both an uncovered deck and a spacious, covered screened porch with fireplace. Designed to accommodate both dining and lounge areas, the porch overlooks the beautifully sized .37-acre yard with plenty of usable green space. With proximity to Cotswold Shopping Center, Uptown and Southpark, this home offers the perfect blend of privacy and proximity.

Listed by Lauren Dayton of Helen Adams Realty

$
$
%
$/month over payments
Federal 30-year interest rate: 6.58% last updated on Jul 23, 2026
* All Figures are estimates. Check with your bank or proposed mortgage company for actual interest rates.
This product uses the FRED® API but is not endorsed or certified by the Federal Reserve Bank of St. Louis.

Save FavoriteSchedule TourAsk A QuestionMore Details
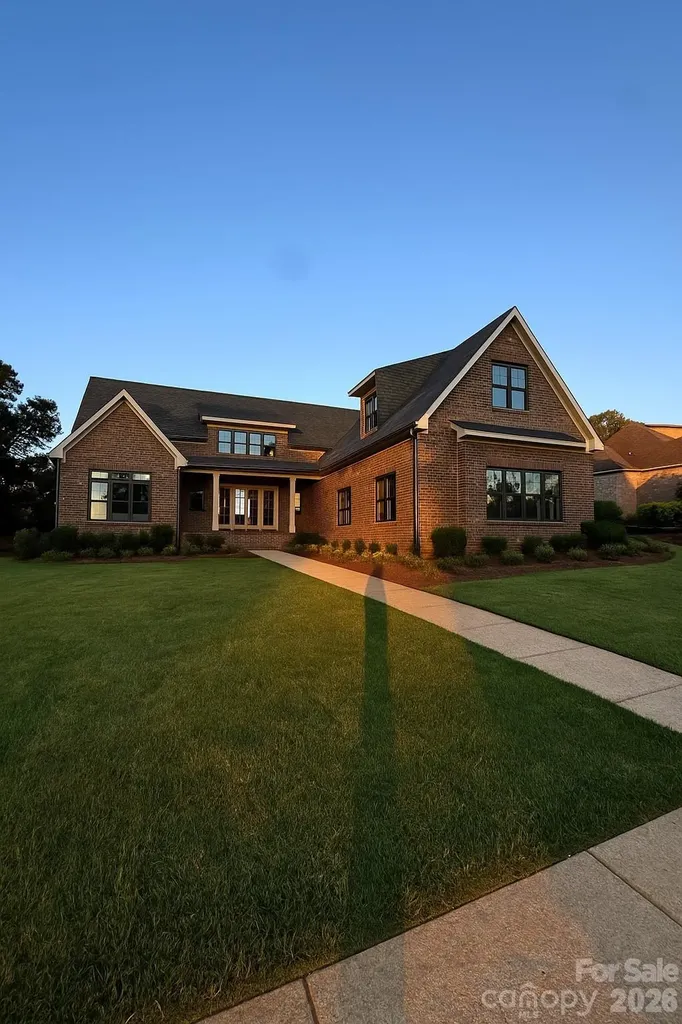
8503 Rolling Fields Road Charlotte NC 28227

MLS Number CAR4398090

  • Residential
  • Bedrooms 4
  • Bathroom 5
  • Square Feet 4,000
  • Acreage 0.75

Open floor plan, high ceilings, custom finishes. Large private lot.

Listed by Lill Wiley of Waters Construction Co. Inc.

$
$
%
$/month over payments
Federal 30-year interest rate: 6.58% last updated on Jul 23, 2026
* All Figures are estimates. Check with your bank or proposed mortgage company for actual interest rates.
This product uses the FRED® API but is not endorsed or certified by the Federal Reserve Bank of St. Louis.

Save FavoriteSchedule TourAsk A QuestionMore Details

Broker Reciprocity MLS Grid Logo © 2026 Listings courtesy of Canopy MLS as distributed by MLS GRID. IDX information is provided exclusively for consumers’ personal non-commercial use and may not be used for any purpose other than to identify prospective properties consumers may be interested in purchasing. The IDX data is deemed reliable but is not guaranteed by MLS GRID and may be subject to an end user license agreement prescribed by the Member Participant’s applicable MLS.  Based on information submitted to the MLS GRID as of July 25, 2026 5:15 AM UTC . All data is obtained from various sources and may not have been verified by broker or MLS GRID. Supplied Open House Information is subject to change without notice. All information should be independently reviewed and verified for accuracy. Properties may or may not be listed by the office/agent presenting the information. Some IDX listings have been excluded from this website.