and narrow your search. If you have fewer than 200 results, you can save your search.

Maggie Valley NC

r=1681-1692
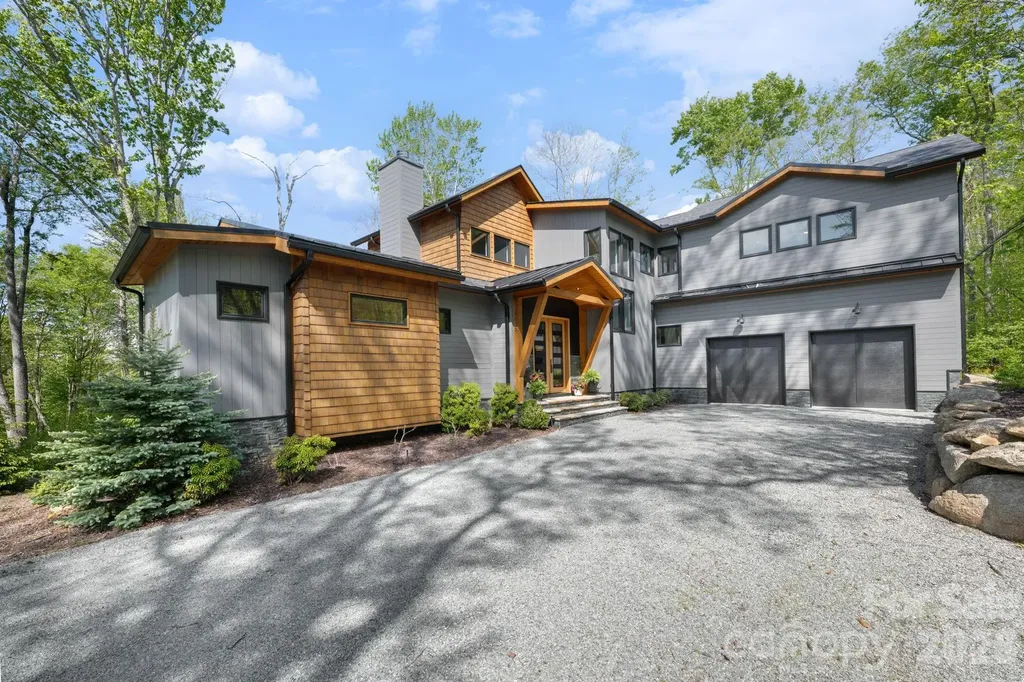
576 Eagle Springs Trail Banner Elk NC 28604

Banner Elk, NC576 Eagle Springs Trail

Price$1,849,000

Est. Mortgage: $/month

MLS Number CAR4383432

  • Residential
  • Bedrooms 4
  • Bathroom 4
  • Square Feet 2,983
  • Acreage 2.6

A true fusion of modern luxury and mountain living, 576 Eagle Springs Trail is a rare offering within The Lodges at Eagles Nest. Set at over 4,000 feet in elevation on an exceptionally rare 2.6-acre flat and usable homesite, this custom-designed retreat delivers privacy, space, and effortless mountain living in one of Banner Elk’s most sought-after gated communities. Meticulously crafted with steel, reclaimed wood, and hand-selected finishes, the home offers a fresh modern mountain aesthetic that stands apart from the traditional rustic cabin. The vaulted great room features reclaimed wood beams and a striking metal-faced wood-burning fireplace, creating a warm yet elevated gathering space. The open-concept kitchen serves as the centerpiece of the home with quartz countertops, a double-thick island, full quartz backsplash, Caf propane range, steel hood, wine cooler, slide-out pantry, coffee station, new ice maker, precision cabinetry, and an accordion-style pass-through window connecting to the covered deck for seamless indoor-outdoor entertaining. Electric blinds and a Lutron lighting system add smart convenience throughout. The main-level primary suite offers direct deck access and a spa-inspired en-suite bath with a steam shower. Upstairs, you will find three guest bedrooms, one containing 4 built-in queen bunk beds, beautiful cabinetry, a large sectional sofa, and dual hidden televisionsdesigned to comfortably accommodate family and guests. Designed for year-round enjoyment, the home includes two wood-burning fireplaces with gas starters, two American Standard HVAC units across three zones, two gas tankless water heaters, landscape lighting, and an oversized garage with valuable storage for mountain gear, bikes, skis, and ATVs. One of the property’s most compelling lifestyle advantages is its walkability to Camp Eagles Nest, one of the community’s premier amenity hubs with hiking trails, pickleball, tennis, basketball courts, the ropes course, climbing tower, and more. Eagles Nest amenities also include a clubhouse, amphitheater, sports courts, ATV trails, fitness center, winery, and Epic Chophouse Restaurant. Located less than 10 minutes from Beech Mountain Resort and Beech Mountain Club, this property offers exceptional four-season access to skiing, mountain biking, golf, dining, and High Country adventure. Modern design, rare flat acreage, and walkable amenity access converge in this exceptional Eagles Nest retreatan elevated mountain home built for effortless living, entertaining, and year-round High Country adventure.

Listed by Melissa Hilton and Jessica Herndon of Ivester Jackson Christie's

$
$
%
$/month over payments
Federal 30-year interest rate: 6.58% last updated on Jul 23, 2026
* All Figures are estimates. Check with your bank or proposed mortgage company for actual interest rates.
This product uses the FRED® API but is not endorsed or certified by the Federal Reserve Bank of St. Louis.

Virtual TourSave FavoriteSchedule TourAsk A QuestionMore Details
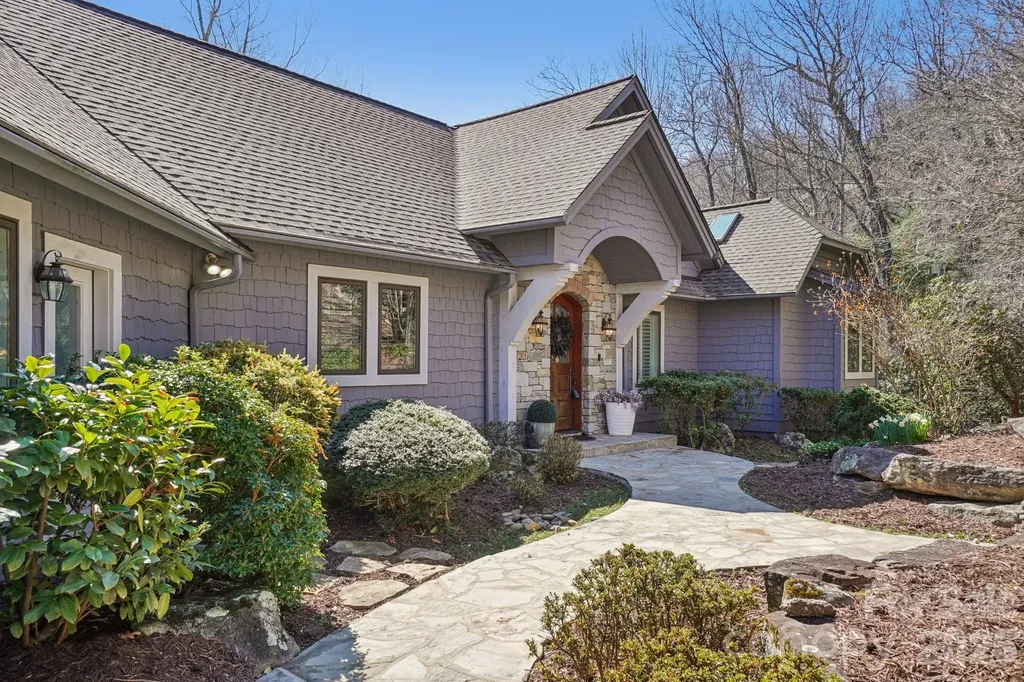
133 Falls Summit Road Hendersonville NC 28739

MLS Number CAR4356155

  • Residential
  • Bedrooms 3
  • Bathroom 4
  • Square Feet 4,045
  • Acreage 2.8

Experience elevated mountain living in this beautifully renovated luxury home in the prestigious Champion Hills community. Situated on approximately 2.8 acres across two parcels, this exceptional property offers breathtaking long-range mountain views protected by an additional owner-owned vacant lot, ensuring lasting privacy and unobstructed scenery. Offered fully furnished with decorator designed high-end furniture, dcor, and curated finishes throughout, this home is truly turnkeyready to enjoy from day one. Every detail has been thoughtfully updated in a recent renovation, creating a refined yet comfortable living environment. The home has served primarily as a second residence and has barely been lived in. Natural light fills the home, with expansive windows capturing stunning views from nearly every room. The open and inviting floor plan features a dramatic great room with a fireplace, a well-appointed kitchen, and seamless indoor-outdoor living with expansive decks designed for entertaining or relaxing. Sunsetter retractable awnings provide shade and comfort, allowing you to fully enjoy the mountain setting year-round. Even the railings were upgraded to enhance views and minimize impact. Standout features include a stunning four-season sunroom with panoramic mountain views and a second fireplace, creating a warm and inviting space to enjoy every season. The primary suite offers a private retreat with its own fireplace and spa-inspired bath. Additional highlights include two additional ensuite bedrooms on their own floor with a living room/home theatre and covered deck with more views, in addition to a fully functional two-desk office with mountain views. A dedicated fitness room with steam shower, abundant storage throughout, and a fully finished guest suite with a bedroom and full bath over the garage gives the home three ensuite guest bedroomsperfect for visitors or extended stays. Additional features include a new roof in 2022, a whole-house generator for peace of mind, a charming greenhouse, water fall feature and Zen-like Koi pond with sitting area and beautifully landscaped grounds enhance the outdoor experience. Owners have meticulously maintained the exterior including a new roof, new soffits, upgraded garage flooring. Located within Champion Hills, residents enjoy access to a full suite of amenities including a Tom Fazio-designed golf course, clubhouse, fitness center, tennis and pickleball courts, pool, putting green, and scenic walking trails . This is a rare opportunity to own a fully furnished, recently renovated luxury mountain home with protected views in one of Hendersonville’s most sought-after communities.

Listed by David Lee of Keller Williams Mtn Partners,LLC

$
$
%
$/month over payments
Federal 30-year interest rate: 6.58% last updated on Jul 23, 2026
* All Figures are estimates. Check with your bank or proposed mortgage company for actual interest rates.
This product uses the FRED® API but is not endorsed or certified by the Federal Reserve Bank of St. Louis.

Virtual TourSave FavoriteSchedule TourAsk A QuestionMore Details
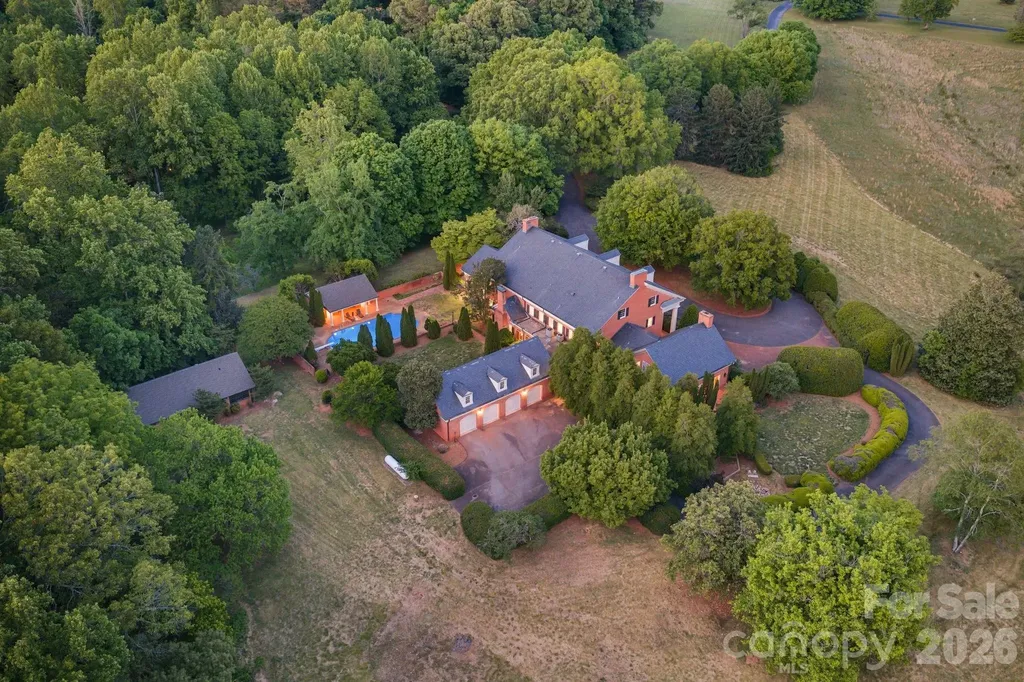
1486 Knolls Drive Newton NC 28658

Newton, NC1486 Knolls Drive

Price$1,849,000

Est. Mortgage: $/month

MLS Number CAR4374269

  • Residential
  • Bedrooms 5
  • Bathroom 6
  • Square Feet 10,675
  • Acreage 7.94

A Once in a Lifetime Estate! Unmatched in Scale, Beauty, and Possibility. Rarely does a property of this magnitude come to market, and this extraordinary estate represents a truly singular opportunity for the discerning buyer. Spanning over 10,000 square feet of refined luxury living and set against almost than 8 acres of breathtaking pasture land, this magnificent residence delivers an unparalleled combination of grandeur, privacy, and versatility. To our knowledge, no restrictions have been identified that would limit the property’s use, making it equally suited as a private family compound, an elegant event and wedding venue, a working equestrian or agricultural operation, or simply the ultimate private retreat. From the moment you arrive, the estate commands attention. Stately white columns frame the front faade in true Southern plantation fashion, setting an immediate tone of timeless elegance. The sweeping circular driveway leads you to a grand entrance where, upon stepping through the front door, you are welcomed by a breathtaking staircase that serves as the architectural centerpiece of the home. Rich hardwood floors extend throughout the residence, lending warmth and continuity to every space. The chef’s kitchen is nothing short of spectacular, offering an open and inviting floor plan that is perfect for both intimate gatherings and large-scale entertaining. Gorgeous exposed wood beam ceilings add rustic character and charm, while gleaming granite countertops and an abundance of cabinetry deliver the function and finish that discerning buyers expect at this level. The living room is a showstopper in every sense of the word a soaring stone wall stretches from floor to ceiling, anchored by a grand fireplace that creates an atmosphere of warmth and drama. Vaulted ceilings of impressive height amplify the sense of space, while an abundance of natural light pours in through generously sized windows, creating an atmosphere that is at once grand and inviting. The upper level of the home offers extensive additional living space, thoughtfully laid out to accommodate large families or multi-generational living with ease. Walk-in attic storage adds practical convenience rarely found at this scale. The oversized primary suite is a sanctuary unto itself. Every bedroom in the home is generously proportioned, but the primary bedroom stands in a class of its own. Step directly from the primary suite onto a beautifully appointed private brick patio complete with a soothing waterfall feature an idyllic setting for morning coffee or quiet evening relaxation. The primary bathroom is a true spa experience, finished with exquisite tile work from floor to ceiling, a luxurious walk-in steam shower, and a beautiful soaking garden jetted tub that invites total rejuvenation. The outdoor living spaces are equally impressive. The backyard features a stunning resort-style pool complemented by a convenient and well appointed pool house, perfect for entertaining guests or enjoying long summer days in complete comfort and style. Bonus room above garage ads unlimited possibilities for an apartment, mother-in-law suite, etc. A detached outbuilding offers tremendous flexibility and could be utilized as a barn, workshop, studio, garage, or converted to suit virtually any need. The property’s pastoral acreage delivers scenic, picturesque views in every direction, offering a sense of peace and seclusion that is increasingly rare. Whether envisioned as a private family compound, a premier event destination, an equestrian property, or simply a one-of-a-kind luxury residence, this estate stands ready to fulfill the vision of its next fortunate owner. Very optimal and usable floored attic space that’s perfect for storage. Opportunities of this caliber simply do not come along twice! Property can be sold at additional price for almost 33 total acres, see MLS ID 4374306 for more information.

Listed by Chase Barlow Gray of Chase Gray Realty LLC

$
$
%
$/month over payments
Federal 30-year interest rate: 6.58% last updated on Jul 23, 2026
* All Figures are estimates. Check with your bank or proposed mortgage company for actual interest rates.
This product uses the FRED® API but is not endorsed or certified by the Federal Reserve Bank of St. Louis.

Save FavoriteSchedule TourAsk A QuestionMore Details
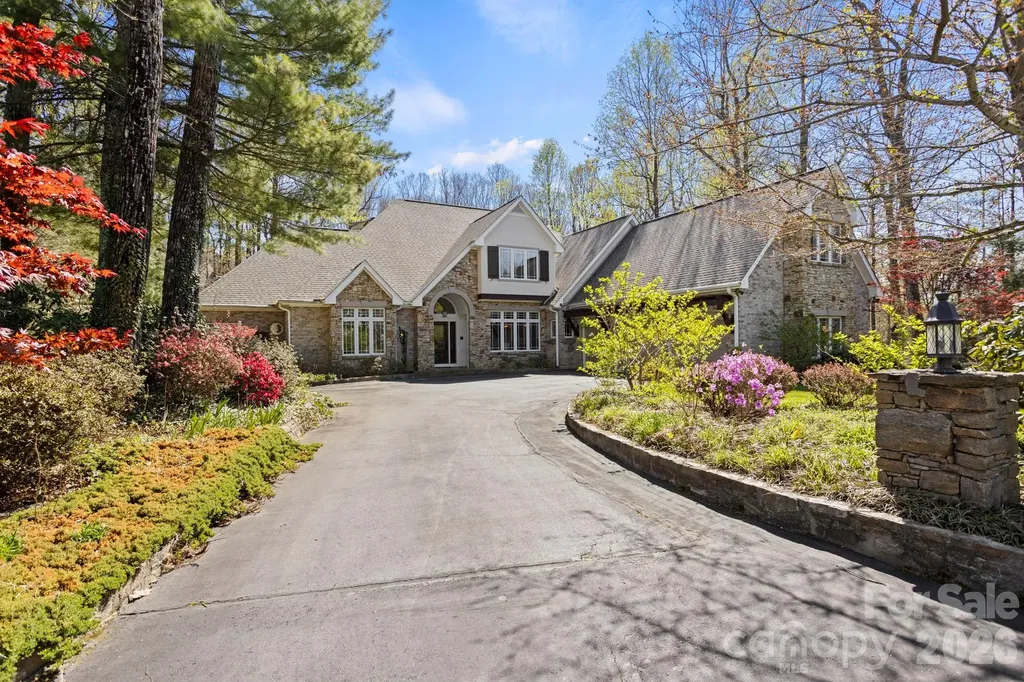
106 Farwood Court Flat Rock NC 28731

Flat Rock, NC106 Farwood Court

Price$1,847,500

Est. Mortgage: $/month

MLS Number CAR4371400

  • Residential
  • Bedrooms 5
  • Bathroom 7
  • Square Feet 6,627
  • Acreage 1.38

Stunning Estate Home in Prestigious Kenmure Golf Community. Experience luxury mountain living in this exceptional home located in the highly sought after Kenmure- a gated golf course community. Perfectly positioned on 1.3 private acres on a cul-de-sac, this beautifully designed 4-bedroom, 5 full bath, 2 half bath residence offers the ideal blend of elegance, comfort, and functionality-with space for every lifestyle need. From the moment you arrive, you'll appreciate the level driveway, welcoming entry and fully fenced backyard-ideal for pets, play, and outdoor enjoyment. Inside, the home showcases impressive architectural details, soaring vaulted ceilings, rich hardwood floors and thoughtful craftsmanship throughout. The main level centers around a breathtaking great room featuring cathedral ceilings with exposed beams, a dramatic wall of windows with Palladian window accents, custom built-ins, and a floor-to-ceiling stone fireplace-creating a warm and inviting setting for entertaining or relaxing. The chef's kitchen is truly extraordinary, offering abundant cabinetry and counter space, premium stainless steel appliances, sub-zero refrigerator/freezer, oversized gas cooktop with griddle, custom exhaust hood and double wall ovens-both of these framed by stunning brickwork, center island with prep sink and breakfast bar, plus a Butler's pantry/bar area with beverage refrigerator. The luxurious primary suite is a private retreat featuring vaulted beam ceilings, spa-inspired bath with garden tub, walk-in tiled shower with multiple shower heads, dual vanities, and two walk-in closets. Additional main-level highlights include: breakfast room and elegant dining room with tray ceilings, private den/study, spacious office area, huge laundry room with sink, cabinetry and workspace and two powder baths. Upstairs, guests and family will enjoy three additional bedrooms, three full baths, and a large bonus/flex room with closet. The lower level is designed for recreation and relaxation with: large family room with fireplace, wet bar area, billiards/game room, full bath and two expansive storage/workshop areas. Outdoor living is equally impressive with a screened porch, open deck, lower patio/deck, and hot tub, all overlooking the beautifully landscaped fenced yard. Additional features include a two-car plus golf cart garage, newer roof and a prime location convenient to Kenmure's amenities and gate access. This remarkable property offers a rare opportunity to own a luxury mountain home with unmatched space, style, and versatility.

Listed by Terri Eisenhauer of RE/MAX Results

$
$
%
$/month over payments
Federal 30-year interest rate: 6.58% last updated on Jul 23, 2026
* All Figures are estimates. Check with your bank or proposed mortgage company for actual interest rates.
This product uses the FRED® API but is not endorsed or certified by the Federal Reserve Bank of St. Louis.

Save FavoriteSchedule TourAsk A QuestionMore Details
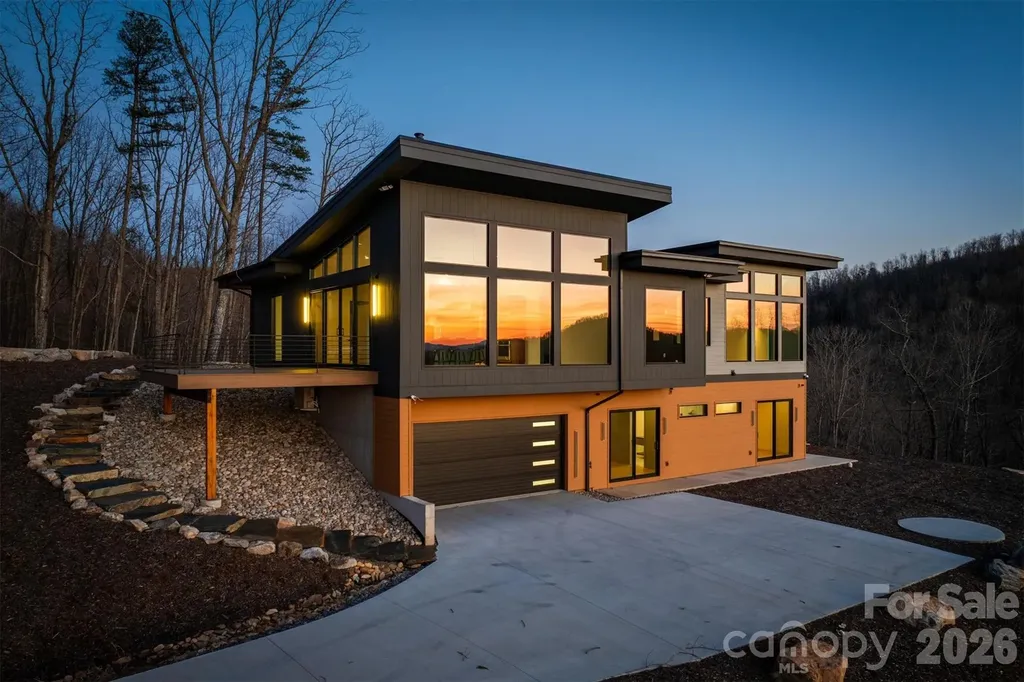
463 Summit Trail Nebo NC 28761

Nebo, NC463 Summit Trail

Price$1,845,000

Est. Mortgage: $/month

MLS Number CAR4350199

  • Residential
  • Bedrooms 3
  • Bathroom 4
  • Square Feet 3,497
  • Acreage 19.89

Nestled on 19.89 acres of pristine land, this breathtaking 3-bedroom, 3.5-bathroom mountain modern home offers unparalleled and spectacular multi layered Blue Ridge Mountain and sunset views. Set against a serene wildflower meadow, the property also includes a private walking trail leading to a tranquil creek. Open the front door to a spacious great room with unbelievable mountain views. Large windows invite natural light to flood the space, creating a perfect spot to unwind while watching the sunset paint the sky. The seamless flow between the great room and kitchen allows for easy entertaining, with the chef-inspired kitchen featuring a large island, stainless steel appliances and a glass induction cooktop with restaurant-grade exhaust fan for the serious cook. Off the kitchen you'll find room for an office or theater room offering sound blocking walls and speaker wiring to ensuring a quiet and immersive environment for work or play. The main level also includes a primary suite with breathtaking mountain views, a walk-in closet with built-in closet system and a luxurious en-suite bathroom. Indulge yourself with a zero-entry tiled shower, soaking tub with a mountain vista, double sinks, and heated floors to keep you cozy all year round. The lower level boasts 2 additional bedrooms with en-suite baths, laundry room, exercise room and 2-car heated and cooled garage with plenty of additional space for storage. The home has battery backup with automatic sub-second cutover in case of grid power failure for zero downtime. Equipped with a radon mitigation system, EV charger, and pre-wiring for audio, wifi and cameras throughout the home for the tech savvy buyer. For outdoor living, there is a deck with metal railings and composite decking, lower level patio for a fire pit or hot tub providing ideal spaces for enjoying the fresh mountain air while taking in the stunning views. With its modern design, top-tier finishes, and tech features, this home offers the perfect blend of comfort, convenience, and luxury. Don't miss out on this rare opportunity to own a piece of this private mountain paradise.

Listed by Polly Leadbetter and Cory Coady of Engel & Volkers Foothills Lake James

$
$
%
$/month over payments
Federal 30-year interest rate: 6.58% last updated on Jul 23, 2026
* All Figures are estimates. Check with your bank or proposed mortgage company for actual interest rates.
This product uses the FRED® API but is not endorsed or certified by the Federal Reserve Bank of St. Louis.

Save FavoriteSchedule TourAsk A QuestionMore Details
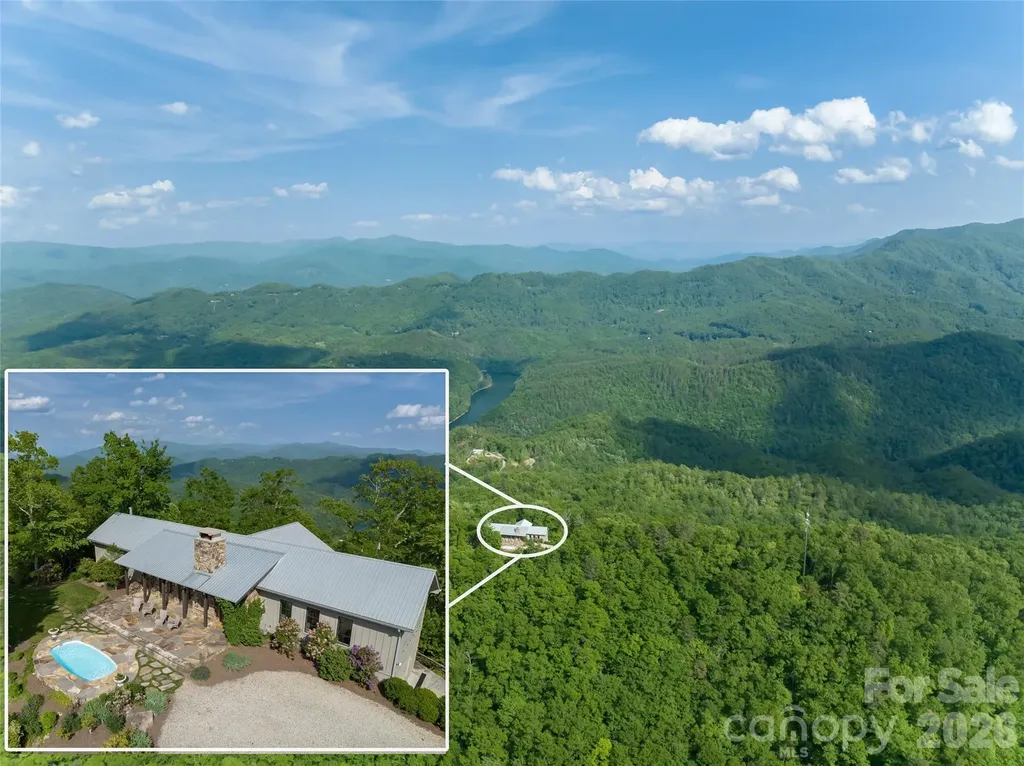
532 Tsali Crossing N Bryson City NC 28713

Bryson City, NC532 Tsali Crossing N

Price$1,845,000

Est. Mortgage: $/month

MLS Number CAR4333421

  • Residential
  • Bedrooms 3
  • Bathroom 5
  • Square Feet 3,978
  • Acreage 2.38

Above the shimmering waters of Lake Fontana, this refined contemporary mountain retreat offers a rare blend of privacy, sophistication and natural beauty. On 2.3-plus acres at the end of a quiet cul-de-sac in the prestigious Rockledge community, the home commands sweeping panoramic views of the lake and expansive forested landscape below, a setting that feels secluded and endlessly inspiring. Featuring three bedrooms and 4.5 baths, the residence is designed for modern mountain living with an emphasis on light, space, and seamless indoor-outdoor connection. The open great room is anchored by a striking stone fireplace and flows effortlessly into the gourmet kitchen, creating an inviting environment for entertaining or relaxing in comfort. Walls of glass and multi-glide sliding doors bathe the interior in natural light and open onto an expansive rear deck, where unobstructed lake and mountain views provide a breathtaking backdrop for every gathering. Outdoor living is equally exceptional. A sparkling swimming pool and stone firepit in the front yard evoke the spirit of summer mountain living, offering an ideal setting for evenings under the stars, family gatherings and unforgettable moments with friends. The finished lower level expands the home's versatility with an en-suite guest bedroom, custom-built six bunk beds for family and visitors, and a flex room ideally suited for a media lounge, office, gym or hobby space. Thoughtful design throughout ensures comfort, function and elegance at every turn. Rockledge is intentionally crafted as a mountain retreat, free from the formality and obligations of traditional upscale club communities. There are no initiation fees or club dues, attracting those who seek a personal hideaway rather than a social obligation. Here, residents come to escape, recharge and reconnect with nature. The community thoughtfully blends distinctive residences with generous conservation areas that preserve the natural topography and character of the land. At the heart of Rockledge is the private Rockledge Lodge, offering sweeping views of Fontana Lake and surrounding mountains in an atmosphere of relaxed rustic elegance. A two-story marina pavilion becomes a favorite gathering spot in the late afternoons, while miles of trails invite hiking and biking adventures. Additional amenities include swimming, boating and endless opportunities to explore the outdoors. Just above the Nantahala Outdoor Center, this property provides immediate access to world-class kayaking, rafting, hiking and mountain biking, making it an exceptional destination for outdoor enthusiasts of all ages. This remarkable home is more than a residence, it is a private mountain sanctuary where luxury, nature, freedom and lifestyle converge in harmony. Few properties offer such an extraordinary combination of views, privacy, design and access to adventure.

Listed by D'Ann Ford and Tyler Kardos of Premier Sotheby’s International Realty

$
$
%
$/month over payments
Federal 30-year interest rate: 6.58% last updated on Jul 23, 2026
* All Figures are estimates. Check with your bank or proposed mortgage company for actual interest rates.
This product uses the FRED® API but is not endorsed or certified by the Federal Reserve Bank of St. Louis.

Virtual TourSave FavoriteSchedule TourAsk A QuestionMore Details
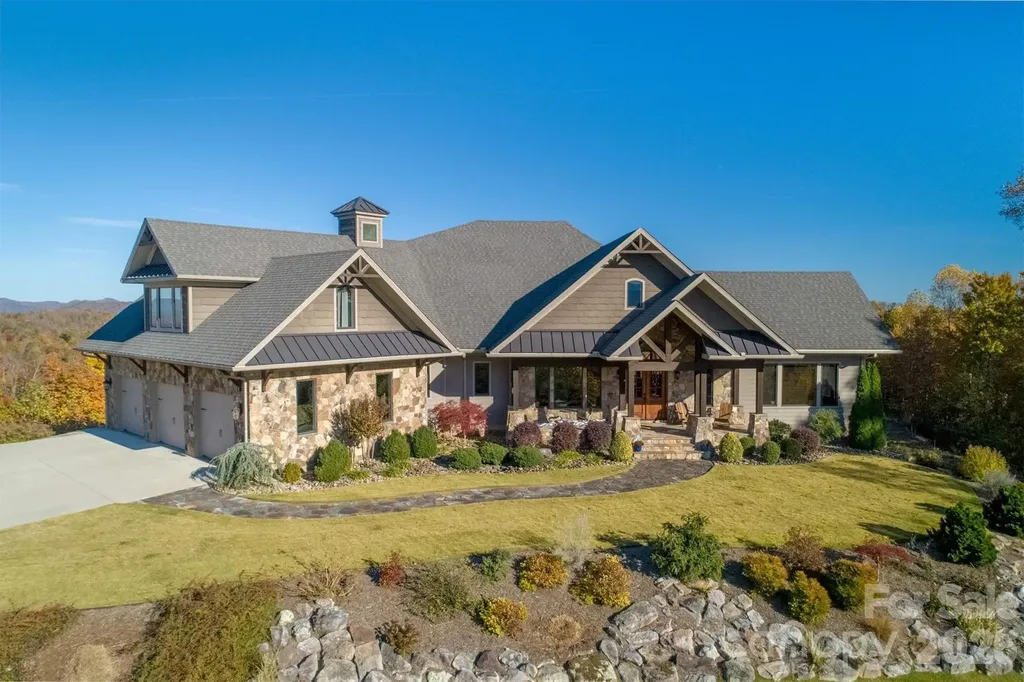
1638 Johns Ridge Parkway Lenoir NC 28645

MLS Number CAR4365169

  • Residential
  • Bedrooms 4
  • Bathroom 4
  • Square Feet 6,300
  • Acreage 10.15

Nestled on 10.15 private acres in the highly sought-after gated community of The Coves Mountain River Club, this exceptional 6,300± sf custom home offers space, versatility, and refined mountain living with uninterrupted long-range views of the Blue Ridge Mountains. Built with 2x6 construction and thoughtfully designed throughout, the home features 4 bedrooms, ***2 bonus rooms***, and 4 full baths. The main level (2,700± sf) showcases oak flooring, a spacious living room, and a cozy keeping room with a stunning stone fireplace. The well-appointed kitchen features cherry cabinetry, a walk-in pantry, and flows seamlessly for everyday living and entertaining. The primary suite offers a private retreat with ensuite bath, complemented by a bonus room, full bath, and laundry. Upstairs (900± sf) is a private 2-bedroom apartment with living area, kitchenette, full bath, and walk-in attic-ideal for guests or multi-generational living. The lower level (2,700± sf) offers a large recreation room with wet bar, guest bedroom, sewing room, full bath, workshop, and UTV/storage space. Additional highlights include a 3-car garage with EV charger, whole house generator, wired security system, central vacuum, water reclamation system, and a detached art studio with mini-split. Located just 75 minutes from Charlotte Douglas International Airport, The Coves is a designated dark sky community, preserving the natural beauty of the night sky with minimal light pollution, perfect for stargazing and enjoying peaceful, serene evenings. This rare offering combines acreage, privacy, breathtaking views, and luxury within one of Western North Carolina's premier mountain communities.

Listed by Stephenie Deesy of Mountainside Realty,LLC

$
$
%
$/month over payments
Federal 30-year interest rate: 6.58% last updated on Jul 23, 2026
* All Figures are estimates. Check with your bank or proposed mortgage company for actual interest rates.
This product uses the FRED® API but is not endorsed or certified by the Federal Reserve Bank of St. Louis.

Save FavoriteSchedule TourAsk A QuestionMore Details
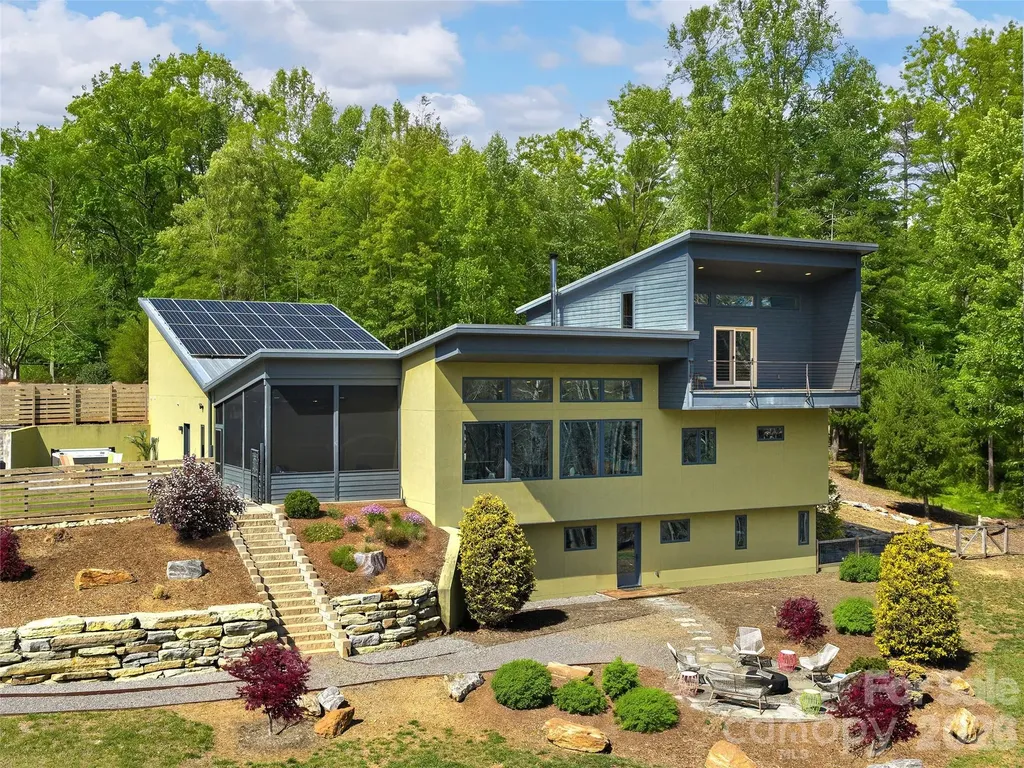
15 Sourwood Lane Fletcher NC 28732

Fletcher, NC15 Sourwood Lane

Price$1,845,000

Est. Mortgage: $/month

MLS Number CAR4360555

  • Residential
  • Bedrooms 4
  • Bathroom 4
  • Square Feet 3,554
  • Acreage 2.04

Some homes are built - this one was crafted with intention. Nestled in the pristine beauty of Asheville's historic Cane Creek Valley, this solar-powered architectural gem is unlike anything currently on the market: a seamless fusion of sustainability and genuine luxury that beckons the discerning buyer. Soaring ceilings, custom lighting, and stunning maple woodwork set the tone, while the chef's kitchen, complete with SieMatic German cabinetry, Thermador induction cooktop, steam and convection ovens, makes cooking feel like an event. The main level primary suite features a luxurious bath with double Hansgrohe rain showers and a spacious walk-in closet. A private ensuite loft with an Ipe balcony gives guests a world their own. On the terrace level, a versatile family room, TV room, and two bedrooms (one with Murphy bed) share a bathroom with a BainUltra airjet tub and a MrSteam shower. Outside, the private, gentle lot is immersed in nature with custom paver patios, hot tub, built-in fireplace, and pizza oven - the perfect backdrop to casual entertaining. Thirty-two solar panels, battery backup, triple-pane Kolbe windows, Sonos, Lutron, & Cat6. This home doesn't just look like the future, it runs like it. Five miles to Whole Foods, twelve miles to downtown Asheville. A lifetime away from ordinary.

Listed by Gaia Goldman of Howard Hanna Beverly-Hanks Asheville-Biltmore Park

$
$
%
$/month over payments
Federal 30-year interest rate: 6.58% last updated on Jul 23, 2026
* All Figures are estimates. Check with your bank or proposed mortgage company for actual interest rates.
This product uses the FRED® API but is not endorsed or certified by the Federal Reserve Bank of St. Louis.

Virtual TourSave FavoriteSchedule TourAsk A QuestionMore Details
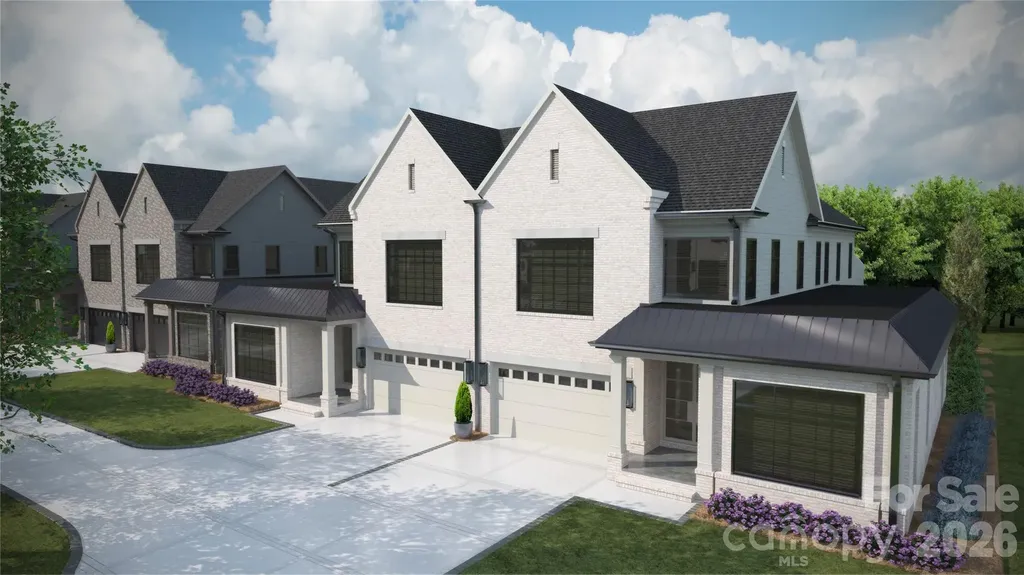
3142 Providence Road Charlotte NC 28211

MLS Number CAR4240140

  • Residential
  • Bedrooms 4
  • Bathroom 5
  • Square Feet 3,877

GreenTree Manor is a new construction TO BE BUILT boutique community of 6 luxury end unit townhomes, w/ primary-on-main & lock & leave convenience. Centrally located btw Cotswold & Foxcroft, duets are mins to SouthPark & Uptown! Premium finishes: hardwood floors, Wolf/Sub-Zero appliance pkg, semi-custom cabinetry, & designer fixtures. Kitchen includes oversized island w/ great view of the LR & direct access to large, covered patio with gas FP, creating an ideal setting for outdoor lvg & entertaining year-round. Homeowners can customize their townhome selecting from our Interior Designer curated selections. The primary-on-main & primary up feature 2 vanities, walk-in shower, garden tub/linen cabinet option, & ample walk-in closets. The primary suite up offers a walk-out balcony w/ stunning views of the tree-lined yard. Enjoy executive style, maintenance-free living w/ landscaping included, 2 car garages, & add'l pkg for guests. Elevator included as upgrade option, rough in included.

Listed by Winnie Simmons of Dickens Mitchener & Associates Inc

$
$
%
$/month over payments
Federal 30-year interest rate: 6.58% last updated on Jul 23, 2026
* All Figures are estimates. Check with your bank or proposed mortgage company for actual interest rates.
This product uses the FRED® API but is not endorsed or certified by the Federal Reserve Bank of St. Louis.

Save FavoriteSchedule TourAsk A QuestionMore Details
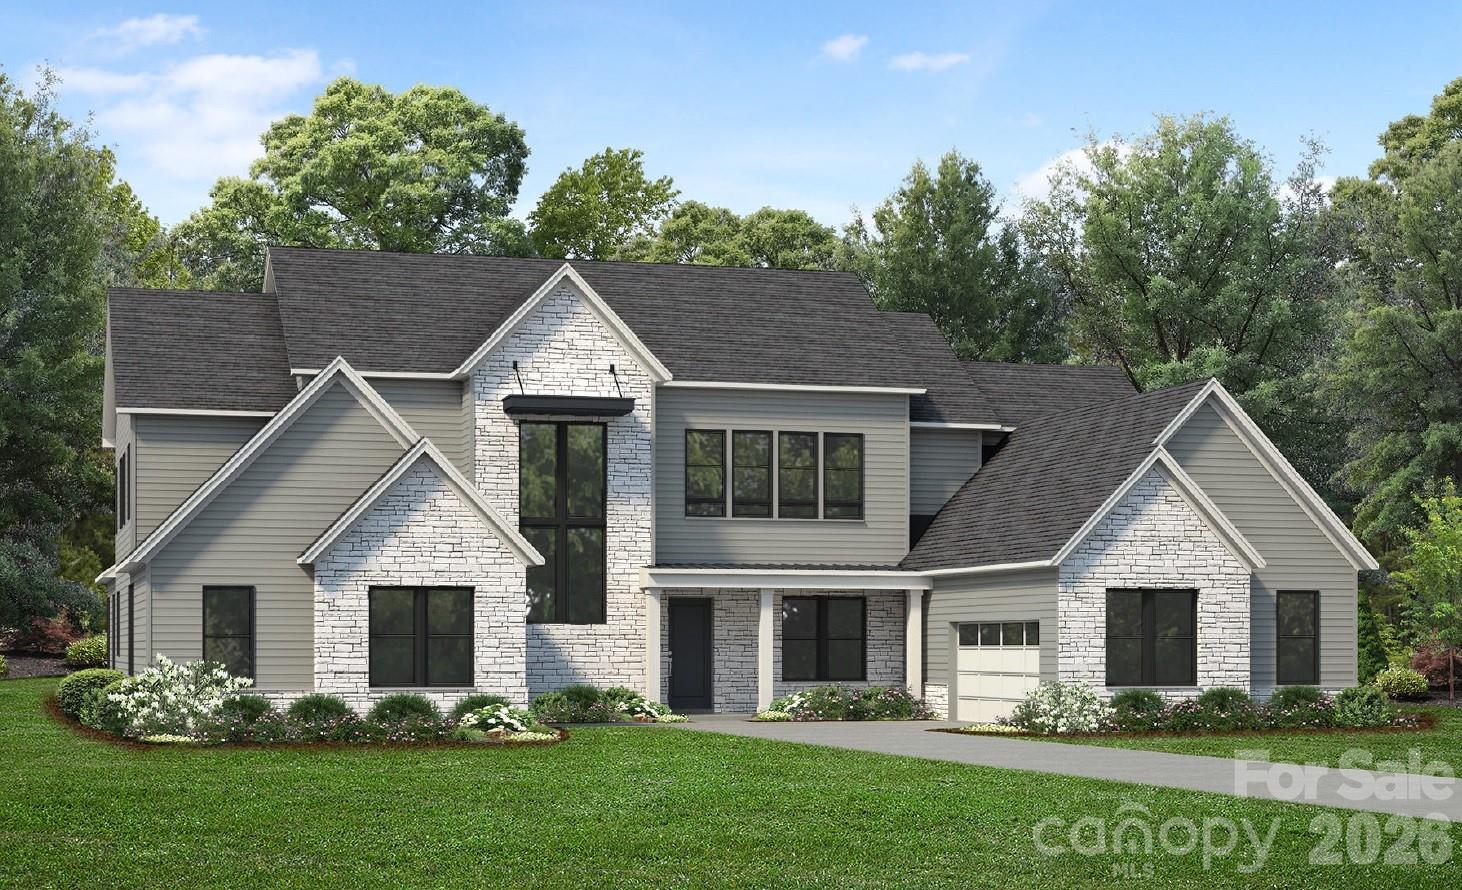
1204 Lottie Lane Weddington NC 28104
Pending

MLS Number CAR4301100

  • Residential
  • Bedrooms 5
  • Bathroom 6
  • Square Feet 5,202
  • Acreage 0.93

Experience elegance, style, and charm at Luna Estates, a community of 18 new homes in Weddington, NC. Showcasing an intimate collection of single-family home designs, Luna Estates provides expansive, versatile floor plans ranging up to 5,200 square feet with first-floor suites and an unrivaled choice in personalization options. This community boasts an exceptional location close to local shops, upscale eateries, and other everyday conveniences. Discover a rare blend of luxury and accessibility that fits every lifestyle at Luna Estates. Listing features our Dunmore floorplan, however, home site can accommodate buyer's choice of floorplan: Dunmore, Halstead, or Kendrick. Available options include features such as main floor guest suite, 3 or 4 car garages, rear covered patio, and more (for additional cost).

Listed by Josh Seng of Toll Brothers Real Estate Inc

$
$
%
$/month over payments
Federal 30-year interest rate: 6.58% last updated on Jul 23, 2026
* All Figures are estimates. Check with your bank or proposed mortgage company for actual interest rates.
This product uses the FRED® API but is not endorsed or certified by the Federal Reserve Bank of St. Louis.

Save FavoriteSchedule TourAsk A QuestionMore Details
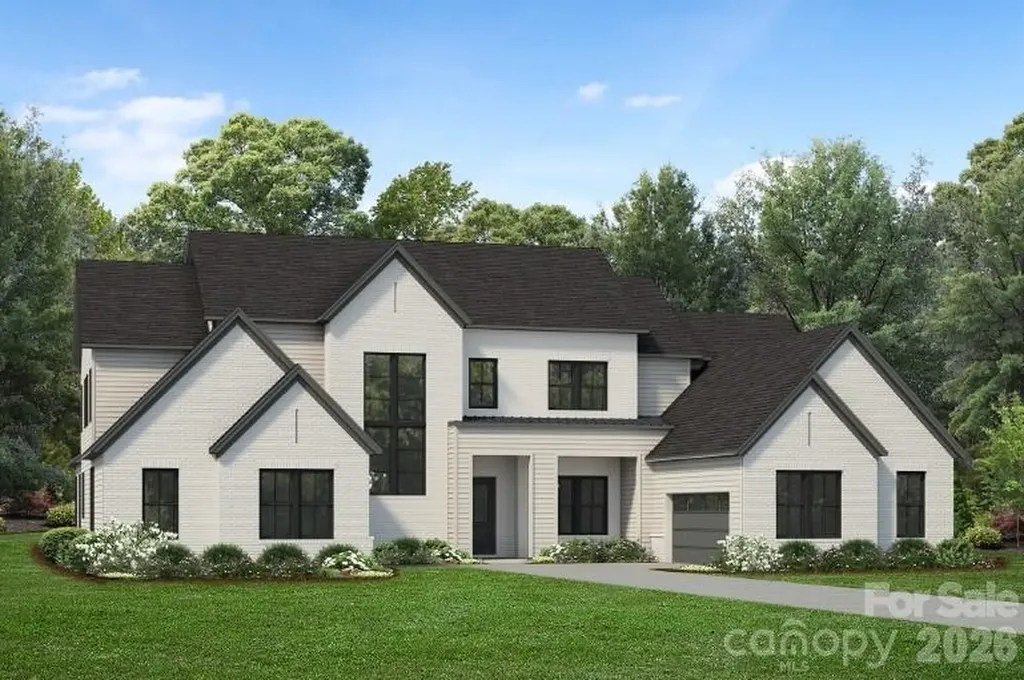
1403 Lottie Lane Weddington NC 28104

Weddington, NC1403 Lottie Lane, Unit 6

Price$1,844,155

Est. Mortgage: $/month

Pending

MLS Number CAR4337454

  • Residential
  • Bedrooms 5
  • Bathroom 6
  • Square Feet 5,202
  • Acreage 1.01

Experience elegance, style, and charm at Luna Estates, a community of 18 new homes in Weddington, NC. Showcasing an intimate collection of single-family home designs, Luna Estates provides expansive, versatile floor plans ranging up to 5,200 square feet with first-floor suites and an unrivaled choice in personalization options. This community boasts an exceptional location close to local shops, upscale eateries, and other everyday conveniences. Discover a rare blend of luxury and accessibility that fits every lifestyle at Luna Estates. Home site can accommodate buyer's choice of floorplan: Dunmore, Halstead, Kendrick, or Hampshire.

Listed by Josh Seng of Toll Brothers Real Estate Inc

$
$
%
$/month over payments
Federal 30-year interest rate: 6.58% last updated on Jul 23, 2026
* All Figures are estimates. Check with your bank or proposed mortgage company for actual interest rates.
This product uses the FRED® API but is not endorsed or certified by the Federal Reserve Bank of St. Louis.

Save FavoriteSchedule TourAsk A QuestionMore Details
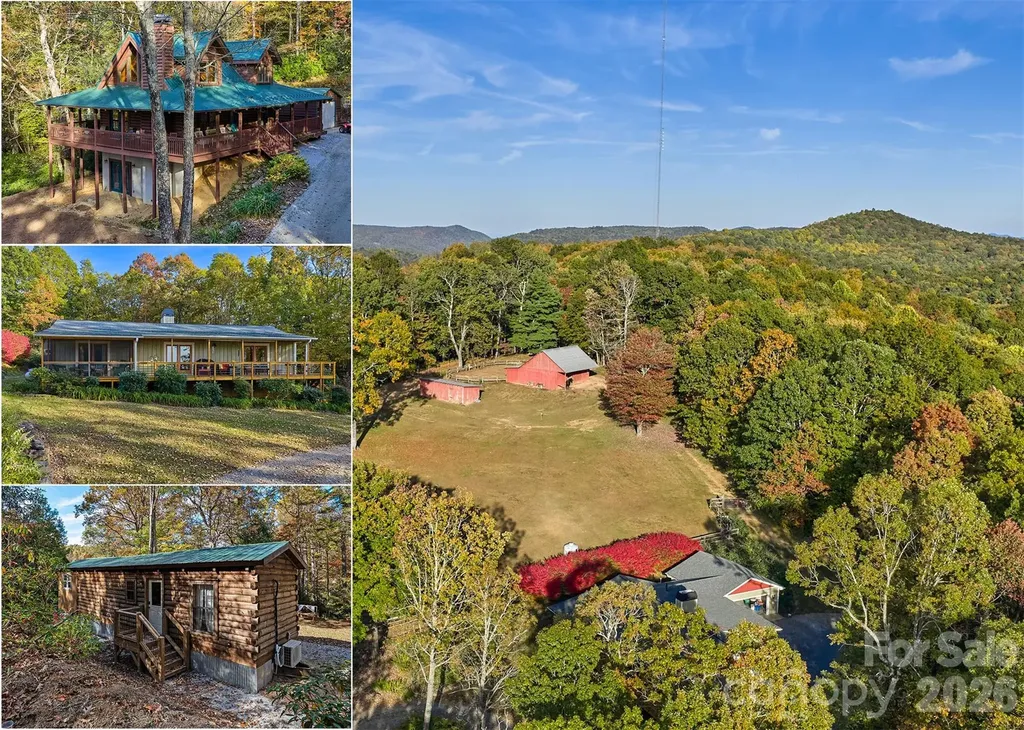
325, 141 & 75 Owl Haven Lane Cedar Mountain NC 28718

MLS Number CAR4315418

  • Residential
  • Bedrooms 5
  • Bathroom 5
  • Square Feet 4,038
  • Acreage 12.18

Just three miles from the heart of Cedar Mountain, this unique property offers three residences on a beautiful mix of open pasture and wooded acreage with trails, ponds, and mountain views. The log cabin, original home, and park model tiny home provide versatile living options-ideal for a family compound, guest spaces, or rental income. The land features a fenced pasture, barn, and riding ring for horses, along with gently rolling terrain perfect for recreation or relaxation. Trails wind throughout the property, leading to peaceful ponds and scenic overlooks, with long-range views from the original home and pasture at the top of the property. With no restrictions and outstanding potential additional building sites, many ultimate uses are possible. Enjoy easy access to the area's best outdoor recreation. DuPont State Recreational Forest (5 miles) offers waterfall hikes and world-class mountain biking, while Caesars Head State Park (4.5 miles) provides panoramic overlooks and trail systems spanning NC and SC. The nearby Cedar Mountain community features restaurants, breweries, coffee shops, a community center, and golf at Sherwood Forest. Combining natural beauty, functionality, and location, this property is perfect for those seeking privacy, outdoor adventure, and flexible living options in the heart of Transylvania County.

Listed by John Witherspoon of Witherspoon Platt Associates

$
$
%
$/month over payments
Federal 30-year interest rate: 6.58% last updated on Jul 23, 2026
* All Figures are estimates. Check with your bank or proposed mortgage company for actual interest rates.
This product uses the FRED® API but is not endorsed or certified by the Federal Reserve Bank of St. Louis.

Virtual TourSave FavoriteSchedule TourAsk A QuestionMore Details

Broker Reciprocity MLS Grid Logo © 2026 Listings courtesy of Canopy MLS as distributed by MLS GRID. IDX information is provided exclusively for consumers’ personal non-commercial use and may not be used for any purpose other than to identify prospective properties consumers may be interested in purchasing. The IDX data is deemed reliable but is not guaranteed by MLS GRID and may be subject to an end user license agreement prescribed by the Member Participant’s applicable MLS.  Based on information submitted to the MLS GRID as of July 25, 2026 2:15 AM UTC . All data is obtained from various sources and may not have been verified by broker or MLS GRID. Supplied Open House Information is subject to change without notice. All information should be independently reviewed and verified for accuracy. Properties may or may not be listed by the office/agent presenting the information. Some IDX listings have been excluded from this website.