and narrow your search. If you have fewer than 200 results, you can save your search.

Maggie Valley NC

r=1741-1752
475 Joe Bostic Road Bostic NC 28018

Bostic, NC475 Joe Bostic Road

Price$1,800,000

Est. Mortgage: $/month

MLS Number CAR4392750

  • Residential
  • Bedrooms 3
  • Bathroom 1
  • Square Feet 1,674
  • Acreage 89

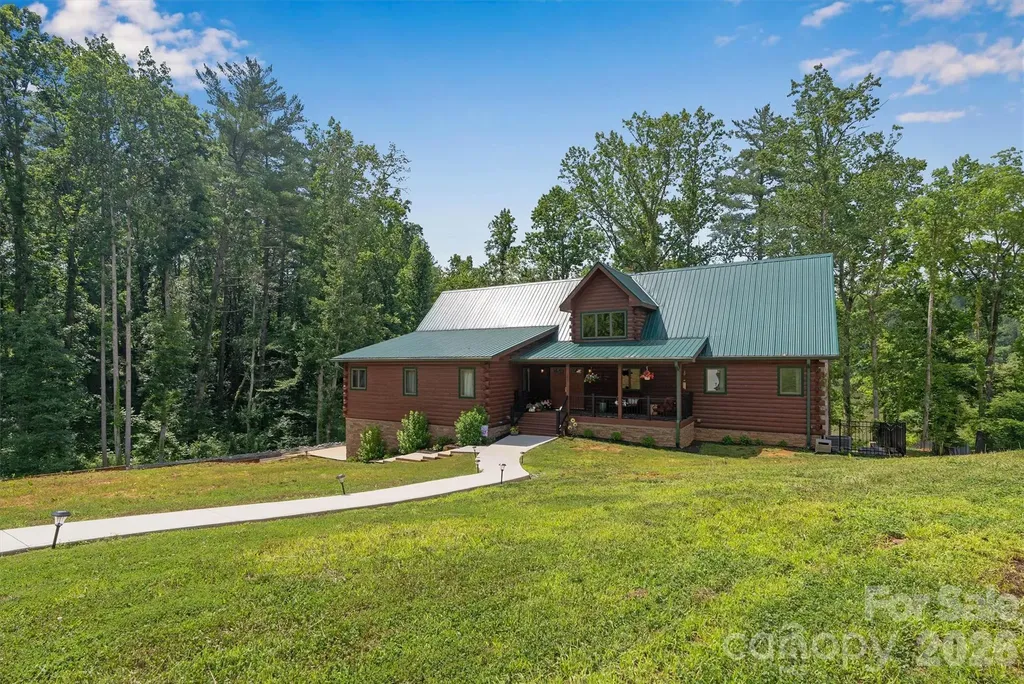
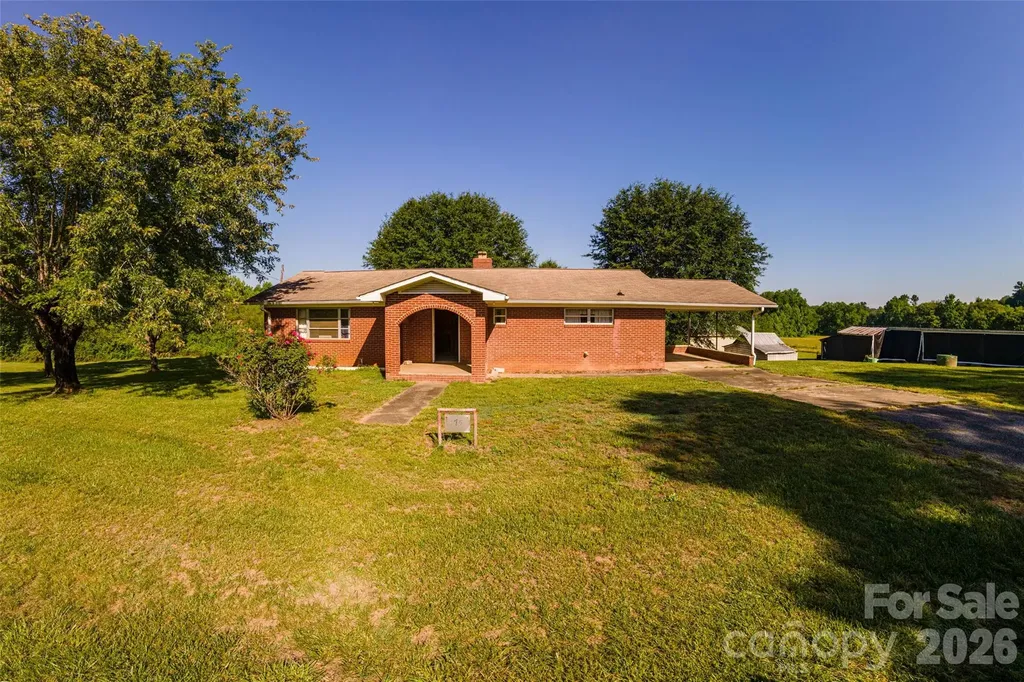
89-ACRE WORKING CATTLE FARM with Mountain Views, Pond & Farm Infrastructure Discover the possibilities on this beautiful 89 acre working cattle farm offering a blend of productive pastureland, scenic beauty and country living. Featuring fantastic mountain views, a year-round stream and a pond, this property is well equipped for livestock operations and ready for your vision. This farm includes two wells, one for the home and one for two automatic livestock waterers, quality pasture acreage, a large hay storage building, an old barn full of character, and a substantial 28.5 x 40 metal building/workshop ideal for equipment, storage, maintenance or hobby use. This property also features a 3 BR, 1 BA brick ranch with a full basement. While the home is in need of renovations, it provides an excellent opportunity to restore, expand or create your dream farmhouse overlooking the picturesque countryside. Whether you're looking to expand your cattle operation, establish a horse farm, create a private family estate with multiple homesites or invest in a rare piece of mountain-view farmland, this unrestricted property offers endless potential.

Listed by Barbara Keever of Odean Keever & Associates,Inc.
$
$
%
$/month over payments
Federal 30-year interest rate: 6.58% last updated on Jul 23, 2026
* All Figures are estimates. Check with your bank or proposed mortgage company for actual interest rates.
This product uses the FRED® API but is not endorsed or certified by the Federal Reserve Bank of St. Louis.

Save FavoriteSchedule TourAsk A QuestionMore Details

12608 Rocky River Church Road Charlotte NC 28215

MLS Number CAR4170912

  • Residential
  • Bedrooms 3
  • Bathroom 2
  • Square Feet 1,485
  • Acreage 15.5

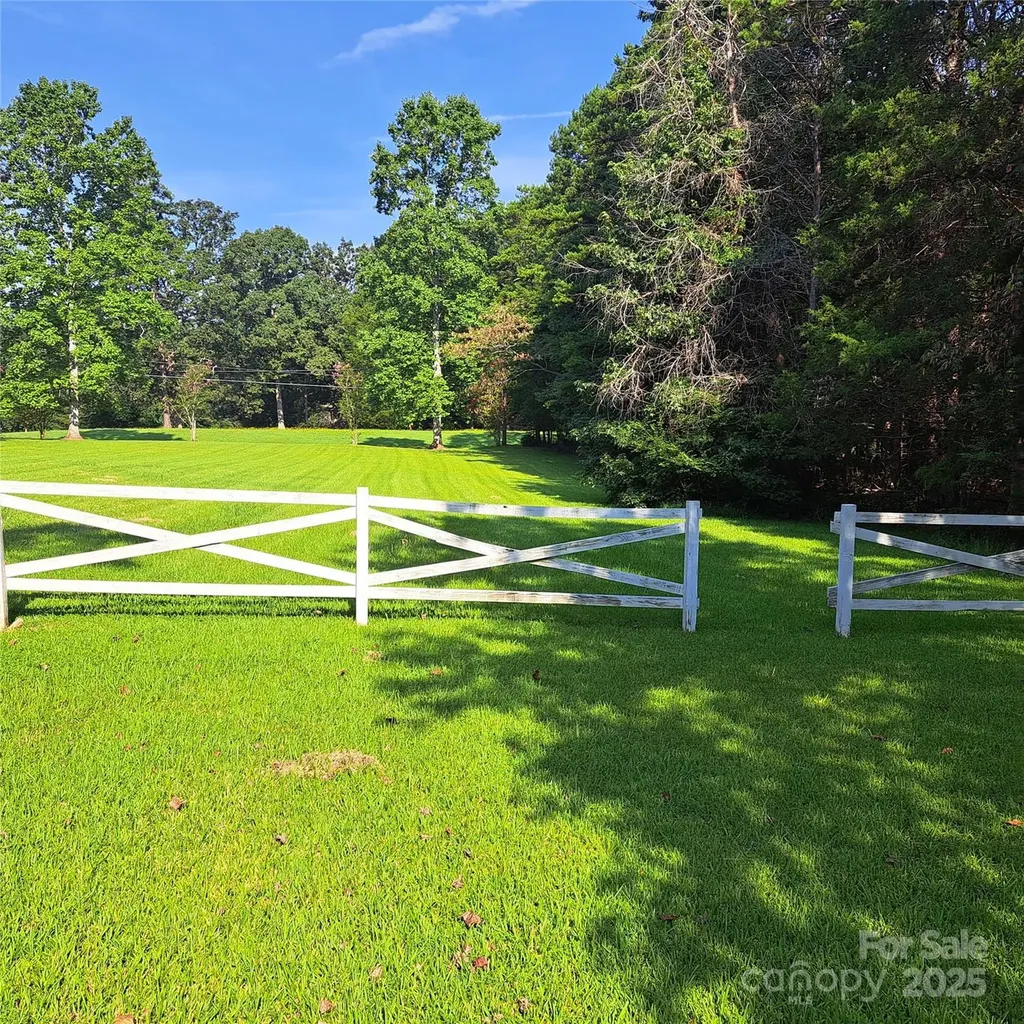
Over 15 acres of beautiful open land and hardwoods to build your dream home. There are two parcels of land on the property, one with parcel number 111-271-02 which has the house in it, and the other one with parcel number 111-271-07 which includes a big lot-the beautiful brick home with three bedrooms two bathrooms, and a sizable front and backyard. The house also features a large living room and two cozy fireplaces and it is in good condition, currently generating a good rental income of $1950. This property has a detached garage and it is convenient for shopping, hospital,s, and restaurants. Come see this one quickly before it is gone. Two parcels of land are included in the total acreage. Value is on the land.

Listed by Michael Haile of Carolina Living Associates LLC

$
$
%
$/month over payments
Federal 30-year interest rate: 6.58% last updated on Jul 23, 2026
* All Figures are estimates. Check with your bank or proposed mortgage company for actual interest rates.
This product uses the FRED® API but is not endorsed or certified by the Federal Reserve Bank of St. Louis.

Save FavoriteSchedule TourAsk A QuestionMore Details

660 Pleasant Grove Road Hendersonville NC 28739

MLS Number CAR4406497

  • Residential
  • Bedrooms 3
  • Bathroom 3
  • Square Feet 5,277
  • Acreage 9.81

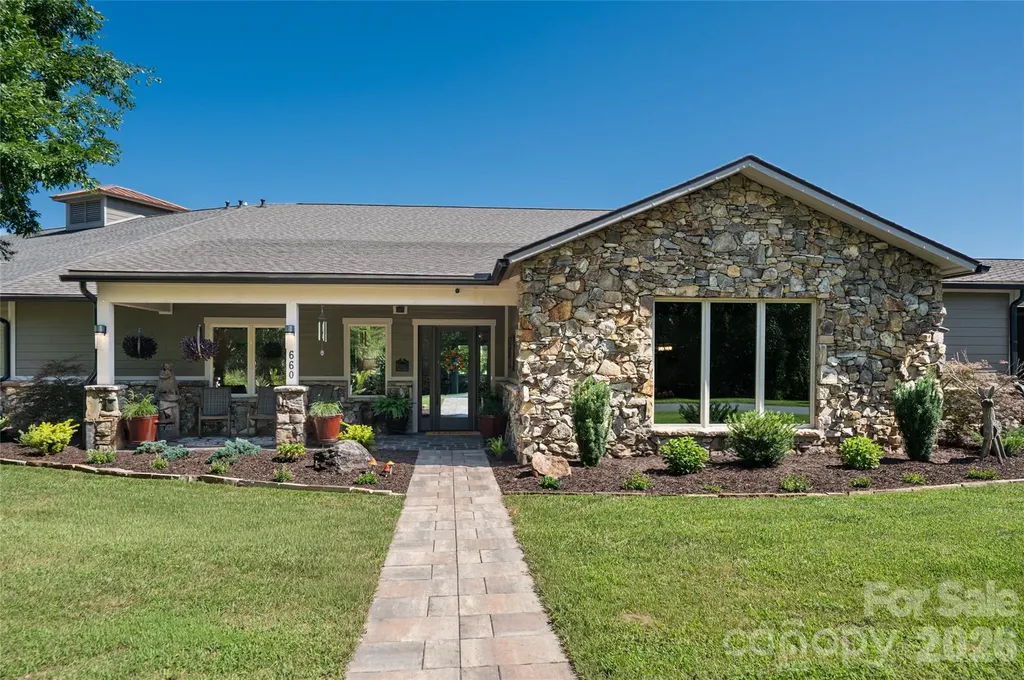
Situated on nearly 10 private acres with a 4-bedroom septic system, this exceptional property offers endless possibilities for a mini farm with barn, expansive gardens, or the ultimate homestead. Originally planned as the clubhouse for the Seven Falls Golf Resort, this one-of-a-kind estate has been thoughtfully transformed into a remarkable custom home. Its history has been carefully preserved through original custom millwork, the dining room and living room exposed ceiling beams, and the tile flooring in the foyer, hallway, and guest baths, while all major systems-including electrical, plumbing, HVAC, mechanicals, roof, windows, doors, and siding has been replaced. Designed with impressive 10- to 16-foot ceilings throughout most of the home, the residence offers an open, light-filled ambiance complemented by two interior gas fireplaces. The chef's kitchen showcases Fisher & Paykel appliances, a Liebherr refrigerator, granite countertops, a leathered granite island, a locally crafted custom butcher block prep counter, soft-close cabinetry, and convenient pull-out double spice cabinets flanking the range. The spacious primary suite is a private retreat with a spa-inspired bath featuring a soaking tub, heated floors, dual shower heads with dual hand showers, custom soft-close cabinetry, and two convenient pull-out hampers. Enjoy exceptional indoor-outdoor living on the covered slate patio with a gas fireplace, granite serving bar, hardwired sound system, outdoor kitchen area, firepit, and an expansive deck overlooking the creek. Just off the outdoor kitchen, multiple raised garden beds provide the perfect space for growing vegetables, herbs, and flowers, all thoughtfully designed for easy, low-maintenance care. Additional highlights include a 38 kW whole-house Kohler generator, tankless water heater, hardwired 1G Optimum internet, hardwired Wi-Fi extendors, ADT security system, a climate-controlled oversized three-car garage, additional carport, RV hookup with water, sewer, and power and multiple storage buildings. Ideally located just 20 minutes from both Hendersonville and Brevard, 25 minutes from Asheville Regional Airport, and only minutes from shopping and everyday conveniences, this extraordinary property offers the perfect blend of history, luxury, privacy, and modern convenience. Home priced below recent (May 2026) appraisal, presenting an exceptional value opportunity.

Listed by Sherri Holbert of Patton Allen Real Estate LLC

$
$
%
$/month over payments
Federal 30-year interest rate: 6.58% last updated on Jul 23, 2026
* All Figures are estimates. Check with your bank or proposed mortgage company for actual interest rates.
This product uses the FRED® API but is not endorsed or certified by the Federal Reserve Bank of St. Louis.

Save FavoriteSchedule TourAsk A QuestionMore Details

291 Patternote Road Mooresville NC 28117

Mooresville, NC291 Patternote Road

Price$1,800,000

Est. Mortgage: $/month

MLS Number CAR4405697

  • Residential
  • Bedrooms 4
  • Bathroom 4
  • Square Feet 3,311
  • Acreage 1.45

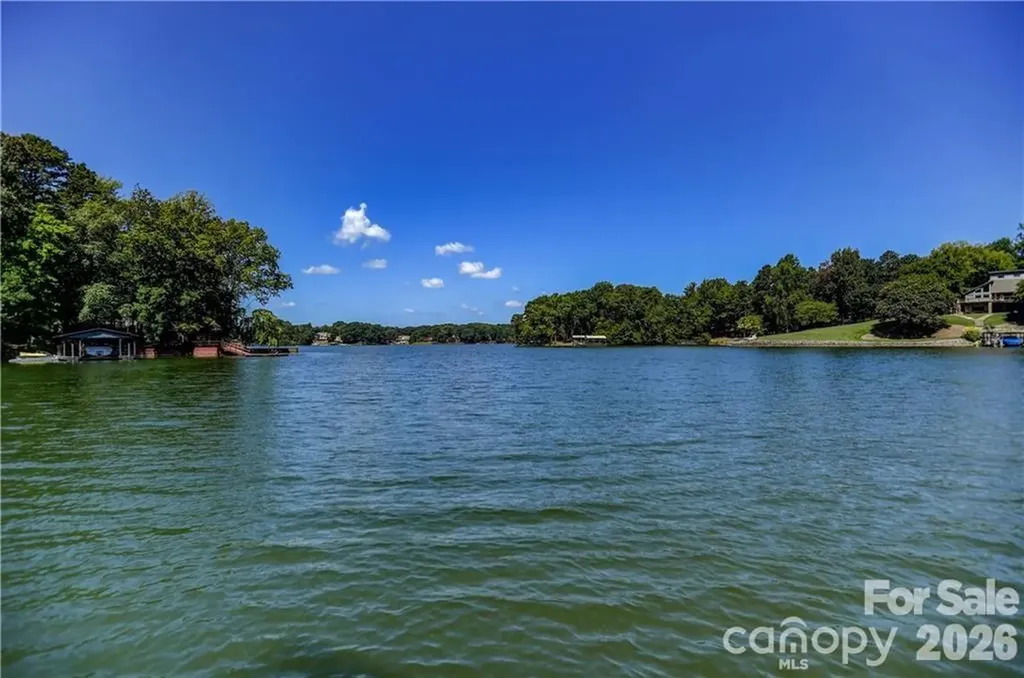
This beautiful 4 bedroom, open plan lakefront home sits on almost 1.5 acres on the highly sought after "Brawley Peninsula". Lake living at its finest in a quiet, wide cove. No HOA. Floating boathouse with Year-round water. The home has been lovingly remodeled and meticulously maintained. Primary bedroom with 2 closets on the main level with 3 additional bedrooms down. Bright and airy remodeled kitchen with beautiful Quartz counters and newer cabinets along with high end fixtures. 2 fireplaces (one up one down), wet bar, multiple sitting / entertainment areas. The home is situated on 2 lots which were combined to make one very large lot (1.45 acres) with in ground irrigation and invisible fence. The pride in ownership is very apparent. Truely a MUST SEE.

Listed by Paul Tyson of Lake Norman Realty,Inc.

$
$
%
$/month over payments
Federal 30-year interest rate: 6.58% last updated on Jul 23, 2026
* All Figures are estimates. Check with your bank or proposed mortgage company for actual interest rates.
This product uses the FRED® API but is not endorsed or certified by the Federal Reserve Bank of St. Louis.

Save FavoriteSchedule TourAsk A QuestionMore Details

9805 Strike The Gold Lane Waxhaw NC 28173

Waxhaw, NC9805 Strike The Gold Lane

Price$1,800,000

Est. Mortgage: $/month

Open House

MLS Number CAR4407755

  • Residential
  • Next Open House: Sun 07/26 2:00 am. to 4:00 pm.
  • Bedrooms 5
  • Bathroom 6
  • Square Feet 6,174

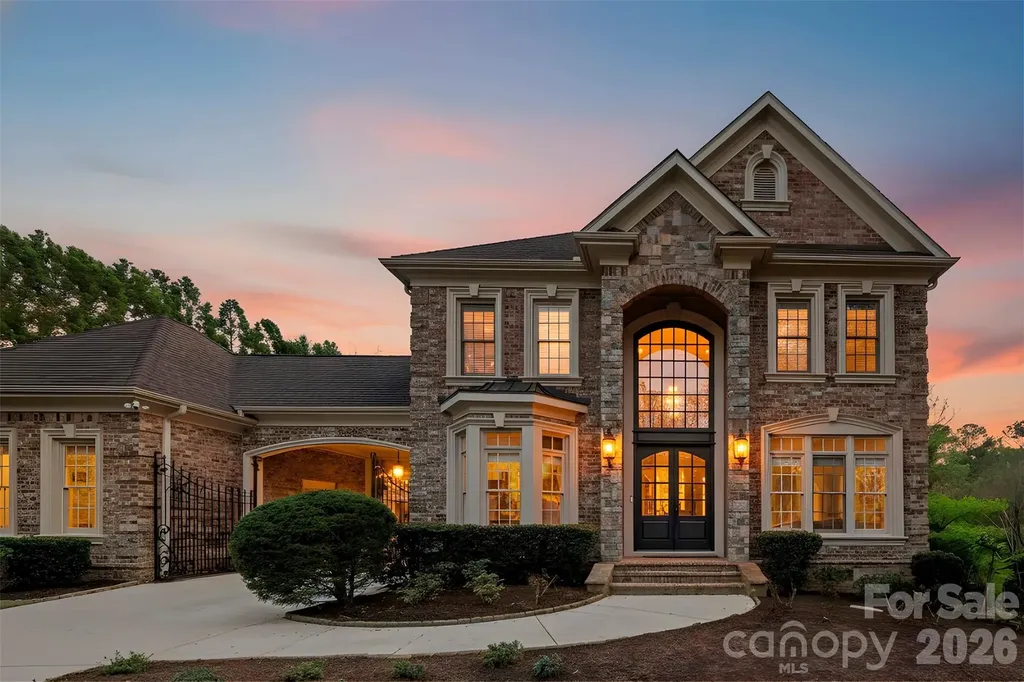
Experience luxury living at its finest in this exceptional 5-bedroom, 5.5-bathroom estate with a 4-car garage, offering over 5,800 square feet of thoughtfully designed living space in the highly sought-after Providence Downs South community of Waxhaw. This smart home features app-enabled lighting for seamless control from anywhere. The highly desirable floor plan includes a spacious primary suite on the main level, along with a guest bedroom and full bath, providing flexibility for multigenerational living or overnight guests. The beautifully updated chef's kitchen is the heart of the home, featuring a side-by-side refrigerator, gas range, double islands, abundant cabinetry, and generous gathering space. Every bathroom in the home has been newly renovated, offering modern finishes and elevated style throughout. Upstairs, you'll find oversized secondary bedrooms and two expansive bonus/recreation rooms with brand-new carpet, ideal for a media room, home gym, playroom, or additional living space. Step outside to your private backyard retreat featuring a heated pool and spa, pool house with a full bathroom and flex room, outdoor fireplace, and a retractable screened porch installed in 2024 that seamlessly blends indoor and outdoor living. A courtyard basketball area provides even more opportunities for recreation and entertainment. Located within a top-rated school district, Providence Downs South residents enjoy access to resort-style amenities including a clubhouse, swimming pool, tennis courts, and pickleball courts.

Listed by Monique Brown of Michael Londyn Realty

$
$
%
$/month over payments
Federal 30-year interest rate: 6.58% last updated on Jul 23, 2026
* All Figures are estimates. Check with your bank or proposed mortgage company for actual interest rates.
This product uses the FRED® API but is not endorsed or certified by the Federal Reserve Bank of St. Louis.

Save FavoriteSchedule TourAsk A QuestionMore Details

4673 Kiser Island Road Terrell NC 28682

Terrell, NC4673 Kiser Island Road

Price$1,799,999

Est. Mortgage: $/month

MLS Number CAR4352255

  • Land
  • Acreage 0.63
  • County Catawba

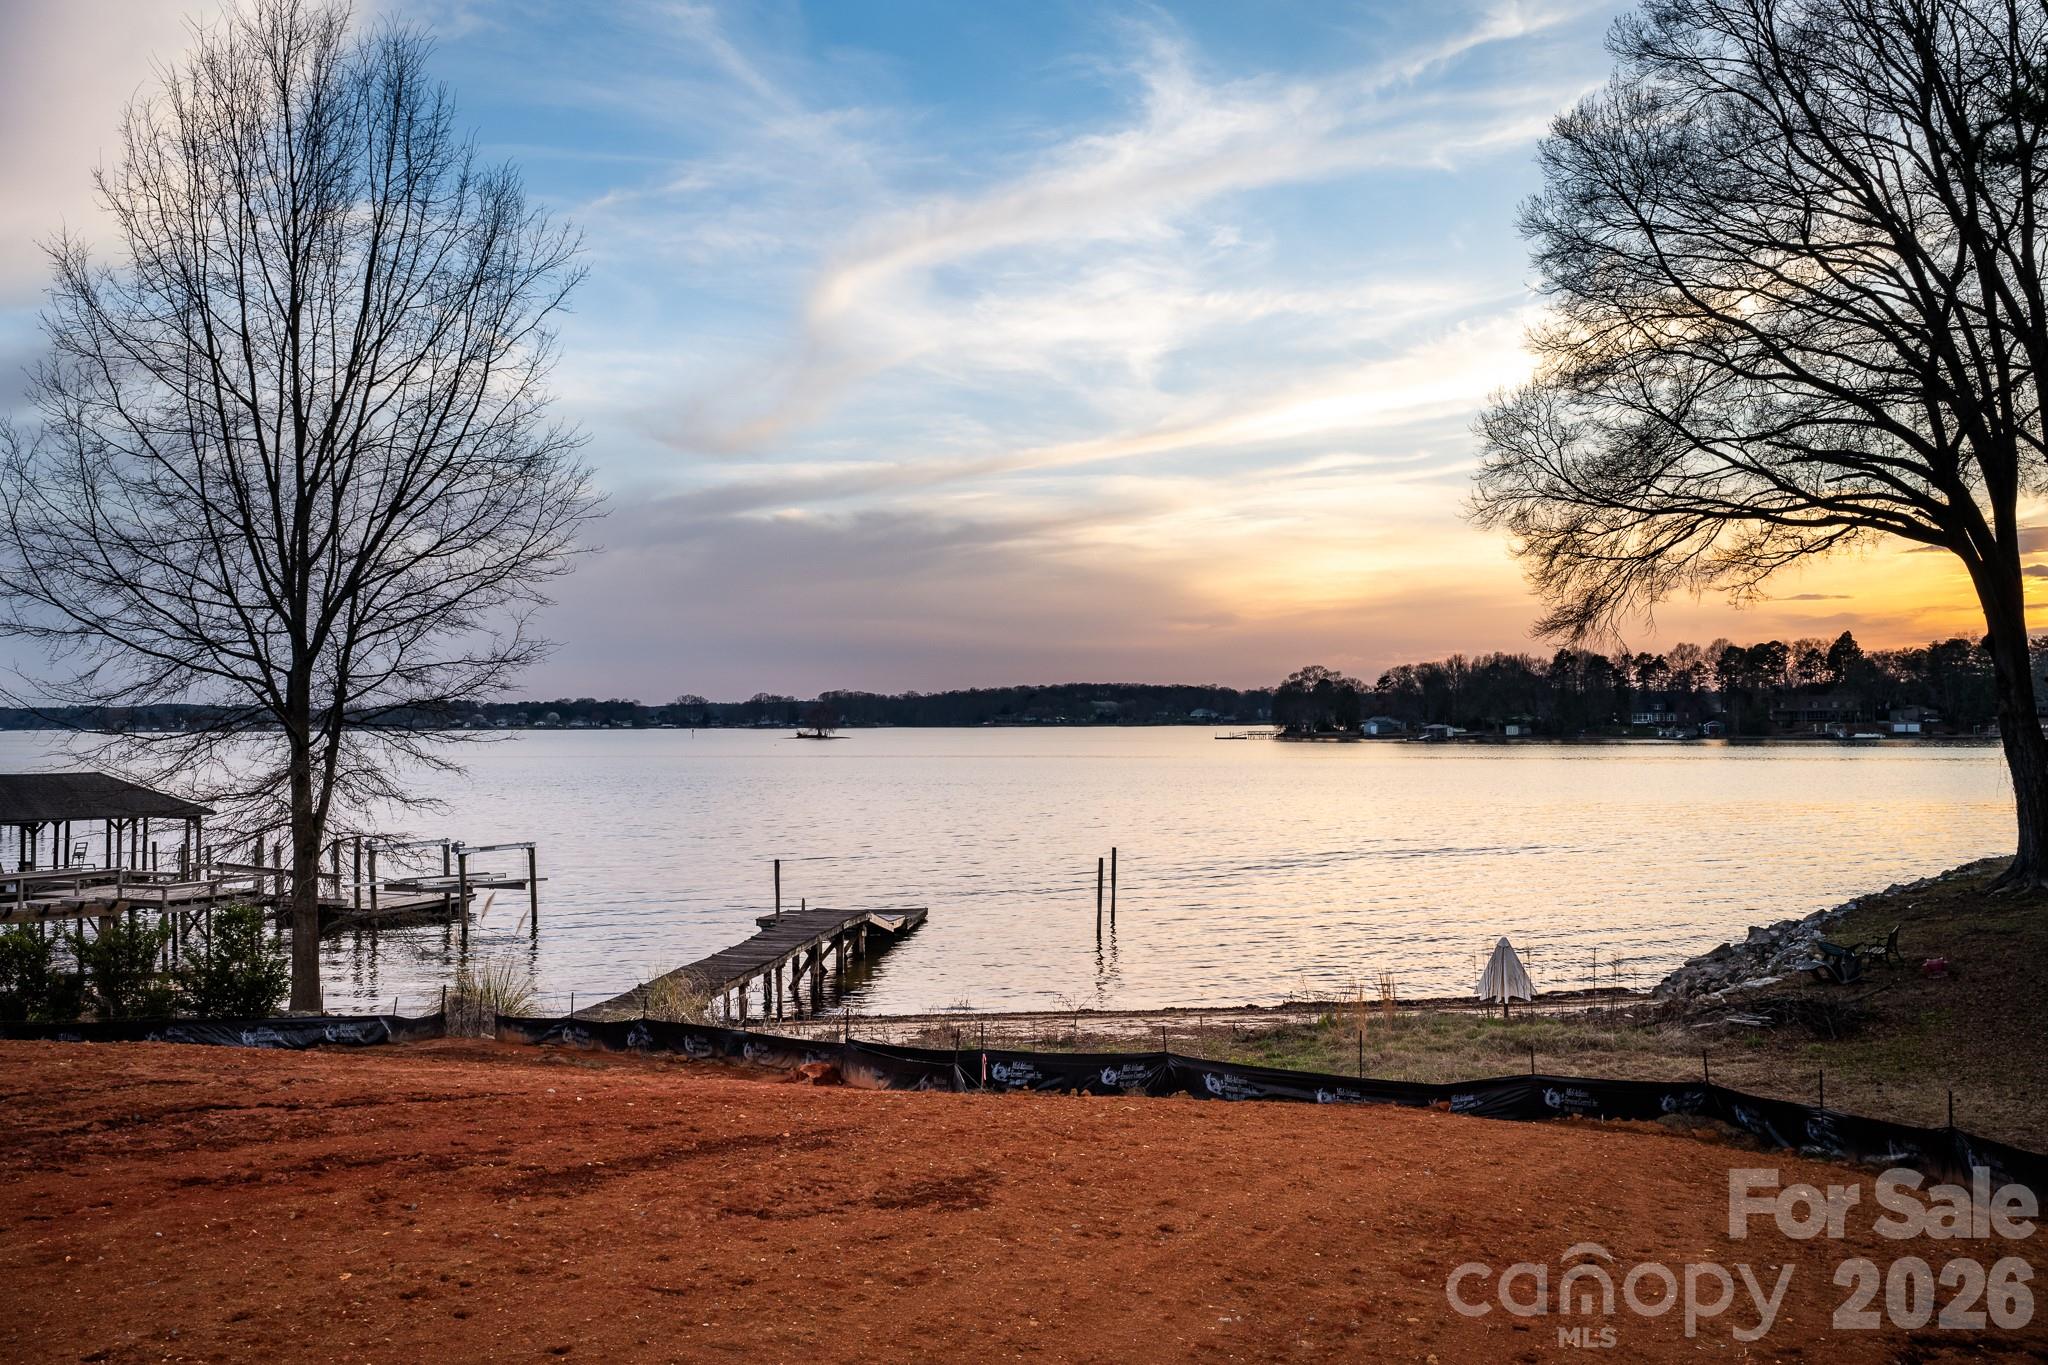
Discover the perfect canvas for your dream lakefront retreat in Terrell, NC on Lake Norman. This exceptional vacant lot offers long, deep-water views and has already been cleared-truly ready for you to bring your vision to life. Imagine starting your mornings with breathtaking sunrises from your front yard and ending each day with stunning, year-round sunsets that paint the sky over the water-an unbeatable setting for true lakefront living. This property is thoughtfully prepared for immediate building, featuring an existing well that has been recently inspected and is in excellent working condition, along with a four-bedroom septic permit already in hand. Whether you're planning a full-time residence, a vacation home, or a high-demand Airbnb investment property, the groundwork has been done to fast-track your build. Enjoy the rare freedom of no homeowners association and no restrictive covenants, giving you the flexibility to design and construct the custom lakefront home you've always envisioned. With the flexibility of the lot, you can build using a basement, crawl space, or slab foundation-giving you full control to design a home that fits your vision, budget, and lifestyle. A private dock is already in place, and there's even a natural beach area-perfect for relaxing, swimming, or launching your water toys. Even better, a new dock design has already been confirmed with Duke Energy giving you added confidence and convenience as you plan your waterfront improvements. Plus, you have the ability to customize your dock to accommodate your boat, jet skis, and all your lakefront essentials. There's also ample space in the backyard to design and build your dream pool, creating the ultimate outdoor living and entertaining space to complement your lakefront lifestyle. Conveniently located less than five minutes from the growing Sherrills Ford area, you'll have easy access to a wide variety of dining, shopping, and everyday conveniences including Publix, Starbucks, Chick-fil-A, McDonald's, Dunkin', Hardee's, Cook Out, Taco Bell, local sports bars, Mexican restaurants, and more-offering the perfect blend of peaceful lake living and modern-day convenience. Even better, there are no bridges to navigate-meaning you can hop on your boat or jet ski and be on the big water within seconds, with quick, direct access to the main channel of Lake Norman. This is more than just a lot-it's a lifestyle and investment opportunity waiting to be built.

Listed by John Ogburn of #1 Properties of Lake Norman

$
$
%
$/month over payments
Federal 30-year interest rate: 6.58% last updated on Jul 23, 2026
* All Figures are estimates. Check with your bank or proposed mortgage company for actual interest rates.
This product uses the FRED® API but is not endorsed or certified by the Federal Reserve Bank of St. Louis.

Save FavoriteSchedule TourAsk A QuestionMore Details

105 Quail Lane Mooresville NC 28117

Mooresville, NC105 Quail Lane

Price$1,799,999

Est. Mortgage: $/month

MLS Number CAR4394602

  • Residential
  • Bedrooms 3
  • Bathroom 5
  • Square Feet 5,515
  • Acreage 1.08

WATERFRONT Ranch with full finished basement! One acre +lot, amazing views with deep water, property is nestled into a private cove. Park-like feeling with this boardwalk with steps into lake, large covered dock, boat slip Awesome deck completing stretching the back of home for enjoying lake views with motorized covered awnings. Cozy front all-brick covered porch, screened-in porch off the kitchen. Two 2-car garages, both oversized, 1 attached, 1 detached. Two driveways, one circular. 3 BD, 3 Full Baths, 2 Half Baths. Open living and vaulted ceiling & year round lake views from floor to ceiling windows. 2 massive stone fireplaces w/ blowers, one in the den one in the basement. Incredible main level kitchen has every convenience; double sink & second vegetable sink, expansive countertops, downdraft stove in center island, immense amount of cabinetry, built in desk. Skylights. 2nd full kitchen in basement & several flex areas in fully finished basement. Huge laundry room w/ storage & sink. Multiple finished storage rooms, built-ins in closets, including cedar lined are phenomenal. Heat source, propane on the main level, heat pump in basement. Please look at the media for all of the extras that comes with this home. LOW COUNTY TAXES ONLY

Listed by Eric Governale of Governale Realty

$
$
%
$/month over payments
Federal 30-year interest rate: 6.58% last updated on Jul 23, 2026
* All Figures are estimates. Check with your bank or proposed mortgage company for actual interest rates.
This product uses the FRED® API but is not endorsed or certified by the Federal Reserve Bank of St. Louis.

Save FavoriteSchedule TourAsk A QuestionMore Details

189 Edgewater Point NW Valdese NC 28690

MLS Number CAR4401954

  • Residential
  • Bedrooms 6
  • Bathroom 7
  • Square Feet 4,824
  • Acreage 0.76

Welcome to this exceptional lakefront home in the desirable Lake Rhodhiss Estates community! Enjoy year-round views of Lake Rhodhiss from this spacious 2-story home offering approximately 4,807 square feet of thoughtfully designed living space. This property includes its own private dock and also provides access to the community boat slip, dock, and clubhouse. Designed for comfortable living and entertaining, the open floor plan features vaulted ceilings, a stunning great room, sitting room, home office, and a well-appointed kitchen with a large island/breakfast bar. The main level offers two primary suites, both with walk-in closets, along with a convenient laundry room and half bath. The upper level includes three additional bedrooms and three full bathrooms, providing ample space for family and guests. The finished basement features a spacious family room, an additional bedroom, a full bath, and a half bath, making it ideal for extended family, guests, or recreation. Additional features include a 3-car side-entry garage on the lower level, insulated windows and doors, and all appliances conveying with the home. Conveniently located with easy access to I-40 for commuting to Hickory or Morganton, and just minutes from Hwy 321 providing quick access to Lenoir, Blowing Rock, and the beautiful North Carolina mountains. Experience lake living with outstanding community amenities, breathtaking views, and an ideal location.

Listed by Garrett Samworth of Realty Executives of Hickory

$
$
%
$/month over payments
Federal 30-year interest rate: 6.58% last updated on Jul 23, 2026
* All Figures are estimates. Check with your bank or proposed mortgage company for actual interest rates.
This product uses the FRED® API but is not endorsed or certified by the Federal Reserve Bank of St. Louis.

Virtual TourSave FavoriteSchedule TourAsk A QuestionMore Details

309 Enola Road Morganton NC 28655

MLS Number CAR4241270

  • Commercial
  • Acreage 2.75

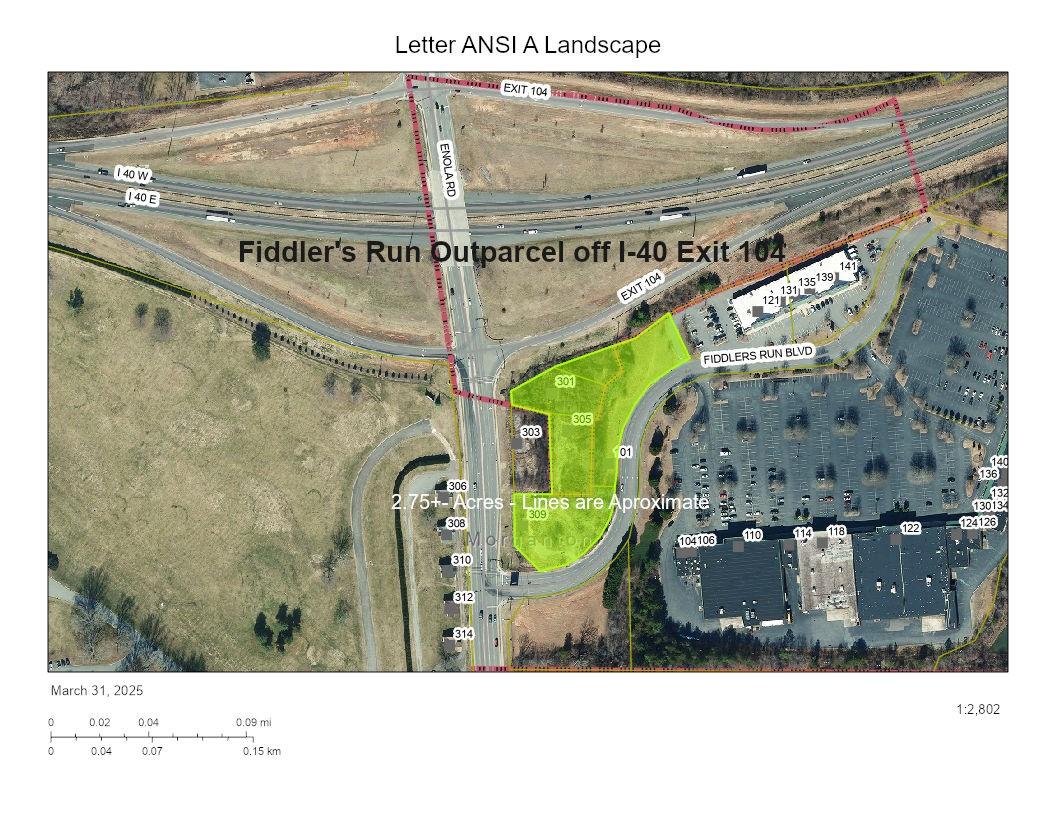
Once thriving restaurant site and a total of 2.75+- acres is available and poised to thrive again! 309 Enola Rd. was once the location of Chik-fil-a and went through a transformation when the highway was expanded. These 5 parcels are now available for purchase and is zoned HID. Located at the entrance of a modern shopping center which houses Food Lion, Bin 5, Peak Performance Fitness and more! Just off I-40 Exit 104, this exit needs your business! 10,000+ average daily traffic count. City sewer and water are available.

Listed by Allen Curtis of C Shane Cook & Associates

$
$
%
$/month over payments
Federal 30-year interest rate: 6.58% last updated on Jul 23, 2026
* All Figures are estimates. Check with your bank or proposed mortgage company for actual interest rates.
This product uses the FRED® API but is not endorsed or certified by the Federal Reserve Bank of St. Louis.

Save FavoriteSchedule TourAsk A QuestionMore Details

627 Lochaven Road Waxhaw NC 28173

Waxhaw, NC627 Lochaven Road

Price$1,799,900

Est. Mortgage: $/month

Pending

MLS Number CAR4370744

  • Residential
  • Bedrooms 4
  • Bathroom 5
  • Square Feet 4,631
  • Acreage 0.93

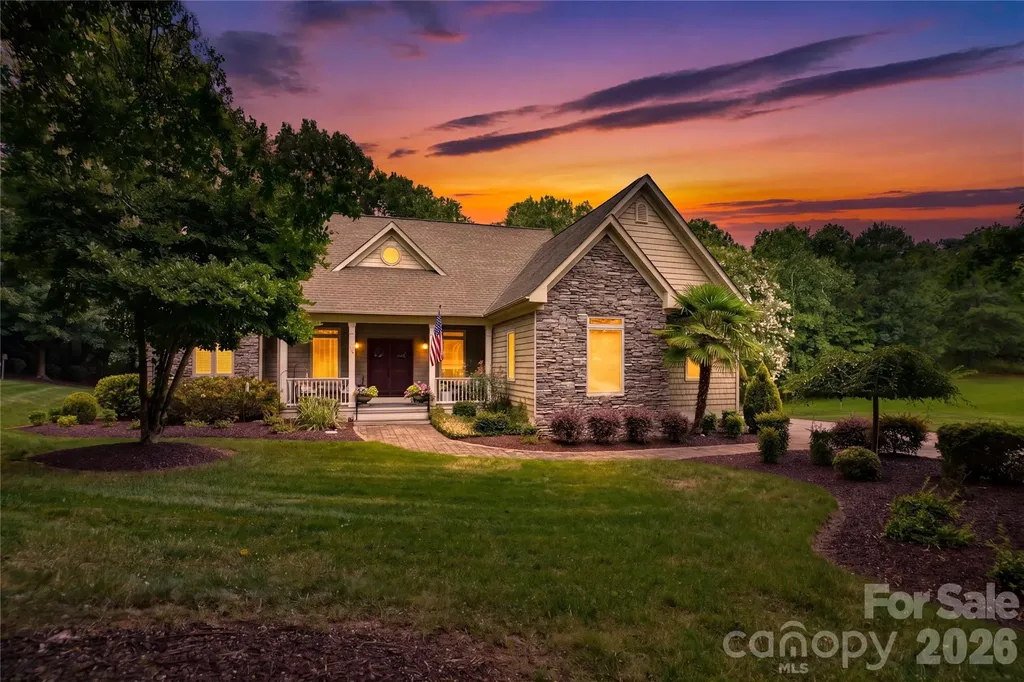
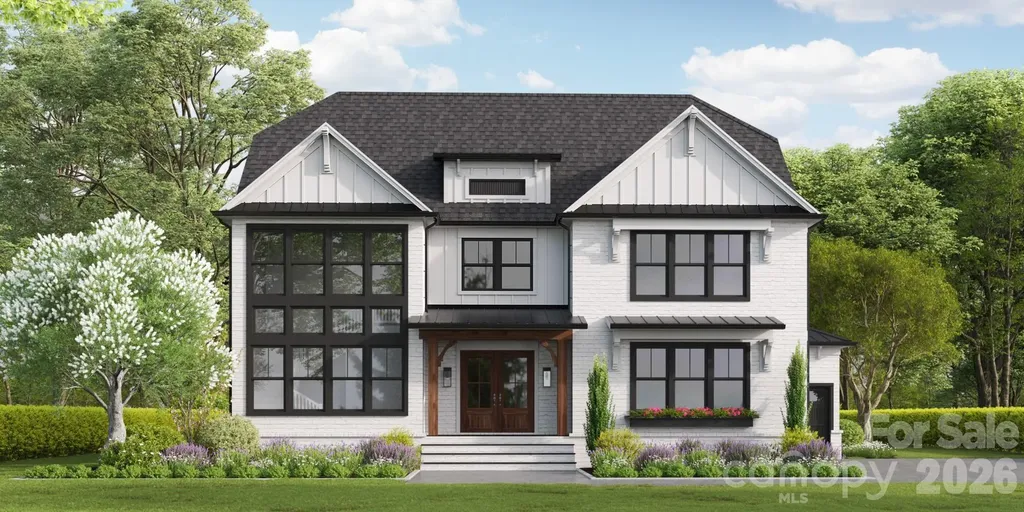
Presenting an exceptional opportunity to craft your custom dream estate on a breathtaking .93-acre wooded homesite, privately tucked away in a coveted no-HOA setting within the prestigious Weddington School District. This stunning 4,600+ square foot residence has been thoughtfully designed to embody refined luxury and effortless entertaining, with a seamless open-concept layout, soaring ceilings, and expansive walls of glass that fill the home with natural light. A striking wine display welcomes you upon entry, setting the tone for the level of detail and sophistication found throughout. At the heart of the home, the chef's kitchen is both functional and impressive-anchored by a grand statement island and complemented by a fully equipped scullery with its own sink and second dishwasher, allowing for elevated entertaining without compromise. The main-level primary suite serves as a true private retreat, offering serene wooded views and direct access to the covered outdoor living area. The spa-inspired bath delivers a resort-like experience, featuring a dramatic zero-entry walk-in shower and an elegant floating soaking tub designed for relaxation and escape. Upstairs, three generously sized bedrooms, two full baths, and an expansive media room provide the perfect balance of comfort, flexibility, and entertainment space. Outdoors, the deep wooded backyard offers endless potential to create a private resort-style oasis-complete with a complimentary base in-ground pool included as part of this exceptional offering. Ideally located just minutes from premier shopping, dining, and top-rated schools, this home combines the tranquility of estate living with everyday convenience. With construction beginning soon, buyers have a limited window to personalize finishes and selections with generous allowances-creating a home that is truly their own. Opportunities of this caliber, offering privacy, acreage, and luxury without HOA restrictions, are increasingly rare. Schedule your private tour of a similar model today and experience the lifestyle that awaits. This home will be starting soon. Hurry to pick your own finishes with healthy allowances and take advantage of the builder incentive of a FREE base pool to make this home your own! Reach out for a tour of our similar model home nearby.

Listed by Roger V. Berrey and Melanie Adams of Better Homes and Gardens Real Estate Paracle

$
$
%
$/month over payments
Federal 30-year interest rate: 6.58% last updated on Jul 23, 2026
* All Figures are estimates. Check with your bank or proposed mortgage company for actual interest rates.
This product uses the FRED® API but is not endorsed or certified by the Federal Reserve Bank of St. Louis.

Save FavoriteSchedule TourAsk A QuestionMore Details

1486 Huffman Bridge Road Morganton NC 28655

Morganton, NC1486 Huffman Bridge Road

Price$1,799,900

Est. Mortgage: $/month

MLS Number CAR4333094

  • Land
  • Acreage 109
  • County Burke

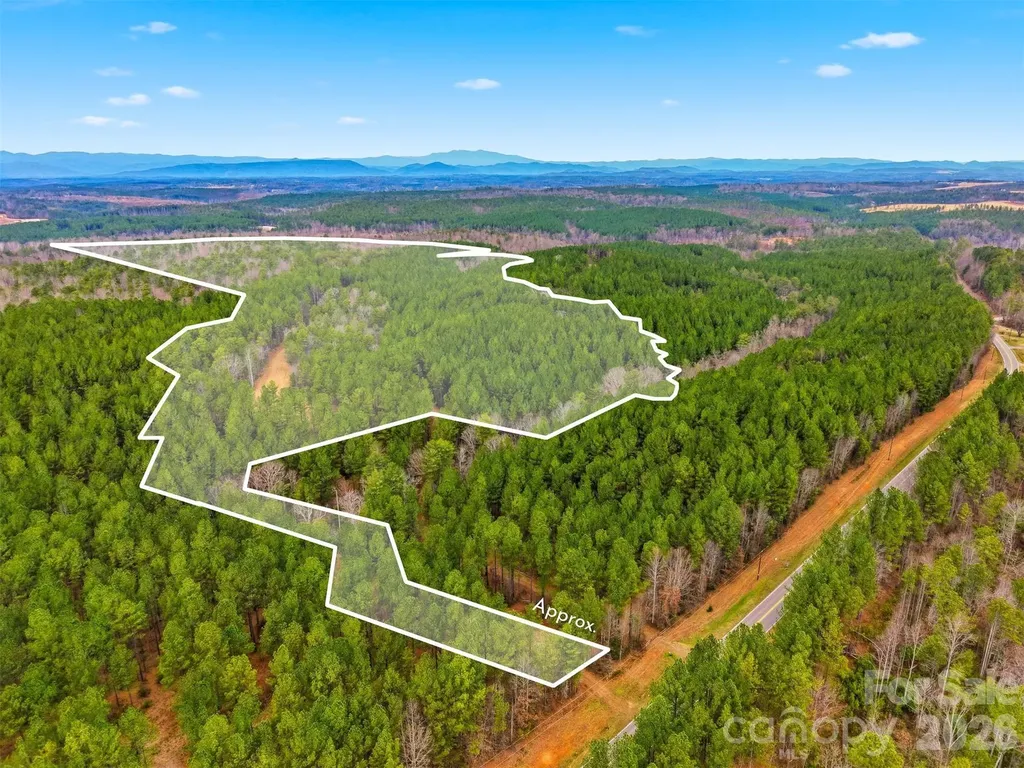
A truly rare offering along the Catawba River, this remarkable approximately 109+/-acre tract presents an exceptional opportunity for both estate buyers and long-term land investors seeking privacy, water frontage, and scale in one of Western North Carolina's most desirable natural corridors. Properties of this size with direct river frontage are increasingly scarce, making this tract a standout acquisition for those who understand the long-term value of land. The property offers an impressive combination of seclusion, natural beauty, and versatility. Predominantly wooded with logging roads already in place, the land provides a private and peaceful setting ideal for a luxury estate, generational family compound, or recreational retreat, while still offering meaningful upside for investors looking to land-bank or hold a unique riverfront asset. The expansive acreage allows for multiple potential homesites, trails, and recreational uses without sacrificing privacy or views. The Catawba River frontage adds a distinctive and irreplaceable element-offering scenic views, natural buffers, and recreational enjoyment such as kayaking, fishing, and wildlife observation. Riverfront land of this scale provides not only lifestyle appeal, but also long-term intrinsic value that is increasingly difficult to replicate due to environmental protections and limited supply. There are no known easements, encroachments, or conservation restrictions currently affecting the property, and no known severance of timber, mineral, or development rights, allowing future owners flexibility in how the land is utilized. A survey/plat is available, with acreage reported at approximately 109 acres, supporting clarity for due diligence and planning. Utilities such as electric service, water access, cable, and high-speed internet are available nearby, enhancing the feasibility of estate development while maintaining the property's rural character. As typical with land of this nature, septic evaluations should be completed during the buyer's due diligence period. Whether you are an estate buyer seeking a once-in-a-generation riverfront setting or an investor recognizing the long-term value of large-acreage Catawba River land, this property delivers a rare blend of privacy, water frontage, and future potential. Opportunities like this are increasingly limited-secure your position in one of the region's most enduring natural assets.

Listed by Andi Jack and Hilary Repass of RE/MAX A-Team

$
$
%
$/month over payments
Federal 30-year interest rate: 6.58% last updated on Jul 23, 2026
* All Figures are estimates. Check with your bank or proposed mortgage company for actual interest rates.
This product uses the FRED® API but is not endorsed or certified by the Federal Reserve Bank of St. Louis.

Save FavoriteSchedule TourAsk A QuestionMore Details

64 Water Hill Way Fletcher NC 28732

Fletcher, NC64 Water Hill Way

Price$1,799,900

Est. Mortgage: $/month

MLS Number CAR4369957

  • Residential
  • Bedrooms 4
  • Bathroom 6
  • Square Feet 4,872
  • Acreage 1

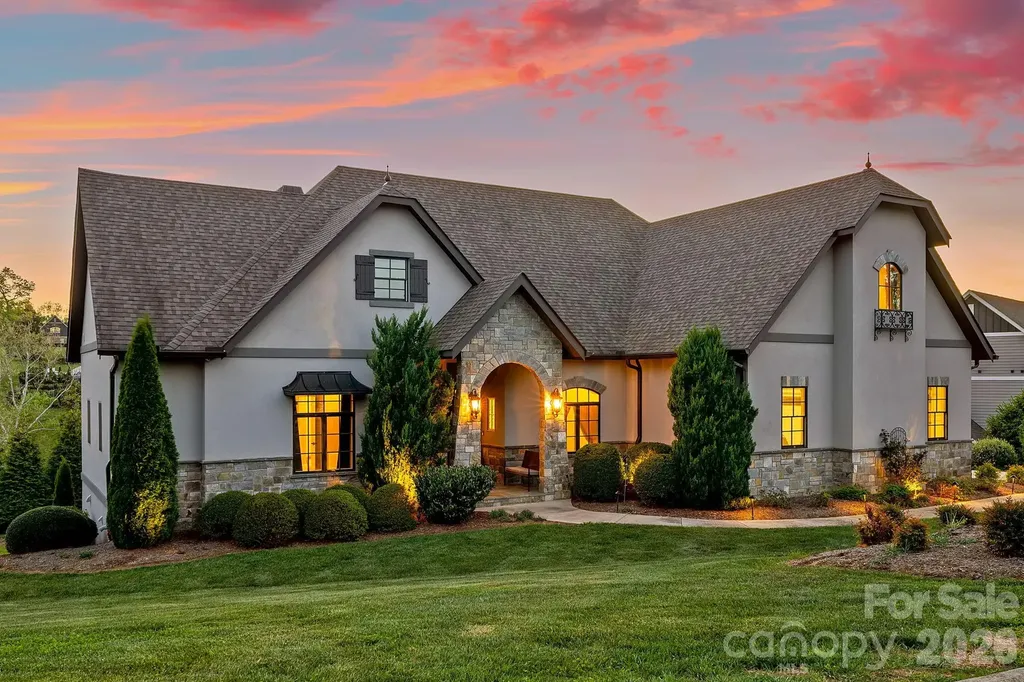
A masterclass in modern Green Built luxury and high-performance design, this custom home at 64 Water Hill Way offers an elevated living experience where architectural beauty, sustainability, and resort-style outdoor living converge. Thoughtfully designed with exceptional versatility in mind, the property features multiple kitchens, 2 laundry rooms, a full in-law suite, and spaces ideally suited for multi-generational living. Built by award-winning Red Tree Builders and set within the gated Waterford Lakes community, the surroundings offer winding trails, peaceful ponds, and a private equestrian facility that adjoins the community, creating a setting that feels worlds away, yet perfectly connected. Constructed with insulated concrete forms, the home delivers superior energy efficiency, structural integrity, and a remarkably quiet interior. A curated suite of wellness-focused features, including whole-home water filtration, reverse osmosis drinking water, UV and HEPA air purification, whole-home ERV system, and low-VOC materials, enhances both comfort and long-term health. Inside, 10-foot ceilings and natural hardwood floors create a sense of openness and continuity, while the main living space is anchored by a chef's kitchen featuring custom cabinetry, quartz surfaces, a marble backsplash, and a premium Viking appliance suite with a gas range and pot filler. Thoughtfully selected lighting from Christie's, a whole-home audio system, and a natural gas fireplace elevate the experience. The main-level primary suite offers a calm and private retreat, complemented by a spa-inspired bath designed for relaxation and restoration. Two additional bedrooms provide comfort for guests, while the upper level introduces a flexible bonus suite and walk-in attic for abundant storage and future expansion. The walk-out lower level is arranged as a private full in-law suite with its own entrance, kitchen, bedroom, full bath, and laundry, offering exceptional flexibility for guests, extended family, or long-term accommodations. Outdoor living is nothing short of exceptional. A heated saltwater pool is framed by open views and manicured grounds, while a covered terrace and fully equipped outdoor kitchen featuring a Blaze 4-burner grill, cast iron sink, and in-ground gas hibachi create a setting designed for effortless entertaining and quiet moments alike. This is where the home truly comes to life, offering a private, resort-caliber experience that feels both elevated and entirely your own. Adding yet another layer of appeal, a dedicated tractor garage and charming potting shed provide spaces that reflect the same attention to detail found throughout the property, further elevating its connection to the landscape. This is mountain living reimagined through a lens of modern luxury and thoughtful design.

Listed by Marie Reed of Keller Williams Professionals

$
$
%
$/month over payments
Federal 30-year interest rate: 6.58% last updated on Jul 23, 2026
* All Figures are estimates. Check with your bank or proposed mortgage company for actual interest rates.
This product uses the FRED® API but is not endorsed or certified by the Federal Reserve Bank of St. Louis.

Virtual TourSave FavoriteSchedule TourAsk A QuestionMore Details

Broker Reciprocity MLS Grid Logo © 2026 Listings courtesy of Canopy MLS as distributed by MLS GRID. IDX information is provided exclusively for consumers’ personal non-commercial use and may not be used for any purpose other than to identify prospective properties consumers may be interested in purchasing. The IDX data is deemed reliable but is not guaranteed by MLS GRID and may be subject to an end user license agreement prescribed by the Member Participant’s applicable MLS.  Based on information submitted to the MLS GRID as of July 24, 2026 6:54 PM UTC . All data is obtained from various sources and may not have been verified by broker or MLS GRID. Supplied Open House Information is subject to change without notice. All information should be independently reviewed and verified for accuracy. Properties may or may not be listed by the office/agent presenting the information. Some IDX listings have been excluded from this website.