and narrow your search. If you have fewer than 200 results, you can save your search.

Maggie Valley NC

r=1789-1800
8182 Mountain Shore Drive Sherrills Ford NC 28673
Coming Soon

MLS Number CAR4362288

  • Residential
  • Bedrooms 4
  • Bathroom 4
  • Square Feet 3,192
  • Acreage 0.49

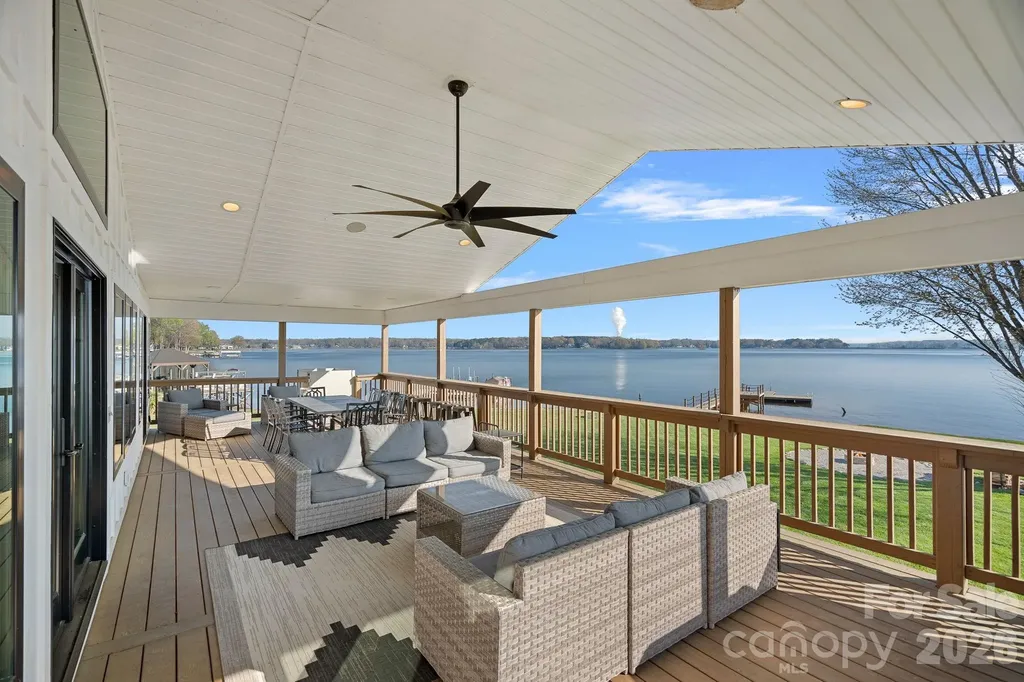
Wake up to breathtaking sunrise views from this fully renovated waterfront retreat offering 150+ feet of pristine Lake Norman shoreline, a brand-new private dock, no HOA, and designed to maximize the spectacular water views! The open-concept floor plan is filled with natural light through walls of windows and glass doors overlooking the lake. The chef's kitchen features professional-grade appliances, custom cabinetry, quartz countertops, and designer lighting throughout. The spacious primary suite offers a spa-inspired bath with a marble vanity, soaking tub, oversized glass shower, and walk-in closet. The thoughtfully designed lower level includes two en-suite bedrooms, an additional bedroom, recreation room, laundry, mudroom, and wet storage. Outdoor living is exceptional with an expansive lakeside terrace featuring a built-in accessibility lift, providing easy access between outdoor living areas while enhancing comfort and convenience. A gently sloping backyard leads to the water's edge and the brand-new private dock. Currently an established VRBO with proven short-term rental history for immediate income potential. Whether you're searching for a primary residence, vacation home, or income-producing investment, this exceptional waterfront property offers luxury, accessibility, flexibility, and the ultimate Lake Norman lifestyle.

Listed by Liz Miller of Ivester Jackson Christie's

$
$
%
$/month over payments
Federal 30-year interest rate: 6.58% last updated on Jul 23, 2026
* All Figures are estimates. Check with your bank or proposed mortgage company for actual interest rates.
This product uses the FRED® API but is not endorsed or certified by the Federal Reserve Bank of St. Louis.

Save FavoriteSchedule TourAsk A QuestionMore Details

00 Lattimore Road Shelby NC 28150

Shelby, NC00 Lattimore Road

Price$1,794,240

Est. Mortgage: $/month

MLS Number CAR4187250

  • Land
  • Acreage 99.68
  • County Cleveland

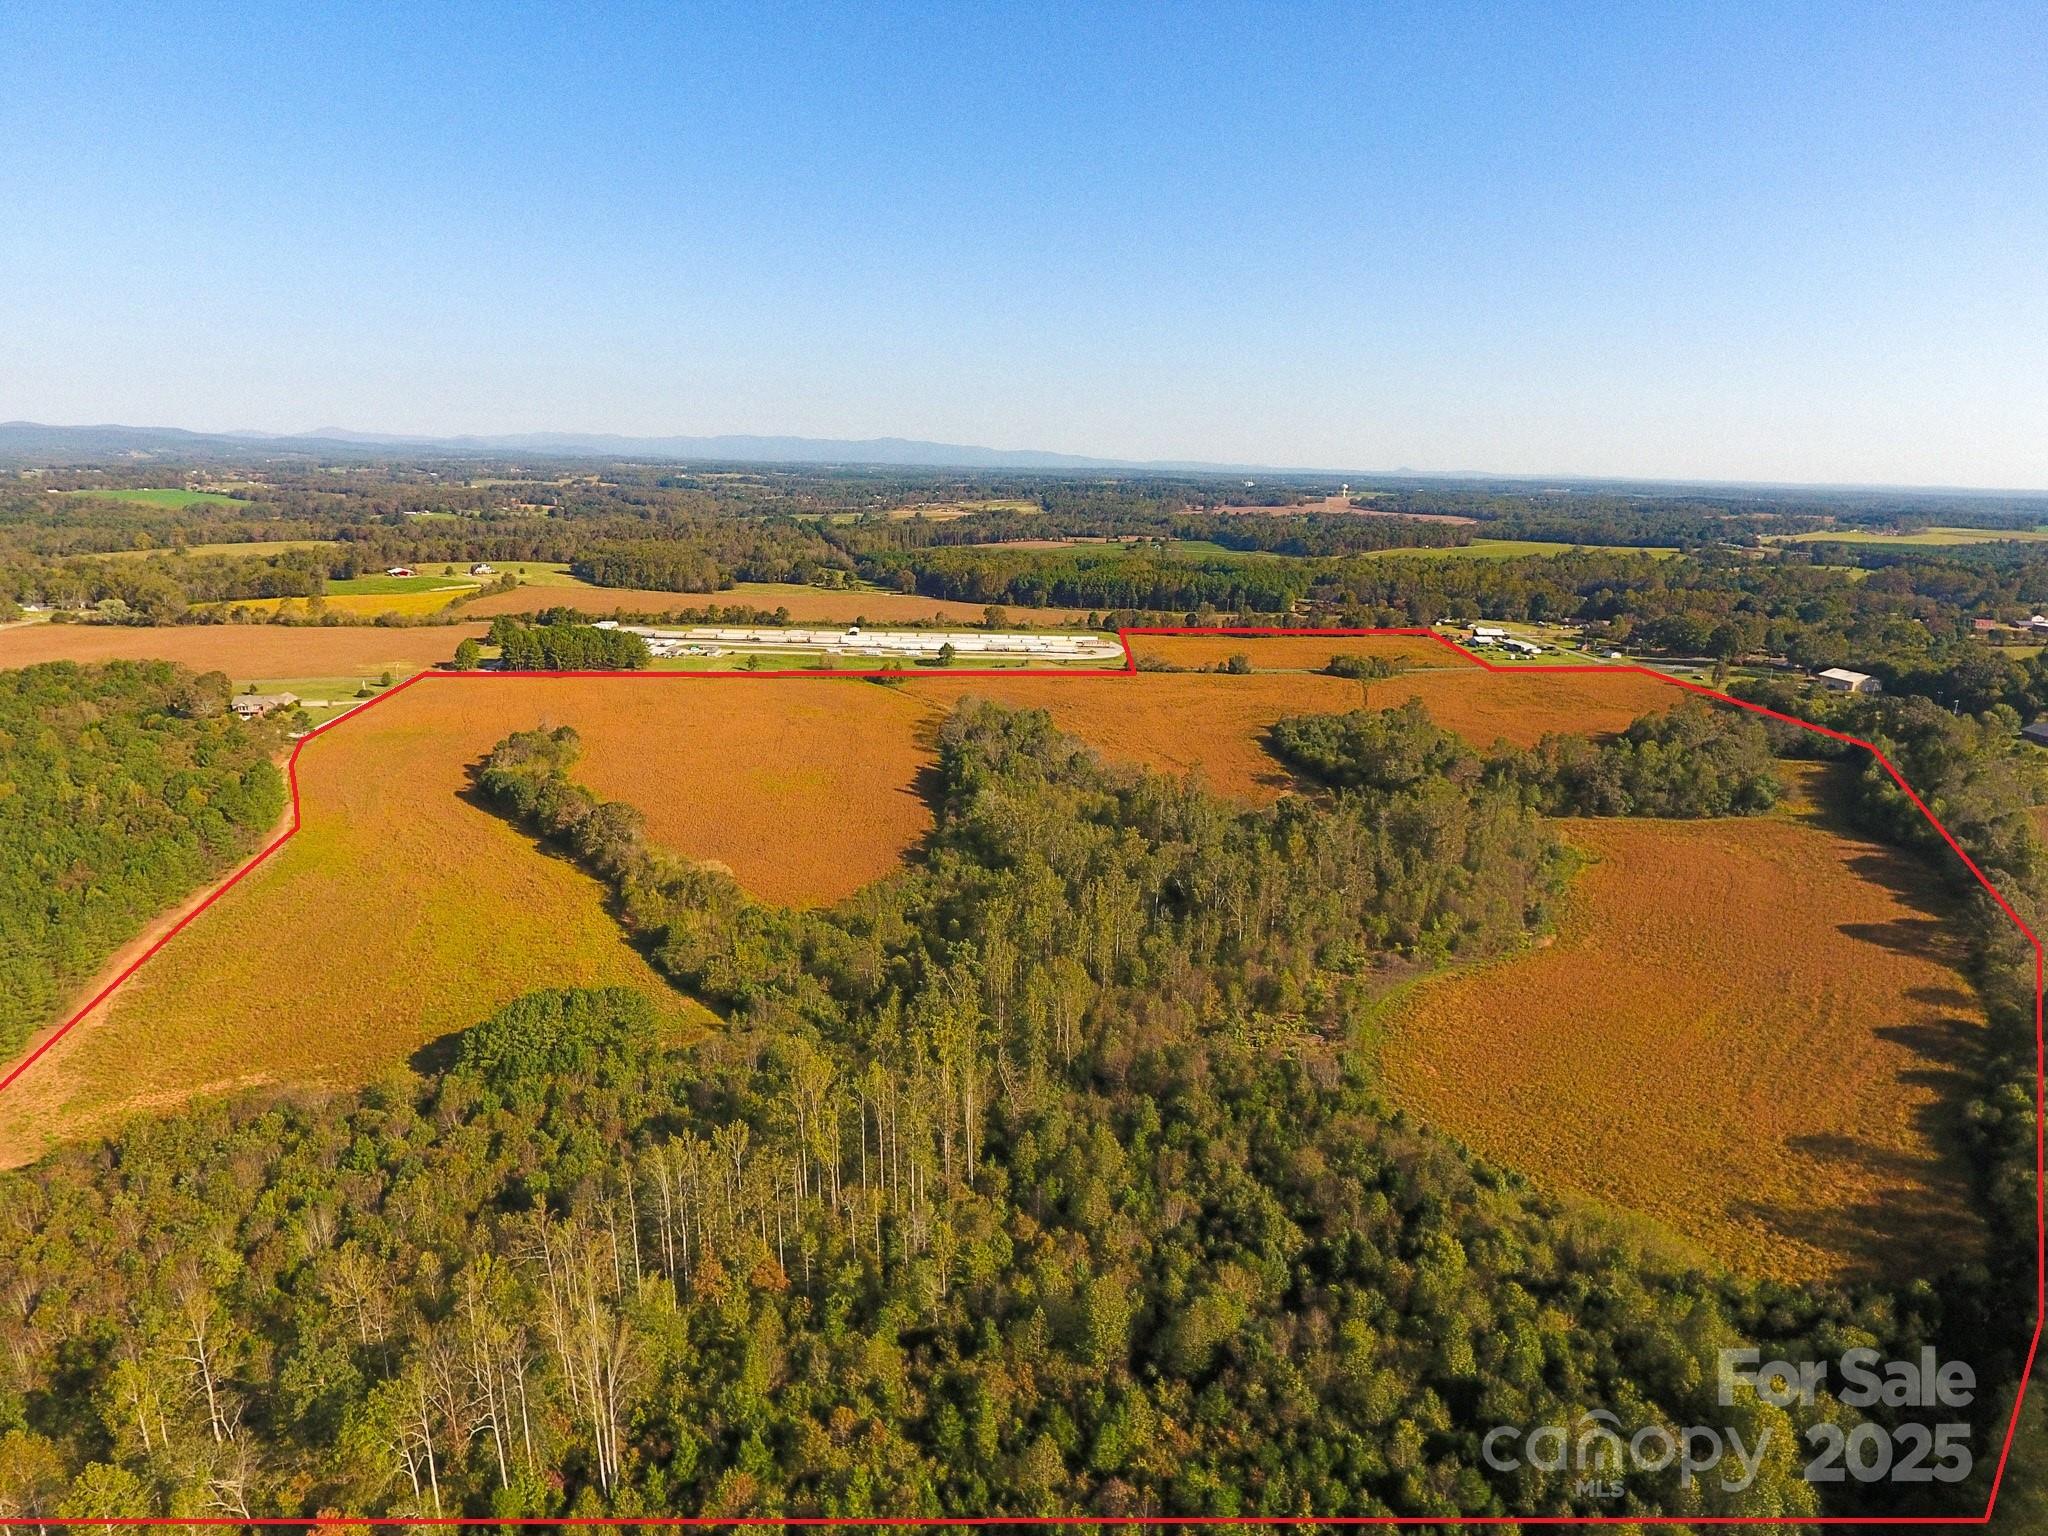
Scenic +/-100 acre tract of land located 2 miles from NC Hwy 74. This property can currently be accessed from Lattimore Road or Westlee Street. This property is being used for farming and recreation. Approximately 68 acres of tillable land and +/-32 acres of timber. Scenic views of the South Mountain State Park are available at the northwestern portion of the property. +/-28.22 acres of this property are located inside the town of Lattimore. The balance of the property falls out of town limits. These parcels are in the Crest High School and Springmore Elementary School districts. This site offers county water and sewer is close by. Currently the town of Boiling Springs manages sewer for the town of Lattimore. For more information regarding sewer contact Public Works Department of Boiling Springs. A truly unique buying opportunity.

Listed by Russ Putnam and Chip McGill of Point 135 Real Estate

$
$
%
$/month over payments
Federal 30-year interest rate: 6.58% last updated on Jul 23, 2026
* All Figures are estimates. Check with your bank or proposed mortgage company for actual interest rates.
This product uses the FRED® API but is not endorsed or certified by the Federal Reserve Bank of St. Louis.

Save FavoriteSchedule TourAsk A QuestionMore Details

99999 Billy Cove Road Candler NC 28715

Candler, NC99999 Billy Cove Road

Price$1,790,000

Est. Mortgage: $/month

Active With Contract

MLS Number CAR4295039

  • Land
  • Acreage 154
  • County Buncombe

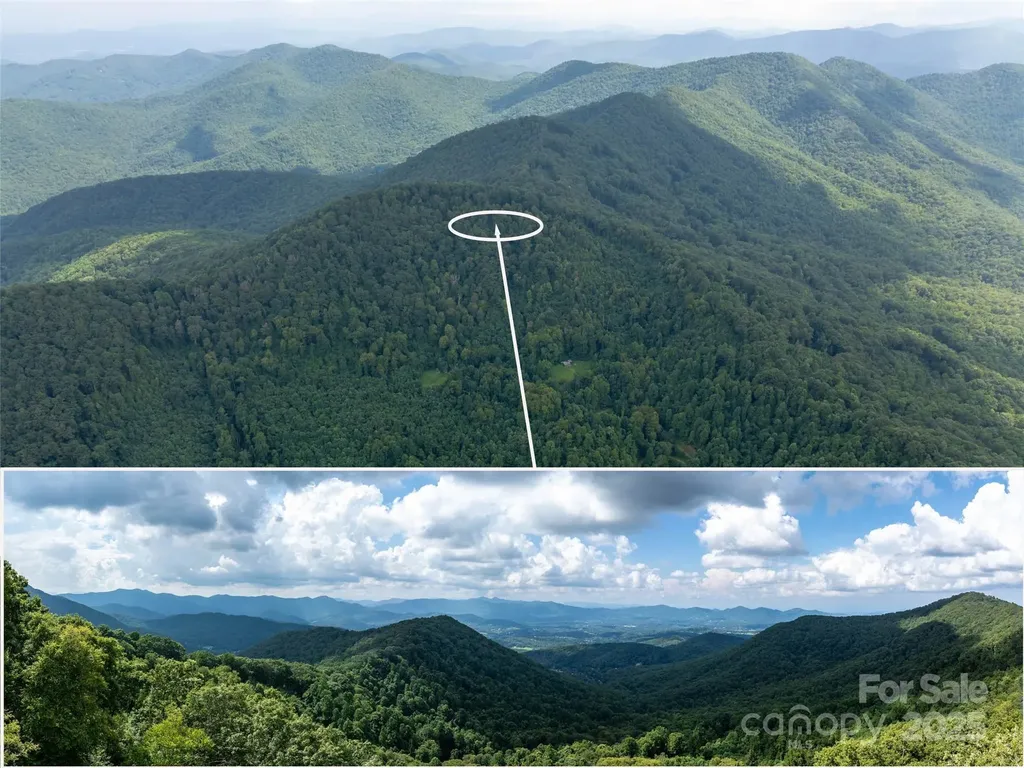
Nestled in the heart of nature, this stunning 154-acre property offers a breathtaking blend of rolling hills, lush forests, and open meadows. Spanning diverse terrain, it features serene stream, towering trees, creating a haven for wildlife and outdoor enthusiasts. Ideal for a private retreat, eco-friendly development, or sustainable farming, the land boasts fertile soil, spring and ample space for endless possibilities. Panoramic views of distant mountains and tranquil valleys provide a picturesque backdrop, perfect for building a dream home or recreational getaway. With easy access to nearby trails and natural landmark enhances this expansive parcel.

Listed by Brian K. Noland of Howard Hanna Beverly-Hanks Waynesville

$
$
%
$/month over payments
Federal 30-year interest rate: 6.58% last updated on Jul 23, 2026
* All Figures are estimates. Check with your bank or proposed mortgage company for actual interest rates.
This product uses the FRED® API but is not endorsed or certified by the Federal Reserve Bank of St. Louis.

Save FavoriteSchedule TourAsk A QuestionMore Details

1818 Cloister Drive Charlotte NC 28211

Charlotte, NC1818 Cloister Drive

Price$1,790,000

Est. Mortgage: $/month

Pending

MLS Number CAR4390366

  • Residential
  • Bedrooms 4
  • Bathroom 5
  • Square Feet 3,712
  • Acreage 0.43

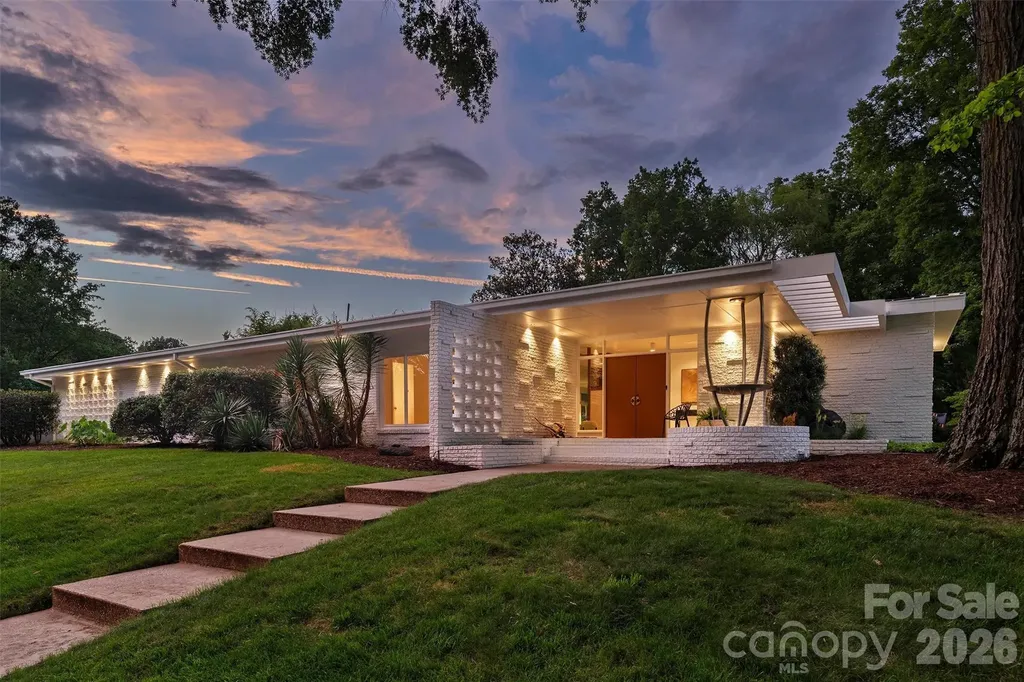
Rare opportunity to own architecturally significant mid century modern home in the highly sought after Cloisters neighborhood. Designed by noted architect, Charles Morrison Grier, this home embodies authentic mid century appeal. Clean lines, open living space, and walls of glass that blur the inside and out make you feel transported to Palm Springs while being only five minutes to everything Southpark Charlotte offers. The thoughtfully updated kitchen balances modern convenience with mid century heritage retaining original cabinet design and counter to ceiling tile throughout. Enjoy breakfast surrounded by light or open the expansive sliding glass doors to connect to nature. The abundant natural light create a seamless indoor-outdoor experience to create a calm serene living space all year long. Pull a book off the original built ins and cozy up next to the fireplace or have a cocktail with friends in the sunken living room with terrazzo tile floors. A flexible layout with four bedrooms and recently renovated three full and two half baths this home provides private retreat spaces while being an entertainer's dream. Wake up to your very own zen garden flanking the primary suite. End the day on the private patio surrounded by the sound of birds and mature trees and landscape. This is not just a home it's a lifestyle with indoor/outdoor living and timeless design in one of South Charlotte's most coveted neighborhoods. Come see for yourself.

Listed by Claire O'Neal of Corcoran HM Properties

$
$
%
$/month over payments
Federal 30-year interest rate: 6.58% last updated on Jul 23, 2026
* All Figures are estimates. Check with your bank or proposed mortgage company for actual interest rates.
This product uses the FRED® API but is not endorsed or certified by the Federal Reserve Bank of St. Louis.

Save FavoriteSchedule TourAsk A QuestionMore Details

317 N King Street Hendersonville NC 28792

MLS Number CAR4317317

  • Commercial
  • Property SubType OFFICE
  • Square Feet 5,918

Office/Medical Condo #4 Now for Sale in Downtown Hendersonville on N. King St. 5,918+/- SF office space with 18 parking spaces included on the deed and additional on-street parking available. Current Tenant will move out within 12 months. Prime location in the heart of Downtown Hendersonville. Broker Requires 48 hour prior notice to show the unit.

Listed by Paul Ellis of Pulliam Properties,Inc

$
$
%
$/month over payments
Federal 30-year interest rate: 6.58% last updated on Jul 23, 2026
* All Figures are estimates. Check with your bank or proposed mortgage company for actual interest rates.
This product uses the FRED® API but is not endorsed or certified by the Federal Reserve Bank of St. Louis.

Save FavoriteSchedule TourAsk A QuestionMore Details

1744 Brawley School Road Mooresville NC 28117
Open House

MLS Number CAR4391256

  • Residential
  • Next Open House: Sat 07/25 1:00 pm. to 4:00 pm.
  • Bedrooms 5
  • Bathroom 5
  • Square Feet 6,357

This Well Kept Home is an Entertainers Dream Located on a Private Street with Fantastic Golf Course Views and Includes a Deeded Boat Slip for Access to Lake Norman. New Roof, Gutters and LVP Flooring in the Basement 2023. Every Detail was Thought of When Designing this Well Built Custom Home and You can Really Feel it When Touring in Person. Features Like a Hidden Media Room Access Carefully Crafted Behind the Upper Bonus Room Bookshelves and An Additional Flex Room and Walk in Attic Space for Easy Access. Gorgeous Views of the #2 Fairway and 3 Outdoor Porches to View From. The Basement has a 2nd Fully Equipped Kitchen, Billiard Area an Additional Laundry Hookup and Over 800 Additional Square Feet of Storage Space for Your Lake Toys or Workshop. Control 4 Smart Home System Does it All. Luxury Details Can be Seen Everywhere Including Crown Molding, Judges Paneling, Built Ins, Coffered Ceilings in the Living Room, Trey Ceiling in the Dining Room, Solid Doors and More. Conveniently Located Owner's Suite on the Main Level. Deeded Boat Slip Includes a Lift Located at Slip #6 Pier Z. Making Memories Here is a Breeze with All the Fantastic Getaway Spaces, Degrees of Separation when Needed and Endless Activities From Social Events, Sports, Boating, Golfing or Just Walking / Biking Around Your Gorgeous Community. This is Luxury Lake Norman Living with Great Views Yet Tucked in a Private Drive. We Look Forward to Helping You Make this Your New Place to Call Home.

Listed by Andrew Sharpe of Southeastern Premier Properties LLC

$
$
%
$/month over payments
Federal 30-year interest rate: 6.58% last updated on Jul 23, 2026
* All Figures are estimates. Check with your bank or proposed mortgage company for actual interest rates.
This product uses the FRED® API but is not endorsed or certified by the Federal Reserve Bank of St. Louis.

Save FavoriteSchedule TourAsk A QuestionMore Details

7427 Kates Grove Way Huntersville NC 28078

Huntersville, NC7427 Kates Grove Way

Price$1,789,750

Est. Mortgage: $/month

MLS Number CAR4315040

  • Residential
  • Bedrooms 4
  • Bathroom 5
  • Square Feet 4,308
  • Acreage 0.67

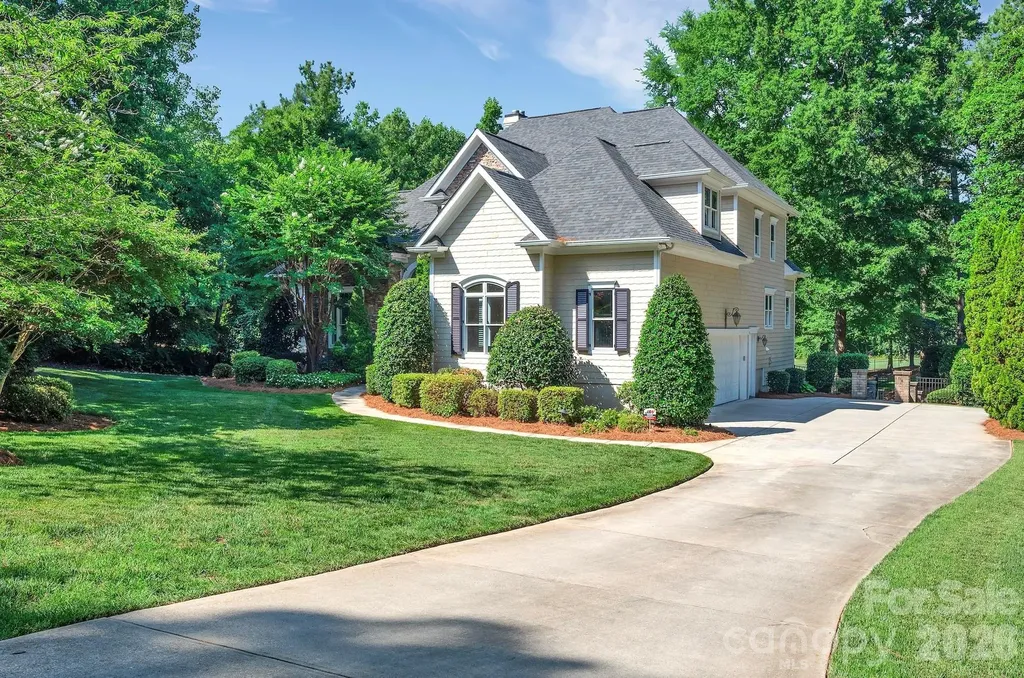
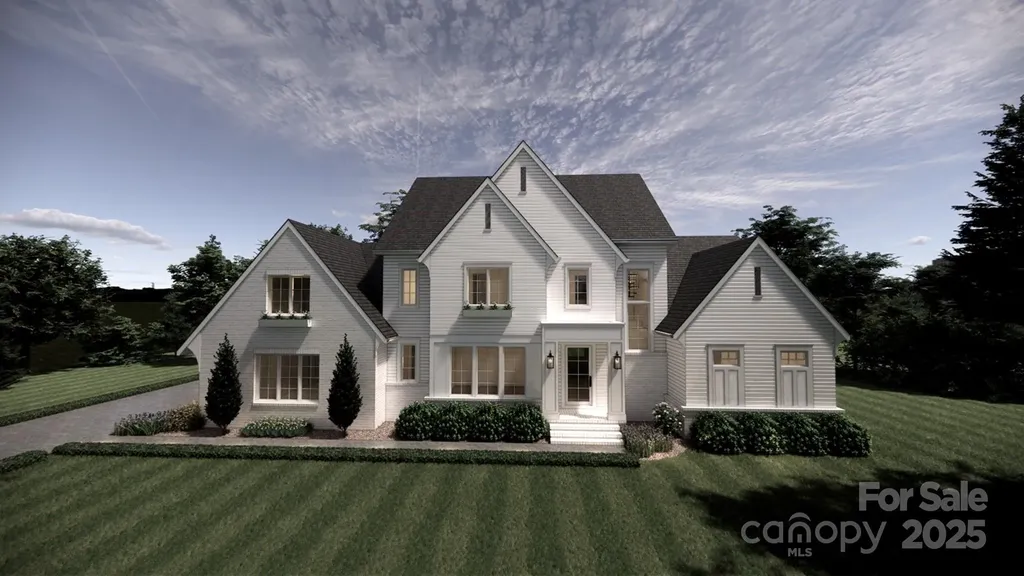
Proposed new construction home to be built by ES Johnson Builders in the new community of Four Oaks. This proposed home, called Ivy Thistle is the answer for a simple, yet elegant home that harkens us back to another time. The main floor is meant to feel large and open. The front entry welcomes you into a two-story area with a breathtaking staircase made of wrought iron newels and balusters and white oak handrail. The white oak is continued throughout in the extra wide hardwood floors. The kitchen is the hub of the downstairs as it overlooks the rear yard, dining, and family spaces. The chef of the family will enjoy the commercial appliances and the nearby scullery which spills out to a dedicated grilling terrace. As we continue in the primary suite you met with large windows that have a great view of the rear yard. Look up and see an elegant, vaulted ceiling with beams. Large vanities, two headed shower and large pedestal tube invite you to relax. The upper floor is made to accommodate the modern growing family. Each bedroom has its own bath. Bedroom #3 is made as a bunk suite for that visiting family or a large family. The large bonus room and flex space allows you extra space and the opportunity to customize your home to your entertainment needs. Located in the desirable area of Huntersville, minutes to shopping, retail, Birkdale Village & Lake Norman.

Listed by Kathy Day of Southern Homes of the Carolinas,Inc

$
$
%
$/month over payments
Federal 30-year interest rate: 6.58% last updated on Jul 23, 2026
* All Figures are estimates. Check with your bank or proposed mortgage company for actual interest rates.
This product uses the FRED® API but is not endorsed or certified by the Federal Reserve Bank of St. Louis.

Save FavoriteSchedule TourAsk A QuestionMore Details

337 Rhododendron Lane Burnsville NC 28714

Burnsville, NC337 Rhododendron Lane

Price$1,788,000

Est. Mortgage: $/month

MLS Number CAR4374841

  • Residential
  • Bedrooms 4
  • Bathroom 5
  • Square Feet 3,035
  • Acreage 0.11

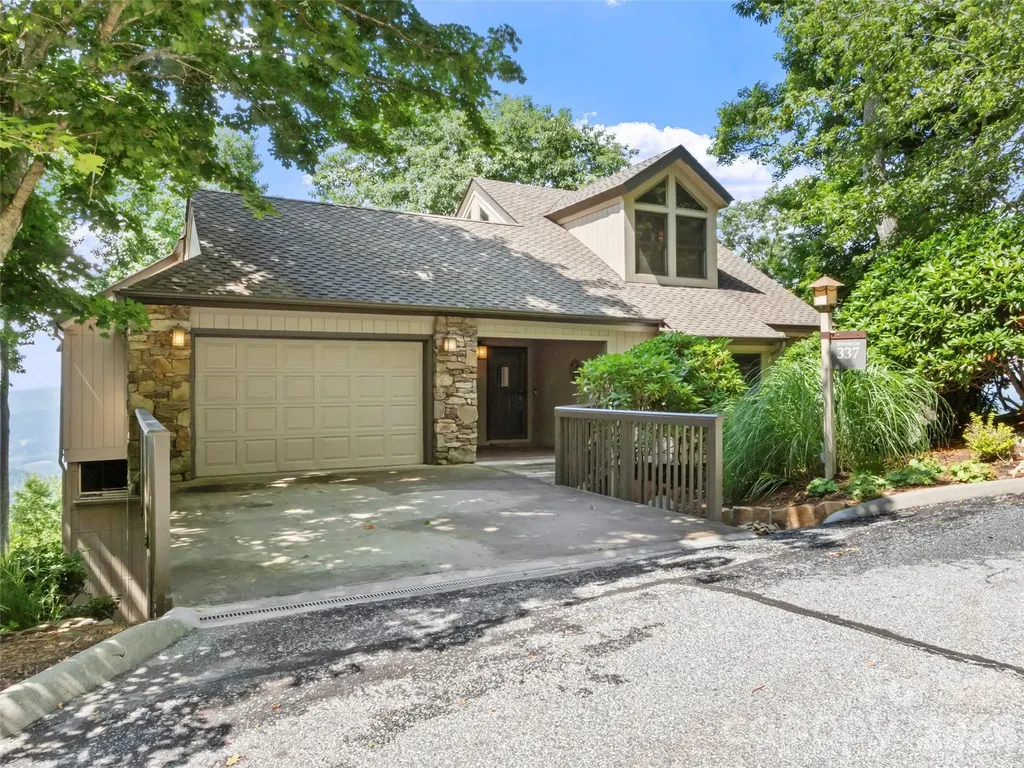
This home sits near the top of the mountain. Its recently renovated, with a large bedroom living area on the lower level. Boulder Pass neighborhood is a favorite on the mountain with spectacular long range views. Sunsets without the direct heat of the sun. A new coffee bar just being added to the kitchen. Mostly furnished with a few exceptions. Two golf carts included and A full golf membership to MACC. Mountain Air Country Club is a private club at the top of the mountain with its own airstrip, golf, tennis, pickle ball courts, nature center, kids' day camp, golf shop, heated pool, hot tub, golf learning center and 3 dining choices, including the mountain market. The average daily temperature is 75 in the summer.

Listed by Diane Vander Linden of WNC Mountain Realty Group LLC

$
$
%
$/month over payments
Federal 30-year interest rate: 6.58% last updated on Jul 23, 2026
* All Figures are estimates. Check with your bank or proposed mortgage company for actual interest rates.
This product uses the FRED® API but is not endorsed or certified by the Federal Reserve Bank of St. Louis.

Save FavoriteSchedule TourAsk A QuestionMore Details

1227 Royal Prince Court Charlotte NC 28211

Charlotte, NC1227 Royal Prince Court

Price$1,788,000

Est. Mortgage: $/month

MLS Number CAR4349802

  • Residential
  • Bedrooms 4
  • Bathroom 5
  • Square Feet 3,551
  • Acreage 0.19

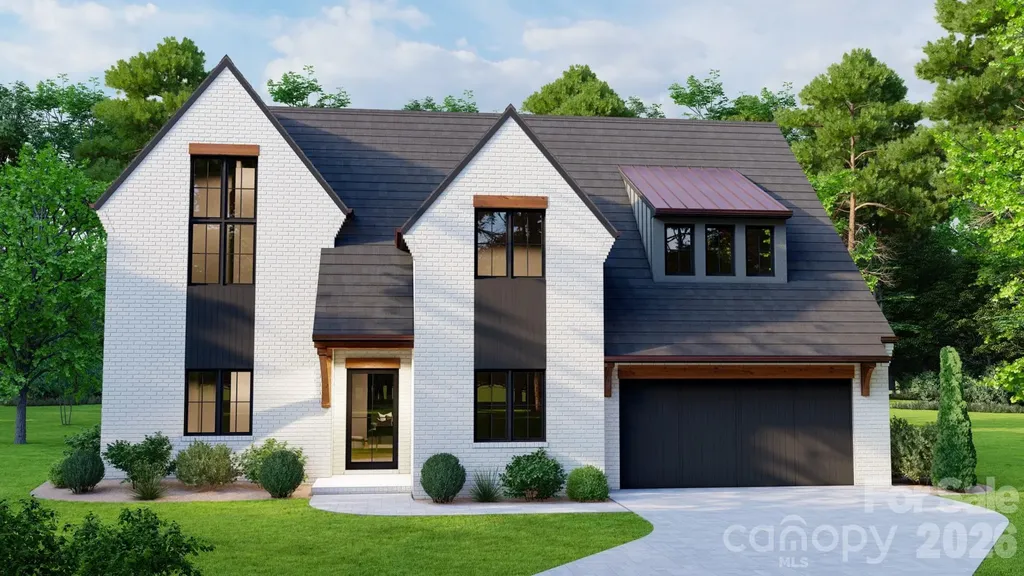
Home is under construction with an estimated completion of end of year, 2026. Roof is on, windows are in, rough-ins taking place! We would love to walk the home with you and share all about the home and the community. Depending on phase of construction, buyers can work side by side with our designer to select finishes (brick, floor color, paint color, counters, tile, fixtures, etc.) to create the home of their dreams! Welcome to The Courts of Prince Charles, an exclusive enclave of 10 new construction homes nestled in the heart of Foxcroft. Where modern comfort meets exquisite craftsmanship, these luxurious brick homes are engineered for a peacefully quiet interior-while offering unmatched convenience to everything the Foxcroft area has to offer. Designed with both elegance and function in mind, this home features a primary suite on the main level, hardwoods throughout, and an open-concept layout bathed in natural light. The stunning kitchen is a true chef's dream, showcasing handmade white-painted maple cabinetry, designer lighting and finishes, gorgeous quartz countertops, and an oversized island with farmhouse sink. High-end Sub Zero and Wolf appliances elevate both everyday living and entertaining. Custom shelving in all closets, laundry rooms on both levels, Ply Gem Mira Series windows, and a fully foamed attic provide exceptional insulation, energy efficiency, and soundproofing. Enjoy outdoor living year-round on the covered back porch w/ fireplace, wired for sound and overlooking a professionally landscaped yard with full irrigation. Perfectly positioned across from Charlotte Country Day School and moments from Foxcroft East Shopping Center-home to Barrington's-this prime location is also just minutes to Phillips Place, SouthPark Mall, Red Rocks Cafe, The Fresh Market, and the charming neighborhoods of Myers Park and Dilworth. Minutes to Uptown and Charlotte Douglas Airport. Lawn maintenance is included in the HOA, allowing for truly low-maintenance luxury living at it's best. Every detail has been thoughtfully considered-welcome home! *Square footage may vary on completed home. Please schedule a showing or visit one of our open houses at 8163 or 8159 Fairview Road to see finished SPEC homes and learn more about our community!

Listed by Anna Fenno of Helen Adams Realty

$
$
%
$/month over payments
Federal 30-year interest rate: 6.58% last updated on Jul 23, 2026
* All Figures are estimates. Check with your bank or proposed mortgage company for actual interest rates.
This product uses the FRED® API but is not endorsed or certified by the Federal Reserve Bank of St. Louis.

Save FavoriteSchedule TourAsk A QuestionMore Details

5039 Connestee Trail Brevard NC 28712

Brevard, NC5039 Connestee Trail

Price$1,785,000

Est. Mortgage: $/month

MLS Number CAR4324412

  • Residential
  • Bedrooms 4
  • Bathroom 3
  • Square Feet 3,920
  • Acreage 1.01

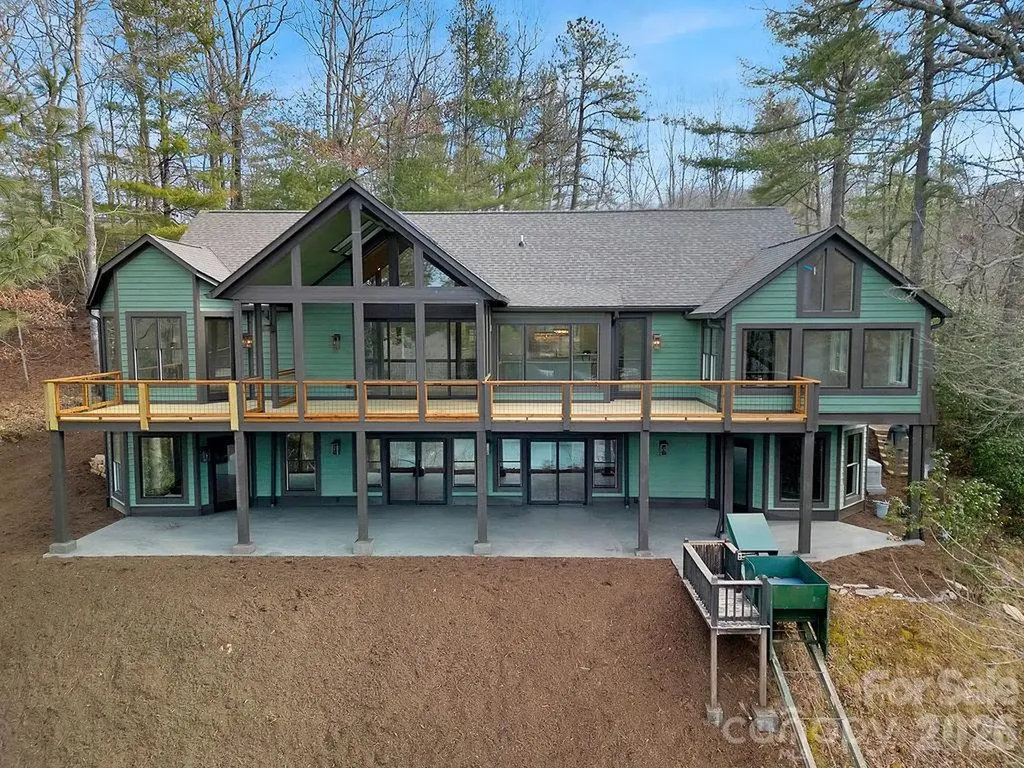
This stunning home on lake Atagahi has just undergone an extensive custom remodel. The spacious house has year-round lake and mountain views. The main level living includes split floor plan with open kitchen and dining area overlooking the lake. You will be in awe of the exquisite details. A massive stone fireplace, built-ins, GE Cafe appliances, granite, custom cabinets, gorgeous wood floors, and the list goes on and on. All bedrooms are large with vaulted ceilings. The huge screened in porch is perfect for entertaining and taking in the natural surroundings. Large Decks and a covered patio are great for outdoor activities. The attached 2 car garage and laundry are on main level. The lower-level ha an expansive billiards room, full bath, bedroom, bonus room, and a great workshop/storage room. There is a powered tram for easy access to the dock and waterfront. You'll enjoy breathtaking sunsets and all of the amenities that Connestee Falls has to offer! This one is truly a MUST SEE!

Listed by Billy Joe McCoy and Al Strickland of RE/MAX Land of the Waterfalls

$
$
%
$/month over payments
Federal 30-year interest rate: 6.58% last updated on Jul 23, 2026
* All Figures are estimates. Check with your bank or proposed mortgage company for actual interest rates.
This product uses the FRED® API but is not endorsed or certified by the Federal Reserve Bank of St. Louis.

Save FavoriteSchedule TourAsk A QuestionMore Details

197 Arlys Lane Tryon NC 28782

Tryon, NC197 Arlys Lane

Price$1,785,000

Est. Mortgage: $/month

MLS Number CAR4404993

  • Residential
  • Bedrooms 5
  • Bathroom 6
  • Square Feet 4,245
  • Acreage 18.19

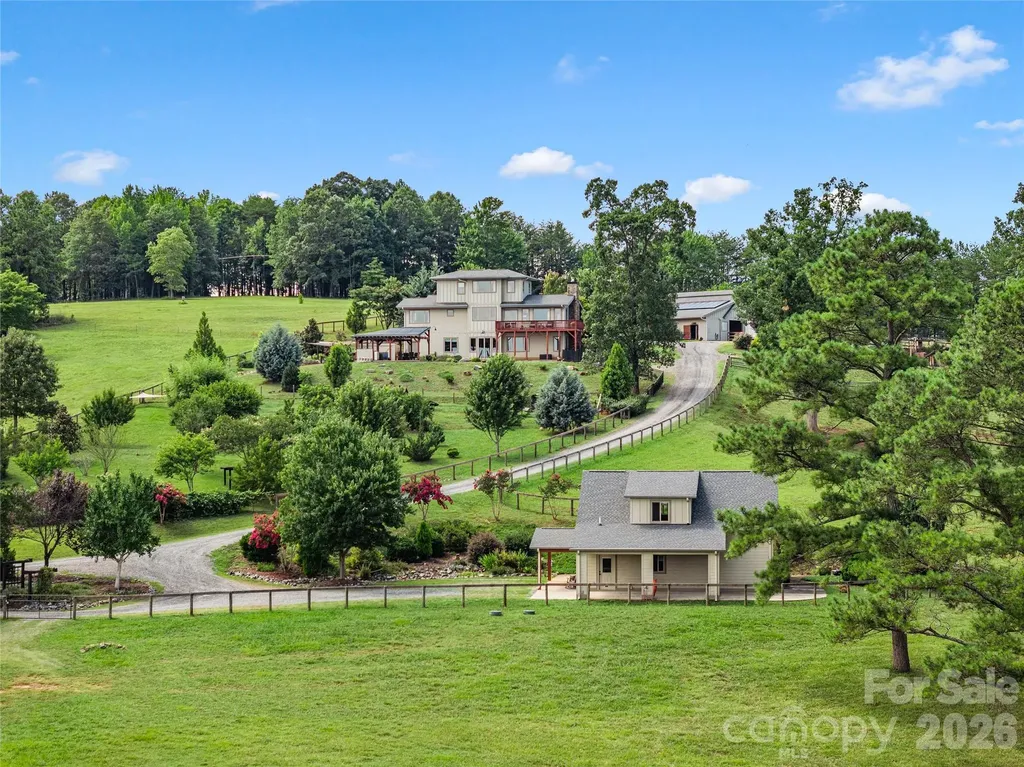
Some properties are built. Others are thoughtfully created. Set on 18.19 acres with direct access to FETA trails, this purposefully designed estate pairs a custom-built residence, beautifully appointed guest house, and exceptional equestrian facilities for those who want to embrace an extraordinary equestrian lifestyle while enjoying the rewards of thoughtfully cultivated country living, all set against long range views of rolling landscape. Every aspect of the property reflects careful planning. The custom-built residence features an 11 kW solar array, a 15 kW Franklin whole-home battery system, and a 7.5 kW backup generator, providing peace of mind in every season. A soaring stone fireplace and vaulted ceilings anchor the great room, where walls of windows frame the surrounding landscape. Walnut milled directly from the property crowns the fireplace mantle and appears throughout the home, a subtle reminder that the craftsmanship extends beyond the walls themselves. Upstairs, the primary suite overlooks the pastures and hills beyond, with a spa-inspired bath finished in natural stone and a walk-in shower designed for unwinding after a day outdoors. The unfinished basement is already equipped with radiant in-slab heat, framed for a future two-bedroom, 1.5-bath expansion with multiple flex spaces, and plans are available for the next owner. The recently completed guest house offers its own well and septic, creating exceptional flexibility for guests, multigenerational living, or a private home office. Designed with horse and rider in mind, the professionally equipped barn features four stalls, each with an attached walk-out paddock, direct track access to pasture, an 80' x 175' arena with GGT footing, a wash stall, tack room, workshop, and laundry, creating an efficient setup that's equally suited for everyday riding and serious training. Beyond the barn, the property embraces a lifestyle that's increasingly difficult to find. Rolling fenced pasture gives way to an established orchard, raised garden beds, herb gardens, and space for small livestock, creating an opportunity to cultivate the land as intentionally as you enjoy it. When the work is done, the setting shifts effortlessly to relaxation. A fiberglass pool with solar thermal preheat, an automatic cover, and a low-chlorine filtration system is complemented by a poolside pergola and outdoor kitchen, creating an inviting space for entertaining family and friends. Just minutes from the heart of shopping in Landrum or Tryon, this is more than an equestrian property. It's an estate thoughtfully designed for generations of memories, where exceptional horse facilities, refined living, and a genuine connection to the land come together in one remarkable offering. For additional photos and floor plans visit the virtual tour.

Listed by Nikki Sauvé of Sauvé Collective

$
$
%
$/month over payments
Federal 30-year interest rate: 6.58% last updated on Jul 23, 2026
* All Figures are estimates. Check with your bank or proposed mortgage company for actual interest rates.
This product uses the FRED® API but is not endorsed or certified by the Federal Reserve Bank of St. Louis.

Virtual TourSave FavoriteSchedule TourAsk A QuestionMore Details

6 Dailey Drive Asheville NC 28801

Asheville, NC6 Dailey Drive

Price$1,780,000

Est. Mortgage: $/month

MLS Number CAR4385279

  • MultiFamily
  • Bedrooms 8
  • Square Feet 5,763
  • Acreage 0.13
  • Property SubType Residential Income

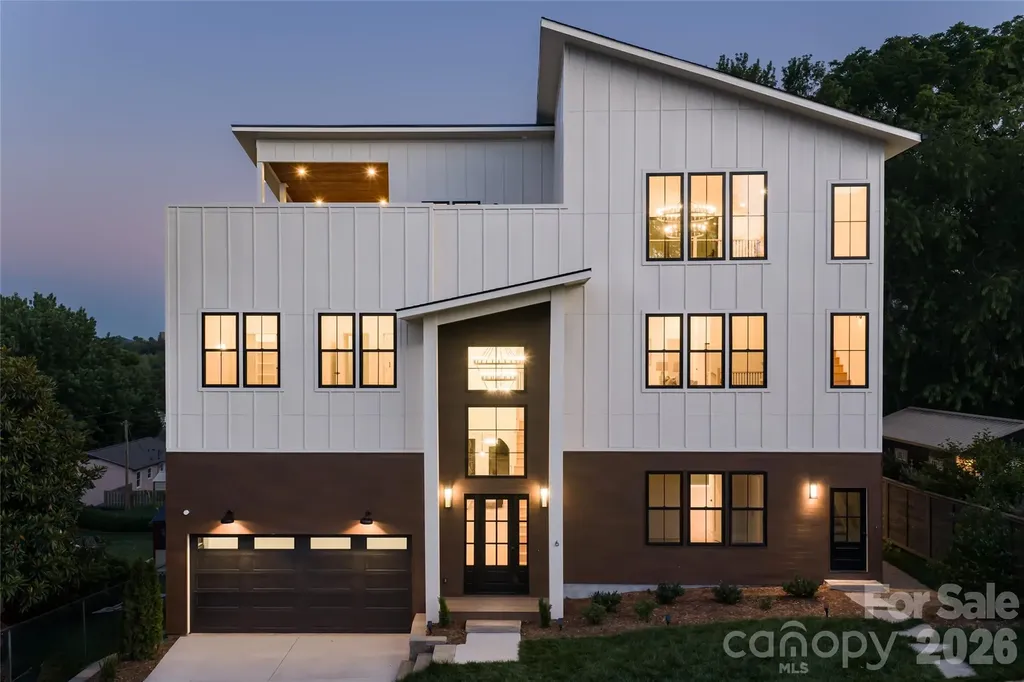
Live at the center of one of Asheville's most vibrant neighborhoods, where breweries, restaurants, live music, and everyday conveniences are all within reach. Located just moments from downtown Asheville, McCormick Field, and the celebrated South Slope district, 6 Dailey Drive offers a lifestyle that places you in the middle of everything that makes Asheville unique, while its versatile design creates rare opportunities for both short-term and long-term rental income in one of the city's most desirable locations. Whether it's catching an Asheville Tourists game, meeting friends at a local brewery, enjoying dinner from one of Asheville's acclaimed restaurants, or spending an evening at The Orange Peel, much of the city's culture and energy is accessible without ever needing to venture far from home. Built with an emphasis on both design and functionality, this newly constructed residence immediately impresses upon entry. A dramatic foyer with ceilings soaring over 20 feet, expansive Andersen windows, engineered wood flooring, and a floor-to-ceiling statement fireplace create a striking first impression filled with natural light. The main level is designed for gathering and everyday living alike. The chef's kitchen features premium appliances, custom cabinetry, and thoughtfully selected finishes, while oversized Andersen 400 Series sliding doors open seamlessly to the rear deck, creating a natural connection between indoor and outdoor living. The open-concept layout flows effortlessly through the living and dining spaces and is complemented by a full bath and dedicated office, providing flexibility for remote work, creative pursuits, or additional living space. Upstairs, six bedrooms and five-and-a-half bathrooms provide exceptional accommodations rarely found this close to downtown Asheville. The second and third levels were thoughtfully designed to offer flexibility for a variety of living arrangements. A dedicated section of the home can function as private secondary living quarters, complete with its own kitchen, living space, two bedrooms, two full bathrooms, rooftop terrace access, and a private exterior entrance. The space also remains connected to the main residence, allowing it to function seamlessly as part of the home when desired. This unique configuration creates outstanding potential for multigenerational living, extended guests, executive housing, or short-term rental opportunities while maintaining privacy and flexibility. The upper level is filled with natural light and offers additional flexible living space ideal for a media room, lounge, fitness area, studio, or home office. From here, indoor living extends onto two separate rooftop terraces, both strategically positioned to capture views of downtown Asheville and the surrounding Blue Ridge Mountains. Each terrace has been reinforced and prepared for future hot tub installation, creating the opportunity for private outdoor retreats above the city. Adding even more versatility is a fully independent lower-level apartment featuring two bedrooms, two bathrooms, a full kitchen, a private entrance, and separately metered utilities. Whether used for long-term rental income, extended guests, private quarters, or supplemental living space, the apartment creates flexibility that is increasingly difficult to find within Asheville's urban core. With its combination of location, architectural design, panoramic mountain and city views, multiple living configurations, and exceptional flexibility, 6 Dailey Drive represents a rare opportunity to experience Asheville in a way few properties can offer.

Listed by Scott Elliott and Tucker Rhinehart of Keller Williams Mtn Partners,LLC
$
$
%
$/month over payments
Federal 30-year interest rate: 6.58% last updated on Jul 23, 2026
* All Figures are estimates. Check with your bank or proposed mortgage company for actual interest rates.
This product uses the FRED® API but is not endorsed or certified by the Federal Reserve Bank of St. Louis.

Save FavoriteSchedule TourAsk A QuestionMore Details

Broker Reciprocity MLS Grid Logo © 2026 Listings courtesy of Canopy MLS as distributed by MLS GRID. IDX information is provided exclusively for consumers’ personal non-commercial use and may not be used for any purpose other than to identify prospective properties consumers may be interested in purchasing. The IDX data is deemed reliable but is not guaranteed by MLS GRID and may be subject to an end user license agreement prescribed by the Member Participant’s applicable MLS.  Based on information submitted to the MLS GRID as of July 24, 2026 1:19 PM UTC . All data is obtained from various sources and may not have been verified by broker or MLS GRID. Supplied Open House Information is subject to change without notice. All information should be independently reviewed and verified for accuracy. Properties may or may not be listed by the office/agent presenting the information. Some IDX listings have been excluded from this website.