and narrow your search. If you have fewer than 200 results, you can save your search.

Maggie Valley NC

r=1813-1824
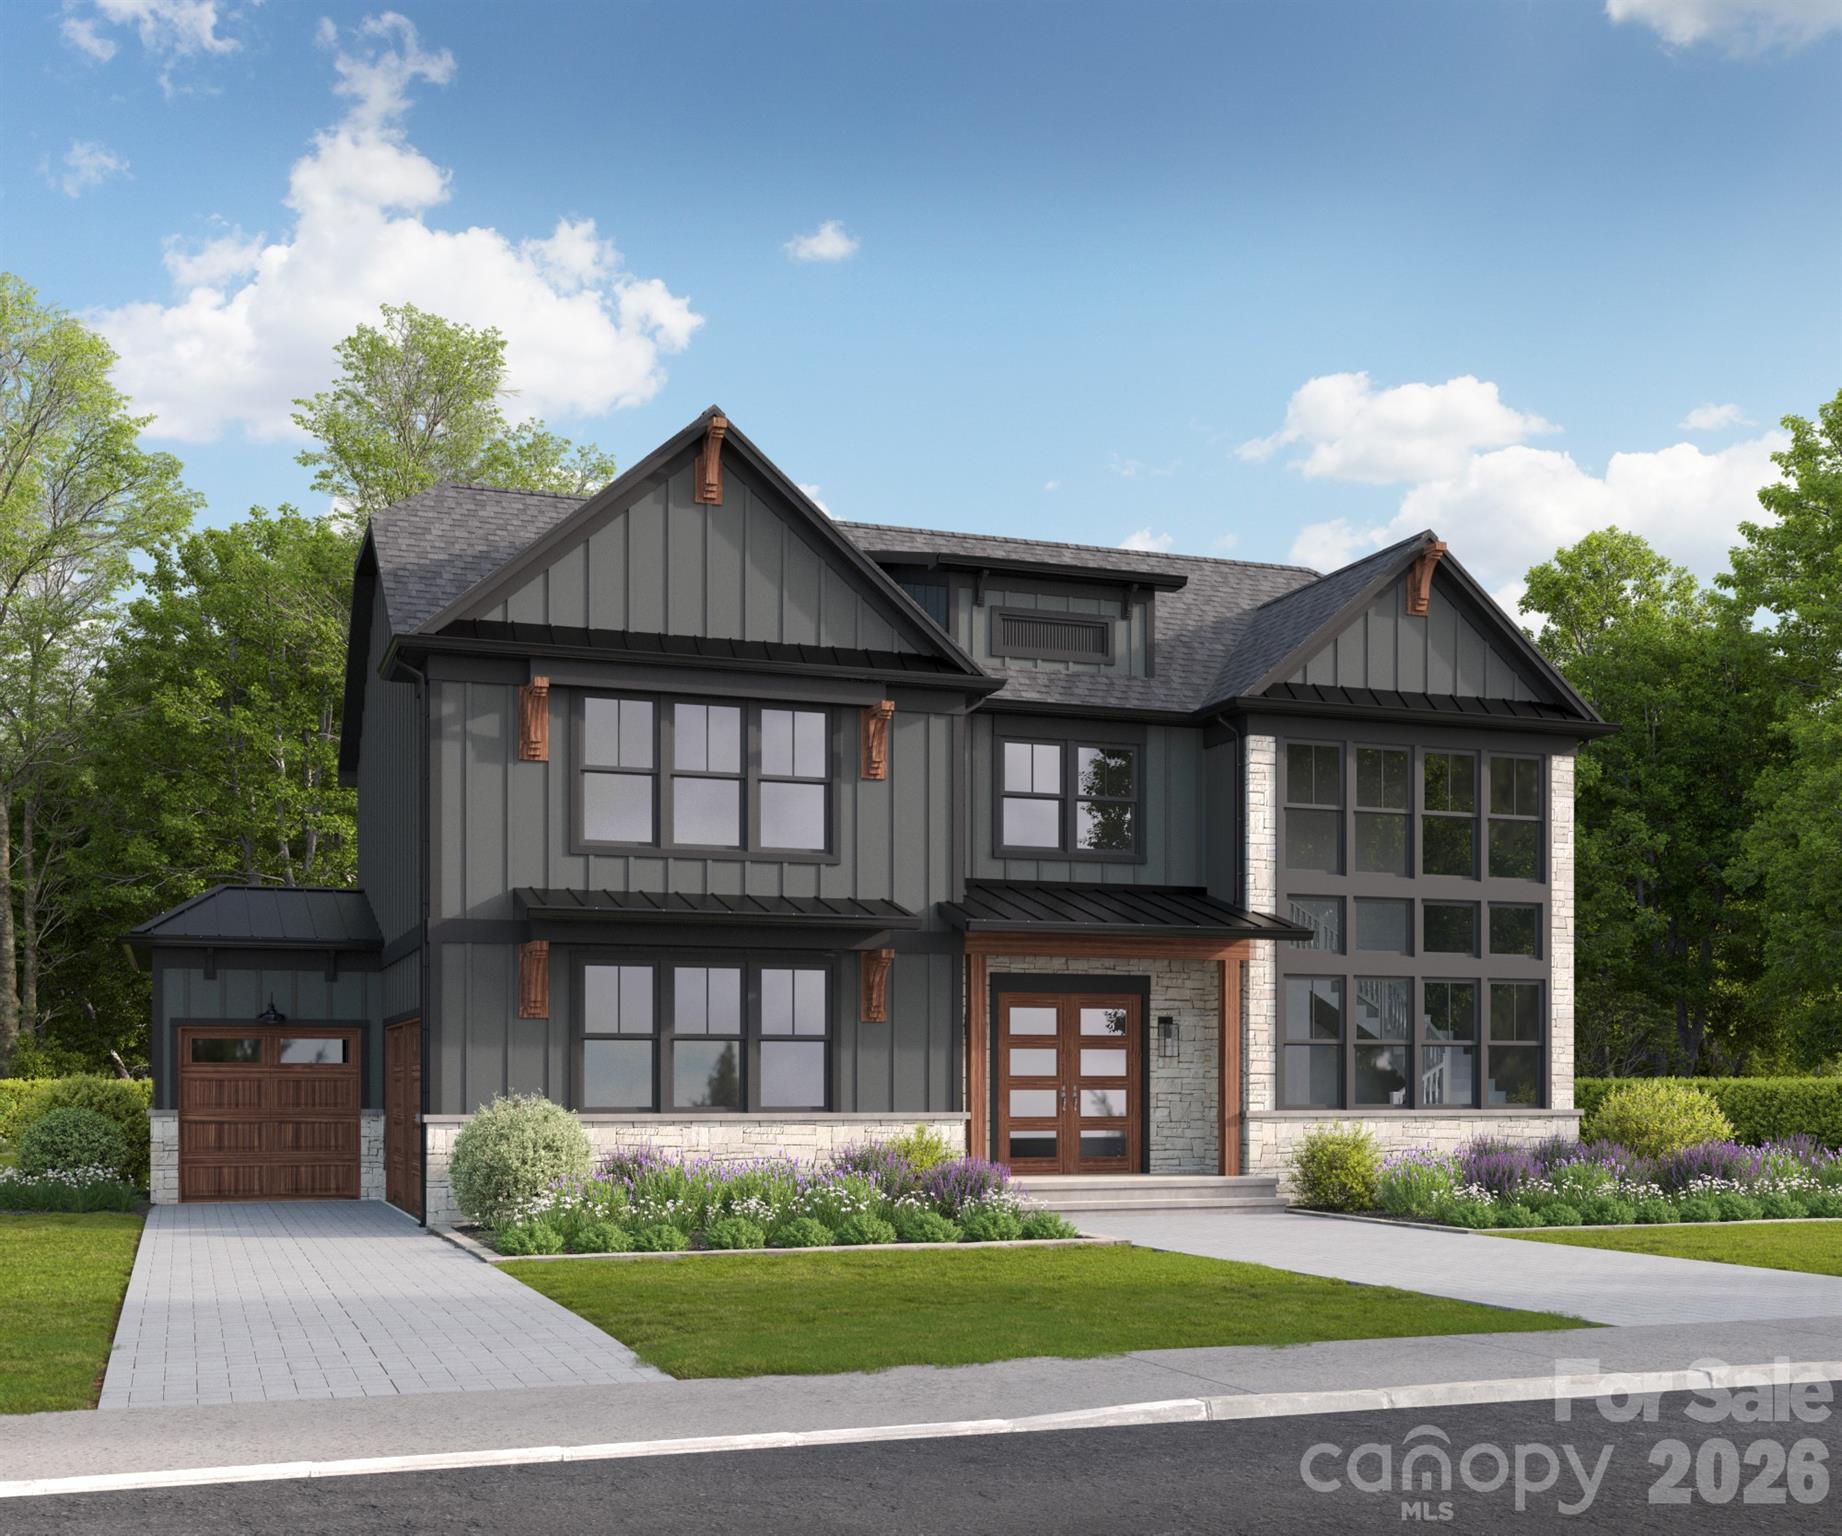
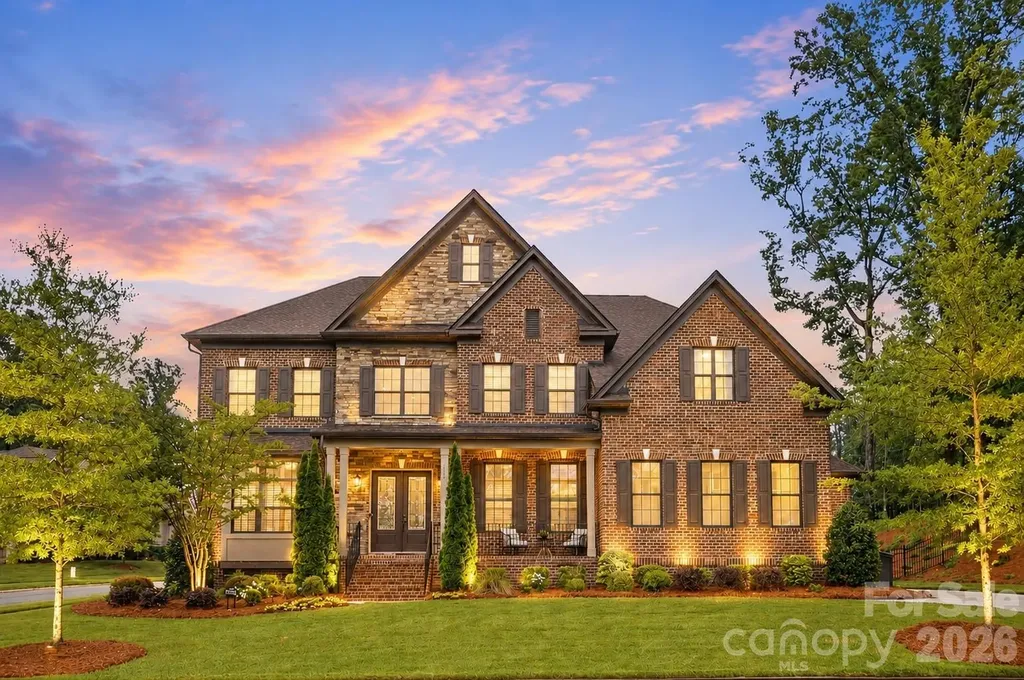
163 N Canterbury Road Charlotte NC 28211

Charlotte, NC163 N Canterbury Road

Price$1,775,000

Est. Mortgage: $/month

Open House

MLS Number CAR4406329

  • Residential
  • Next Open House: Sat 07/25 11:00 am. to 1:00 pm.
  • Bedrooms 5
  • Bathroom 5
  • Square Feet 3,879

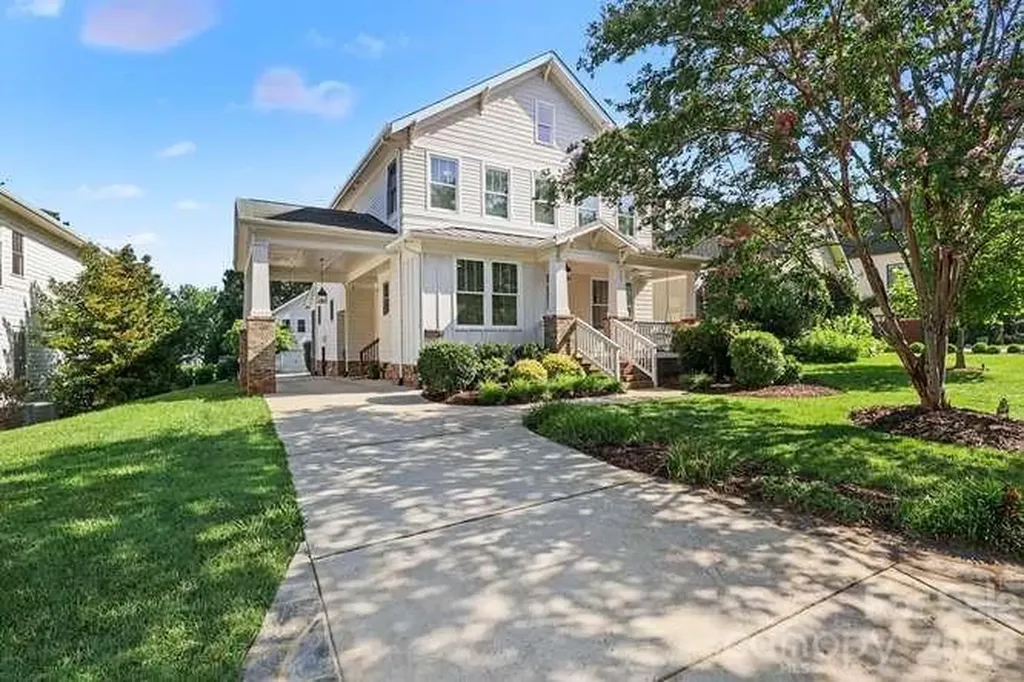
Charming, move-in ready 5 bedroom, 4.5 bath home, built in 2015, located in the sought-after Cotswold neighborhood, walking distance to shops and restaurants. This light-filled home has high ceilings, open floor plan, hardwood floors, custom millwork, and many designer features throughout. The first floor features a study with French doors, bedroom with ensuite bath, formal dining room, open-concept kitchen with quartz countertops, shaker cabinetry, stainless appliances and breakfast area that flows to the great room with built-in cabinetry and a gas fireplace. Upstairs you will find a spacious primary bedroom with a 5-piece ensuite bath and large walk-in closet. There are 3 more bedrooms, laundry room, and hall bath with dual vanity. Outside, you will find a private, screened-in porch, tumbled paver patio, built-in outdoor gas grill, and a conditioned 2-car detached garage with ample storage and generator hook-up. The garage also features a huge bonus room above, with a seperate entrance, private deck that overlooks gardens, full bath, and a mini bar. Excellent schools!

Listed by Diane Byrd of Helen Adams Realty
$
$
%
$/month over payments
Federal 30-year interest rate: 6.58% last updated on Jul 23, 2026
* All Figures are estimates. Check with your bank or proposed mortgage company for actual interest rates.
This product uses the FRED® API but is not endorsed or certified by the Federal Reserve Bank of St. Louis.

Save FavoriteSchedule TourAsk A QuestionMore Details

59 Ac Lancaster Hwy Highway Chester SC 29706

Chester, SC59 Ac Lancaster Hwy Highway

Price$1,773,900

Est. Mortgage: $/month

MLS Number CAR4381014

  • Land
  • Acreage 59.13
  • County Chester

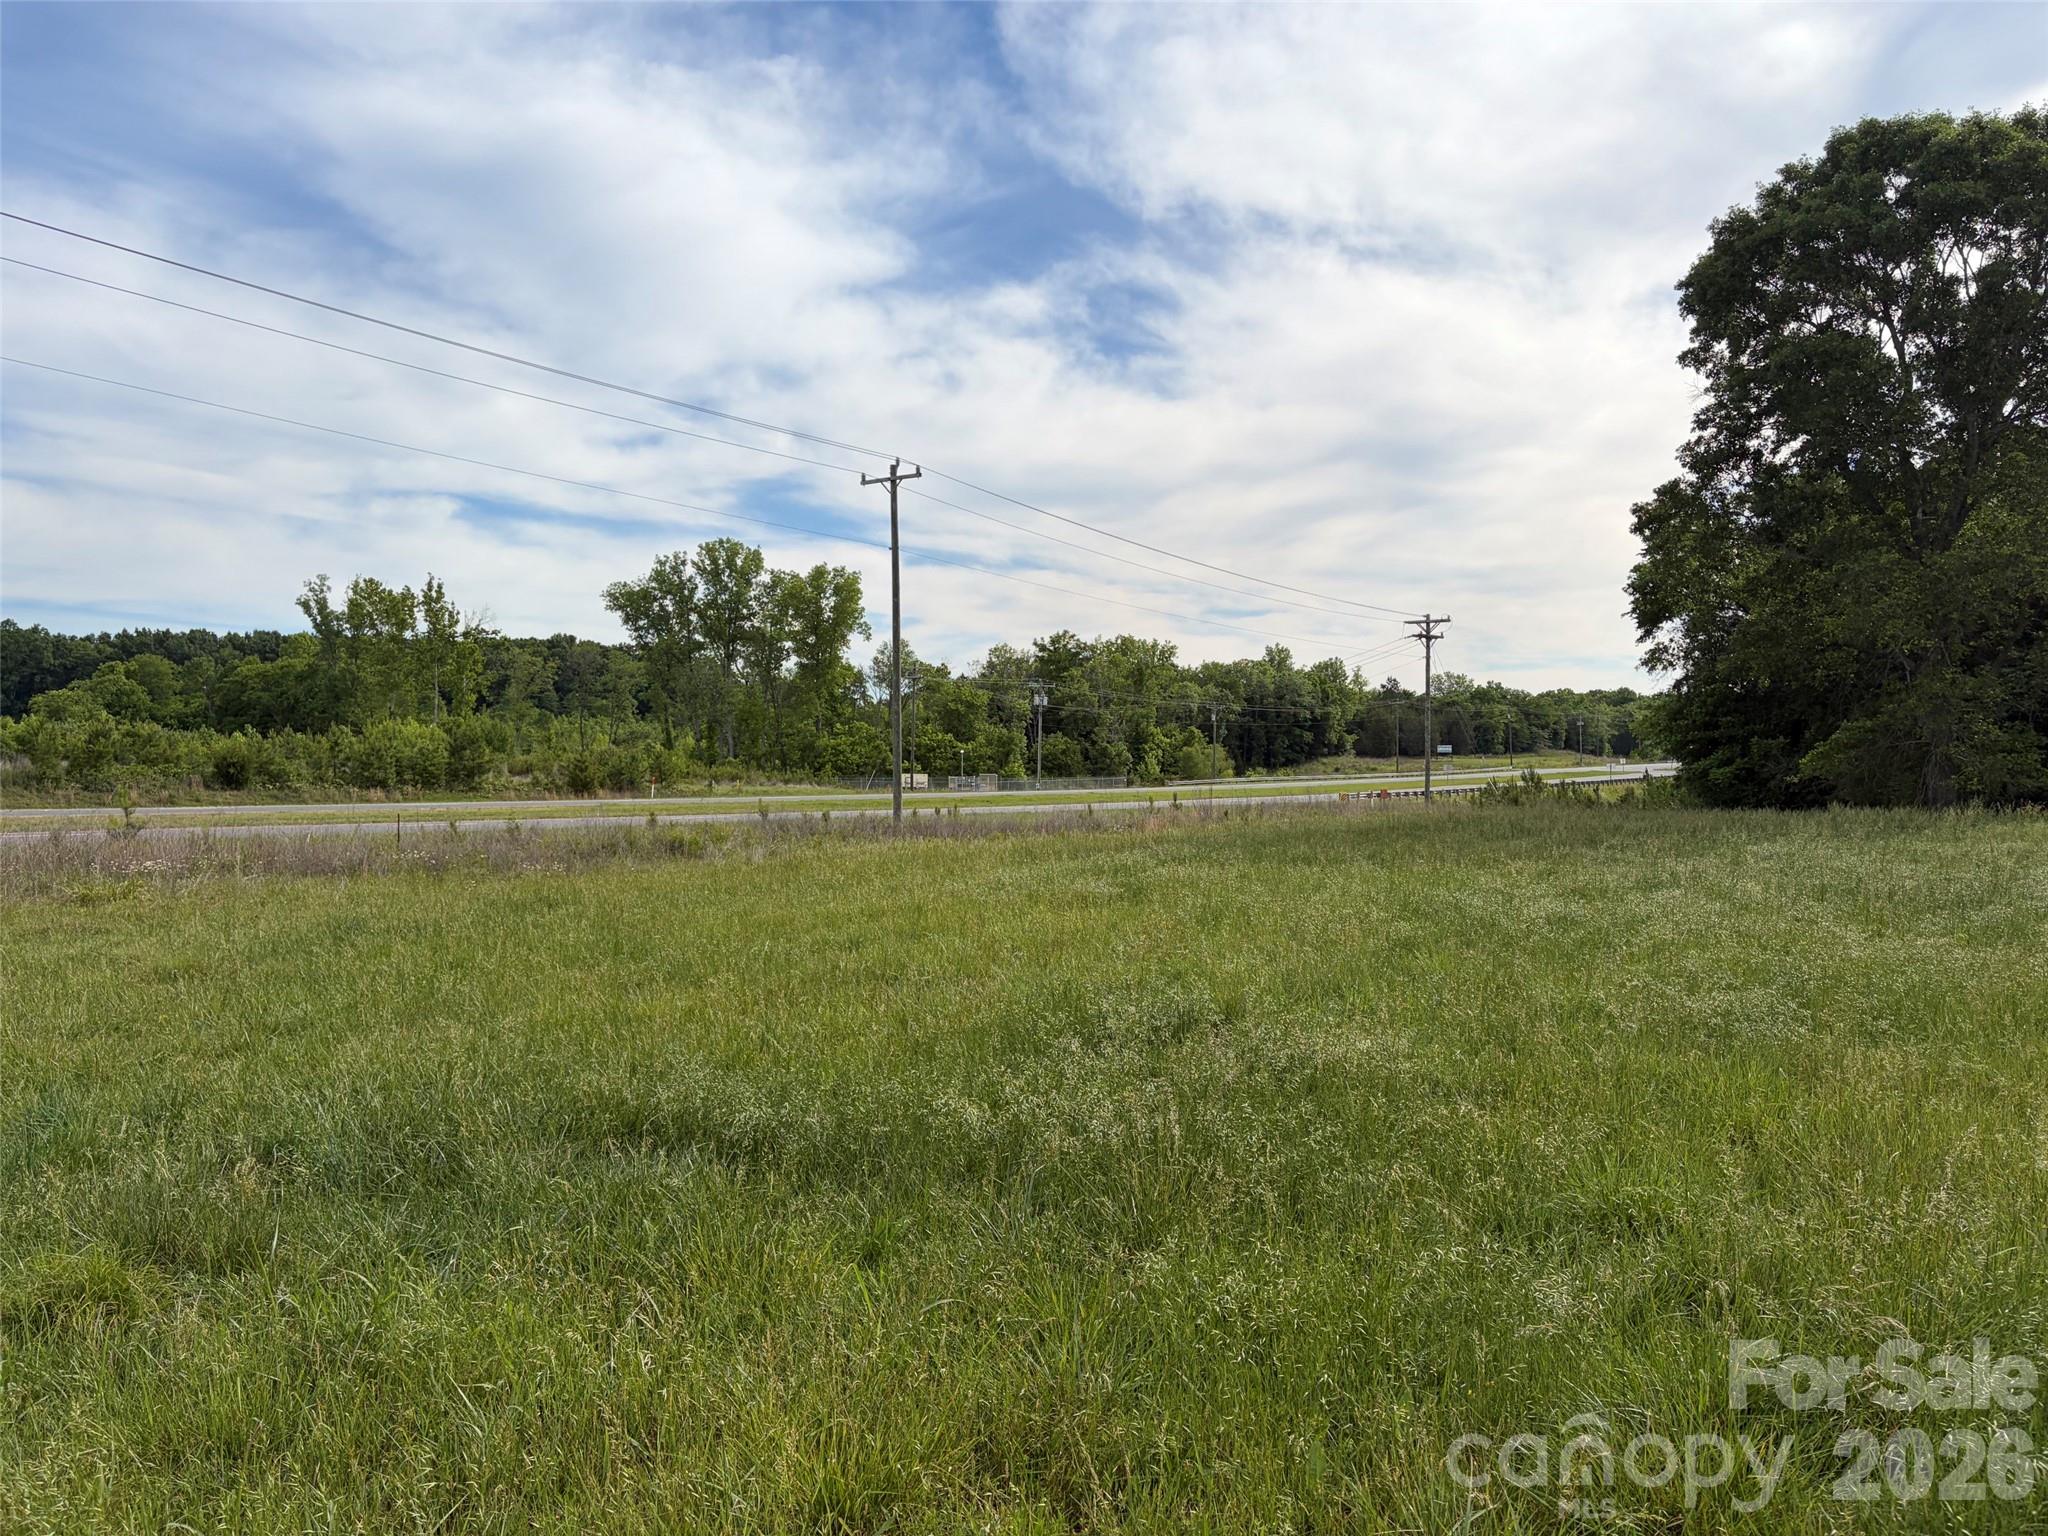
±59 acres zoned ID-2 with ±1100' of frontage on Lancaster Highway(SC Hwy 9) located approximately halfway between Richburg and Chester in Chester County. Property is less than 6 mile from I-77 (Exit 65) and near several industrial sites along Highway 9. Access to county water and sewer, the site delivers excellent visibility and infrastructure advantages. A mix of open pasture and wooded areas on level terrain making it suitable for many uses. From industrial to a private homestead, this property has tons of opportunity. Conveniently located to Charlotte, Rock Hill, Lancaster, Chester, and Columbia; and within 6 minutes I-77 SC Exit 65 Richburg, SC where many public amenities are located

Listed by Mike Ware and Wm Roger Ware of Ware Land & Timber,LLC

$
$
%
$/month over payments
Federal 30-year interest rate: 6.58% last updated on Jul 23, 2026
* All Figures are estimates. Check with your bank or proposed mortgage company for actual interest rates.
This product uses the FRED® API but is not endorsed or certified by the Federal Reserve Bank of St. Louis.

Save FavoriteSchedule TourAsk A QuestionMore Details

1005 Courtney Lane Waxhaw NC 28173

Waxhaw, NC1005 Courtney Lane, Unit 13

Price$1,772,963

Est. Mortgage: $/month

Pending

MLS Number CAR4380105

  • Residential
  • Bedrooms 4
  • Bathroom 6
  • Square Feet 4,631
  • Acreage 0.49

Experience luxury living in this stunning new construction home nestled in the heart of Wesley Chapel. Thoughtfully designed with exceptional craftsmanship and elevated finishes throughout, this spacious home offers four bedrooms with the option for a fifth main-floor guest suite, along with 5.5 beautifully appointed baths. The heart of the home features an expansive great room highlighted by a designer fireplace and seamless flow into the gourmet kitchen and impressive scullery outfitted with Wolf appliances-perfect for entertaining and everyday living. Retreat to the luxurious primary suite showcasing a spa-inspired bath with a large walk-in shower, floating tub, and an oversized custom walk-in closet with built-in shelving. Situated on a private .49-acre homesite backing to mature trees, this property offers peaceful outdoor living with a covered rear porch complete with its own fireplace-ideal for relaxing year-round. Conveniently located just minutes from Waxhaw, this sought-after neighborhood provides easy access to shopping, dining, and everyday conveniences, including the Wesley Chapel Town Center just five minutes away.

Listed by Melanie Adams of Better Homes and Gardens Real Estate Paracle

$
$
%
$/month over payments
Federal 30-year interest rate: 6.58% last updated on Jul 23, 2026
* All Figures are estimates. Check with your bank or proposed mortgage company for actual interest rates.
This product uses the FRED® API but is not endorsed or certified by the Federal Reserve Bank of St. Louis.

Save FavoriteSchedule TourAsk A QuestionMore Details

515 Greystone Road Charlotte NC 28209

Charlotte, NC515 Greystone Road

Price$1,765,000

Est. Mortgage: $/month

Open House

MLS Number CAR4390837

  • Residential
  • Next Open House: Sat 07/25 12:00 pm. to 2:00 pm.
  • Bedrooms 5
  • Bathroom 5
  • Square Feet 3,624

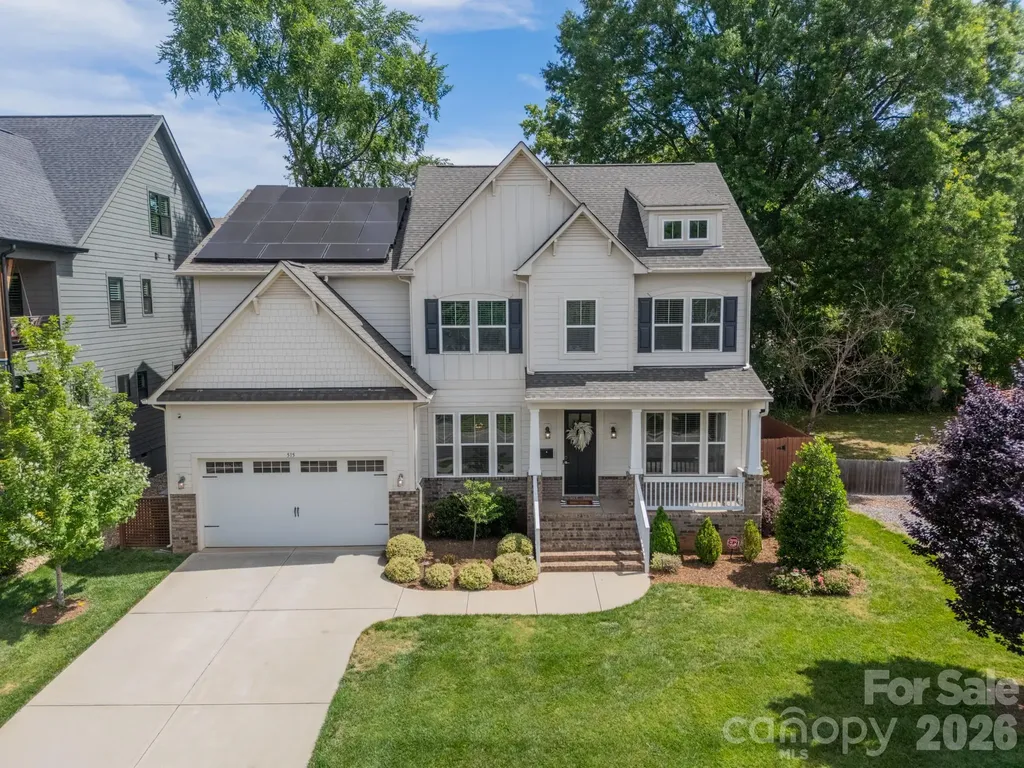
Wonderful 5br/4 1/2 bath Sedgefield home within walking distance to SouthEnd and the Light Rail. Lots of natural light, 10 ft ceilings, and beautiful hardwood floors in this open floor plan which features an office and guest room with en-suite bath on the main level. The Chef's kitchen has quartz countertops, stainless appliances, and beautiful cedar beams.The primary suite upstairs has a sitting room along with en-suite bath with garden tub & separate shower, dual vanity and custom closet. There are 3 other bedrooms, 2 additional bathrooms, a bonus room, and large laundry room on the upper level as well. All bedrooms have direct access to bathrooms and all closets by California Closet. Professionally landscaped backyard with paver patio, pergola, and irrigation. Attached 2 car garage with lots of storage and a Tesla charger. Solar panels reduce energy costs! Great location on interior street.

Listed by Cynthia Moore of Dickens Mitchener & Associates Inc

$
$
%
$/month over payments
Federal 30-year interest rate: 6.58% last updated on Jul 23, 2026
* All Figures are estimates. Check with your bank or proposed mortgage company for actual interest rates.
This product uses the FRED® API but is not endorsed or certified by the Federal Reserve Bank of St. Louis.

Virtual TourSave FavoriteSchedule TourAsk A QuestionMore Details

178 Old Airport Road Statesville NC 28677

MLS Number CAR4390363

  • Commercial
  • Acreage 50.32

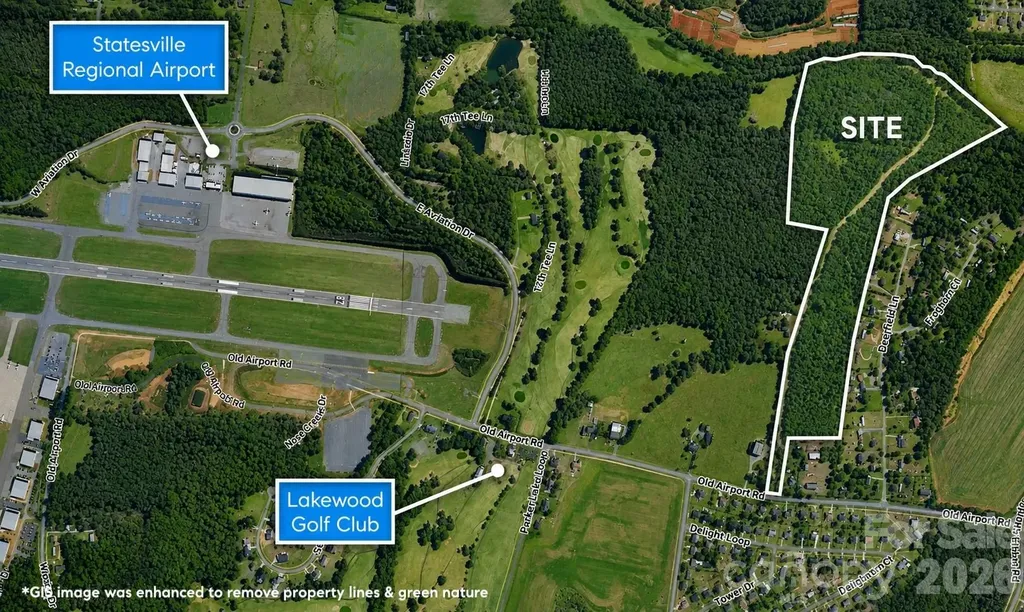
50.32± acres located along Old Airport Road near Statesville Regional Airport. Property is currently zoned GBCD (General Business Conditional District) with approved warehousing and storage use, offering an immediate development path for warehouse, distribution, and storage users. Situated within a growing airport and industrial corridor with convenient access to I-77 and I-40. The City's long-range land use plans identify the area for Employment Center / Industrial Flex growth. Buyers should verify intended uses, as amendments to the existing conditional zoning may be required for uses outside the current approval. Rare opportunity to acquire a large acreage tract in one of Statesville's emerging employment and industrial growth areas.

Listed by Boston Reid of COMPASS

$
$
%
$/month over payments
Federal 30-year interest rate: 6.58% last updated on Jul 23, 2026
* All Figures are estimates. Check with your bank or proposed mortgage company for actual interest rates.
This product uses the FRED® API but is not endorsed or certified by the Federal Reserve Bank of St. Louis.

Save FavoriteSchedule TourAsk A QuestionMore Details

4246 Piaffe Avenue Mint Hill NC 28227

Mint Hill, NC4246 Piaffe Avenue

Price$1,760,268

Est. Mortgage: $/month

Pending

MLS Number CAR4084722

  • Residential
  • Bedrooms 4
  • Bathroom 5
  • Square Feet 4,232
  • Acreage 0.95

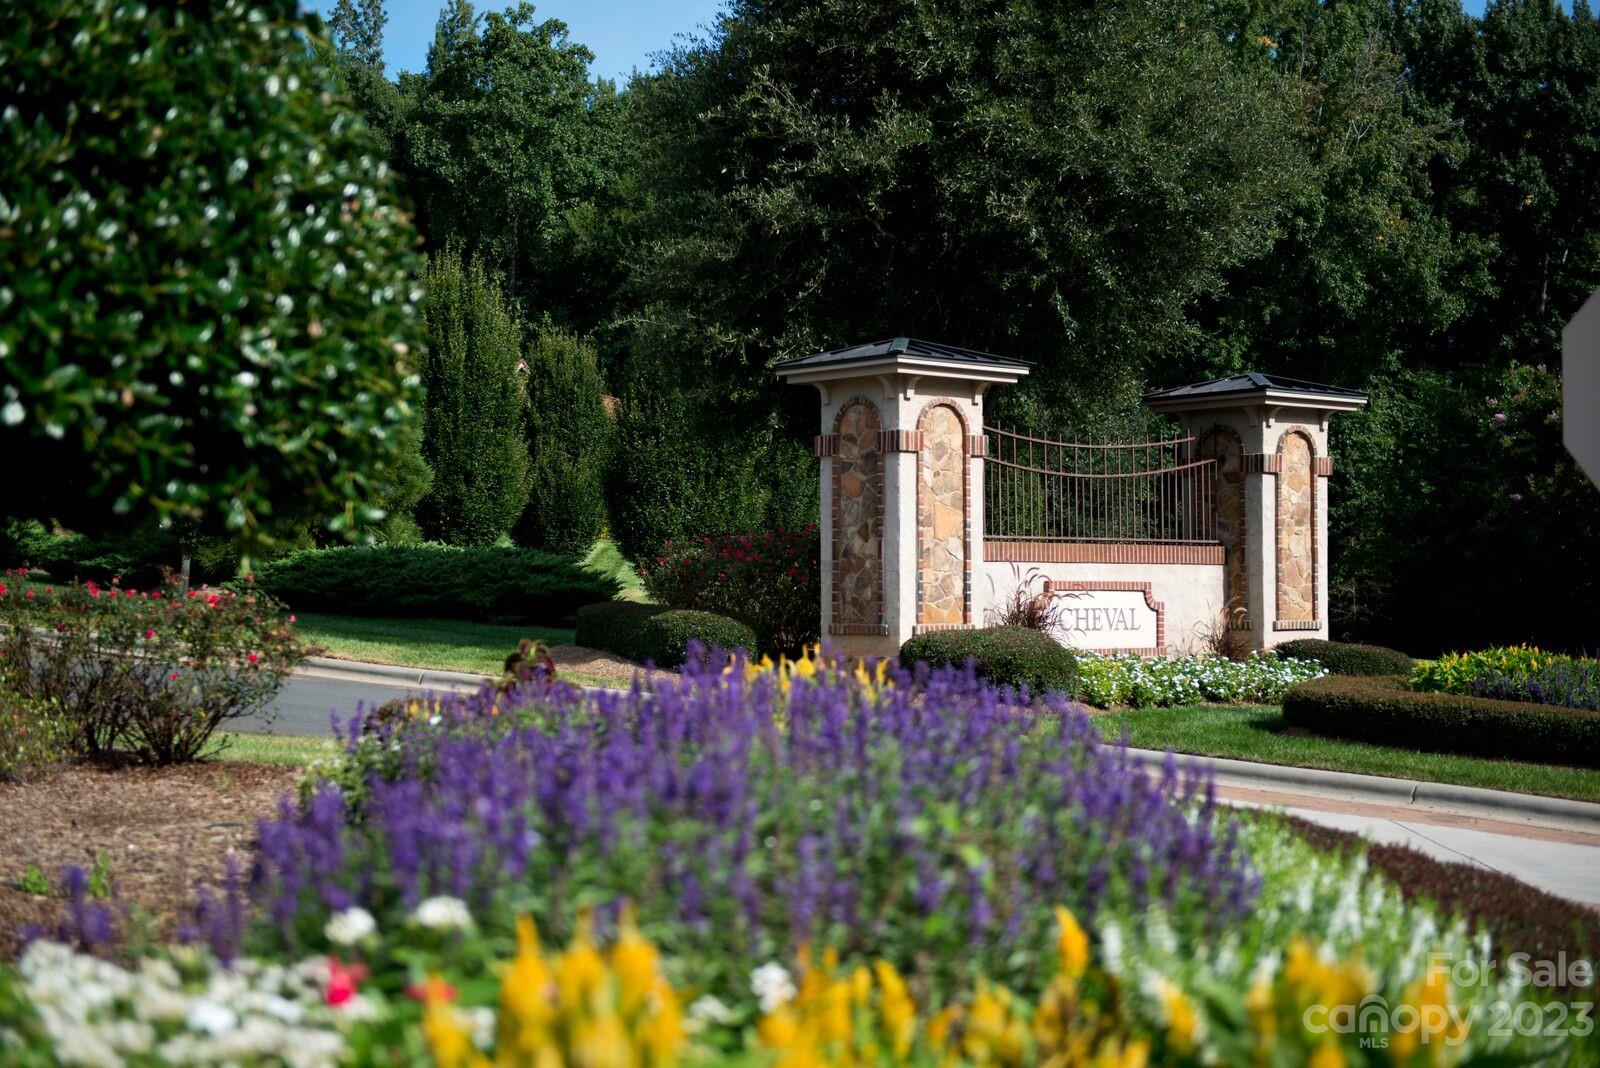
Nestled in the 423-acre scenic Cheval community are the large, luxurious homes in The Woodlands at Cheval. Five beautiful neighborhood Parks with picnic tables, park benches and gathering areas. Wild Flower Pond Park offers a beautiful pond and areas for family activities.

Listed by Diane Austin of Builder Developer Advisors Inc

$
$
%
$/month over payments
Federal 30-year interest rate: 6.58% last updated on Jul 23, 2026
* All Figures are estimates. Check with your bank or proposed mortgage company for actual interest rates.
This product uses the FRED® API but is not endorsed or certified by the Federal Reserve Bank of St. Louis.

Save FavoriteSchedule TourAsk A QuestionMore Details

7626 Deerfield Manor Drive Charlotte NC 28270

MLS Number CAR4383264

  • Residential
  • Bedrooms 5
  • Bathroom 5
  • Square Feet 4,539
  • Acreage 0.45

Welcome to 7626 Deerfield Manor Drive - a stunning luxury residence perfectly positioned on one of the most private and desirable lots in the neighborhood, with no homes on either side. This exceptional property offers an unmatched combination of elegance, functionality, and privacy with beautifully preserved trees behind the home and abundant natural light throughout. A grand covered front porch welcomes you into a dramatic two-story foyer featuring hardwood floors, extensive trim detail, smooth ceilings, eight-foot doors, and a sweeping staircase with custom banisters. The open-concept floor plan is filled with oversized windows and thoughtfully designed living spaces ideal for both entertaining and everyday living. The gourmet kitchen is a true centerpiece featuring extensive cabinetry, pull-out drawers, spice racks, a walk-in pantry with wine refrigerator, GE Profile stainless appliances, a five-burner gas cooktop, pot filler, farmhouse sink, upgraded granite countertops, designer backsplash, and seamless flow into the spacious living and dining areas. The formal dining room showcases detailed millwork and easily accommodates large gatherings, while the impressive great room features a floor-to-ceiling stacked stone fireplace and coffered ceiling. The main level includes a private guest suite with full bath, while the upper level features an expansive primary retreat with sitting room, oversized walk-in closets, and a spa-inspired bath complete with dual shower heads, bench seating, linen closet, and soft-close vanity cabinetry. Additional secondary bedrooms offer exceptional closet space and flexible living options. Outdoor living is equally impressive with a sunroom equipped with its own mini-split system, paver patio space, landscape lighting, aluminum fencing around the backyard, and a professionally irrigated yard with multiple zones. The epoxy-coated garage is wired for electric vehicle charging. Additional features include a 26kw whole-home generator and abundant storage throughout. This is a rare opportunity to own one of the finest and most private homes in Deerfield Manor.

Listed by Patrick Nooney and Mark Hatcher of RE/MAX Executive

$
$
%
$/month over payments
Federal 30-year interest rate: 6.58% last updated on Jul 23, 2026
* All Figures are estimates. Check with your bank or proposed mortgage company for actual interest rates.
This product uses the FRED® API but is not endorsed or certified by the Federal Reserve Bank of St. Louis.

Virtual TourSave FavoriteSchedule TourAsk A QuestionMore Details

8159 Fairview Road Charlotte NC 28226

Charlotte, NC8159 Fairview Road

Price$1,760,000

Est. Mortgage: $/month

MLS Number CAR4350673

  • Residential
  • Bedrooms 4
  • Bathroom 4
  • Square Feet 4,154
  • Acreage 0.21

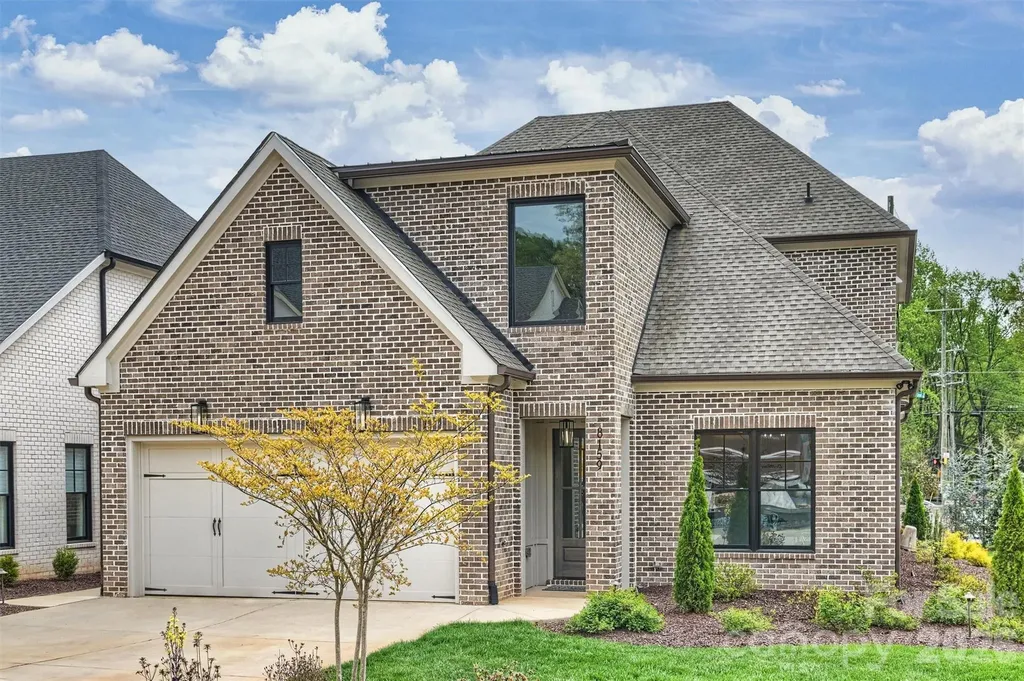
Welcome to The Courts of Prince Charles, an exclusive enclave of 10 new construction homes nestled in the heart of Foxcroft. Where modern comfort meets exquisite craftsmanship, these luxurious full-brick homes are engineered for a peacefully quiet interior-while offering unmatched convenience to everything SouthPark has to offer. Designed with both elegance and function in mind, this home features a primary suite on the main level, hardwoods throughout, and an open-concept layout bathed in natural light. The stunning kitchen is a true chef's dream, showcasing handmade painted maple cabinetry, designer lighting and finishes, gorgeous leathered quartz countertops, and an oversized island with farmhouse sink. High-end Thermador appliances, including two refrigerators, elevate both everyday living and entertaining. Custom shelving in all closets, laundry rooms on both levels, Ply Gem Mira Series windows, and a fully foamed attic provide exceptional insulation, energy efficiency, and soundproofing. Enjoy outdoor living year-round on the covered back porch, wired for sound, and overlooking a professionally landscaped yard with full irrigation. Perfectly positioned across from Charlotte Country Day School and moments from Foxcroft East Shopping Center-home to Barrington's-this prime location is also just minutes to Phillips Place, SouthPark Mall, Red Rocks Cafe, The Fresh Market, and the charming neighborhoods of Myers Park, Dilworth, and Uptown. Lawn maintenance is included in the HOA, allowing for truly low-maintenance luxury living. Every detail has been thoughtfully considered-welcome home.

Listed by Anna Fenno and Holly Chapman of Helen Adams Realty

$
$
%
$/month over payments
Federal 30-year interest rate: 6.58% last updated on Jul 23, 2026
* All Figures are estimates. Check with your bank or proposed mortgage company for actual interest rates.
This product uses the FRED® API but is not endorsed or certified by the Federal Reserve Bank of St. Louis.

Virtual TourSave FavoriteSchedule TourAsk A QuestionMore Details

41 Robinhood Road Asheville NC 28804

Asheville, NC41 Robinhood Road

Price$1,759,500

Est. Mortgage: $/month

MLS Number CAR4347449

  • Residential
  • Bedrooms 4
  • Bathroom 4
  • Square Feet 2,879
  • Acreage 0.43

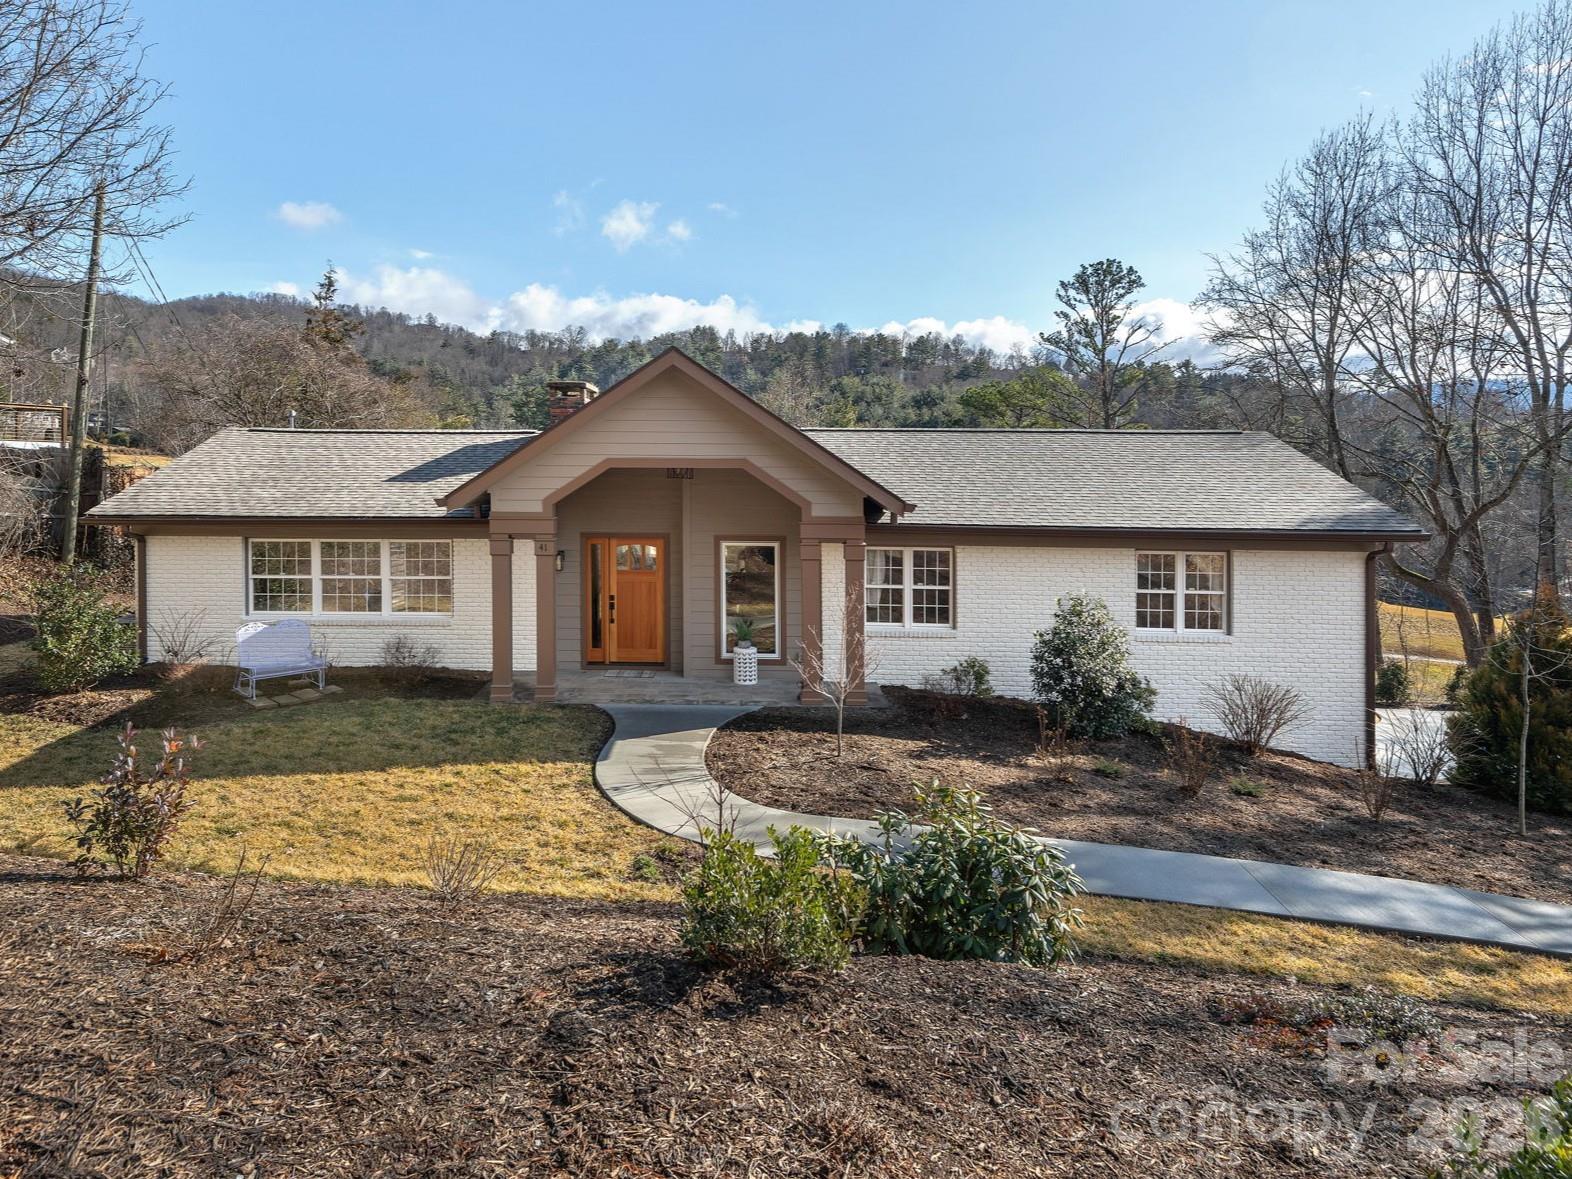
Enjoy breathtaking panoramic views of both the golf course and surrounding mountains from this beautifully renovated home located at 41 Robinhood Road in North Asheville. Perfectly positioned along the 16th fairway, this architecturally designed residence offers a seamless blend of luxury, comfort, and thoughtful craftsmanship. The stunning Great Room features a dramatic wall of windows, soaring vaulted ceilings, and exposed wood trusses that create an airy, light-filled living space ideal for both relaxing and entertaining. The custom gourmet kitchen is equipped with Bosch appliances, granite countertops, and flows effortlessly across hardwood floors that run throughout the main living areas. The main level features a spacious primary suite along with a split bedroom plan and an additional en suite bedroom, offering flexibility for guests or multi-generational living. The lower level provides a versatile home office, game room, or art studio complete with a separate entrance and full bath. Additional highlights include a full laundry and mud room with generous storage and a roomy two-car garage.

Listed by John Duncan of Seller Solutions

$
$
%
$/month over payments
Federal 30-year interest rate: 6.58% last updated on Jul 23, 2026
* All Figures are estimates. Check with your bank or proposed mortgage company for actual interest rates.
This product uses the FRED® API but is not endorsed or certified by the Federal Reserve Bank of St. Louis.

Save FavoriteSchedule TourAsk A QuestionMore Details

42 Cranford Road Asheville NC 28806

Asheville, NC42 Cranford Road

Price$1,759,000

Est. Mortgage: $/month

MLS Number CAR4401998

  • Residential
  • Bedrooms 5
  • Bathroom 4
  • Square Feet 4,525
  • Acreage 0.67

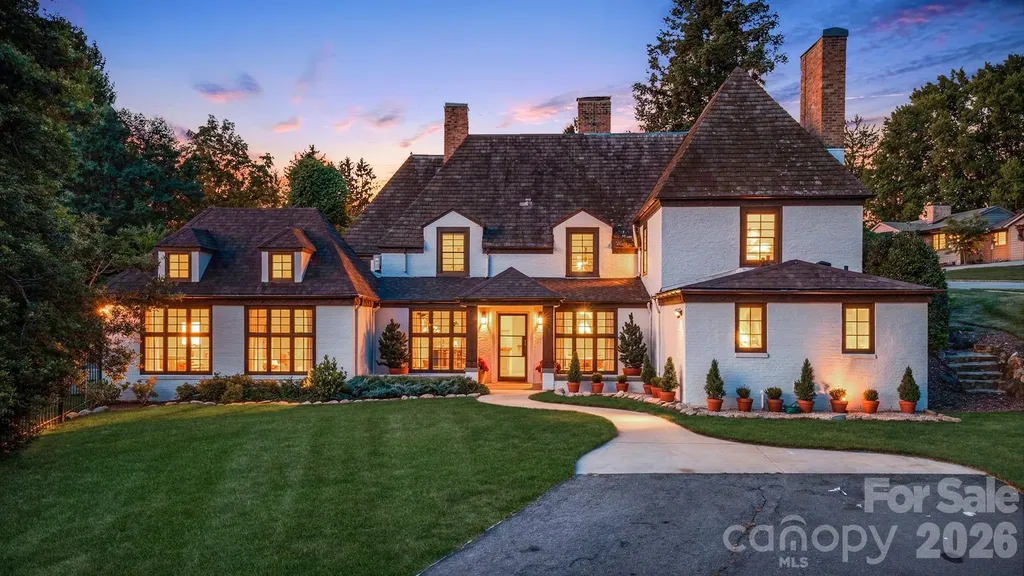
Welcome to Cranford House, a distinguished 1920s French farmhouse nestled in the heart of Malvern Hills. Lovingly maintained and rich in character, this exceptional residence offers the rare opportunity to own a true neighborhood landmark. Spanning more than 3,500 square feet, the thoughtfully designed split-level floor plan showcases timeless architectural details and flexible living spaces to suit a variety of lifestyles. Situated on a beautifully landscaped 0.67-acre corner lot (two separate PINs), the property features mature native trees and shrubs, a fully fenced dog run, and inviting outdoor spaces perfect for year-round enjoyment. Relax on the screened porch ideal for al fresco dining, or unwind on the private side patio. Designed for both everyday living and effortless entertaining, the home features a spacious kitchen, an impressive living room, and an elegant formal dining room. The upper level offers a private primary suite with an ensuite bath, while the lower level boasts a fully equipped private living quarters with its own separate entrance, second full kitchen, spacious living area, cozy den, and an additional primary suite. This versatile space is ideal for hosting out-of-town guests, accommodating multigenerational living, or exploring short- or long-term rental opportunities where permitted. Ample parking includes a circular driveway, a secondary driveway, and a detached two-car garage. With five bedrooms, two bonus rooms, abundant indoor and outdoor living spaces, and a setting that seamlessly blends historic charm with modern versatility, Cranford House is a truly one-of-a-kind property waiting for its next chapter.

Listed by Clarissa Marshall of EXP Realty LLC

$
$
%
$/month over payments
Federal 30-year interest rate: 6.58% last updated on Jul 23, 2026
* All Figures are estimates. Check with your bank or proposed mortgage company for actual interest rates.
This product uses the FRED® API but is not endorsed or certified by the Federal Reserve Bank of St. Louis.

Virtual TourSave FavoriteSchedule TourAsk A QuestionMore Details

2127 Oldfield Road Rock Hill SC 29730

Rock Hill, SC2127 Oldfield Road

Price$1,750,000

Est. Mortgage: $/month

MLS Number CAR4279735

  • Land
  • Acreage 5.33
  • County York

5.33 Acres - Build-Ready with Approved Well, Survey & Perc Test. This 5.332-acre tract in York County, South Carolina offers the perfect blend of privacy and convenience-tucked away in a quiet rural setting, yet just minutes from town and I-77. The land is mostly wooded for natural beauty and privacy, with approximately 1 acre cleared, ideal for your future custom build. The land features gently rolling terrain and stretches across both sides of the driveway, with ample space for any build. NO HOA restrictions, great for tiny home village, homestead, or retreat space. Shipping box trailer on the property can be sold separately.

Listed by Elizabeth Mosley of Shepherd Real Properties

$
$
%
$/month over payments
Federal 30-year interest rate: 6.58% last updated on Jul 23, 2026
* All Figures are estimates. Check with your bank or proposed mortgage company for actual interest rates.
This product uses the FRED® API but is not endorsed or certified by the Federal Reserve Bank of St. Louis.

Save FavoriteSchedule TourAsk A QuestionMore Details

212 S Green Street Morganton NC 28655

MLS Number CAR4325299

  • Commercial
  • Property SubType RETAIL
  • Square Feet 7,086
  • Acreage 0.72

Prominent location and the chance to own a whole corner. Brewery opportunity for sale on five parcels totaling approximately 0.72 acres, zoned CBD in downtown Morganton, NC. This fully upfitted warehouse features a 30-barrel brewing system, tap room, and canning line, ready for immediate operation. Amenities include two restrooms with ADA-compliant stalls, 17' clear ceiling height (18' to insulation), a 17'14' dock door, a 9'9' dock door, a 7'7' cooler, and four roof-mounted ethylene glycol chillers. Interior column spacing of 20' across by 22' deep (with some areas as close as 10') allows flexible production and storage layouts. The fully sprinklered building can accommodate up to 170 chairs or 110 tables and chairs ideal for production, tap-room events, or future expansion. The property offers excellent regional access, just 1.8 miles from Exit 103 of I-40 in Morganton.

Listed by Carla Barnard of Likewise Commercial Real Estate

$
$
%
$/month over payments
Federal 30-year interest rate: 6.58% last updated on Jul 23, 2026
* All Figures are estimates. Check with your bank or proposed mortgage company for actual interest rates.
This product uses the FRED® API but is not endorsed or certified by the Federal Reserve Bank of St. Louis.

Virtual TourSave FavoriteSchedule TourAsk A QuestionMore Details

Broker Reciprocity MLS Grid Logo © 2026 Listings courtesy of Canopy MLS as distributed by MLS GRID. IDX information is provided exclusively for consumers’ personal non-commercial use and may not be used for any purpose other than to identify prospective properties consumers may be interested in purchasing. The IDX data is deemed reliable but is not guaranteed by MLS GRID and may be subject to an end user license agreement prescribed by the Member Participant’s applicable MLS.  Based on information submitted to the MLS GRID as of July 24, 2026 10:47 AM UTC . All data is obtained from various sources and may not have been verified by broker or MLS GRID. Supplied Open House Information is subject to change without notice. All information should be independently reviewed and verified for accuracy. Properties may or may not be listed by the office/agent presenting the information. Some IDX listings have been excluded from this website.