and narrow your search. If you have fewer than 200 results, you can save your search.

Maggie Valley NC

r=1885-1896
19227 Shearer Road Davidson NC 28036

Davidson, NC19227 Shearer Road

Price$1,725,850

Est. Mortgage: $/month

Pending

MLS Number CAR4374979

  • Residential
  • Bedrooms 6
  • Bathroom 7
  • Square Feet 4,777
  • Acreage 1.02

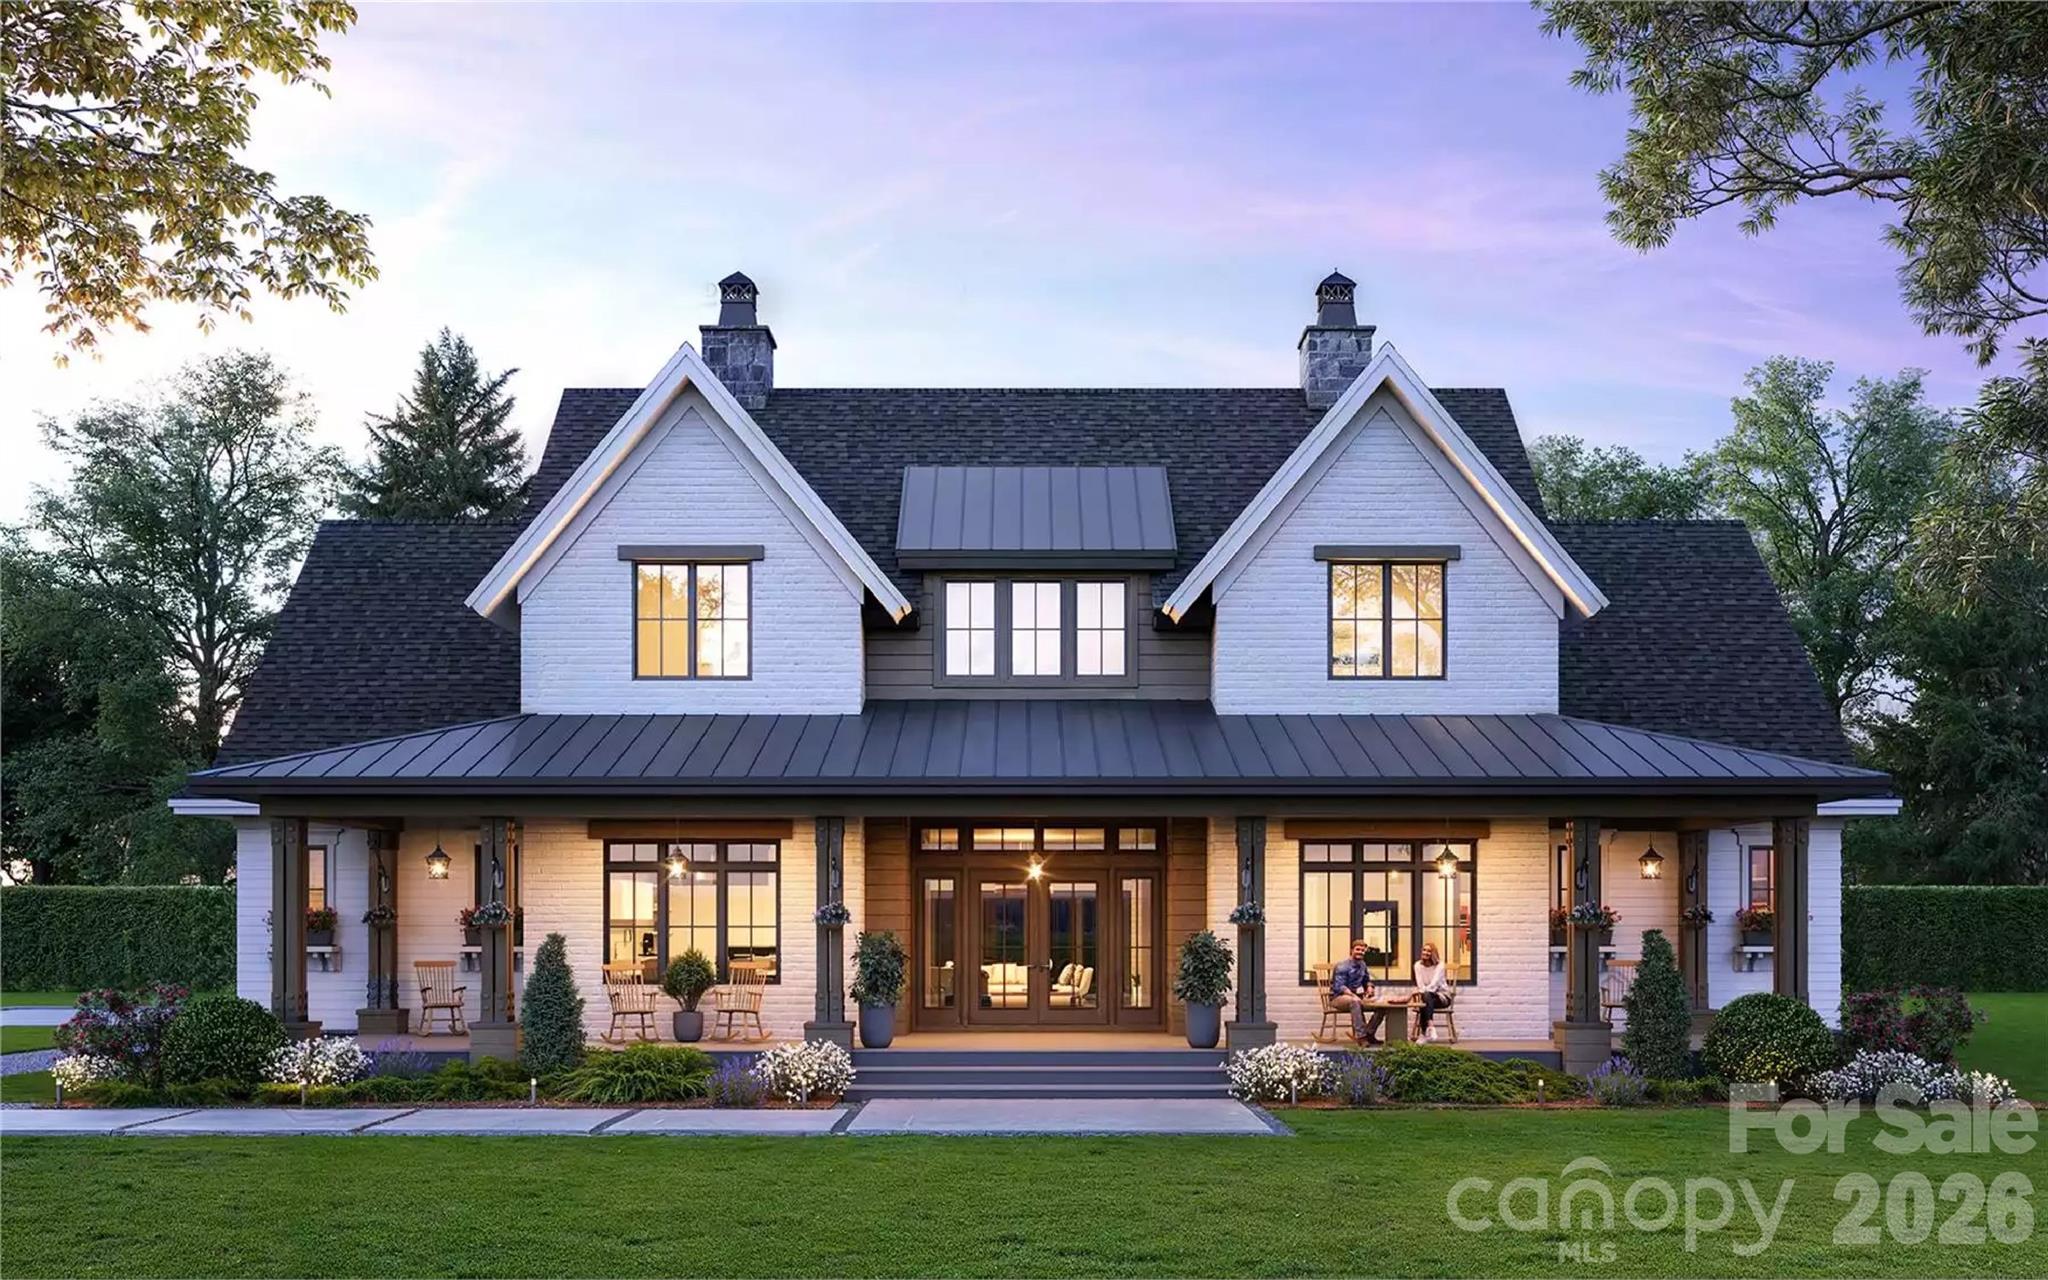
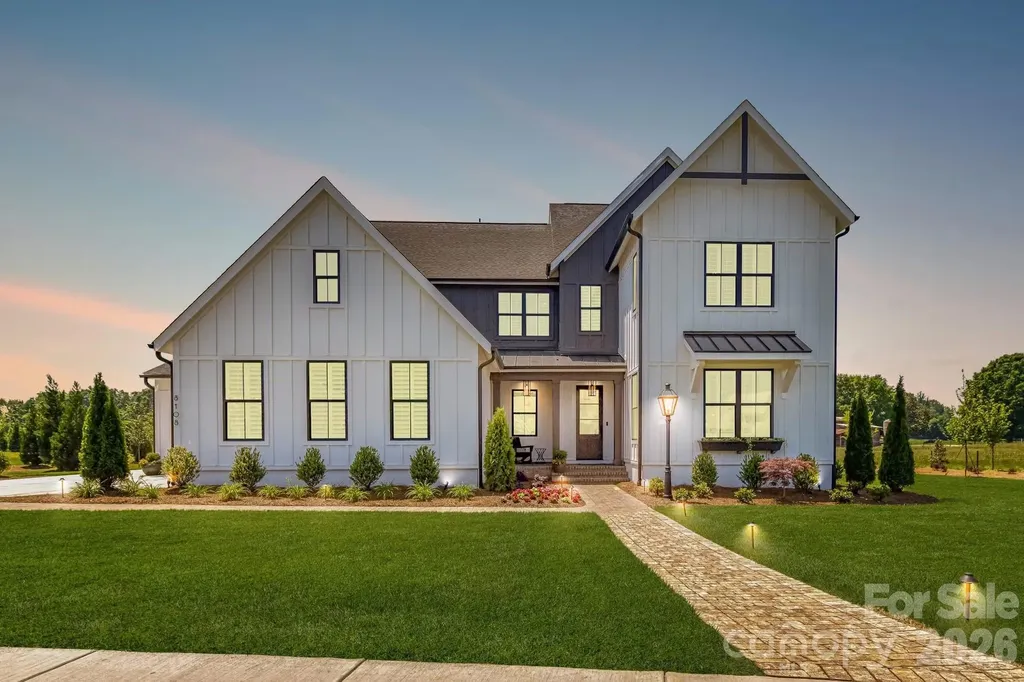
(Listing has been updated to "Napa Modern Farmhouse", the client floorplan selection that's under contract.) Introducing Classica Homes Select Lot Opportunity on a 1 ACRE LOT!! This is a proposed listing for an English Cottage Monterey Floorplan, but client can choose from 12 of our most popular floor plans and customize the home to fit their needs. This location is a beautiful and spacious homesite with wooded trees in the backyard that provide great privacy, backing up to River Run Community. Plenty of space for a future pool and a detached garage! This lot is in a prime location less than 7 minutes from downtown Davidson and will be right near Davidson's future "The Preserve at Summit Farms", just walking distance to future coffee shops, restaurants, book stores, and so much more! All floor plans have beautiful covered outdoor living and 3 car sideload garage. Generous landscape package included as well. A luxurious layout to enjoy seamless indoor/outdoor space year round! Visit the New Napa model home only 20 minutes away from lot (5704 Crescent Field Circle in Huntersville, NC), call for appointment to walk lot and price out your new home! Don't miss this exclusive opportunity with NO HOA!

Listed by Kyle Kirchhoff and Amanda Dundorf of Classica Homes Realty LLC
$
$
%
$/month over payments
Federal 30-year interest rate: 6.58% last updated on Jul 23, 2026
* All Figures are estimates. Check with your bank or proposed mortgage company for actual interest rates.
This product uses the FRED® API but is not endorsed or certified by the Federal Reserve Bank of St. Louis.

Save FavoriteSchedule TourAsk A QuestionMore Details

1200 Tawodi Trail Maggie Valley NC 28751

Maggie Valley, NC1200 Tawodi Trail

Price$1,725,000

Est. Mortgage: $/month

MLS Number CAR4358246

  • Residential
  • Bedrooms 3
  • Bathroom 5
  • Square Feet 4,187
  • Acreage 1.8

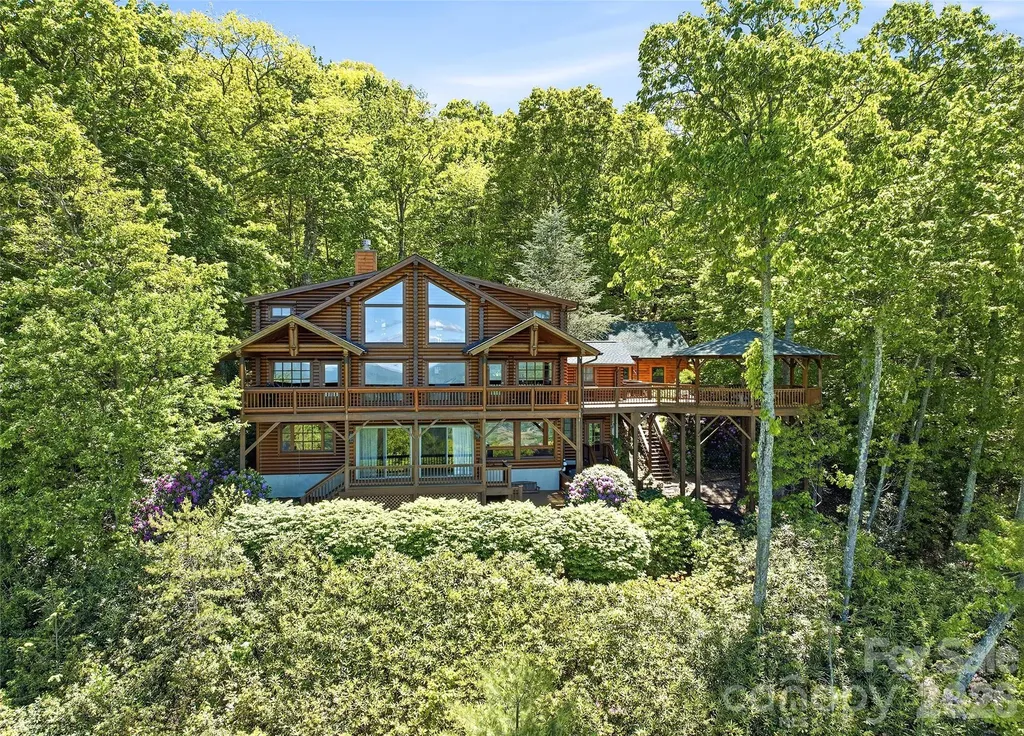
Excellent long range views of Jonathan Valley and the surrounding mountains are showcased by the wall of windows in the Great Room of this authentic Honka log home. The well designed home compliments the natural setting. The home features a stone, wood burning fireplace. vaulted ceilings, exterior living area and pavilion to enjoy the cool summer weather. Chef's kitchen with 6 burner Viking, Sub-Zero and Miele appliances. Newly built garage is set up for a wood working space with plenty of room and a level driveway. Located in the gated community of Smoky Mountain Retreat at Eagle's Nest. Furniture and accessories are included with some exceptions. Heat Pump Replaced 2023, House painted 2023, deck stained 2023, Roof replaced 2024.

Listed by Tom Johnson of Smoky Mountain Retreat Realty

$
$
%
$/month over payments
Federal 30-year interest rate: 6.58% last updated on Jul 23, 2026
* All Figures are estimates. Check with your bank or proposed mortgage company for actual interest rates.
This product uses the FRED® API but is not endorsed or certified by the Federal Reserve Bank of St. Louis.

Save FavoriteSchedule TourAsk A QuestionMore Details

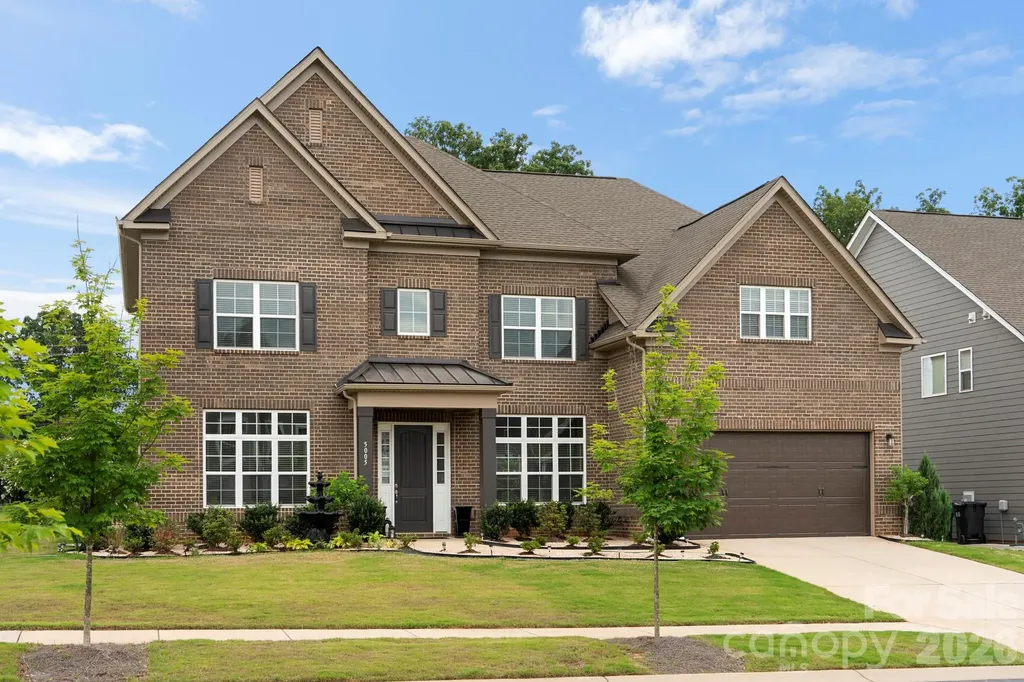
5005 Alexander Manor Drive Charlotte NC 28270

MLS Number CAR4388391

  • Residential
  • Bedrooms 5
  • Bathroom 4
  • Square Feet 3,979
  • Acreage 0.24

Welcome to 5005 Alexander Manor Dr, a luxury property located in the South Charlotte. Upon entry, the grand foyer opens beautifully into a spacious, open formal dining room, creating an immediate impression of sophisticated grand scale. Bathed in an abundance of glorious natural light, this exceptionally bright and airy layout creates an instant feeling of warmth from the moment you cross the threshold. The heart of the home centers around a spectacular open-concept family room, anchored by a magnificent, floor-to-ceiling stone surround fireplace. This space flows seamlessly into the gourmet kitchen, which features a large island with a breakfast bar - perfect for casual morning coffee, meal prep, or keeping the chef company while hosting. Boasting 5 generously sized bedrooms and 4 full bathrooms, the sprawling floor plan is meticulously engineered for comfort and ultimate flexibility. A private guest bedroom is located downstairs, offering the ideal setup for visitors, multi-generational living, or an accessible retreat. Upstairs, you will find the spacious primary suite, a spa-like en-suite bathroom designed for relaxation. The second floor also features a bonus or flex space - perfect for a remote workspace or media room - along with the remaining three spacious bedrooms and two additional full bathrooms, ensuring plenty of convenience and privacy for everyone. The luxury extends seamlessly outdoors into your own personal backyard paradise. Beat the summer heat in the pristine in-ground swimming pool featuring 2 beautiful waterfall features. Relax in the resort-style setting for outdoor dining or lounging by the water. Two-car garage has an EV charger. Just minutes from premier shopping, diverse dining, and everyday essentials. Plus, enjoy close access to I-485 for commuting throughout the Charlotte metro area and into Uptown. Don't miss this incredible opportunity. Schedule your private tour today!

Listed by Jamie Thomas and Jennifer Croft of Corcoran HM Properties

$
$
%
$/month over payments
Federal 30-year interest rate: 6.58% last updated on Jul 23, 2026
* All Figures are estimates. Check with your bank or proposed mortgage company for actual interest rates.
This product uses the FRED® API but is not endorsed or certified by the Federal Reserve Bank of St. Louis.

Save FavoriteSchedule TourAsk A QuestionMore Details

2338 Mecklenburg Avenue Charlotte NC 28205

Charlotte, NC2338 Mecklenburg Avenue

Price$1,725,000

Est. Mortgage: $/month

MLS Number CAR4406130

  • Residential
  • Bedrooms 4
  • Bathroom 5
  • Square Feet 3,384
  • Acreage 0.2

Welcome to Mecklenburg Park, in the heart of Midwood. Just steps from the Charlotte Country Club, 2338 Mecklenburg is the final opportunity in this distinctive development. Ben Collins of the Salins Group crafts each residence with classic exterior architecture and modern interiors designed for "right-sized" living-and there's still time to make this one your own. Working closely with buyers, the Salins Group tailors the high-end finishes and refines the layout so the home fits the way you live. At the heart of the home, a spacious great room brings together the cook's kitchen, the dining area, and the family room. A guest suite rounds out the main floor. Upstairs, a generous landing offers flexible space, along with the primary and three bedrooms, each featuring walk-in closets and en-suite baths.

Listed by Gabi Culpepper and Molly Brown of Helen Adams Realty

$
$
%
$/month over payments
Federal 30-year interest rate: 6.58% last updated on Jul 23, 2026
* All Figures are estimates. Check with your bank or proposed mortgage company for actual interest rates.
This product uses the FRED® API but is not endorsed or certified by the Federal Reserve Bank of St. Louis.

Save FavoriteSchedule TourAsk A QuestionMore Details

205 Grasshopper Circle Mooresville NC 28117

Mooresville, NC205 Grasshopper Circle

Price$1,723,538

Est. Mortgage: $/month

MLS Number CAR4355275

  • Residential
  • Bedrooms 4
  • Bathroom 4
  • Square Feet 3,482
  • Acreage 0.88

Elevate your lifestyle with this proposed 2-story modern farmhouse to be built on a prime waterfront lot on Lake Norman. This home offers thoughtfully designed living space with 4 bedrooms, 3.5 bathrooms, a loft, and a two-story great room. The main level features a spacious primary suite with spa-inspired bath and large walk-in closet, an open-concept kitchen and dining area with a large island, walk-in pantry, and separate prep kitchen, plus a two-story great room with fireplace. Covered front and rear porches extend living outdoors, perfect for enjoying lake views. Upstairs, three secondary bedrooms, two additional bathrooms, and an expansive loft overlooking the great room provide flexible space for media, recreation, or lounging. With its architectural charm, open design, and waterfront orientation, this home is ideal for modern lakefront living and elegant entertaining. Optional Add-ons: Finished bonus spaces, expanded outdoor living, custom dock build, luxury appliance packages, upgraded window systems, full outdoor kitchen - pricing available upon request. For reference, the lot listing is MLS#4353568

Listed by Evan Gallimore and Trent Corbin of Keller Williams South Park

$
$
%
$/month over payments
Federal 30-year interest rate: 6.58% last updated on Jul 23, 2026
* All Figures are estimates. Check with your bank or proposed mortgage company for actual interest rates.
This product uses the FRED® API but is not endorsed or certified by the Federal Reserve Bank of St. Louis.

Save FavoriteSchedule TourAsk A QuestionMore Details

1216 Royal Prince Court Charlotte NC 28211

Charlotte, NC1216 Royal Prince Court

Price$1,720,800

Est. Mortgage: $/month

Active With Contract

MLS Number CAR4229121

  • Residential
  • Bedrooms 4
  • Bathroom 5
  • Square Feet 3,828
  • Acreage 0.25

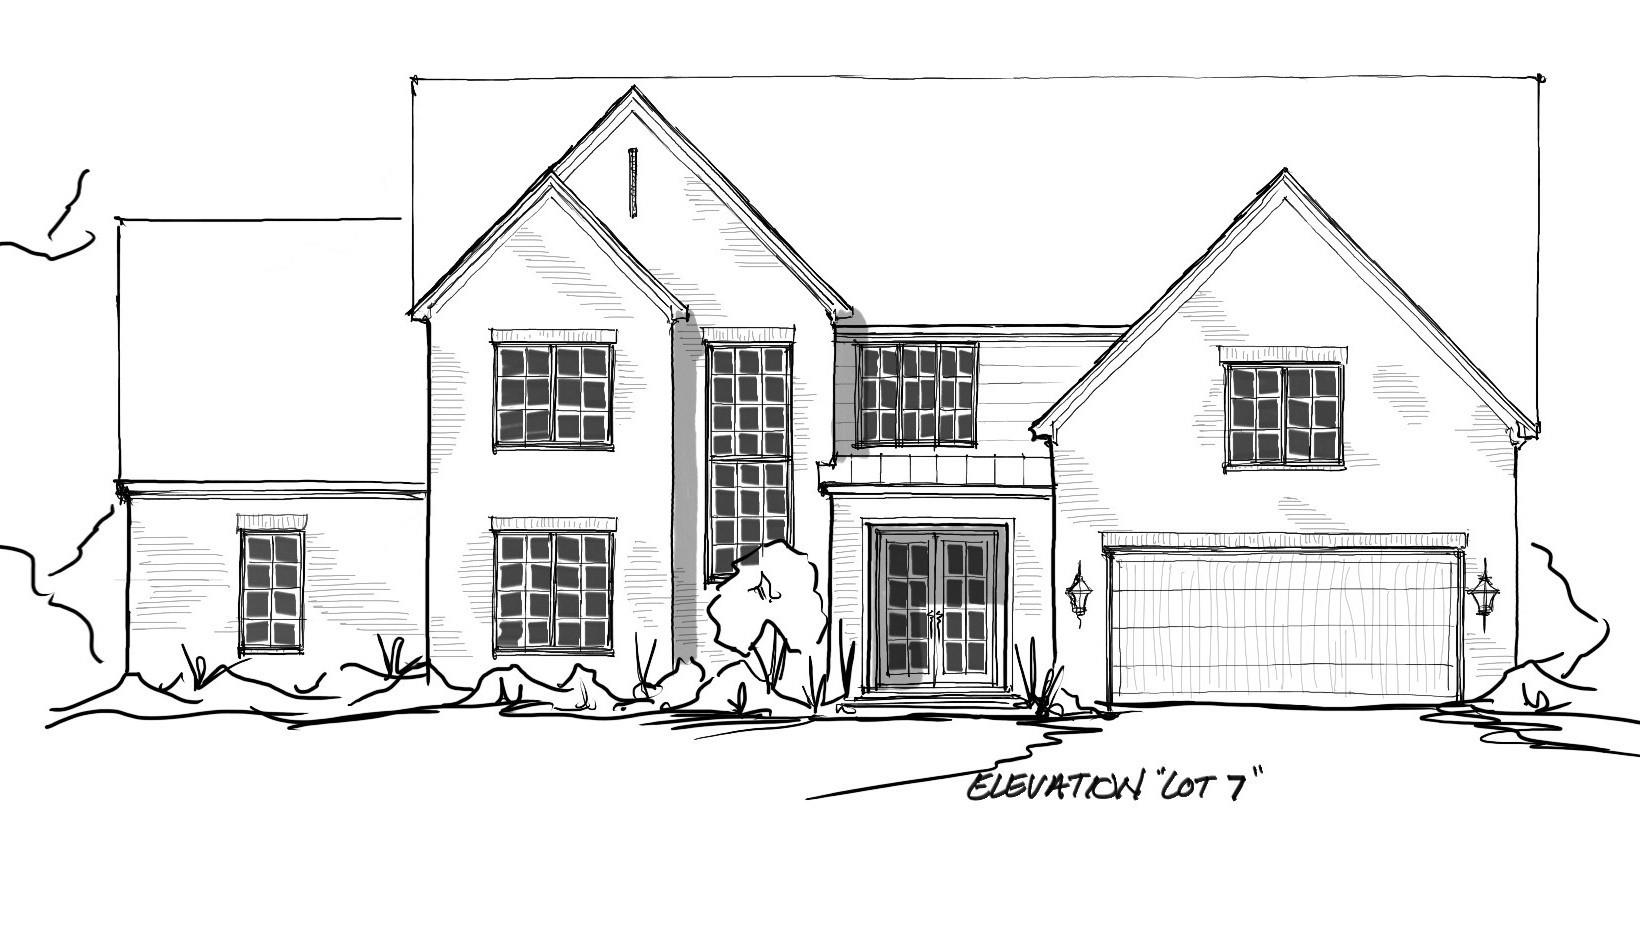
The Courts of Prince Charles will consist of 10 Single Family Luxury homes in the heart of Foxcroft. Full brick, eight plans are Primary down, two are Primary up, hardwoods throughout, approx. 4000 sq. ft., open floor plan, 4 bed/4 full bath w/covered terrace. Main level also features Flex space or optional add'l bed. Modern comfort meets exquisite craftsmanship in these luxurious homes designed by award winning architects, Smith Slovak. Option to customize/select finishes depending on phase of construction. HOA includes lawn maintenance and irrigation. Prime location across from Charlotte Country Day School, close to Foxcroft shopping center featuring Barrington's Five Star Restaurant and Brixx Pizza, minutes to Phillips Place with a multitude of luxurious shopping and dining options, Southpark Mall, Strawberry Hill featuring Red Rocks and The Fresh Market, Myers Park, Dilworth and uptown. Other homesites available.

Listed by Anna Fenno of Helen Adams Realty

$
$
%
$/month over payments
Federal 30-year interest rate: 6.58% last updated on Jul 23, 2026
* All Figures are estimates. Check with your bank or proposed mortgage company for actual interest rates.
This product uses the FRED® API but is not endorsed or certified by the Federal Reserve Bank of St. Louis.

Save FavoriteSchedule TourAsk A QuestionMore Details

1057, 1061, 1063 Riverside Drive Asheville NC 28804

MLS Number CAR4331784

  • MultiFamily
  • Bedrooms 10
  • Square Feet 5,345
  • Acreage 0.51
  • Property SubType Residential Income

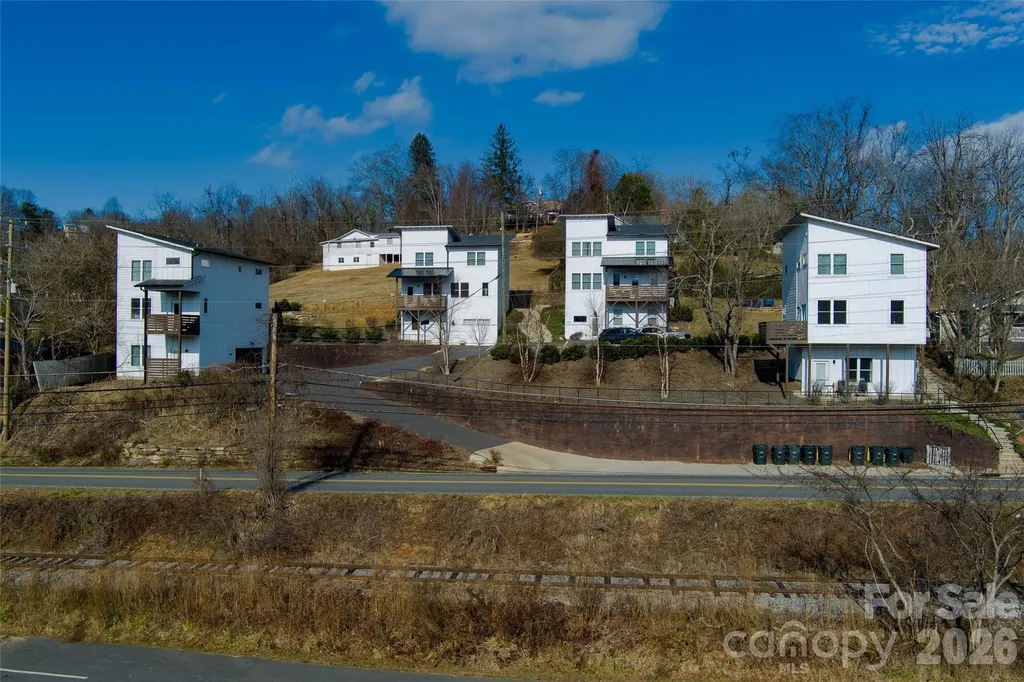
If Asheville had a front porch, this would be it. Welcome to a rare, three-property offering at 1057, 1061, and 1063 Riverside Drive-lined up like best friends along one of the most iconic stretches of river in Asheville, NC, with Sunset views of the French Broad River. This is the kind of place where mornings start with mist on the water, afternoons drift by with kayaks floating past, and evenings feel like a scene from a movie you don't want to end. Each home has its own personality, but together they create something special: a riverfront compound with serious short-term rental potential. Think weekend travelers, leaf-season dreamers, cyclists, paddlers, brewery-hoppers, and people who type “Riverfront Cabin Asheville” into Zillow. Whether you're envisioning multiple income-producing STRs, a live-in-one-rent-the-others, or a legacy property to hold onto forever, this portfolio gives you flexibility and options. Location? It doesn't get better. You're minutes to Downtown Asheville, UNCA, the River Arts District, and some of the best food and music in the Southeast-yet it still feels peaceful, and connected to nature. Riverside Drive has long been loved for its character, convenience, and that unbeatable river vibe-and properties like this don't come around often, especially three together. This is the kind of place that makes people say, “Everyone loves Asheville.” Come see it before someone else turns it into their favorite investment-or their favorite place on earth.

Listed by David King and Jason Brodsky of EXP Realty LLC

$
$
%
$/month over payments
Federal 30-year interest rate: 6.58% last updated on Jul 23, 2026
* All Figures are estimates. Check with your bank or proposed mortgage company for actual interest rates.
This product uses the FRED® API but is not endorsed or certified by the Federal Reserve Bank of St. Louis.

Save FavoriteSchedule TourAsk A QuestionMore Details

2621 Springway Drive Charlotte NC 28205

Charlotte, NC2621 Springway Drive

Price$1,719,000

Est. Mortgage: $/month

MLS Number CAR4393500

  • MultiFamily
  • Bedrooms 4
  • Square Feet 5,530
  • Acreage 0.28
  • Property SubType Residential Income

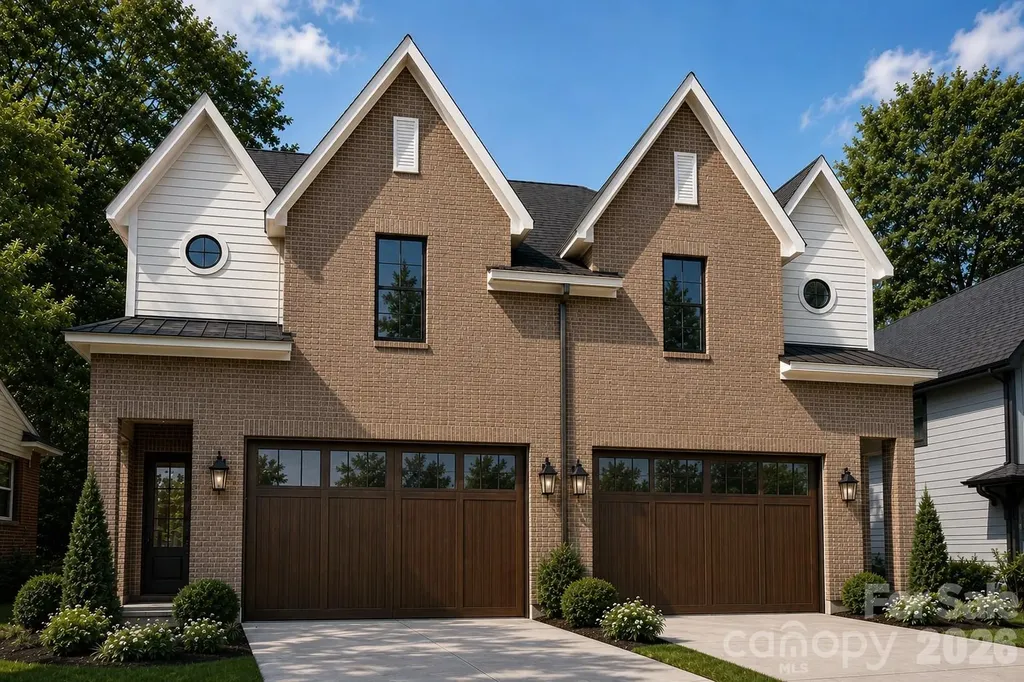
Built on a 13-year legacy in the Charlotte area, Vista Homes presents a rare, sophisticated investment and lifestyle opportunity: the chance to own the entire duplex building at 2621 and 2625 Springway Drive. Curated by Stephanie Calderon Interior Design, this full-building purchase comprises two distinct, ultra-luxury units designed to live entirely like grand single-family homes. Offering a combined 8 Bedrooms, 6 Full Baths, and 2 Powder Rooms across 5,530 total square feet, this architectural masterpiece is perfect for a multi-generational estate, a premier "house-hack" luxury lifestyle, or a trophy asset for a discerning investor's portfolio. The Layout & Dual-Income Grandeur Each side of this contemporary duplex features the thoughtfully engineered Crane Floor Plan, providing two identical, high-end residences. Each individual unit boasts: 4 Bedrooms | 3.5 Designer Baths | 2,765 Sq. Ft. of modern elegance. A Serene Primary Sanctuary alongside a secondary en suite bedroom-ideal for guests or a sophisticated home office. A 12x14 Covered Outdoor Living Space per unit, effortlessly expanding your entertaining footprint. Masterfully Curated Interior & Exterior Finishes The striking exterior-a blend of timeless brick and sleek fiber cement-sets the stage for a mirrored interior defined by airy refinement. Inside both units, you will discover: 10-foot ceilings on the main levels and 9-foot ceilings above, maximizing natural light. Premium Materials: Wide-plank REV Wood flooring flowing seamlessly throughout both levels of the entire building (no carpet). Chef's Kitchens: High-end culinary spaces fully equipped with LG SKS commercial grade appliances, quartz countertops, and designer fixtures. Enjoy the ultimate urban lifestyle near Plaza Midwood and NoDa or asset management with NO HOA fees and NO capital contribution restrictions. You retain 100% control over the entire building and land. School & Liability Disclaimer School enrollment, boundaries, and busing eligibility are determined solely by CMS and are subject to change without notice. While deemed reliable, all school information provided in this listing is not guaranteed. It is the Buyer's sole responsibility to contact the school district to confirm current and future enrollment eligibility for this specific address.

Listed by Linda Goss of EXP Realty LLC Ballantyne (704-201-0466), June Dunham of EXP Realty LLC

$
$
%
$/month over payments
Federal 30-year interest rate: 6.58% last updated on Jul 23, 2026
* All Figures are estimates. Check with your bank or proposed mortgage company for actual interest rates.
This product uses the FRED® API but is not endorsed or certified by the Federal Reserve Bank of St. Louis.

Save FavoriteSchedule TourAsk A QuestionMore Details

348 North Fork Road Black Mountain NC 28711

Black Mountain, NC348 North Fork Road

Price$1,715,500

Est. Mortgage: $/month

MLS Number CAR4319089

  • Residential
  • Bedrooms 4
  • Bathroom 4
  • Square Feet 3,431
  • Acreage 0.3

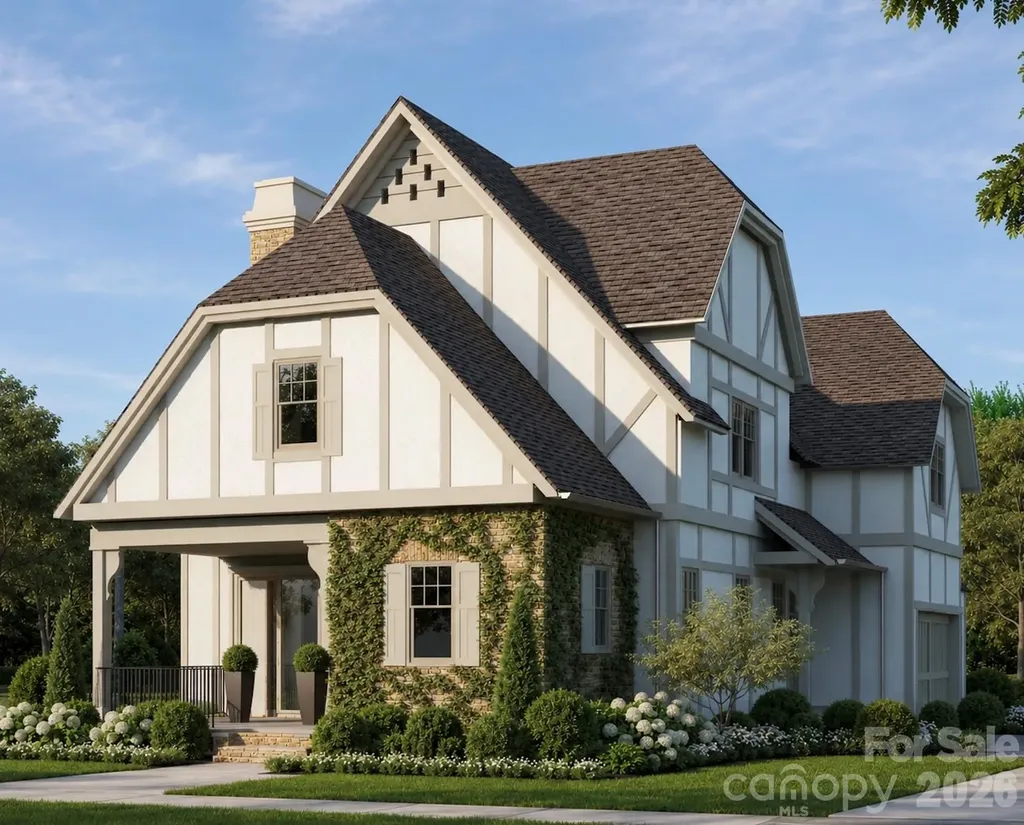
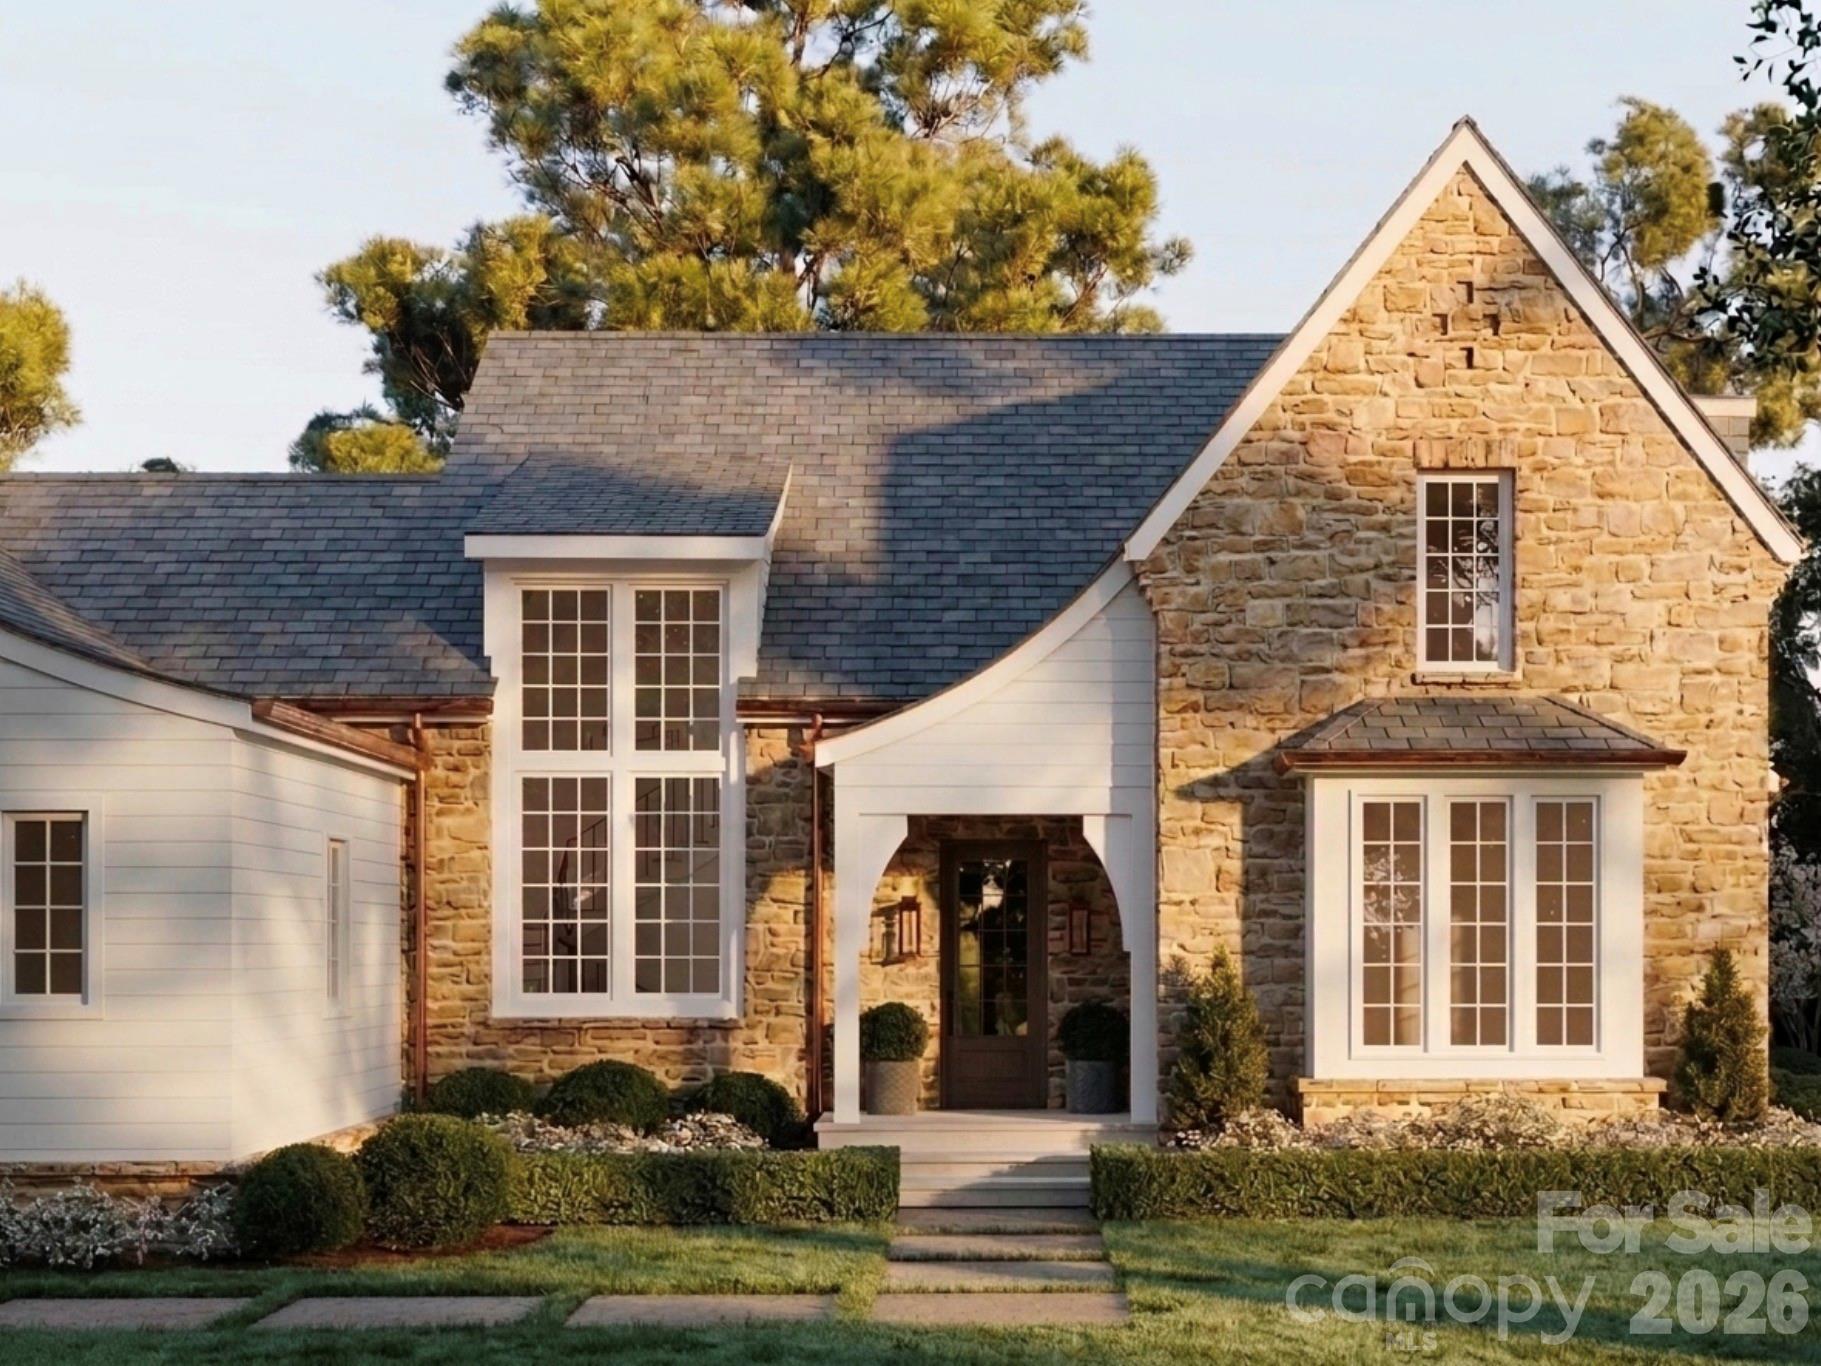
CAMBRIDGE COTTAGE Graceful and understated, the Cambridge Cottage embodies a quiet sophistication that blends traditional charm with modern livability. With over 3,400 square feet of thoughtfully designed space, this four-bedroom, three-and-a-half-bath home welcomes you with elegant proportions, a sweeping gable, and warm natural textures. The main level features a grand living room framed by tall windows, a gourmet kitchen with adjoining dining space, and a serene primary suite designed for comfort and retreat. Upstairs, a bright loft anchors three additional bedrooms, each crafted with character and balance. From the inviting covered porch to the refined architectural details throughout, the Cambridge Cottage captures the art of enduring design and gracious living. Cambridge Cottage is not merely a residence it is a refined expression of comfort and character, where timeless architecture and modern living meet in perfect balance. “Subject to final plat approval by the Town of Black Mountain. Seller reserves the right to create, retain, or grant easements affecting the subject property. CCR to be recorded prior to closing.” AN EXCLUSIVE PLANK & PILLOW DESIGN - CREATED IN PARTNERSHIP WITH STAG BROOK COTTAGES TO CELEBRATE CRAFTSMANSHIP, SOPHISTICATION, AND LEGACY IN EVERY DETAIL. STAG BROOK COTTAGES is a curated collection of manor-sized English-inspired cottages where timeless architecture meets modern craftsmanship, located right outside of Asheville, in Black Mountain, NC. Nestled in a tranquil setting surrounded by nature, each cottage is thoughtfully designed to reflect the charm of old-world England while embracing today’s comforts and conveniences. From distinctive faades and handcrafted details to an inviting sense of community, Stag Brook Cottages offers a place not merely to live - but to belong. - Artist’s rendering. Final design, finishes, and details may vary. - All information to be verified by buyer. - Optional elevator upgrade available on select cottages.

Listed by Suzanne Fitzgerald of Keller Williams Professionals

$
$
%
$/month over payments
Federal 30-year interest rate: 6.58% last updated on Jul 23, 2026
* All Figures are estimates. Check with your bank or proposed mortgage company for actual interest rates.
This product uses the FRED® API but is not endorsed or certified by the Federal Reserve Bank of St. Louis.

Save FavoriteSchedule TourAsk A QuestionMore Details

19329 Youngblood Road W Charlotte NC 28278

MLS Number CAR4255292

  • Residential
  • Bedrooms 4
  • Bathroom 4
  • Square Feet 4,991
  • Acreage 1

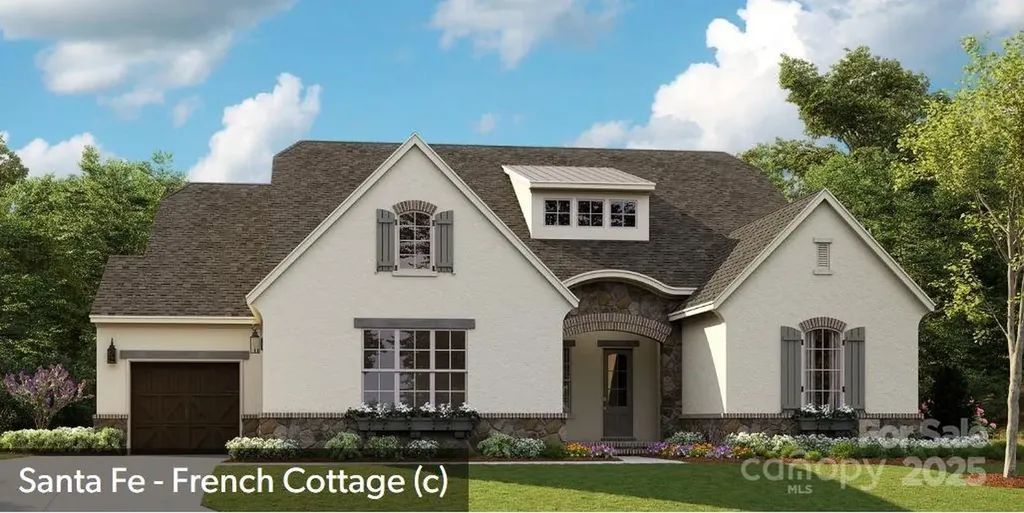
Enjoy a beautiful 1 acre, wooded homesite with new construction by Classica Homes inside The Palisades. This homesite is in The Ranch, an equestrian focused collection of homes within The Palisades. This proposed Santa Fe, French Cottage boasts a fully finished walk-out basement. This amazing plan offers the Primary Suite and 2 enlarged additional bedrooms with ensuite baths on the main floor, large kitchen and island and 12' ceilings in the Great Room. Dining Room opens to spacious outdoor living with stone gas fireplace. The basement has a VIP guest suite, with additional powder room, flex room great for a home gym, media room, card room and great room with fireplace. Classica Homes offers 10 luxury plans that you can choose from and curate your dream home. This price includes the 1 acre lot, site development costs and a full landscape plan. As a resident of The Palisades, enjoy walking trails, The Residents Clubhouse with a large pool, gym, playground, tennis and basketball courts. You also have the opportunity to join the Golf Club and/or Tennis Club.

Listed by Nannette Hinton of Classica Homes Realty LLC
$
$
%
$/month over payments
Federal 30-year interest rate: 6.58% last updated on Jul 23, 2026
* All Figures are estimates. Check with your bank or proposed mortgage company for actual interest rates.
This product uses the FRED® API but is not endorsed or certified by the Federal Reserve Bank of St. Louis.

Save FavoriteSchedule TourAsk A QuestionMore Details

0 Mount Tabor Road Red Springs NC 28377

Red Springs, NC0 Mount Tabor Road

Price$1,700,000

Est. Mortgage: $/month

MLS Number CAR4336934

  • Land
  • Acreage 126
  • County Robeson

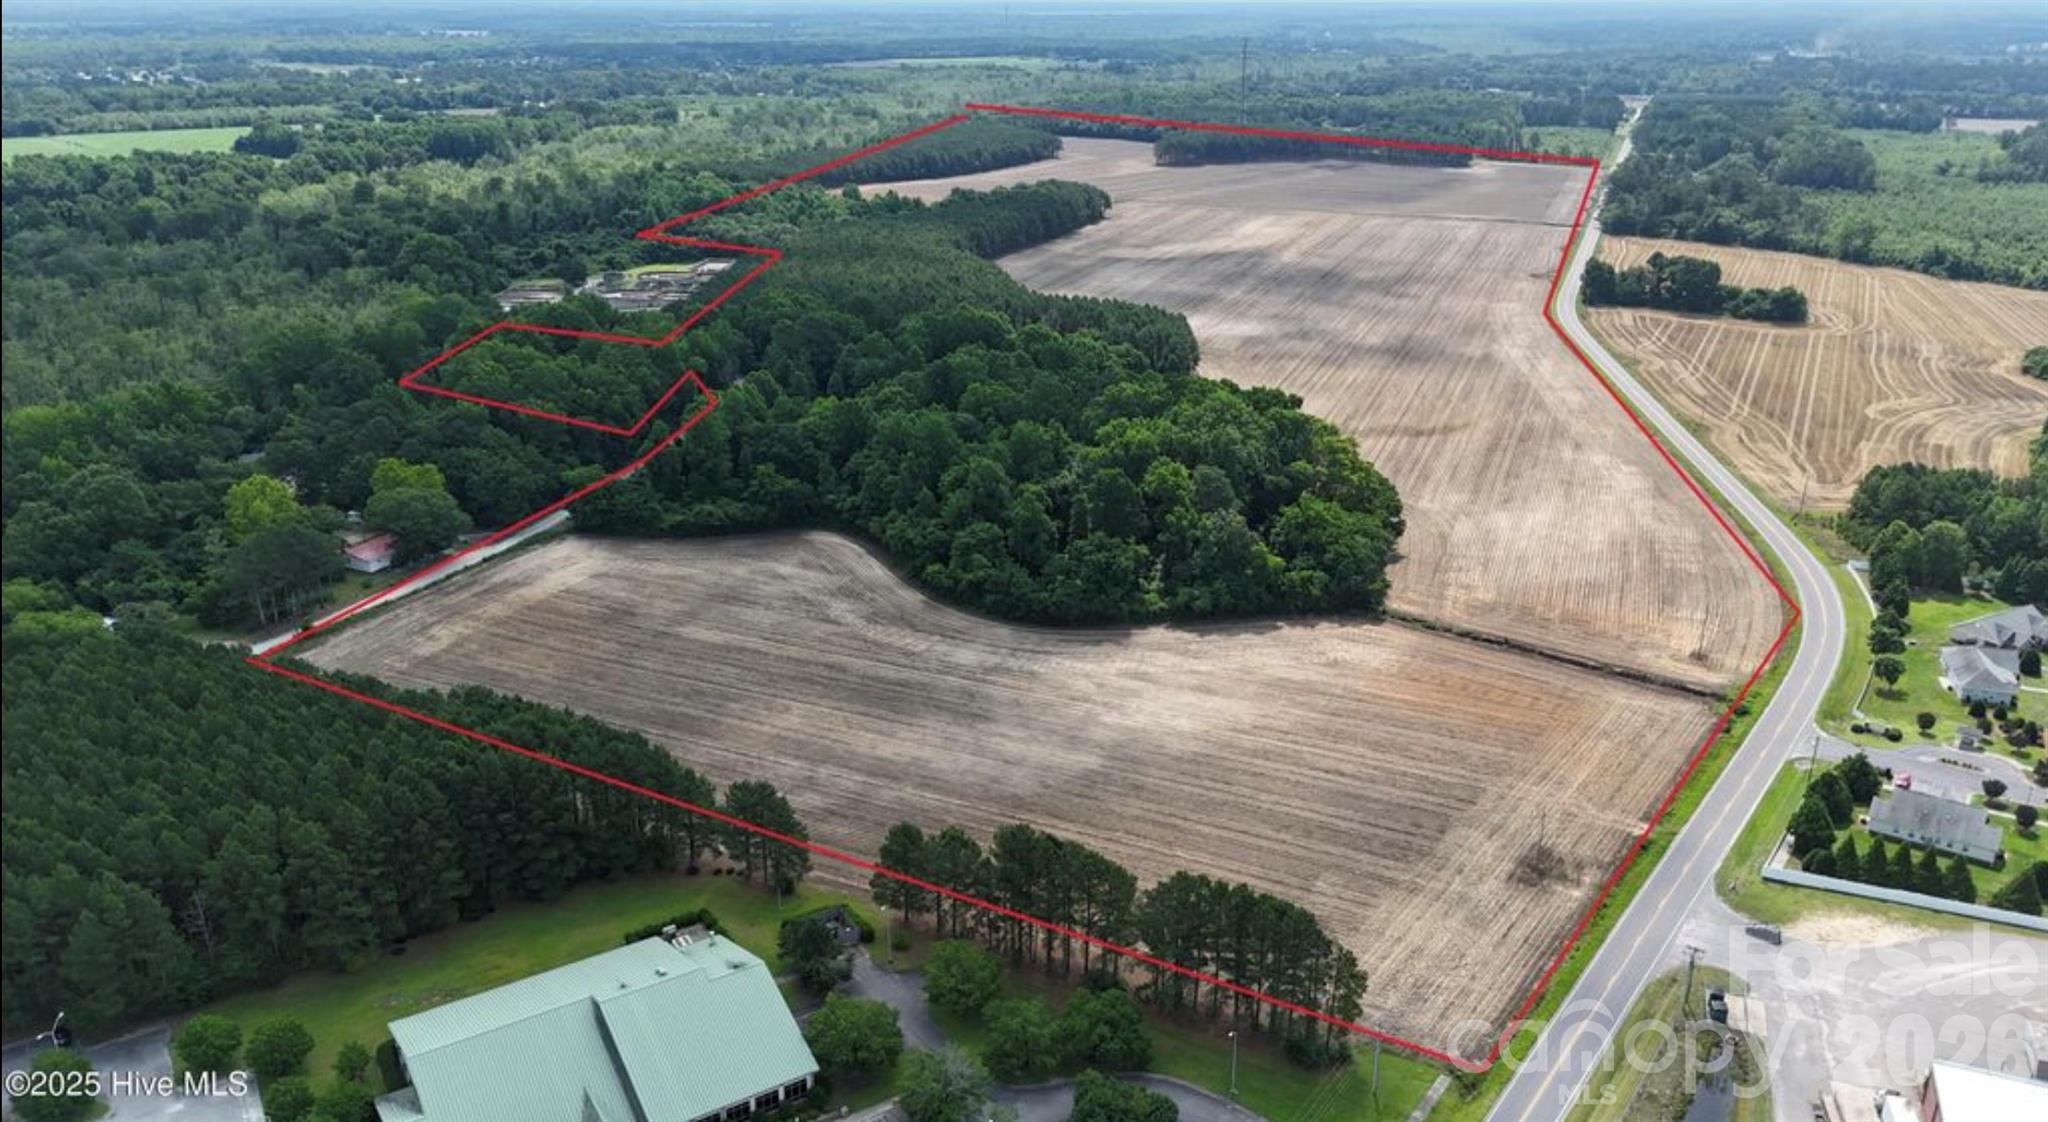
DEVELOPMENT POTENTIAL!!! 126 acres of prime farmland waiting to be developed. Sitting on the edge of the city limits of Red Springs, NC is this mostly cleared property which has city/county water, sewer and 3 phase electrical. This property is located approximately 25 min. to Fayetteville/Fort Bragg, 15 minutes to Raeford. There is approximately 3,600 ft of road frontage. The current zoning includes Residential, Open Space and Agriculture. Don't miss this one! Brian E. Brewington, Broker/Co-owner (910) 734-3637 1ST CHOICE REAL ESTATE

Listed by Brian Brewington of 1st Choice Insurance and Realty

$
$
%
$/month over payments
Federal 30-year interest rate: 6.58% last updated on Jul 23, 2026
* All Figures are estimates. Check with your bank or proposed mortgage company for actual interest rates.
This product uses the FRED® API but is not endorsed or certified by the Federal Reserve Bank of St. Louis.

Save FavoriteSchedule TourAsk A QuestionMore Details

5518 Mooresville Road Kannapolis NC 28081

MLS Number CAR3817402

  • Commercial
  • Acreage 5.68

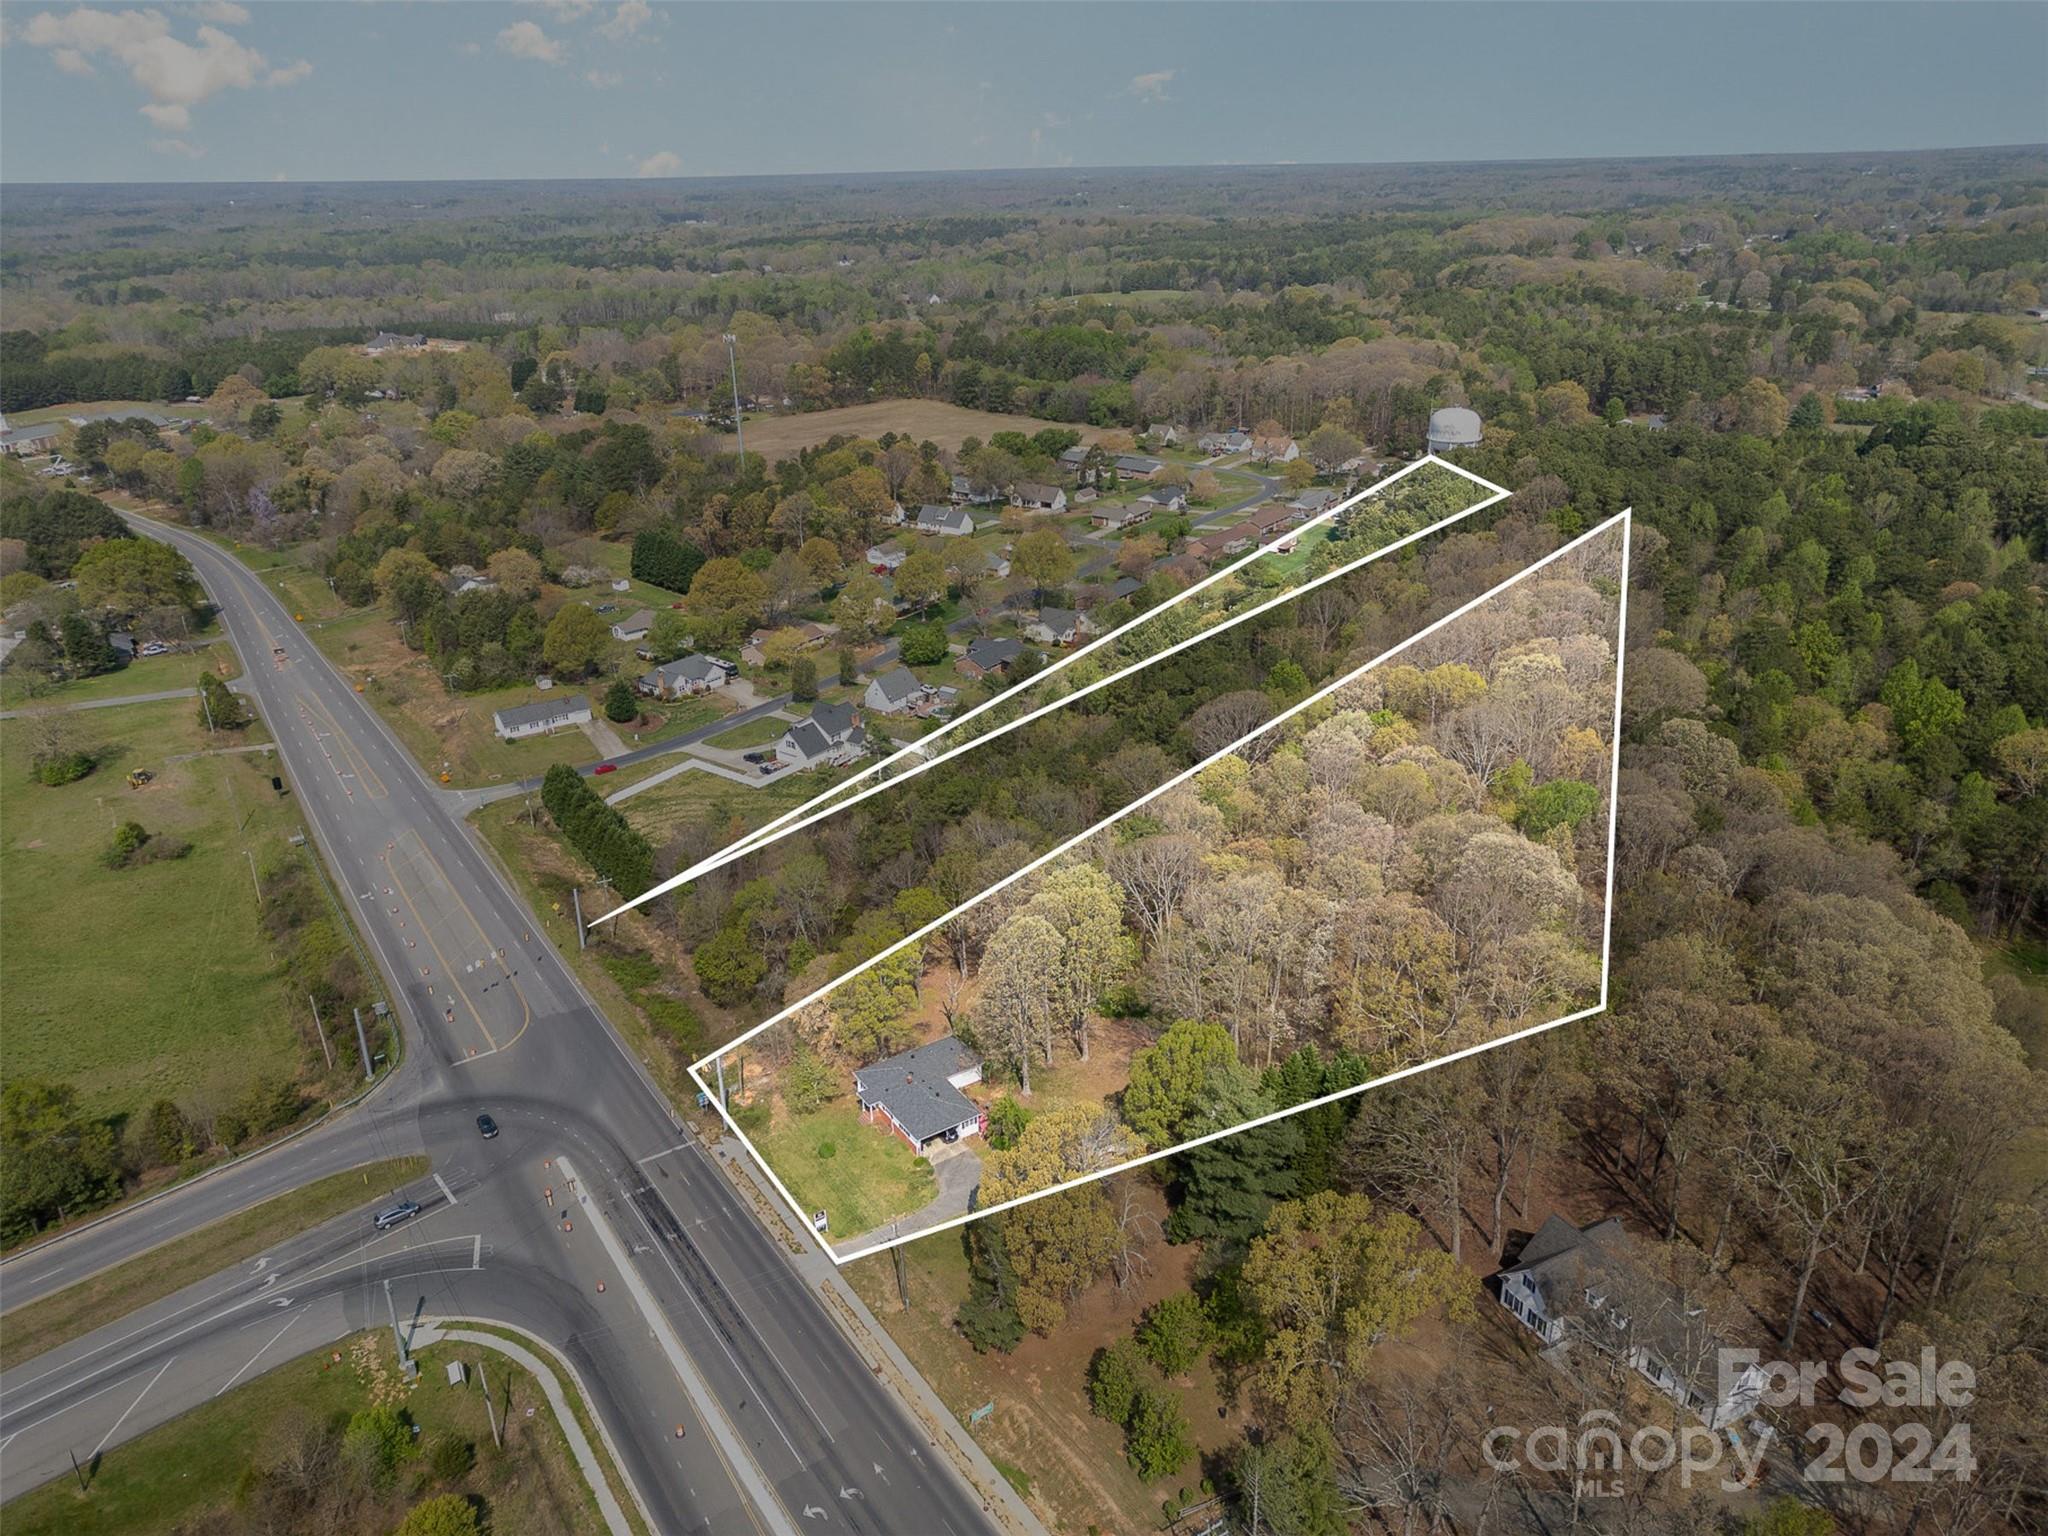
Be the first to build a business in the intersection of Mooresville Road and Kannapolis Parkway. City water available. Buyer should contact City of Kannapolis concerning availability of sewer.

Listed by Martha Oliver of Redwood Realty Group LLC

$
$
%
$/month over payments
Federal 30-year interest rate: 6.58% last updated on Jul 23, 2026
* All Figures are estimates. Check with your bank or proposed mortgage company for actual interest rates.
This product uses the FRED® API but is not endorsed or certified by the Federal Reserve Bank of St. Louis.

Save FavoriteSchedule TourAsk A QuestionMore Details

Broker Reciprocity MLS Grid Logo © 2026 Listings courtesy of Canopy MLS as distributed by MLS GRID. IDX information is provided exclusively for consumers’ personal non-commercial use and may not be used for any purpose other than to identify prospective properties consumers may be interested in purchasing. The IDX data is deemed reliable but is not guaranteed by MLS GRID and may be subject to an end user license agreement prescribed by the Member Participant’s applicable MLS.  Based on information submitted to the MLS GRID as of July 24, 2026 3:15 AM UTC . All data is obtained from various sources and may not have been verified by broker or MLS GRID. Supplied Open House Information is subject to change without notice. All information should be independently reviewed and verified for accuracy. Properties may or may not be listed by the office/agent presenting the information. Some IDX listings have been excluded from this website.