and narrow your search. If you have fewer than 200 results, you can save your search.

Maggie Valley NC

r=2005-2016
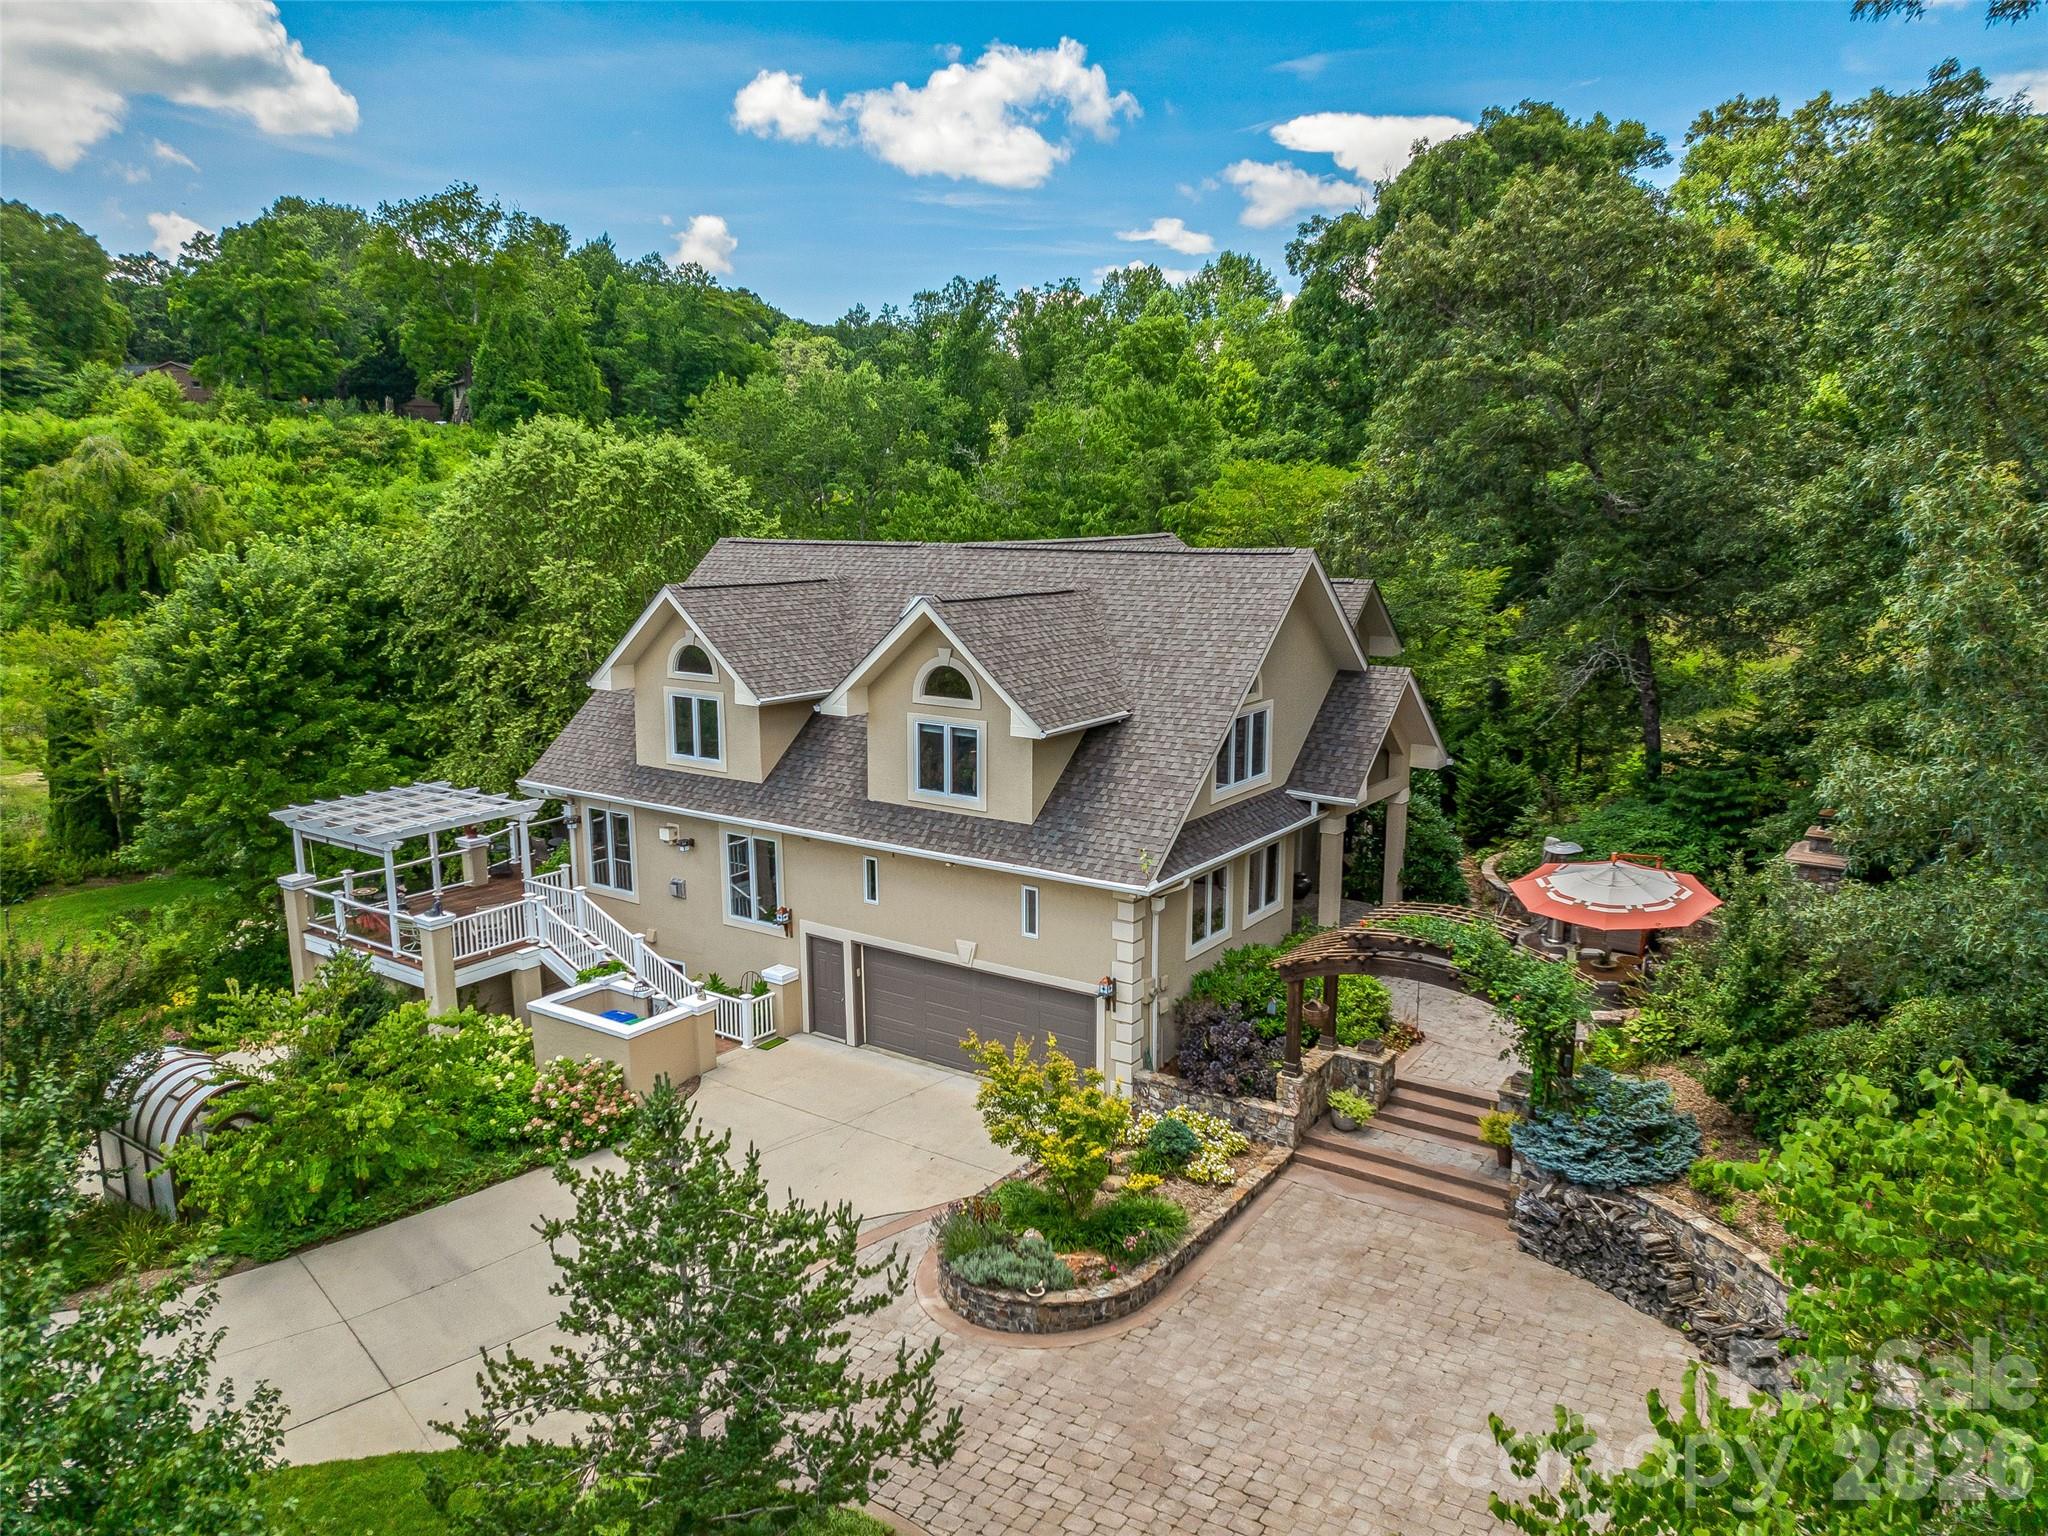
5717 Turnpike Road Horse Shoe NC 28742

Horse Shoe, NC5717 Turnpike Road

Price$1,650,000

Est. Mortgage: $/month

MLS Number CAR4364041

  • Residential
  • Bedrooms 4
  • Bathroom 5
  • Square Feet 4,045
  • Acreage 6.54

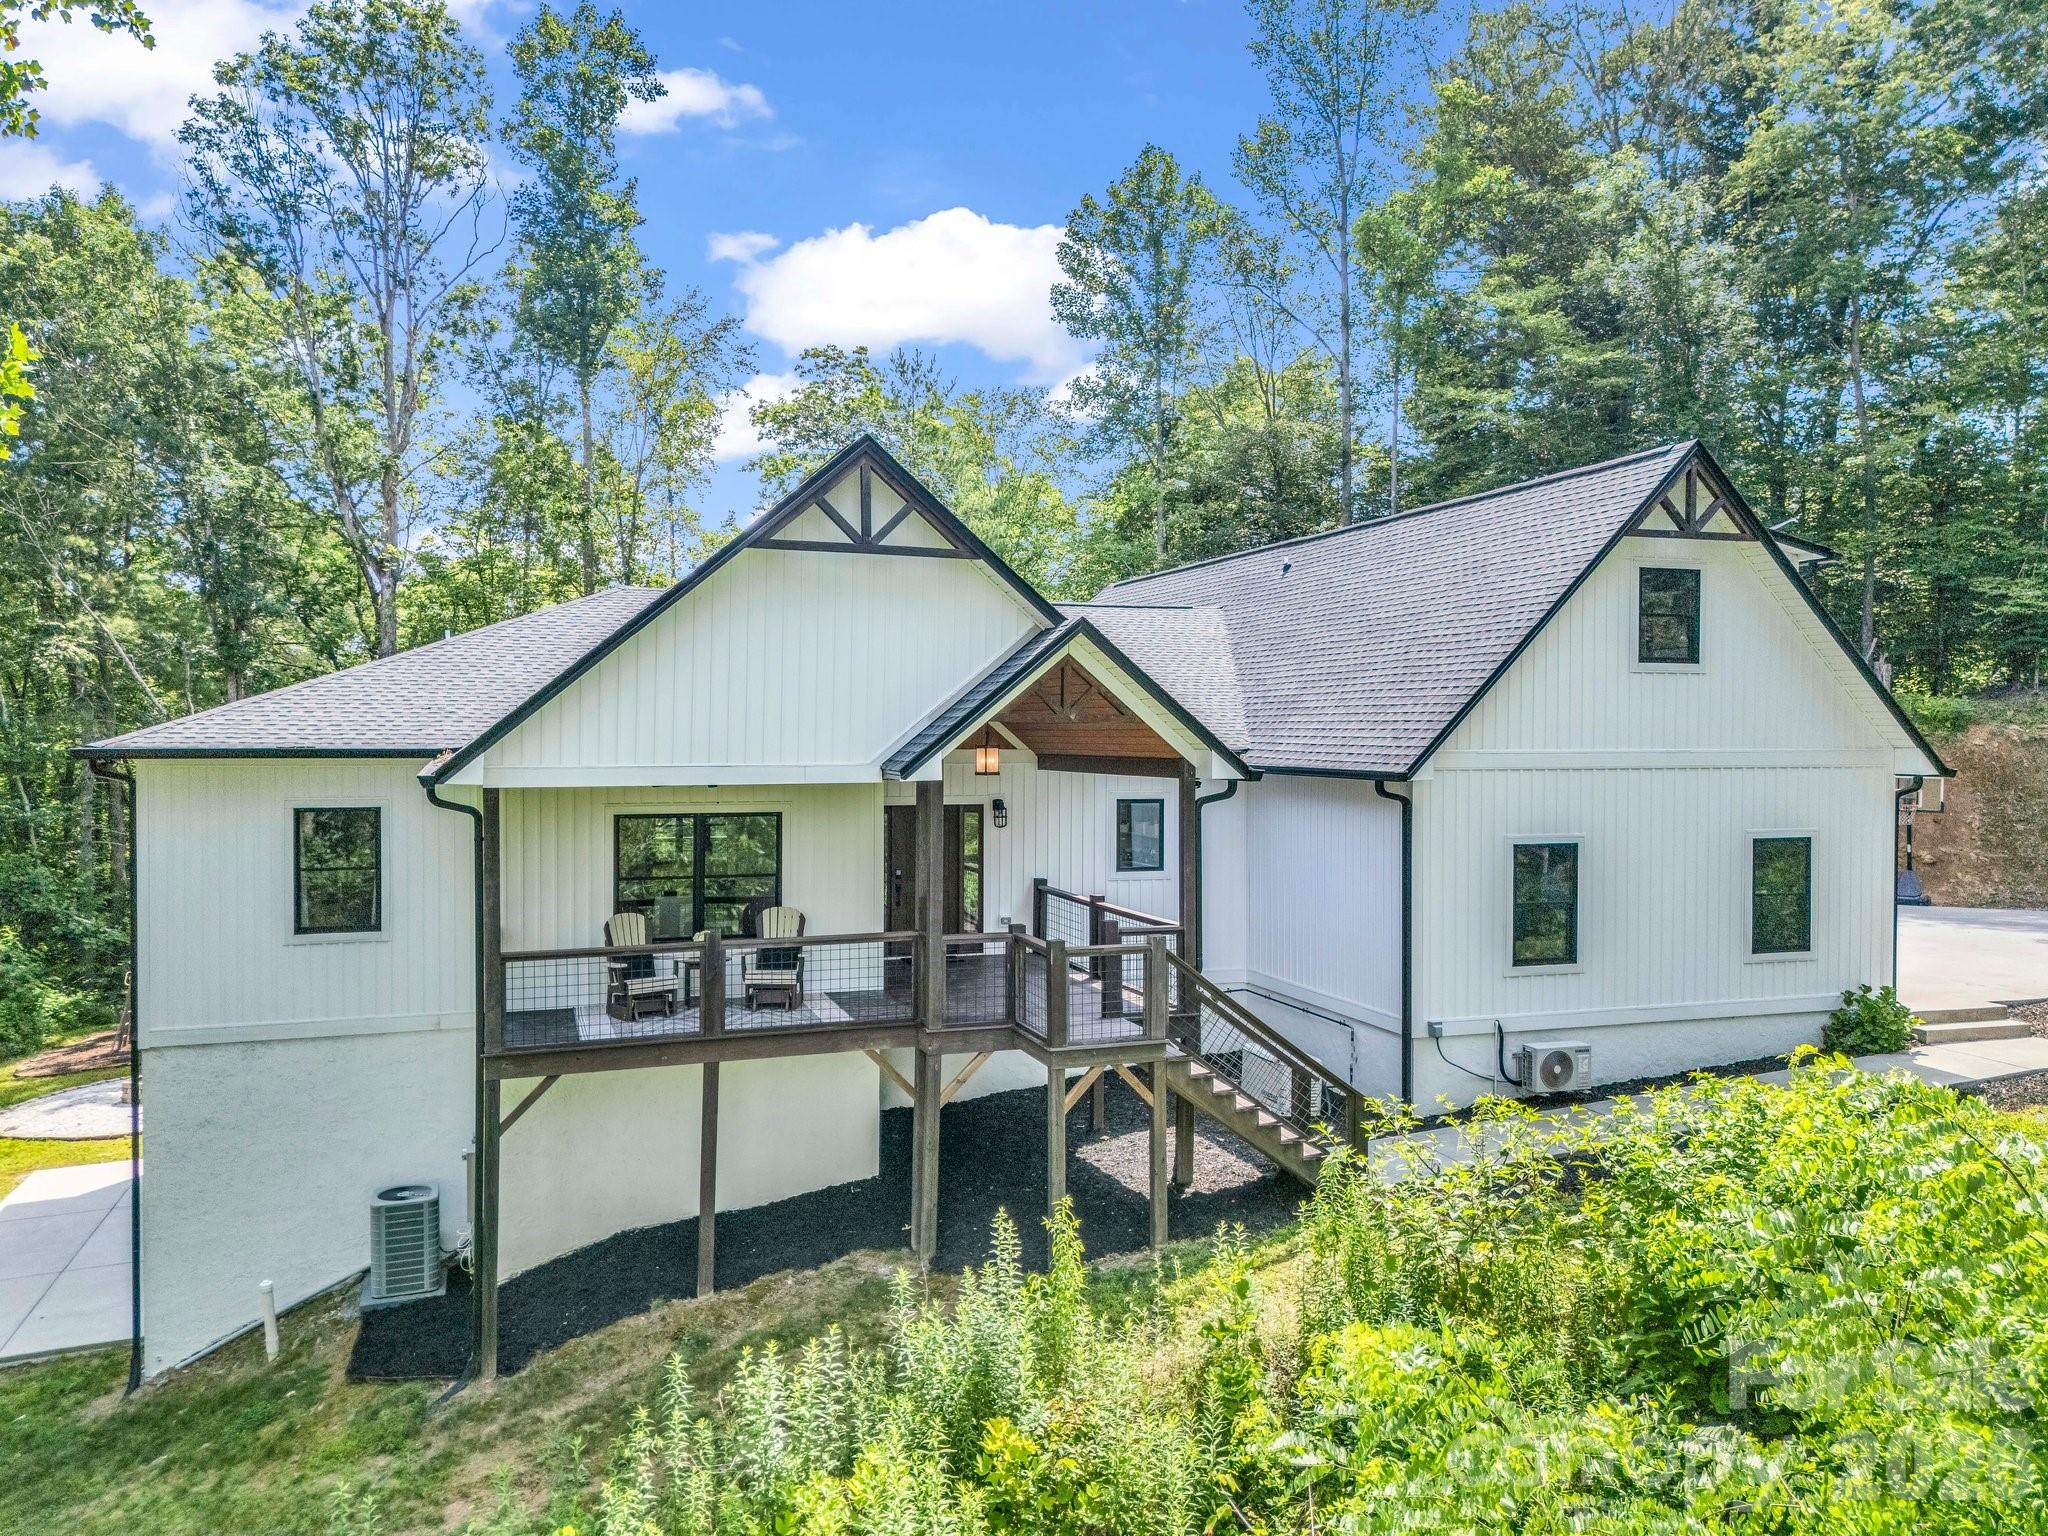
Public Remarks Nestled on 6 private acres along the side of the mountain in scenic Horse Shoe, this beautifully built home offers the perfect blend of comfort, functionality, and breathtaking natural surroundings. With 4 spacious bedrooms, 4 full bathrooms, and a dedicated office, there's room for both work and relaxation. The main level features an inviting living room, while the lower level offers a second living space great for entertaining guests. A charming bonus playroom with its own full bath on the upper level adds flexible space for recreation or hobbies. A three-car garage provides ample parking and storage, and a well-equipped workshop located directly beneath the home is a dream for makers, hobbyists, or professionals. Enjoy the peace and privacy of mountain living with the convenience of thoughtful design and quality craftsmanship throughout.

Listed by Hope Benton of BluAxis Realty

$
$
%
$/month over payments
Federal 30-year interest rate: 6.55% last updated on Jul 16, 2026
* All Figures are estimates. Check with your bank or proposed mortgage company for actual interest rates.
This product uses the FRED® API but is not endorsed or certified by the Federal Reserve Bank of St. Louis.

Save FavoriteSchedule TourAsk A QuestionMore Details

212 S Plains Drive Asheville NC 28803

Asheville, NC212 S Plains Drive

Price$1,650,000

Est. Mortgage: $/month

MLS Number CAR4373676

  • Residential
  • Bedrooms 4
  • Bathroom 4
  • Square Feet 4,708
  • Acreage 0.92

Nestled on .92 acres of horticultural splendor within the gated community of Keswick Hills, this stunning custom home is a rare marriage of architectural elegance and botanical artistry. While the home itself is a masterpiece, the grounds are a living legacy-meticulously curated by a Master Gardener over decades of thoughtful design and nurturing care. The Grounds: A Master Gardener's Vision, the exterior of this property transcends traditional landscaping, offering a private park-like setting that must be seen to be believed: Decades of Curation: Mature, specimen trees and lush, layered perennials create a symphony of year-round color and privacy. Artful Design: Meandering paths lead to tranquil garden "rooms," offering serene spaces for reflection or grand outdoor entertaining. Nature & Serenity: The established gardens provide a lush, green buffer making the .92-acre lot feel like a vast, secluded retreat. The Residence, Crafted Elegance: Inside, the home is bathed in natural light and defined by exquisite details. Artisan Touches: Handcrafted stained glass windows by local artisans infuse the home with warmth and a unique mountain character. Chef's Dream: A gourmet kitchen serves as the heart of the open living area, seamlessly connecting to multiple indoor and outdoor entertaining spaces. Spacious Layout: Boasting 4 bedrooms and 3.5 baths, the floor plan is designed for both refined comfort and practical luxury, complete with two attached garages and abundant storage. Location: The Best of Both Worlds, Keswick Hills offers an unparalleled lifestyle, balancing high-country peace with city convenience: Educational Hub: Ideally located near a premier selection of public, charter, and independent schools, providing families with exceptional choices. Close to the Action: Enjoy being just minutes from Asheville's top-tier shopping, world-class dining, and vibrant arts scene. Urban Proximity: Experience true mountain living without the commute-you are only 15 minutes from the heart of Downtown Asheville. This is mountain living at its most refined-a home where every detail, from the artisan glass to the master-tended soil, reflects a commitment to quality and beauty.

Listed by Brent Russell of Howard Hanna Beverly-Hanks Asheville-Downtown

$
$
%
$/month over payments
Federal 30-year interest rate: 6.55% last updated on Jul 16, 2026
* All Figures are estimates. Check with your bank or proposed mortgage company for actual interest rates.
This product uses the FRED® API but is not endorsed or certified by the Federal Reserve Bank of St. Louis.

Save FavoriteSchedule TourAsk A QuestionMore Details

600 E Main Street Brevard NC 28712

Brevard, NC600 E Main Street

Price$1,650,000

Est. Mortgage: $/month

MLS Number CAR4368394

  • Residential
  • Bedrooms 5
  • Bathroom 4
  • Square Feet 3,909
  • Acreage 1.12

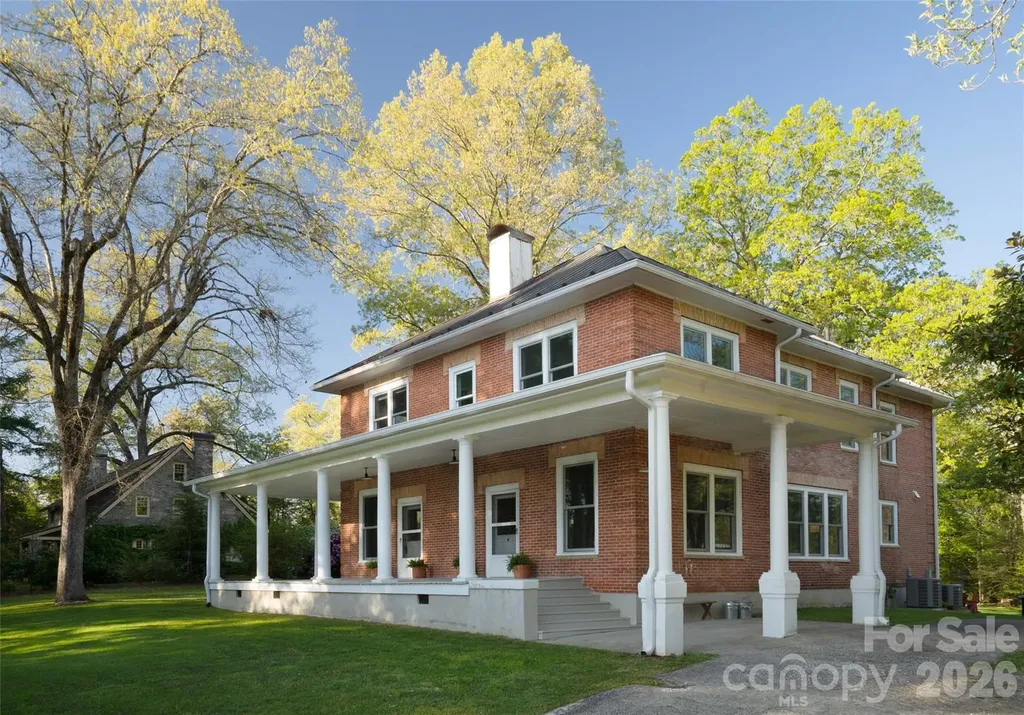
600 E. Main Street, Brevard, NC The Wyke-Barclay House, ca. 1905. Step into a piece of Brevard history. This landmark Colonial Revival home has graced East Main Street since approximately 1905, and the 2022 renovation was comprehensive and uncompromising. New wood-clad Jeld-Wen windows flood every room with natural light while honoring the home's classic aesthetic. A standing-seam metal roof, a new zoned heat pump with gas backup, and on-demand hot water ensure lasting comfort and efficiency. The kitchen was completely redesigned, and the results are exceptional. Soapstone countertops and backsplash, a professional AGA range, Bosch refrigerator and dishwasher, and a Boos Block island create a kitchen that is as beautiful as it is functional. A new laundry and mudroom completes the package, and convenience continues with a washer and dryer on each floor. The home offers three ensuite bedrooms, a rare and welcome feature, with the primary suite conveniently located on the main level, complete with a walk-in closet. Soaring 10-foot ceilings on the main level and 9-foot ceilings upstairs lend an airy, gracious feel throughout. Wide hallways give the home an open, unhurried feel, and the upper hallway is lined with built-in bookshelves, a bibliophile's dream. Wood floors run throughout, with custom tile work in each of the three full baths. Two fireplaces, currently suitable for gas log conversion, add warmth and charm to the living spaces. Outdoor living is equally impressive. A welcoming wraparound covered front porch and a porte-cochre set the tone on arrival. Upstairs, a screened porch offers a breezy retreat. Out back, a stone patio with a farm table that seats eight creates the perfect setting for al fresco entertaining, while the fenced garden with composting area delights the gardener. A well-appointed shed with a deck and a dedicated run-in for yard equipment keeps everything organized and neatly tucked away. All of this sits on a level 1.12-acre lot in the heart of downtown Brevard framed by magnificent old oaks and offering a private, peaceful backyard that feels a world away from the bustle, yet steps from everything that makes Brevard so beloved. Known locally as the Wyke-Barclay House, the property sits within the East Main Street Historic District. The home itself is not individually registered, meaning there are no restrictions on changes or renovations simply the prestige and charm of a historically significant address with all the freedom of modern ownership. Should a future owner wish to pursue individual registration, the home's provenance and architecture make it a compelling candidate. Disclosure: The listing agent, Hesper Dickson, is the owner of this property.

Listed by Billy Harris and Hesper Dickson of Howard Hanna Beverly-Hanks Brevard South

$
$
%
$/month over payments
Federal 30-year interest rate: 6.55% last updated on Jul 16, 2026
* All Figures are estimates. Check with your bank or proposed mortgage company for actual interest rates.
This product uses the FRED® API but is not endorsed or certified by the Federal Reserve Bank of St. Louis.

Save FavoriteSchedule TourAsk A QuestionMore Details

515 N Poplar Street Charlotte NC 28202

Charlotte, NC515 N Poplar Street

Price$1,650,000

Est. Mortgage: $/month

MLS Number CAR4378649

  • Residential
  • Bedrooms 3
  • Bathroom 4
  • Square Feet 3,068
  • Acreage 0.13

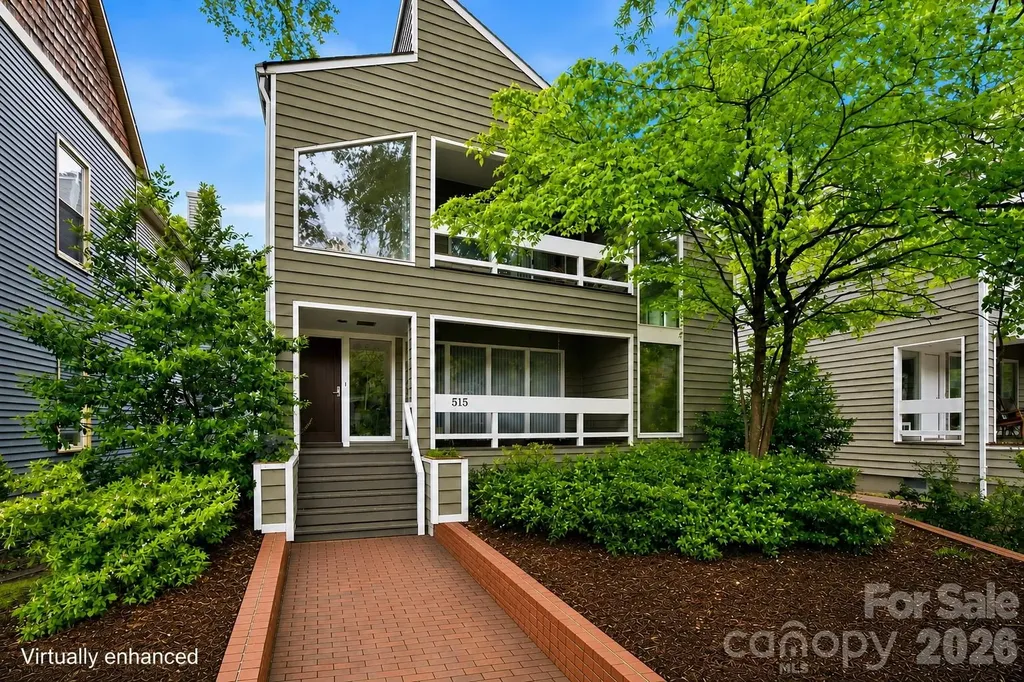
Located in Charlotte's historic Fourth Ward, this architecturally distinctive residence blends timeless character, sophisticated design, and the convenience of premier Uptown living. Filled with natural light from expansive windows and soaring interior spaces, the home offers an inviting atmosphere that feels both grand and comfortable. Designed for effortless entertaining and everyday living, the spacious main living and dining areas flow seamlessly together while showcasing the home's unique architectural details. Just off the main living space, a private office/library creates the perfect retreat for reading, working from home, or quiet reflection. At the heart of the home, the thoughtfully designed kitchen offers abundant cabinetry, generous workspace, and ideal connectivity to surrounding gathering areas-perfect for both intimate evenings and large-scale entertaining. The expansive lower level is an entertainer's dream, complete with a built-in bar and flexible recreation space ideal for hosting guests, movie nights, game days, or additional lounge and media areas. The spacious design extends naturally to a private courtyard, offering a seamless connection between indoor comfort and outdoor living that is ideal for entertaining or quiet relaxation. The primary suite serves as a true private retreat, featuring an expansive sitting area with a cozy gas log fireplace, a spacious dressing area, and a personal sauna that creates a spa-like experience within the comfort of home. Outdoor living is equally exceptional, with an expansive front porch, two upper level balconies, a side deck, and private rear courtyard creating multiple inviting spaces for entertaining, dining, and relaxation. Beyond the courtyard, the grounds are anchored by a rare in-town tennis court-an extraordinary amenity seldom found in the heart of Charlotte. Positioned moments from Fourth Ward Park, Uptown dining, entertainment, cultural venues, and Charlotte's major business districts, this residence offers unmatched accessibility while preserving the charm and character of one of the city's most established neighborhoods. An additional opportunity exists to purchase the neighboring property at 517 N. Poplar in conjunction with this residence, creating exceptional potential for expanded living, guest accommodations, multi-generational living, or investment opportunities. A rare offering in one of Charlotte's most desirable historic neighborhoods, this remarkable home combines architectural significance, refined entertaining spaces, exceptional amenities, and elevated city living. Sellers prefer to sell both residences together with a combined offering price of $3.5 million.

Listed by Charisma Southerland and Janelle Rayford of Howard Hanna Allen Tate Center City

$
$
%
$/month over payments
Federal 30-year interest rate: 6.55% last updated on Jul 16, 2026
* All Figures are estimates. Check with your bank or proposed mortgage company for actual interest rates.
This product uses the FRED® API but is not endorsed or certified by the Federal Reserve Bank of St. Louis.

Save FavoriteSchedule TourAsk A QuestionMore Details

2616 Giverny Drive Charlotte NC 28226

Charlotte, NC2616 Giverny Drive

Price$1,650,000

Est. Mortgage: $/month

Active With Contract

MLS Number CAR4388028

  • Residential
  • Bedrooms 4
  • Bathroom 5
  • Square Feet 4,473
  • Acreage 0.65

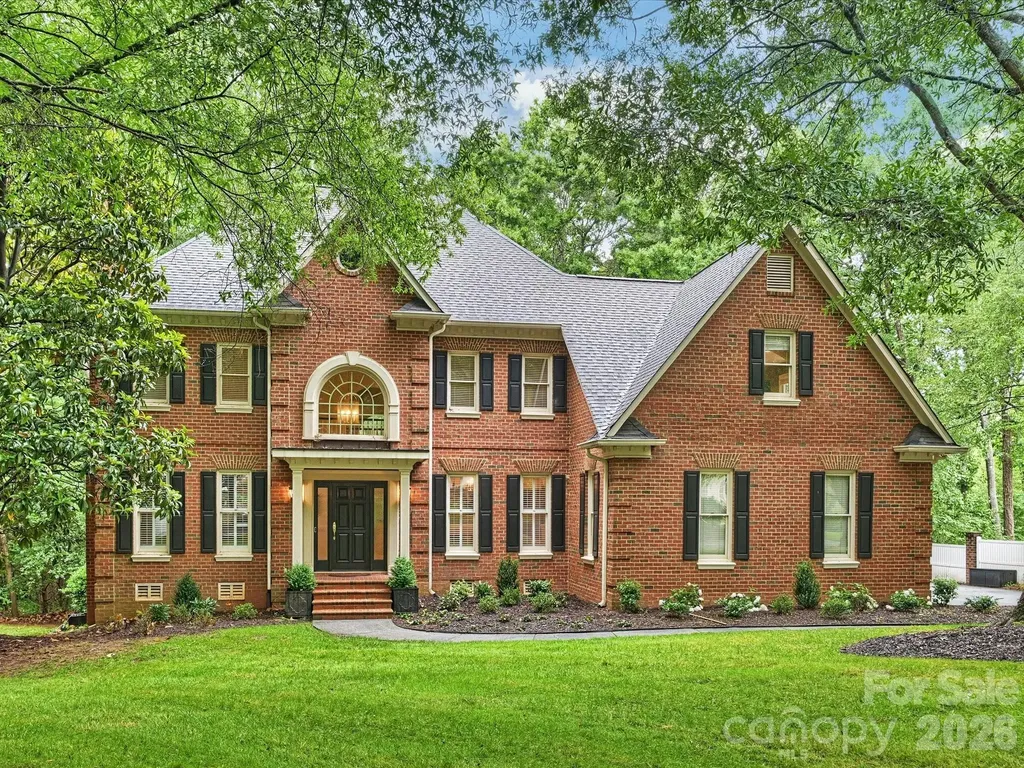
Nestled in the sought-after Giverny neighborhood of SouthPark, this beautiful home offers an exceptional floor plan designed for today's lifestyle. A grand foyer welcomes you into the elegant formal dining room and a private study featuring a gas fireplace and built-in shelving. The Great Room showcases soaring two-story ceilings, extensive built-ins, a wet bar, and a second gas fireplace, all flowing seamlessly into the spacious kitchen. Designed for both everyday living and entertaining, the kitchen features an oversized island, gas cooktop, double ovens, and a sunny breakfast area with bay windows overlooking the wooded backyard. The main-level primary suite is a peaceful retreat with a spa-inspired bath. A convenient rear hallway has a second staircase, laundry room, drop zone, and powder room. Upstairs, a generous bonus room with a built-in Murphy bed and en-suite bath provides flexible living space, while three additional bedrooms and two full baths complete the upper level. Enjoy indoor-outdoor living from the spacious screened porch. Abundant storage throughout, an attached two-car garage with a storage room, and a large backyard add to the home's appeal. Ideally located in the heart of SouthPark, this home offers convenient access to shopping, dining, schools, and everyday amenities.

Listed by Beth Livingston of Corcoran HM Properties

$
$
%
$/month over payments
Federal 30-year interest rate: 6.55% last updated on Jul 16, 2026
* All Figures are estimates. Check with your bank or proposed mortgage company for actual interest rates.
This product uses the FRED® API but is not endorsed or certified by the Federal Reserve Bank of St. Louis.

Virtual TourSave FavoriteSchedule TourAsk A QuestionMore Details

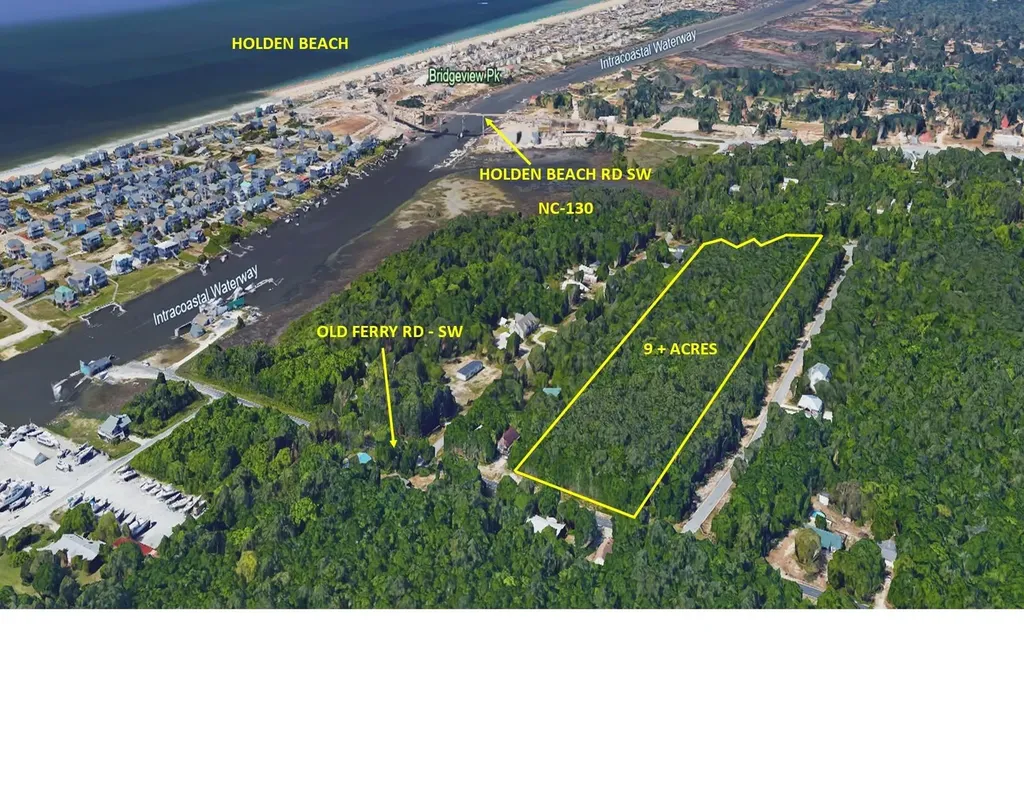
00 Old Ferry Road SW Supply NC 28462

Supply, NC00 Old Ferry Road SW

Price$1,650,000

Est. Mortgage: $/month

MLS Number CAR4391319

  • Land
  • Acreage 9.35
  • County Brunswick

Phenomenal acreage located less than 1/4 mile from the Intercostal waterway and a 10 minute drive to all that Holden Beach has to offer! Zoned high density residential. 9.35 acres of level undisturbed ground with magnificent potential as a sizable homestead property or future residential development. Only a small percentage of land located at the rear property boundaries located within a flood plain.

Listed by Stephen Parton of Venture Realty,LLC

$
$
%
$/month over payments
Federal 30-year interest rate: 6.55% last updated on Jul 16, 2026
* All Figures are estimates. Check with your bank or proposed mortgage company for actual interest rates.
This product uses the FRED® API but is not endorsed or certified by the Federal Reserve Bank of St. Louis.

Save FavoriteSchedule TourAsk A QuestionMore Details

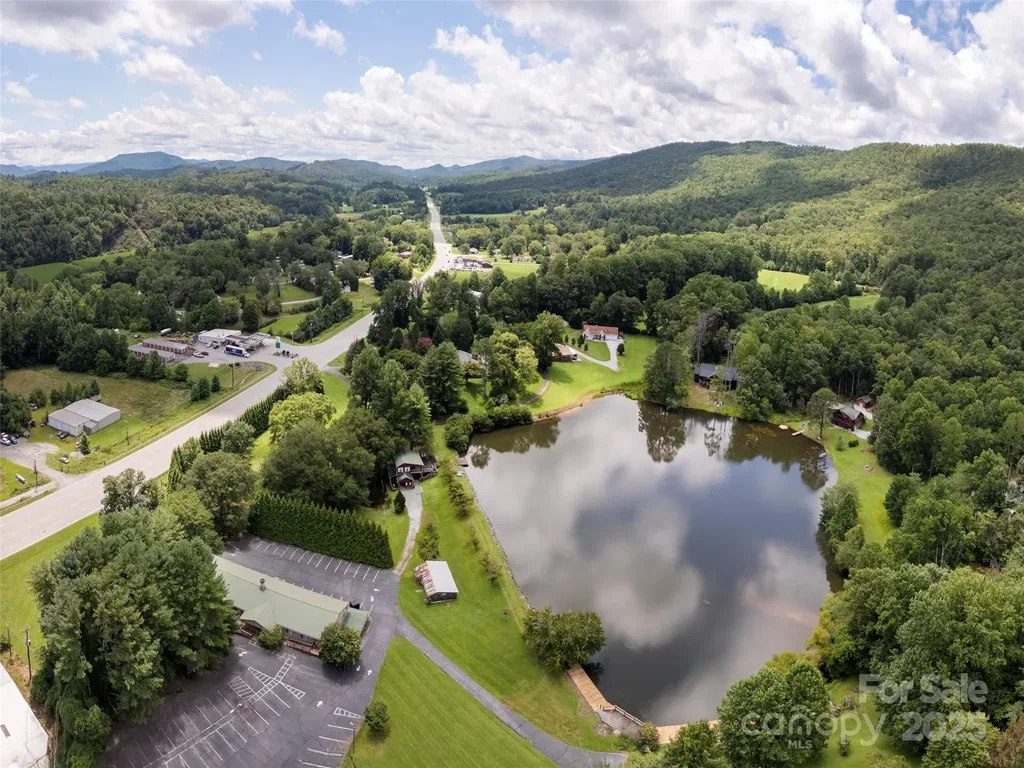
8826 Boylston Highway Mills River NC 28759
Active With Contract

MLS Number CAR4292606

  • Commercial
  • Property SubType BUSINESS
  • Square Feet 11,720
  • Acreage 10.74

One of WNC's most unique properties w/ mixed uses possible. Event Center, a camp or a campus & recreational. 5+ acre pond/lake w/event center, a seperate space for office or storage. Event center has large spacious activity room, wardrobe/dressing rooms, service room, full kitchen for catering & public restrooms. Lower level offers possible expansion or other uses w/ open unfinished area & multiple locations pre-plumbed for bathrooms/kitchens and storage. Seperate house could be used for caretaker or offices (or combination). Lake belongs to property & is restricted to use by only the adjacent property owners & this property. No Motorized boats or water craft allowed. Old Barn also on property for storage. Beautiful setting with distant mountain views, lake front and lake views and sufficient parking for activities or events on property. Must see to appreciate the property & to understand the mixed use options.

Listed by Stephen Duncan of Howard Hanna Beverly-Hanks Asheville-Downtown

$
$
%
$/month over payments
Federal 30-year interest rate: 6.55% last updated on Jul 16, 2026
* All Figures are estimates. Check with your bank or proposed mortgage company for actual interest rates.
This product uses the FRED® API but is not endorsed or certified by the Federal Reserve Bank of St. Louis.

Virtual TourSave FavoriteSchedule TourAsk A QuestionMore Details

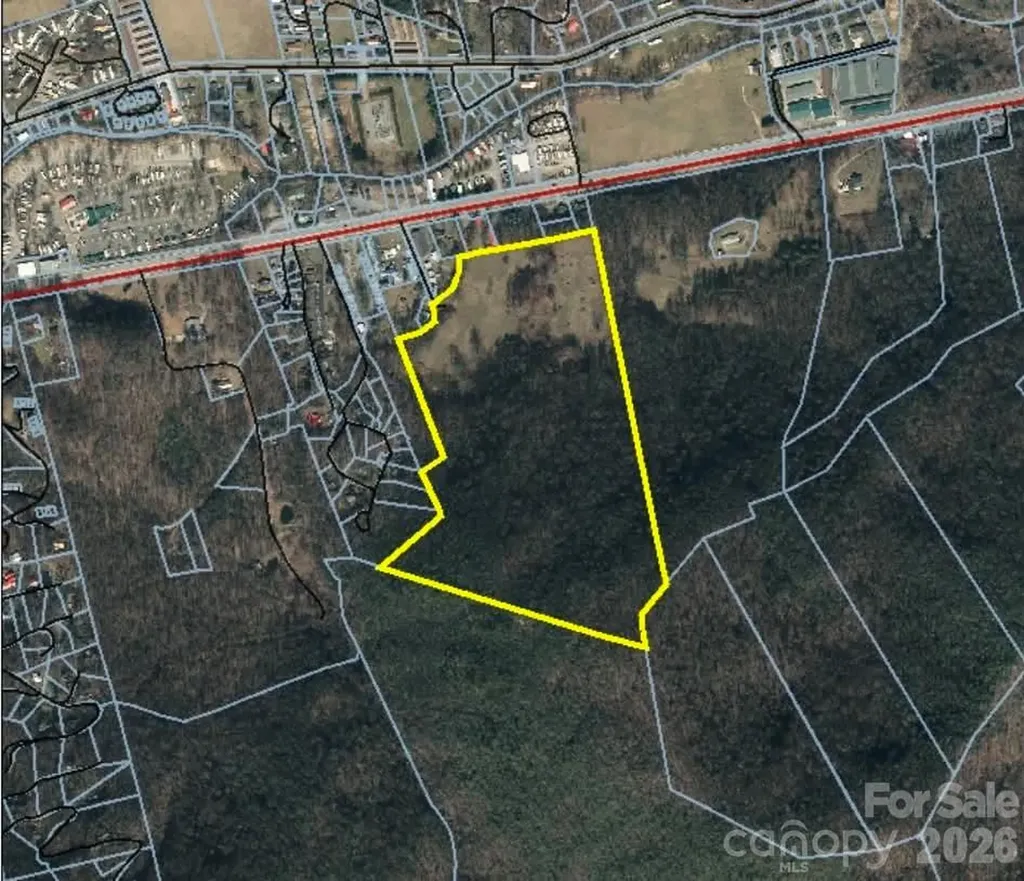
00000 Soco Road Maggie Valley NC 28751

Maggie Valley, NC00000 Soco Road

Price$1,650,000

Est. Mortgage: $/month

MLS Number CAR4381020

  • Land
  • Acreage 36.11
  • County Haywood

36+ acres of prime acreage in Maggie Valley off of high-visibility 4-lane corridor Highway 19 Soco Road. Excellent development opportunity, private estate, or family compound. Front half of property is gently rolling to sloping land with a beautiful creek along the front of the property. Many potential homesites with mountain views from the upper portion and topography suited for roads. This versatile tract offers the perfect balance of privacy, natural beauty, and accessibility for development or private use in a convenient, beautiful setting.

Listed by Rick Border of ERA Sunburst Realty

$
$
%
$/month over payments
Federal 30-year interest rate: 6.55% last updated on Jul 16, 2026
* All Figures are estimates. Check with your bank or proposed mortgage company for actual interest rates.
This product uses the FRED® API but is not endorsed or certified by the Federal Reserve Bank of St. Louis.

Save FavoriteSchedule TourAsk A QuestionMore Details

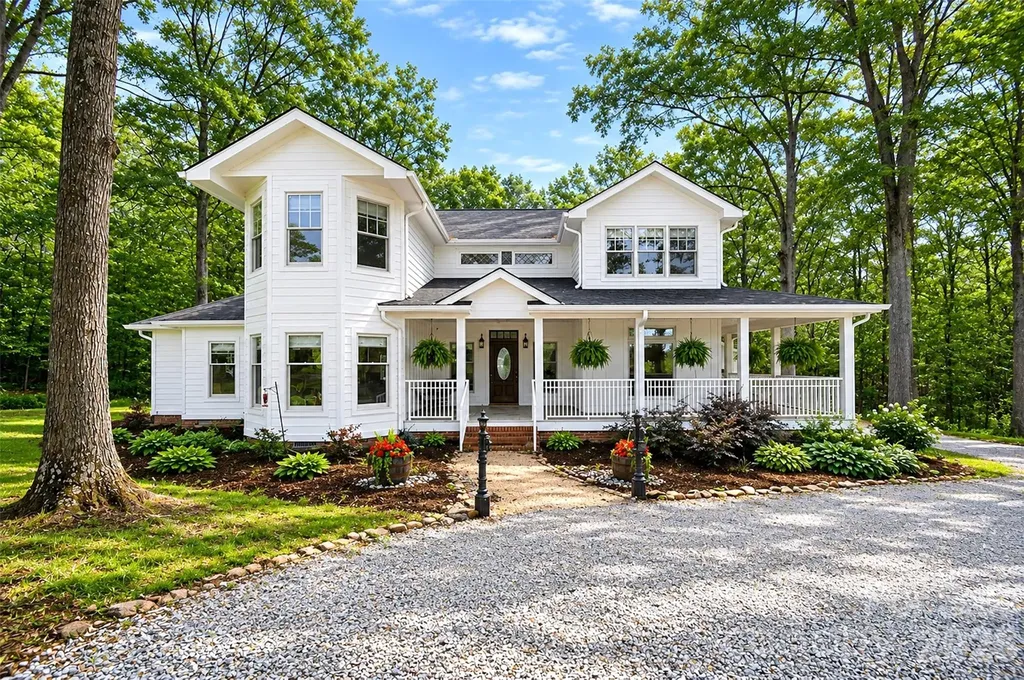
18634 Newsome Road Oakboro NC 28129

Oakboro, NC18634 Newsome Road

Price$1,650,000

Est. Mortgage: $/month

MLS Number CAR4387284

  • Residential
  • Bedrooms 4
  • Bathroom 4
  • Square Feet 3,622
  • Acreage 28.4

A rare and extraordinary offering, this breathtaking gated 28± acre equestrian estate masterfully blends timeless Southern elegance, complete privacy, and refined modern luxury into one unforgettable property experience. Privately tucked into the rear corner of the estate for ultimate seclusion, the beautifully positioned 3,600-square-foot farmhouse overlooks rolling fenced pastures, mature woodlands, tranquil water views, and stunning natural surroundings that evoke the feeling of an exclusive countryside retreat. Originally built in 1989 and extensively renovated within the last five years, the residence has been thoughtfully reimagined with elevated designer finishes and sophisticated modern updates throughout. Featuring four spacious bedrooms, a versatile bonus room, and four beautifully appointed full baths, the home offers an ideal balance of warmth, comfort, and upscale living. The luxurious main-level primary suite serves as a serene private sanctuary, while the spa-inspired updated baths showcase elegant finishes, custom tilework, and refined detailing. At the heart of the home, the designer kitchen is both functional and stunning, featuring custom high-end cabinetry, gleaming quartz countertops, premium appliances, and thoughtfully curated spaces ideal for entertaining and everyday living alike. Expansive living areas flow seamlessly onto the impressive 600+ square-foot wraparound covered porch, creating an effortless indoor-outdoor lifestyle surrounded by breathtaking views and peaceful landscapes. Designed with remarkable versatility, the estate presents endless possibilities - whether envisioned as a premier equestrian facility, luxury family compound, private retreat, boutique event venue, destination wedding property, or income-producing estate. Equestrian amenities are equally impressive and include a 2,800-square-foot, 15-stall horse barn complete with a 2,000-square-foot hay loft, tack room, riding arena, wash bay with hot and cold water, multiple fenced and cross-fenced pastures, pond, additional storage barns, and a substantial 42x61 metal Quonset equipment building with concrete flooring. Perfectly positioned just minutes from vibrant Locust and conveniently located near Concord, Midland, and Charlotte, this one-of-a-kind estate offers an unparalleled combination of luxury, land, privacy, and lifestyle - a truly exceptional opportunity rarely found in today's market.

Listed by Christy Bradshaw of Call It Closed International Inc
$
$
%
$/month over payments
Federal 30-year interest rate: 6.55% last updated on Jul 16, 2026
* All Figures are estimates. Check with your bank or proposed mortgage company for actual interest rates.
This product uses the FRED® API but is not endorsed or certified by the Federal Reserve Bank of St. Louis.

Virtual TourSave FavoriteSchedule TourAsk A QuestionMore Details

827 Misty Arbor Ford Clover SC 29710

Clover, SC827 Misty Arbor Ford

Price$1,650,000

Est. Mortgage: $/month

MLS Number CAR4391650

  • Residential
  • Bedrooms 4
  • Bathroom 5
  • Square Feet 4,557
  • Acreage 0.81

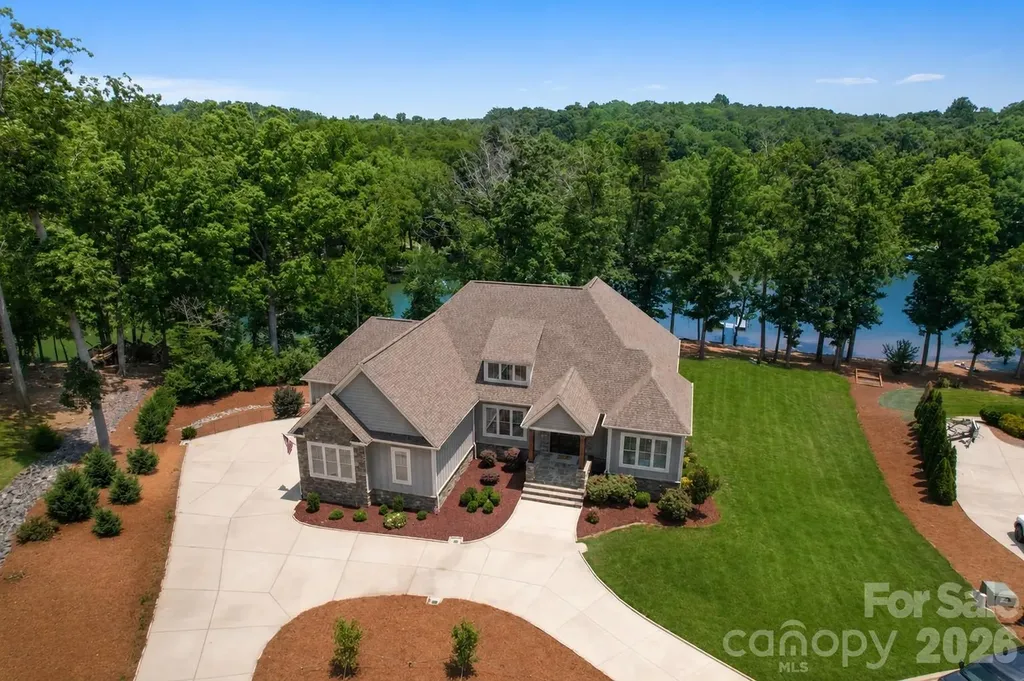
Some homes check boxes; this one redefines what lake living looks like. Set on a private cove along the shores of Lake Wylie, this custom-built waterfront estate delivers a lifestyle most reserve for vacation. Except here, it's part of everyday life. Spanning 4,550 square feet of thoughtfully designed living space, the home is defined by soaring 10-foot ceilings, rich 5-inch hardwood floors, and uncompromising attention to detail. The open floor plan is anchored by a dramatic great room featuring coffered ceilings and double doors that open directly to a spacious screened porch - your front-row seat to the tree-lined cove. The kitchen serves as a true centerpiece, boasting a large seating island, custom cabinetry, a gas cooktop, double ovens, a vent hood, built-in microwave, and granite countertops accented by a subway tile backsplash. Whether enjoying a quiet morning coffee in the sunny breakfast room or hosting an evening gathering around the island, this home was designed to bring people together. The main-level owner's suite earns every square foot. Crowned by a triple tray ceiling, it offers a private sun deck with unobstructed lake views, an oversized walk-in closet, and a bath complete with a freestanding soaking tub and marble tile shower - thoughtfully positioned so that even stepping out of the shower offers a picturesque lake view, one of those details you only truly appreciate once you live here. Completing the main level is a dedicated home office and a guest bedroom with a private full bath, perfect for remote work or hosting out-of-town visitors. Downstairs, the lower level adds exceptional flexibility and function. It features two additional bedrooms, a full bath and half bath, a cozy den, and a large recreation room anchored by a stone bar with a wine fridge. A standout feature is the custom bunk room crafted by local artisan Jon Kelly of Carolina Reclaimed. Functioning as a complete second living space, the lower level works beautifully for multigenerational households, long-term guests, or simply spreading out. An incredibly large storage room adds even more functionality and flexibility to the space. Step outside to close to an acre-sized, flat lot where mature trees line the shoreline, providing a rare sense of natural privacy on the lake. Layered outdoor living spaces, including the screened porch, sun deck, lower-level patio, and fire pit area, flow effortlessly from inside to out. A stroll down to the boat dock places you directly on the water in a quiet cove with no through traffic. While lake levels are currently below their typical elevation due to regional drought conditions, this temporary environmental condition does not diminish the property's coveted location, peaceful cove setting, or the waterfront lifestyle it was designed to enjoy under normal lake conditions. A three-car garage, circular driveway, tankless water heater, and extensive finished storage round out a home that was built to live in, not just look at. Lake Wylie is one of the Carolinas' most sought-after lakes, and this exceptional property puts you right in the heart of it.

Listed by Nelvia Bullock of COMPASS

$
$
%
$/month over payments
Federal 30-year interest rate: 6.55% last updated on Jul 16, 2026
* All Figures are estimates. Check with your bank or proposed mortgage company for actual interest rates.
This product uses the FRED® API but is not endorsed or certified by the Federal Reserve Bank of St. Louis.

Virtual TourSave FavoriteSchedule TourAsk A QuestionMore Details

130 Speed Way Lake Toxaway NC 28747

Lake Toxaway, NC130 Speed Way, Unit B

Price$1,650,000

Est. Mortgage: $/month

MLS Number CAR4385952

  • Condo
  • Bathroom 2
  • Square Feet 4,320

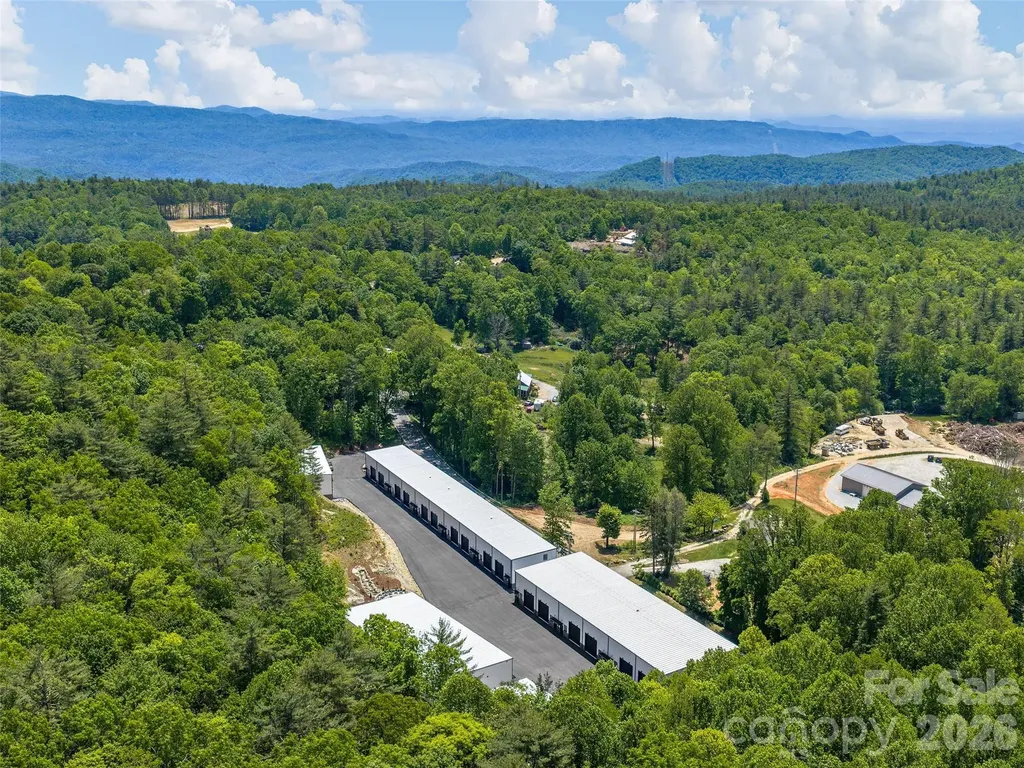
Whether you own a restored classic car, a modern sports car, or an exotic motorcycle, Toxaway Toy Boxes offers a luxury facility designed to preserve and enjoy your most prized possessions. These premium toy boxes are perfect for storing boats, RVs, ATVs, collectibles, golf simulators, home theaters, craft rooms, and hobbies you take pride in. Spacious floor plans feature large entertainment areas with high-end finishes, creating the ideal setting for hosting friends, sharing stories, playing games, or watching your favorite sporting events. The property offers exceptional security with a gated entrance and 24/7 video surveillance, along with reliable power supported by a backup generator. Each unit is fully heated and air-conditioned for year-round comfort. Upstairs, you'll find a private bedroom, full bathroom, kitchen/bar area, and comfortable living space. Owners can further customize the interiors with workbenches, built-in seating, theater areas, shuffleboard tables, pool tables, poker tables, or any features that reflect their personal interests and style. Residents can also gather around the community firepit and enjoy the camaraderie of fellow enthusiasts. Designed with automotive, motorcycle, off-road, and RV enthusiasts in mind, Units A and B are both available and can accommodate a 45-foot motorcoach.

Listed by Karen Monshaugen of Howard Hanna/Allen Tate

$
$
%
$/month over payments
Federal 30-year interest rate: 6.55% last updated on Jul 16, 2026
* All Figures are estimates. Check with your bank or proposed mortgage company for actual interest rates.
This product uses the FRED® API but is not endorsed or certified by the Federal Reserve Bank of St. Louis.

Save FavoriteSchedule TourAsk A QuestionMore Details

11 Haverhill Way Arden NC 28704

Arden, NC11 Haverhill Way

Price$1,650,000

Est. Mortgage: $/month

Pending

MLS Number CAR4359854

  • Residential
  • Bedrooms 3
  • Bathroom 4
  • Square Feet 2,313
  • Acreage 0.29

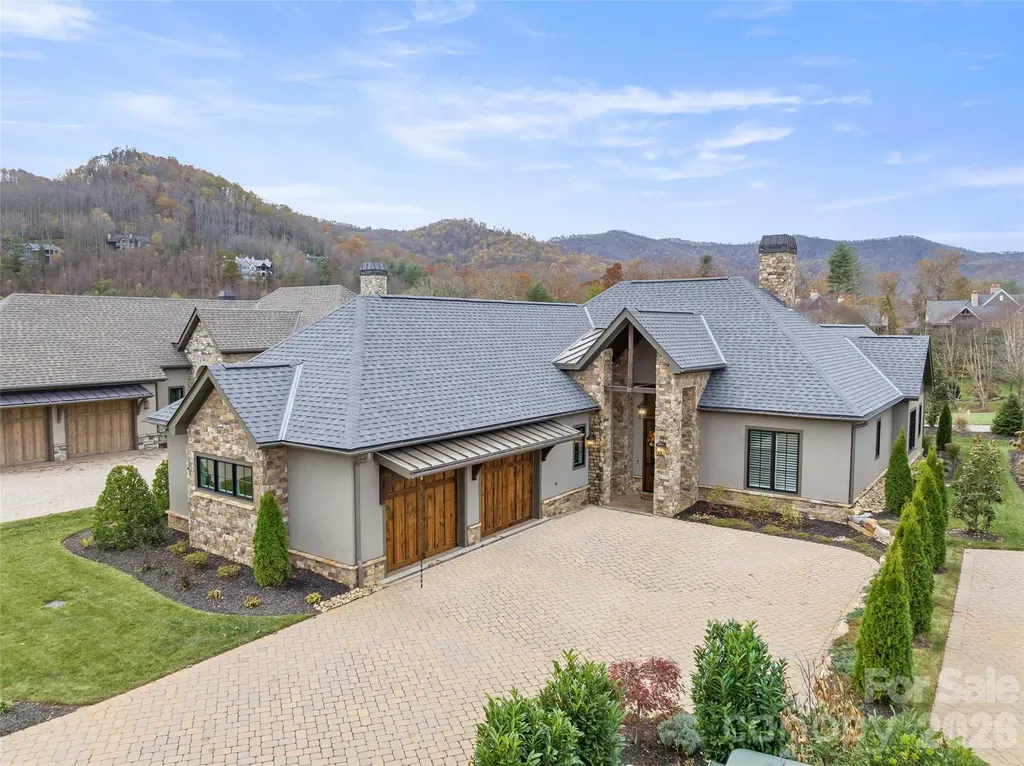
Experience the ultimate blend of luxury and convenience at 11 Haverhill Way, a stunning one-story residence built in 2022. Nestled in the exclusive Meadow View enclave of The Cliffs at Walnut Cove, this 2,313-square-foot home is designed for effortless living with an expansive, light-filled open floor plan. The gourmet kitchen serves as a central hub for social entertaining, featuring a large preparation island, sleek white cabinetry, elegant quartz countertops, and a high-end suite of appliances including a double oven and gas range. Adjacent to the kitchen, the inviting living area is anchored by a cozy fireplace and floor-to-ceiling windows that frame breathtaking year-round views of the surrounding mountain landscape. The master suite offers a private, spa-like retreat complete with a soaking tub, walk-in closet, and heated tile floors in the bathroom for added comfort. Two additional ensuite bedrooms provide plenty of space for family or guests, while a formal dining area and a gracious recreation room offer versatile settings for hosting or relaxation. This home seamlessly connects indoor and outdoor living with a screened porch and a large patio that includes an outdoor kitchen, all situated on a level 0.29-acre lot with professional landscaping and included year-round lawn maintenance. Living at The Cliffs at Walnut Cove places you within a premier gated community just minutes from downtown Asheville and the Asheville Regional Airport. Residents enjoy world-class amenities including a Jack Nicklaus Signature Golf Course, an 18,000-square-foot wellness center with indoor and outdoor pools, tennis courts, and miles of private hiking trails bordering the Pisgah National Forest. A club membership is available with this property, granting reciprocal access to the extraordinary amenities across all seven Cliffs communities-encompassing seven award-winning golf courses, diverse dining experiences, a full-service marina on Lake Keowee, and an equestrian center.

Listed by Josh Smith of Walnut Cove Realty/Allen Tate/Beverly-Hanks

$
$
%
$/month over payments
Federal 30-year interest rate: 6.55% last updated on Jul 16, 2026
* All Figures are estimates. Check with your bank or proposed mortgage company for actual interest rates.
This product uses the FRED® API but is not endorsed or certified by the Federal Reserve Bank of St. Louis.

Virtual TourSave FavoriteSchedule TourAsk A QuestionMore Details

Broker Reciprocity MLS Grid Logo © 2026 Listings courtesy of Canopy MLS as distributed by MLS GRID. IDX information is provided exclusively for consumers’ personal non-commercial use and may not be used for any purpose other than to identify prospective properties consumers may be interested in purchasing. The IDX data is deemed reliable but is not guaranteed by MLS GRID and may be subject to an end user license agreement prescribed by the Member Participant’s applicable MLS.  Based on information submitted to the MLS GRID as of July 23, 2026 2:49 PM UTC . All data is obtained from various sources and may not have been verified by broker or MLS GRID. Supplied Open House Information is subject to change without notice. All information should be independently reviewed and verified for accuracy. Properties may or may not be listed by the office/agent presenting the information. Some IDX listings have been excluded from this website.