and narrow your search. If you have fewer than 200 results, you can save your search.

Maggie Valley NC

r=2029-2040
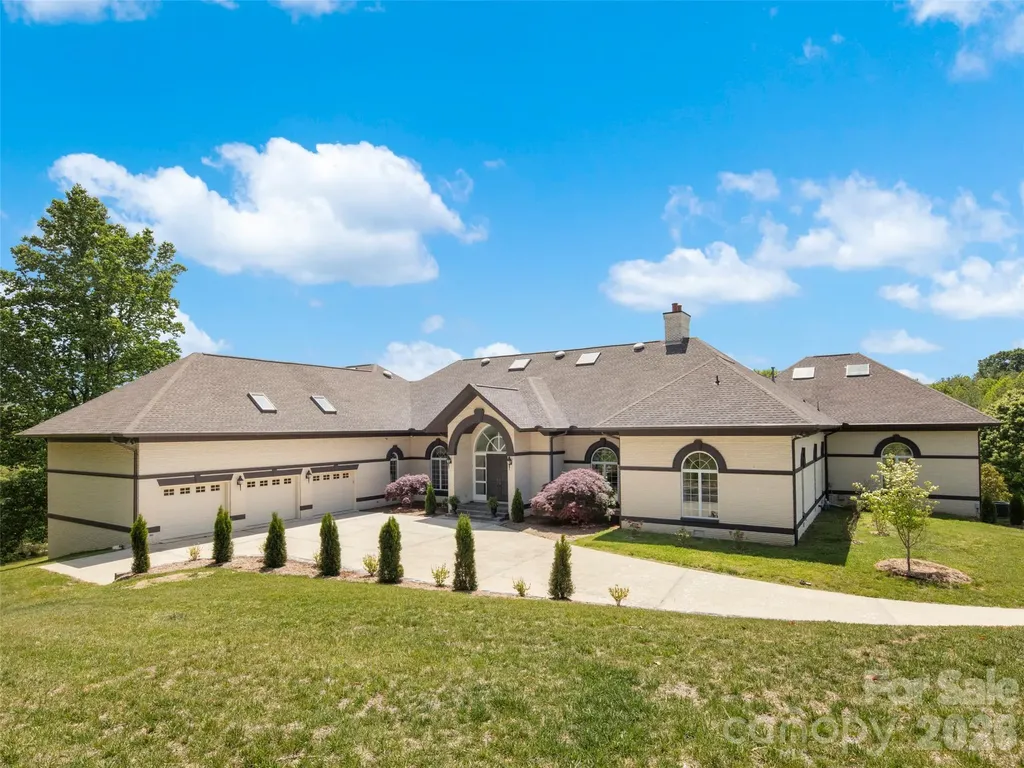
7909 Plantation Falls Lane Charlotte NC 28227

MLS Number CAR4398058

  • Residential
  • Bedrooms 4
  • Bathroom 5
  • Square Feet 4,000
  • Acreage 0.75

Open floor plan, high ceilings, custom finishes, high ceilings, large private lot

Listed by Lill Wiley of Waters Construction Co. Inc.

$
$
%
$/month over payments
Federal 30-year interest rate: 6.55% last updated on Jul 16, 2026
* All Figures are estimates. Check with your bank or proposed mortgage company for actual interest rates.
This product uses the FRED® API but is not endorsed or certified by the Federal Reserve Bank of St. Louis.

Save FavoriteSchedule TourAsk A QuestionMore Details

104 Lakeridge Road Lake Lure NC 28746

Lake Lure, NC104 Lakeridge Road

Price$1,650,000

Est. Mortgage: $/month

Active With Contract

MLS Number CAR4376486

  • Residential
  • Bedrooms 4
  • Bathroom 3
  • Square Feet 2,523
  • Acreage 0.65

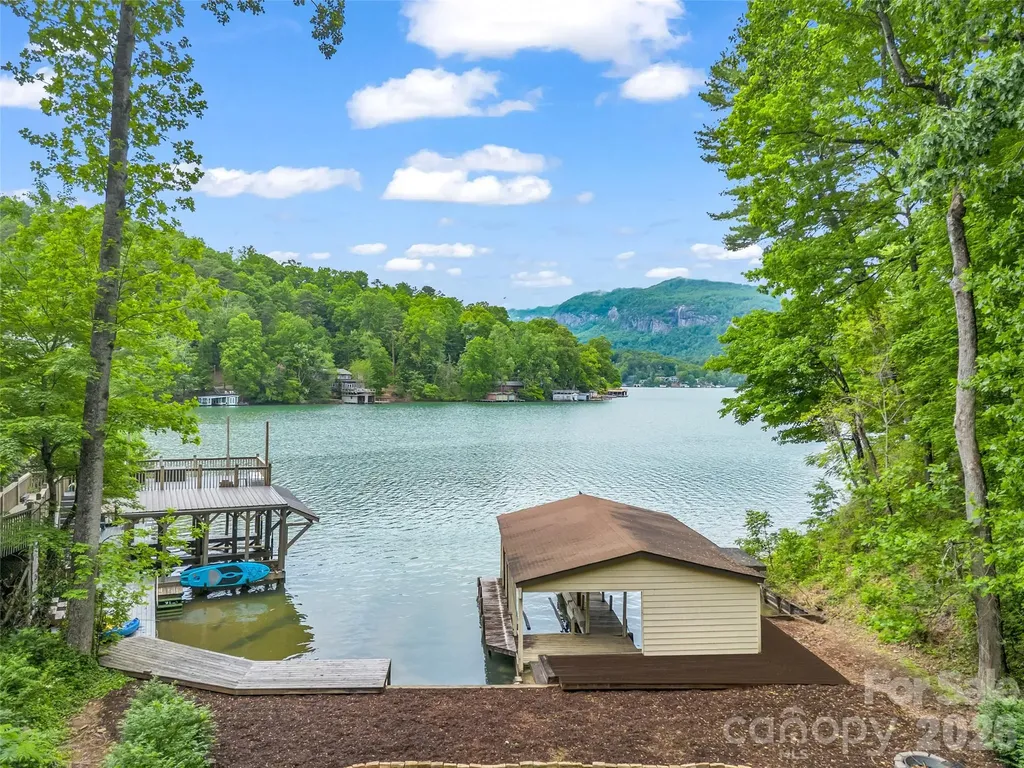
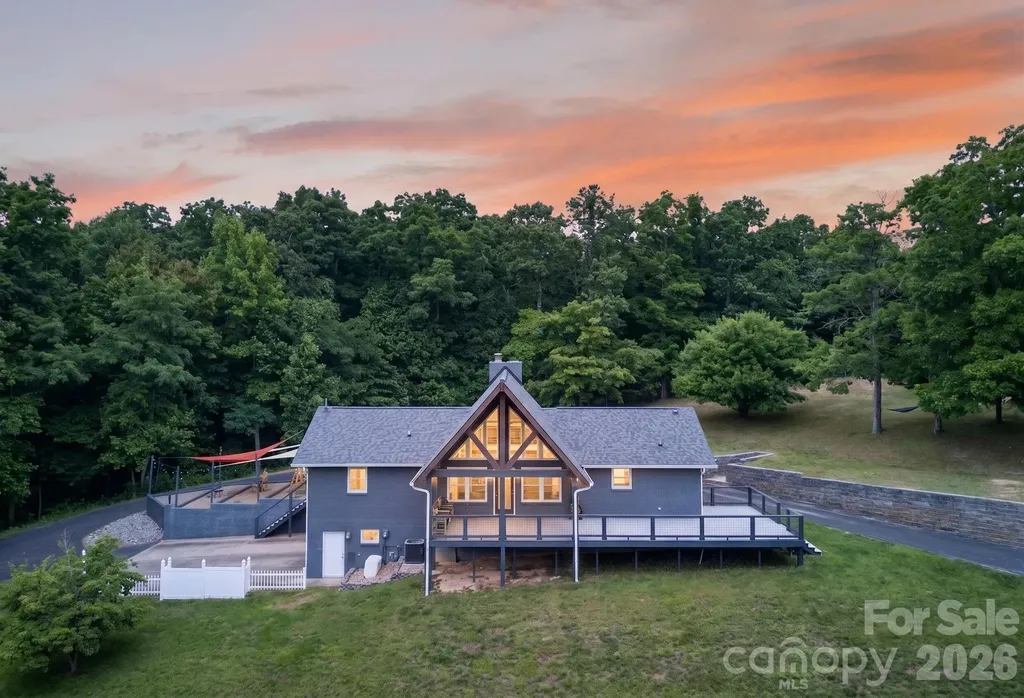
Exceptional lakefront opportunity in one of Lake Lure's most sought-after locations! Breathtaking, unobstructed mountain views and the rare luxury of a true lakeside yard, an almost unheard-of feature on Lake Lure! Designed to maximize outdoor living, with a brand new two-story Trex deck (installed 2026), creating the perfect setting for entertaining, relaxing, and taking in the stunning mountain and water views. Whether enjoying morning coffee or evening sunsets, this home delivers an unparalleled connection to the lake. The gentle yard extends to the water's edge, offering easy access for lakeside activities and a setting ideal for gathering with family and friends. With its prime location, remarkable views, and unique outdoor space, this property presents an extraordinary opportunity to own a distinctive piece of Lake Lure for a full-time mountain experience or a lucrative income producing vacation home! The lake is OPEN and your front row seat is waiting!

Listed by Jenn Saltouros of Howard Hanna Beverly-Hanks,Lake Lure

$
$
%
$/month over payments
Federal 30-year interest rate: 6.55% last updated on Jul 16, 2026
* All Figures are estimates. Check with your bank or proposed mortgage company for actual interest rates.
This product uses the FRED® API but is not endorsed or certified by the Federal Reserve Bank of St. Louis.

Virtual TourSave FavoriteSchedule TourAsk A QuestionMore Details

48 Drum And Hammer Drive Taylorsville NC 28681
Pending

MLS Number CAR4395958

  • Residential
  • Bedrooms 3
  • Bathroom 4
  • Square Feet 3,733
  • Acreage 1.5

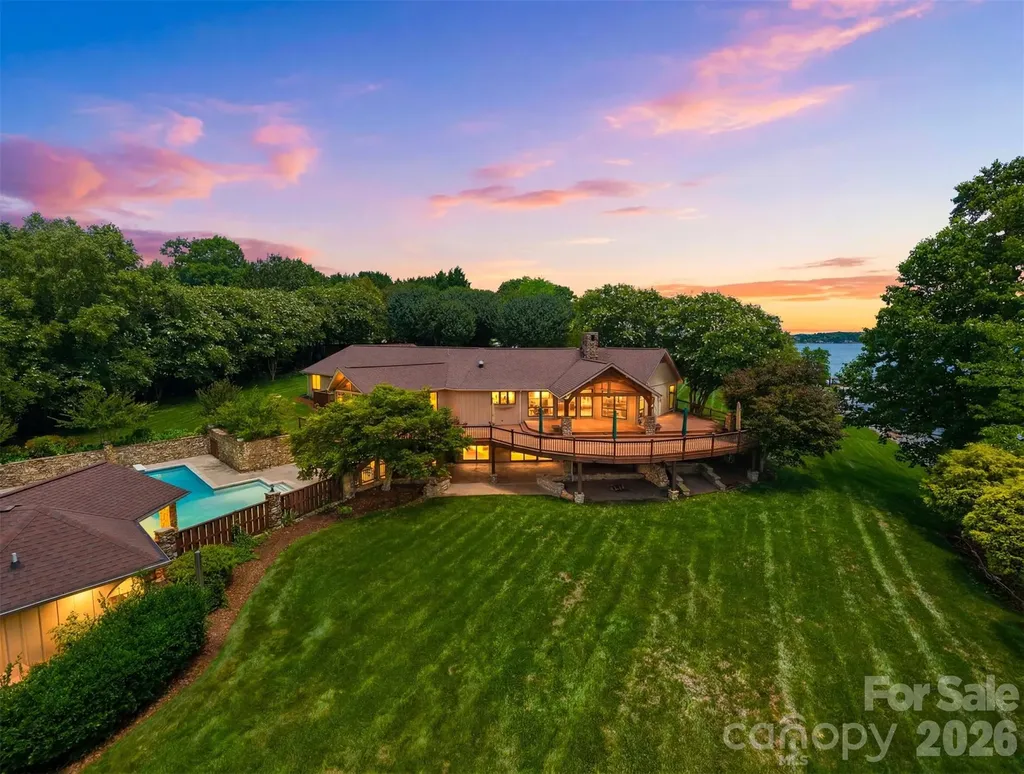
Luxury Lakefront Living on Your Own Private Peninsula Experience an extraordinary waterfront lifestyle at this rare lakefront estate offering over 500 feet of shoreline and the privacy of your own peninsula. Thoughtfully designed for both everyday comfort and exceptional entertaining, this stunning property combines luxury craftsmanship, breathtaking views, and resort-style amenities. The main residence features 3 bedrooms and 3.5 baths, complemented by a separate pool/guest house complete with its own bedroom and full bath-ideal for guests, extended family, or private accommodations. Inside, you'll find timeless architectural details including arched doorways, extensive custom built-ins, beautiful wood-paneled ceilings, and expansive Andersen windows and doors that capture spectacular lake views throughout the home. The heart of the home is the beautifully remodeled kitchen, renovated with premium Thermador appliances, a gas range, and built-in refrigerator and freezer, creating a space that is both functional and elegant. Luxury continues with heated floors in the laundry room, dining room, hallway, bath, and primary bath, providing year-round comfort. Outdoor living is truly unmatched. The impressive 20x40 L-shaped saltwater pool features a tension safety cover and is surrounded by beautiful stone and tile work, creating an incredible resort-style setting. The poolside entertaining area, exterior speaker system, and expansive composite deck overlooking the lake provide the perfect backdrop for gatherings or quiet evenings enjoying the view. For boating enthusiasts, the property offers a private dock with slip, alongside an enclosed boathouse with garage door access, making lake days effortless and enjoyable. Car collectors, hobbyists, and outdoor enthusiasts will appreciate the incredible garage accommodations, featuring six garage bays, an additional two-car carport, and a dedicated heated and cooled motorcycle workshop complete with air lines. Additional features include a full-home Generac generator, nine-zone irrigation system, commercial-sized gutters and downspouts, a fenced privacy entrance, city water service, a well dedicated to irrigation and exterior use, and a professionally installed Terminix termite bait system. This is more than a home-it's a private lakefront retreat offering luxury, recreation, and unmatched waterfront living in one remarkable package. Properties with this level of privacy, shoreline, and amenities are rarely available.

Listed by Debby Bullock-Benfield of Weichert,Realtors - Team Metro

$
$
%
$/month over payments
Federal 30-year interest rate: 6.55% last updated on Jul 16, 2026
* All Figures are estimates. Check with your bank or proposed mortgage company for actual interest rates.
This product uses the FRED® API but is not endorsed or certified by the Federal Reserve Bank of St. Louis.

Virtual TourSave FavoriteSchedule TourAsk A QuestionMore Details

16025 Cramur Drive Huntersville NC 28078

Huntersville, NC16025 Cramur Drive

Price$1,650,000

Est. Mortgage: $/month

Active With Contract

MLS Number CAR4383183

  • Residential
  • Bedrooms 4
  • Bathroom 3
  • Square Feet 2,440
  • Acreage 0.58

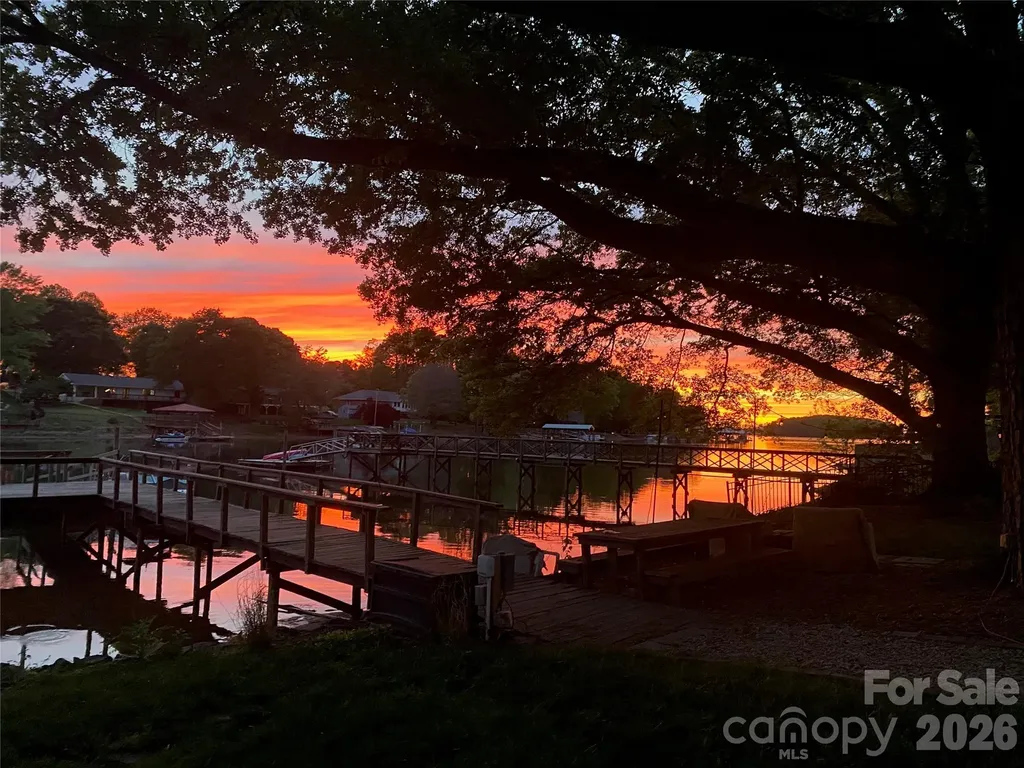
This gorgeous, fully updated and renovated ranch home is a rare gem on the southern most shores of Lake Norman. A quintessential lake home retreat with four bedrooms and three full bathrooms sitting on .58 acre lot, this property has 90 feet of accessible shoreline in a wide, quiet cove with deeper water. Take a deep breath and relax or entertain guests on a large private deeded dock with ample seating area and a floating dock with room for two boats, fold down ladder and easy access for kayaks or jet skis. Enter the welcoming wide-open foyer under a cathedral ceiling that opens into a large living room and dining area! This spacious floorplan boasts a large, completely renovated kitchen with beautiful new cabinets, appliances, fixtures and a stunning 8 ft Davinci quartz island that seats eight. A breakfast bar with ample space for serving is flooded with natural light from the side glass door that opens to a large back deck overlooking Lake Norman. On the other side of the kitchen you'll enjoy the convenience of a full scullery equipped with a refrigerator, sink, disposal, second dishwasher and second oven, ample cabinets for storage and countertops for small appliances plus a full laundry area. The luxurious primary suite, down a private hallway off the kitchen, has it's own foyer and coffee bar, large bedroom with fireplace and additional living area all encased by walls of windows and natural lighting plus the most beautiful views! The stunning new large primary bath features a gorgeous floor to ceiling large-profile tiled shower, a beautiful soaking tub, his and hers vanities, lots of natural light and semi-private toilet area. A new 120 sq ft primary closet with custom built-in shelving, loads of hanging space and built in drawers, offers all the storage (photos coming soon!) The home has three additional spacious bedrooms, one with a beautiful lake view, along with two full bathrooms, both fully renovated and updated with new fixtures, stunning tile work and lots of storage space. With breath-taking sunsets year-round, enjoy a large firepit area under the canopy of gorgeous river oaks as the breeze melts your stress way. You'll love the big water view and minimal boat traffic, plus multiple outdoor living spaces. It's so peaceful and pretty, you'll never want to leave! Home Features: Additional 4000 sq ft of impervious allowance is grand-fathered with this home, offering ample space to add a two-car garage and swimming pool. Property survey can be made available with the fifty-foot set back line marked, indicating permissible area where a pool could be added. This home has all new systems including HVAC, all new duct work and tankless hot water heater, new wood floors and carpet, new windows, solid wood core doors, fully encapsulated crawl space with French drain, sump pump, full home dehumidifier, a new Rainbird irrigation system in the backyard and beautifully designed outdoor lighting surrounding the home as well as the dock. Partially finished, walk out basement and workshop (not included in square footage) is equipped with heat and air, and easily accessed from back yard/garden area, offers loads of storage!

Listed by Robin Hurd of Carolina Realty Solutions

$
$
%
$/month over payments
Federal 30-year interest rate: 6.55% last updated on Jul 16, 2026
* All Figures are estimates. Check with your bank or proposed mortgage company for actual interest rates.
This product uses the FRED® API but is not endorsed or certified by the Federal Reserve Bank of St. Louis.

Save FavoriteSchedule TourAsk A QuestionMore Details

246 Northview Drive Hendersonville NC 28791

Hendersonville, NC246 Northview Drive

Price$1,650,000

Est. Mortgage: $/month

MLS Number CAR4361098

  • Residential
  • Bedrooms 5
  • Bathroom 4
  • Square Feet 5,367
  • Acreage 1.03

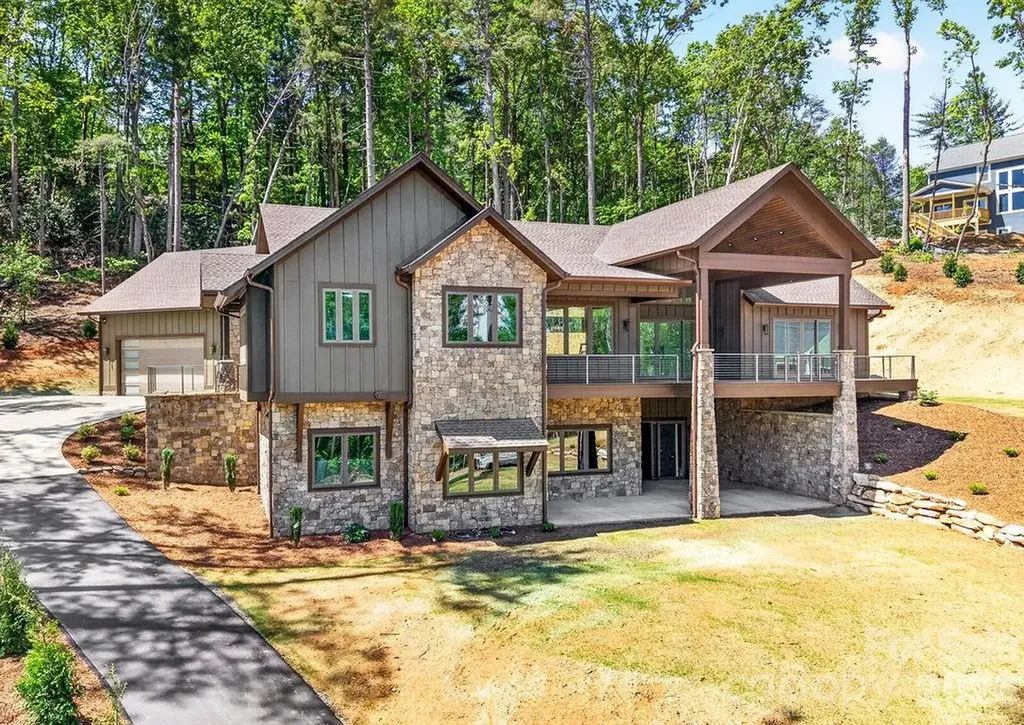
Perched on over an acre of beautifully landscaped Blue Ridge mountain land in the exclusive Northview neighborhood, this NEW mountain-modern masterpiece blends dramatic architecture with refined livability. Thoughtful design maximizes natural light and views with soaring ceiling heights, expansive windows, and premium finishes throughout. From the moment you arrive, the cut stone exterior entrance and flagstone porch create a striking first impression, complemented by durable LP Smart siding engineered for anti-fade, anti-mold and anti-microbial performance. Built with 2x6 framing, spray foam insulation, a poured concrete foundation reinforced with rebar, an extensive drainage and waterproofing system, 2 HVAC systems, On-demand natural gas water heater, Anderson casement windows, and a whole house Generator, this home was constructed for longevity and peace of mind. Inside, 10 foot ceilings and 8 foot solid wood doors create an airy, upscale ambiance. The 3/4 inch solid white oak flooring flows beautifully throughout the main living areas, accented by substantial three piece base molding and custom soft close dovetail cabinetry. The open, chef's kitchen is equipped for culinary personalities: quartzite countertops, a spacious island, huge walk-in pantry, 48 inch natural gas range, and premium THOR stainless appliances that flow into generous living and dining areas - perfect for entertaining or relaxed mountain living. Three bedrooms and 2.5 baths on the main level provide single-floor convenience, with a total of five bedrooms and 3.5 baths across the home. The Primary suite is a retreat highlighted by a private Trex deck, dual custom finished walk-in closets, linen closet, separate toilet room, Spa inspired bath with Bahia Quartzite and a huge shower with dual shower heads and a waterfall feature. The heated walkout basement expands your living space with 12 foot ceilings, a special living area with TV box, wet bar with sink and mini-fridge plus a dedicated wine/safe room. Outdoor living is extraordinary: over 1,500 square feet of Trex decking and concrete patios feature sleek stainless cable railings and multiple entertaining zones. Ample storage on both the main and lower levels keeps the interior uncluttered, while rich exterior stonework anchors the home in its natural setting. Ideally located between Hendersonville and Asheville, this residence offers privacy, winter mountain vistas, and immediate access to the region's dining, arts, and outdoor recreation - a modern sanctuary for those who seek luxury and authenticity in equal measure. Location is less than 12 minutes to Asheville Regional Airport, breweries, grocery stores, world class healthcare, Mills River Park, and Interstate 26,

Listed by Derek Hawkins of Keller Williams Mtn Partners,LLC

$
$
%
$/month over payments
Federal 30-year interest rate: 6.55% last updated on Jul 16, 2026
* All Figures are estimates. Check with your bank or proposed mortgage company for actual interest rates.
This product uses the FRED® API but is not endorsed or certified by the Federal Reserve Bank of St. Louis.

Save FavoriteSchedule TourAsk A QuestionMore Details

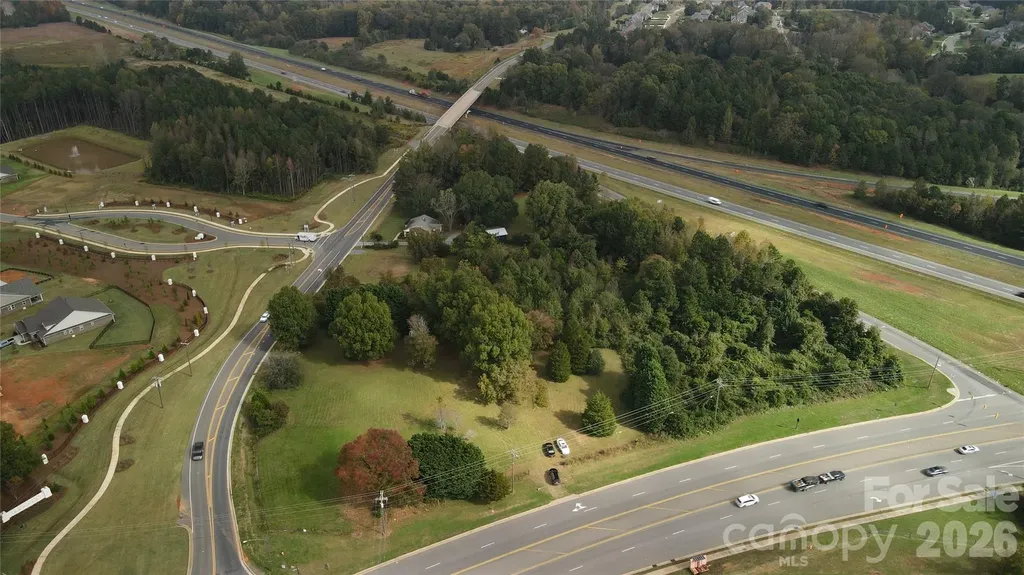
8925 Fairview Road Mint Hill NC 28227

MLS Number CAR4130931

  • Commercial
  • Acreage 1.73

Location, visibility, and future potential all come together with this unique property. Positioned directly beside the Exit 44 off-ramp at Fairview Road/Hwy 218, the property offers excellent exposure from I-485 and sits in one of the Charlotte area's fastest-growing corridors. Currently zoned residential, the property is identified in the Town's recently approved land-use plan as Office/Employment Center, creating strong potential for future development or business use, subject to rezoning and applicable approvals. According to 2025 NCDOT AADT data, traffic counts near the property are approximately 63,191 vehicles per day on I-485 north of NC 218, 13,503 vehicles per day on Fairview Road/Hwy 218, and 4,890 vehicles per day using the Exit 44 ramp. This level of traffic provides strong visibility and convenient access. A great opportunity for a developer, investor, or business owner looking to secure a highly visible location near a major interstate interchange.

Listed by Jennifer Hoyle of Real Broker,LLC

$
$
%
$/month over payments
Federal 30-year interest rate: 6.55% last updated on Jul 16, 2026
* All Figures are estimates. Check with your bank or proposed mortgage company for actual interest rates.
This product uses the FRED® API but is not endorsed or certified by the Federal Reserve Bank of St. Louis.

Save FavoriteSchedule TourAsk A QuestionMore Details

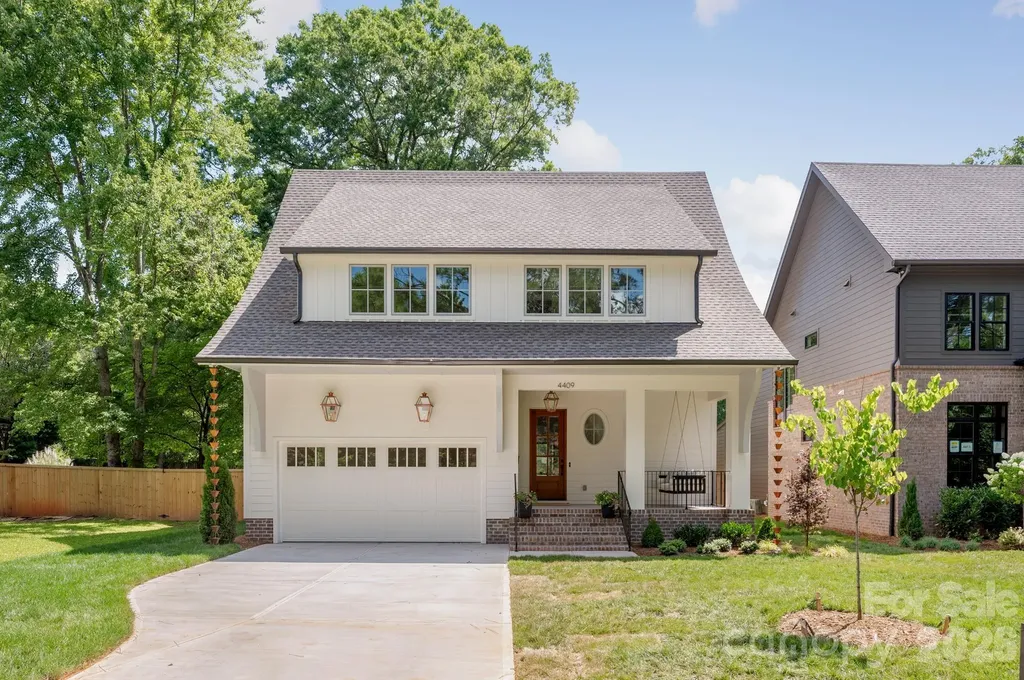
4409 Castleton Road Charlotte NC 28211

Charlotte, NC4409 Castleton Road

Price$1,650,000

Est. Mortgage: $/month

MLS Number CAR4394989

  • Residential
  • Bedrooms 5
  • Bathroom 4
  • Square Feet 3,553
  • Acreage 0.24

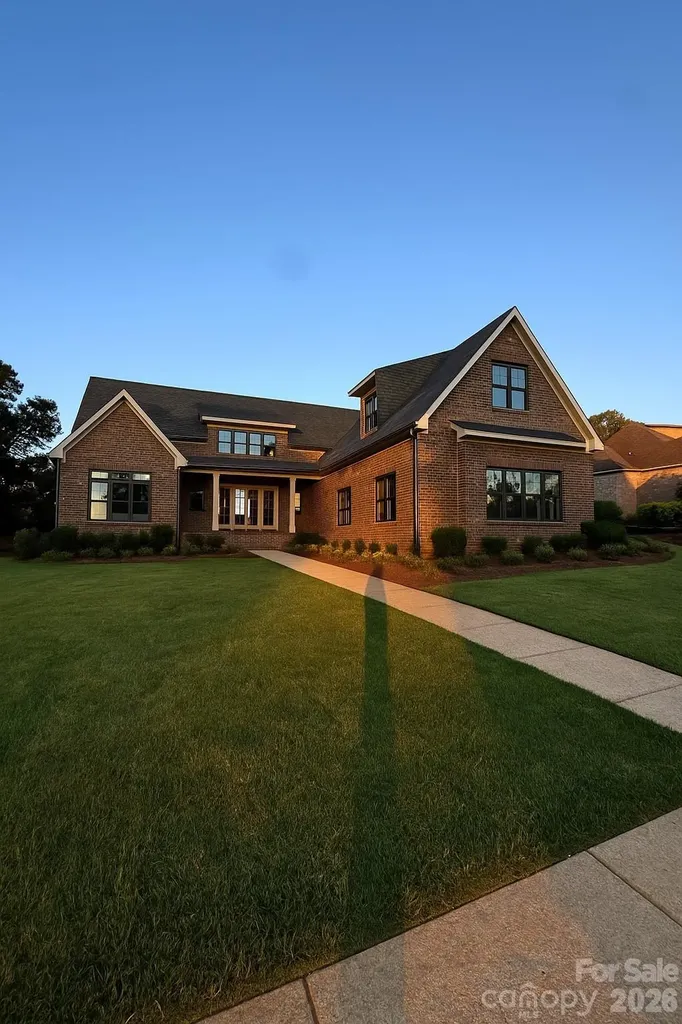
Luxury new construction in Cotswold built by THR Design Build. Stunning architectural details and custom finishes with covered front porch. Open concept on the main level 10 ft ceilings, vaulted ceilings, site finished white oak hardwood floors, indoor and outdoor Isokern masonry fireplaces, spacious primary suite, half BR, dropzone, and sliding doors lead from the great room out to the screened-in back porch. 5 bedrooms, 3.5 baths, 3,553 sf, and two car garage. Gorgeous gourmet chef's kitchen with quartz countertops, kitchen island, large working pantry, 36" KitchenAid refrigerator/freezer with internal water dispenser, a 36" KitchenAid dual fuel range, and a KitchenAid dishwasher, Zephyr under counter wine cellar, custom range hood, and Kohler farmhouse sink and microwave drawer in pantry. Upper level includes 9 foot ceilings, white oak hardwoods, four secondary bedrooms, a large laundry room with soaking sink and cabinets. Other features include quartz countertops, custom shelving in all closets, walk-in closets, solid core interior doors, and Pella oversized windows. Completely sealed and waterproofed crawl space, Rinnai tankless water heater, 2 Trane high-efficiency heat pumps, irrigation, fully sodded front and backyard, and 6 foot privacy fence.

Listed by Anne Monsted of COMPASS

$
$
%
$/month over payments
Federal 30-year interest rate: 6.55% last updated on Jul 16, 2026
* All Figures are estimates. Check with your bank or proposed mortgage company for actual interest rates.
This product uses the FRED® API but is not endorsed or certified by the Federal Reserve Bank of St. Louis.

Virtual TourSave FavoriteSchedule TourAsk A QuestionMore Details

26 Upstream Way Asheville NC 28806

Asheville, NC26 Upstream Way

Price$1,650,000

Est. Mortgage: $/month

MLS Number CAR4334274

  • Residential
  • Bedrooms 4
  • Bathroom 5
  • Square Feet 3,089
  • Acreage 0.12

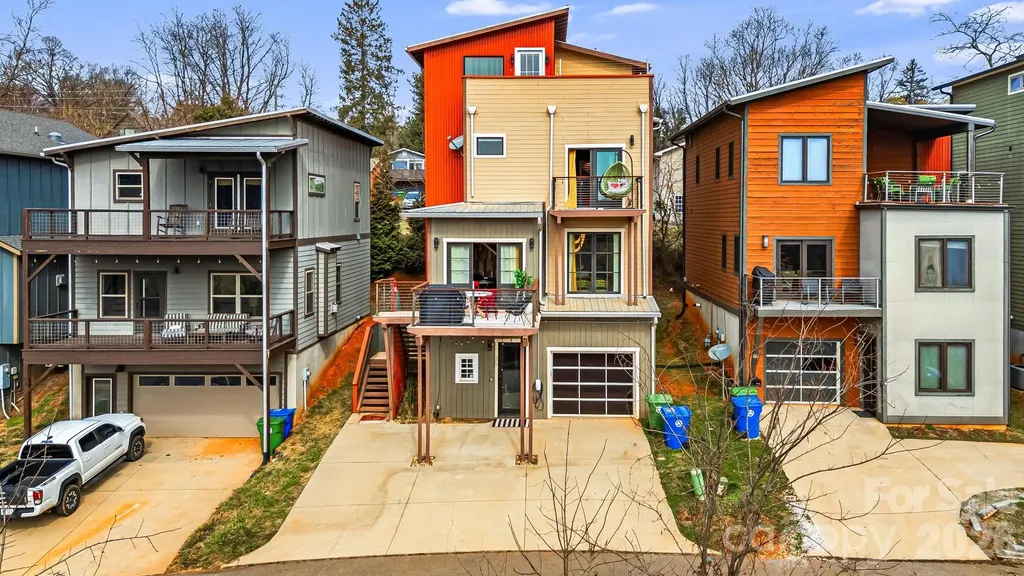
The Luxury Asheville Affair is a fully furnished, turnkey retreat with an active short-term rental permit, offering a rare opportunity in one of Asheville's most tightly regulated vacation rental markets. Just minutes from Downtown Asheville, West Asheville, the Biltmore Estate, the Blue Ridge Parkway, and overlooking the French Broad River, the property provides convenient access to the area's most sought-after attractions while delivering a destination guests are excited to book. Thoughtfully curated entertainment spaces including a rooftop terrace with hot tub and mountain views, neon-lit lounge with DJ station, karaoke setup, poker table, arcade gaming area, and multiple indoor and outdoor gathering spaces create a unique guest experience. Offered rental ready, the property allows a seamless transition for its next owner while continuing to benefit from one of Asheville's increasingly scarce active STR permits. A rare opportunity to own one of Asheville's most distinctive experience-driven properties in a market where opportunities to acquire permitted short-term rentals continue to diminish.

Listed by Tyler Coon of EXP Realty LLC

$
$
%
$/month over payments
Federal 30-year interest rate: 6.55% last updated on Jul 16, 2026
* All Figures are estimates. Check with your bank or proposed mortgage company for actual interest rates.
This product uses the FRED® API but is not endorsed or certified by the Federal Reserve Bank of St. Louis.

Virtual TourSave FavoriteSchedule TourAsk A QuestionMore Details

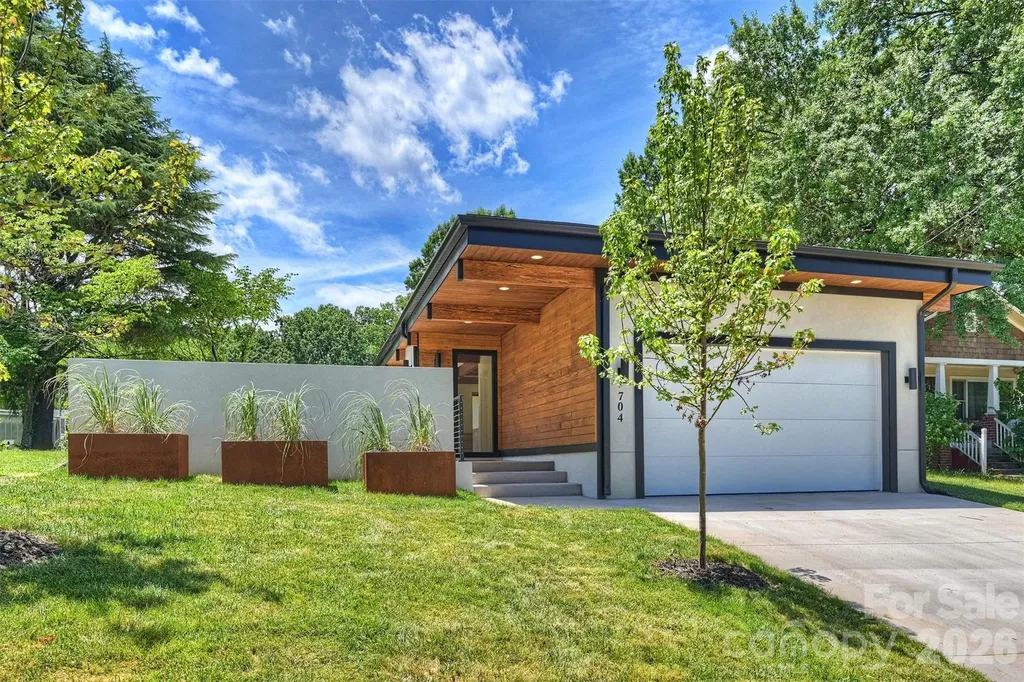
704 Charles Avenue Charlotte NC 28205

Charlotte, NC704 Charles Avenue

Price$1,650,000

Est. Mortgage: $/month

MLS Number CAR4393616

  • Residential
  • Bedrooms 4
  • Bathroom 4
  • Square Feet 3,468
  • Acreage 0.21

New construction home designed by architecture firm Assembly AB. This contemporary home with subtle mid-century modern influences offers 4 bedrooms, 3.5 bathrooms, and a 2-car garage. The open floor plan is designed for both everyday living and entertaining, featuring a spacious living and dining area separated by a large gas fireplace. The kitchen is equipped with Thor appliances, features two large islands and abundant cabinet space, and overlooks the main living spaces. Large windows throughout the home provide abundant natural light. The primary suite includes private courtyard access, an en suite bathroom with a garden tub, and a large walk-in closet. Outdoor living spaces feature a large partially covered paver patio, fenced backyard, and in-ground irrigation system. Thoughtful design elements and functional outdoor areas create the perfect setting to relax, entertain, and enjoy everything this exceptional home has to offer. Home was designed by architecture firm Assembly AB

Listed by Liz Cantu of Epique Inc.

$
$
%
$/month over payments
Federal 30-year interest rate: 6.55% last updated on Jul 16, 2026
* All Figures are estimates. Check with your bank or proposed mortgage company for actual interest rates.
This product uses the FRED® API but is not endorsed or certified by the Federal Reserve Bank of St. Louis.

Save FavoriteSchedule TourAsk A QuestionMore Details

813 Rickel Drive Hendersonville NC 28739

Hendersonville, NC813 Rickel Drive

Price$1,650,000

Est. Mortgage: $/month

MLS Number CAR4382404

  • Residential
  • Bedrooms 4
  • Bathroom 7
  • Square Feet 6,047
  • Acreage 2.77

This custom built European style home, situated on 2.77 private acres minutes from downtown Hendersonville and historic Flat Rock, offers unparalleled construction and privacy. The gourmet kitchen is a chef's masterpiece, featuring Icelandic granite, custom cabinetry, a 6-burner Wolf stove, and a Sub-Zero fridge. Recent renovations include refinished wood floors, roof and updated mechanics. For wellness and enjoyment, the home features a sauna and an indoor mineral springs saline pool with an imported teak ceiling. Outdoor living includes a new commercial-grade composite terrace, flagstone porches, a veranda, and a large screened-in porch overlooking extensive landscaping and mountain views. Additional highlights include natural light throughout, heated/AC workshop, 3-car garage, and an included separate lot with no extra HOA fees. Note: Listing agent is related to the seller.

Listed by Katie Ledford of Howard Hanna Beverly-Hanks Asheville-Biltmore Park

$
$
%
$/month over payments
Federal 30-year interest rate: 6.55% last updated on Jul 16, 2026
* All Figures are estimates. Check with your bank or proposed mortgage company for actual interest rates.
This product uses the FRED® API but is not endorsed or certified by the Federal Reserve Bank of St. Louis.

Virtual TourSave FavoriteSchedule TourAsk A QuestionMore Details

664 Paxton Creek Road Marion NC 28752

Marion, NC664 Paxton Creek Road

Price$1,650,000

Est. Mortgage: $/month

MLS Number CAR4396742

  • Residential
  • Bedrooms 3
  • Bathroom 3
  • Square Feet 2,519
  • Acreage 14.48

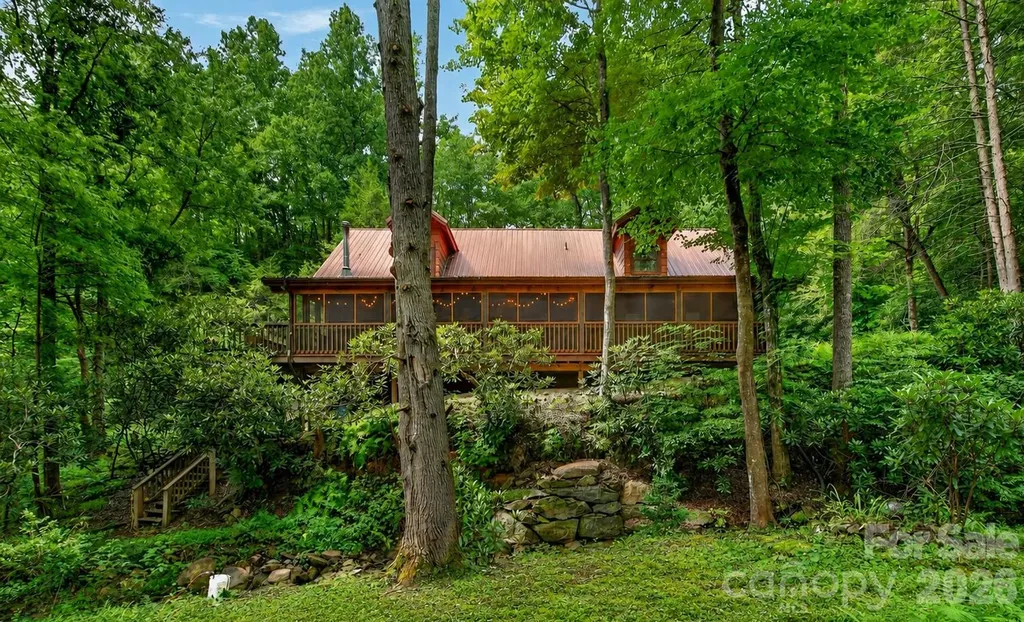
A Once-in-a-Lifetime Mountain Estate Bordering Pisgah National Forest Privacy. History. Adventure. Possibilities. This is the kind of property that rarely becomes available. Nestled at the end of a quiet country road, this remarkable 14+ acre estate offers complete seclusion while bordering Pisgah National Forest on three sides, creating your own private gateway to thousands of acres of protected wilderness for hiking, horseback riding, hunting, and endless wildlife watching. Beautiful Paxton Creek flows year-round through the property-a true Helene-proven creek-providing a peaceful soundtrack from multiple locations, including the screened porch overlooking the water. The property consists of two residences, multiple outbuildings, fenced pastures, and several exceptional building sites, including one along the historic Wagon Trail where breathtaking 360-degree views of Old Fort Mountain and the surrounding mountain ranges await. The main residence sits on approximately 10 acres and has been thoughtfully designed for both comfort and functionality. Built on an impressive 10-foot Superior Walls foundation system, the semi-finished basement is heated and cooled, providing outstanding additional living or recreation space. The home offers two heating systems, including a brand-new 3-ton heat pump (2025) and a Hot Blast wood-burning furnace ducted throughout the home, giving you efficient year-round comfort with the flexibility of wood heat. Equestrian enthusiasts and homesteaders will appreciate the property's exceptional improvements, including a three-stall barn with grain/tack room, full hay loft with overhang, riding arena perfect for lunging, training, riding, or use as a dry lot, three fenced and cross-fenced pastures, a natural freshwater spring capable of supplying water to the barn, chicken coop, and a charming historic blacksmith shop. A spacious 30' x 30' workshop with side overhang offers covered parking, RV parking with a 50-amp hookup, and endless possibilities for hobbies or equipment storage. Additional amenities include a two-car carport, generator hookup, newer appliances, two picnic areas, and a built-in fire pit perfect for gathering beneath the stars. Adding even more value is the second residence at 662 Paxton Creek Road, situated on approximately four additional acres. Originally built as a log cottage believed to date back to 1841, this historic home has been lovingly preserved, with the current owners being only the fourth family to steward the property in nearly two centuries. Completely remodeled in 2020, the home now offers three bedrooms and two full baths while maintaining its timeless mountain charm. Recent updates include a new well pump (2024), new mini-split system (2025), and an additional propane heater for supplemental warmth. Whether used as a guest house, vacation rental, caretaker's home, or private residence for extended family, it offers incredible flexibility. Whether you're dreaming of a private equestrian estate, a self-sufficient homestead, a multi-generational family compound, or simply a peaceful mountain sanctuary unlike anything else on the market, this extraordinary property delivers. With unmatched privacy, abundant wildlife, flowing water, National Forest boundaries, historic character, and room to grow, this is more than a home-it's a legacy property that will be treasured for generations.

Listed by Jacque Mentink and Chelsi Poteat of ERA Live Moore
$
$
%
$/month over payments
Federal 30-year interest rate: 6.55% last updated on Jul 16, 2026
* All Figures are estimates. Check with your bank or proposed mortgage company for actual interest rates.
This product uses the FRED® API but is not endorsed or certified by the Federal Reserve Bank of St. Louis.

Save FavoriteSchedule TourAsk A QuestionMore Details

97 Whippoorwill Lane Fairview NC 28730

Fairview, NC97 Whippoorwill Lane

Price$1,650,000

Est. Mortgage: $/month

MLS Number CAR4377999

  • Residential
  • Bedrooms 7
  • Bathroom 5
  • Square Feet 3,957
  • Acreage 15.84

Rare, private, and endlessly versatile-this extraordinary 15.84-acre Fairview estate is a mountain paradise with limitless potential. Perfectly suited for a multi-generational family compound, a premier equestrian property, or an income-producing event venue, this legacy acreage offers the ultimate in privacy just minutes from Asheville, Black Mountain, Lake Lure, and Hendersonville. The main residence features a spacious and inviting 4-bedroom, 3-bathroom layout designed for comfortable living. Additionally, two independent guest houses provide excellent rental history or private quarters for extended family. For the car enthusiast, mechanic, or craftsman, the property boasts immaculate heated workshops equipped with a commercial-grade car lift. Looking to expand? A separate, ready-to-build site with infrastructure in place is primed for your custom vision. Whether you dream of horses roaming pastureland, hosting unforgettable events against a mountain backdrop, or securing a private family sanctuary, 97 Whippoorwill Lane delivers. The picturesque grounds boast hiking trails, apple trees, blueberry bushes, and two beautiful fishing ponds, creating a serene, park-like backdrop. Upgrades include Knotty alder cabinets and granite counter tops in kitchen 3 custom tile showers Whole house generator New roof in 2026 5 ton HVAC Freshly refinished Solid Hickory hardwood flooring New interior paint New stained/painted decking Outdoor kitchen area with hot/cold water Relaxing firepit area Asphalt resealed 2024 Agent owned #acreage#privacy#fishing ponds #room for horses #fruit trees #theater room #workshops #family estate# In-law suite

Listed by Jim Buff and Tammy Checca of Keller Williams Professionals

$
$
%
$/month over payments
Federal 30-year interest rate: 6.55% last updated on Jul 16, 2026
* All Figures are estimates. Check with your bank or proposed mortgage company for actual interest rates.
This product uses the FRED® API but is not endorsed or certified by the Federal Reserve Bank of St. Louis.

Virtual TourSave FavoriteSchedule TourAsk A QuestionMore Details

Broker Reciprocity MLS Grid Logo © 2026 Listings courtesy of Canopy MLS as distributed by MLS GRID. IDX information is provided exclusively for consumers’ personal non-commercial use and may not be used for any purpose other than to identify prospective properties consumers may be interested in purchasing. The IDX data is deemed reliable but is not guaranteed by MLS GRID and may be subject to an end user license agreement prescribed by the Member Participant’s applicable MLS.  Based on information submitted to the MLS GRID as of July 23, 2026 12:48 PM UTC . All data is obtained from various sources and may not have been verified by broker or MLS GRID. Supplied Open House Information is subject to change without notice. All information should be independently reviewed and verified for accuracy. Properties may or may not be listed by the office/agent presenting the information. Some IDX listings have been excluded from this website.