and narrow your search. If you have fewer than 200 results, you can save your search.

Maggie Valley NC

r=2173-2184
5280 Masons Ferry Road Clover SC 29710

Clover, SC5280 Masons Ferry Road

Price$1,595,000

Est. Mortgage: $/month

MLS Number CAR4366323

  • Residential
  • Bedrooms 4
  • Bathroom 2
  • Square Feet 1,262
  • Acreage 0.81

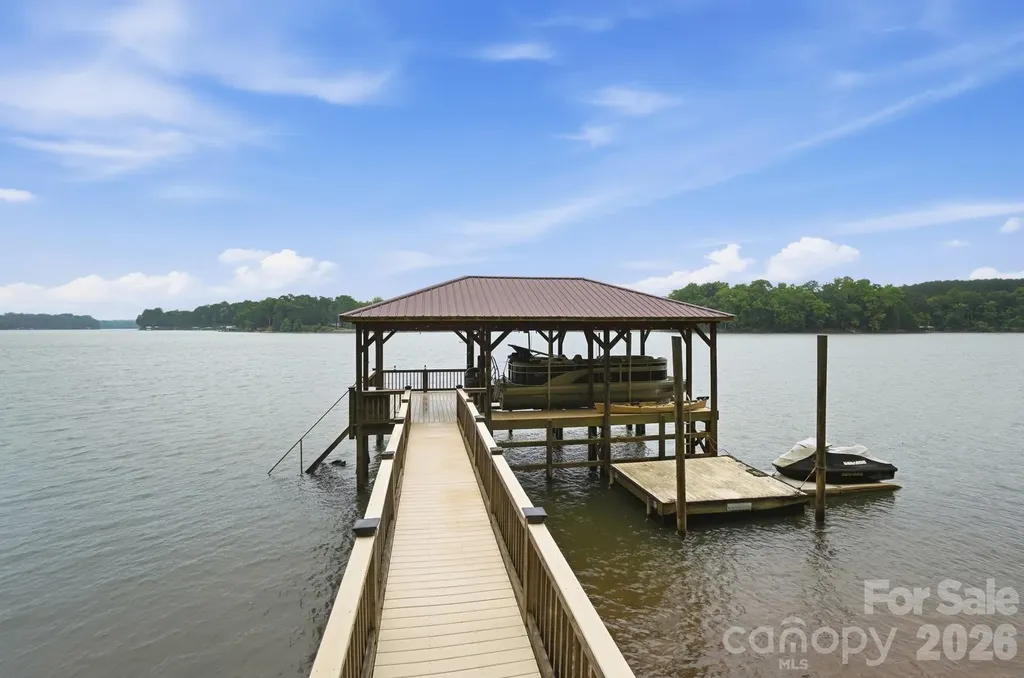
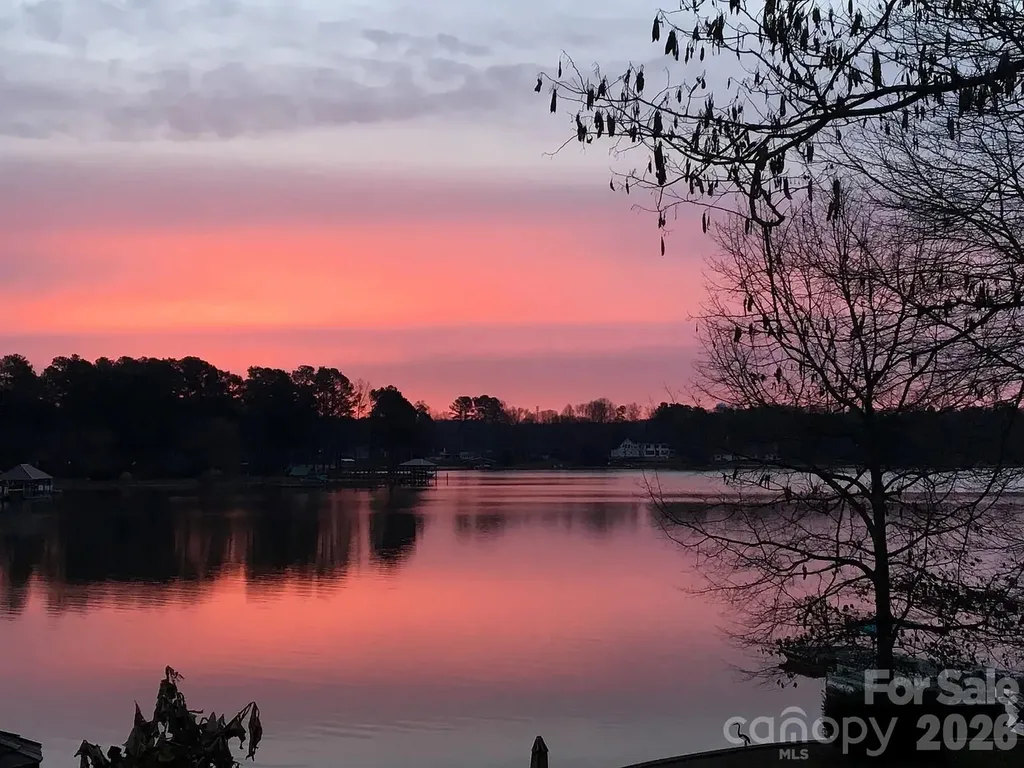
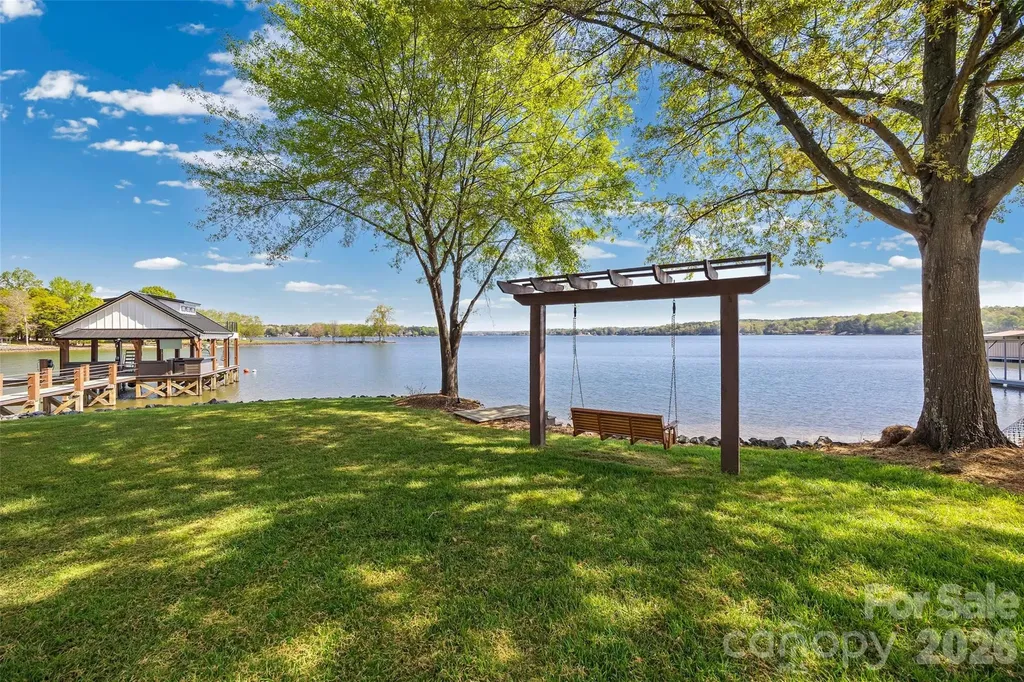
Back on Market - NO FAULT OF SELLER! Here is your second chance at paradise! Tucked along the shores of Lake Wylie, this is not just a home, it's a rare, one-of-a-kind lakefront experience that simply doesn't exist anywhere else on the water today. Set on just under an acre of completely flat, ultra-private land, this property delivers the kind of “total package” that is nearly impossible to find. With sweeping, long-range views across the main channel and an expansive stretch of ~335 feet of pristine unobstructed and rip-rap lined waterfrontage, every inch of this setting was designed to elevate the way you live, entertain, and unwind. The fully renovated 4-bedroom, 2-bath residence is beautifully finished with top-of-the-line upgrades throughout and a multilevel expansive rear deck - where thoughtful design meets effortless luxury. But the true magic of this property lives beyond the walls. This is lake life, redefined...At the water's edge, an extraordinary dock unfolds as a true extension of the home, arguably one of the most impressive on Lake Wylie. Designed as a fully immersive outdoor living space, it features a massive kitchen, multiple seating and dining areas, integrated lighting, fans, speakers, and even a shower, creating an atmosphere that seamlessly transitions from laid-back afternoons to unforgettable evenings. Lounge around, dine al fresco, or sway in the hanging chairs suspended over the water as the sun sets across the open channel. Beyond the dock, the lifestyle continues with private sandy beaches, a peaceful lakeside swing, a charming treehouse, and a fire pit built for gathering under the stars. 300' of protected Duke Energy beach buffer ensures lasting privacy, preserving your natural shoreline and guaranteeing that no future development will disrupt this rare sanctuary. Additional features include RV parking and electric car charging, blending convenience with forward-thinking design. This is more than a home. It's a waterfront playground, a private retreat, and an entertainer's dream - all in one!

Listed by Stephanie Witthoeft of Carolina Homes Connection,LLC
$
$
%
$/month over payments
Federal 30-year interest rate: 6.55% last updated on Jul 16, 2026
* All Figures are estimates. Check with your bank or proposed mortgage company for actual interest rates.
This product uses the FRED® API but is not endorsed or certified by the Federal Reserve Bank of St. Louis.

Save FavoriteSchedule TourAsk A QuestionMore Details

425 & 427 N Main Street Hendersonville NC 28792
Active With Contract

MLS Number CAR4401463

  • Commercial
  • Property SubType SPECIAL PURPOSE
  • Square Feet 3,043
  • Acreage 0.07

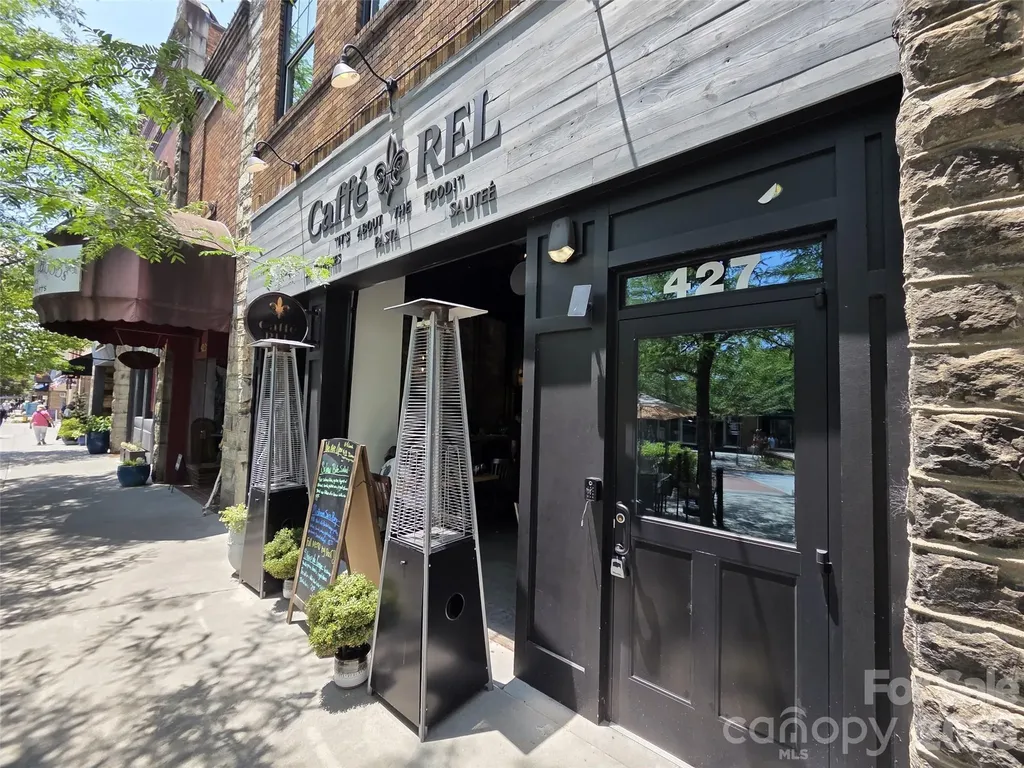
Potential income-producing asset in the heart of downtown Hendersonville. Located on the coveted 400 block of N. Main Street, this historic 1896 building offers exceptional visibility, strong foot traffic, and one of Western North Carolina's most vibrant downtown settings. The 3,043 SF main-level restaurant space is in immaculate condition and fully built out for a new operator, featuring a full bar, full commercial kitchen, hood system, and included FF&E. Extensive interior and exterior improvements have been completed within the last two years, including updated electrical, plumbing, and HVAC systems, creating a turnkey environment for immediate food and beverage use. The current owner has preserved the building's historic character while maintaining and managing the property to an exceptional standard. For an owner-user or restaurateur, the space is turn-key ready for immediate occupancy and operation. The property also features a highly coveted short-term rental component upstairs, offering additional income potential and future upside. A rare opportunity to acquire a landmark downtown asset with historic character, modern systems, accessibility features, and multiple paths for value creation.

Listed by Steve Dozier of Howard Hanna Beverly-Hanks (stevedozier.group@allentate.com), Karl Nelson of NAI Beverly-Hanks

$
$
%
$/month over payments
Federal 30-year interest rate: 6.55% last updated on Jul 16, 2026
* All Figures are estimates. Check with your bank or proposed mortgage company for actual interest rates.
This product uses the FRED® API but is not endorsed or certified by the Federal Reserve Bank of St. Louis.

Save FavoriteSchedule TourAsk A QuestionMore Details

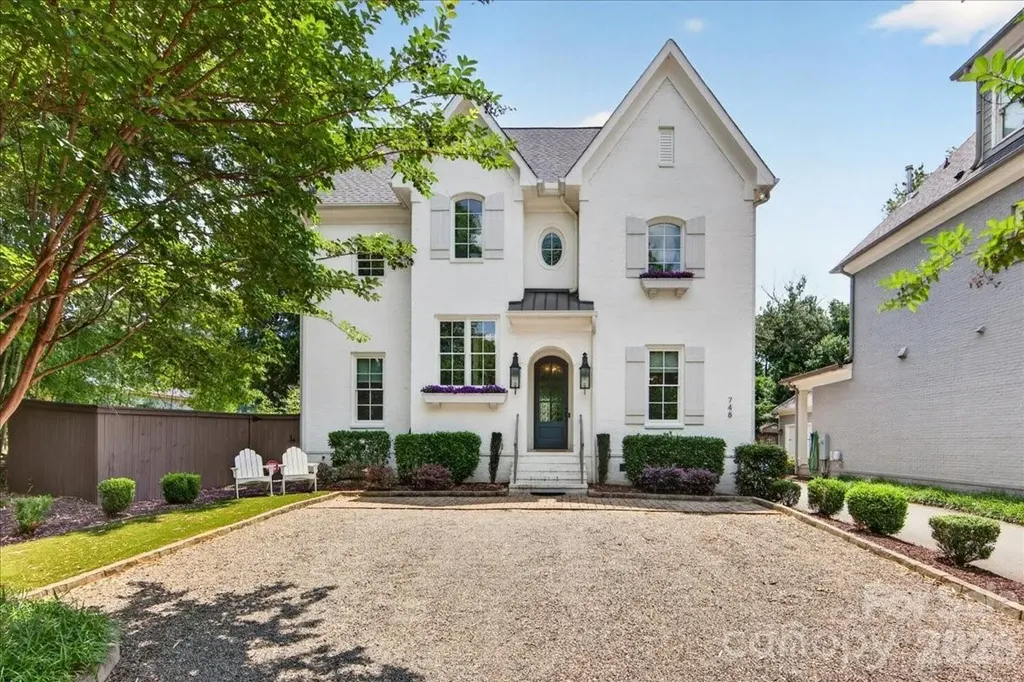
748 Ellsworth Road Charlotte NC 28211

Charlotte, NC748 Ellsworth Road

Price$1,595,000

Est. Mortgage: $/month

MLS Number CAR4391211

  • Residential
  • Bedrooms 4
  • Bathroom 4
  • Square Feet 3,281
  • Acreage 0.14

Like new 2018 immaculate custom built brick home in sought after Cotswold. Curb appeal abounds for this special home sitting on the end of a quiet street. Enjoy this private location just minutes to Uptown, Cotswold shopping, dining, and Southpark. This light filled home features hardwood floors throughout (upstairs wood flooring newly installed by current owners). Gorgeous chefs kitchen with spacious quartz island, countertops, Thermador appliances and 42 inch professional grade gas range. Kitchen opens to peaceful living room with gas fireplace. Spacious dining room, office/or playroom and drop zone to outdoor living complete the downstairs. Upstairs features spacious owners bedroom and luxury bath with 2 walk in closets, soaking tub, dual sinks. Second bedroom up with en suite bath. Third floor with 2 additional bedrooms, full bath and fabulous entertainment/ bonus room with beverage center/bar. Newly stained patio/deck with covered pergola and fireplace. New whole house water filter, tankless water heater w warranty. Owner installed EV charger/remains. Freshly painted, delightful move in ready home.

Listed by Mary Beth McIntyre of Belle Properties

$
$
%
$/month over payments
Federal 30-year interest rate: 6.55% last updated on Jul 16, 2026
* All Figures are estimates. Check with your bank or proposed mortgage company for actual interest rates.
This product uses the FRED® API but is not endorsed or certified by the Federal Reserve Bank of St. Louis.

Virtual TourSave FavoriteSchedule TourAsk A QuestionMore Details

221 Whiterock Drive Mount Holly NC 28120

Mount Holly, NC221 Whiterock Drive

Price$1,594,000

Est. Mortgage: $/month

MLS Number CAR4374843

  • Residential
  • Bedrooms 5
  • Bathroom 4
  • Square Feet 3,951
  • Acreage 0.7

Experience luxury waterfront living in this custom-built 5BR/4BA home showcasing breathtaking main channel views and exceptional outdoor living. Designed for entertaining, the open floor plan flows seamlessly into the gourmet kitchen with custom cabinetry, oversized island, Sub-Zero refrigerator, Wolf gas range, and high-end finishes throughout. Neutral paint tones and new upstairs carpet make this home truly move-in ready. Wake up each morning to stunning lake views from the spacious primary suite on the main level featuring a cozy fireplace, vaulted ceiling, completely updated spa-like bathroom, and dual walk-in closets with custom closet systems. Every bedroom features access to a bath, offering comfort and privacy for family and guests alike. Main-level office could easily function as a secondary bedroom on main if desired. The spectacular screened porch addition (2018) with fireplace and slate tile flooring creates the perfect year-round retreat to relax and enjoy the incredible waterfront setting. Outside, Trex steps lead down to the stationary dock with boat lift, ready for all your lake day toys. Additional updates include newer roof (2018), downstairs HVAC units (2022), and new gas water heaters (2024). A rare opportunity to own a thoughtfully updated waterfront custom home with unforgettable views and premium features throughout. This home is located in sought-after Stonewater, an amenity-rich lakefront community featuring a clubhouse, pool, tennis courts, playgrounds, and sidewalks throughout. Perfectly located with convenient access to Charlotte, Denver restaurants and shopping, I-485, and Charlotte Douglas International Airport.

Listed by Laura Maultsby of Maultsby Realty Group

$
$
%
$/month over payments
Federal 30-year interest rate: 6.55% last updated on Jul 16, 2026
* All Figures are estimates. Check with your bank or proposed mortgage company for actual interest rates.
This product uses the FRED® API but is not endorsed or certified by the Federal Reserve Bank of St. Louis.

Virtual TourSave FavoriteSchedule TourAsk A QuestionMore Details

1611 Old Spartanburg Road Hendersonville NC 28792

MLS Number CAR4373543

  • Commercial
  • Square Feet 1,360
  • Acreage 1.66

Presenting a versatile commercial investment opportunity at 1611 Old Spartanburg Road and 48 Heavenly Valley Lane in Hendersonville, NC. This combined 1.66-acre property encompasses two parcels with dual addresses, offering a mix of retail and residential income potential. The 1611 Old Spartanburg Road parcel features a 1,360-square-foot building currently utilized as an automotive repair shop and six mobile home pads. This site is well-suited for various commercial uses and benefits from its strategic location along a high-traffic corridor, providing excellent visibility and accessibility. Adjacent to this is 48 Heavenly Valley Lane, a vacant commercial lot on approximately 0.71 acres. This setup offers steady rental income and the potential for future development or expansion. Situated just minutes from downtown Hendersonville and in close proximity to Spartanburg Highway, this property offers a unique blend of commercial and residential opportunities.

Listed by Joseph Hayes of Century 21 Connected

$
$
%
$/month over payments
Federal 30-year interest rate: 6.55% last updated on Jul 16, 2026
* All Figures are estimates. Check with your bank or proposed mortgage company for actual interest rates.
This product uses the FRED® API but is not endorsed or certified by the Federal Reserve Bank of St. Louis.

Save FavoriteSchedule TourAsk A QuestionMore Details

227 W Glendale Avenue Mount Holly NC 28120

Mount Holly, NC227 W Glendale Avenue

Price$1,590,000

Est. Mortgage: $/month

Pending

MLS Number CAR4315009

  • MultiFamily
  • Bedrooms 22
  • Square Feet 9,600
  • Acreage 0.83
  • Property SubType Residential Income

. 11 townhouse style units - built in 1969 and 1985. Renovated 2024/25 NUMBER OF UNITS: 11 YEAR BUILT: 1969/1985 Fully Renovated: 2024/2025 STYLE: Townhouse-style BUILDINGS: 2 PARKING: 22 Spaces STORIES: 2 6-2 Bedroom, 1 Bath 5-2 Bedroom, 1.5 Bath EXTERIOR MATERIAL: Painted Brick & Wood ROOF TYPE: Pitched Shingle PETS ALLOWED: Dogs Yes/Cats No Community Amenities New Asphalt Parking Lot Professional Exterior Paint & Siding Restoration Extensive Tree Work & Landscaping Concrete Dumpster Pad with Privacy Panels Short Walk to Downtown Mount Holly Schools Adjacent to New Ransom Hunter Park Easy Access to I-85 & I-485 Easy Access to Charlotte (20 minutes) & CLT Airport (15 minutes) Near Brand New Caromont Hospital (7 minutes) Complete Interior Renovation (7 units) 2024/2025 Quartz Countertops Stainless Steel Appliances Shaker-Style Cabinetry Subway Tile Backsplash Luxury Vinyl Plank Flooring & Carpet Professional Interior Paint Updated Plumbing Fixtures 4 New Central HVAC System Modern Light Fixtures & Hardware

Listed by Mike Hehir of Multifamily Property Management LLC

$
$
%
$/month over payments
Federal 30-year interest rate: 6.55% last updated on Jul 16, 2026
* All Figures are estimates. Check with your bank or proposed mortgage company for actual interest rates.
This product uses the FRED® API but is not endorsed or certified by the Federal Reserve Bank of St. Louis.

Save FavoriteSchedule TourAsk A QuestionMore Details

785 Kemp Road Mooresville NC 28117

Mooresville, NC785 Kemp Road

Price$1,590,000

Est. Mortgage: $/month

MLS Number CAR4370941

  • Residential
  • Bedrooms 2
  • Bathroom 2
  • Square Feet 1,662
  • Acreage 0.78

Rare Waterfront opportunity on Lake Norman with no HOA! Lakefront home situated on a peaceful 0.73-acre lot, 179 feet of shoreline, long-range water views, and gentle topography with easy access to the lake. Home offers single-level living with 2 bedrooms, 2 baths, plus a large third room currently used as a bedroom with lake views. Water views from primary, second bedrooms, and living area w/vaulted ceilings. The property features a private covered dock with a lift, an additional floating dock/lounge platform, and a sandy beach area. Ideal for boating, kayaking, swimming, and relaxing by the water. Outdoor living spaces include a large deck, a screened four-season porch, a raised tree deck overlooking the lake, a gazebo sitting area off the pier, a fire pit, and a beautifully landscaped yard with mature trees, flowering plants, and fruit trees. Additional features include an encapsulated crawl space, an insulated workshop under the deck, an irrigation system, a 10x12 shed, a 2-car carport, 3+ parking spaces, and a rocking chair front porch. This well-maintained property provides exceptional flexibility. Turnkey- ready to enjoy today, weekend retreat, perfect for a renovation project, or future new construction. Located in one of the most desirable and quiet areas of Lake Norman on the Brawley School Peninsula. Close to shopping and restaurants. Quick access to I-77, Davidson, and Charlotte, this is a rare chance to own waterfront property with unrestricted use. Must see- property offers outstanding potential in a prime Lake location

Listed by Chris Sauerbrey of Trump International Realty Charlotte

$
$
%
$/month over payments
Federal 30-year interest rate: 6.55% last updated on Jul 16, 2026
* All Figures are estimates. Check with your bank or proposed mortgage company for actual interest rates.
This product uses the FRED® API but is not endorsed or certified by the Federal Reserve Bank of St. Louis.

Save FavoriteSchedule TourAsk A QuestionMore Details

69 Old Hickory Trail Hendersonville NC 28739

Hendersonville, NC69 Old Hickory Trail

Price$1,590,000

Est. Mortgage: $/month

MLS Number CAR4366104

  • Residential
  • Bedrooms 3
  • Bathroom 4
  • Square Feet 4,222
  • Acreage 0.67

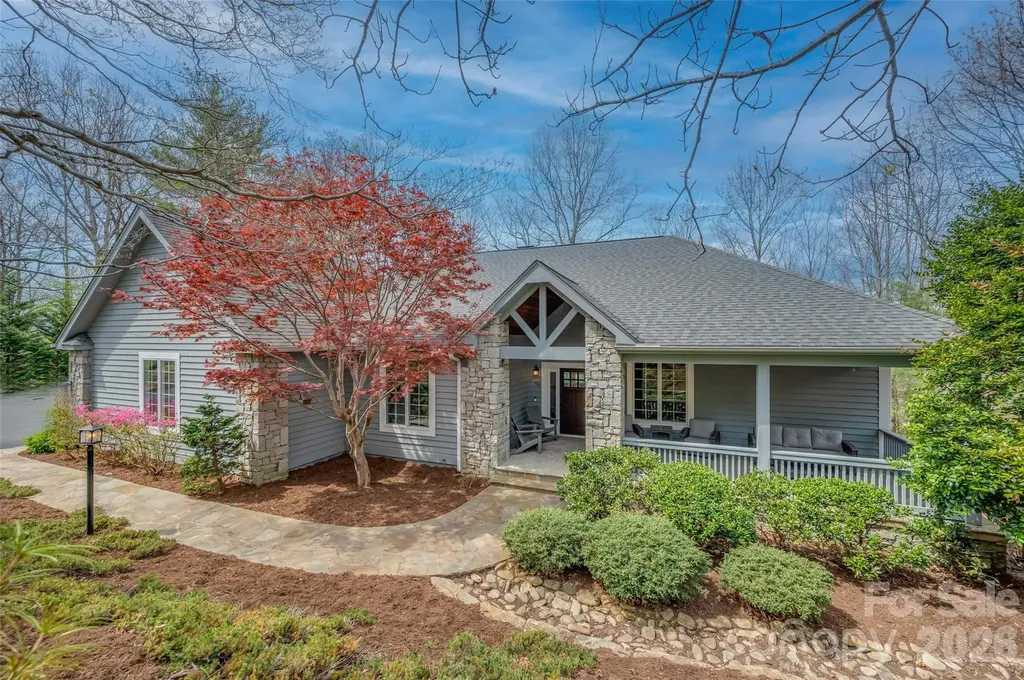
Experience refined mountain living within the prestigious Champion Hills community. Situated alongside Tom Fazio's "Mountain Masterpiece," this home represents a rare fusion of Morgan-Keefe's legendary craftsmanship and meticulous modern updates. Every detail of this residence has been curated for the discerning homeowner who demands both architectural integrity and effortless casual elegance, starting from the classic rocking-chair front porch to the expansive, light-filled floor plan designed for those who appreciate the finer things in life. The heart of the home is dedicated to seamless, main-level living where the Chef's kitchen, anchored by Mouser cabinetry and a social gathering area, flows naturally into a sun-drenched Keeping Room. This inviting space features a floor-to-ceiling stone fireplace and a convenient wet bar with a dedicated ice maker, creating an atmosphere perfect for both intimate evenings and entertaining. Transition effortlessly to the newly completed covered porch, featuring a built-in natural gas grill and premium Trex decking. This outdoor oasis connects directly to the double cart garage. The main level area offers a number of opportunities for your specific lifestyle needs, including a living area, private study, and a newly enclosed 3-season porch with its own stone fireplace, an ideal sanctuary for a quiet morning coffee or enjoying the crisp mountain breeze. The primary suite serves as your private retreat, where large windows flood the room with soft, natural light, creating an airy, peaceful atmosphere. The accompanying spa-like bathroom offers a standalone soaking tub, a custom walk-in shower, and dual vanities. The expansive walk-in closet provides ample room for even the most extensive wardrobe. The inviting lower level offers your guests total privacy, comfort, and more. The cozy family room has a third stone fireplace, a walk-behind bar, a beverage center, and a sink. There are two lovely guest bedrooms and designer baths with walk-in tiled showers. Additionally, a climate-controlled entertainment area with epoxy flooring is perfect for billiards, ping-pong, or a private art studio. There is also an expansive storage area currently configured as an in-house gym. From fitness and recreation to quiet moments of reflection, every inch of this home is designed to enhance your daily experience. Whether hosting a dinner party or enjoying a quiet sunset from one of the porches, this home captures the very soul of luxury mountain living. Come see what makes us special!

Listed by Amber Saxon and Lauren Rippy of Howard Hanna Beverly-Hanks

$
$
%
$/month over payments
Federal 30-year interest rate: 6.55% last updated on Jul 16, 2026
* All Figures are estimates. Check with your bank or proposed mortgage company for actual interest rates.
This product uses the FRED® API but is not endorsed or certified by the Federal Reserve Bank of St. Louis.

Virtual TourSave FavoriteSchedule TourAsk A QuestionMore Details

16532 Here At Last Lane Charlotte NC 28278

Charlotte, NC16532 Here At Last Lane

Price$1,590,000

Est. Mortgage: $/month

MLS Number CAR4383524

  • Residential
  • Bedrooms 5
  • Bathroom 4
  • Square Feet 3,345
  • Acreage 0.68

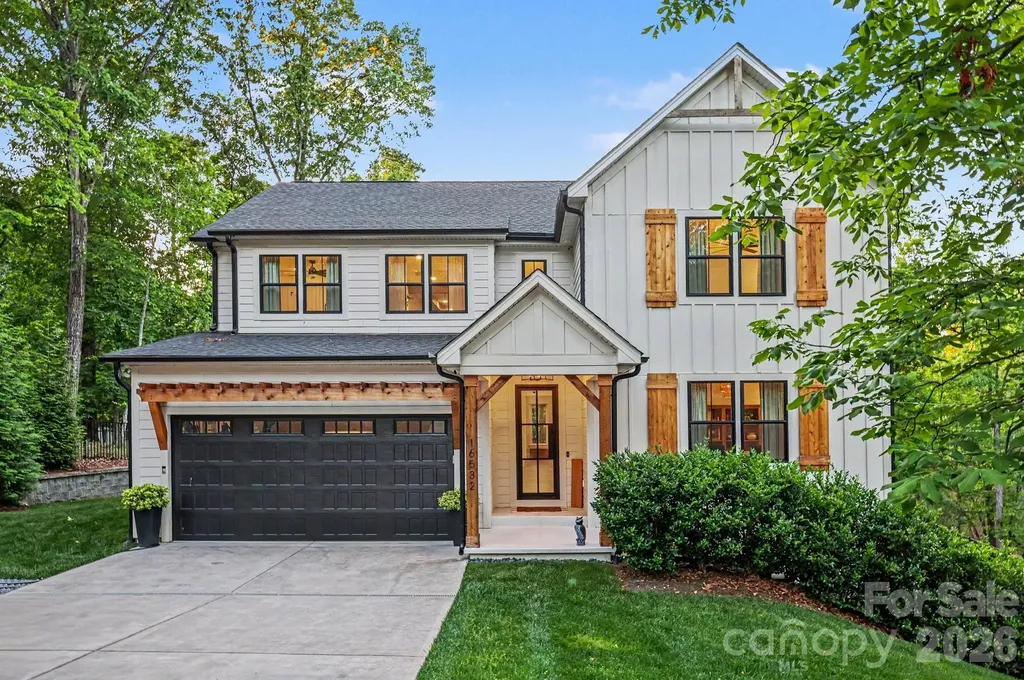
MOTIVATED SELLER! and WATERFRONT-DOCKABLE LOT! This 5 bedroom, gated waterfront retreat has 3,341 sq. ft. of living space and boasts an additional 2,146 sq. ft. unfinished walkout basement. Perfectly positioned on an ultra-private .68-acre wooded lot with 107 feet of dockable-shoreline. This incredible oasis is situated across from protected, treed-wood frontage ensuring that you will always have privacy and beautiful views as no one can build in front of your house! And, NO HOA! The gourmet kitchen is a chef's dream offering quartz countertops and island, soft-close cabinetry, a spacious walk-in pantry, and extensive built-in organization throughout the home. The luxurious main-level primary suite serves as a private retreat, featuring tranquil water views, California Closet custom walk-in closets, and spa bath with soaker tub and dual shower heads. Upstairs, all secondary bedrooms include walk-in closets, while the spacious loft overlooks the 23' vaulted ceilings, custom hardwood beams, white oak floors, and hurricane impact windows. Designed to maximize outdoor enjoyment, the property boasts professionally installed landscape lighting, a large fire pit area, private beach access, and a flat, 'pool-ready' backyard with retaining walls creating expansive and usable space. The seller has already installed hardwood stairs leading to the water and your private beach is ready for you when you arrive. And after your day on the lake come soak in your 8-person hot tub! With city water and sewer your new home is one your friends will call a first-class resort! The upgrades are too many to list here and this one-of- a-kind property is one you must come and experience for yourself! Video Tour: https://listings.nextdoorphotos.com/vd/247256931

Listed by Seanlai Cochrane and Trent Corbin of Keller Williams South Park

$
$
%
$/month over payments
Federal 30-year interest rate: 6.55% last updated on Jul 16, 2026
* All Figures are estimates. Check with your bank or proposed mortgage company for actual interest rates.
This product uses the FRED® API but is not endorsed or certified by the Federal Reserve Bank of St. Louis.

Virtual TourSave FavoriteSchedule TourAsk A QuestionMore Details

18719 Cannon Crossing Way Davidson NC 28036

Davidson, NC18719 Cannon Crossing Way

Price$1,590,000

Est. Mortgage: $/month

MLS Number CAR4400931

  • Residential
  • Bedrooms 5
  • Bathroom 5
  • Square Feet 3,097
  • Acreage 0.47

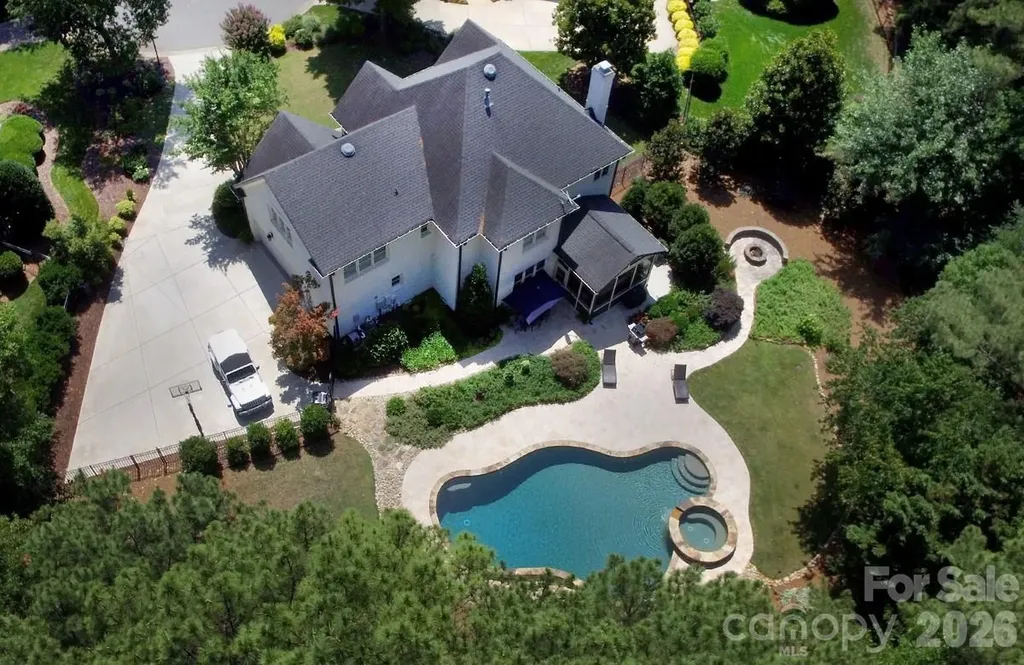
Welcome to 18719 Cannon Crossing Way in Davidson. This custom-built home within sought-after golf community neighborhood of River Run. Home sits at the end of a private Cul de sac street. The home features 5 bedrooms, 3 full baths & 2 half baths, open floor plan with great room, kitchen, breakfast area, dining room, office & large screened back porch overlooking backyard oasis. Home's exterior features include a saltwater pool with hot tub & waterfall surrounded by beautiful travertine & stone areas for relaxing & separate fire pit area. This is the perfect home for entertaining inside & out. Minutes to Historic Downtown Davidson with its gourmet restaurants, boutiques, farmers market & Davidson College. Convenient to Lake Norman, downtown Charlotte & Charlotte airport.

Listed by Robin Safrit of Century 21 Towne and Country

$
$
%
$/month over payments
Federal 30-year interest rate: 6.55% last updated on Jul 16, 2026
* All Figures are estimates. Check with your bank or proposed mortgage company for actual interest rates.
This product uses the FRED® API but is not endorsed or certified by the Federal Reserve Bank of St. Louis.

Save FavoriteSchedule TourAsk A QuestionMore Details

11120 Mcclure Manor Drive Charlotte NC 28277

Charlotte, NC11120 Mcclure Manor Drive

Price$1,590,000

Est. Mortgage: $/month

MLS Number CAR4398622

  • Residential
  • Bedrooms 5
  • Bathroom 5
  • Square Feet 4,487
  • Acreage 0.37

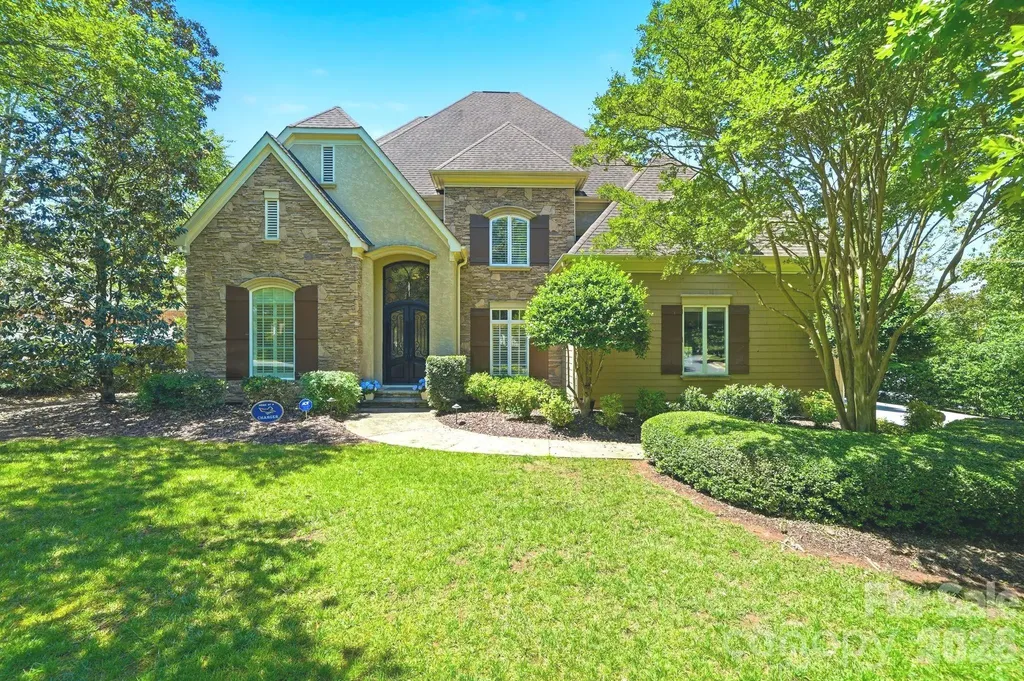
MOVE IN. UNPACK. ENJOY. This stunning Hughes & Associates custom English manor is located on the clubhouse section in Ballantyne Country Club! Nestled in a quaint cul-de-sac on one of the most desired streets, this exquisite stone, shake, and stucco home offers timeless curb appeal, exceptional craftsmanship, and luxurious living throughout. Grand covered entry with custom iron doors opens to a dramatic 2-story foyer, elegant office with soaring coffered ceiling, formal dining room, and spacious great room with stone fireplace, built-ins, and French doors to the southern living screened porch with beadboard ceiling. Freshly painted throughout in SW Chantilly Lace and newly installed hardwoods on main (except primary suite). The gourmet kitchen features white cabinetry, granite countertops, high-end appliances, oversized island, wine bar, butler's pantry, and keeping area with second fireplace. Main-level primary suite offers tray ceiling, spa bath, custom walk-in closet, and porch access. Upstairs boasts an impressive media room with built-ins and beverage center, second bonus room perfect for home gym, playroom or lounge, 4 generous secondary bedrooms with large closets, and 3 en-suite baths. Enjoy entertaining outdoors on the flagstone patio, complete with lush landscaping and fenced yard. Extensive millwork, Plantation shutters, oversized 3-car garage, abundant storage, and numerous updates complete this exceptional home. Plus, top-rated schools, parks, shopping and dining just minutes away. Come see why Ballantyne Country Club is one of Charlotte's most desirable communities to call home!

Listed by Marc Zolotorofe of RE/MAX Executive

$
$
%
$/month over payments
Federal 30-year interest rate: 6.55% last updated on Jul 16, 2026
* All Figures are estimates. Check with your bank or proposed mortgage company for actual interest rates.
This product uses the FRED® API but is not endorsed or certified by the Federal Reserve Bank of St. Louis.

Save FavoriteSchedule TourAsk A QuestionMore Details

212 SE Shore Drive Lake Toxaway NC 28747

Lake Toxaway, NC212 SE Shore Drive

Price$1,589,000

Est. Mortgage: $/month

MLS Number CAR4384541

  • Residential
  • Bedrooms 3
  • Bathroom 4
  • Square Feet 2,660
  • Acreage 1.16

212 Southeast Shore Drive offers a level of craftsmanship and precision that you'll only find in a home renovated by a savant. There is a permanence to the design and timeless appeal that will be appreciated for generations to come. The home was also engineered to high efficiency standards, a testament to the quality of the improvements.In addition to the house, the property and detached garage are unique and valuable. This prime lot was chosen in the early days of Lake Toxaway's development. At a time when gently lying land perched over the lake was the choice setting for a home. With an extra lot combined to provide the buffer of old-growth trees and mature landscaping. The current owners and neighbors relish this section of Lake Toxaway Estates for its quiet, pedestrian-friendly roads and superior convenience to shopping and restaurants in Lake Toxaway, Brevard, and Cashiers. The detached garage is grandfathered into the rules, allowing it to remain an irreplaceable asset. Check out the virtual tour for a closer look inside the home. Just minutes from outdoor recreation, dining, and the Lake Toxaway Country Club (membership available), this property is an exceptional opportunity to enjoy the best of the Blue Ridge Mountains. Owned by licensed NC Broker.

Listed by Paul Wilander of Looking Glass Realty

$
$
%
$/month over payments
Federal 30-year interest rate: 6.55% last updated on Jul 16, 2026
* All Figures are estimates. Check with your bank or proposed mortgage company for actual interest rates.
This product uses the FRED® API but is not endorsed or certified by the Federal Reserve Bank of St. Louis.

Virtual TourSave FavoriteSchedule TourAsk A QuestionMore Details

Broker Reciprocity MLS Grid Logo © 2026 Listings courtesy of Canopy MLS as distributed by MLS GRID. IDX information is provided exclusively for consumers’ personal non-commercial use and may not be used for any purpose other than to identify prospective properties consumers may be interested in purchasing. The IDX data is deemed reliable but is not guaranteed by MLS GRID and may be subject to an end user license agreement prescribed by the Member Participant’s applicable MLS.  Based on information submitted to the MLS GRID as of July 22, 2026 11:16 PM UTC . All data is obtained from various sources and may not have been verified by broker or MLS GRID. Supplied Open House Information is subject to change without notice. All information should be independently reviewed and verified for accuracy. Properties may or may not be listed by the office/agent presenting the information. Some IDX listings have been excluded from this website.