and narrow your search. If you have fewer than 200 results, you can save your search.

Maggie Valley NC

r=2317-2328
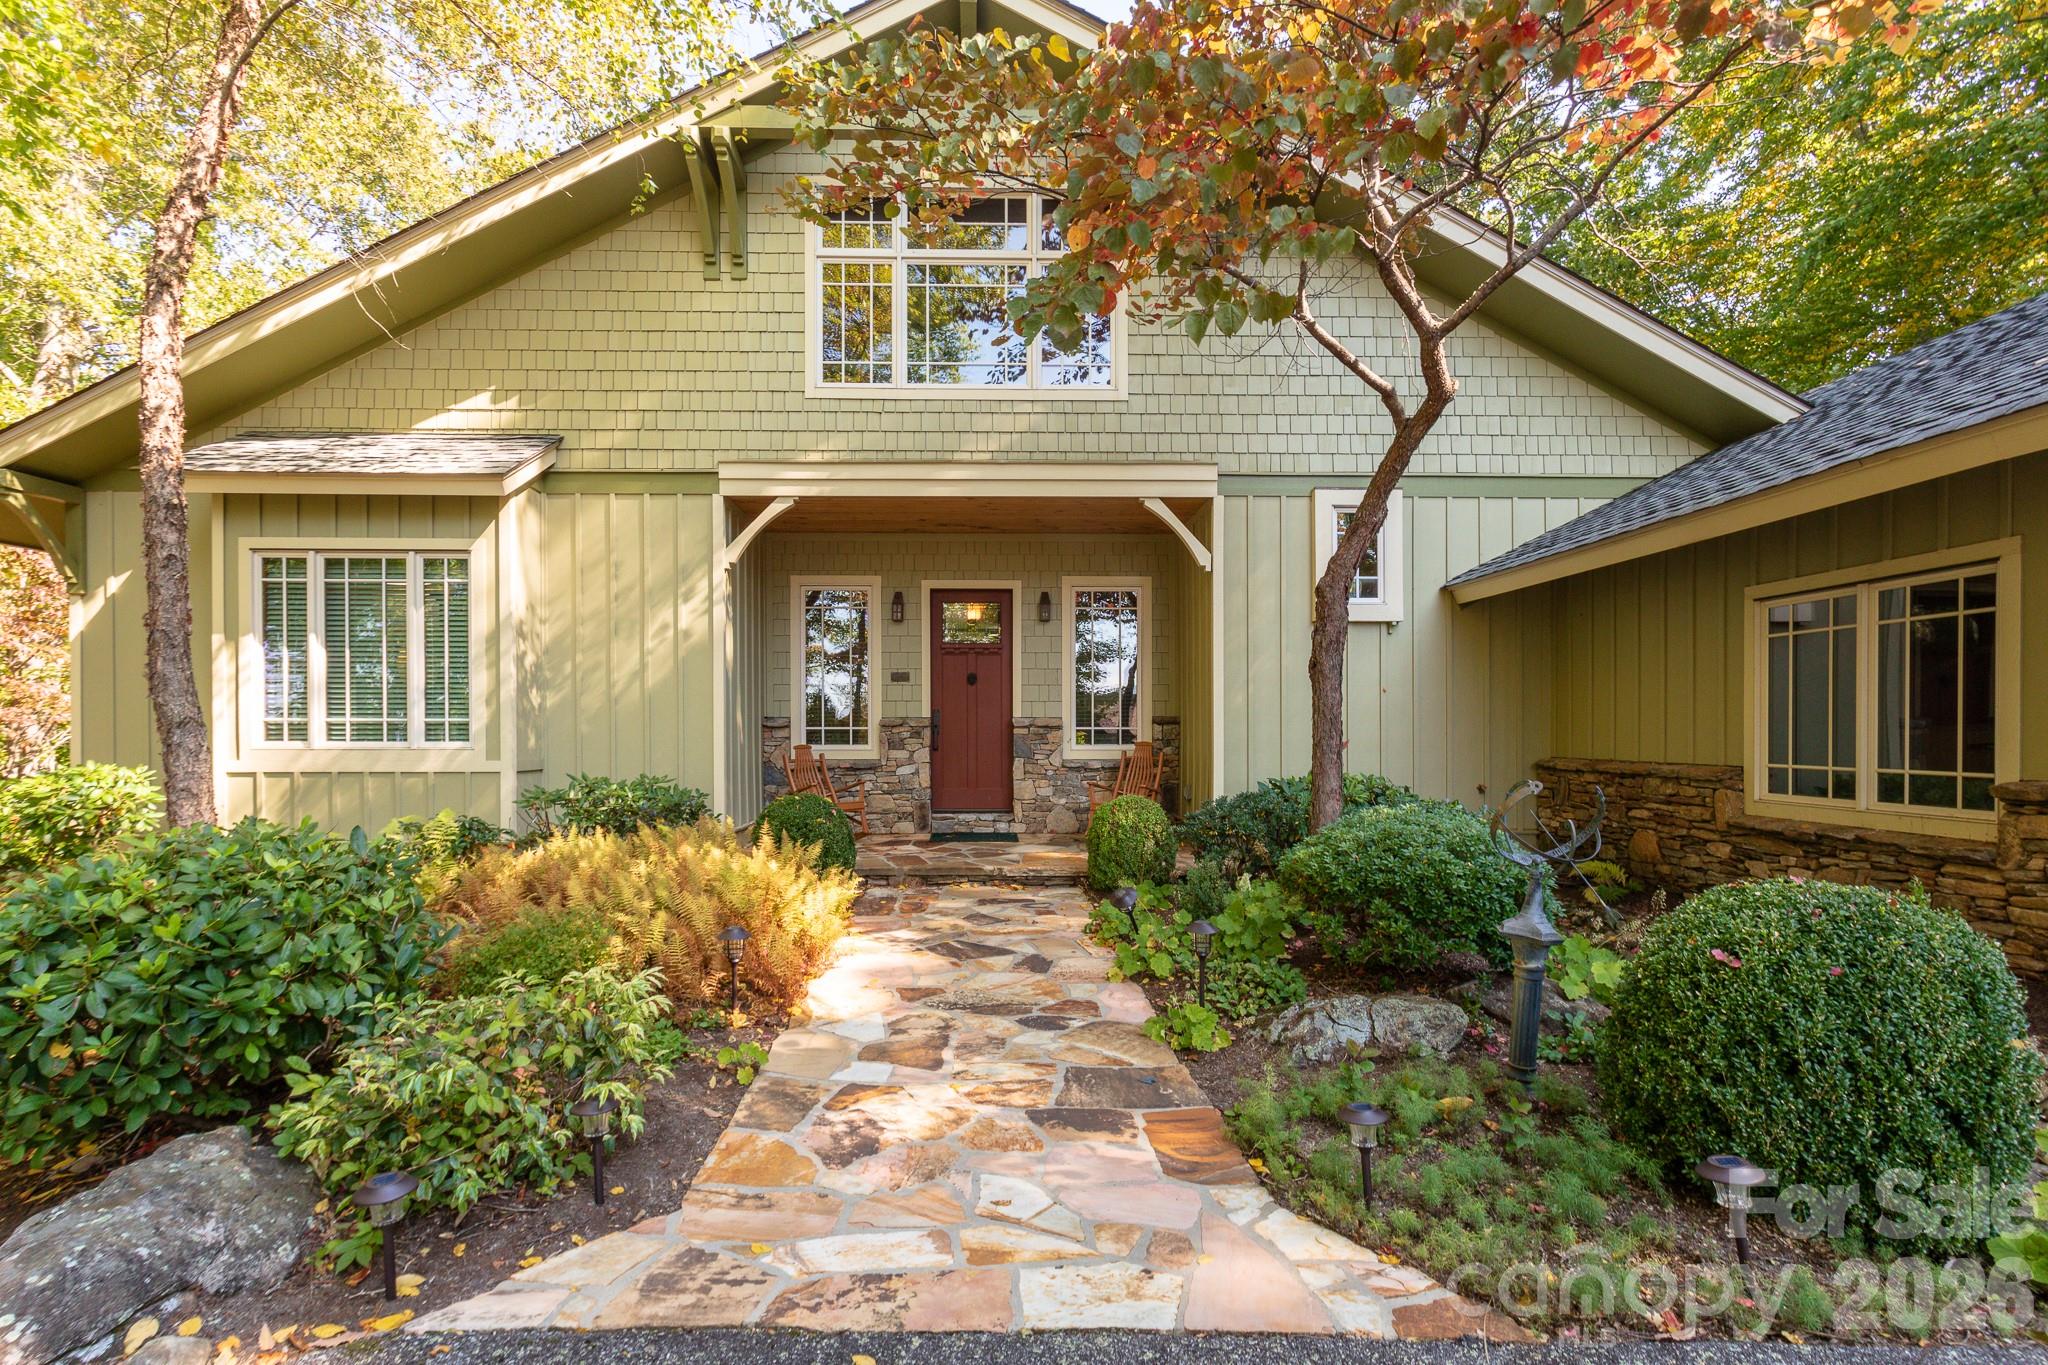
324 Austin Mountain Drive Burnsville NC 28714

MLS Number CAR4382357

  • Residential
  • Bedrooms 3
  • Bathroom 4
  • Square Feet 4,286
  • Acreage 0.48

This beautiful MOUNTAIN AIR home has lush, golf course views & multi-level decks with lots of room for family & guests. The great Room features soaring pine ceilings with stone fireplace, hardwood floors, built-ins, & a view from the loft above which can be additional living, study, or office. The well-appointed, spacious Chef's kitchen & large dining room are perfect for family gatherings & entertaining, with access to covered, screened porch. 3+ generous bedrooms with 3.5 baths. Lower level family/game room has another stone fireplace & opens to a large, covered deck. This home features a temperature-controlled wine room, complete with tasting area! 2-car garage with extra room for golf carts. Whole-home dehumidifier & surge protector. Enjoy cool summer temperatures at MOUNTAIN AIR & many activities & club amenities (available with separate membership), golf, tennis, fitness, dining, spa, hiking, nature center, pickleball & FABULOUS mountain views! INCLUDES FURNISHINGS & 2 GOLF CARTS. Seller may be willing to pay $30,000 toward the Buyer's initiation fee of the social membership to MACC at closing, with an acceptable offer, and the buyer would need to make an application to the club prior to closing.

Listed by Debbie Phillips of Mountain Air Realty

$
$
%
$/month over payments
Federal 30-year interest rate: 6.55% last updated on Jul 16, 2026
* All Figures are estimates. Check with your bank or proposed mortgage company for actual interest rates.
This product uses the FRED® API but is not endorsed or certified by the Federal Reserve Bank of St. Louis.

Virtual TourSave FavoriteSchedule TourAsk A QuestionMore Details

122 Founders Drive Flat Rock NC 28731

Flat Rock, NC122 Founders Drive

Price$1,500,000

Est. Mortgage: $/month

Pending

MLS Number CAR4374995

  • Residential
  • Bedrooms 3
  • Bathroom 5
  • Square Feet 4,081
  • Acreage 1.18

In the desired gated Kenmure golf community in Flat Rock, this immaculately maintained custom residence offers a private setting on 1.18 acres adjoining over 50 acres of protected woodland. Designed for single-level living, the home features three en-suite bedrooms, a private office, and open living spaces defined by vaulted and tray ceilings, hardwood flooring, abundant natural light and anchored by a stone fireplace. The kitchen includes granite countertops, a breakfast bar, and casual and formal dining areas ideal for large gatherings. The luxurious primary suite has vaulted ceilings, stone finishes, heated whirlpool soaker tub, walk-in shower and dual vanities. Outdoor living is enhanced by a covered front porch and expansive rear deck with electric awning, overlooking elegantly landscaped grounds. Lower level includes recreation space, bonus room, full bath and loads of storage. A large three-car garage with workshop and whole-house generator complement the offering.

Listed by Damon Peary of Premier Sotheby’s International Realty

$
$
%
$/month over payments
Federal 30-year interest rate: 6.55% last updated on Jul 16, 2026
* All Figures are estimates. Check with your bank or proposed mortgage company for actual interest rates.
This product uses the FRED® API but is not endorsed or certified by the Federal Reserve Bank of St. Louis.

Save FavoriteSchedule TourAsk A QuestionMore Details
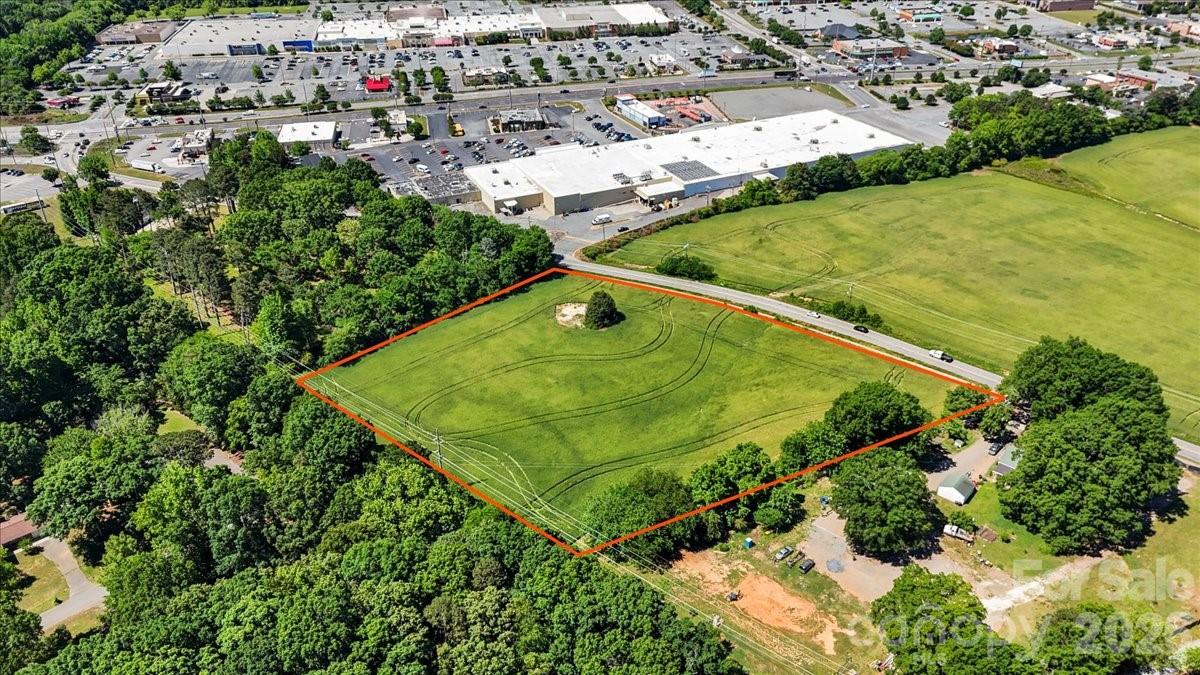
0 Secrest Shortcut Road Monroe NC 28110

Monroe, NC0 Secrest Shortcut Road

Price$1,500,000

Est. Mortgage: $/month

MLS Number CAR4254431

  • Land
  • Acreage 5.5
  • County Union

Exceptional opportunity to acquire ±5.5 acres of prime Mixed-Use (CCMX1) land, offering outstanding flexibility for commercial development or high-density residential projects. Strategically positioned in a high-growth corridor, this site benefits from strong surrounding retail, dining, and consumer traffic, including close proximity to Monroe Crossing Mall. The property features approximately 560 feet of road frontage with existing sidewalk infrastructure, providing excellent visibility and accessibility. Convenient access to U.S. Route 74 (Roosevelt Boulevard) and the nearby bypass enhances connectivity to the greater market area. Zoning supports a wide range of potential uses-buyers are encouraged to review the City of Monroe Unified Development Ordinance for full development possibilities. Ideal for investors, developers, or end-users seeking a well-located, versatile site in a rapidly expanding market.

Listed by Caesar Escobar of Milemma Realty,LLC

$
$
%
$/month over payments
Federal 30-year interest rate: 6.55% last updated on Jul 16, 2026
* All Figures are estimates. Check with your bank or proposed mortgage company for actual interest rates.
This product uses the FRED® API but is not endorsed or certified by the Federal Reserve Bank of St. Louis.

Save FavoriteSchedule TourAsk A QuestionMore Details
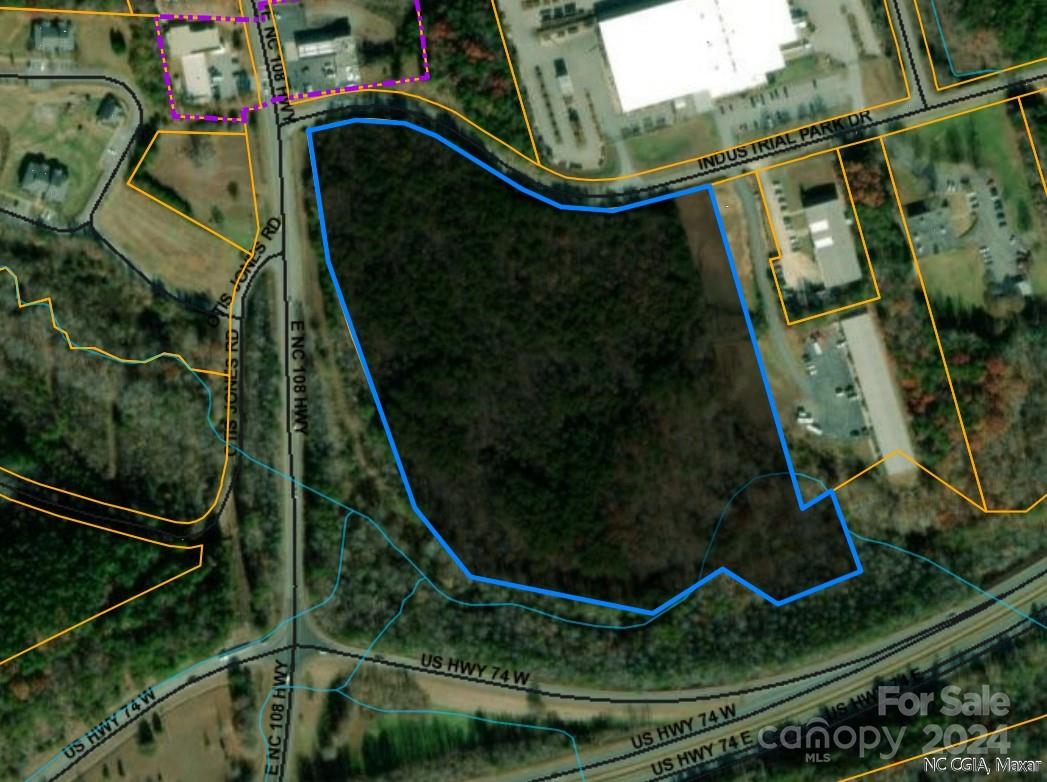
108 Nc Highway 108 Highway Columbus NC 28139

Columbus, NC108 Nc Highway 108 Highway

Price$1,500,000

Est. Mortgage: $/month

MLS Number CAR4116257

  • Land
  • Acreage 15
  • County Polk

Listed by Jacob Lions of JL Carolina LLC

$
$
%
$/month over payments
Federal 30-year interest rate: 6.55% last updated on Jul 16, 2026
* All Figures are estimates. Check with your bank or proposed mortgage company for actual interest rates.
This product uses the FRED® API but is not endorsed or certified by the Federal Reserve Bank of St. Louis.

Save FavoriteSchedule TourAsk A QuestionMore Details
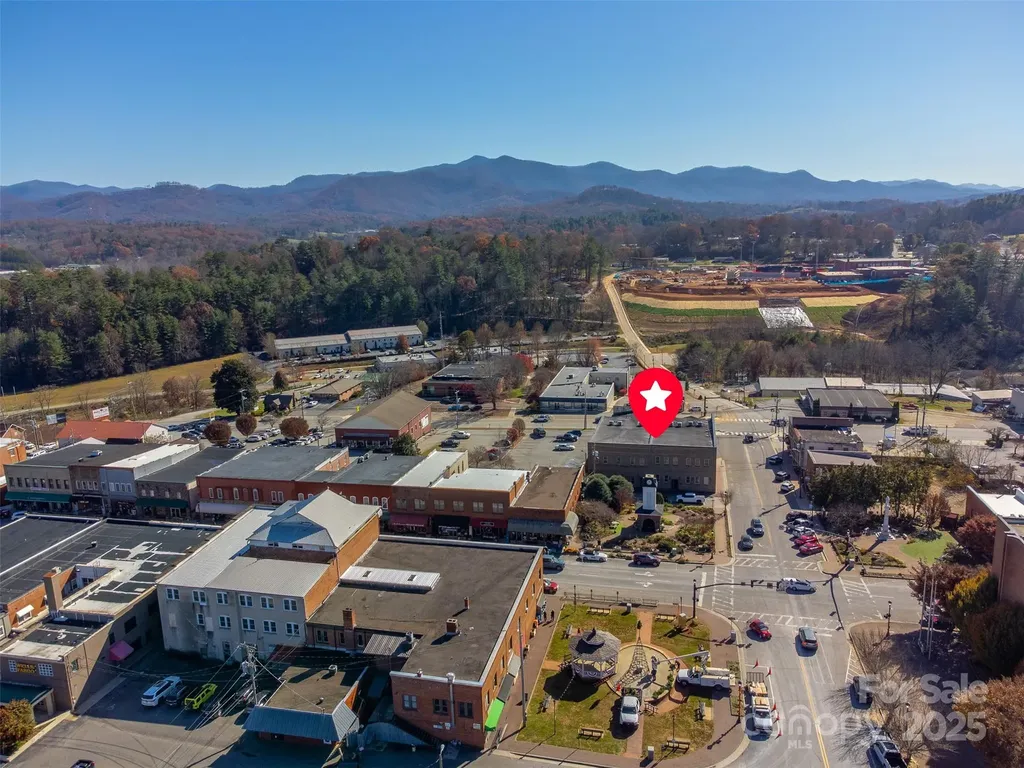
228 E Palmer Street Franklin NC 28734

MLS Number CAR4319743

  • Commercial
  • Property SubType OFFICE
  • Square Feet 24,574
  • Acreage 0.37

Discover the Historic Joines/Bryant Building, one of Downtown Franklin's most iconic and substantial commercial properties. Spanning half a city block and offering an extraordinary blend of history, scale, and modern adaptability, this two-story landmark delivers a level of space and flexibility rarely found in the region. Whether you're expanding an established enterprise, creating a multi-tenant investment hub, or envisioning a signature headquarters, this property is ready to meet the scope of your ambition. With 24,574 sq ft of finished, heated space plus an additional 6,079 sq ft of unfinished basement, the Joines/Bryant Building provides incredible room for offices, studios, retail, co-working, light production, wellness uses, creative businesses, or a mixed-use buildout. Its location, right in Franklin's core business district, places you steps from restaurants, shops, festivals, and pedestrian traffic, ensuring exceptional visibility and convenience for employees, clients, and customers alike. The main structure at 228 E Palmer offers 20,122 sq ft of elegantly updated, furnished, split-level workspace. Features include an elevator, multiple lobbies, impressive glass-front offices, original refinished hardwood floors, numerous conference rooms, kitchenettes with appliances, water fountains, 12 total bathrooms, and abundant storage. Multiple HVAC systems deliver efficient climate control throughout. Much of the office furniture conveys at no additional cost, creating a turnkey opportunity for immediate occupancy. Connected to the main building is 208 E Palmer, an additional 1,434 sq ft suite with its own portico-style private entrance. Its layout allows for effortless separation or integration, making it ideal for a private practice, boutique retail storefront, dedicated client wing, or independent tenant. Rounding out the property are 226 and 224 E Palmer, totaling 3,018 sq ft. Both units are currently leased to stable tenants, providing immediate income and strengthening the investment profile for owner-users and investors alike. Operationally, the property is exceptionally well equipped: 13 HVAC units, a diesel generator with a double-walled 250-gallon tank, multiple upgraded systems, extensive wiring, and direct adjacency to a city parking lot that ensures easy access for staff and visitors. The building's size, infrastructure, and layout options make it one of the most versatile commercial assets in Franklin. This is a rare chance to acquire a proven, adaptable, income-producing building with historical character and modern capability, all in a high-demand location. Properties with this level of scale, flexibility, and presence seldom come to market.

Listed by Jake Mossman of Keller Williams Professionals

$
$
%
$/month over payments
Federal 30-year interest rate: 6.55% last updated on Jul 16, 2026
* All Figures are estimates. Check with your bank or proposed mortgage company for actual interest rates.
This product uses the FRED® API but is not endorsed or certified by the Federal Reserve Bank of St. Louis.

Save FavoriteSchedule TourAsk A QuestionMore Details
192 Brevard Road Asheville NC 28806

Asheville, NC192 Brevard Road, Unit 4

Price$1,500,000

Est. Mortgage: $/month

MLS Number CAR4354273

  • Residential
  • Bedrooms 4
  • Bathroom 2
  • Square Feet 1,711
  • Acreage 0.86

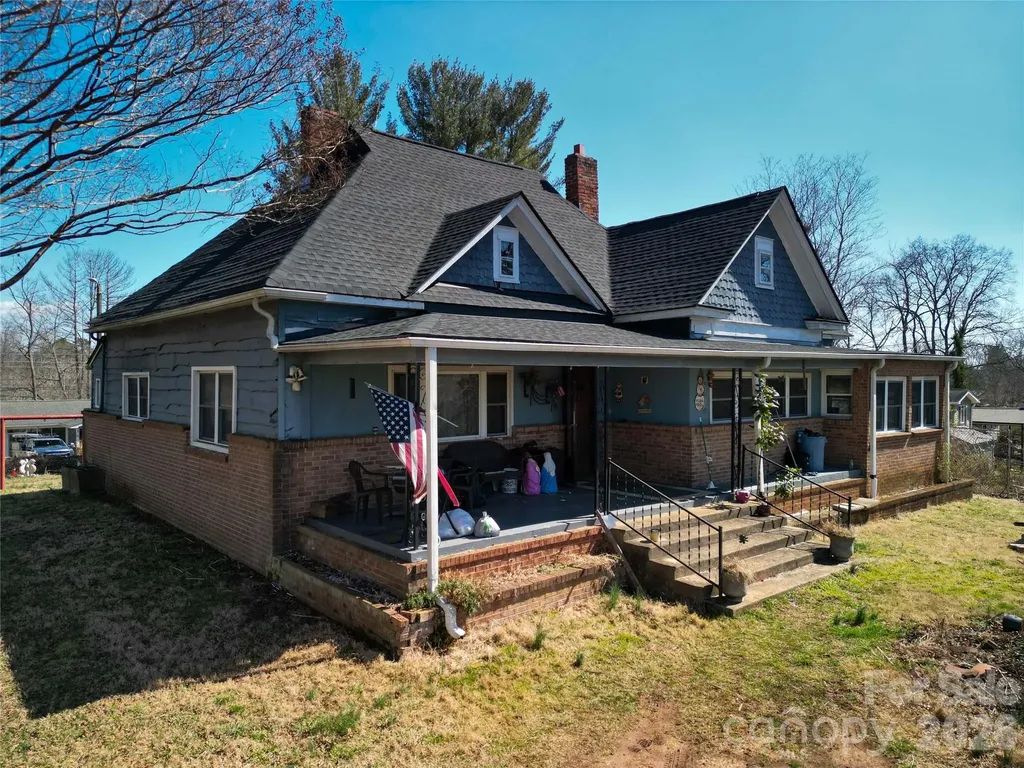
Just half a mile from the vibrant intersection of Brevard Road and Haywood Road-the heart of West Asheville-this rare offering presents a unique blend of history, character, and opportunity. Built in 1903, the home carries more than a century of stories and has remained in the same family since 1964. Now, for the first time in decades, it is ready for its next chapter. The house itself is in need of moderate repair but holds tremendous potential for the right buyer with a vision for restoration. With its historic charm and original character, it could once again become a stunning showcase of early-20th-century architecture. While the home offers an exciting restoration opportunity, the true value of this property lies in the land and its development possibilities. The offering includes three parcels totaling approximately 0.86 acres in a highly desirable West Asheville location. Under current zoning, the property could potentially be subdivided into at least six lots-possibly more depending on layout and design. Permitted uses also include townhouse development, making this a compelling opportunity for builders, investors, or developers looking to create something special in one of Asheville's most sought-after neighborhoods. Whether you envision restoring the historic home, creating a thoughtfully designed small neighborhood, or exploring other permitted uses, this property offers flexibility, location, and potential that are increasingly rare to find in West Asheville.

Listed by Michael Finley of EXP Realty LLC

$
$
%
$/month over payments
Federal 30-year interest rate: 6.55% last updated on Jul 16, 2026
* All Figures are estimates. Check with your bank or proposed mortgage company for actual interest rates.
This product uses the FRED® API but is not endorsed or certified by the Federal Reserve Bank of St. Louis.

Save FavoriteSchedule TourAsk A QuestionMore Details
54 Mountain Shadows Drive Leicester NC 28748

Leicester, NC54 Mountain Shadows Drive

Price$1,500,000

Est. Mortgage: $/month

MLS Number CAR4372066

  • Residential
  • Bedrooms 4
  • Bathroom 3
  • Square Feet 3,449
  • Acreage 1.01

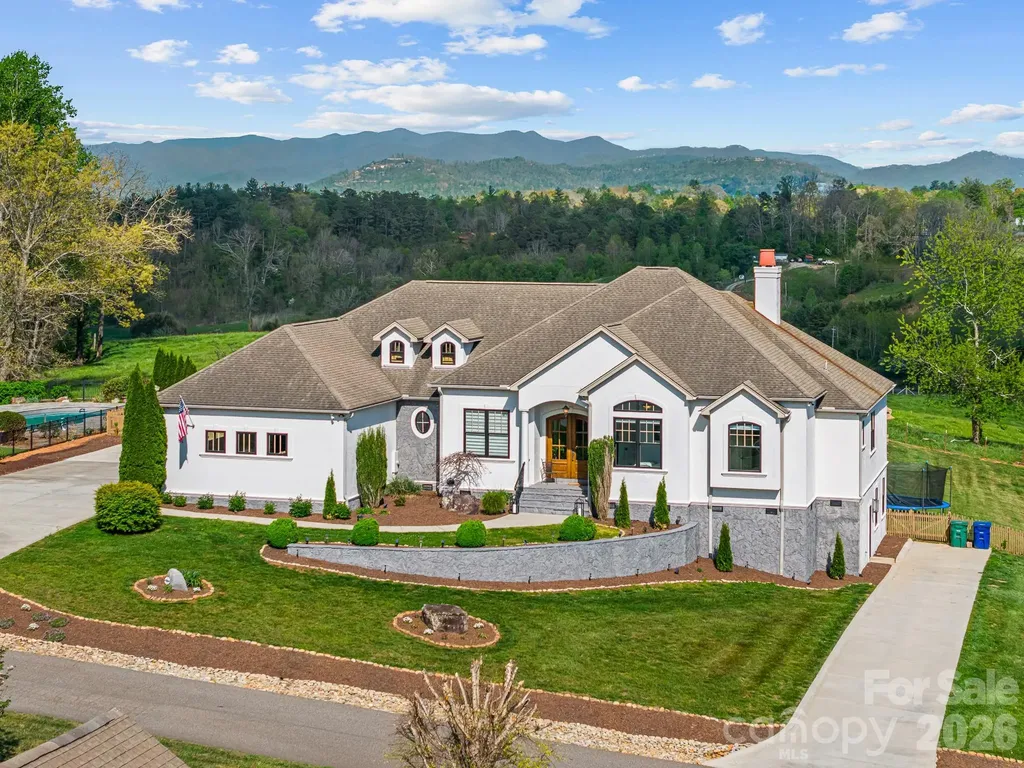
Views That Redefine What Home Means. Properties like this simply don't come around anymore. Set against a backdrop of sweeping, unobstructed Blue Ridge Mountain vistas, this fully reimagined residence offers something increasingly rare in WNC. It's a premier view lot paired with true luxury finishes, delivered without compromise. Built in 2007 and recently transformed with a brand new, top-to-bottom remodel, this beautiful residence blends modern luxury with warm, functional living. The moment you step inside, you're greeted by a spacious open floor plan that flows seamlessly. Perfect for both lively entertaining and quiet family time. The chef's kitchen is anchored by a full commercial-grade Sub-Zero and Wolf appliance suite, setting the tone for the caliber of finishes found throughout. Refinished hardwood floors flow through an open, light-filled floor plan designed for effortless entertaining. Every bathroom has been completely upgraded with elevated, spa-inspired finishes. Four bedrooms and three full baths offer the flexibility whether for guests, a private office, or multigenerational living. But the real heart of the home extends outdoors. The covered porch invites you to live outside as much as inside, taking in those incredible views in any weather. The beautiful backyard is already landscaped and features a garden ready for your homegrown vegetables or flowers. Between the mountain air, the privacy, and the scenery, you'll find yourself wanting to host every gathering here. In a world where great lots are disappearing, this one remains a rare treasure. And that view, it simply doesn't exist elsewhere. Come see it for yourself. This isn't just a house. It's the view you've been dreaming of, finally available for the first time.

Listed by Tatyana Voznyuk of Mountains Realty LLC

$
$
%
$/month over payments
Federal 30-year interest rate: 6.55% last updated on Jul 16, 2026
* All Figures are estimates. Check with your bank or proposed mortgage company for actual interest rates.
This product uses the FRED® API but is not endorsed or certified by the Federal Reserve Bank of St. Louis.

Save FavoriteSchedule TourAsk A QuestionMore Details
118 Ethel Drive Stanley NC 28164

Stanley, NC118 Ethel Drive

Price$1,500,000

Est. Mortgage: $/month

Active With Contract

MLS Number CAR4365281

  • MultiFamily
  • Bedrooms 24
  • Square Feet 9,947
  • Acreage 0.78
  • Property SubType Residential Income

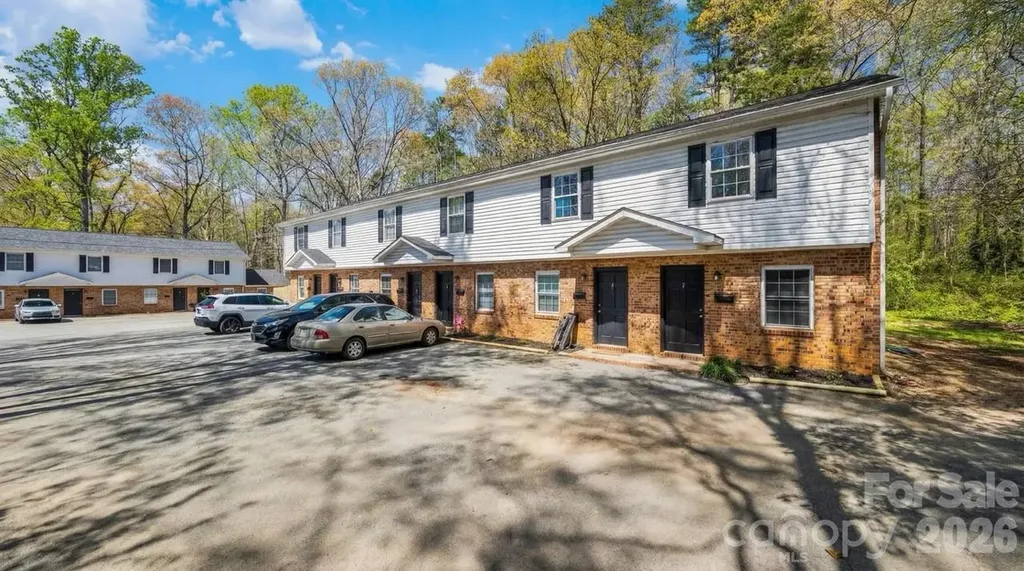
This opportunity represents a well-maintained and fully occupied, 12-unit townhome community in Stanley, NC, offering immediate in-place cash flow with upside at an attractive basis of $125,000/unit. 118-120 Ethel Dr consists of twelve 2BR/1.5BA units (~780 SF), with meaningful capital improvements already completed, including a new roof, siding, numerous HVAC replacements, and interior renovations to 10 units between 2020-2024. Current rents average $973 providing ~$177/unit in upside to $1,150 for MTM agreements and as leases turn through 2026-2027, along with additional NOI growth through remaining renovations and the potential to own the washers and dryers in the common laundry. Located just 18 miles northwest of Uptown Charlotte with easy access to I-485 and I-85, Stanley continues to benefit from strong renter demand driven by its affordability and proximity to major employment hubs.

Listed by Zach Britt of Britt Commercial Real Estate,LLC

$
$
%
$/month over payments
Federal 30-year interest rate: 6.55% last updated on Jul 16, 2026
* All Figures are estimates. Check with your bank or proposed mortgage company for actual interest rates.
This product uses the FRED® API but is not endorsed or certified by the Federal Reserve Bank of St. Louis.

Save FavoriteSchedule TourAsk A QuestionMore Details
98 Eagle Watch Drive Tuckasegee NC 28783

MLS Number CAR4383466

  • Residential
  • Bedrooms 3
  • Bathroom 3
  • Square Feet 2,369
  • Acreage 0.63

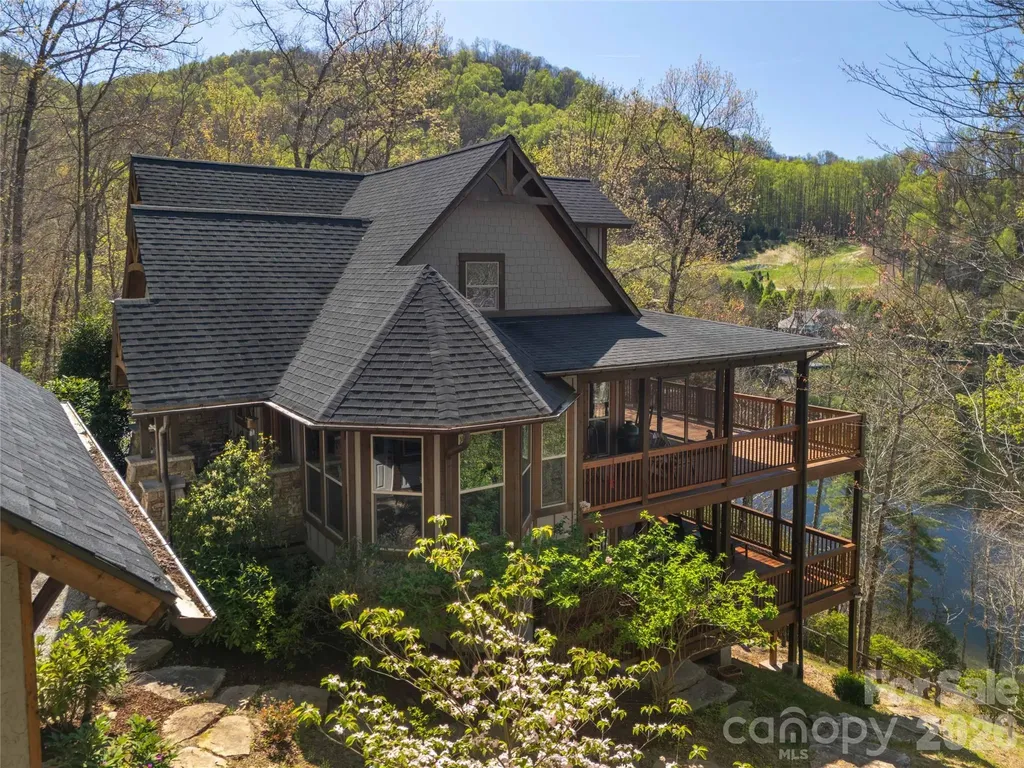
Nestled on a private cove of pristine Bear Creek Lake in the gated Bear Lake Reserve, "The Mustard Seed" is an Arts & Crafts-style lakefront retreat offering sweeping long-range vistas and direct water access. The gourmet kitchen features a huge island, gas range and bar seating, plus a formal dining room. Main level living includes a large family room, screened porch and expansive wraparound decks on both levels with panoramic views of the lake and Cedar Cliff rock outcropping. Three bedrooms and three baths plus an art loft/office with inspiring lake views. Finished guest quarters on the lower level with a morning kitchen (sink, mini fridge, microwave, coffee bar) provide private space for guests or in-law living. Single attached Golf Cart/Side-by-Side Garage, Oversize Double Detached Garage with storage. Shared dock for boat, kayaks and toys. Furnishings negotiable; sale includes boat, kayaks and paddle board. Private gated mountain-lake resort with Jack Nicklaus-designed 9-hole golf, Lake Club with full-service dining, pools, lake access, tennis, fitness and more. Come see and feel the Rustic Elegance of Bear Lake Reserve!

Listed by Bernard Gilchrist of Sundog Realty,Inc.

$
$
%
$/month over payments
Federal 30-year interest rate: 6.55% last updated on Jul 16, 2026
* All Figures are estimates. Check with your bank or proposed mortgage company for actual interest rates.
This product uses the FRED® API but is not endorsed or certified by the Federal Reserve Bank of St. Louis.

Virtual TourSave FavoriteSchedule TourAsk A QuestionMore Details
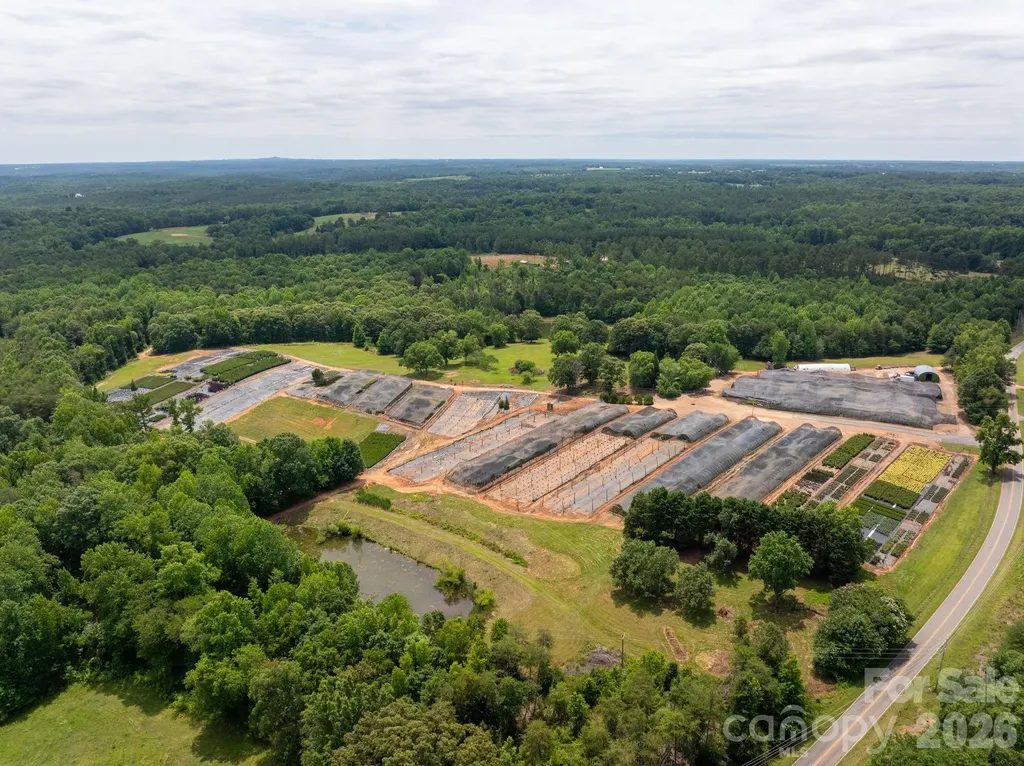
1350 Lee Cudd Road Rutherfordton NC 28139

Rutherfordton, NC1350 Lee Cudd Road

Price$1,500,000

Est. Mortgage: $/month

MLS Number CAR4394675

  • Land
  • Acreage 58
  • County Polk

Great opportunity to own a functioning plant nursery in the foothills of North Carolina. This property is surrounded by large acreage tracts with horse farms, cattle farms, agricultural tracts and peach farms. This property has a 4-bedroom 4 bath home with a 2000 sq ft addition finished in 2025. Enjoy the level to gently sloping property with over 10 acres of greenhouses with irrigation and multiple acres matted with irrigation. The property has a spring fed pond and two other irrigation ponds to supply the nursery plants. There are multiple wells drilled on site with 25 acres of timber lands with trails cut in for access. All equipment for farm included with sale at no value along with all plant inventory. This is a great turnkey value add property, and it is ready for the next owner! Call today for more information or to schedule a viewing of the property.

Listed by Matthew Smith of Profound Real Estate

$
$
%
$/month over payments
Federal 30-year interest rate: 6.55% last updated on Jul 16, 2026
* All Figures are estimates. Check with your bank or proposed mortgage company for actual interest rates.
This product uses the FRED® API but is not endorsed or certified by the Federal Reserve Bank of St. Louis.

Virtual TourSave FavoriteSchedule TourAsk A QuestionMore Details
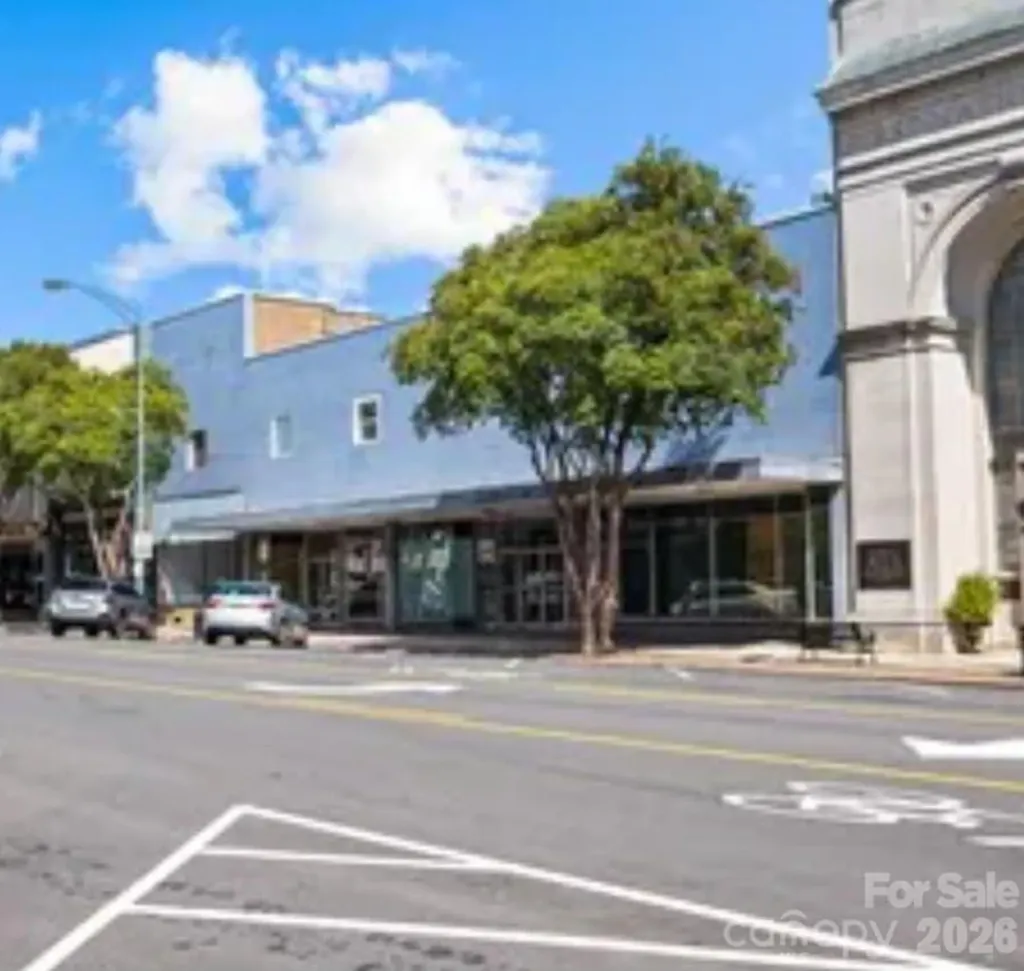
111 S Main Street Salisbury NC 28144

MLS Number CAR4392029

  • Commercial
  • Property SubType RETAIL
  • Square Feet 42,603
  • Acreage 0.35

Mixed Use, Retail o 42,00+ SF o commercial building located in the heart of thriving Downtown Salisbury, NC.? Offering a rare combination of size, location, and versatility, this property presents an outstanding opportunity for investors, developers, and entrepreneurs seeking a transformative asset.? The building features multiple floors serviced by elevators, expansive open spaces, and a flexible layout that can accommodate a variety of uses, including office, retail, mixed-use development, hospitality, residential conversion, event space, or creative redevelopment.? Its prominent downtown location provides excellent visibility, walkability, and access to restaurants, shops, This property qualifies for opportunity zone.

Listed by Rosie Zapata of Century 21 Providence Realty

$
$
%
$/month over payments
Federal 30-year interest rate: 6.55% last updated on Jul 16, 2026
* All Figures are estimates. Check with your bank or proposed mortgage company for actual interest rates.
This product uses the FRED® API but is not endorsed or certified by the Federal Reserve Bank of St. Louis.

Save FavoriteSchedule TourAsk A QuestionMore Details
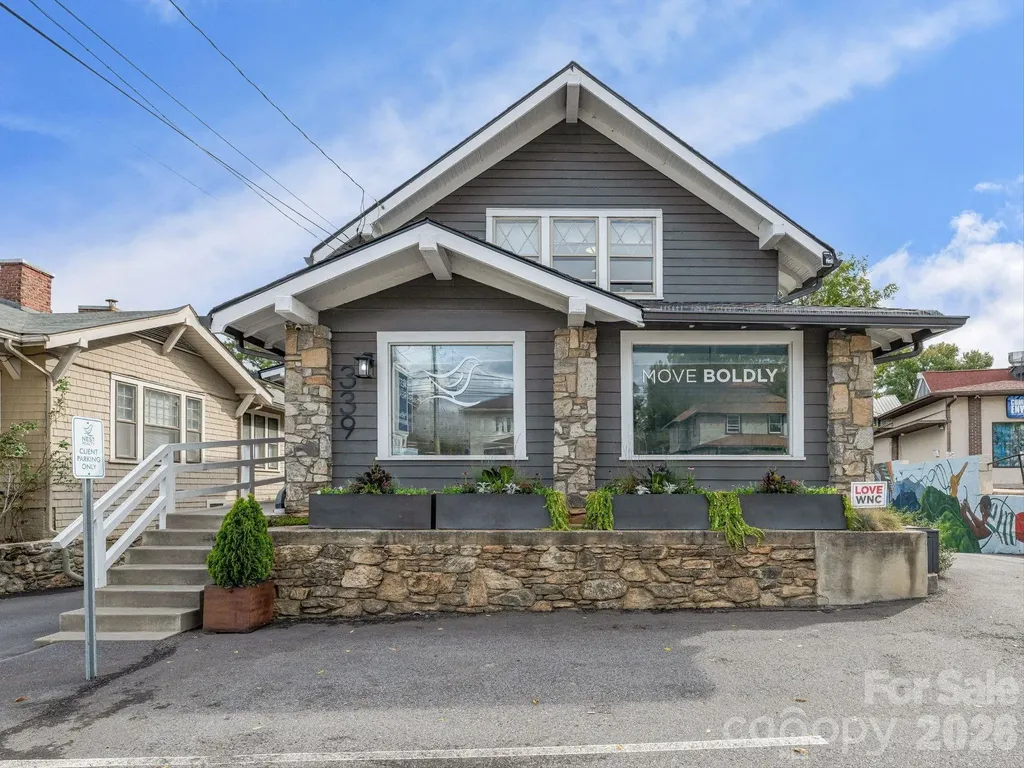
339 Merrimon Avenue Asheville NC 28801

MLS Number CAR4387118

  • Commercial
  • Property SubType OFFICE
  • Square Feet 3,821
  • Acreage 0.18

Unique opportunity to own a 3,821 SF turn-key office on 0.18 acres in a prime North Asheville location. Featuring legacy signage, exceptional visibility, and approximately 20,000 vehicles per day (VPD) along Merrimon Avenue, the property offers 55 feet of frontage in one of Asheville's most sought-after commercial corridors. 2,929 SF of finished area and 901 SF of storage space. Tasteful finishes, stylish details, hardwood flooring, abundant natural light, and a thoughtful multi-use layout make this an ideal Class A office and/or professional services property. Well-suited for an owner-user or investor, the building has been fully renovated (2018) and represents a rare opportunity to acquire a move-in-ready asset in a high-demand market where properties of this quality seldom become available. Current Tenant has outgrown the space and will be relocating locally. The property includes nine on-site parking spaces, with additional neighborhood parking available for staff. Conveniently located just minutes from Interstate 240, Interstate 26, and major thoroughfares, including Charlotte Street and Broadway, the property provides outstanding accessibility for clients, customers, and employees. Virtual tour and additional details available on the website.

Listed by Abigail Farrow of Likewise Commercial Real Estate

$
$
%
$/month over payments
Federal 30-year interest rate: 6.55% last updated on Jul 16, 2026
* All Figures are estimates. Check with your bank or proposed mortgage company for actual interest rates.
This product uses the FRED® API but is not endorsed or certified by the Federal Reserve Bank of St. Louis.

Virtual TourSave FavoriteSchedule TourAsk A QuestionMore Details

Broker Reciprocity MLS Grid Logo © 2026 Listings courtesy of Canopy MLS as distributed by MLS GRID. IDX information is provided exclusively for consumers’ personal non-commercial use and may not be used for any purpose other than to identify prospective properties consumers may be interested in purchasing. The IDX data is deemed reliable but is not guaranteed by MLS GRID and may be subject to an end user license agreement prescribed by the Member Participant’s applicable MLS.  Based on information submitted to the MLS GRID as of July 22, 2026 10:18 AM UTC . All data is obtained from various sources and may not have been verified by broker or MLS GRID. Supplied Open House Information is subject to change without notice. All information should be independently reviewed and verified for accuracy. Properties may or may not be listed by the office/agent presenting the information. Some IDX listings have been excluded from this website.