and narrow your search. If you have fewer than 200 results, you can save your search.

Maggie Valley NC

r=2425-2436
435 S Tryon Street Charlotte NC 28202

MLS Number CAR4388983

  • Condo
  • Bedrooms 2
  • Bathroom 3
  • Square Feet 2,500

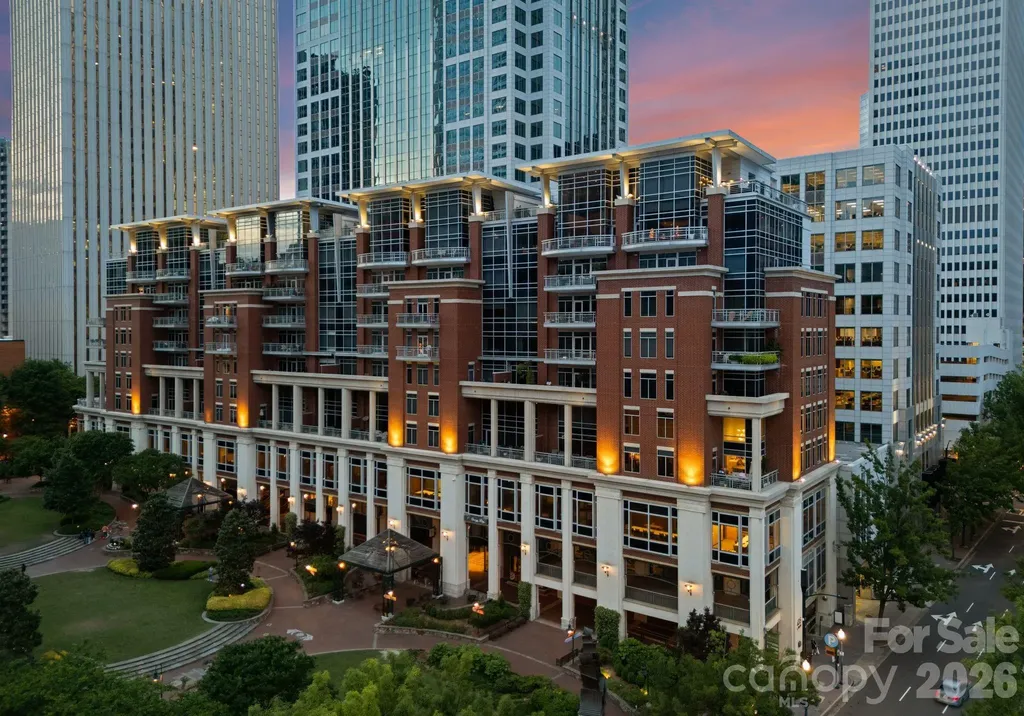
Experience elevated Uptown living in this top-floor, two-story residence in the desirable Ratcliffe condominium building. Offering 2 bedrooms, 2.5 bathrooms, and soaring views of The Green and the Charlotte skyline, this light-filled home features an open floor plan, welcoming foyer, and expansive windows throughout. The kitchen includes an island with prep sink, pantry, bar seating open to the dining room. A bar space with wine fridge is conveniently located nearby as well. Warm wood built-ins frame the gas fireplace in the living room, creating an inviting gathering space. The spacious primary suite features walk-in closets and an ensuite bath with dual vanities, large shower, and garden tub, while a dedicated office with built-ins provides an ideal work-from-home space. Upstairs, a cozy loft offers additional living or entertainment space, along with a guest suite featuring a private bath. A standout feature is the 446-square-foot private terrace with built-in grilling station, countertop, storage, and exceptional city views. Wonderful large storage unit located right next to the unit. Ideally situated in the heart of Uptown Charlotte, the building is just minutes from professional sports venues, museums, performing arts centers, dining, shopping, and offers convenient access to South End and Dilworth.

Listed by Susan May of Corcoran HM Properties

$
$
%
$/month over payments
Federal 30-year interest rate: 6.55% last updated on Jul 16, 2026
* All Figures are estimates. Check with your bank or proposed mortgage company for actual interest rates.
This product uses the FRED® API but is not endorsed or certified by the Federal Reserve Bank of St. Louis.

Save FavoriteSchedule TourAsk A QuestionMore Details

145 Glen Trillium Drive Fletcher NC 28732

Fletcher, NC145 Glen Trillium Drive

Price$1,495,000

Est. Mortgage: $/month

MLS Number CAR4385771

  • Residential
  • Bedrooms 4
  • Bathroom 4
  • Square Feet 5,514
  • Acreage 1.18

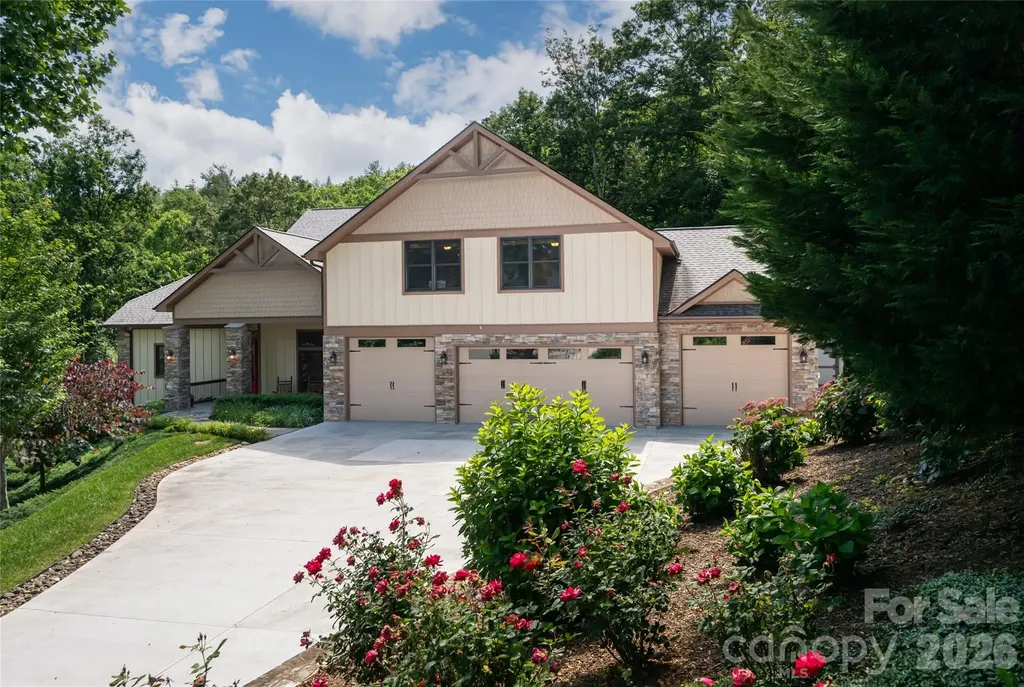
Privately positioned at the end of a quiet cul-de-sac in one of Fletcher's desirable locations, 145 Glen Trillium Drive offers a rare combination of privacy, scale, and convenience just minutes from South Asheville's shopping, dining, healthcare and airport access. Surrounded by mature trees and beautifully maintained landscaping, the residence enjoys a secluded setting that feels worlds away while remaining remarkably connected to everyday amenities. Designed for comfortable daily living and effortless entertaining, the home unfolds across expansive living spaces anchored by vaulted tongue-and-groove ceilings, hardwood floors, extensive millwork and multiple gathering areas throughout. The great room centers around a floor-to-ceiling stone fireplace and flows seamlessly into a well-appointed kitchen featuring Wolf and KitchenAid appliances, granite countertops, a large center island, walk-in pantry and casual dining spaces. A screened porch with a wood-burning stone fireplace extends the living experience outdoors, creating a year-round retreat overlooking the private wooded surroundings. The main-level primary suite offers direct access to the screened porch and features dual walk-in closets, separate vanities, a soaking tub, oversized tile shower and dedicated linen storage. The residence includes five bedrooms (four-bedroom septic permit), providing an adaptable floor plan suited to a variety of lifestyles. The lower level is designed for flexibility, offering expansive recreation spaces, a large flex room used as a fitness studio and multiple conditioned storage rooms that enhance the home's everyday livability. One of the property's most distinctive features is its oversized four-car garage, including two extra-tall 9-foot bays capable of accommodating large trucks, trailers, recreational vehicles, boats or workshop needs rarely found in traditional residential settings. Combined with the low-maintenance fiber cement and stone exterior, cedar architectural accents and extensive storage throughout, the home delivers a level of practicality that complements its refined presentation. Offering exceptional privacy, generous living spaces, and a location at the center of Western North Carolina's convenient corridor, 145 Glen Trillium presents an opportunity to enjoy a quiet mountain lifestyle without sacrificing access to the amenities that matter most.

Listed by Alec Cantley of Premier Sotheby’s International Realty

$
$
%
$/month over payments
Federal 30-year interest rate: 6.55% last updated on Jul 16, 2026
* All Figures are estimates. Check with your bank or proposed mortgage company for actual interest rates.
This product uses the FRED® API but is not endorsed or certified by the Federal Reserve Bank of St. Louis.

Virtual TourSave FavoriteSchedule TourAsk A QuestionMore Details

1592 & 1370 Bone Camp Road Marshall NC 28753

Marshall, NC1592 & 1370 Bone Camp Road

Price$1,495,000

Est. Mortgage: $/month

Active With Contract

MLS Number CAR4102200

  • Land
  • Acreage 137
  • County Madison

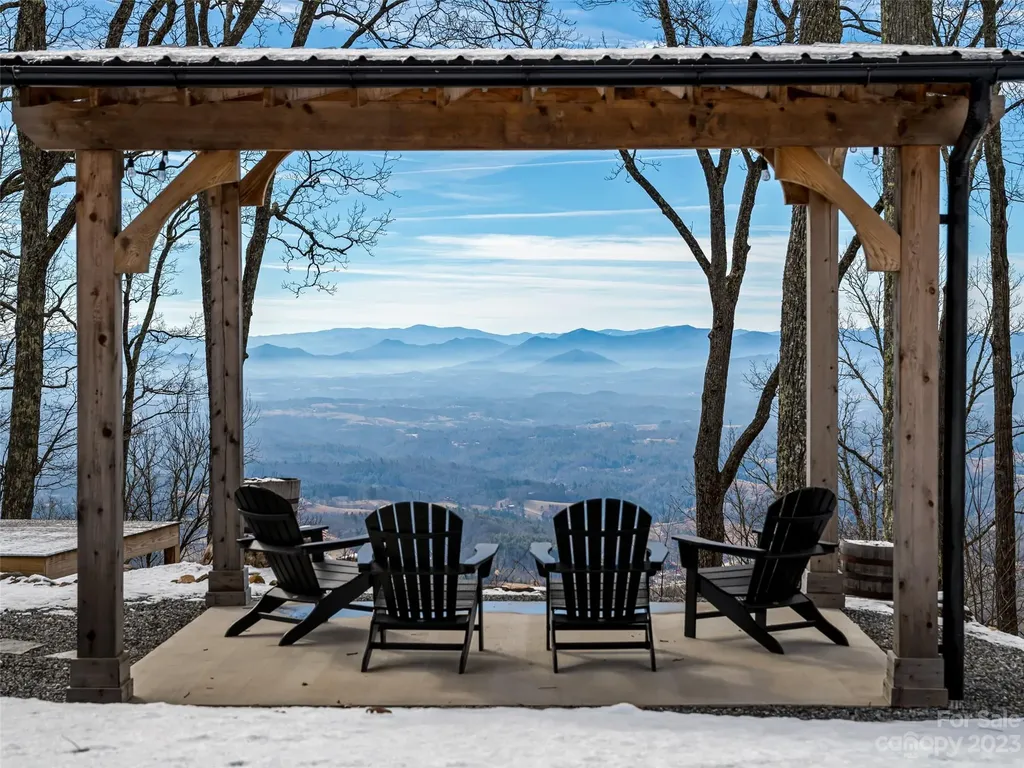
Amazing 137 acre tract 25 minutes from Asheville, NC via I-26W to Bone Camp Road which is 2 1/2 miles west of Mars Hill, NC. There are 4 separate driving entrances into the property with extremely well-maintained interior gravel roads extending to the top of the mountain. Underground pipes providing water drainage accompany the gravel road system throughout. Multiple building sites with magnificent 360 long-range panoramas. Enormous potential for sub-dividing into many high-value view sites or perfect for a family compound. Barn of no value and equipment trailer(s) to convey with sale of property. The land offers mature hardwood timber along with several springs. Approximately 12.5 miles of cleared, maintained hiking and mountain biking trails on property. This Tract is located close to all the eclectic shops and restaurants that Mars Hill, Weaverville and Asheville has to offer. Do not miss this chance to live in a peaceful, private mountain retreat.

Listed by Robert Woodson of Howard Hanna Beverly-Hanks Asheville-North

$
$
%
$/month over payments
Federal 30-year interest rate: 6.55% last updated on Jul 16, 2026
* All Figures are estimates. Check with your bank or proposed mortgage company for actual interest rates.
This product uses the FRED® API but is not endorsed or certified by the Federal Reserve Bank of St. Louis.

Virtual TourSave FavoriteSchedule TourAsk A QuestionMore Details

133 Golden Pasture Drive Fletcher NC 28732

Fletcher, NC133 Golden Pasture Drive

Price$1,495,000

Est. Mortgage: $/month

MLS Number CAR4369062

  • Residential
  • Bedrooms 3
  • Bathroom 4
  • Square Feet 3,119
  • Acreage 1.05

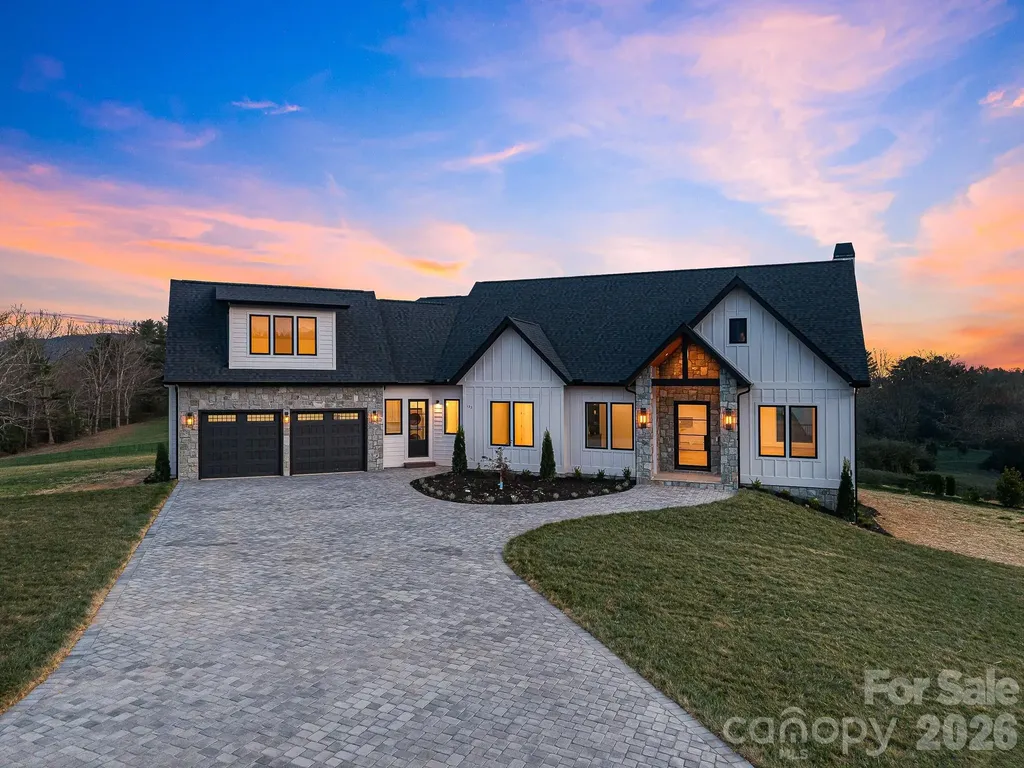
Brand-new, custom-built home offering luxury finishes and mountain views. This 3-bedroom, 3.5-bathroom property combines modern design with functional living. The main living area features vaulted ceilings with exposed beams, massive windows framing the mountains like a piece of art, and a wood-burning fireplace with gas start and a black marble mantel. The kitchen is equipped with professional Bosch appliances, Taj Mahal natural stone countertops with a full slab backsplash, custom cabinetry, and a spacious butler's pantry. Wide-plank white oak hardwood floors run throughout the home, along with Restoration Hardware lighting and a dedicated office/library with built-ins. Each bedroom includes a private full bathroom and walk-in closet. The primary suite features heated marble floors and a custom walk-in closet. All bathrooms are finished with Italian marble tile and marble countertops. Additional living space includes a large unfinished basement with windows, ideal for a gym, office, or storage, and an upstairs bonus room suitable for a media room or playroom. Outdoor living includes a screened porch with a built-in grill, where you can enjoy the mountain views, along with a dedicated grilling area. Additional features: o Whole-home generator o Commercial-grade Ubiquiti internet system o Central vacuum system o Custom iron front door o Paver driveway

Listed by Mark Sychuk of EXP Realty LLC

$
$
%
$/month over payments
Federal 30-year interest rate: 6.55% last updated on Jul 16, 2026
* All Figures are estimates. Check with your bank or proposed mortgage company for actual interest rates.
This product uses the FRED® API but is not endorsed or certified by the Federal Reserve Bank of St. Louis.

Save FavoriteSchedule TourAsk A QuestionMore Details

1167 Johns Ridge Parkway Lenoir NC 28645

Lenoir, NC1167 Johns Ridge Parkway

Price$1,495,000

Est. Mortgage: $/month

MLS Number CAR4395853

  • Residential
  • Bedrooms 3
  • Bathroom 3
  • Square Feet 3,510
  • Acreage 1.6

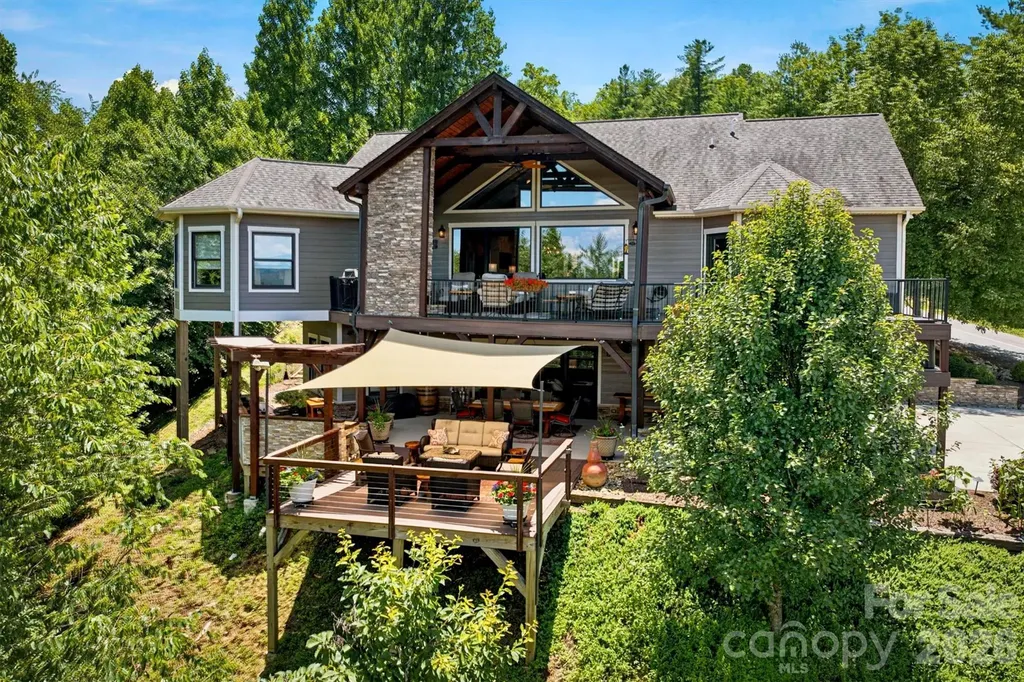
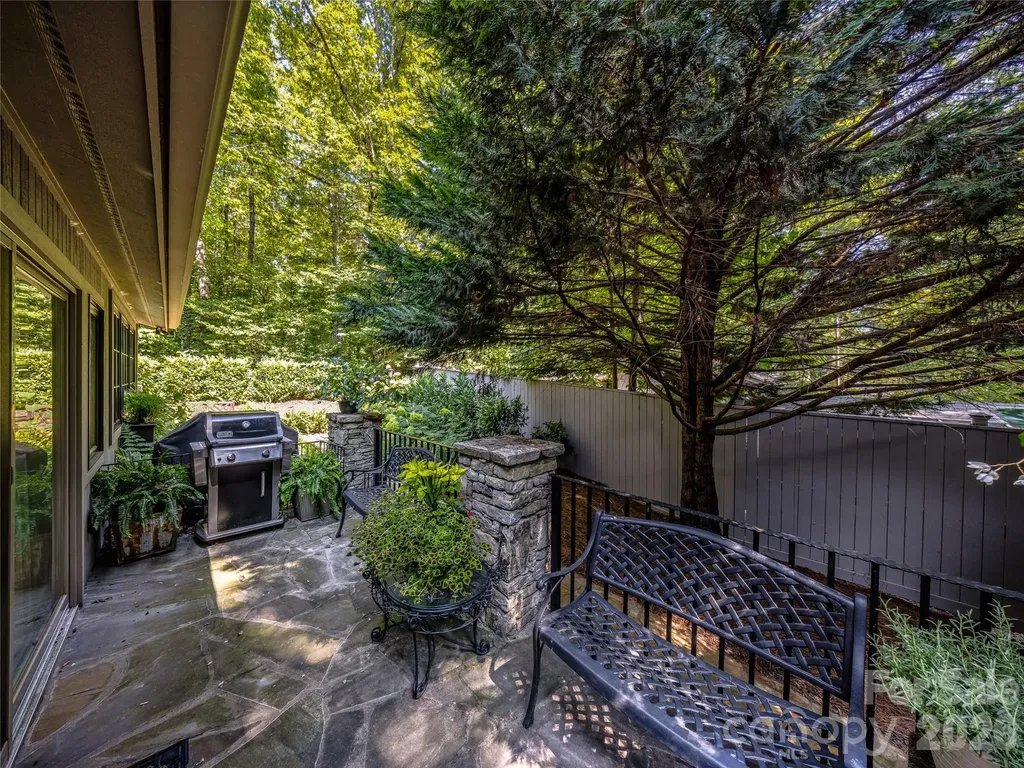
Perched above the landscape, this custom mountain retreat at The Coves Mountain River sits on 1.6 acres, perfectly balanced with natural beauty and elevated living. An inviting flagstone front porch and double mahogany doors welcome you to a spacious foyer with cedar vaulted ceiling. Past the formal dining area is the great room, where floor-to-ceiling windows showcase dramatic multi-layered mountain views. Natural light balances warm rich tones of red oak floors, distinctive wood framing, and a stone fireplace with 100-year-old hand-hewn wood mantel. In the Chef's kitchen, luxury, organization, and functionality are maximized. Timeless, hard maple cabinets offer abundant storage. Warm under-cabinet lighting illuminates the workspace and highlights elegant granite surfaces below. An 8 ft island is the central hub, with granite countertop and dedicated bar seating. The kitchen is equipped with premium Thermodor appliances: 5 burner gas stove, wall oven microwave combo, and dishwasher. A beverage fridge keeps your favorite drinks perfectly chilled and easily accessible. A custom-designed walk-in pantry provides immense organizational storage space. Flowing from the main kitchen is a striking, half-octagon keeping room. Dramatic wrap-around windows create a bright inviting gathering spot or quiet place to start your day. Step out to the stunning back porch, with low-maintenance composite decking underfoot, and above, a vaulted wood ceiling peaks with dramatic cross-beams. This outdoor living room is warmed by a magnificent stone fireplace with hand-hewn reclaimed wood mantel; the perfect spot to savor a cup of coffee as the morning mist lifts from the river valley below or warm your cheeks and toes after an autumn hike. The ensuite primary bedroom combines architectural elegance and ultimate relaxation. Tray ceilings add height and a touch of modern luxury. Oversized windows and a full glass door bring stunning mountain scenery into your room. An open-air hot tub is just outside, ideally positioned for mountain tranquility and unobstructed star-gazing. The luxurious bathroom and dressing room are a spa-sanctuary: dual vanities with rich wood cabinetry, walk-in rainfall shower with built-in bench, large soaking tub, and a fully tailored dressing room-closet, complete with floor-to-ceiling shelving, drawers, integrated shoe racks, and dedicated long-hanging sections to maximize every inch of space. Seamless indoor-outdoor spaces, and more are on the lower level. The cozy den has a stone fireplace and a custom bar crafted of natural woods and stacked stone, evoking the feel of a private mountain tavern. Behind a handcrafted barn door is the office/craft room with floating shelves. An expansive outdoor kitchen made of stacked stone, stained concrete countertops, and a handsome pergola is fully integrated with the deck, making it perfect for grilling, and serving. A warm natural wood light fixture creates a striking focal point over the outdoor dining table. The lower outdoor living area is completed with a large deck sitting area, topped with a shade sail. 2 spacious guest bedrooms and a luxury guest bathroom are also on the lower level, as well as a large work-shop/room and fitness room. The main-level 2 car garage features a professional epoxy floor and built in storage shelves. Just inside is a convenient drop-zone with live-edge wood bench, coat hooks, and shelves with storage baskets. Impeccable mature landscaping surrounds this dream mountain home. The Coves Mountain River Club is a 3,200 acre gated community on Johns River. Amenities: trail system, river access areas, picnic pavilions. 2 Equestrian Centers. Community Garden. Vineyard. Dog Park. Mountain-top clubhouse, pool, fitness center and more! 500K acre Pisgah National Forest and Wilson Creek River Area are across the road! 1.25 hour drive to Charlotte/Asheville, minutes to Lenoir, Blowing Rock, Morganton, and Blue Ridge Parkway.

Listed by Jennifer Shattuck of Arrow Realty & Land Development
$
$
%
$/month over payments
Federal 30-year interest rate: 6.55% last updated on Jul 16, 2026
* All Figures are estimates. Check with your bank or proposed mortgage company for actual interest rates.
This product uses the FRED® API but is not endorsed or certified by the Federal Reserve Bank of St. Louis.

Virtual TourSave FavoriteSchedule TourAsk A QuestionMore Details

1390 Langdon Road Sherrills Ford NC 28673

Sherrills Ford, NC1390 Langdon Road

Price$1,495,000

Est. Mortgage: $/month

Active With Contract

MLS Number CAR4396931

  • Residential
  • Bedrooms 3
  • Bathroom 3
  • Square Feet 3,200
  • Acreage 0.93

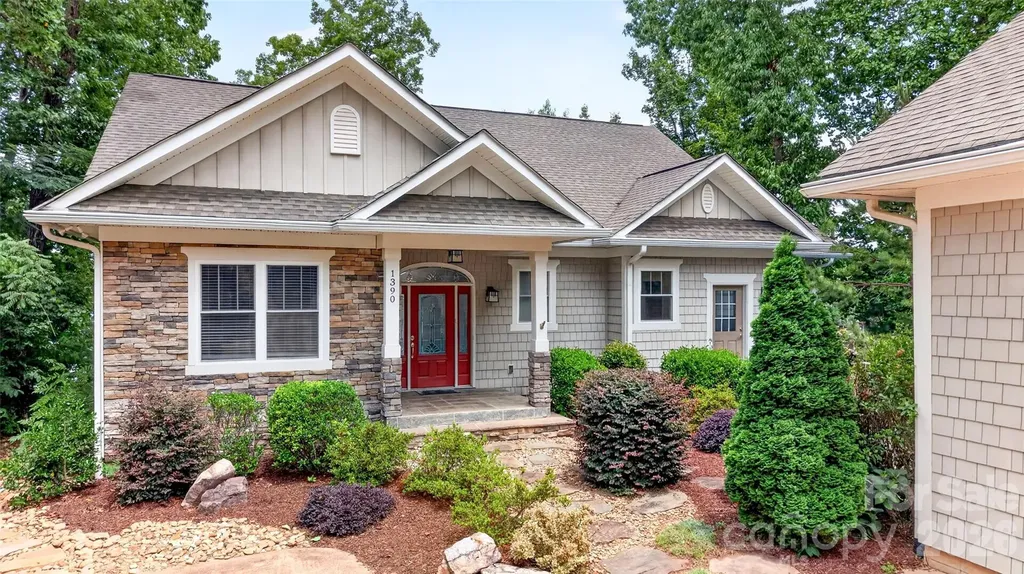
Lake Norman main channel views for days from almost every room of this beautiful custom built craftsman style home. The main level features a stunning great room with beautiful stone fireplace and tongue and groove vaulted ceiling, an open concept kitchen with granite countertops, custom cabinets, stainless steel appliances and huge pantry, a dining area and a glass overhead door that opens to a screen porch for indoor/outdoor living. Also on the main level are an office, powder room, primary bedroom with primary bath featuring double sinks, a large walk-in shower and walk-in closet, as well as a large laundry room and drop zone. The basement level features a living room, kitchenette and flex space as well as two bedrooms, a full bath and a large storage space for all your lake toys. Large decks on both levels create the perfect spots for entertaining or just enjoying the privacy and solitude that this property offers. A long private driveway, detached over-sized two car garage, Generac whole house generator and a covered dock complete this charming Lake Norman Oasis. Book your private tour today, this one won't last long!

Listed by Lisa Reutimann and Chloe Chuby of NorthGroup Real Estate LLC

$
$
%
$/month over payments
Federal 30-year interest rate: 6.55% last updated on Jul 16, 2026
* All Figures are estimates. Check with your bank or proposed mortgage company for actual interest rates.
This product uses the FRED® API but is not endorsed or certified by the Federal Reserve Bank of St. Louis.

Save FavoriteSchedule TourAsk A QuestionMore Details

573 & 577 Randolph Road Marion NC 28752

Marion, NC573 & 577 Randolph Road

Price$1,495,000

Est. Mortgage: $/month

MLS Number CAR4368362

  • Residential
  • Bedrooms 3
  • Bathroom 4
  • Square Feet 3,315
  • Acreage 48

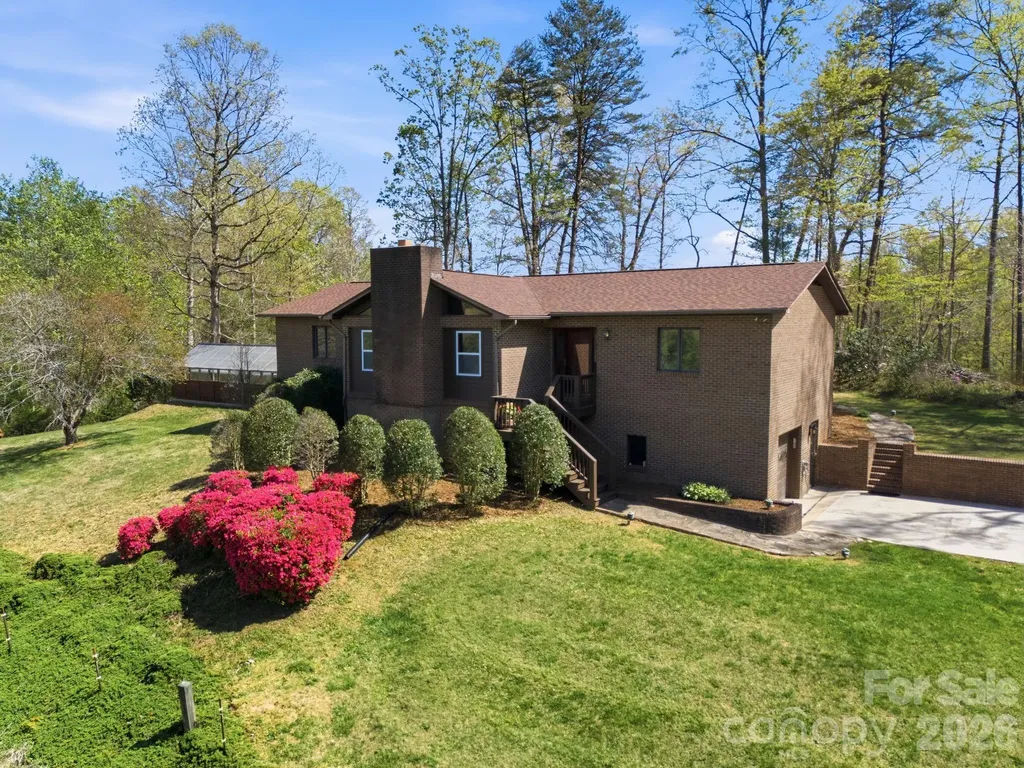
Set on nearly 50 pristine acres in the foothills of Western North Carolina, this fully re-imagined estate offers a rare blend of refined living and premier equestrian amenities. Thoughtfully renovated, the property delivers a turnkey lifestyle with privacy, beauty, and modern upgrades. The stately brick home has been extensively updated, including a new roof (2025), windows, flooring, paint, siding, and a striking front entry. Inside, a redesigned kitchen features granite countertops, new appliances, and custom finishes. Spa-inspired bathrooms including a luxury bath with bidet- elevate the home's comfort. Hardwood floors span the upper level, while luxury LVP enhances the lower level. The lower level provides flexible living space with a media room, full bath, and an additional finished room with closet. Major system improvements include updated electrical and plumbing, a whole-house Aquasana filtration system, and a serviced gas-log fireplace. Outdoor living is highlighted by a newly constructed back deck overlooking manicured grounds and serene natural surroundings. A greenhouse retreat with a Michael Phelps swim spa creates a private wellness escape. Equestrian facilities are equally impressive. The 9 stall barn includes large stalls with automatic watering capability, a remodeled apartment, climate-controlled and updated tack room, wash bay, and hay storage. The property features 12 open acres with two fenced paddocks for rotational grazing, open pastureland, and space for a future riding arena. Enjoy scenic trails throughout the property, along with two creeks, and a natural spring. Two serviced wells, one for the home and one for the barn, both feature new pressure tanks. Additional highlights include RV hookups, a concrete driveway, garage with workshop, and storage building. Conveniently located just 3.5 miles from Lake James State Park, near I-40, and within easy reach of Asheville and Tryon International Equestrian Center. A rare opportunity to own a turnkey luxury equestrian estate where sophistication meets serenity.

Listed by Ann Clark and Newton Clark III of Preferred Properties

$
$
%
$/month over payments
Federal 30-year interest rate: 6.55% last updated on Jul 16, 2026
* All Figures are estimates. Check with your bank or proposed mortgage company for actual interest rates.
This product uses the FRED® API but is not endorsed or certified by the Federal Reserve Bank of St. Louis.

Virtual TourSave FavoriteSchedule TourAsk A QuestionMore Details

152 Eastmoor Drive Asheville NC 28805

Asheville, NC152 Eastmoor Drive

Price$1,495,000

Est. Mortgage: $/month

MLS Number CAR4375851

  • Residential
  • Bedrooms 4
  • Bathroom 5
  • Square Feet 4,408
  • Acreage 0.5

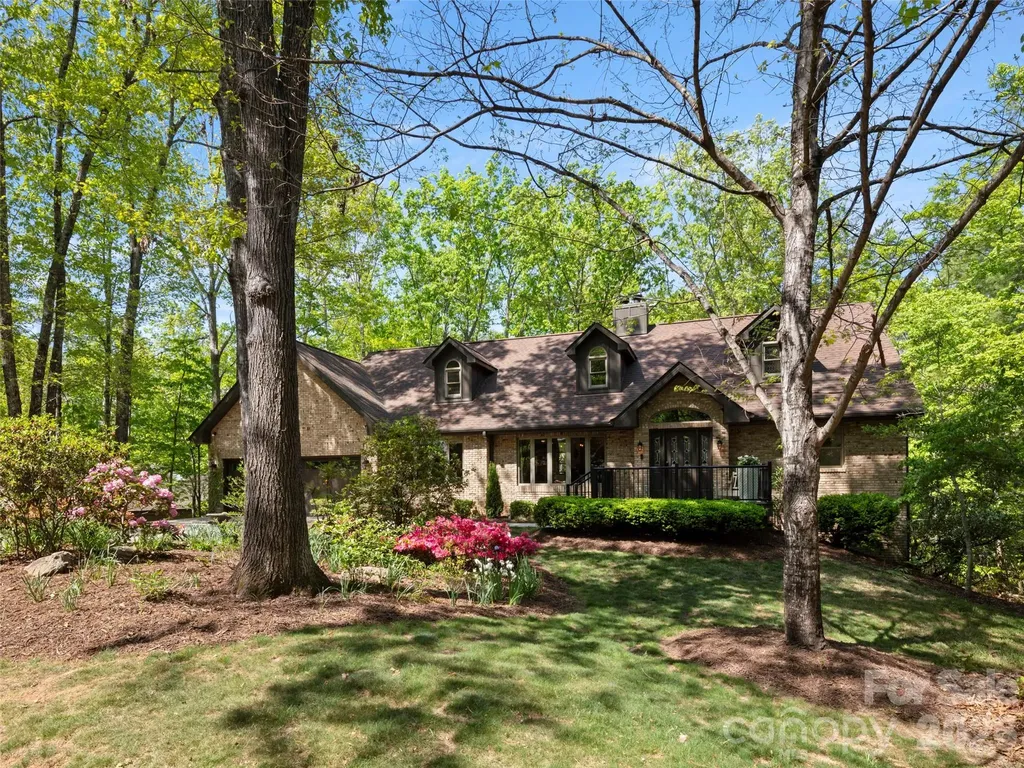
LUXURY SHORT-TERM VACATION RENTAL POTENTIAL. Welcome to 152 Eastmoor Drive, a masterfully reimagined residence that transforms a classic 1991 brick traditional into a nearly 4,400-square-foot luxury estate. Set on a mature 0.5-acre homesite within the coveted Eastmoor community, this home offers the rare combination of new-construction quality and established neighborhood charm, surrounded by tree-lined streets and enduring appeal. Thoughtfully designed across three finished levels, the home features four private ensuite bedrooms, delivering exceptional comfort and privacy. Refined living spaces unfold around three fireplaces, creating warmth and architectural presence throughout. The main level is both elegant and inviting, with a gracious living area, a cozy hearth room for fireside evenings, and a quiet snug ideal for reading or retreat. The dining room, anchored by a second fireplace, flows seamlessly into a beautifully appointed chef's kitchen featuring a statement island, premium KitchenAid and Bosch appliances, pot filler, beverage station, and striking quartzite surfaces. Upstairs, the primary suite is a true showstopper with wooded views, dual walk-in wardrobes, and an indulgent bath with soaking tub and wet room. The daylight walk-out terrace level expands the home's versatility with a media room, fitness studio, 2nd living amenities, and private guest suite. Outdoor living is equally compelling, with an expansive deck and covered patio overlooking peaceful natural surroundings. The four-car tandem garage with the open truss attic is the scene stealer with heat and EV charger. Located in East Asheville, this home offers convenient access to downtown and the Blue Ridge Parkway, making it both a refined retreat and a smart investment for long term life or whole-house, short term rentals. Short term investment opportunity - outside city limits and HOA does not disallow rentals.

Listed by Pierrette Rouleau of Walnut Cove Realty/Allen Tate/Beverly-Hanks

$
$
%
$/month over payments
Federal 30-year interest rate: 6.55% last updated on Jul 16, 2026
* All Figures are estimates. Check with your bank or proposed mortgage company for actual interest rates.
This product uses the FRED® API but is not endorsed or certified by the Federal Reserve Bank of St. Louis.

Virtual TourSave FavoriteSchedule TourAsk A QuestionMore Details

3210 Sherman Drive Lancaster SC 29720

Lancaster, SC3210 Sherman Drive

Price$1,495,000

Est. Mortgage: $/month

MLS Number CAR4351468

  • Residential
  • Bedrooms 4
  • Bathroom 5
  • Square Feet 4,215
  • Acreage 0.86

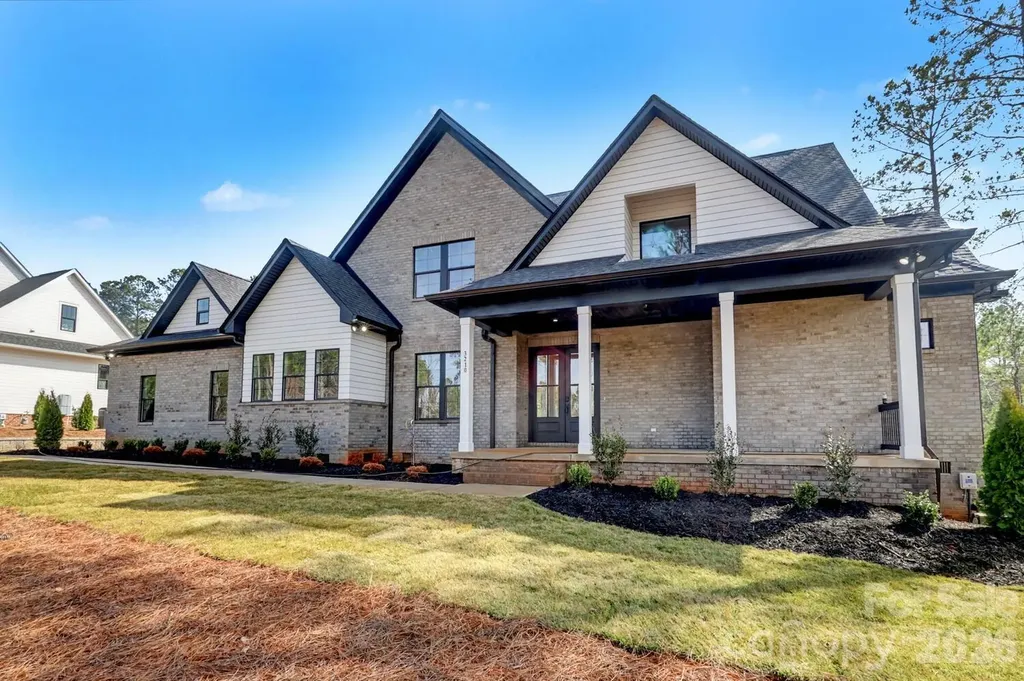
Welcome to Riverchase Estates, an exclusive gated 500-acre riverfront nature preserve. This exquisite residence features 4 bedrooms and 4.5 baths, including a luxurious owner's retreat on the first floor, complete with a spacious bathroom adorned with oversized porcelain tiles, a frameless glass shower, and a convenient stackable washer and dryer connection in the thoughtfully designed custom closet. The chef's kitchen is equipped with commercial-grade appliances and included a pantry accessible from both the mudroom and the main kitchen, showcasing quartz countertops that extend up the walls. A generously sized island, wine fridge, and microwave drawer enhance the culinary experience. The expansive great room features a 16-foot stacking sliding door that opens to a large deck, offering serene views of the surrounding woods, complemented by a sleek modern porcelain fireplace. A private home office is strategically located for added convenience. Upstairs, three bedrooms each boast ensuite bathrooms, alongside a spacious bonus room, a large laundry room, a flexible space, a linen closet, and a walk-in storage closet. The home is finished with engineered white oak hardwood floors that come with a lifetime warranty, and an oversized three-car garage with a service door entry completes this remarkable property. Perfectly positioned for peace and quiet, yet just minutes from Ballantyne, Indian Land, and I-77. Your forested retreat awaits!

Listed by Tram Luong of ERA Live Moore

$
$
%
$/month over payments
Federal 30-year interest rate: 6.55% last updated on Jul 16, 2026
* All Figures are estimates. Check with your bank or proposed mortgage company for actual interest rates.
This product uses the FRED® API but is not endorsed or certified by the Federal Reserve Bank of St. Louis.

Save FavoriteSchedule TourAsk A QuestionMore Details

839 Drummond Avenue Charlotte NC 28205

Charlotte, NC839 Drummond Avenue

Price$1,495,000

Est. Mortgage: $/month

MLS Number CAR4349252

  • Residential
  • Bedrooms 6
  • Bathroom 5
  • Square Feet 4,665
  • Acreage 0.31

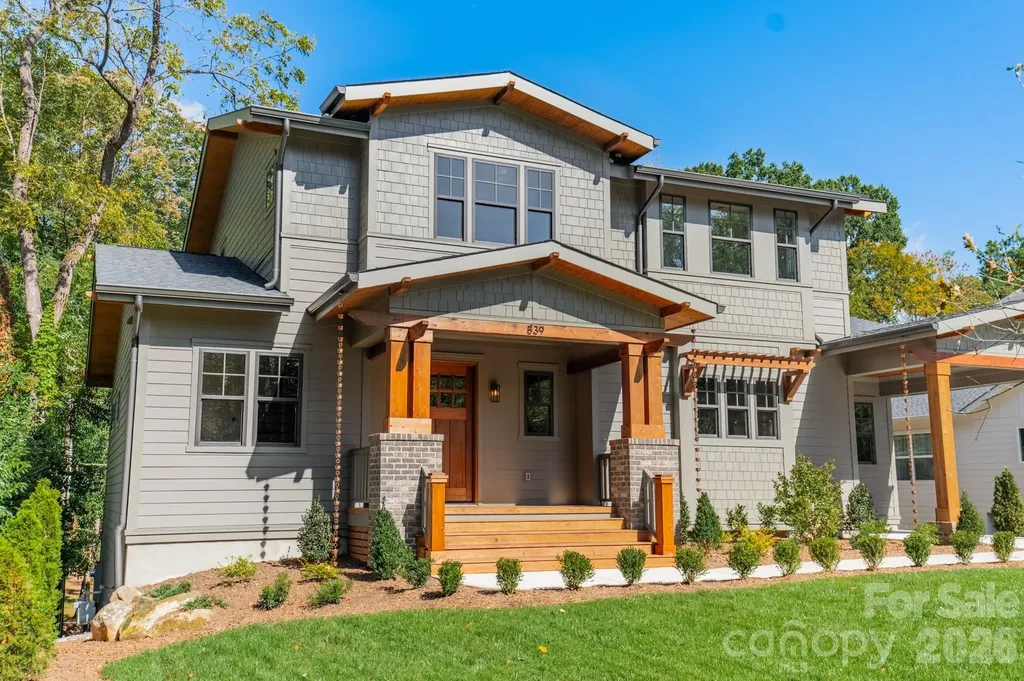
Welcome to 839 Drummond Ave - a beautiful craftsman home nestled in vibrant Villa Heights, just a short walk though "Pinckney Pass" to local shops, dining, and entertainment. A modern interpretation of the classic Arts & Crafts style, this home showcases Carolina Craftsman Builders' signature architectural details and timeless craftsmanship. In addition to the first and second floors this home features a thoughtfully designed walkout lower level featuring 2 bedrooms, 1 bath, a full kitchen, dining area, and family room, providing endless flexibility for a live/work setup, guest suite, studio, Au Pair Suite or rental opportunity. Park-like rear yard with charming bridge over small creek area. Experience the perfect balance of modern comfort and traditional charm in one of Charlotte's most dynamic neighborhoods.

Listed by Ryan Meeuwsen of Genevieve Williams Real Estate LLC

$
$
%
$/month over payments
Federal 30-year interest rate: 6.55% last updated on Jul 16, 2026
* All Figures are estimates. Check with your bank or proposed mortgage company for actual interest rates.
This product uses the FRED® API but is not endorsed or certified by the Federal Reserve Bank of St. Louis.

Save FavoriteSchedule TourAsk A QuestionMore Details

22 Robinhood Road Asheville NC 28804

Asheville, NC22 Robinhood Road

Price$1,495,000

Est. Mortgage: $/month

MLS Number CAR4380317

  • Residential
  • Bedrooms 4
  • Bathroom 4
  • Square Feet 3,502
  • Acreage 1.73

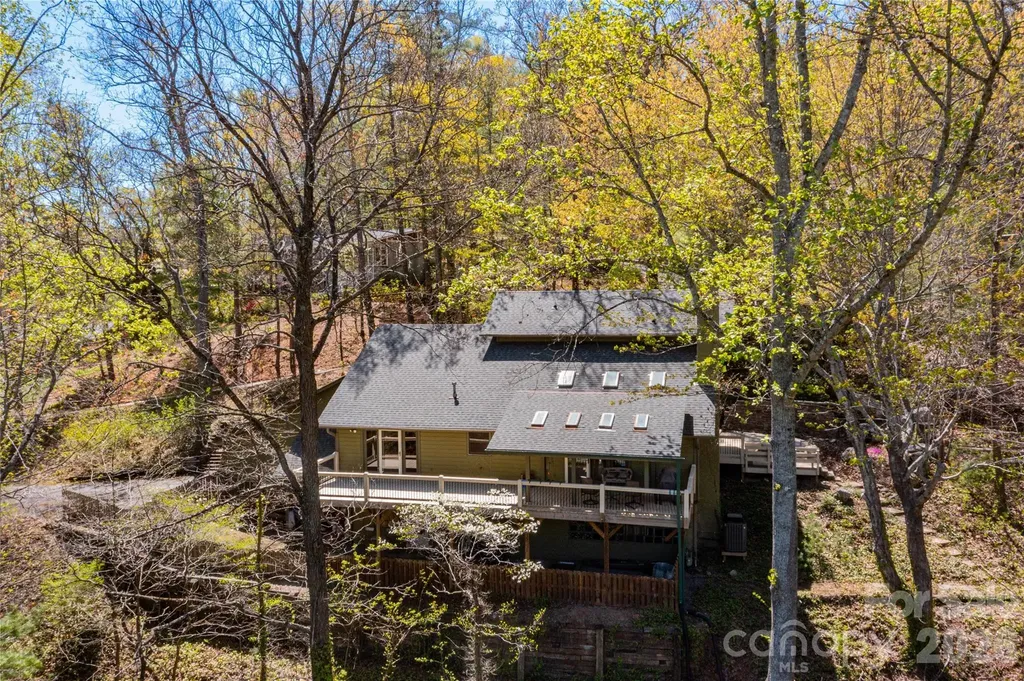
Highly motivated to find the right buyer, the sellers are offering an exclusive $5,000 toward closing incentive. Situated on a private, densely wooded 1.73-acre lot, this custom-built residence by RL Coleman offers a rare blend of seclusion and accessibility. Inside, dramatic exposed beams, soaring ceilings, and a fresh, neutral palette create a bright, airy atmosphere that evokes the feeling of living in a luxury treehouse. Seamless indoor-outdoor living defines the home, featuring two large decks perfect for entertaining and a tranquil on-site waterfall. The meticulously maintained property feels worlds away, yet sits just steps from the historic, Donald Ross-designed golf course of the Country Club of Asheville. The surrounding neighborhood features wide, welcoming streets perfect for runners and dog walkers alike, with Beaver Lake just a short jog away. Combining high-end craftsmanship, wooded privacy, and a premier North Asheville location, this home is a true sanctuary.

Listed by Phil Blake of Cornerstone Real Estate Cons.

$
$
%
$/month over payments
Federal 30-year interest rate: 6.55% last updated on Jul 16, 2026
* All Figures are estimates. Check with your bank or proposed mortgage company for actual interest rates.
This product uses the FRED® API but is not endorsed or certified by the Federal Reserve Bank of St. Louis.

Save FavoriteSchedule TourAsk A QuestionMore Details

64 Toxaway Shores Drive Lake Toxaway NC 28747
Active With Contract

MLS Number CAR4365105

  • Condo
  • Bedrooms 2
  • Bathroom 3
  • Square Feet 1,641
  • Acreage 0.02

This lakefront condo has been updated throughout and features 2 bedrooms, 2 full baths, one half bath and a bonus room. Offered beautifully furnished, with exceptions. Step outside to the stone patio, perfect for grilling and entertaining al fresco. The interior dining area is complete with a wet bar and opens to the beautifully renovated kitchen. Settle in by the fireplace after the sun goes down and enjoy the porch and gorgeous lake views. Retire to the primary en-suite above it all with spaces thoughtfully designed for efficiency and organization. Toxaway Shores has all the coveted amenities - private pool, private tennis/pickleball court, a wrap-around dock with your own boat slip, a community clubhouse and a lush green lawn to enjoy all the summer activities. Enjoy maintenance-free living in this condo on the lake.

Listed by Mish Nichols and Mo Mitchell of Lake Toxaway Co.

$
$
%
$/month over payments
Federal 30-year interest rate: 6.55% last updated on Jul 16, 2026
* All Figures are estimates. Check with your bank or proposed mortgage company for actual interest rates.
This product uses the FRED® API but is not endorsed or certified by the Federal Reserve Bank of St. Louis.

Save FavoriteSchedule TourAsk A QuestionMore Details

Broker Reciprocity MLS Grid Logo © 2026 Listings courtesy of Canopy MLS as distributed by MLS GRID. IDX information is provided exclusively for consumers’ personal non-commercial use and may not be used for any purpose other than to identify prospective properties consumers may be interested in purchasing. The IDX data is deemed reliable but is not guaranteed by MLS GRID and may be subject to an end user license agreement prescribed by the Member Participant’s applicable MLS.  Based on information submitted to the MLS GRID as of July 22, 2026 2:16 AM UTC . All data is obtained from various sources and may not have been verified by broker or MLS GRID. Supplied Open House Information is subject to change without notice. All information should be independently reviewed and verified for accuracy. Properties may or may not be listed by the office/agent presenting the information. Some IDX listings have been excluded from this website.