and narrow your search. If you have fewer than 200 results, you can save your search.

Maggie Valley NC

r=2449-2460
258 Old Weaverville Road Asheville NC 28804

MLS Number CAR4332891

  • Commercial
  • Property SubType SPECIAL PURPOSE
  • Square Feet 1,254
  • Acreage 3.22

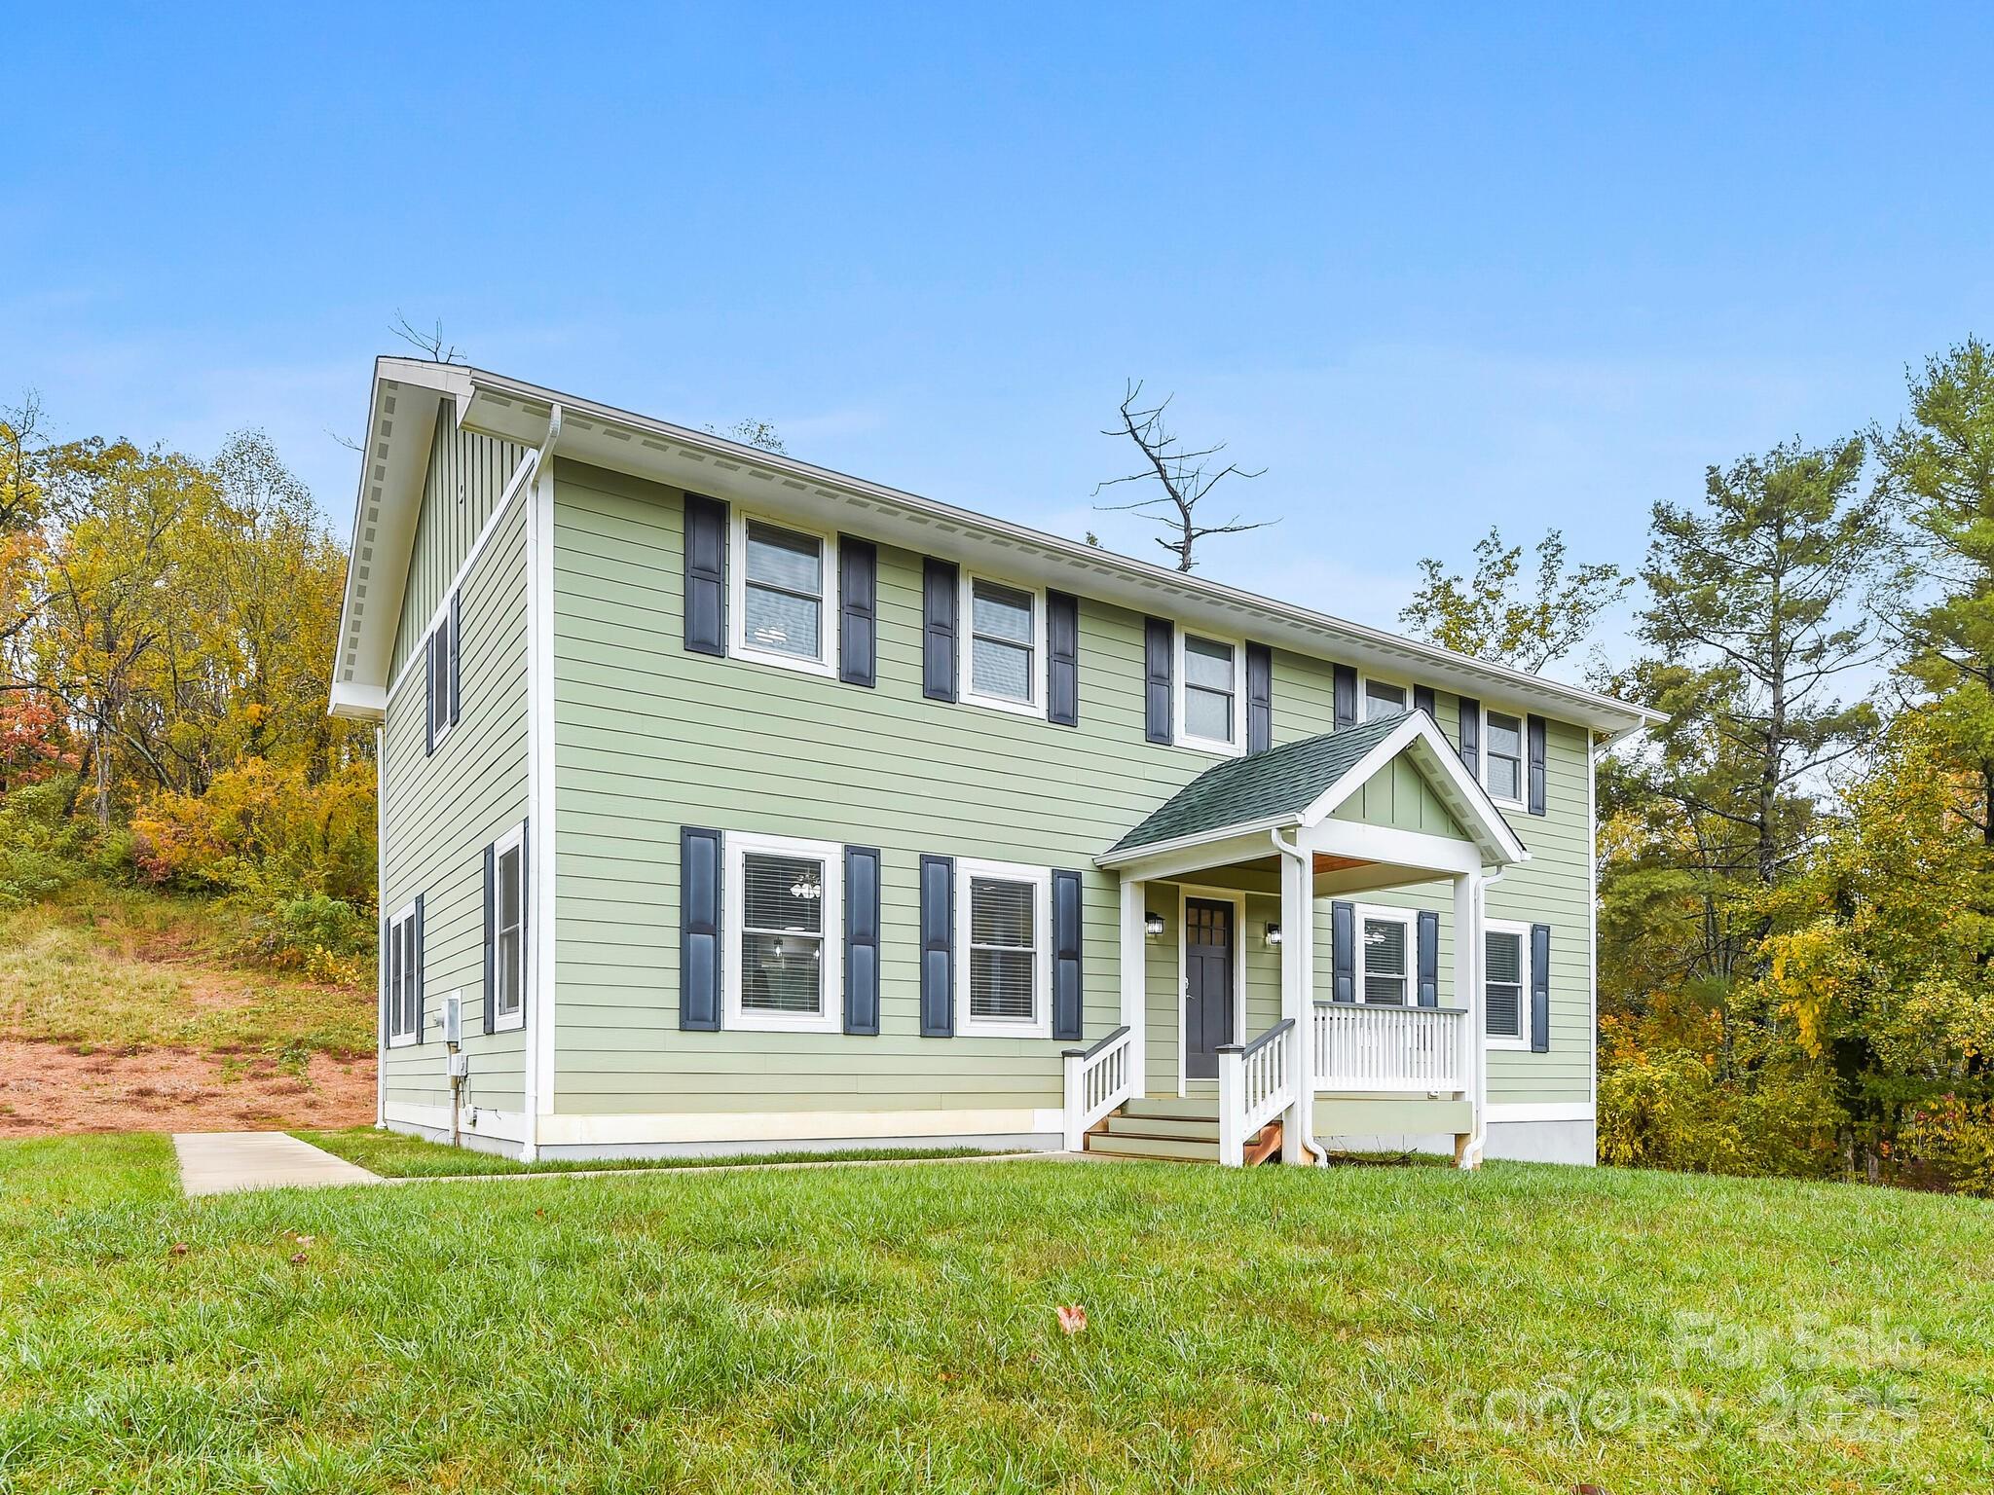
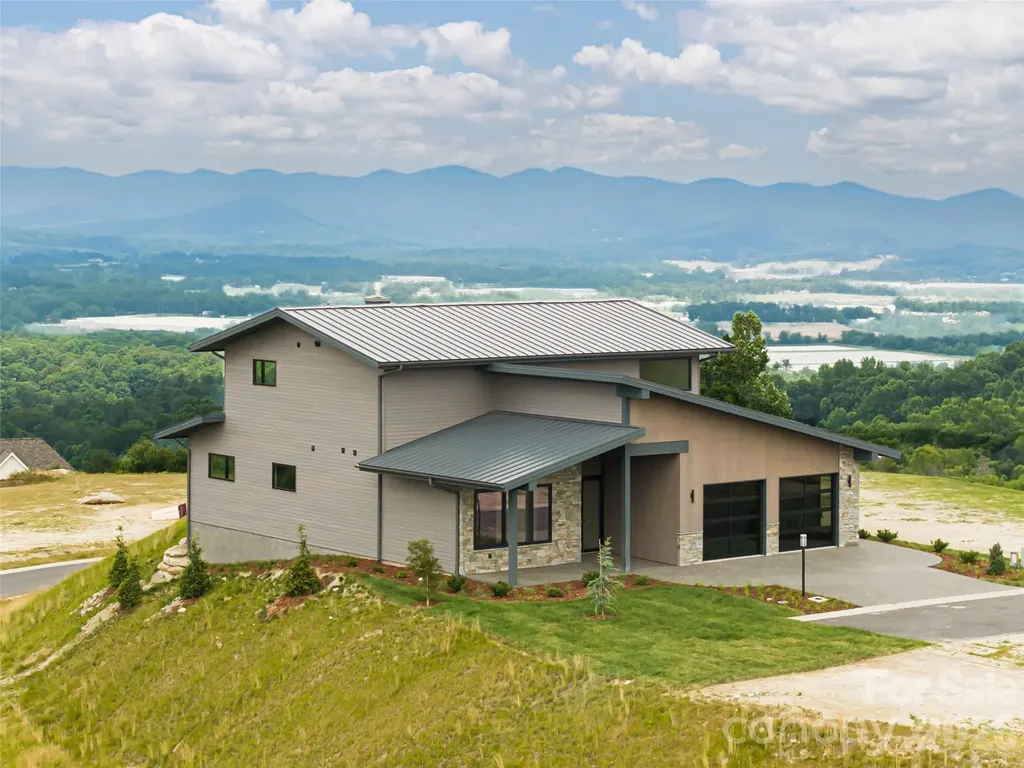
ATTENTION INVESTORS...A stamped, engineered drawing exists with the option of office spaces to be developed and rented out! A HUGE business opportunity!!! Zoned commercial or residential with plenty of options in between! This beautiful, private, and modern style house is a must see! Complete with 4 bedrooms, 3 bath; along with city water, sewer and natural gas. Located on 3.22 acres with deck and plenty of outdoor living! Numerous options with ability to split and build retail offices or another residence. Make an appointment to check out this rare gem of a property!

Listed by Brittnee Shepherd of BHGRE Integrity Partners

$
$
%
$/month over payments
Federal 30-year interest rate: 6.55% last updated on Jul 16, 2026
* All Figures are estimates. Check with your bank or proposed mortgage company for actual interest rates.
This product uses the FRED® API but is not endorsed or certified by the Federal Reserve Bank of St. Louis.

Save FavoriteSchedule TourAsk A QuestionMore Details

258 Old Weaverville Road Asheville NC 28804

Asheville, NC258 Old Weaverville Road

Price$1,490,000

Est. Mortgage: $/month

MLS Number CAR4316363

  • Residential
  • Bedrooms 4
  • Bathroom 3
  • Square Feet 2,508
  • Acreage 3.22

Zoned residential or commercial with plenty of options in between! This beautiful, private, and modern style house is a must see! Complete with 4 bedrooms, 3 bath; along with city water, sewer and natural gas. Located on 3.22 acres with deck and plenty of outdoor living! Numerous options with ability to split and build another residence. ATTENTION INVESTORS...A stamped, engineered drawing exists with the option of office spaces to be developed and rented out! A HUGE business opportunity!!! Make an appointment to check out this rare gem of a property!

Listed by Brittnee Shepherd of ENRG Global Realty LLC

$
$
%
$/month over payments
Federal 30-year interest rate: 6.55% last updated on Jul 16, 2026
* All Figures are estimates. Check with your bank or proposed mortgage company for actual interest rates.
This product uses the FRED® API but is not endorsed or certified by the Federal Reserve Bank of St. Louis.

Save FavoriteSchedule TourAsk A QuestionMore Details

2107 Mandarin Boulevard Charlotte NC 28205

Charlotte, NC2107 Mandarin Boulevard

Price$1,490,000

Est. Mortgage: $/month

MLS Number CAR4341340

  • Residential
  • Bedrooms 3
  • Bathroom 2
  • Square Feet 2,524
  • Acreage 1.08

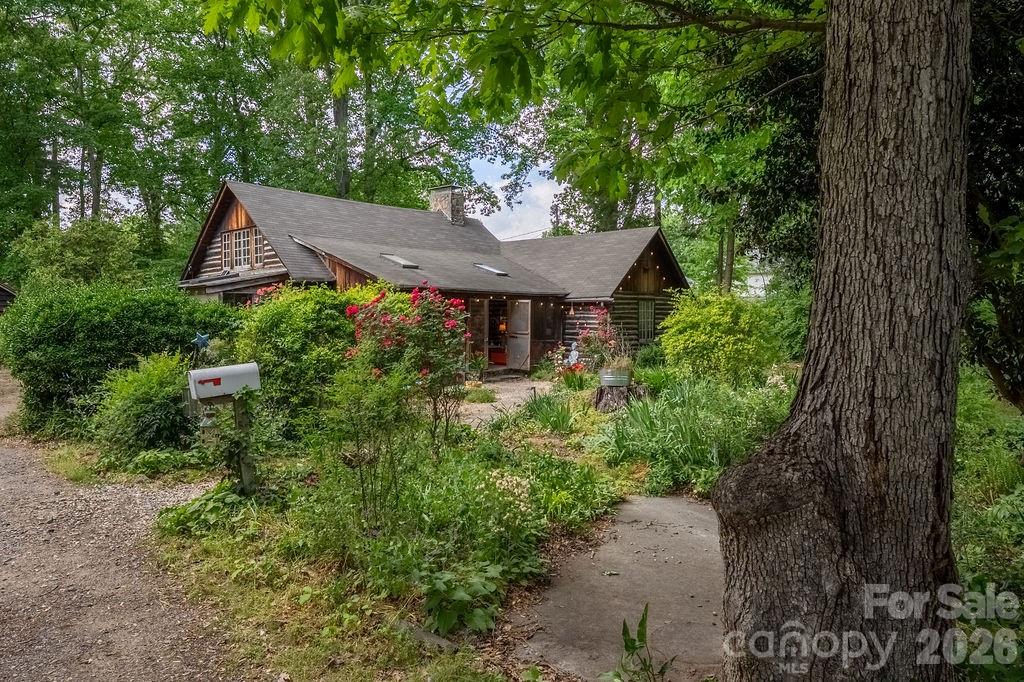
Welcome to a rare and special property in the highly desirable Oakhurst/Amity Gardens neighborhood. Located just 4 miles from Uptown Charlotte, with easy access to public transport, shopping, restaurants and schools, "The Poets Cabin" is nestled on over an acre of very private, natural property. Hand-built with gorgeous solid woods in the early 1930s, here everyday living feels like a peaceful mountain retreat in the heart of Charlotte - a perfect place emphasizing quality of life without sacrificing convenience. This home offers timeless charm and character at every turn. Come down the natural walkway surrounded by magnificent plants, flowers and trees. Enter the large, screened front porch perfect for outdoor dining and entertaining. Step through the vintage Dutch door adorned with custom ironwork and you're immediately greeted by soaring ceilings and exposed wooden beams in the family and dining areas creating a light, airy feel. Historic details are thoughtfully preserved throughout, including crank-operated windows, white oak floors and original wall sconces. The large stone fireplace anchors the main living space, complete with decorative iron convection vents and a hearth crane designed for large pots for open fire cooking, an extraordinary nod to the home's history. A small greenhouse is tucked away off the back of the home for plant enthusiasts. The generous gardens and stunning woods filled with countless song-birds offer their own unique outdoor living spaces. They invite to plant, take walks, play games, watch nature, listen, rest and meditate. There is a designated fire-pit area and a private well in original well-house that is used mostly for watering. Privacy is further protected by a 15 foot natural area easement on adjacent property. Natural area is noted on survey. “The Poets Cabin” also boasts a creative pedigree as the Charlotte Repertory Theatre, Charlotte Folk Society, Moving Poets and many others used this home and property for artistic endeavors. For decades, it has been a place for readings, performances, dances, and concerts deeply woven into the Charlotte's arts and creative community - a place of soul and gatherings. Every room, nook and corner presents an opportunity for livable space encouraging connection. A separate cabin currently used as an artist studio sits on the property, featuring two large rooms, a fully plumbed bathroom, and an additional space that could easily be converted into a kitchen. Heating and air conditioning in the studio are currently only serviced by a portable HVAC and a dehumidifier, but an additional mini-split system is already purchased and can be installed. This approx 1000 sqft cabin offers excellent potential as a guest house or short-term rental opportunity. The property also offers significant development potential. It s currently zoned N1-D, which could allow sub-division and the development of single family, duet, trio and quadruplex homes on a minimum lot size of 3500sf in accordance with the relevant regulations. Due to the complexity of the age of this vintage home, this one of a kind property is being sold “As is." Showings preferred on Saturdays between 12-5 due to work-at-home schedules, but we will do our best to accommodate requests when given 24 hours notice. Come experience “The Poets Cabin” for yourself, an extraordinary opportunity with a truly storied past and an enduring sense of place. This home is ideal for the discerning buyer who values serenity, natural beauty and the ability to entertain with ease in a central location.

Listed by Anne Byrd of Nest Realty Lake Norman

$
$
%
$/month over payments
Federal 30-year interest rate: 6.55% last updated on Jul 16, 2026
* All Figures are estimates. Check with your bank or proposed mortgage company for actual interest rates.
This product uses the FRED® API but is not endorsed or certified by the Federal Reserve Bank of St. Louis.

Save FavoriteSchedule TourAsk A QuestionMore Details

1311 Tunnel Road Asheville NC 28805
Active With Contract

MLS Number CAR4281232

  • Commercial
  • Acreage 7.09

NEW IMPROVED PRICE! Great development location close to the VA Hospital, Ingles and I-40 with approximately 7.087/ac. This property is surrounded by hotels, multiple fast food restaurants, gas stations and close to the Blue Ridge Parkway on/off ramp.

Listed by Paul Ellis of Pulliam Properties,Inc

$
$
%
$/month over payments
Federal 30-year interest rate: 6.55% last updated on Jul 16, 2026
* All Figures are estimates. Check with your bank or proposed mortgage company for actual interest rates.
This product uses the FRED® API but is not endorsed or certified by the Federal Reserve Bank of St. Louis.

Save FavoriteSchedule TourAsk A QuestionMore Details

5888 Wood Duck Way Catawba NC 28609

Catawba, NC5888 Wood Duck Way

Price$1,490,000

Est. Mortgage: $/month

Active With Contract

MLS Number CAR4363396

  • Residential
  • Bedrooms 5
  • Bathroom 4
  • Square Feet 3,406
  • Acreage 0.47

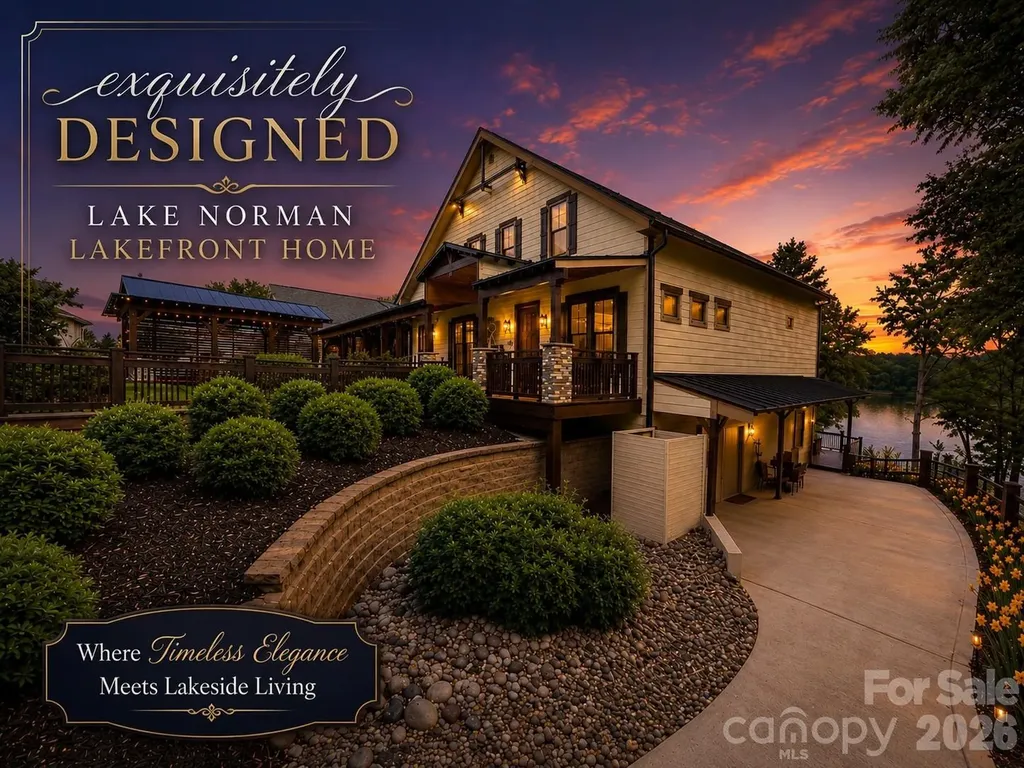
Lake Norman waterfront retreat with panoramic island and historic trestle bridge views. Fully redesigned luxury home with deep-water shoreline, resort-style outdoor living, and a private guest suite with separate entrance. ***Upgrade list, floorplan and original construction process images available - please ask for it*** Rare panoramic views stretch across a wooded island and the historic trestle railroad bridge - one of the most distinctive waterfront settings on Lake Norman. This fully redesigned waterfront home blends refined lake living with exceptional craftsmanship and architectural detail throughout. The level of design and quality is best appreciated in person. Originally built in 2016 and extensively reimagined through a $600,000 renovation completed in 2023, the home was thoughtfully redesigned with long-term durability, custom finishes, and luxury functionality in mind. The redesigned exterior features a modern farmhouse-inspired elevation with metal roofing, stone columns, and 8-foot entry doors. Twenty-three additional hurricane-rated windows fill the home with natural light while framing panoramic waterfront views. Professionally terraced landscaping leads to the deep-water shoreline and waterfront entertaining areas. Whether entertaining on the waterfront, watching wildlife from the deck, or boating across Lake Norman at sunset, this property delivers a rare combination of privacy, craftsmanship, and unforgettable scenery. HOME SPECS: o 3,400+ sq ft, 3 finished levels o Main level carport, tandem basement garage o Main level entrance from southern facing front porch o Built 2018 | $600,000 renovated 2023 o Lake Norman - Catawba Station community INTERIOR: o 3 stories of upgraded flooring o Custom farmhouse molding & trim throughout o Designer-selected tile, vanities, toilets, and fixtures o Elevated lighting and hardware selections throughout MAIN LEVEL: o Electric fireplace in living room w/glass doors to deck o Primary suite w/walk-in shower, custom closet, and glass doors to deck o Additional "flex room" bedroom/office/laundry (closet turned into stackable laundry area) & Half bath o Anthropologie Cloud fixture in dining room MAIN LEVEL CHEF'S KITCHEN: o Fulgor Italian gas range w/6 burners (48") with double ovens o Built-in Miele coffee station & wine/beverage refrigerator o 20' wood-clad ceiling (timber sourced from property) o Quartzite island countertops & full-height quartzite backsplash o Custom cabinetry w/under counter lighting, island w/sink & disposal. UPPER LEVEL: o Two spacious bedrooms w/walk-in closets o Loft area o Full bath w/walk-in shower o Attic storage & Built-ins movable w/storage behind LOWER-LEVEL Luxury Guest Suite: o No-stair exterior entrance o 2 bedrooms w/lake views o 9' ceilings & open living area o Full kitchenette and bar o Large walk-in shower w/designer finishes o Tandem garage w/ample storage capacity & workbench EXTERIOR: o Concrete driveway & front porch (French drains under porch) o Rear deck w/balcony, stairs, and lakefront entertaining area o Professional landscaping & new garden installations o Electrical at water for future dock or landscape lighting o Terraced yard-walkway finished w/geogrid, crush base, decorative stone and erosion control groundcover SYSTEMS & MECHANICAL: o Two HVAC units w/3 heating/cooling zones o Energy-efficient windows, Metal and shingle roof o City water and sewer LOCATION: o 20 min to Hickory or Statesville o 50 min to Uptown Charlotte o Easy access to I-40, I-77, Routes 70 & 16 o Very close to historic Catawba Approx. 120' water frontage from Cat. Cty GIS Ave. utility costs available * Measured floor plan, upgrade list and original construction images available upon request *

Listed by Paul Carswell and Kimberly Rogers of RE/MAX A-Team

$
$
%
$/month over payments
Federal 30-year interest rate: 6.55% last updated on Jul 16, 2026
* All Figures are estimates. Check with your bank or proposed mortgage company for actual interest rates.
This product uses the FRED® API but is not endorsed or certified by the Federal Reserve Bank of St. Louis.

Save FavoriteSchedule TourAsk A QuestionMore Details

1208 Venetian Way Drive Waxhaw NC 28173

Waxhaw, NC1208 Venetian Way Drive

Price$1,490,000

Est. Mortgage: $/month

MLS Number CAR4385660

  • Residential
  • Bedrooms 5
  • Bathroom 6
  • Square Feet 4,835
  • Acreage 0.74

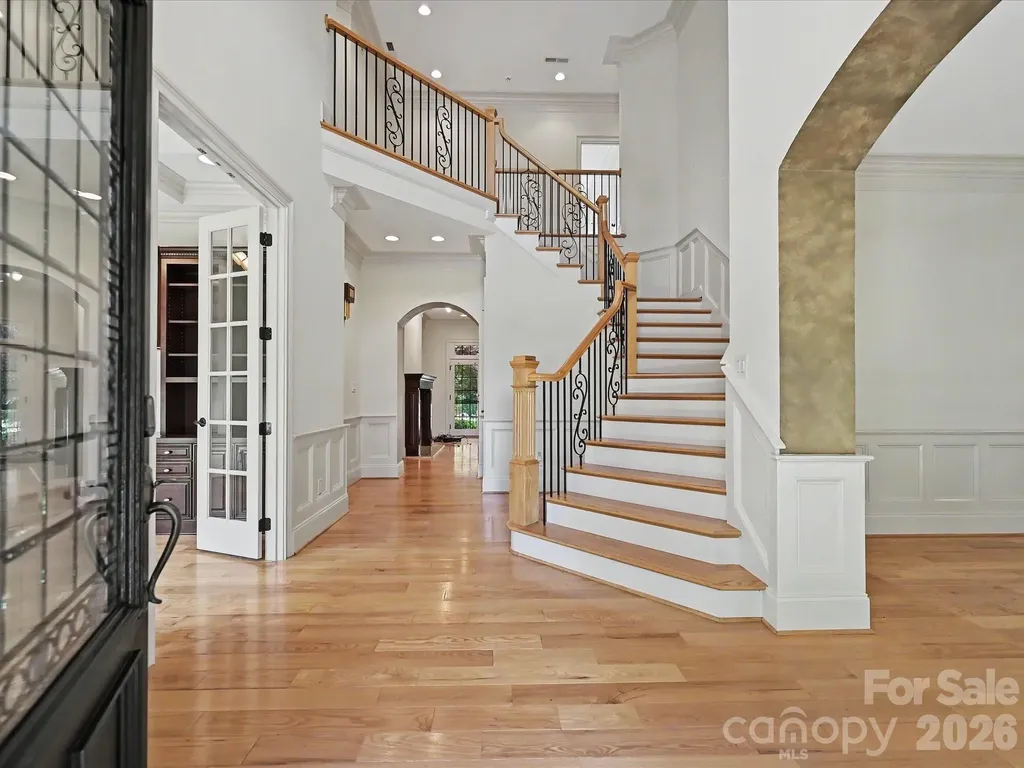
This exquisite 5-bedroom, 3.2-bathroom home, in the sought after gated community of Providence Downs South, with generous amenities & located in a top-rated school district. Inside, architectural details create a sophisticated atmosphere starting with entrance foyer with it's curved staircase, iron balusters, detailed crown moldings and picture molding and hardwood floors throughout the first floor. Flanking the entrance foyer is a stately office with coffered ceiling and built in shelves and cabinets. On the right is the dining room with wainscoting and triple arched window. The family room has a gas fireplace and is open to the kitchen and dining area and has a wall of glass doors that open on to the terrace and the backyard. The primary suite has a double trey ceiling with recessed lighting, heavy moldings, bumped out sitting area and access to the covered terrace. The spa-style bathroom has dual walk in closets, dual vanities, jetted tub, stand alone shower and riate water closet. The kitchen has UltraCraft wood cabinets, 2 sinks, 4 burner gas cooktop with wood decorative hood vent. Enjoy relaxing in the all season sunroom off of the dining area and access the terrace and park like fenced backyard that with a large paver patio and built in Fire Magic Gas Grill. Off the hallway across from the kitchen is large laundry room with cabinets and a sink. This could make a great scullery. Also, don't miss the storage room close to the garage that has endless possibilities - home office, wine cellar. As you make the way up the back staircase, don't miss the drop zone and the built-in desk. Upstairs there are three spacious bedrooms-one with its own en-suite bath, & two sharing a Jack and Jill bathroom. The front upstairs bedroom has a large walk-in closet and access to attic storage. There is also a bonus room with built-in shelves and a bonus/bedroom with it's own half bath and access more attic storage. A spacious 3-car garage with a storage closet completes this exceptional home. Some highlights - new carpet throughout upstairs and paint in various rooms, HVACs (2019 & 2023), dishwasher (2021), Tankless Water Heater, leaf guard, Rhino Guard and MYQ garage door opener. This is luxury living redefined in one of the area's most coveted gated communities. Residents enjoy resort-style amenities including clubhouse, pool, tennis courts, and fitness facilities.

Listed by Peggy Leo-Gallo of Helen Adams Realty

$
$
%
$/month over payments
Federal 30-year interest rate: 6.55% last updated on Jul 16, 2026
* All Figures are estimates. Check with your bank or proposed mortgage company for actual interest rates.
This product uses the FRED® API but is not endorsed or certified by the Federal Reserve Bank of St. Louis.

Virtual TourSave FavoriteSchedule TourAsk A QuestionMore Details

24 S Watchman Drive Hendersonville NC 28791

Hendersonville, NC24 S Watchman Drive

Price$1,490,000

Est. Mortgage: $/month

MLS Number CAR4396813

  • Residential
  • Bedrooms 4
  • Bathroom 4
  • Square Feet 3,040
  • Acreage 0.1

Located in Summit Vista, the newest luxury enclave within the gated Carriage Park community, this brand-new mountain-modern residence is perfectly positioned to capture panoramic, long-range layered mountain views from nearly every room and is further enhanced by a rare double lot that provides added privacy, extra breathing room, and ideal space for outdoor living. Designed for effortless lock-and-leave living, this refined single-family home is just 7 minutes from Historic Downtown Hendersonville and minutes from Asheville Regional Airport, offering both convenience and tranquility. Summit Vista features +/-6 acres of beautifully maintained community common space, extending outdoor living while preserving privacy, with homes thoughtfully sited to feel secluded yet naturally connected to neighbors and the greater Carriage Park community. The open-concept main level is anchored by a dramatic floor-to-ceiling stacked-stone fireplace and expansive 7' x 14' sliding glass doors that open to the terrace patio, creating a seamless indoor-outdoor flow ideal for entertaining or relaxing while taking in the views. The chef's kitchen is both striking and highly functional, featuring Cristallo quartzite countertops and a full suite of Thermador appliances. The main-level primary suite offers a peaceful retreat with private patio access framed by sweeping mountain views and a luxurious bath, while the upper level provides exceptional flexibility with a second primary suite, guest suite, family room with wet bar, and laundry room. Built with durability and efficiency in mind, the home showcases thermally treated natural wood siding, stone accents, a standing-seam metal roof, and European Oknoplast high-performance windows and doors, along with hybrid insulation, two Navien tankless water heaters, and a two-car garage pre-wired for a generator and EV charging. Residents of Carriage Park enjoy 24-hour gated security, a clubhouse, heated indoor pool, tennis and pickleball courts, and scenic shared common spaces, making this a rare opportunity to own new-construction luxury in one of Hendersonville's premier mountaintop communities

Listed by Wes Hight and Wyatt Listrom of Howard Hanna Beverly-Hanks Fletcher

$
$
%
$/month over payments
Federal 30-year interest rate: 6.55% last updated on Jul 16, 2026
* All Figures are estimates. Check with your bank or proposed mortgage company for actual interest rates.
This product uses the FRED® API but is not endorsed or certified by the Federal Reserve Bank of St. Louis.

Virtual TourSave FavoriteSchedule TourAsk A QuestionMore Details

1066 Columbine Road Asheville NC 28803

Asheville, NC1066 Columbine Road

Price$1,490,000

Est. Mortgage: $/month

MLS Number CAR4371286

  • Residential
  • Bedrooms 4
  • Bathroom 4
  • Square Feet 3,618
  • Acreage 0.45

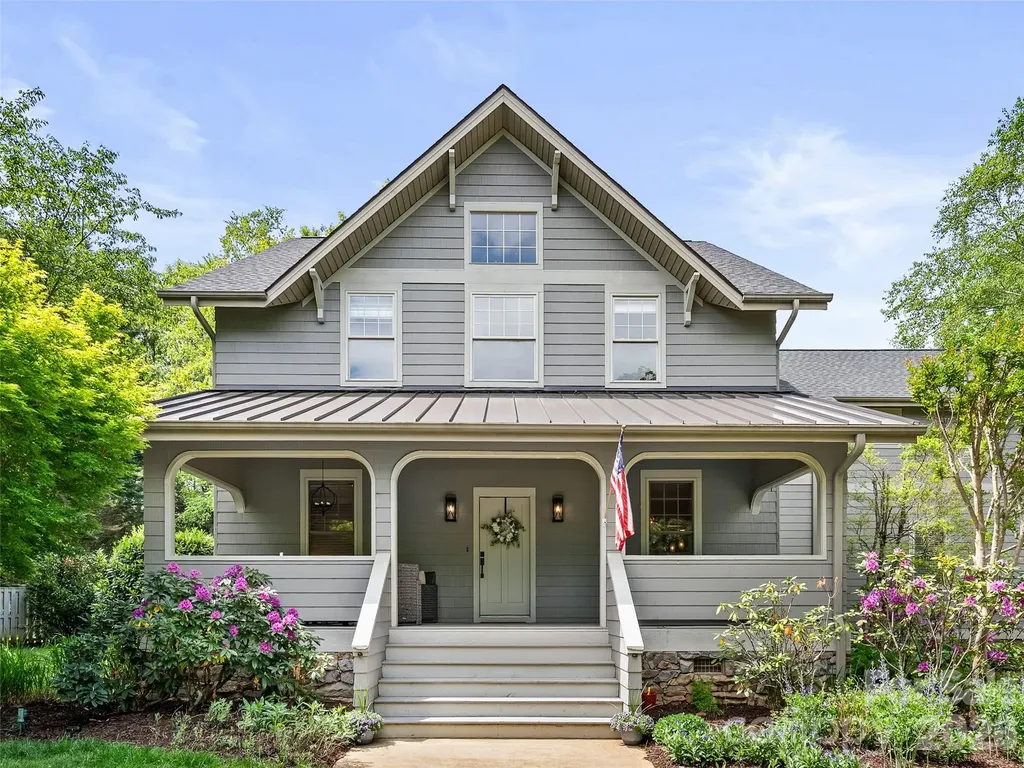
Beautifully maintained Craftsman-style home on a prime, spacious corner lot in sought-after Biltmore Park, and one of the closest locations to Biltmore Park Town Square, restaurants, shopping, movies, and neighborhood amenities. The exterior is surrounded by exquisite mature landscaping and offers exceptional outdoor living. The fenced yard is ideal for kids and pets and features mature Japanese Maples, a cherry tree, birch tree, raised garden beds, automatic irrigation, a front-yard tree swing, sandbox, and close proximity to the pool. A large covered front porch welcomes you with two separate seating areas. In the backyard, enjoy a firepit area with circular stone pavers and large boulders, an IPE wood deck, and a Wisteria-covered trellis. A rear-entry driveway leads to the two-car garage with abundant built-in shelving. Inside, this spacious two-story home features rich maple hardwood floors, crown molding throughout, a gas fireplace, and a large upstairs entertainment room. Thoughtful modern upgrades include gas heat, a whole-house hot water circulation pump for instant hot water, two-zone HVAC, and a newer 2023 HVAC system. The home also includes a four-stage whole-house Rhino water filtration system and a smart water flow system with leak detection, automatic shut-off, and app connectivity. The completely updated modern chef's kitchen is a standout, anchored by an oversized 35+ square foot Quartzite island and premium Bosch appliances, including dual stacked gas/electric ovens, a five-burner gas cooktop, and a professional exterior-vented range hood. This home blends classic Craftsman charm with modern comfort, premium upgrades, exceptional outdoor spaces, and one of the most convenient locations in Biltmore Park.

Listed by Matt Payne of Walnut Cove Realty/Allen Tate/Beverly-Hanks

$
$
%
$/month over payments
Federal 30-year interest rate: 6.55% last updated on Jul 16, 2026
* All Figures are estimates. Check with your bank or proposed mortgage company for actual interest rates.
This product uses the FRED® API but is not endorsed or certified by the Federal Reserve Bank of St. Louis.

Save FavoriteSchedule TourAsk A QuestionMore Details

2900 Cutter Court Waxhaw NC 28173

Waxhaw, NC2900 Cutter Court

Price$1,489,000

Est. Mortgage: $/month

Pending

MLS Number CAR4392971

  • Residential
  • Bedrooms 5
  • Bathroom 4
  • Square Feet 4,405
  • Acreage 1.54

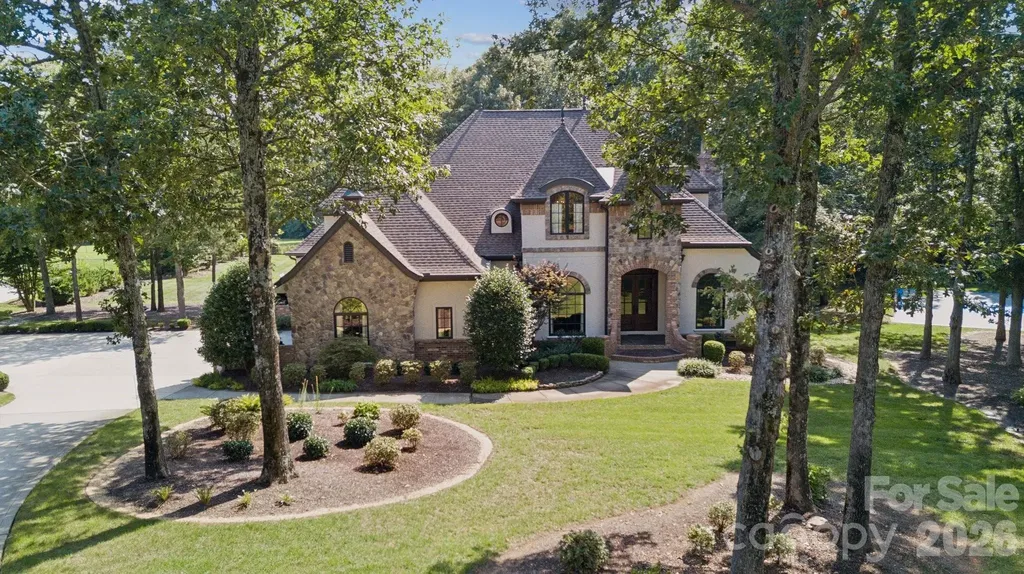
Welcome to the gated Woodhall community in Waxhaw! This custom-built French home is situated on a spacious 1.54-acre corner lot in the gated Woodhall community. The 4,405 sq ft residence features five bedrooms and three and a half bathrooms, offering an expansive and well-designed layout. French doors introduce the home's charming architecture and stately presence creating an inviting first impression. The spacious foyer leads into the elegant living spaces, where hardwood floors, arched windows, and ornate architectural details seamlessly blend to display timeless sophistication. The formal dining room showcases a grand, elegant ambiance with its abundant natural light and charming architectural features. The open concept living room is anchored by a beautiful custom stone fireplace with a tube for the 8KTV. Custom stained beams compliment the hardwood floors with a 5.1 Dolby surround sound system in the ceiling. The gourmet chef's kitchen boasts a spacious layout with ample counter space and cabinetry, complemented by the custom built-in refrigerator and gas range. The primary bedroom suite is generously sized and features elegant decor, a custom shower and country tub, vaulted ceilings, with direct porch access to the beautiful expansive backyard. The lush landscaping and expansive lawn provide a serene outdoor oasis, perfect for entertaining or enjoying private moments. The property also features a concrete basketball court, a Tesla charger in the garage, and a smart home system with commercial-grade Wi-Fi throughout. The upstairs features a unique guest suite and media room with pre-wired surround sound. This turn-key ready home offers an elevated living experience, with its spacious corner lot, charming architectural details, and abundance of luxurious amenities. Home is in the exceptional Marvin Ridge school district.

Listed by Blair Richardson of Coldwell Banker Realty

$
$
%
$/month over payments
Federal 30-year interest rate: 6.55% last updated on Jul 16, 2026
* All Figures are estimates. Check with your bank or proposed mortgage company for actual interest rates.
This product uses the FRED® API but is not endorsed or certified by the Federal Reserve Bank of St. Louis.

Save FavoriteSchedule TourAsk A QuestionMore Details

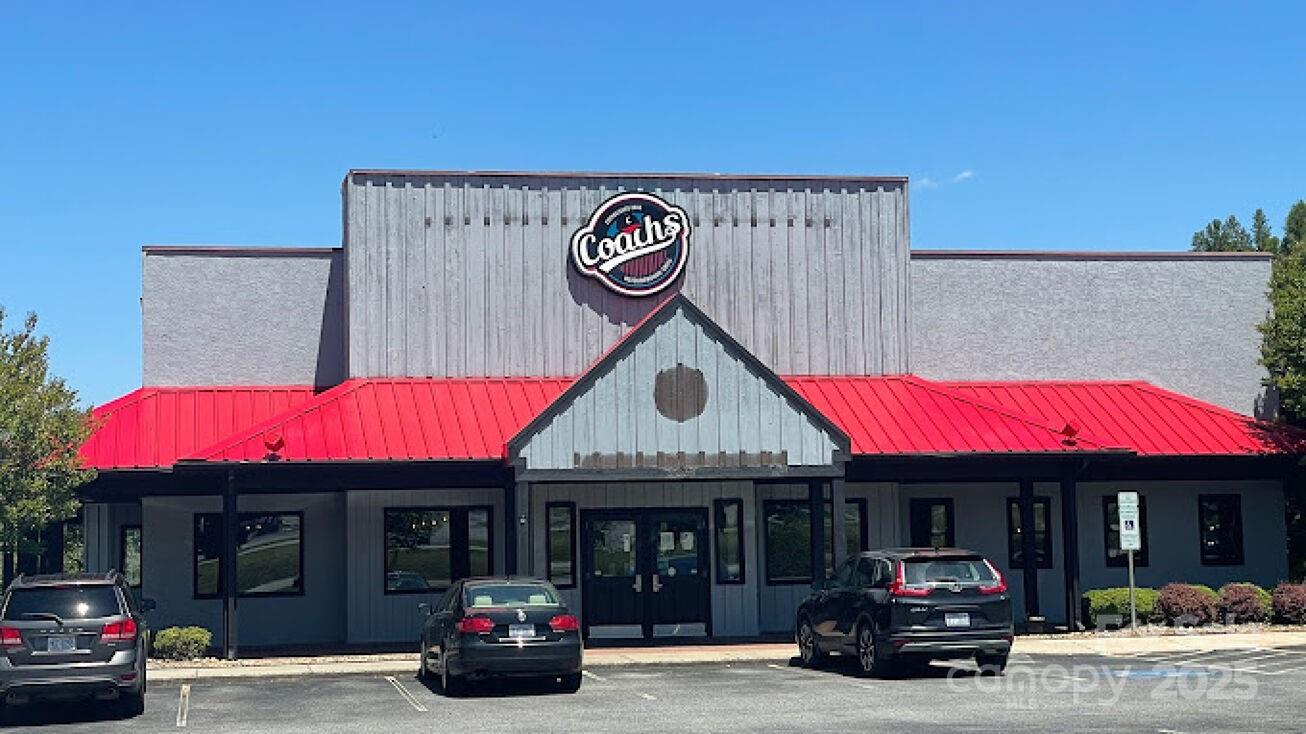
1237 E Dixon Boulevard Shelby NC 28152

MLS Number CAR4297211

  • Commercial
  • Property SubType FOOD/BEVERAGE
  • Square Feet 5,931
  • Acreage 1.5

Listed by Will Buchanan of Finley Properties II,LLC

$
$
%
$/month over payments
Federal 30-year interest rate: 6.55% last updated on Jul 16, 2026
* All Figures are estimates. Check with your bank or proposed mortgage company for actual interest rates.
This product uses the FRED® API but is not endorsed or certified by the Federal Reserve Bank of St. Louis.

Save FavoriteSchedule TourAsk A QuestionMore Details

0 Green River Road Zirconia NC 28790

Zirconia, NC0 Green River Road

Price$1,485,000

Est. Mortgage: $/month

MLS Number CAR4341144

  • Land
  • Acreage 60
  • County Henderson

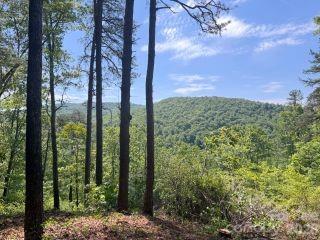
RARE OPPORTUNITY IN HEART OF GREEN RIVER 60+/- acres established elevated homesites, very mature timber, frontage on Rock Creek Established southern facing homesites, fenced and gated driveway, 4 bedroom septic and well permits with existing power. Borders Falling Creek Camp's covered bridge and river entrance off Green River Road and borders Camp Arrowhead to North and West. Two long held family farms and large estates complete boundary of this property. Level building areas with a walking trail featuring a stream and rock outcrop for sunset viewing. Has a brand new, very driveable, (approximately 2000 ft) gravel driveway that connects Green River Road to the top of the trailhead. A 1929 untouched subdivision for over 100 years, 94% of which is included with this listing. Long frontage on secluded section of Rock Creek just above confluence with Green River. Both are trout waters and rated as high quality water source by the state. Wide variety of wildlife in all sections. A must see opportunity for one seeking a legacy property.

Listed by Mark White of Mark White And Associates

$
$
%
$/month over payments
Federal 30-year interest rate: 6.55% last updated on Jul 16, 2026
* All Figures are estimates. Check with your bank or proposed mortgage company for actual interest rates.
This product uses the FRED® API but is not endorsed or certified by the Federal Reserve Bank of St. Louis.

Save FavoriteSchedule TourAsk A QuestionMore Details

225 Altondale Avenue Charlotte NC 28207

Charlotte, NC225 Altondale Avenue

Price$1,485,000

Est. Mortgage: $/month

Active With Contract

MLS Number CAR4375813

  • Residential
  • Bedrooms 3
  • Bathroom 3
  • Square Feet 2,654
  • Acreage 0.23

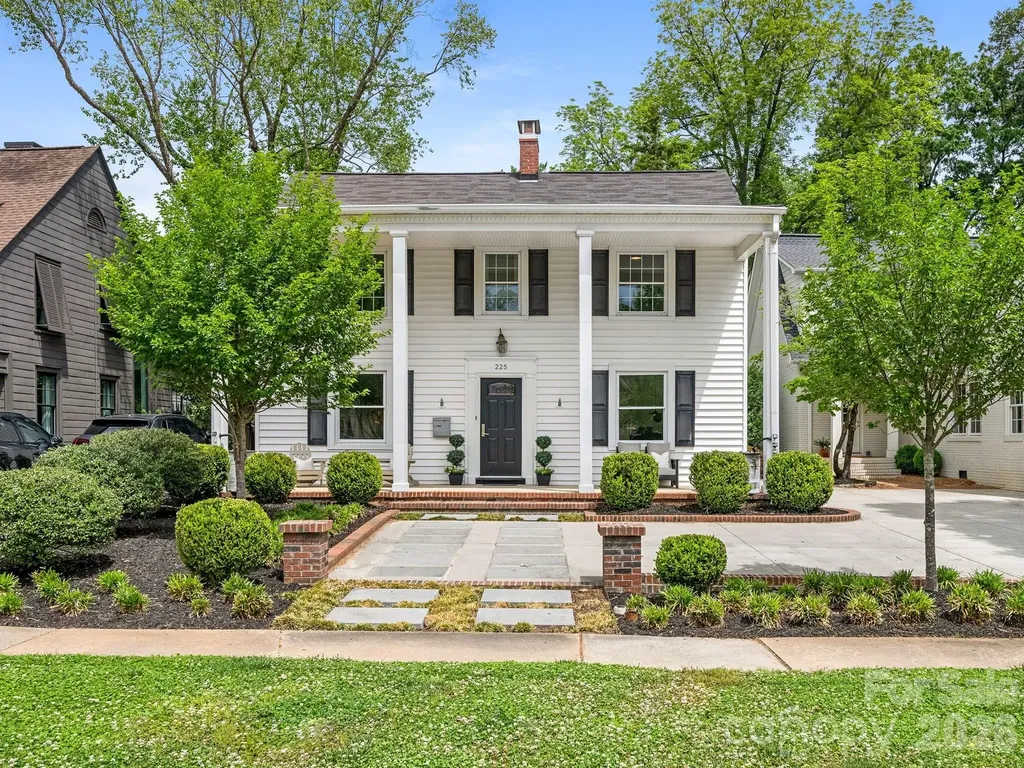
This charming 2 story home in desirable Eastover blends classic character with thoughtful modern updates! Inviting covered front porch, excellent flow, and gracious living areas. The heart of the home is the beautifully refreshed kitchen, featuring stylish cabinetry, quality finishes, ample storage, and excellent workspace for cooking and gathering. The spacious great room is bright with an open feel perfect for entertaining and casual family living. The upper level offers a large primary suite, comfortable secondary bedrooms and well-designed storage. The blue stone patio and grilling area overlook the private backyard and provide wonderful outdoor living. Neutral decor and great natural light throughout. 2 car garage is perfect for storage, future studio or bonus room. Driveway to garage was removed but can be added back. A truly special home with timeless appeal and move-in-ready convenience!

Listed by Sheryl Hallow and Valerie Mitchener of Corcoran HM Properties

$
$
%
$/month over payments
Federal 30-year interest rate: 6.55% last updated on Jul 16, 2026
* All Figures are estimates. Check with your bank or proposed mortgage company for actual interest rates.
This product uses the FRED® API but is not endorsed or certified by the Federal Reserve Bank of St. Louis.

Virtual TourSave FavoriteSchedule TourAsk A QuestionMore Details

Broker Reciprocity MLS Grid Logo © 2026 Listings courtesy of Canopy MLS as distributed by MLS GRID. IDX information is provided exclusively for consumers’ personal non-commercial use and may not be used for any purpose other than to identify prospective properties consumers may be interested in purchasing. The IDX data is deemed reliable but is not guaranteed by MLS GRID and may be subject to an end user license agreement prescribed by the Member Participant’s applicable MLS.  Based on information submitted to the MLS GRID as of July 22, 2026 1:16 AM UTC . All data is obtained from various sources and may not have been verified by broker or MLS GRID. Supplied Open House Information is subject to change without notice. All information should be independently reviewed and verified for accuracy. Properties may or may not be listed by the office/agent presenting the information. Some IDX listings have been excluded from this website.