and narrow your search. If you have fewer than 200 results, you can save your search.

Maggie Valley NC

r=2581-2592
187 Mccrary Road Mooresville NC 28117

Mooresville, NC187 Mccrary Road

Price$1,420,400

Est. Mortgage: $/month

Pending

MLS Number CAR4170647

  • Residential
  • Bedrooms 2
  • Bathroom 1
  • Square Feet 1,080
  • Acreage 25

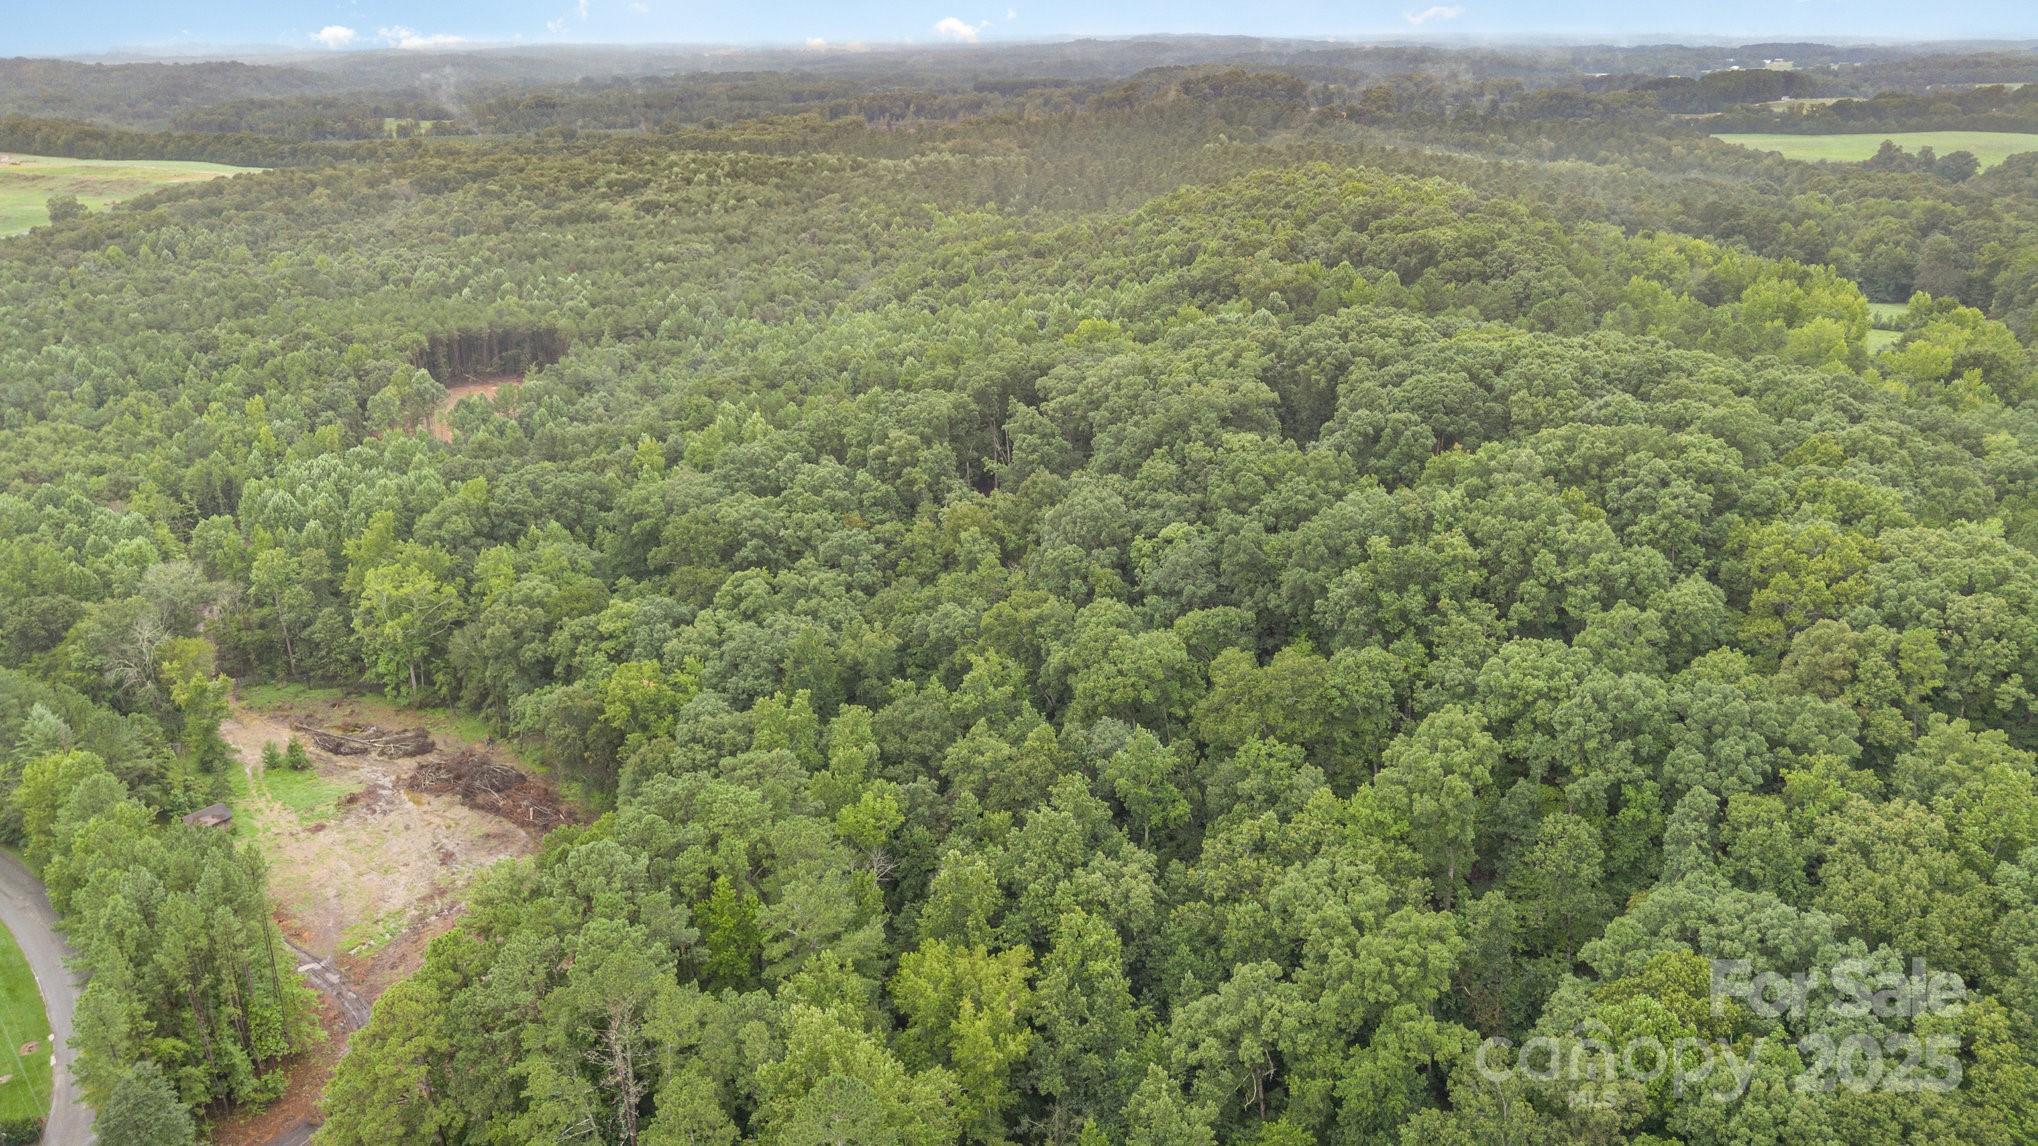
Approx 25 acres of beautiful wooded acreage perfect for residential development. Water and sewer is nearby and may be available to tap on. Property can be sold with adjoining parcels for a total of approx 34 acres.

Listed by Nancy Hucks of Lake Norman Realty,Inc

$
$
%
$/month over payments
Federal 30-year interest rate: 6.55% last updated on Jul 16, 2026
* All Figures are estimates. Check with your bank or proposed mortgage company for actual interest rates.
This product uses the FRED® API but is not endorsed or certified by the Federal Reserve Bank of St. Louis.

Save FavoriteSchedule TourAsk A QuestionMore Details

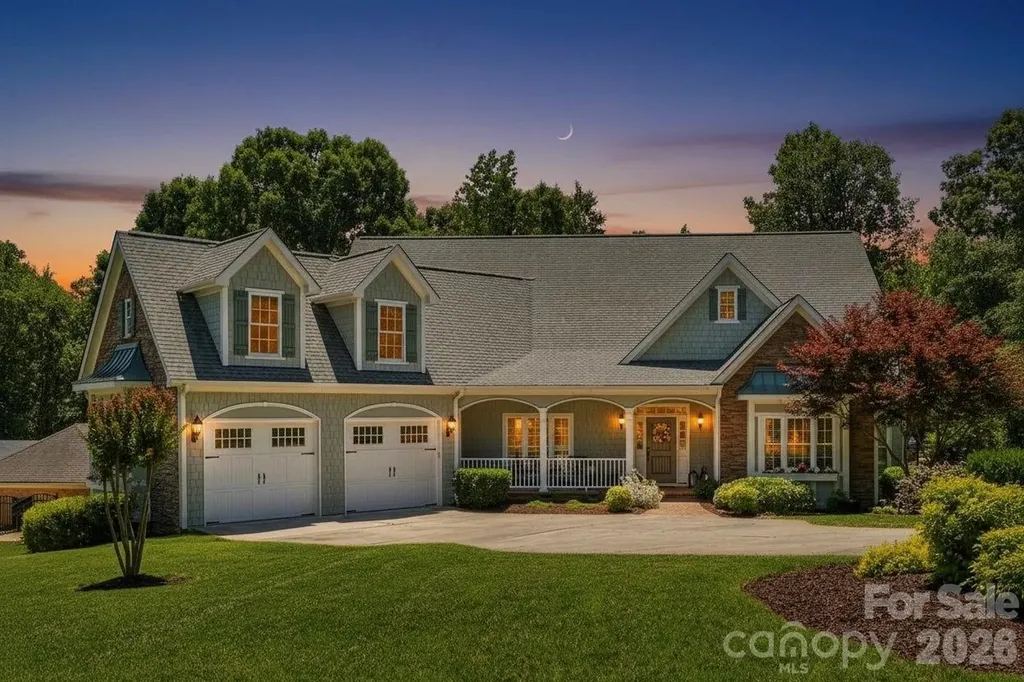
929 Wessington Manor Lane Fort Mill SC 29715

Fort Mill, SC929 Wessington Manor Lane

Price$1,420,000

Est. Mortgage: $/month

MLS Number CAR4389029

  • Residential
  • Bedrooms 4
  • Bathroom 5
  • Square Feet 4,566
  • Acreage 0.46

Perfectly positioned on the 18th Fairway of Springfield Golf Club, this meticulously maintained custom home offers timeless Southern elegance, exceptional craftsmanship, and the lifestyle today's buyers are seeking. Situated on nearly one-half acre, this 4 Bedroom, 4.5 Bath home features over 4,500 square feet of thoughtfully designed living space with a highly desirable main-level Owner's Suite, Private Executive Office, Formal Dining Room, and an expansive family room that flows seamlessly into the Chef's Kitchen, Breakfast Area & Sunroom- Creating an ideal setting for both everyday living and effortless entertaining. Upstairs, each secondary bedroom enjoys the privacy of it's own Full Bath and Walk In Closets. Also, there is an additional 682 Square Feet of unfinished space that provides endless possibilities for a media room, fitness studio, guest suite or additional living area tailored to your lifestyle. Step outside to an inviting and spacious screened porch overlooking beautifully manicured grounds & mature trees on the 18th hole of the Springfield Golf Course. A rare conditioned walk-in workshop and storage room offers flexibility for seasonal storage, hobbies or creative space. Located within Fort Mill's highly sought after Springfield Community, residents enjoy resort style amenities including championship golf, clubhouse, swimming pools, tennis & pickle ball courts, walking trails, playgrounds and beautifully maintained common areas all just minutes form top rated Fort Mill Schools, shopping, dining, and convenient access to Uptown Charlotte & CLT Douglas Airport. This is more than a home, it's an opportunity to enjoy refined golf course living in one of the area's premier communities.

Listed by Laura Sautter of Costello Real Estate and Investments LLC

$
$
%
$/month over payments
Federal 30-year interest rate: 6.55% last updated on Jul 16, 2026
* All Figures are estimates. Check with your bank or proposed mortgage company for actual interest rates.
This product uses the FRED® API but is not endorsed or certified by the Federal Reserve Bank of St. Louis.

Virtual TourSave FavoriteSchedule TourAsk A QuestionMore Details

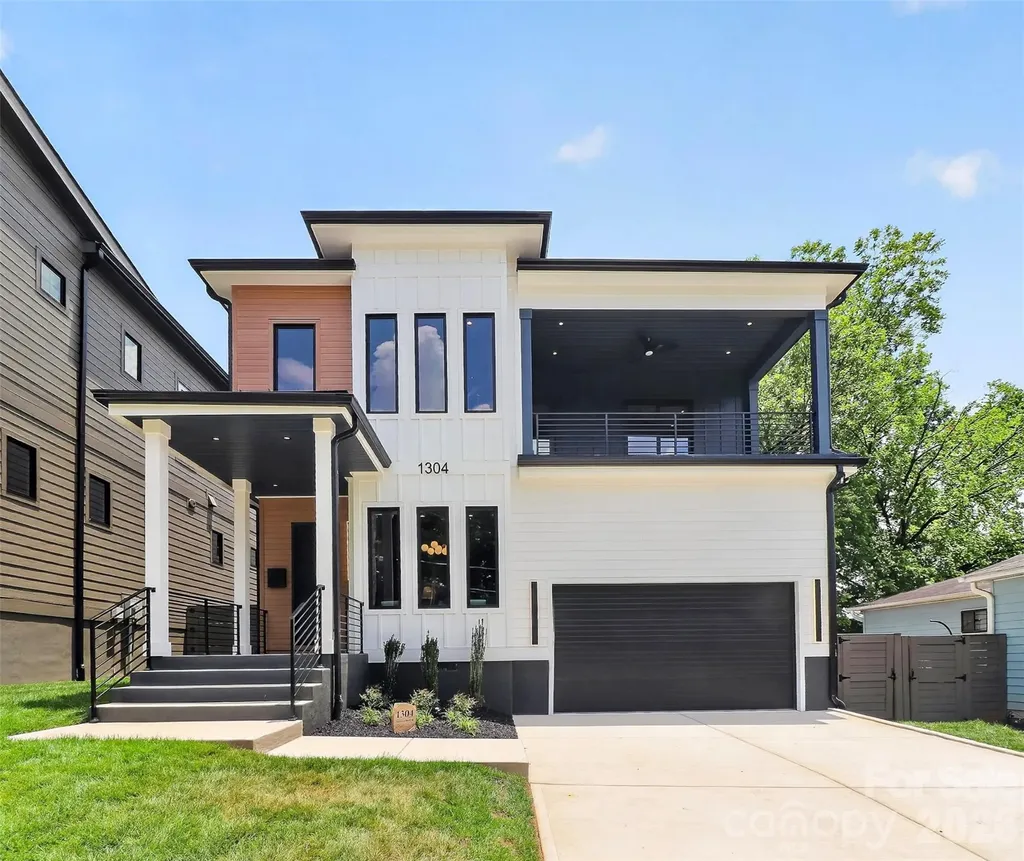
1304 N Caldwell Street Charlotte NC 28206

Charlotte, NC1304 N Caldwell Street

Price$1,415,000

Est. Mortgage: $/month

Active With Contract

MLS Number CAR4392742

  • Residential
  • Bedrooms 4
  • Bathroom 4
  • Square Feet 3,513
  • Acreage 0.17

Modern 2-story home in desirable Optimist Park featuring 4 bedrooms, 3.5 baths, and designer finishes throughout. Open-concept floor plan with all hardwood flooring and a dedicated office with modern glass barn door. The chef's kitchen showcases a waterfall-edge island, 48" dual-fuel range with griddle, custom hood, full appliance suite, large pantry, and entertaining bar with wine cooler and floating shelves. Family room features a stunning tiled fireplace, while the dining area is accented with designer sconces. Upstairs, the spacious primary suite opens to a covered porch with incredible city views and includes a luxurious bath with a large tiled shower. Three additional bedrooms include an ensuite and a Jack-and-Jill bath. Additional features include a second coffee/beverage bar, upstairs laundry with cabinetry, tankless water heater, and designer lighting throughout. Enjoy a covered porch, fenced and sodded backyard, plus a painted 2-car garage with epoxy floors, high ceilings, and side-mount openers. Exceptional modern living in one of Charlotte's most sought-after neighborhoods.

Listed by Joy Thomas of Enjoy Charlotte Living LLC

$
$
%
$/month over payments
Federal 30-year interest rate: 6.55% last updated on Jul 16, 2026
* All Figures are estimates. Check with your bank or proposed mortgage company for actual interest rates.
This product uses the FRED® API but is not endorsed or certified by the Federal Reserve Bank of St. Louis.

Save FavoriteSchedule TourAsk A QuestionMore Details

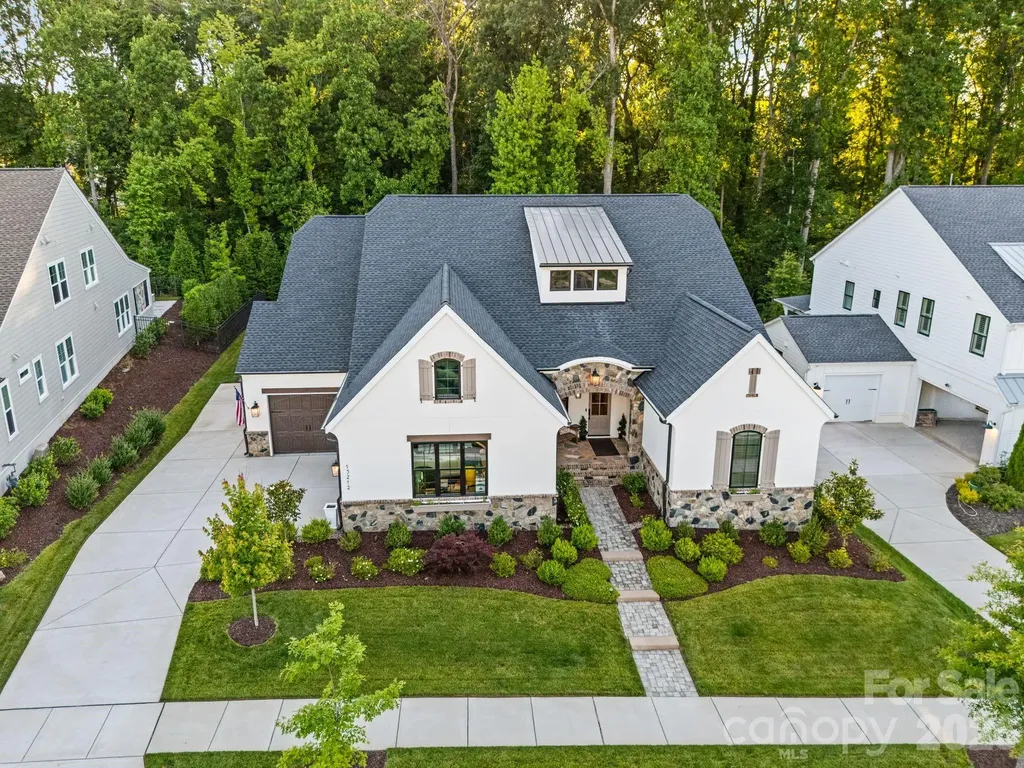
13212 Oak Farm Lane Huntersville NC 28078

Huntersville, NC13212 Oak Farm Lane

Price$1,415,000

Est. Mortgage: $/month

MLS Number CAR4392191

  • Residential
  • Bedrooms 4
  • Bathroom 4
  • Square Feet 4,309
  • Acreage 0.32

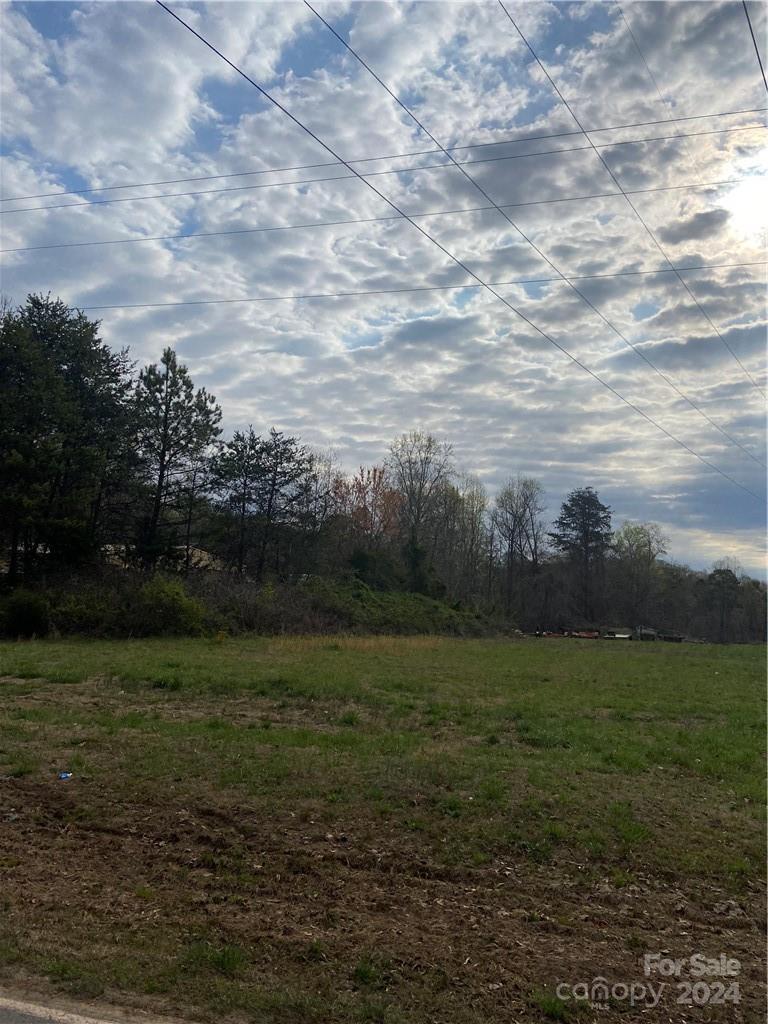
Exceptional Classica-built luxury home in the highly sought-after Oak Farm community. Built in 2022 and thoughtfully enhanced with extensive custom upgrades, this 4-bedroom, 3.5-bath residence offers over 4,300 square feet of beautifully designed living space, blending timeless craftsmanship with modern convenience. The heart of the home is a stunning chef's kitchen featuring an oversized island, premium KitchenAid appliances, a six-burner gas range, double dishwashers, quartz countertops, a spacious pantry, and a separate scullery complete with additional prep space, sink, and wine refrigerator. Expansive living spaces filled with natural light seamlessly connect to the outdoor living areas through impressive stacking glass doors, creating an effortless indoor-outdoor lifestyle. The private primary suite offers a true retreat with a cathedral ceiling, custom closet system, direct laundry room access, and a spa-inspired bath highlighted by a spectacular glass-enclosed "jewel box" shower with rainfall and wall-mounted shower features. Designed for entertaining, the screened porch showcases brick flooring, a stone gas fireplace, and is pre-wired for heaters and speakers. Beyond, enjoy a stamped concrete patio, custom gazebo, professionally designed landscaping, and a private backyard backing to permanent HOA-protected woods. The setting offers exceptional privacy while still being minutes from shopping, dining, I-77, and everyday conveniences. Additional highlights include extensive custom millwork and architectural wall detailing, custom closet systems throughout, Ethernet wiring, walk-in attic storage, whole-house water filtration, reverse osmosis drinking water system, insulated garage doors, epoxy garage flooring, smart garage technology, and an upstairs bonus/media retreat featuring a custom built-in bar pre-plumbed for a future sink. Oak Farm offers a vibrant community atmosphere with gathering spaces, green space, fire pit, and neighborhood events, creating a rare combination of luxury, privacy, and connection.

Listed by Jennifer LeClair of Ivester Jackson Christie's
$
$
%
$/month over payments
Federal 30-year interest rate: 6.55% last updated on Jul 16, 2026
* All Figures are estimates. Check with your bank or proposed mortgage company for actual interest rates.
This product uses the FRED® API but is not endorsed or certified by the Federal Reserve Bank of St. Louis.

Virtual TourSave FavoriteSchedule TourAsk A QuestionMore Details

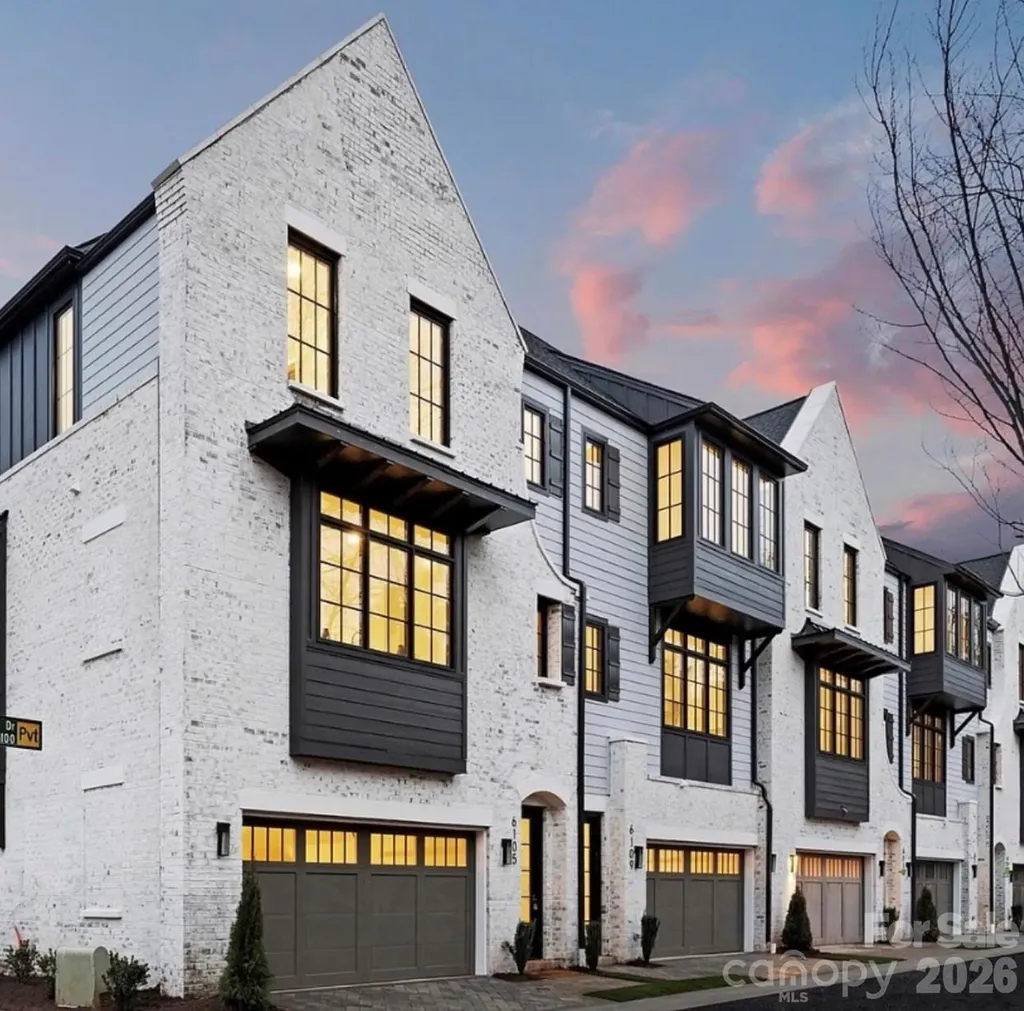
6105 Berryhill Towns Drive Charlotte NC 28270

MLS Number CAR4399385

  • Residential
  • Bedrooms 3
  • Bathroom 4
  • Square Feet 3,509
  • Acreage 0.04

Luxury meets location in this exceptional end-unit townhome in the heart of SouthPark, one of Charlotte's most prestigious and highly sought after neighborhoods. As the original model home, this residence features many of the builder's finest upgrades and designer selections, making it one of the most distinctive homes in the community. This desirable end-unit location fills the main level living area with an abundance of natural light, creating a bright and inviting atmosphere. One of only 16 exclusive residences, this modern Tudor seamlessly blends timeless architecture and contemporary luxury. The chef's kitchen is equipped with premium appliances, including a paneled refrigerator/freezer, Wolf gas range, wine refrigerator, and custom cabinetry that provides plenty of storage. The open concept floor plan is ideal for entertaining while offering sophistication and comfort. A stunning private office, enclosed with custom sliding barn doors, provides an inspiring and functional workspace, perfect for today's work from home lifestyle or just a quiet retreat. Enjoy outdoor living with a private courtyard and balcony, perfect for morning coffee, or simply relaxing after a long day. Just minutes from SouthPark's premier shopping, fine dining, entertainment, and parks, this exceptional home offers an unmatched blend of luxury, convenience, and lifestyle.

Listed by Maria Thigpen of Platinum Legacy Realty LLC

$
$
%
$/month over payments
Federal 30-year interest rate: 6.55% last updated on Jul 16, 2026
* All Figures are estimates. Check with your bank or proposed mortgage company for actual interest rates.
This product uses the FRED® API but is not endorsed or certified by the Federal Reserve Bank of St. Louis.

Save FavoriteSchedule TourAsk A QuestionMore Details

0000 Stony Gap Road Albemarle NC 28001

Albemarle, NC0000 Stony Gap Road

Price$1,400,000

Est. Mortgage: $/month

MLS Number CAR4290215

  • Land
  • Acreage 81.46
  • County Stanly

Over 81 acres available in beautiful Stanly County. This property has a stream, some cleared areas, wooded areas, and varying topography. The new survey is in the documents section, along with the county approved uses for this property- there are many. There is select timbering happening currently for better access. County water is available with a tap fee. The Albemarle City Landfill and Solid Waste Facility is on Stoney Gap Road.

Listed by Penny Carter of Keller Williams Unlimited

$
$
%
$/month over payments
Federal 30-year interest rate: 6.55% last updated on Jul 16, 2026
* All Figures are estimates. Check with your bank or proposed mortgage company for actual interest rates.
This product uses the FRED® API but is not endorsed or certified by the Federal Reserve Bank of St. Louis.

Save FavoriteSchedule TourAsk A QuestionMore Details

155 Grayson Road Rock Hill SC 29732

MLS Number CAR4319010

  • Commercial
  • Square Feet 11,250
  • Acreage 1

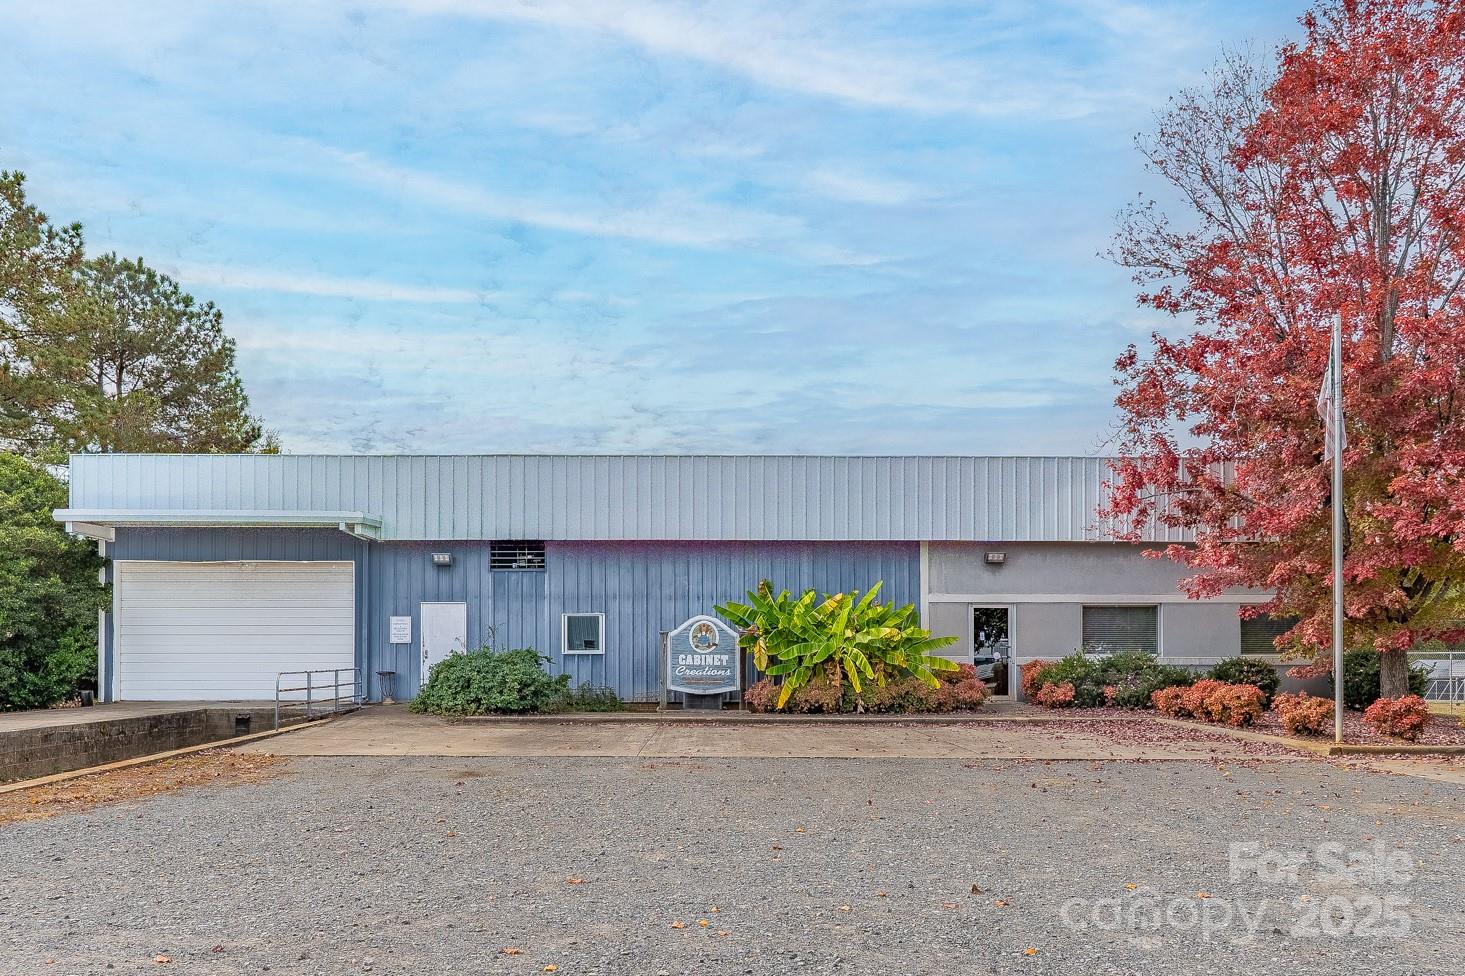
The Subject is pre-engineering, heavy gauge metal building. Built in 1976 originally, 7500 SQ FT. In 1999, was expanded to its current 11250 SQ FT. Partitioned to 1200 SQ FT. of office and showroom, and 10050 SQ FT warehouse with clear height of 18 ft. Building is 90x125

Listed by John Rinehart of Rinehart Realty Corp- Fort Mil

$
$
%
$/month over payments
Federal 30-year interest rate: 6.55% last updated on Jul 16, 2026
* All Figures are estimates. Check with your bank or proposed mortgage company for actual interest rates.
This product uses the FRED® API but is not endorsed or certified by the Federal Reserve Bank of St. Louis.

Save FavoriteSchedule TourAsk A QuestionMore Details

913 Jamestown Road Morganton NC 28655

MLS Number CAR4102988

  • Commercial
  • Square Feet 10,000
  • Acreage 24.77

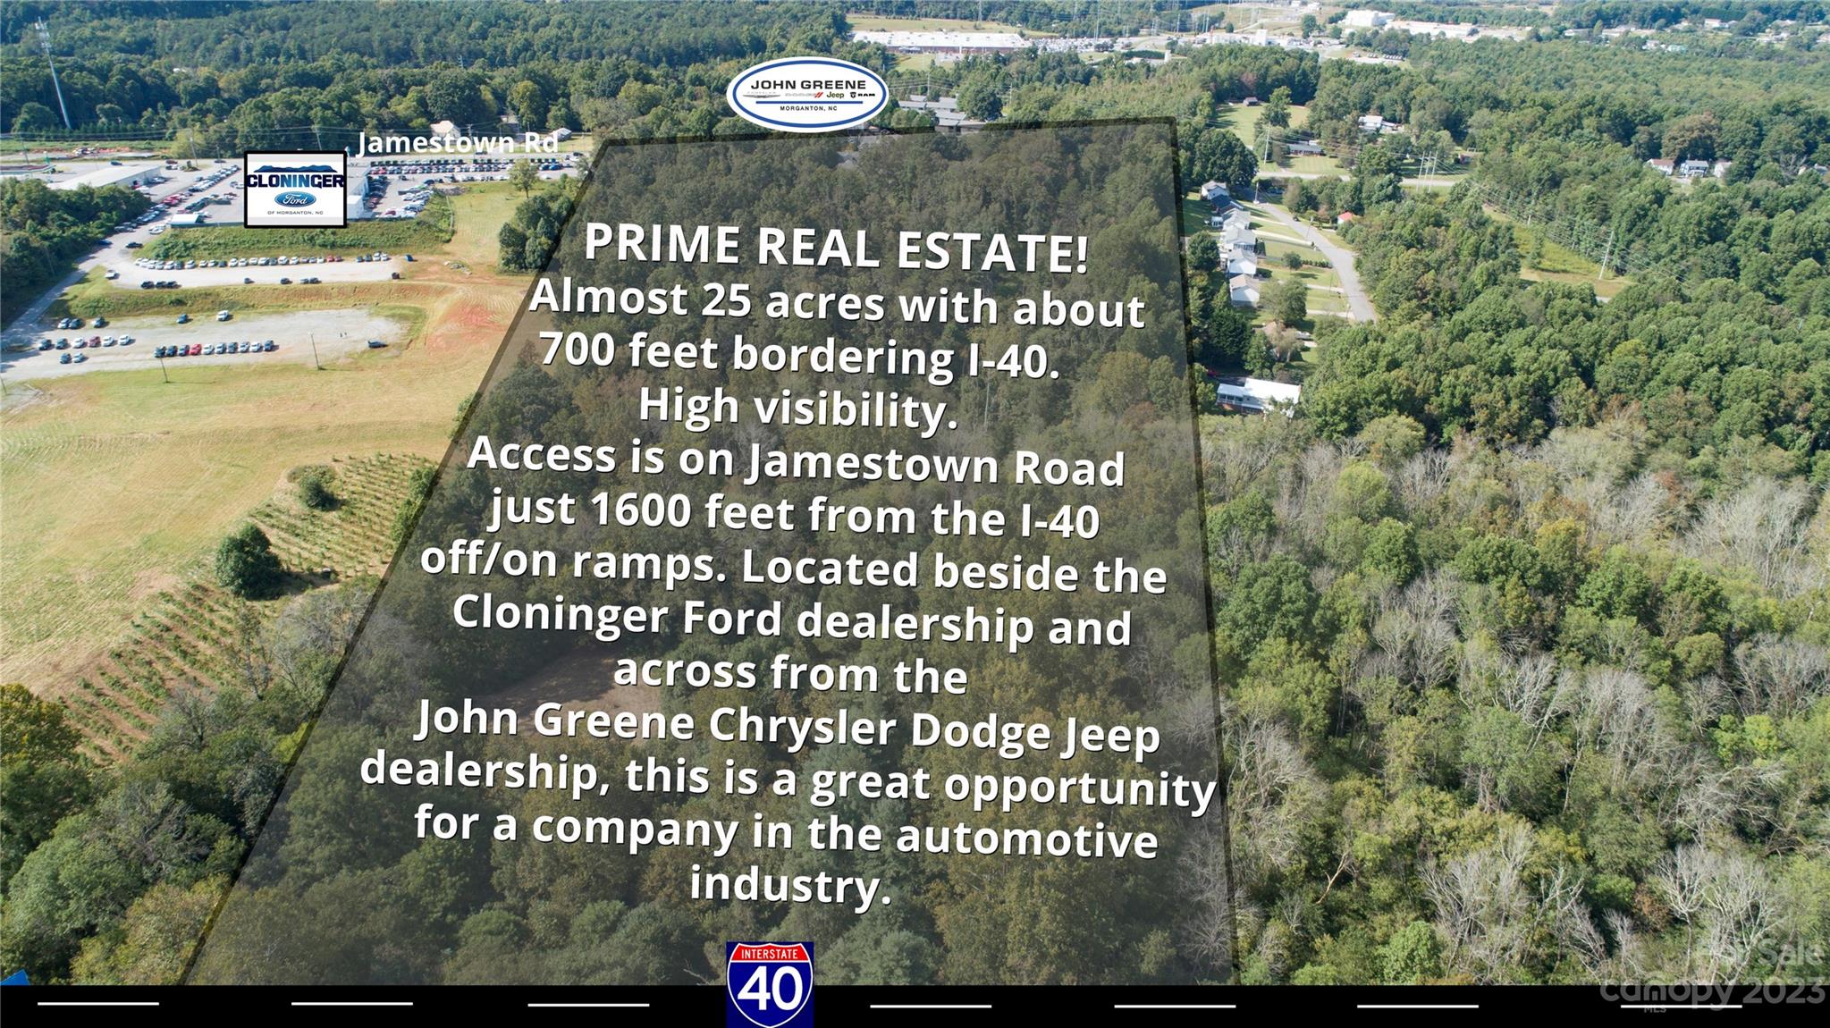
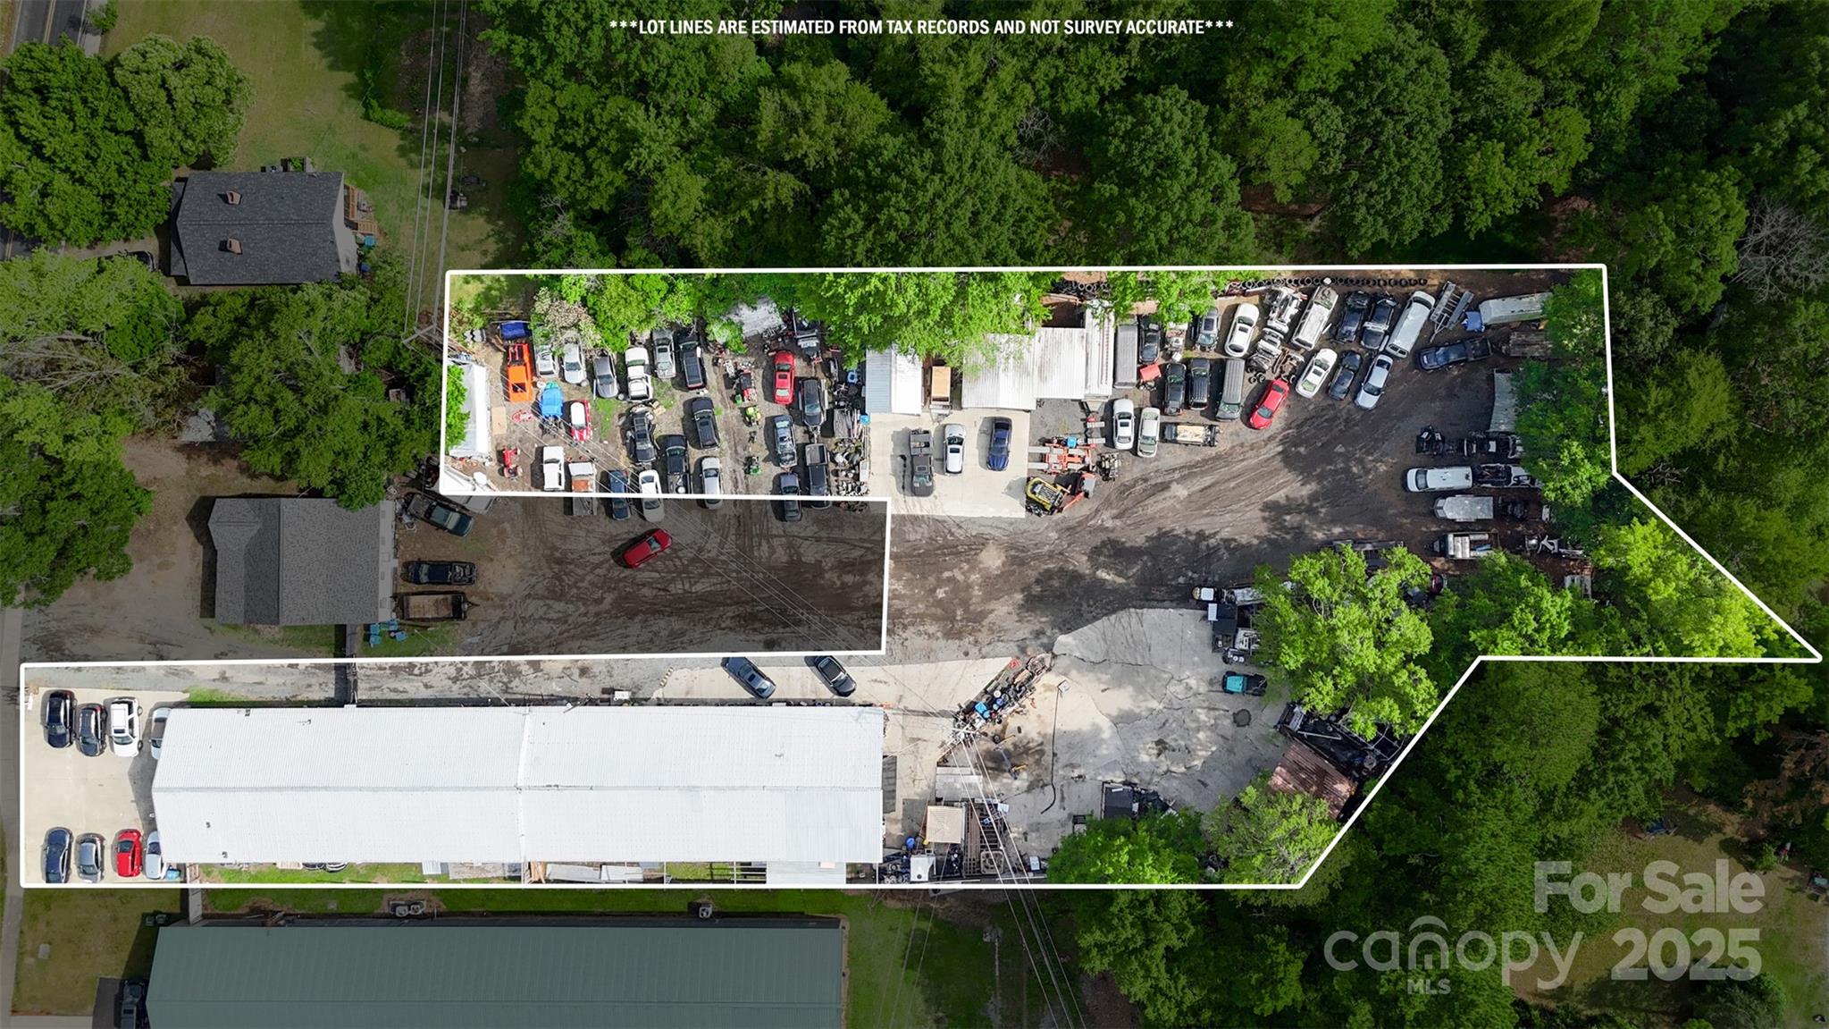
PRIME REAL ESTATE with high visibility bordering Interstate 40. Western North Carolina is a place where many want to live an visit. I-40 Exit 100 is approximately 1,600 feet from property. Average Daily Traffic County per NCDOT on 9/12/23 was 13,385 north of Highlander Street. The traffic count should pick up once the Sheetz convenient store located on the corner of Jamestown and Carbon City Road opens around April, 2024. Five parcels included with various zoning classifications of HID, CU and MID with neighborhood overlay. There are 3 rental homes on the property along Jamestown Road with address of 905, 903 and 915. Most of the property is wooded and there is a flood zone on the backside of the property. Usable property in HID & CU zoning is approximately 10 acres. I-40 and Jamestown road right-of-way. Corridor overlay alogn Jamestown Road. Property may need to be re-zoned depending on use.

Listed by Laura Ervin Mulwee of Berkshire Hathaway HomeServices Blue Ridge REALTORS®

$
$
%
$/month over payments
Federal 30-year interest rate: 6.55% last updated on Jul 16, 2026
* All Figures are estimates. Check with your bank or proposed mortgage company for actual interest rates.
This product uses the FRED® API but is not endorsed or certified by the Federal Reserve Bank of St. Louis.

Save FavoriteSchedule TourAsk A QuestionMore Details

1416 Salisbury Avenue Albemarle NC 28001

Albemarle, NC1416 Salisbury Avenue

Price$1,400,000

Est. Mortgage: $/month

MLS Number CAR4315800

  • MultiFamily
  • Square Feet 6,144
  • Acreage 0.93
  • Property SubType Residential Income

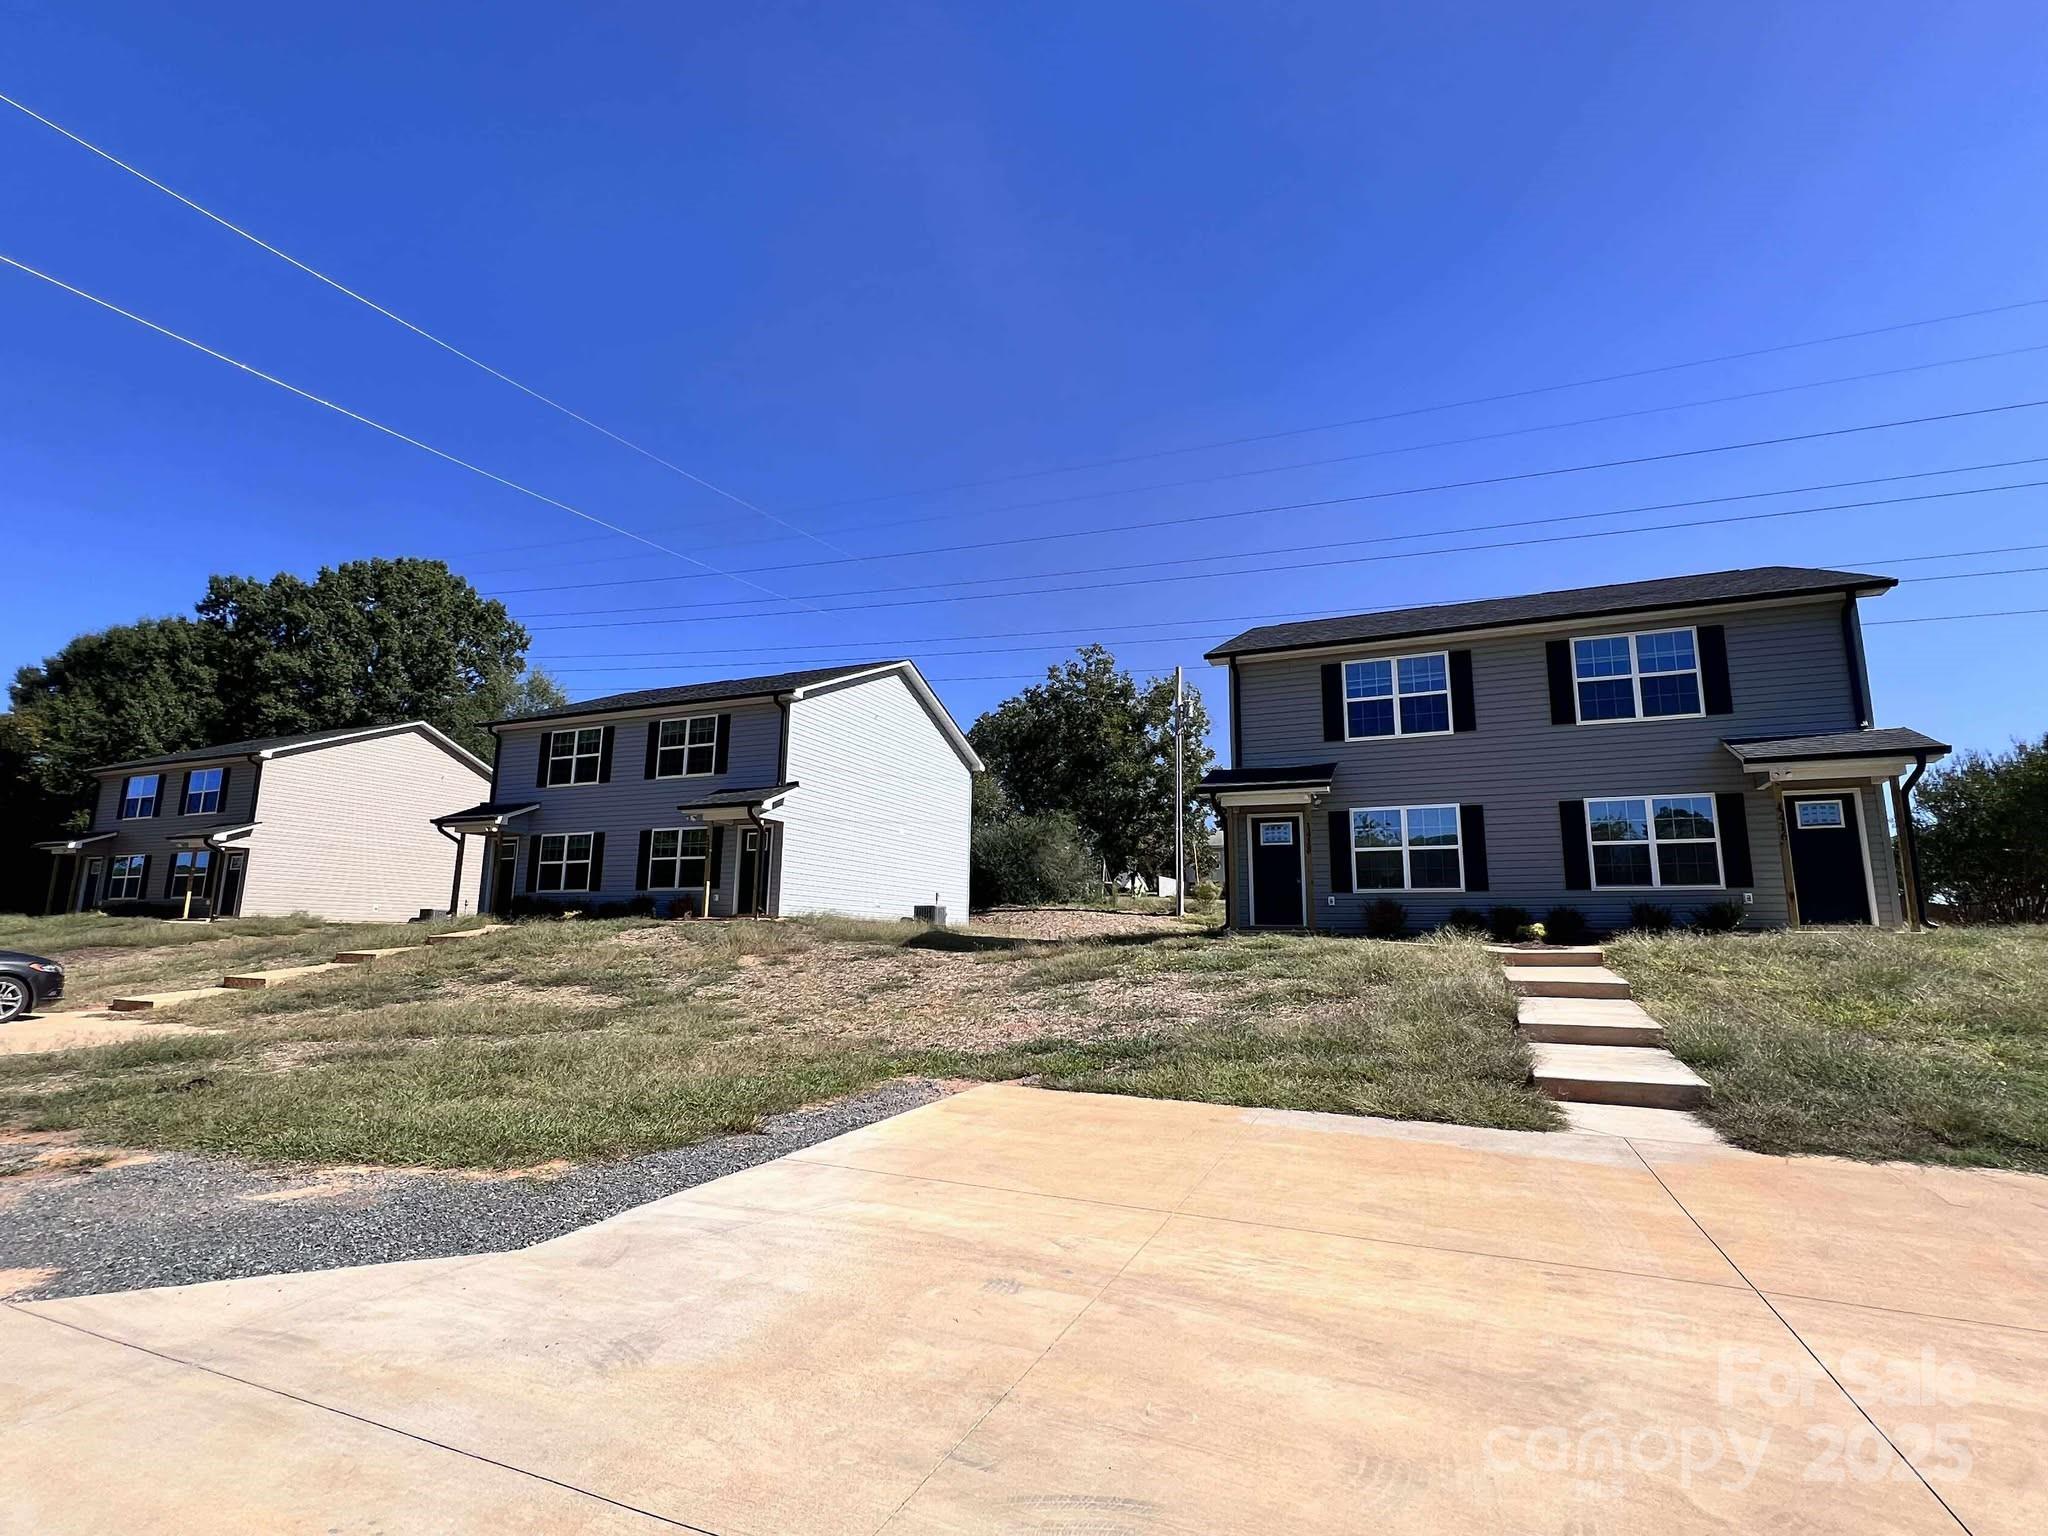
Rare chance to acquire a portfolio of three duplexes (six total units) located in the growing city of Albemarle, North Carolina. All units are currently renting at $1,350 per door, providing reliable, predictable income from day one. 3 total buildings / 6 total units - sold as a package. Albemarle is a fast-developing regional hub within commuting range of Charlotte, yet still offers residents the small-town comfort investors love: expanding job market, affordable cost of living, quality schools, and proximity to lakes, parks, and outdoor recreation (Morrow Mountain, Badin Lake, Uwharrie National Forest). The city has been steadily attracting both residents and small business investment - the exact formula that supports long-term rent growth. This is the ideal play for investors seeking cash flow in a growth corridor without the volatility and pricing wars of the major metros. Duplexes are among the most resilient asset classes in residential real estate - easy to lease, easy to manage, and hard to overbuild.

Listed by Steven Ross of Premier Real Estate Team Inc.

$
$
%
$/month over payments
Federal 30-year interest rate: 6.55% last updated on Jul 16, 2026
* All Figures are estimates. Check with your bank or proposed mortgage company for actual interest rates.
This product uses the FRED® API but is not endorsed or certified by the Federal Reserve Bank of St. Louis.

Save FavoriteSchedule TourAsk A QuestionMore Details

528 Charles Street Matthews NC 28105

MLS Number CAR4125839

  • Commercial
  • Property SubType AUTOMOTIVE
  • Square Feet 8,023
  • Acreage 1.3

Welcome to the PRIME LOCATION for your business in Downtown Matthews, this rare find will not last long. Over 8,000 square feet warehouse with over 17ft ceilings currently being used for Automotive or other various commercial uses. Be sure to inquire with Matthews Zoning. Upgraded LED Lighting throughout, plenty of parking, updated 2 Phase electrical throughout, with tankless water heaters and Central AC in each office. Easy access to 485, Restaurants, Retail, and Office minutes away. This location will be an incredible long-term investment for you. Zoned R-9 with many acceptable uses, the current use is automotive and the Town of Matthews will allow it to be grandfathered as long as it is similar use.

Listed by Christina Chubachuk of COMPASS

$
$
%
$/month over payments
Federal 30-year interest rate: 6.55% last updated on Jul 16, 2026
* All Figures are estimates. Check with your bank or proposed mortgage company for actual interest rates.
This product uses the FRED® API but is not endorsed or certified by the Federal Reserve Bank of St. Louis.

Save FavoriteSchedule TourAsk A QuestionMore Details

000 Lytle Cove Road Swannanoa NC 28778

Swannanoa, NC000 Lytle Cove Road

Price$1,400,000

Est. Mortgage: $/month

MLS Number CAR4329977

  • Land
  • Acreage 8.76
  • County Buncombe

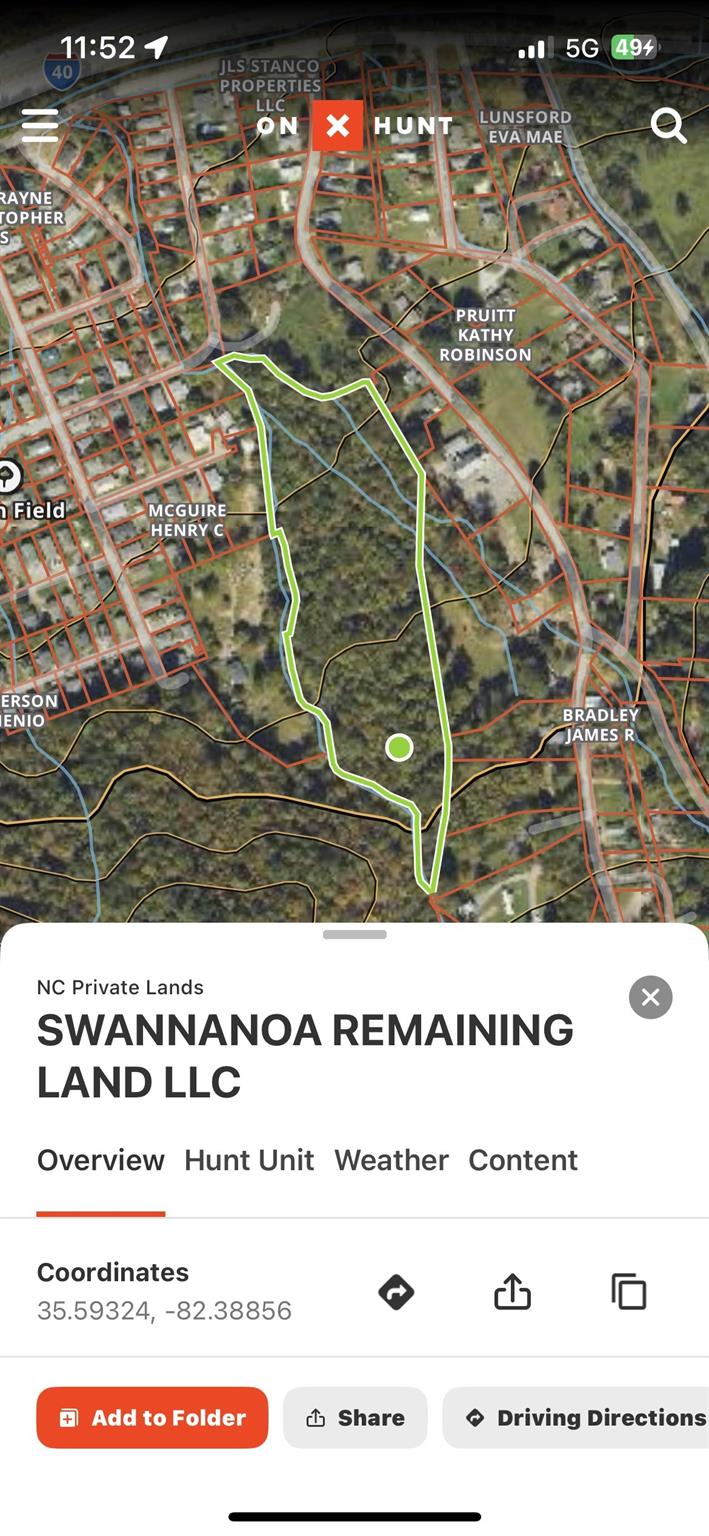
Exceptional development or estate opportunity in Swannanoa. This offering includes 8.756 acres of gently lying, wooded land, plus an additional .079-acre road right-of-way, parcel B on survey, at the front providing over 100+ feet of road frontage for excellent access (ROW not owned by seller but benefits ingress/egress). Public utilities are nearby, with a 6-inch public water line available to the northern property line along Gibbs Street right-of-way, and there's a 6-inch public sewer line located a short distance from the property. With the extension of water and sewer, preliminary evaluations indicate the potential for approximately 25-30 lots. Current zoning would allow duplex construction of those lots, creating the possibility of 50-60 total units, subject to approvals. The property features multiple small streams, is not located in a designated flood zone, and offers highly buildable topography-a rare combination for a tract of this size. A site development opinion has been completed, and when considering topography, access, and utilities, the property presents strong development potential. Alternatively, the property would make a beautiful private estate, family compound, or long-term investment hold, offering privacy, natural beauty, and convenient proximity to Swannanoa, Black Mountain, and the greater Asheville area. A rare opportunity combining scale, infrastructure access, and zoning flexibility in a rapidly growing market. Zoning, density, and utility availability to be verified by the buyer with Buncombe County, the Town of Swannanoa, and applicable utility providers.

Listed by David Godfrey of Godfrey Realty

$
$
%
$/month over payments
Federal 30-year interest rate: 6.55% last updated on Jul 16, 2026
* All Figures are estimates. Check with your bank or proposed mortgage company for actual interest rates.
This product uses the FRED® API but is not endorsed or certified by the Federal Reserve Bank of St. Louis.

Save FavoriteSchedule TourAsk A QuestionMore Details

2020 Asheville Highway Hendersonville NC 28791

MLS Number CAR4342425

  • Commercial
  • Property SubType CONVENIENCE STORE
  • Square Feet 2,680
  • Acreage 0.53

Prime Commercial Investment Opportunity - Hendersonville, NC Located at 2020 Asheville Highway, this fully remodeled convenience store building presents a strong, turn-key investment opportunity along one of Hendersonville's busiest commercial corridors. The property was completely remodeled following fire damage in 2021 and now features all new three-phase electrical, new HVAC systems, new roof, windows, flooring, and extensive interior and exterior upgrades-offering investors a modernized asset with major capital improvements already in place. The primary building is currently leased under a triple-net (NNN) lease, providing immediate income with minimal landlord responsibility. The adjoining parcel is included in the sale and adds significant value and flexibility. This lot is equipped with its own 200-amp electrical service, including 110V, 30A, and 50A receptacles, specifically designed for food truck operations, as well as a city water connection. The lot is presently leased on a month-to-month basis to a food truck, offering both current income and future redevelopment or expansion potential. Strategically positioned on heavily traveled Asheville Highway and surrounded by well established businesses including Ingles Markets, Pelican's SnoBalls, Monte's Subs, Bay Breeze Seafood, and Moe's Original BBQ. The property benefits from excellent visibility, strong traffic counts, and consistent consumer demand. This is a rare opportunity to acquire a stabilized, income-producing commercial property with additional upside in a high exposure location. Call the listing agent for additional details and lease terms.

Listed by Johnny Duncan of BluAxis Realty

$
$
%
$/month over payments
Federal 30-year interest rate: 6.55% last updated on Jul 16, 2026
* All Figures are estimates. Check with your bank or proposed mortgage company for actual interest rates.
This product uses the FRED® API but is not endorsed or certified by the Federal Reserve Bank of St. Louis.

Save FavoriteSchedule TourAsk A QuestionMore Details

Broker Reciprocity MLS Grid Logo © 2026 Listings courtesy of Canopy MLS as distributed by MLS GRID. IDX information is provided exclusively for consumers’ personal non-commercial use and may not be used for any purpose other than to identify prospective properties consumers may be interested in purchasing. The IDX data is deemed reliable but is not guaranteed by MLS GRID and may be subject to an end user license agreement prescribed by the Member Participant’s applicable MLS.  Based on information submitted to the MLS GRID as of July 21, 2026 12:48 PM UTC . All data is obtained from various sources and may not have been verified by broker or MLS GRID. Supplied Open House Information is subject to change without notice. All information should be independently reviewed and verified for accuracy. Properties may or may not be listed by the office/agent presenting the information. Some IDX listings have been excluded from this website.