and narrow your search. If you have fewer than 200 results, you can save your search.

Maggie Valley NC

r=2605-2616
107 Fawns Rest Black Mountain NC 28711

Black Mountain, NC107 Fawns Rest

Price$1,400,000

Est. Mortgage: $/month

MLS Number CAR4367737

  • Residential
  • Bedrooms 2
  • Bathroom 3
  • Square Feet 2,543
  • Acreage 2.25

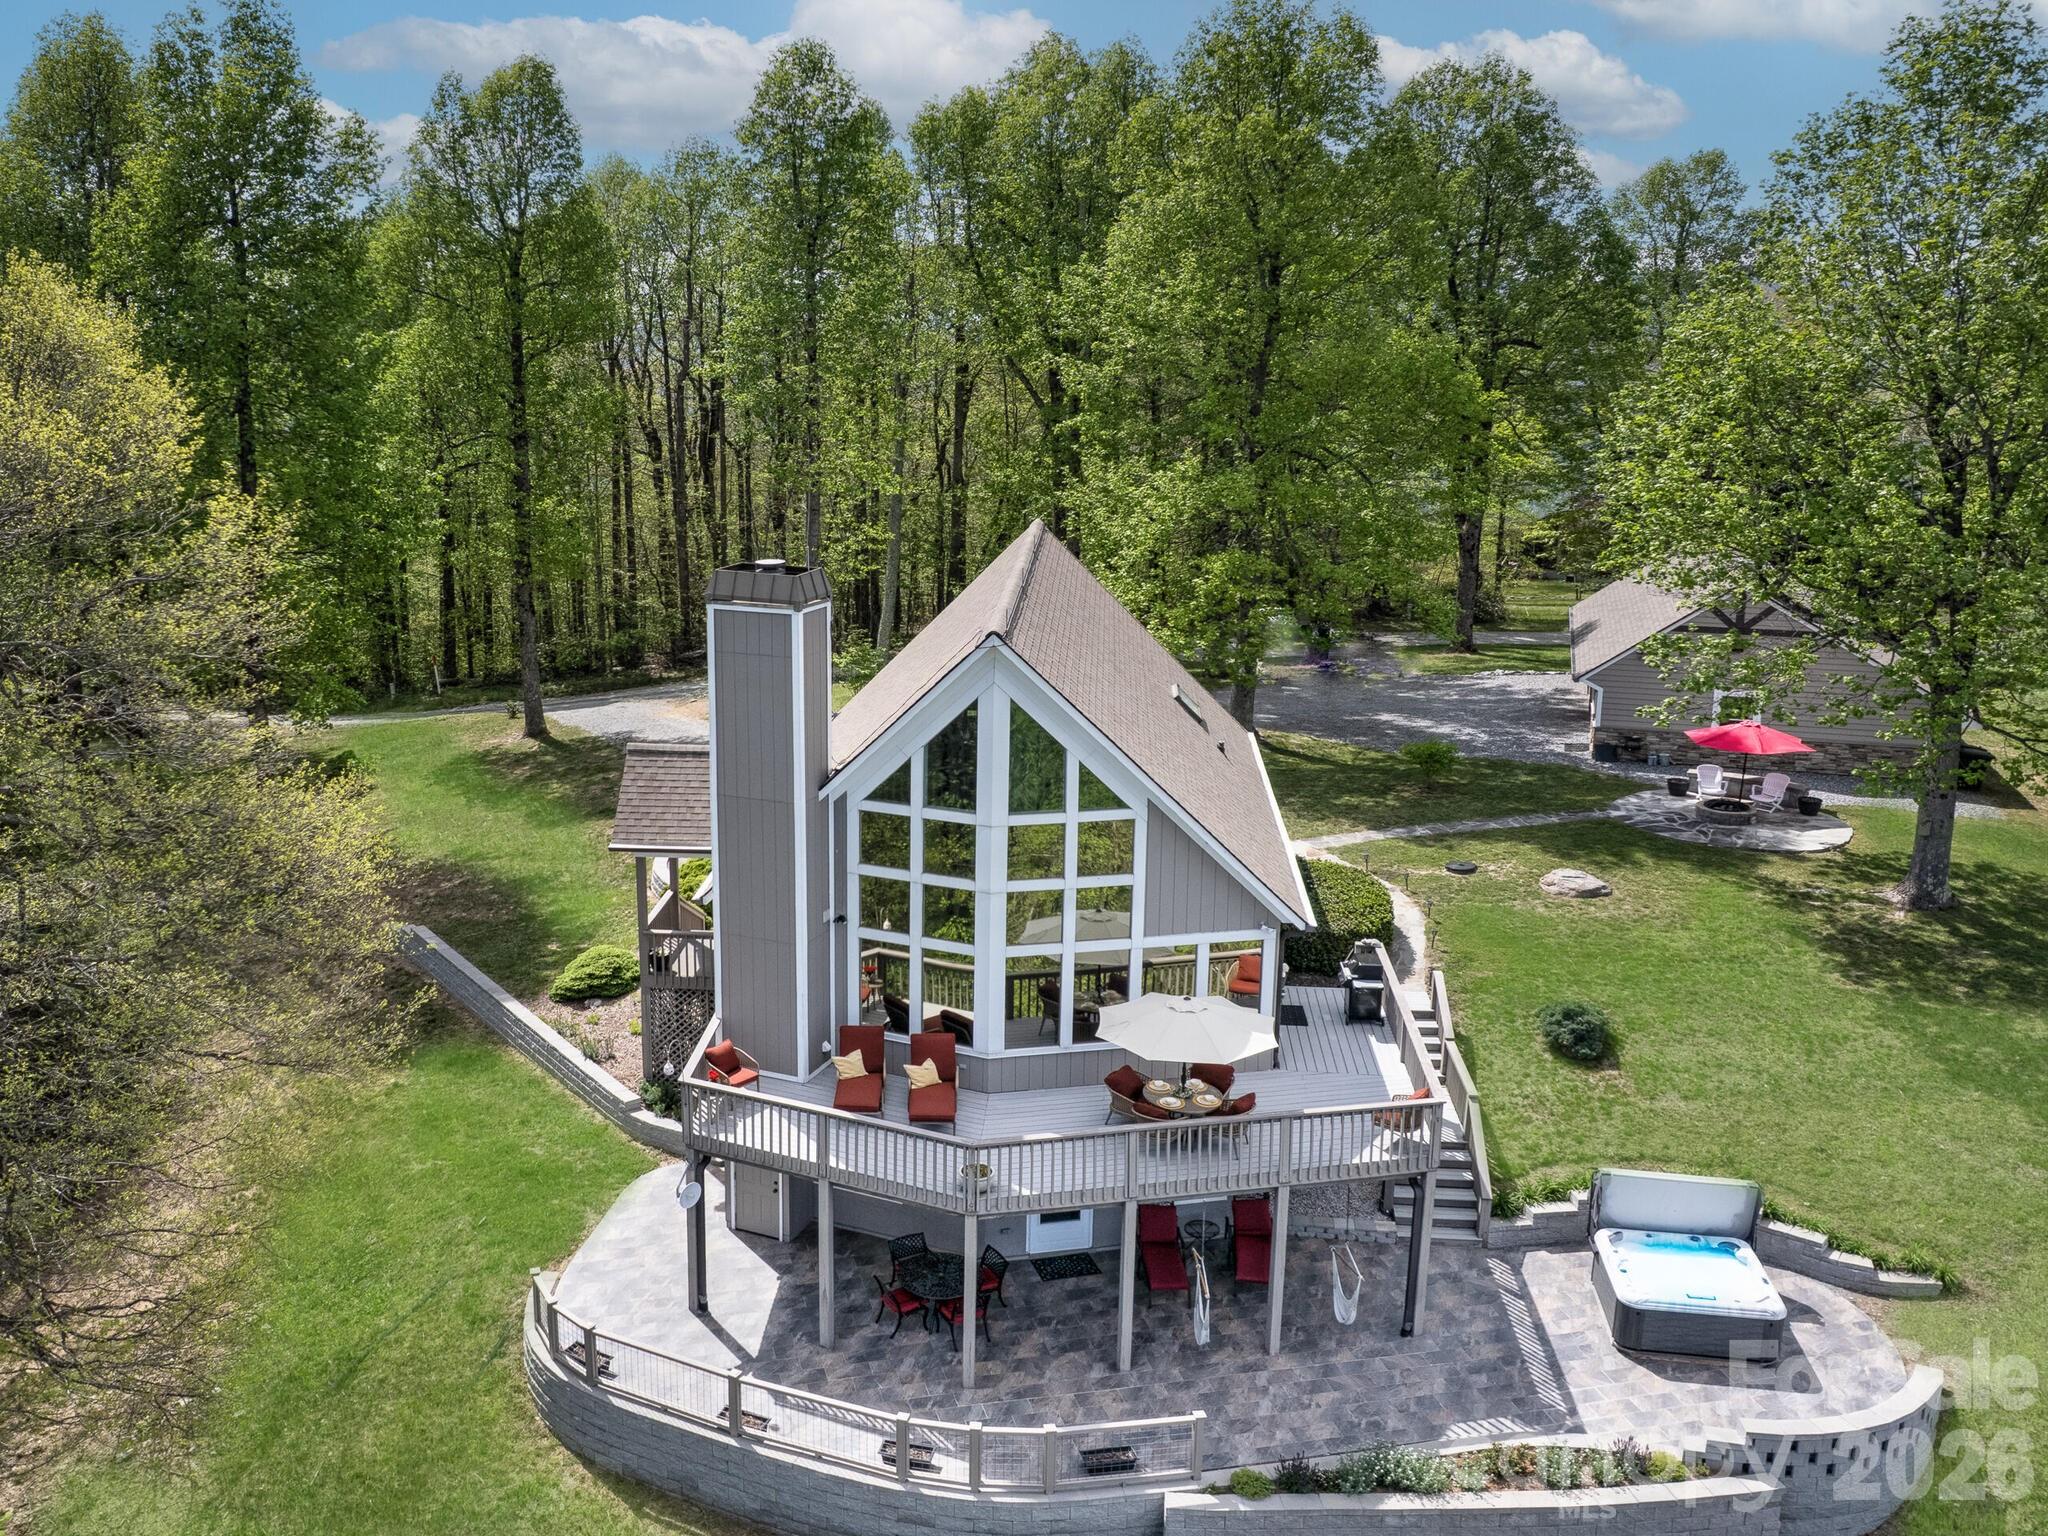
Perched at a refreshing 3,200 feet, this stunning 2.25 acre mountain-top property offers breathtaking long-range views and exceptional privacy in a serene natural setting. Designed for both comfort and elegance, the 2,900 sq ft residence features dramatic 20 foot vaulted ceilings, a flowing open floor plan and expansive windows that frame panoramic vistas in every direction. A circular drive leads to an oversized three-car garage with a dedicated shop area and ample storage.....perfect for car enthusiasts or hobbyists. Step outside to enjoy the large stone patio witha new jacuzzi hot tub, ideal for soaking under the stars or entertaining guests. The 550 sq ft deck invites outdoor living year-round. This mountain top escape is offered at $1,400,000.

Listed by David Caulder of Caulder Realty & Land Co.

$
$
%
$/month over payments
Federal 30-year interest rate: 6.55% last updated on Jul 16, 2026
* All Figures are estimates. Check with your bank or proposed mortgage company for actual interest rates.
This product uses the FRED® API but is not endorsed or certified by the Federal Reserve Bank of St. Louis.

Save FavoriteSchedule TourAsk A QuestionMore Details

18029 Whispering Oaks Drive Cornelius NC 28031
Pending

MLS Number CAR4373307

  • Residential
  • Bedrooms 3
  • Bathroom 2
  • Square Feet 2,150
  • Acreage 0.86

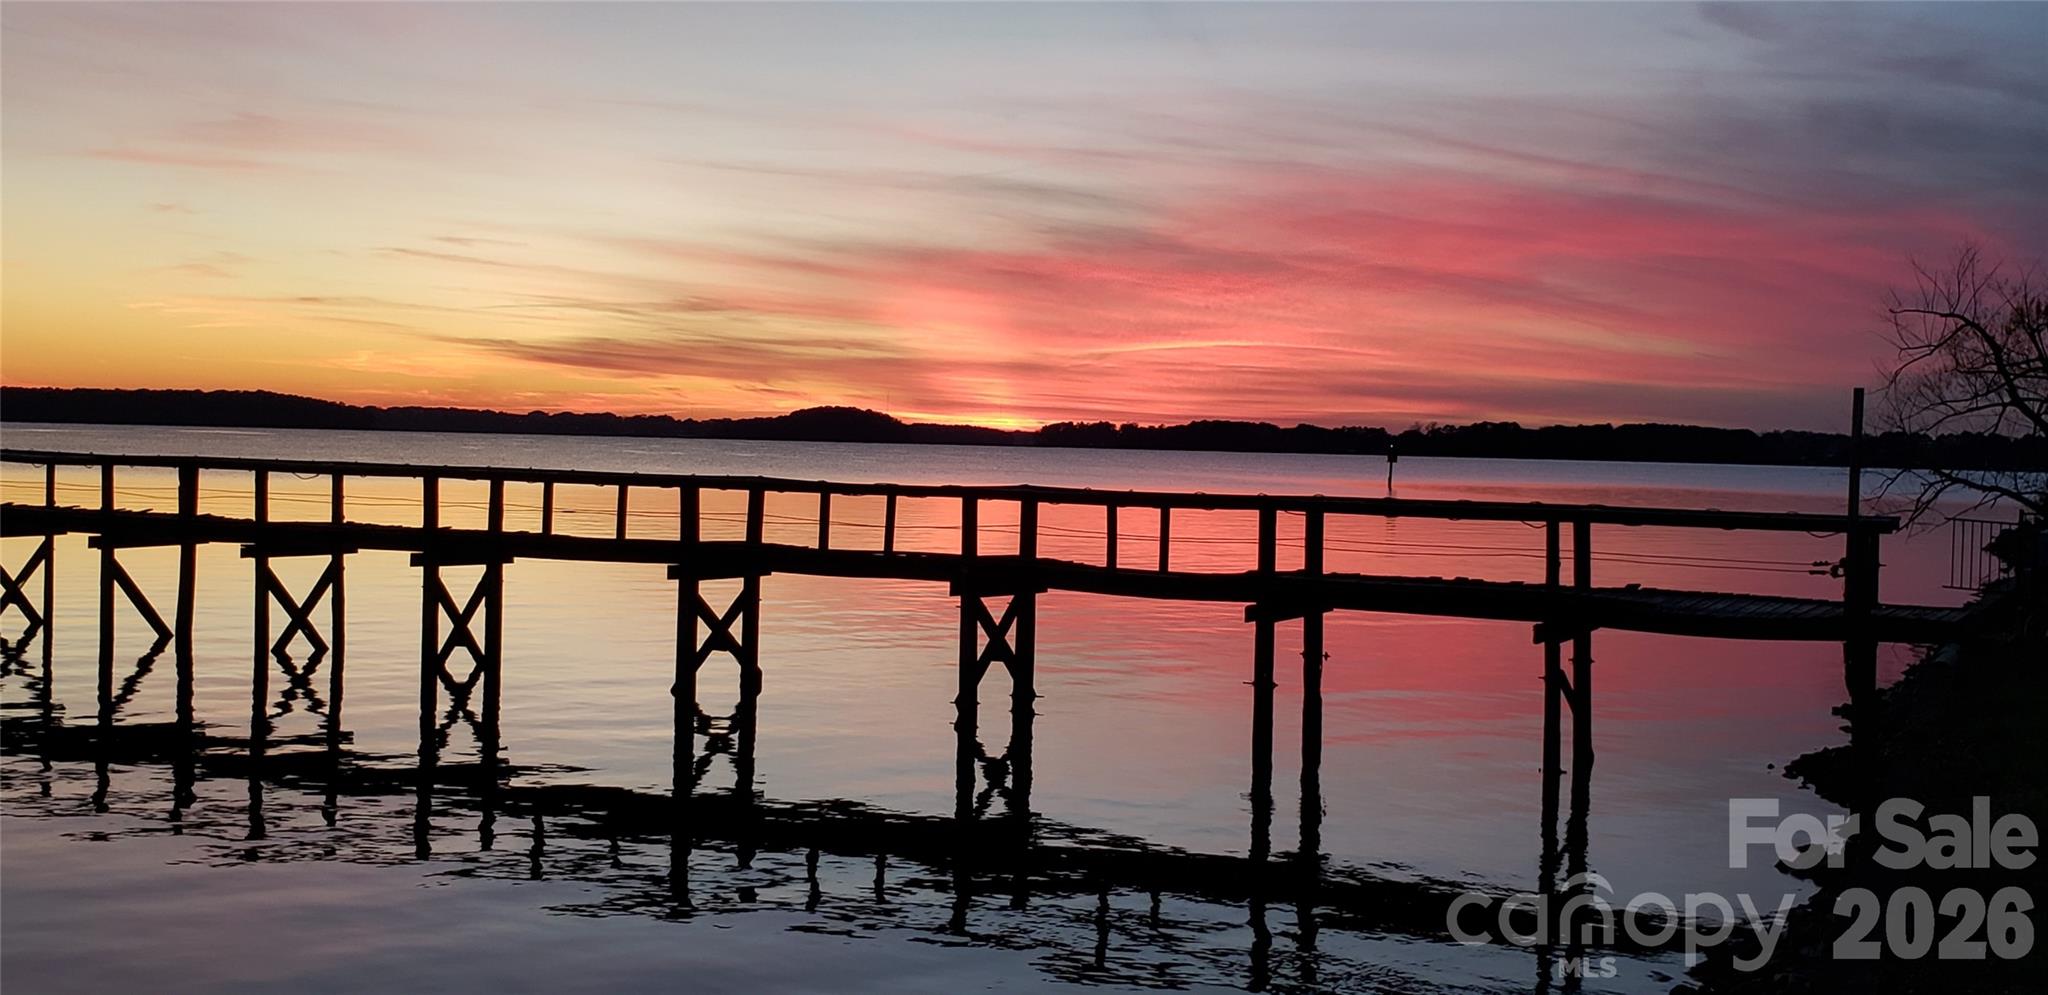
Large, (.856 acre) gently sloping waterfront corner lot at end of peninsula with 50' of water frontage, deep water, covered pier, boat lift, and small sandy beach. Water views in all directions, with sunrise (seasonal) and sunset views. Eleven zone irrigation system. 3 BR 2 bath house is likely a teardown, but could be remodeled if desired. It features a large LR, large rec room with 12' bar, sink/ wet bar, sunroom facing lake, deck facing lake, patio, and covered hot tub area. Ramsey Creek Park is within this community and has a dog park, boat ramp, docks, beach, picnic areas, playground, and walking trails. Located off Catawba Ave in Cornelius between I-77 exits 25 & 28. Abundant shopping, dining, and recreational activities are all close by. Seller/owner is a licensed real estate agent. Lot can be viewed by appointment with seller. House viewing requires advance notice and proof of funds.

Listed by Thad Gantt of T. R. Lawing Realty,Inc.

$
$
%
$/month over payments
Federal 30-year interest rate: 6.55% last updated on Jul 16, 2026
* All Figures are estimates. Check with your bank or proposed mortgage company for actual interest rates.
This product uses the FRED® API but is not endorsed or certified by the Federal Reserve Bank of St. Louis.

Save FavoriteSchedule TourAsk A QuestionMore Details

2633 Richardson Drive Charlotte NC 28211

MLS Number CAR4359370

  • Residential
  • Bedrooms 3
  • Bathroom 4
  • Square Feet 2,840
  • Acreage 16.65

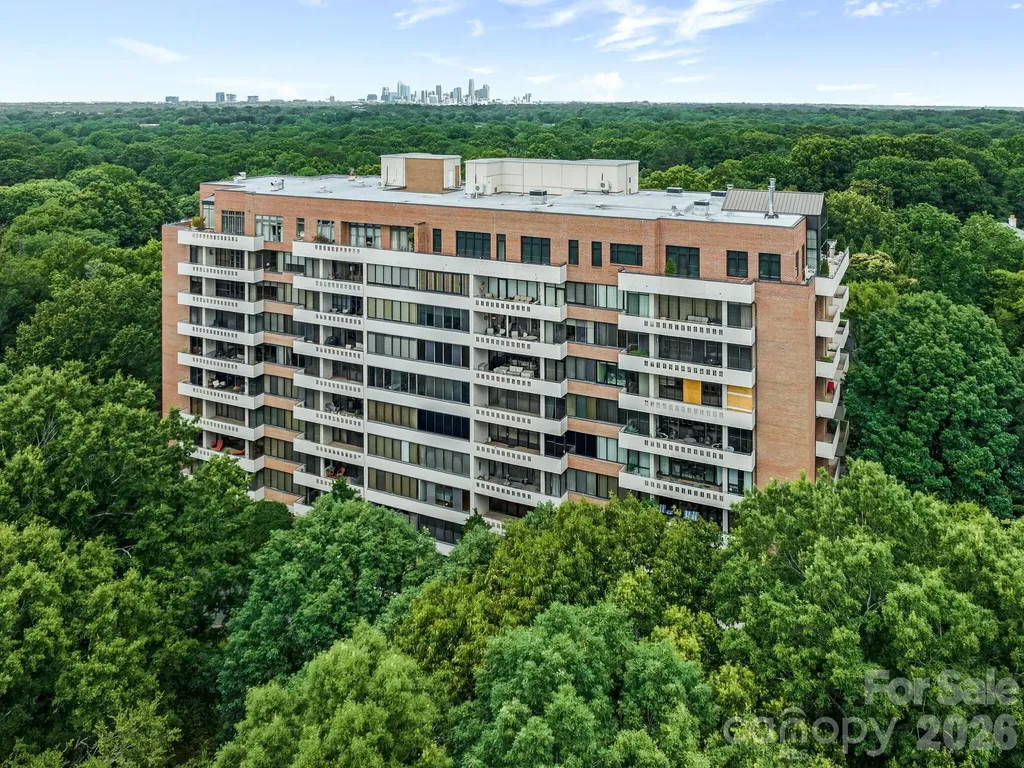
Beautifully renovated 8th floor co-op situated on 16.65 acres hidden away in the heart of South Park. This one-of-a-kind unit has 10 ft ceilings, new flooring, and an abundance of natural light. The oversized balcony is off of the generously sized living room which opens to the dining room. Updated kitchen opens to the great room perfect for entertaining. Beautiful powder room is centrally located for guests. Large Primary bedroom with updated bath and great closet space. Secondary bedroom with private updated bath. The third bedroom and bath is separate from the unit with its own entrance allowing privacy for guests. Morrocroft Place has 24 hour security guards, pool, exercise room and an on-site manager.

Listed by Sarah Salton of Corcoran HM Properties

$
$
%
$/month over payments
Federal 30-year interest rate: 6.55% last updated on Jul 16, 2026
* All Figures are estimates. Check with your bank or proposed mortgage company for actual interest rates.
This product uses the FRED® API but is not endorsed or certified by the Federal Reserve Bank of St. Louis.

Virtual TourSave FavoriteSchedule TourAsk A QuestionMore Details

3008 Holt Street Charlotte NC 28205

Charlotte, NC3008 Holt Street

Price$1,400,000

Est. Mortgage: $/month

MLS Number CAR4378833

  • Residential
  • Bedrooms 4
  • Bathroom 5
  • Square Feet 4,285
  • Acreage 0.17

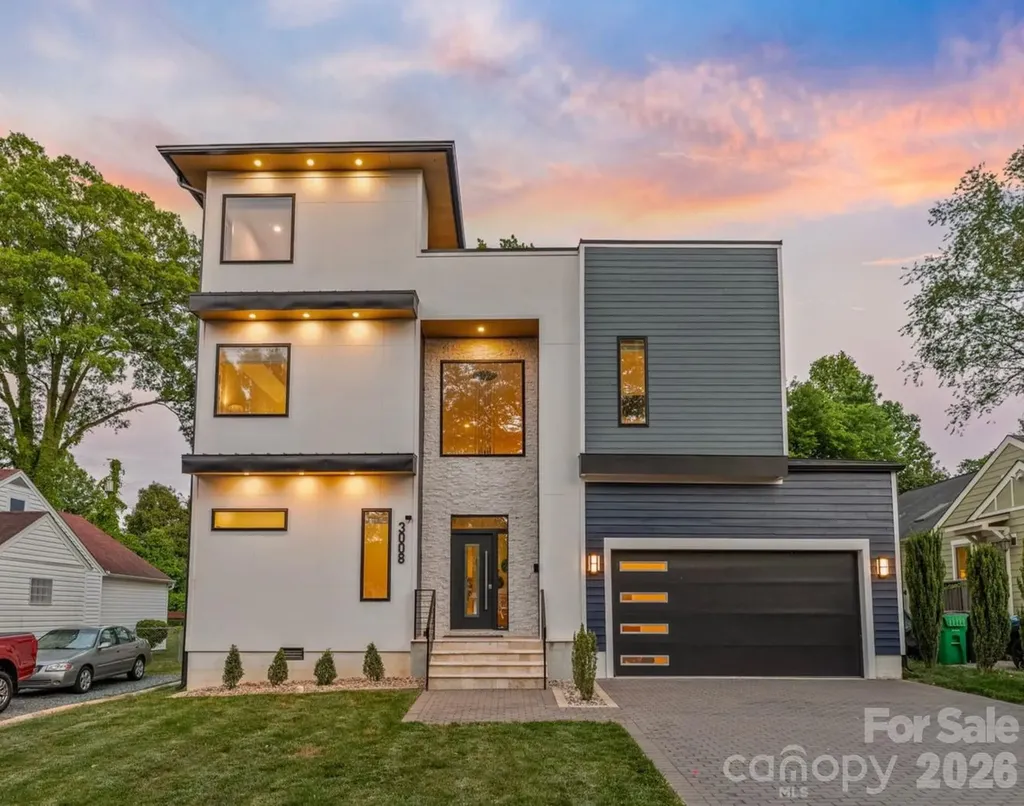
Welcome to 3008 Holt Street - where modern design meets one of Charlotte's most sought after neighborhoods. Completed in 2023, this striking 4 bedroom, 5 bath residence spans over 4,000 square feet of refined, light-filled living space. This home delivers effortless luxury, timeless sophistication, and an elevated lifestyle. Step inside the dramatic two-story foyer and you're immediately embraced by an open-concept living area flooded with natural light. Soaring ceilings, clean architectural lines, and seamless flow create the perfect stage for both intimate evenings and large-scale entertaining. The heart of the home is the expansive main living space, where a sleek chef-inspired kitchen with premium quartz countertops, gas range, and abundant custom storage flows seamlessly into the dining and living areas framed by walls of windows. Just beyond, a covered porch overlooks the fully enclosed, private flat backyard, creating the perfect setting for effortless indoor-outdoor living. Upstairs, the second level offers four generous bedrooms and three full bathrooms. The primary suite is a true retreat, boasting a lavish walk-in closet, spa-like oversized shower, and dual vanities crafted for daily indulgence. The crowning jewel awaits on the third floor: a spectacular, versatile entertainment level that opens onto an expansive 1600sq ft private rooftop terrace. Enjoy the breathtaking sunsets and nighttime city views as your backdrop - this is the ultimate flex space destined for unforgettable gatherings, or quiet evenings under the skyline. Perfectly positioned just minutes from NoDa's vibrant arts scene, Plaza Midwood's eclectic charm, and Uptown's energy, this home is more than a residence-it's a rare opportunity to own a statement property at the center of Charlotte's energy, growth, and lifestyle.

Listed by Natasha Fairman of Berkshire Hathaway HomeServices Carolinas Realty

$
$
%
$/month over payments
Federal 30-year interest rate: 6.55% last updated on Jul 16, 2026
* All Figures are estimates. Check with your bank or proposed mortgage company for actual interest rates.
This product uses the FRED® API but is not endorsed or certified by the Federal Reserve Bank of St. Louis.

Save FavoriteSchedule TourAsk A QuestionMore Details

69 Locust Street Spruce Pine NC 28777

MLS Number CAR4392780

  • Commercial
  • Property SubType SPECIAL PURPOSE
  • Square Feet 4,400
  • Acreage 0.17

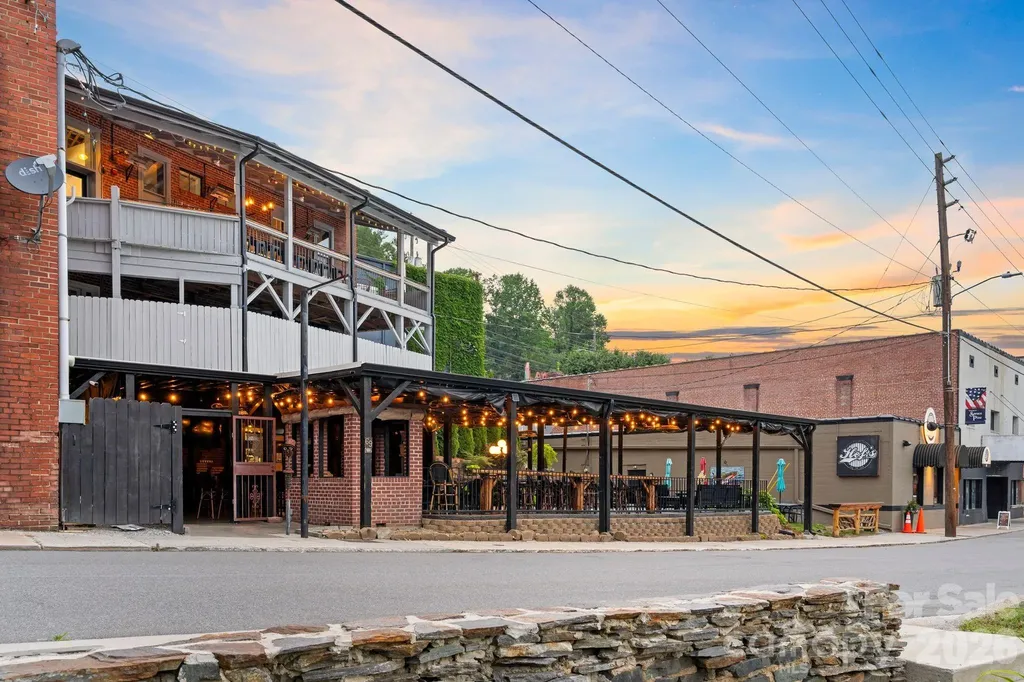
A Landmark Opportunity in the Heart of Downtown Spruce Pine Positioned as the true gateway between upper and lower downtown, this iconic three-story brick building is the only property that physically connects both levels of Spruce Pine's downtown district. With street-level access from both Oak Avenue and Locust Street, the property enjoys exceptional visibility, accessibility, and foot traffic from multiple directions. Built in 1948 with a durable steel, concrete, and wood-frame construction, the building has been thoughtfully improved over the years while preserving the character and charm that make downtown properties so desirable. This one building can home multiple commercial spaces and can offer flexibility for retail, dining, office, event, or mixed-use concepts, creating endless possibilities for investors, entrepreneurs, and visionaries alike. One of the property's most remarkable features is its privately owned green space-an incredibly rare amenity in a downtown setting. Combined with outdoor patios, historic wrought iron details, vintage-inspired street lighting, and gathering areas, the space creates a unique atmosphere that invites community Significant capital improvements include a newer insulated pitched TPO roof, updated electrical and plumbing systems, modern HVAC equipment, on-demand water heaters, tempered storefront glass, fire suppression and monitored alarm systems, water filtration upgrades, and extensive outdoor enhancements. The lower level is exceptionally equipped for food and beverage operations with commercial infrastructure including walk-in cooler systems, grease trap, commercial ventilation, and outdoor dining spaces with natural gas heaters. Whether you're looking to establish a flagship business, create a mixed-use investment property, develop an entertainment venue, or become a steward of one of Spruce Pine's most recognizable downtown landmarks, this property offers a combination of location, functionality, history, and potential that simply cannot be replicated.”

Listed by Kelly Pittman Jones of Proper Realty LLC
$
$
%
$/month over payments
Federal 30-year interest rate: 6.55% last updated on Jul 16, 2026
* All Figures are estimates. Check with your bank or proposed mortgage company for actual interest rates.
This product uses the FRED® API but is not endorsed or certified by the Federal Reserve Bank of St. Louis.

Save FavoriteSchedule TourAsk A QuestionMore Details

8200 Caney Fork Road Cullowhee NC 28723

Cullowhee, NC8200 Caney Fork Road

Price$1,400,000

Est. Mortgage: $/month

Active With Contract

MLS Number CAR4381217

  • Land
  • Acreage 50.6
  • County Jackson

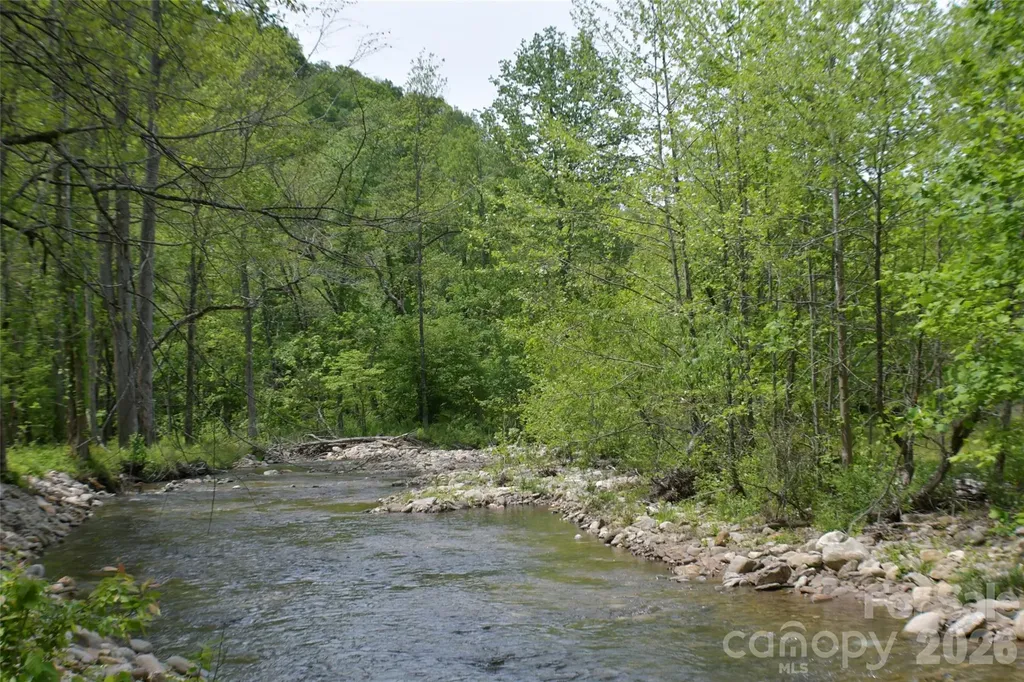
Discover a truly rare opportunity in the heart of Jackson County - an old 50-acre farmstead offering the perfect blend of natural beauty, usable land, and unmatched privacy. This remarkable property features level to gently rolling terrain with several old homeplaces from years gone by and multiple other potential homesites, approximately 30 acres of cleared pasture, and an existing shed barn ready for agricultural or recreational use. One of the property's most extraordinary features is approximately 3,300 feet of bold Caney Fork Creek frontage a fisherman's dream, complemented by outstanding mountain artesian flow spring water and a newly constructed bridge for easy access throughout the land. The property directly adjoins 3,747 acres of United States Forest Service land, creating an incredible setting for hunting, hiking, horseback riding, or simply enjoying the peace and seclusion of nature. With scenic views, abundant wildlife, and endless possibilities for a private estate, working farm, retreat, or recreational getaway, this is an amazing one-of-a-kind property rarely found in today's market.

Listed by Pat Sluder of Western Carolina Properties,Inc.

$
$
%
$/month over payments
Federal 30-year interest rate: 6.55% last updated on Jul 16, 2026
* All Figures are estimates. Check with your bank or proposed mortgage company for actual interest rates.
This product uses the FRED® API but is not endorsed or certified by the Federal Reserve Bank of St. Louis.

Save FavoriteSchedule TourAsk A QuestionMore Details

132 Stallings Road Matthews NC 28104
Active With Contract

MLS Number CAR4112908

  • Commercial
  • Acreage 3.4

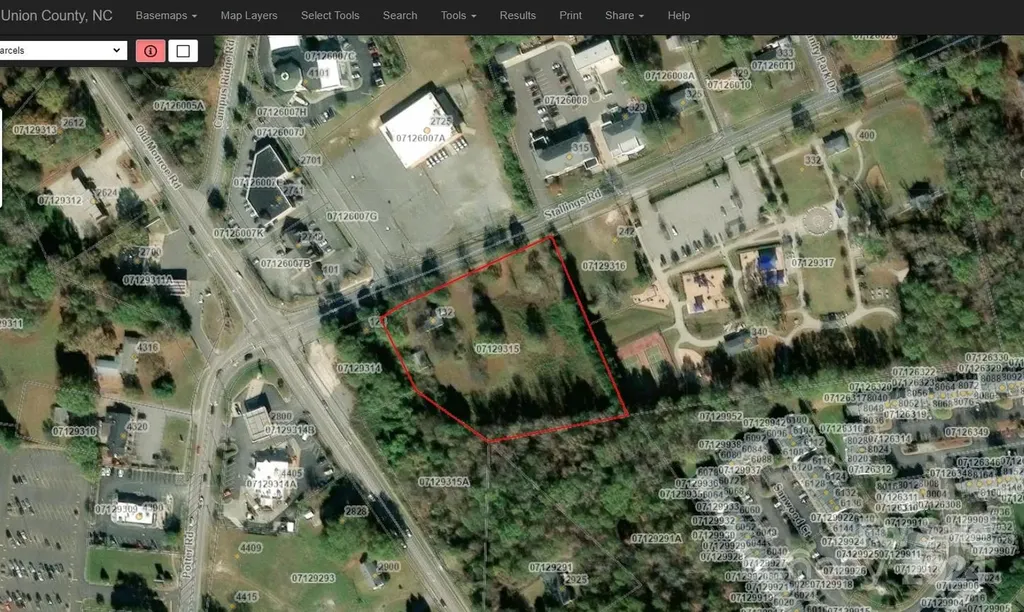
Development opportunity in in high traffic location in Stallings with convenient access to I-485 and Hwy 74, both less than 1.5 miles away. +/-400 ft of road frontage on Stallings Rd. Water and sewer available subject to capacity. Town of Stallings Town Center zoning allows for a wide variety of uses.

Listed by Emily Cline and Mark Wright of MW Commercial Realty LLC

$
$
%
$/month over payments
Federal 30-year interest rate: 6.55% last updated on Jul 16, 2026
* All Figures are estimates. Check with your bank or proposed mortgage company for actual interest rates.
This product uses the FRED® API but is not endorsed or certified by the Federal Reserve Bank of St. Louis.

Save FavoriteSchedule TourAsk A QuestionMore Details

167 Patton Avenue Asheville NC 28801

MLS Number CAR4387937

  • Commercial
  • Property SubType OFFICE
  • Square Feet 3,503
  • Acreage 0.32

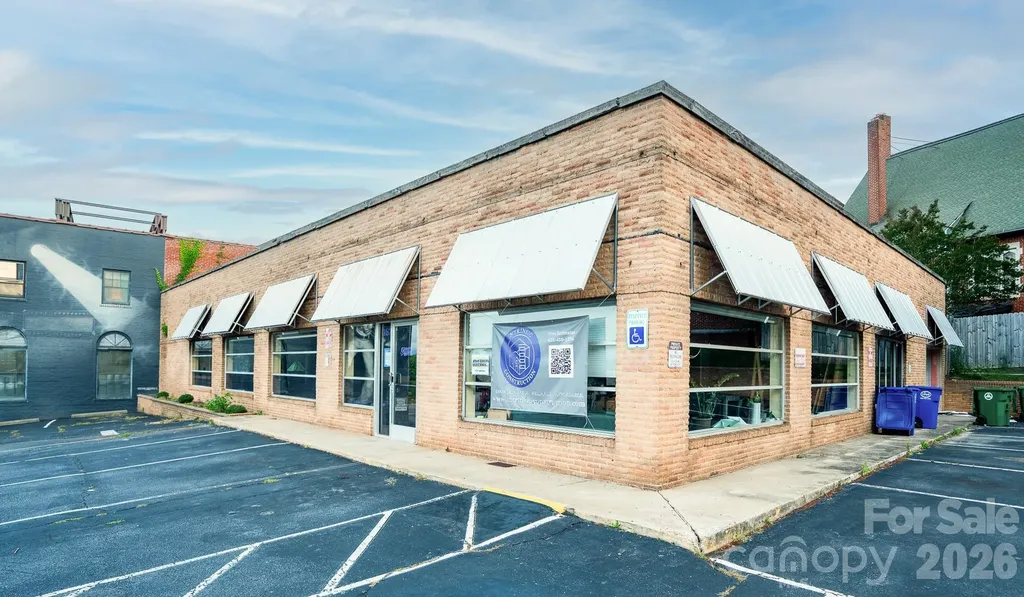
Position your business in one of Downtown Asheville's most visible locations. Situated on a signalized corner at the gateway to downtown, 167 Patton Avenue offers outstanding visibility, excellent signage opportunities, and convenient access for customers and employees. This versatile freestanding building features an open floor plan ideal for retail, office, showroom, gallery, and other commercial uses. With CBD zoning, ample parking, flexible space options, and high-traffic exposure, this is a rare opportunity to establish your business in the heart of Downtown Asheville. There is a current lease in place which provides an excellent investment opportunity.

Listed by Stoner Giltz of Tessier Associates

$
$
%
$/month over payments
Federal 30-year interest rate: 6.55% last updated on Jul 16, 2026
* All Figures are estimates. Check with your bank or proposed mortgage company for actual interest rates.
This product uses the FRED® API but is not endorsed or certified by the Federal Reserve Bank of St. Louis.

Save FavoriteSchedule TourAsk A QuestionMore Details

3805 Marwick Road Charlotte NC 28278

Charlotte, NC3805 Marwick Road

Price$1,400,000

Est. Mortgage: $/month

Active With Contract

MLS Number CAR4384313

  • Residential
  • Bedrooms 3
  • Bathroom 4
  • Square Feet 2,516
  • Acreage 2

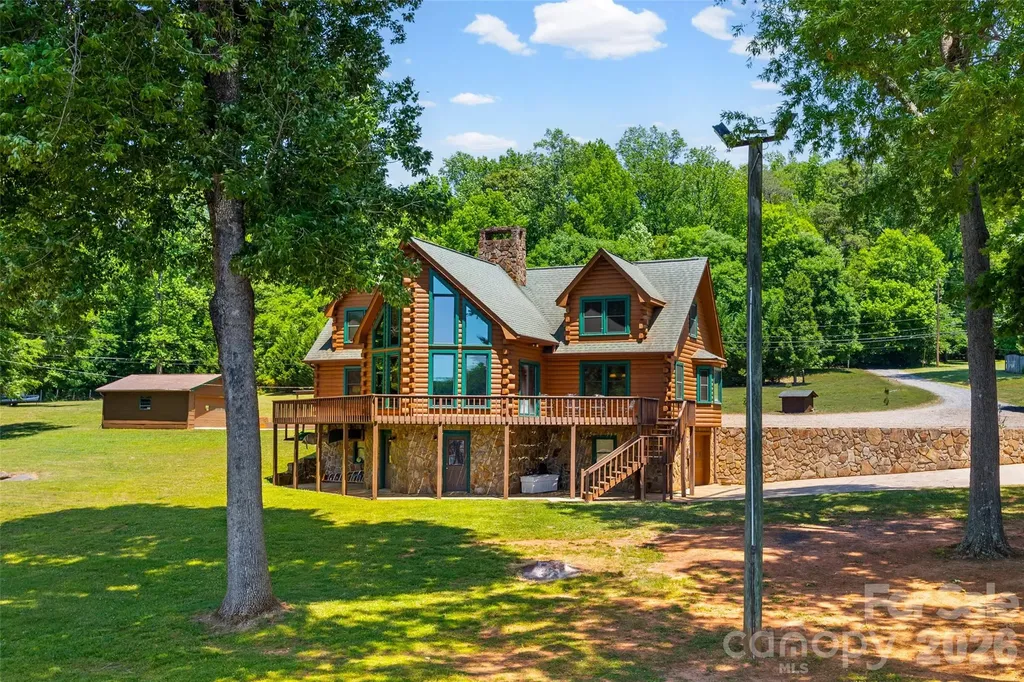
Waterfront Log Home on Lake Wylie. Spanning two acres with over 250 feet of pristine shoreline, including a private beach area. Magnificent water views are enjoyed from every room. The interior features solid wood doors, attractive lapped pine paneling, and continuous hardwood and tile flooring. The stunning two-story, A-frame great room is the focal point, centered by a massive stone fireplace with a rounded raised hearth and wood mantle. The gourmet kitchen is equipped with ceiling-height cabinetry, stainless steel appliances including a seamless five-burner range, and a pull-out pantry. The spacious primary bedroom suite is conveniently located on the main level and includes a walk-in closet and private bath. The main level also offers a large laundry room with a sink and a full bath with a jetted tub. The upper level has been newly renovated with a stacked stone chimney, new pine flooring, and two additional bedrooms featuring recessed lighting and ceiling fans. A renovated full bath with a large vanity and tile shower, plus a seasonal closet, completes this floor. The expansive unfinished basement includes a full bathroom and a garage bay. The property boasts six total covered parking spaces across a detached three-car garage with new insulated doors and epoxy flooring, a two-car carport, and an additional detached two-car garage. Waterfront amenities are established for immediate enjoyment, including a pier, a covered dock with a swing, a floating dock, and a boat lift. The sale includes the home lot at 3805 Marwick Road and the adjoining one-acre lot at 3814 Cane Court. (Note: Please use caution on the top dock deck, as the boards are deteriorating.)

Listed by Suzanne Severs and Timothy Severs of Howard Hanna Allen Tate SouthPark

$
$
%
$/month over payments
Federal 30-year interest rate: 6.55% last updated on Jul 16, 2026
* All Figures are estimates. Check with your bank or proposed mortgage company for actual interest rates.
This product uses the FRED® API but is not endorsed or certified by the Federal Reserve Bank of St. Louis.

Save FavoriteSchedule TourAsk A QuestionMore Details

4408 Rogers Road Monroe NC 28110

Monroe, NC4408 Rogers Road

Price$1,400,000

Est. Mortgage: $/month

MLS Number CAR4394764

  • Land
  • Acreage 4
  • County Union

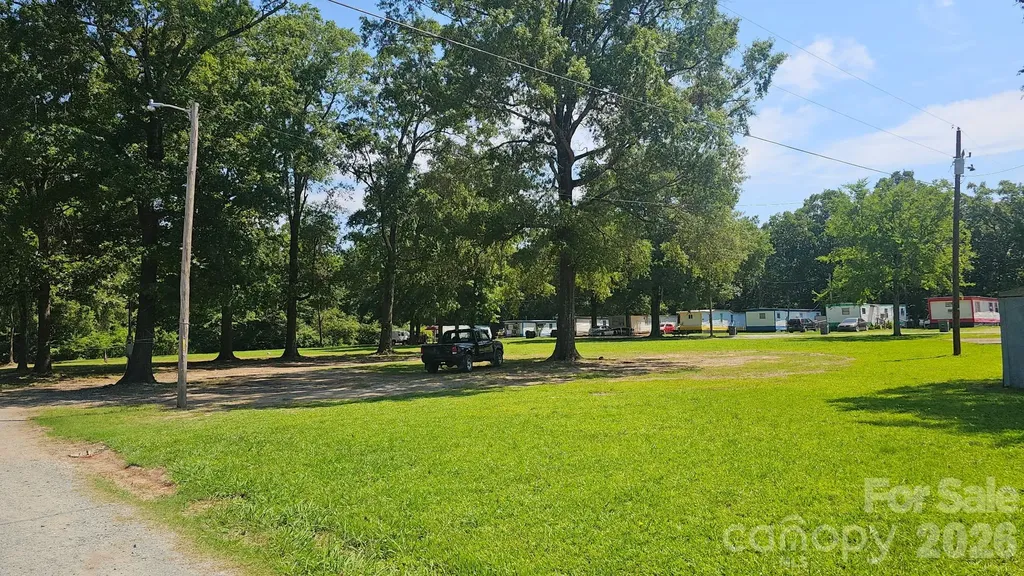
Excellent location with huge development potential. Currently there are singlewide MFG homes , with tenants , on the parcel. The tenants are month to month, and the property does have an income. Highest and Best use is still residential but perhaps townhomes or duplexes? , current zoning is R20 ,one maybe able to put up to 8 custom homes here? Southern Piedmont Community College is across the street, with over 3000 students enrolled, they have built a Biotech lab and will need housing as they do not offer student lodging. The location is 33 min from downtown Charlotte , minutes from shopping in Monroe, entertainment and major roadways. Parcel has access to Natural Gas and has 4 water taps in place and connected to public sewer. Calling all builders and investors to come take a look and brainstorm your ideas. Property is viewable from the street and your able to pull in and look around too. pls be respectful of the people currently living there.

Listed by Lisa White of Central Piedmont Properties

$
$
%
$/month over payments
Federal 30-year interest rate: 6.55% last updated on Jul 16, 2026
* All Figures are estimates. Check with your bank or proposed mortgage company for actual interest rates.
This product uses the FRED® API but is not endorsed or certified by the Federal Reserve Bank of St. Louis.

Save FavoriteSchedule TourAsk A QuestionMore Details

350 Winding Ridge Road Black Mountain NC 28711

MLS Number CAR4391914

  • Residential
  • Bedrooms 4
  • Bathroom 5
  • Square Feet 4,208
  • Acreage 5.54

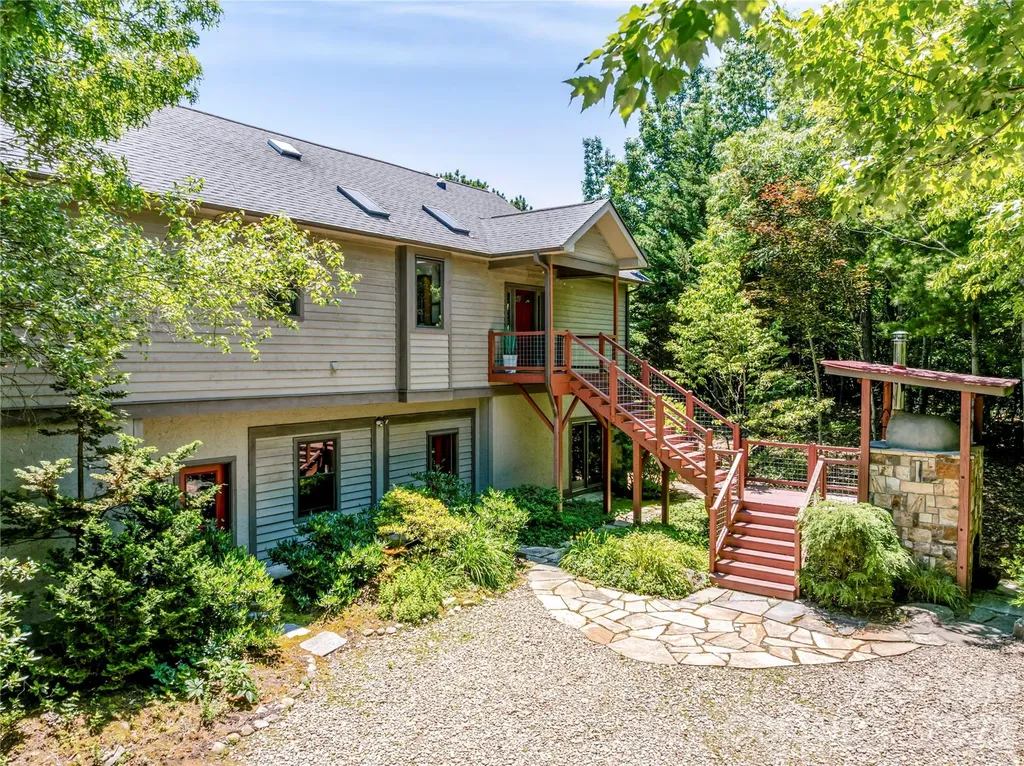
Discover a hidden mountain oasis where privacy, sustainability, and natural beauty come together. This exceptional property features a spacious main residence, charming guest cottage, established gardens, year-round mountain views, and private hiking trails leading to a peaceful creek below-all conveniently located between Black Mountain and Asheville. Both homes are equipped with solar electric and solar hot water systems, while the main home also includes a battery bank for optional off-grid capability. The south-facing main residence is designed for comfortable living and entertaining, offering an open floor plan, soaring vaulted ceilings, a custom stone fireplace, cherry cabinetry, oak flooring, radiant floor heat, and primary suites on both the main and upper levels. Additional features include a family room, office, generous storage, a spa-like upper-level bath with jetted tub, and a workshop on the lower level. The inviting 2-bedroom, 1.5-bath guest cottage provides excellent space for extended family, guests, or rental income potential. Highlights include an open floor plan, warm wood ceilings and floors, a spacious upper deck with mountain views, a cozy screened porch, and a full basement with workshop space. Outdoor amenities abound, including beautifully landscaped gardens, a wood-fired oven, pavilion, oversized two-car carport, dog park, and miles of natural beauty right outside your door. This is a rare opportunity to own a private mountain retreat with modern sustainable features and endless possibilities.

Listed by Tammy Todd and Angela Harrell-O'Brien of NextHome AVL Realty

$
$
%
$/month over payments
Federal 30-year interest rate: 6.55% last updated on Jul 16, 2026
* All Figures are estimates. Check with your bank or proposed mortgage company for actual interest rates.
This product uses the FRED® API but is not endorsed or certified by the Federal Reserve Bank of St. Louis.

Virtual TourSave FavoriteSchedule TourAsk A QuestionMore Details

641 Cottonfield Circle Waxhaw NC 28173

Waxhaw, NC641 Cottonfield Circle

Price$1,400,000

Est. Mortgage: $/month

MLS Number CAR4386937

  • Residential
  • Bedrooms 4
  • Bathroom 7
  • Square Feet 5,305
  • Acreage 1.2

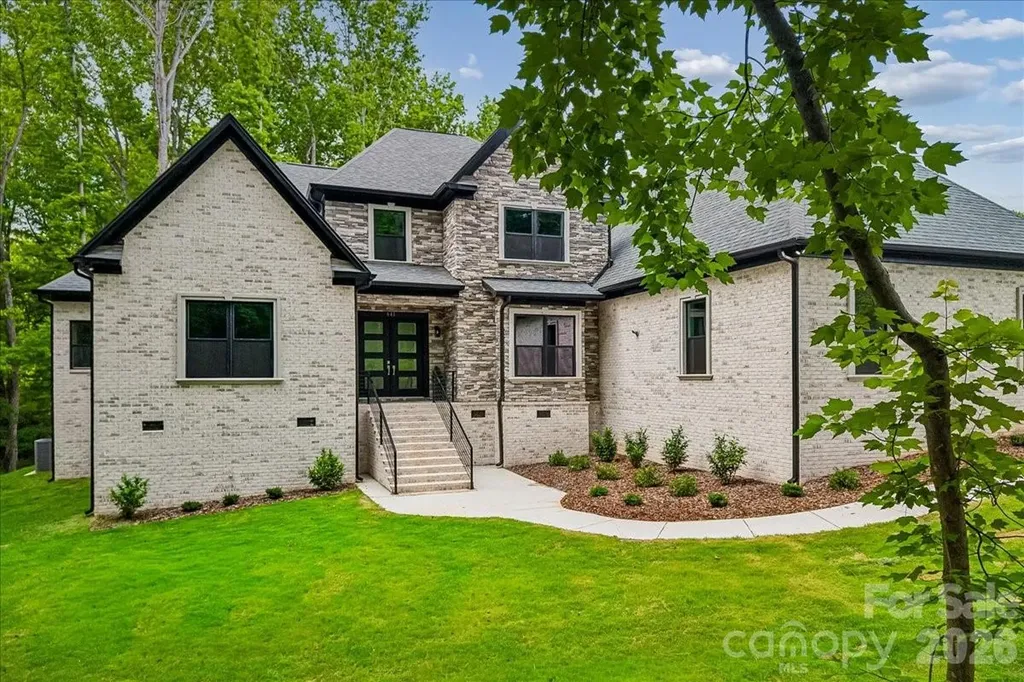
Stunning custom-built full brick home on a private 1.2-acre lot in an established Waxhaw community with sought-after Marvin schools. This thoughtfully designed residence embodies refined luxury and effortless entertaining, offering 4 bedrooms, a private office, a spacious bonus room, 6 full baths, and an extra half bath. The open floor plan features coffered ceilings, extensive trim work, and no carpet throughout. At the heart of the home, the chef's kitchen is both functional and impressive - anchored by an oversized island, abundant counter space, quartz countertops, gray shaker cabinetry, a bold tile backsplash, double wall ovens, and a gas cooktop - all open to the breakfast area and family room with a sleek electric fireplace that brings both modern style and cozy ambiance. The main level also includes a formal dining room, private office, and a generous utility room with laundry. The main-level primary suite serves as a true private retreat with cove ceiling lighting, an electric fireplace, a custom closet, and a spa-inspired bath with designer tile finishes. Every bedroom features its own custom closet, offering thoughtful storage throughout. Upstairs, the expansive bonus room with a wet bar offers endless flexibility - media room, guest suite, or entertainment space. Additional highlights include a side-load 3-car garage, tankless water heater, and beautifully appointed bathrooms with stylish navy cabinetry throughout. Enjoy all of this with HOA dues of just $157 annually - exceptional value for the lifestyle and location. Located just minutes from Blakeney, Waverly, and all the dining, shopping, and conveniences the area has to offer. The septic permit is for 4 bedrooms.

Listed by Michelle Han of Keller Williams Ballantyne Area

$
$
%
$/month over payments
Federal 30-year interest rate: 6.55% last updated on Jul 16, 2026
* All Figures are estimates. Check with your bank or proposed mortgage company for actual interest rates.
This product uses the FRED® API but is not endorsed or certified by the Federal Reserve Bank of St. Louis.

Virtual TourSave FavoriteSchedule TourAsk A QuestionMore Details

Broker Reciprocity MLS Grid Logo © 2026 Listings courtesy of Canopy MLS as distributed by MLS GRID. IDX information is provided exclusively for consumers’ personal non-commercial use and may not be used for any purpose other than to identify prospective properties consumers may be interested in purchasing. The IDX data is deemed reliable but is not guaranteed by MLS GRID and may be subject to an end user license agreement prescribed by the Member Participant’s applicable MLS.  Based on information submitted to the MLS GRID as of July 21, 2026 3:45 AM UTC . All data is obtained from various sources and may not have been verified by broker or MLS GRID. Supplied Open House Information is subject to change without notice. All information should be independently reviewed and verified for accuracy. Properties may or may not be listed by the office/agent presenting the information. Some IDX listings have been excluded from this website.