and narrow your search. If you have fewer than 200 results, you can save your search.

Maggie Valley NC

r=2689-2700
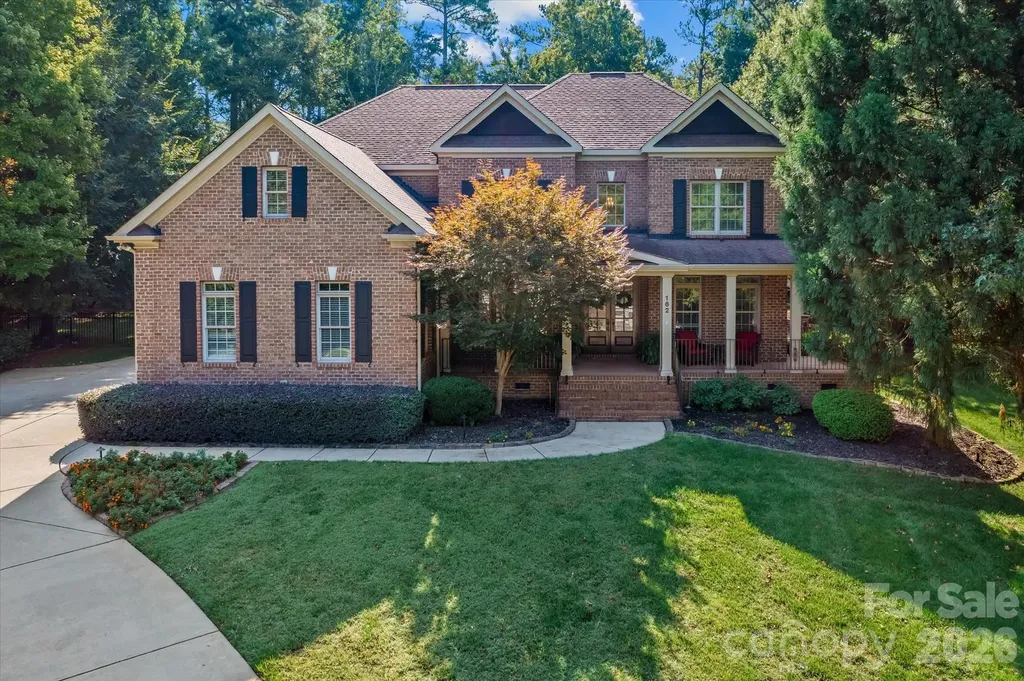
162 E Cold Hollow Farms Drive Mooresville NC 28117
Pending

MLS Number CAR4368013

  • Residential
  • Bedrooms 5
  • Bathroom 4
  • Square Feet 4,184
  • Acreage 1.19

** Fantastic Price Adjustment Just In Time For Summer Pool Season** Luxury Home in The Farms with Resort-Style Outdoor Living. Discover a home that truly lives the way today's luxury buyer wants-designed for entertaining, elevated with meaningful updates, and set on a private 1.19-acre lot in one of Mooresville's most sought-after communities, just minutes from Lake Norman. This all-brick residence offers 5 bedrooms and 4 full baths, with a layout that balances open gathering spaces and comfortable, private retreats. The main level flows effortlessly, featuring a spacious living room, formal dining area, dedicated home office, and a guest suite with full bath-ideal for visitors or multigenerational living. At the center of it all, the kitchen has just undergone a complete 2026 renovation, bringing a fresh, modern edge to the home. New quartz countertops, a designer backsplash, and all-new professional grade stainless steel appliances create a clean, upscale feel while still being highly functional for everyday use or hosting a crowd. It's the kind of space where people naturally gather-and stay. Upstairs, the primary suite feels like its own private wing, complete with a large sitting room of its own and an oversized walk-in closet that could rival the size of some home's bedroom! Three additional bedrooms, two full baths, and a large bonus/flex room offer flexibility for a home theater, gym, or playroom all on the upper level. Step outside, and the property shifts into something special. The backyard is more than just outdoor space-it's a private resort. A 2,549 SF stone paver patio (completed November 2024) anchors the setting, surrounded by a heated saltwater pool with three cascading waterfalls and a premium Hot Springs saltwater spa. The 22'x18' covered outdoor kitchen and gazebo is fully equipped with a built-in gas grill, Big Green Egg smoker, refrigerator, and 85” HDTV-ready for game days, celebrations, or relaxed evenings with friends. A wood-burning fire pit overlooks the pool, while professional landscape lighting transforms the entire property after sunset. The fully fenced backyard offers both privacy and security, beyond the plush green sod yard, a wooded trail winds through the property-perfect for a quiet walk or a thrilling little adventure on an electric dirt bike. A newly added 4-seasons enclosed porch extends the living space year-round, featuring floor-to-ceiling operable windows, its own AC unit, and a gas fireplace-all overlooking the pool. It's an easy favorite spot for morning coffee or winding down a warm summer evening with your favorite cold beverage at the end of the day. A brand-new roof installed in March 2026, as well as a new hot water tank in late 2025, provides added confidence and peace of mind as two of the most common and expensive items of upkeep are new and will provide years of carefree living. Located in The Farms at Lake Norman, residents enjoy a true lifestyle community with a clubhouse, pool, tennis, pickleball, sand volleyball, and walking trails. This is the rare combination of thoughtful updates, strong architectural presence, and an outdoor experience that's hard to replicate. A home built for gathering, celebrating, and enjoying the best of Lake Norman living-without ever needing to leave your backyard.

Listed by Michael Schriver of EXP Realty LLC Mooresville

$
$
%
$/month over payments
Federal 30-year interest rate: 6.55% last updated on Jul 16, 2026
* All Figures are estimates. Check with your bank or proposed mortgage company for actual interest rates.
This product uses the FRED® API but is not endorsed or certified by the Federal Reserve Bank of St. Louis.

Virtual TourSave FavoriteSchedule TourAsk A QuestionMore Details
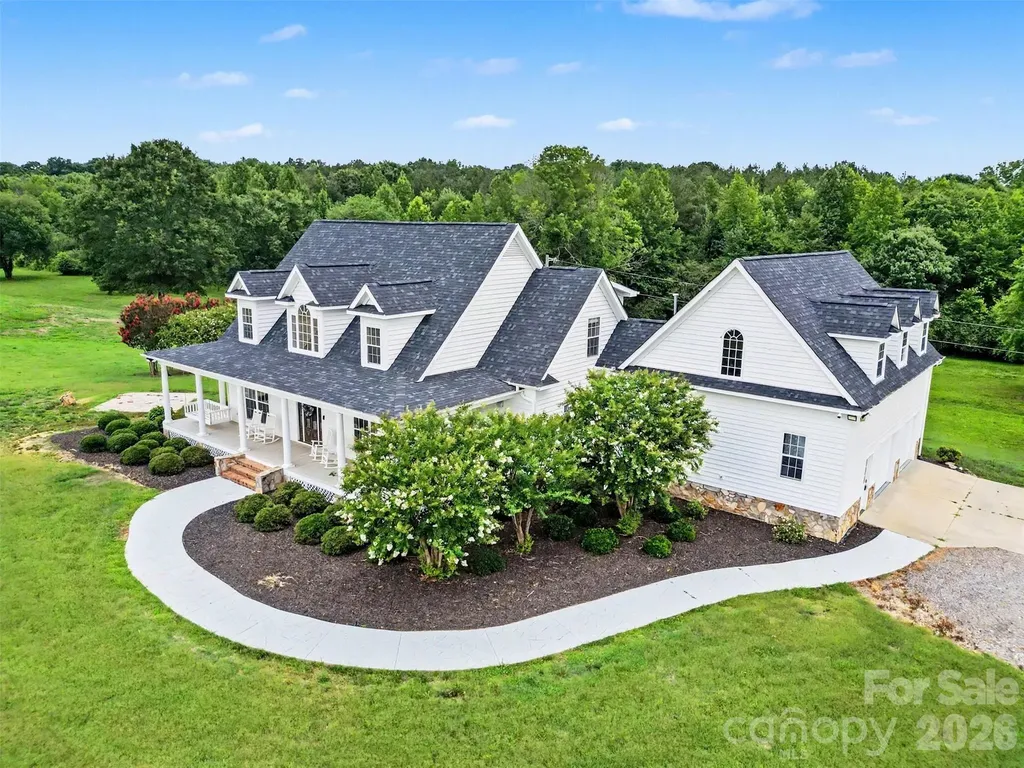
940 Wade Funderburk Road Pageland SC 29728

Pageland, SC940 Wade Funderburk Road

Price$1,395,000

Est. Mortgage: $/month

MLS Number CAR4399188

  • Residential
  • Bedrooms 3
  • Bathroom 4
  • Square Feet 3,560
  • Acreage 37.2

Welcome to a place where luxury meets the beauty of country living. Nestled on over 37 private acres, this exceptional estate offers more than 3,000 square feet of thoughtfully designed living space, blending timeless craftsmanship with modern comfort in a truly one-of-a-kind setting. Beautifully remodeled throughout, this home seamlessly blends updated finishes while preserving its warmth and character. Thoughtfully enhanced with smart home technology, it features automated lighting and climate control, bringing everyday convenience and modern luxury together. Outside you'll find an impressive breezeway barn with three horse stalls, each equipped with electrical service, that offers exceptional functionality for equestrian enthusiasts, hobby farmers, or those seeking versatile workspace. The expansive acreage presents endless possibilities from horseback riding and recreational trails to creating a boutique vineyard, operating a working farm, or simply enjoying the peace, privacy, and natural beauty of your own land. The country views create a breathtaking setting that feels like a private retreat designed for those who want space, privacy and luxury without compromise.

Listed by Damaris Jativa of Lifestyle International Realty

$
$
%
$/month over payments
Federal 30-year interest rate: 6.55% last updated on Jul 16, 2026
* All Figures are estimates. Check with your bank or proposed mortgage company for actual interest rates.
This product uses the FRED® API but is not endorsed or certified by the Federal Reserve Bank of St. Louis.

Save FavoriteSchedule TourAsk A QuestionMore Details
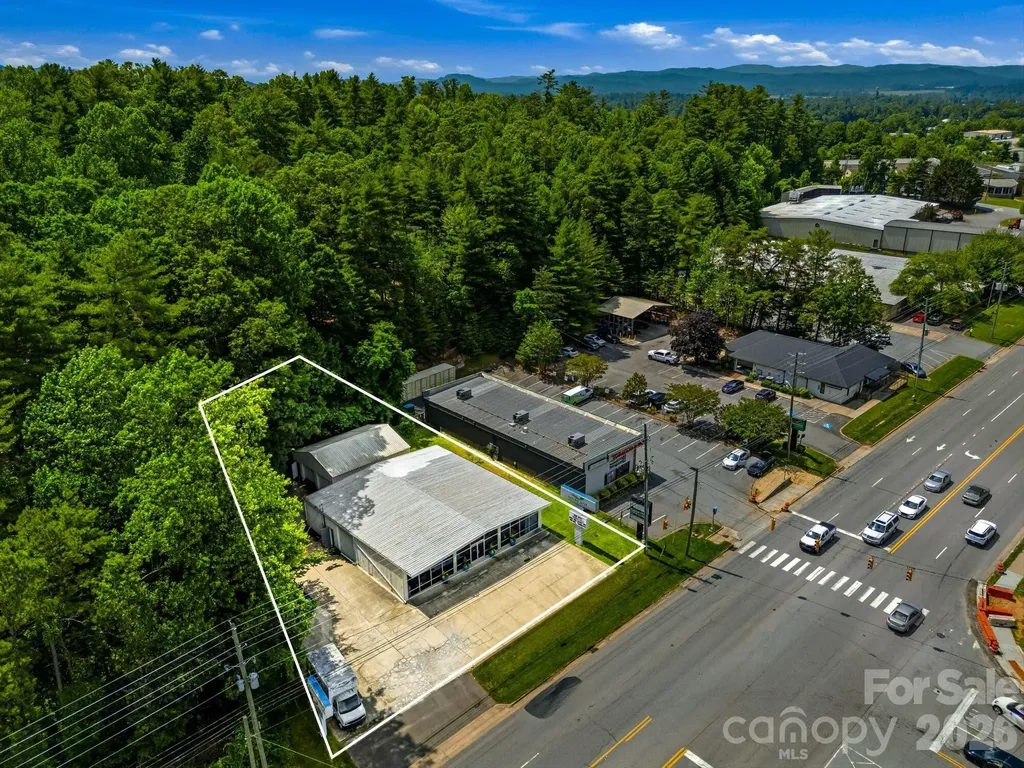
71 Airport Road Arden NC 28704

MLS Number CAR4403530

  • Commercial
  • Property SubType BUSINESS
  • Square Feet 4,680
  • Acreage 0.4

The property features two free-standing commercial buildings well-suited to retail and showroom use, offering an open, flexible floor plan that can accommodate a variety of merchandising or service-based layouts. Built in 1984 and renovated in 2018, this property is zoned EMP and has visible pylon signage, approximately 15 parking spaces, and major local and national retail neighbors, including Walmart, Target, Lowe's, Dick's, Verizon, and Ingles. Building #1 is 3,600 sf with a straightforward, single-story design allowing for efficient buildout, clear sightlines for product display, and easy customization to fit a tenant's or owner's specific brand and operational needs. Building #2 is 1,080 sf unheated storage building. On-site parking serves customers and staff with direct access from Airport Road, supporting easy in-and-out visits typical of destination and showroom retail traffic. The property is offered for sale or lease, providing flexibility for an owner-user looking to occupy the space, an investor seeking a leased asset in a high-traffic corridor, or a tenant looking to establish a retail presence in the Arden/Asheville airport submarket.

Listed by Austin Walker of Whitney Commercial Real Estate

$
$
%
$/month over payments
Federal 30-year interest rate: 6.55% last updated on Jul 16, 2026
* All Figures are estimates. Check with your bank or proposed mortgage company for actual interest rates.
This product uses the FRED® API but is not endorsed or certified by the Federal Reserve Bank of St. Louis.

Save FavoriteSchedule TourAsk A QuestionMore Details
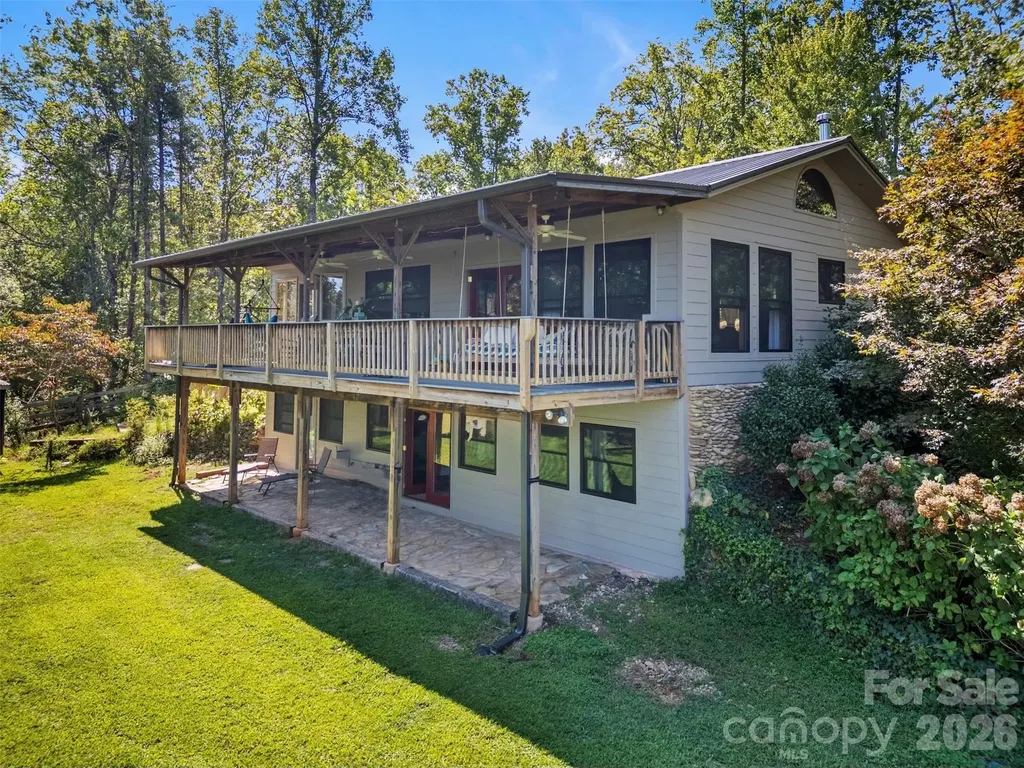
250 Burt Blackwell Road Mill Spring NC 28756

Mill Spring, NC250 Burt Blackwell Road

Price$1,395,000

Est. Mortgage: $/month

Pending

MLS Number CAR4346240

  • Residential
  • Bedrooms 3
  • Bathroom 3
  • Square Feet 2,679
  • Acreage 25

Horse property in Polk County perched on 25 acres combining 2 fenced-in pastures with plenty of space to expand, this custom retreat is built for people who live outside. A private, half-mile winding drive leads past a 60' x 40' workshop with a wonderful apartment for visiting family, friends or Short Term Rentals, before continuing on to the main house with long range mountain views. - Your perfect base camp after a day in the saddle or hiking on the trails. Step inside and you're greeted by open ceilings lined with pine tongue-and-groove boards, hand-hewn oak beams, and an artful wood stove surround. The open floor plan invites gatherings, while the main-level primary suite offers a walk in shower with all new countertops and sinks. Every detail, from boot-friendly entrances to gear-ready storage, is designed for life lived in muddy boots and trail dust. Year-round and winter mountain views frame the backdrop. Built for Horses, Trails & Creativity with a private 1/2 mi. trail on property, close proximity to FETA trail access and a new 5 mile Polk County Mountain biking trail, all within 12 mins to Tryon International Equestrian Center, 20 mins to Lake Lure, 1hr to Greenville or Asheville and less than 2 hrs to Charlotte. -Two fenced-in pastures (approx. 6 acres) with a custom two-stall stable, wash room and tack room - perfect for daily turnout or trail horses. - Recently installed 190'x 85' arena below main house pasture. - 2 Run-ins - Loop trail that crosses a small creek around the perimeter of property suitable for Horse Riding/ Hiking. - A 60' x 40' workshop - a dream space for additional horse stalls /tack storage, woodworking, welding, or ATV maintenance - with an attached apartment for guests or multigenerational living. - Two separate living spaces - great for full time living, visiting riders, or potential seasonal rental income. Recent Upgrades: -All-new double-insulated windows (Sept. 2025) -High-efficiency HVAC system (Sept. 2025) -New tankless hot water heater -Expanded Septic Field for the main house and separate septic system for garage apartment on file with Polk County -Unpermitted, finished storage space above garage/ carport. This isn't just a house - it's a working mountain hideout, a gathering place for horseriders, mountainbike riders, makers, and adventurers. Whether you're training horses, building gear, or hosting friends, this property is ready for it all.

Listed by Lee Gregory of RE/MAX Summit Properties

$
$
%
$/month over payments
Federal 30-year interest rate: 6.55% last updated on Jul 16, 2026
* All Figures are estimates. Check with your bank or proposed mortgage company for actual interest rates.
This product uses the FRED® API but is not endorsed or certified by the Federal Reserve Bank of St. Louis.

Virtual TourSave FavoriteSchedule TourAsk A QuestionMore Details
823 Wingrave Drive Charlotte NC 28270

Charlotte, NC823 Wingrave Drive

Price$1,395,000

Est. Mortgage: $/month

MLS Number CAR4351903

  • Residential
  • Bedrooms 5
  • Bathroom 4
  • Square Feet 3,384
  • Acreage 0.49

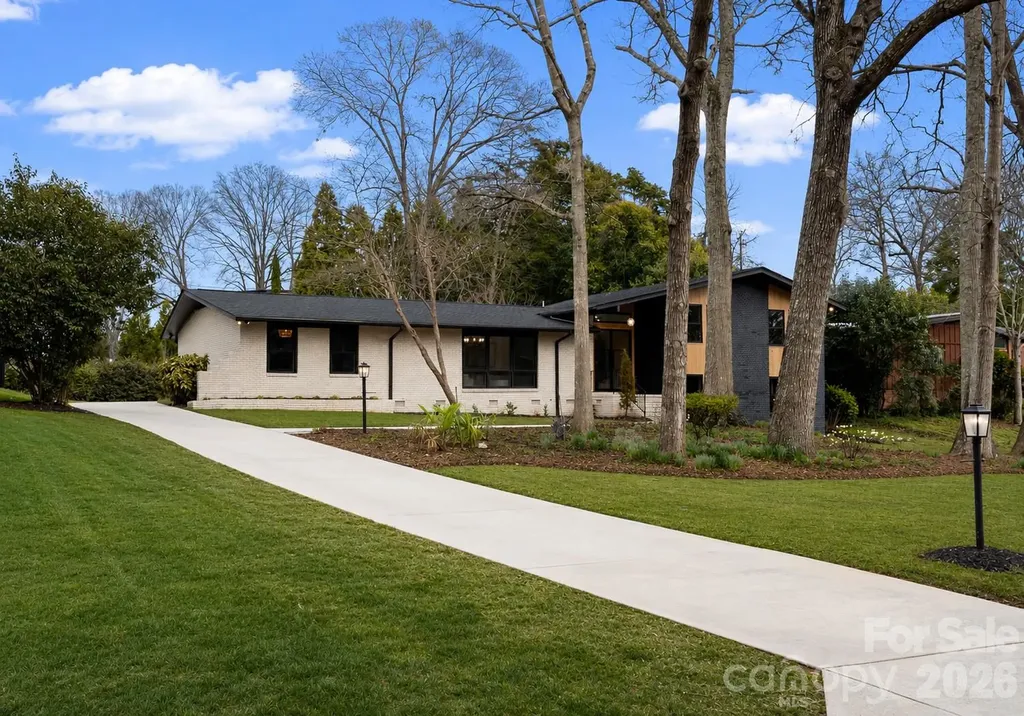
Welcome to 823 Wingrave Drive, a beautifully renovated 5-bedroom, 4-bath residence ideally situated in the heart of Lansdowne, one of South Charlotte's most established and desirable neighborhoods. Known for its mature tree canopy, larger homesites, and convenient proximity to many of the city's most popular destinations, Lansdowne offers a setting that feels both timeless and well-connected. This thoughtfully reimagined split-level home blends classic architectural character with elevated modern finishes, creating a residence that is both refined and highly functional for today's lifestyle. A striking steel front door creates a memorable first impression, opening into a light-filled interior where wide-plank white oak flooring flows seamlessly throughout the main living spaces. The home's design strikes a balance between warmth and sophistication, with a cohesive aesthetic that enhances both everyday living and entertaining. At the center of the home is a beautifully designed kitchen that serves as both a gathering place and a standout feature. Appointed with Taj Mahal quartzite countertops, ZLINE appliances, custom cabinetry, and thoughtfully selected designer lighting, the kitchen offers a refined yet highly usable space. A custom glass-front wine display adds a unique focal point and enhances the connection between the kitchen and adjacent living and dining areas, reinforcing the home's open and inviting flow. The main-level primary suite offers a comfortable and private retreat, complete with a spacious walk-in closet and a spa-inspired bath featuring dual vanities, a freestanding soaking tub, and a large walk-in shower. Upstairs, an additional suite provides valuable flexibility for guests, extended living arrangements, or a variety of household needs, along with two additional bedrooms and well-positioned baths. The lower level introduces an additional dimension of living space, featuring a welcoming secondary living area centered around a wood-burning fireplace. This level also includes a full laundry room and an additional bedroom or office, offering versatility for remote work, guest accommodations, or multi-functional use. Situated on nearly half an acre, the outdoor environment offers both privacy and opportunity. The expansive yard and patio with turf inlays create an ideal setting for entertaining, recreation, or future customization. A recently added 2-car garage with dedicated interior storage enhances the home's overall functionality and convenience. Adding to the home's value and appeal, major system improvements have already been completed, including a new HVAC system and furnace (2025), new roof (2025), and new water heater (2025)-providing an added level of confidence and peace of mind for the next owner. Located within the established Lansdowne community, the home offers convenient access to SouthPark, Cotswold, Uptown Charlotte, and a wide variety of shopping, dining, and everyday amenities. The combination of location, thoughtful renovation, and flexible living spaces makes this property a standout opportunity within South Charlotte. Blending timeless character, modern updates, and meaningful recent improvements, 823 Wingrave Drive presents a compelling opportunity to enjoy a move-in ready home in one of Charlotte's most sought-after neighborhoods.

Listed by Abigail Hines of The Agency - Charlotte

$
$
%
$/month over payments
Federal 30-year interest rate: 6.55% last updated on Jul 16, 2026
* All Figures are estimates. Check with your bank or proposed mortgage company for actual interest rates.
This product uses the FRED® API but is not endorsed or certified by the Federal Reserve Bank of St. Louis.

Save FavoriteSchedule TourAsk A QuestionMore Details
159 Riverchase Lane Mooresville NC 28115

Mooresville, NC159 Riverchase Lane

Price$1,395,000

Est. Mortgage: $/month

MLS Number CAR4372819

  • Residential
  • Bedrooms 4
  • Bathroom 5
  • Square Feet 6,432
  • Acreage 1

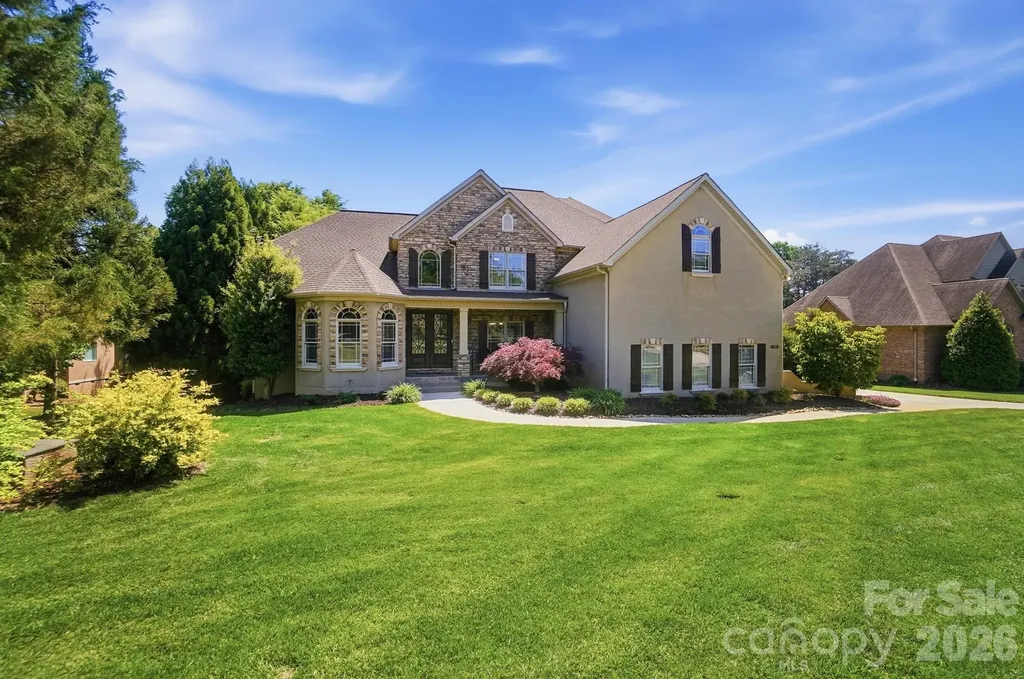
Stunning custom home with pool in highly sought-after Walden Ridge, priced below recent appraisal. This exceptional property offers remarkable space, privacy, and endless entertaining possibilities. Just four miles from downtown Mooresville, you'll enjoy quick access to dining, shopping and local entertainment while still feeling tucked away in a peaceful setting. A grand foyer welcomes you inside and opens to a private office with bay window and French doors, elegant formal dining room, and an impressive family room centered around a striking stone fireplace. The chef's kitchen is designed to impress with coffered ceilings, two islands, abundant cabinetry, double ovens, generous prep space, and a large pantry. Adjoining the kitchen is a bright and inviting keeping room, breakfast nook, and access to the screened porch and rear deck overlooking the pool. The spacious main-level primary suite features French doors leading to the porch and a beautifully appointed bath. Upstairs offers three oversized bedrooms with walk-in closets, a Jack-and-Jill bath, additional linen storage, and a large bonus room complete with bar, sink, mini fridge, and custom surround sound. The finished basement provides incredible flexibility and functions like a second home, featuring a great room, breakfast area, keeping room, kitchen, large pantry, second laundry room, full bath, plus three additional flex rooms ideal for bedrooms, gym, theater, or office space. Perfect for multigenerational living, live-in nanny quarters, extended guests, or potential short-term rental use. The current owners have comfortably hosted family reunions with as many as 32 guests for long weekends. There is also abundant unfinished storage space. Step outside to your private east-facing backyard retreat featuring an oversized covered patio, outdoor fireplace, full kitchen, and gigantic pool with a tanning ledge built for unforgettable entertaining. A 40-amp hookup in the garage adds convenience for RV or EV charging. Major recent updates include a new roof (November 2023), new well pump (November 2023), new pool liner (October 2022), and new water heater (March 2022). Incredible neighbors, exceptional privacy, and rare value make this a must-see opportunity.

Listed by Mark Gibson of Coldwell Banker Realty

$
$
%
$/month over payments
Federal 30-year interest rate: 6.55% last updated on Jul 16, 2026
* All Figures are estimates. Check with your bank or proposed mortgage company for actual interest rates.
This product uses the FRED® API but is not endorsed or certified by the Federal Reserve Bank of St. Louis.

Save FavoriteSchedule TourAsk A QuestionMore Details
1380 N Main Street Marion NC 28752

MLS Number CAR4367820

  • Commercial
  • Property SubType RETAIL
  • Square Feet 6,256
  • Acreage 1.92

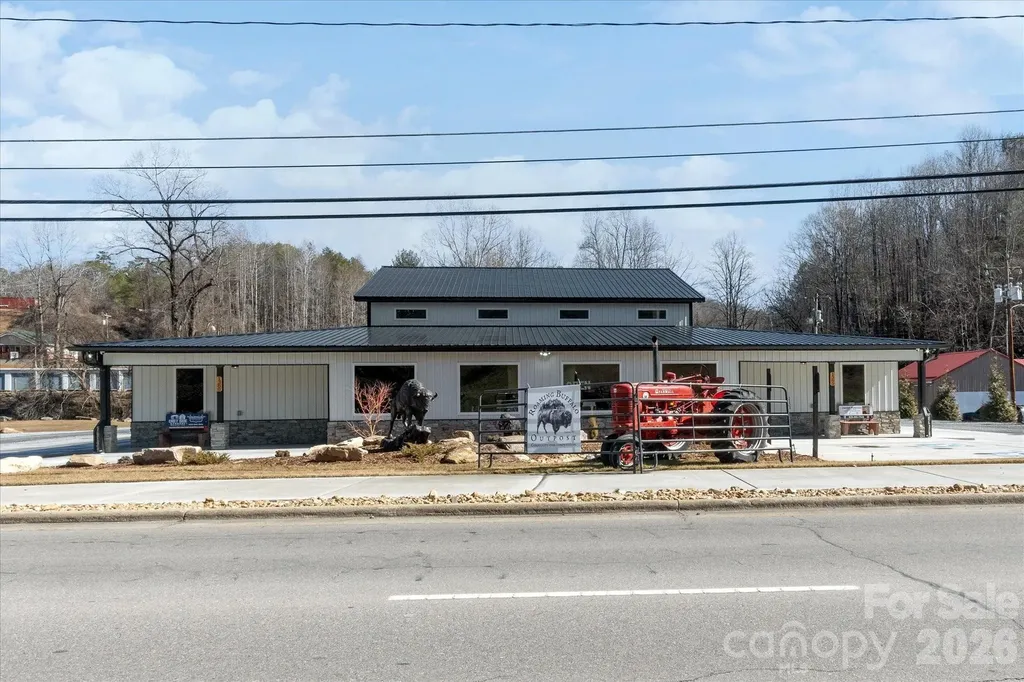
Prime Commercial Retail Space - 6000+ Sq. Ft. Barndominium in Marion An exceptional opportunity awaits with this expansive 80' x 80' barndominium-style commercial property featuring over 6,000 square feet of fully conditioned space. Designed with versatility and modern amenities, this property is ideal for a sports bar, retail store, event center, brewery, or restaurant. Property Highlights: Spacious Layout: 80' x 80' Barndominium with rock veneer exterior and over 6,000 sq. ft. of conditioned interior space. Inviting Interior: Features a stunning rock fireplace as a focal point, creating a warm and welcoming atmosphere. Bathrooms: Four total bathrooms, including three ADA-accessible restrooms for customer convenience. Office Space: Two dedicated office areas, perfect for management or private meetings. Modern Systems: Fully equipped security system and integrated sound system for both indoor and outdoor use. Energy Efficiency: Blown-in insulation throughout ensures comfort and cost efficiency year-round. Outdoor Features: 60' x 40' Pavilion: Includes an 84-inch stove and gas fireplace. The treated concrete pad allows for easy enclosure, offering flexibility for events or additional seating. Barn with Stalls: Adds character and functionality, with a scenic creek walkover leading to additional parking areas. Parking: Ample on-site parking with the option for expanded capacity through a leased adjacent lot. Location: Situated just off the 5-lane in Marion, this property benefits from exceptional visibility and accessibility. The 2025 daily traffic count reports an impressive 13,675 vehicles, ensuring maximum exposure for any business venture. Endless Potential: Whether launching a new concept or expanding an existing brand, this property offers the space, infrastructure, and location to bring any vision to life. Contact for Details: Schedule a private tour to explore the possibilities of this one-of-a-kind commercial property in the heart of Marion.

Listed by Jannell Peterson of J. Peterson Realty & Associate

$
$
%
$/month over payments
Federal 30-year interest rate: 6.55% last updated on Jul 16, 2026
* All Figures are estimates. Check with your bank or proposed mortgage company for actual interest rates.
This product uses the FRED® API but is not endorsed or certified by the Federal Reserve Bank of St. Louis.

Save FavoriteSchedule TourAsk A QuestionMore Details
44 Woodland Aster Way Asheville NC 28804

Asheville, NC44 Woodland Aster Way

Price$1,395,000

Est. Mortgage: $/month

MLS Number CAR4378267

  • Residential
  • Bedrooms 3
  • Bathroom 4
  • Square Feet 2,826
  • Acreage 0.66

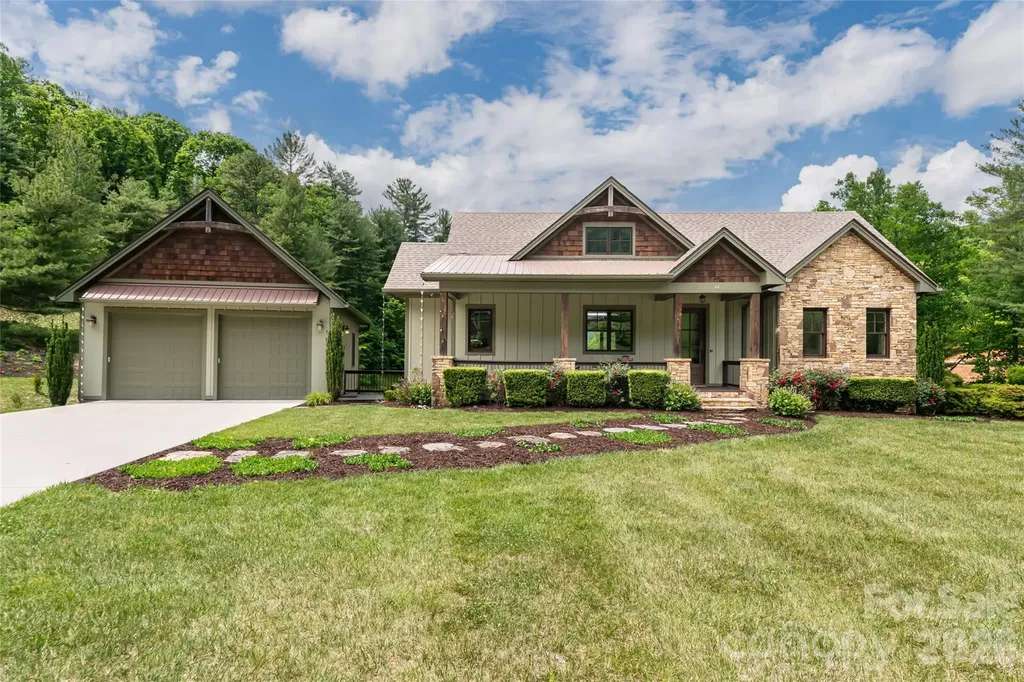
Within the gated enclave of Town Mountain Preserve, 44 Woodland Aster offers a rare balance of refined mountain living and everyday convenience just minutes from downtown Asheville. Positioned on a quiet cul-de-sac and backing to protected community green space, the home enjoys a sense of privacy and connection to nature that defines life on Town Mountain. Walking trails, preserved woodlands, and thoughtfully designed homes create a community atmosphere that feels elevated and deeply rooted in the landscape of Western North Carolina. Designed for effortless living and entertaining, the residence unfolds through an open floor plan anchored by a vaulted great room with a floor-to-ceiling stone fireplace, reclaimed wood accents and seamless access to multiple outdoor living spaces. Sliding doors open to a vaulted rear porch overlooking the fenced backyard and community green space beyond, while a screened dining porch with a second stone fireplace creates an inviting setting for year-round gatherings. The kitchen blends understated luxury with function, appointed with a full suite of Miele appliances, granite countertops, an oversized island, beverage refrigeration, built-in espresso system, and adjoining mudroom and laundry designed for everyday ease. The main-level primary suite offers vaulted ceilings, barnwood detailing, a spa-inspired bath and custom walk-in closet, creating a private retreat within the home. The lower level expands the lifestyle experience with additional guest suites, a family room with wet bar, generous storage, and direct access to the lower deck and backyard. Thoughtful exterior details, from the tongue-and-groove front porch ceiling and stone walkways to rainwater catchment systems and detached garage with timber frame accents, reflect a home carefully designed to complement its mountain surroundings. Just moments from the Blue Ridge Parkway, downtown Asheville's celebrated dining and arts scene, and the everyday conveniences of North Asheville, 44 Woodland Aster captures a lifestyle defined by comfort, community and connection to the mountains.

Listed by Alec Cantley of Premier Sotheby’s International Realty

$
$
%
$/month over payments
Federal 30-year interest rate: 6.55% last updated on Jul 16, 2026
* All Figures are estimates. Check with your bank or proposed mortgage company for actual interest rates.
This product uses the FRED® API but is not endorsed or certified by the Federal Reserve Bank of St. Louis.

Virtual TourSave FavoriteSchedule TourAsk A QuestionMore Details
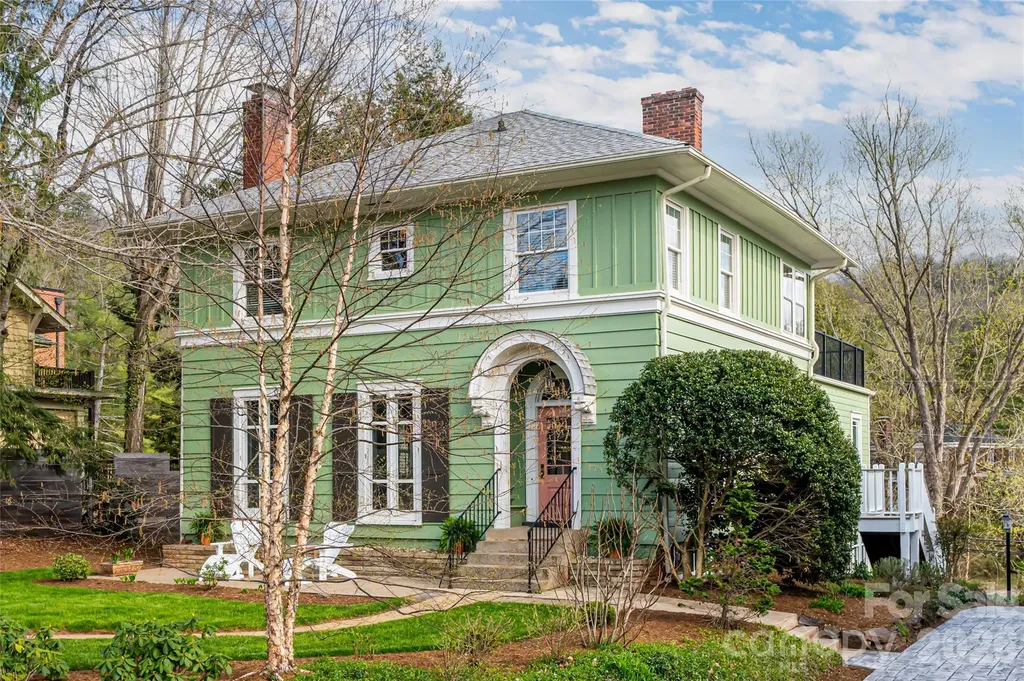
18 Edgemont Road Asheville NC 28801

Asheville, NC18 Edgemont Road

Price$1,395,000

Est. Mortgage: $/month

Open House

MLS Number CAR4352399

  • Residential
  • Next Open House: Sun 07/19 1:00 pm. to 3:00 pm.
  • Bedrooms 5
  • Bathroom 4
  • Square Feet 3,407

There is a warm, inviting grace to this Grove Park home that feels like a quiet sanctuary. It strikes a rare, beautiful balance: the character of a classic Asheville residence preserved with a refined aesthetic that feels both timeless and remarkably fresh. The defining characteristic here is the way the light follows you. Gracious, oversized windows are found in every room, acting as a primary design element that pulls the surrounding greenery into the living spaces. From the stunning foyer to the sophisticated living room, the home reveals itself as both significant and very approachable. The large dining room is scaled for gatherings, while the modern kitchen and open concept breakfast area offer a high-functioning hub for busy mornings. You even have the luxury of a dedicated laundry room, a modern necessity that is a total rarity for a home of this vintage. What truly distinguishes the property is how the multi-level addition has been seamlessly integrated into the original architecture. It doesn't feel like an afterthought; it feels like a natural evolution of the home’s footprint. The rooftop living space is an incredible open-air retreat perched among the treetops, offering a vantage point that is both peaceful and panoramic. Below, the garden-level second living room defies every "basement" clich; with a full wall of windows looking out onto the grounds, it serves as a sun-drenched open space for recreation or a quiet home office. With five bedrooms and 3.5 baths, there is a sense of scale here that is hard to find. The detached garage, accessible via a convenient back alley, features an upper level perfect for a workshop or creative studio. 18 Edgemont isn’t just a well-maintained historic home; it is a property that has been loved forward, balancing the character of old Asheville with the light and flow of a modern lifestyle.

Listed by Scott McKenzie and Holly Martin of Carolina Mountain Sales

$
$
%
$/month over payments
Federal 30-year interest rate: 6.55% last updated on Jul 16, 2026
* All Figures are estimates. Check with your bank or proposed mortgage company for actual interest rates.
This product uses the FRED® API but is not endorsed or certified by the Federal Reserve Bank of St. Louis.

Save FavoriteSchedule TourAsk A QuestionMore Details
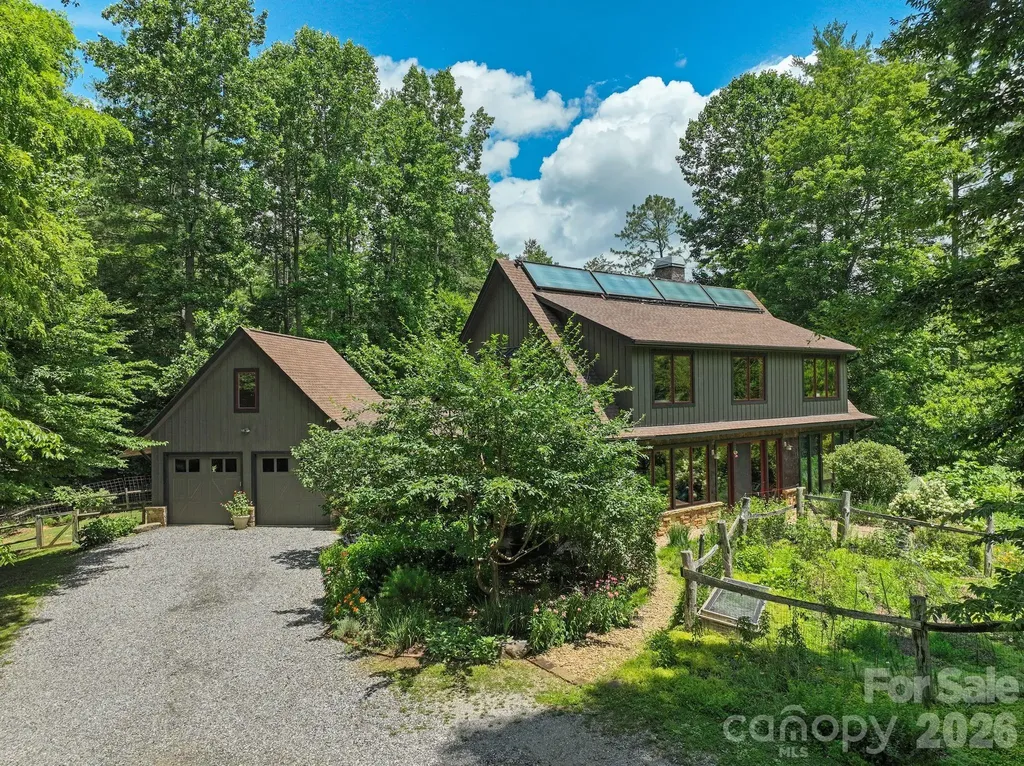
24 Merriwood Trail Arden NC 28704

Arden, NC24 Merriwood Trail

Price$1,395,000

Est. Mortgage: $/month

Open House

MLS Number CAR4396503

  • Residential
  • Next Open House: Sun 07/19 12:00 pm. to 2:00 pm.
  • Bedrooms 3
  • Bathroom 3
  • Square Feet 2,594

A rare opportunity to own a one-of-a-kind, artisan-built home where sustainable living meets natural beauty. Tucked into the landscape of the Riverwind subdivision, this 2,594 sq ft two-story residence is a showcase of traditional timber frame joinery and thoughtful craftsmanship. Remarkably, nearly every piece of wood in the home was harvested directly from the land it stands on. The natural poplar bark siding, exposed timber frame structure, hardwood floors, and custom-built closets were all milled from trees felled on the property itself, a level of intentionality rarely seen in residential construction. The result is a home that is genuinely of its place, with a warmth and authenticity no showroom material could replicate. Inside, the open-concept main level is bathed in natural light through walls of oversized wood-framed casement windows, with polished concrete floors, a chef's kitchen with generous counter space, and a wood stove that anchors the living area. The soaring exposed beam ceilings and hand-fitted joinery tell the story of the land in every room, creating an interior that feels both earthy and refined. The upper level offers multiple bedrooms, generous closet space, and treehouse-like views into the surrounding canopy. Outside, the 2.26-acre property features lush perennial gardens, mature plantings, a flagstone patio, and open pasture. The grounds offer ample room for additional structures, the next owner exceptional flexibility to expand and personalize the property. This home was built with genuine intention toward sustainable living. A passive solar Trombe wall works quietly alongside the rooftop solar panels to regulate interior temperatures naturally, minimizing heating demands and keeping energy bills impressively low year-round. This property offers clean air, good bones, and a home that is truly rooted in the land it was built from. Please no drive bys. Trails in Riverwind for direct access to Blue Ridge Parkway/Bent Creek, ask agent for more info.

Listed by Mahalia Kennedy of Appalachian Realty Associates

$
$
%
$/month over payments
Federal 30-year interest rate: 6.55% last updated on Jul 16, 2026
* All Figures are estimates. Check with your bank or proposed mortgage company for actual interest rates.
This product uses the FRED® API but is not endorsed or certified by the Federal Reserve Bank of St. Louis.

Virtual TourSave FavoriteSchedule TourAsk A QuestionMore Details
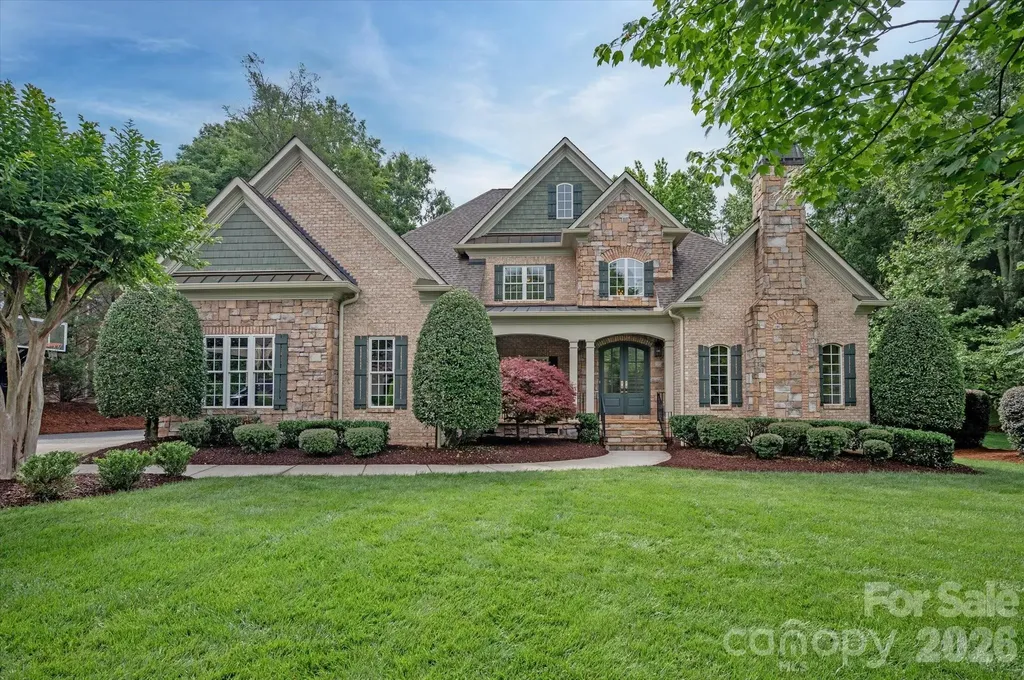
8709 Victory Gallop Court Waxhaw NC 28173

Waxhaw, NC8709 Victory Gallop Court

Price$1,395,000

Est. Mortgage: $/month

Open House

MLS Number CAR4387454

  • Residential
  • Next Open House: Sun 07/19 1:00 pm. to 4:00 pm.
  • Bedrooms 5
  • Bathroom 6
  • Square Feet 4,509

Set behind the main gates of Providence Downs, one of Marvin's most sought-after communities, this custom home is positioned on a cul-de-sac lot overlooking a community pond. Thoughtful design and quality craftsmanship create spaces that are both functional and welcoming. The main level features a dedicated office, formal dining room, and a spacious great room filled with natural light, highlighted by a fireplace and custom built-ins. The kitchen opens to the breakfast area, creating a comfortable space for everyday living. The main-level primary suite includes a sitting area, spacious bath, and walk-in closet. Upstairs, four secondary bedroom suites each offer a private bath, along with a large bonus room and large walk-in attic storage. A screened porch and stone terrace overlook the landscaped backyard and pond, while a bridge invites you to the water's edge. The setting offers a beautiful view with privacy. 3 car, side load garage. Enjoy community amenities including a clubhouse, fitness center, swimming pool, tennis and sport courts, playground, and walking trails. Conveniently located near top-rated Marvin schools, shopping & dining.

Listed by Sarah Szczodrowski of Dickens Mitchener & Associates Inc

$
$
%
$/month over payments
Federal 30-year interest rate: 6.55% last updated on Jul 16, 2026
* All Figures are estimates. Check with your bank or proposed mortgage company for actual interest rates.
This product uses the FRED® API but is not endorsed or certified by the Federal Reserve Bank of St. Louis.

Virtual TourSave FavoriteSchedule TourAsk A QuestionMore Details
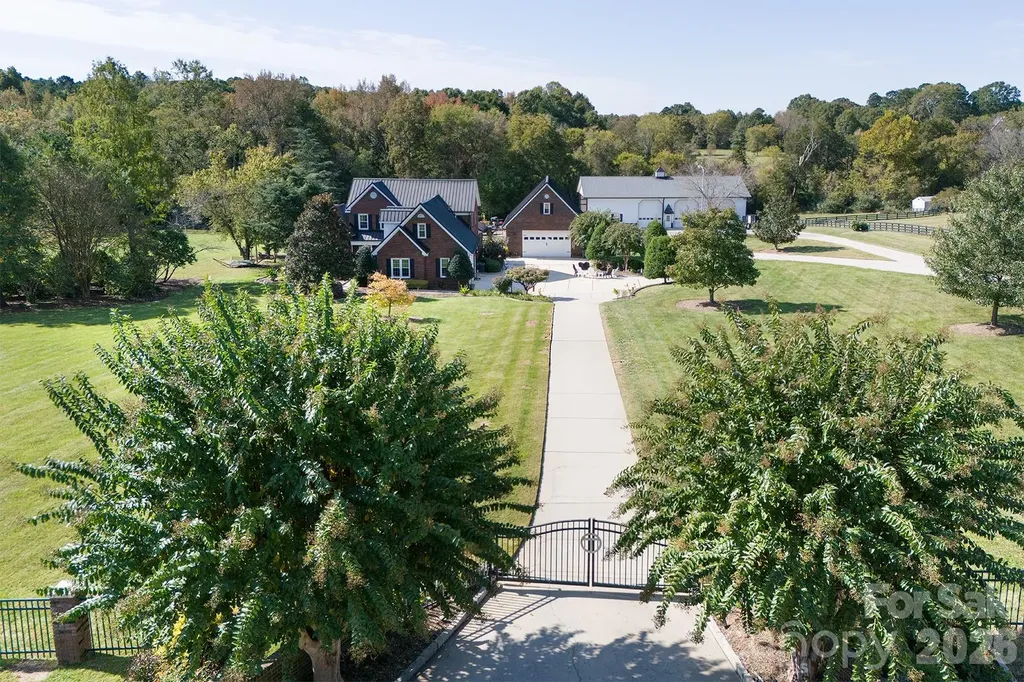
3099 Trinity Church Road Concord NC 28027

Concord, NC3099 Trinity Church Road

Price$1,395,000

Est. Mortgage: $/month

MLS Number CAR4370973

  • Residential
  • Bedrooms 3
  • Bathroom 3
  • Square Feet 3,273
  • Acreage 5.81

Set on a 5.81acres of beautifully maintained lawn and landscape, this exceptional property offers the perfect blend of privacy, comfort, and high-end upgrades-your own suburban retreat. The full brick exterior delivers timeless curb appeal and low maintenance, complemented by major improvements including a commercial-grade 50-year metal roof, new HVAC systems and ductwork, tankless water heater, upgraded windows, and a fully encapsulated crawlspace. Inside, an open and inviting floor plan centers around a chef's kitchen, spacious great room, and a light-filled sunroom with custom built-ins-ideal for everyday living and entertaining. The primary suite is a true escape, featuring a spa-like bath and a generous walk-in closet with custom shelving. Step outside to a private backyard oasis complete with a 20,000-gallon saltwater pool, Coolcrete decking, outdoor fireplace, gas grill, and refrigerator-perfect for relaxing or hosting gatherings. The property is fully fenced and gated, with smart home technology providing added convenience, security, and peace of mind. A versatile 40x80 shop with 220-amp power and a heated/cooled office offers endless possibilities for hobbies, storage, or workspace. With acceptable offer, the seller will consider including pool furniture, umbrellas, planters, zero-turn mower, and various home furnishings, making this a truly turnkey opportunity. Don't miss your chance to own this one-of-a-kind retreat!

Listed by Rob McGuirt of Charlotte Select Properties LLC

$
$
%
$/month over payments
Federal 30-year interest rate: 6.55% last updated on Jul 16, 2026
* All Figures are estimates. Check with your bank or proposed mortgage company for actual interest rates.
This product uses the FRED® API but is not endorsed or certified by the Federal Reserve Bank of St. Louis.

Save FavoriteSchedule TourAsk A QuestionMore Details

Broker Reciprocity MLS Grid Logo © 2026 Listings courtesy of Canopy MLS as distributed by MLS GRID. IDX information is provided exclusively for consumers’ personal non-commercial use and may not be used for any purpose other than to identify prospective properties consumers may be interested in purchasing. The IDX data is deemed reliable but is not guaranteed by MLS GRID and may be subject to an end user license agreement prescribed by the Member Participant’s applicable MLS.  Based on information submitted to the MLS GRID as of July 18, 2026 2:16 PM UTC . All data is obtained from various sources and may not have been verified by broker or MLS GRID. Supplied Open House Information is subject to change without notice. All information should be independently reviewed and verified for accuracy. Properties may or may not be listed by the office/agent presenting the information. Some IDX listings have been excluded from this website.