and narrow your search. If you have fewer than 200 results, you can save your search.

Maggie Valley NC

r=2833-2844
431 Walden Trail Waxhaw NC 28173

Waxhaw, NC431 Walden Trail

Price$1,350,000

Est. Mortgage: $/month

MLS Number CAR4376474

  • Residential
  • Bedrooms 5
  • Bathroom 5
  • Square Feet 4,373
  • Acreage 2.3

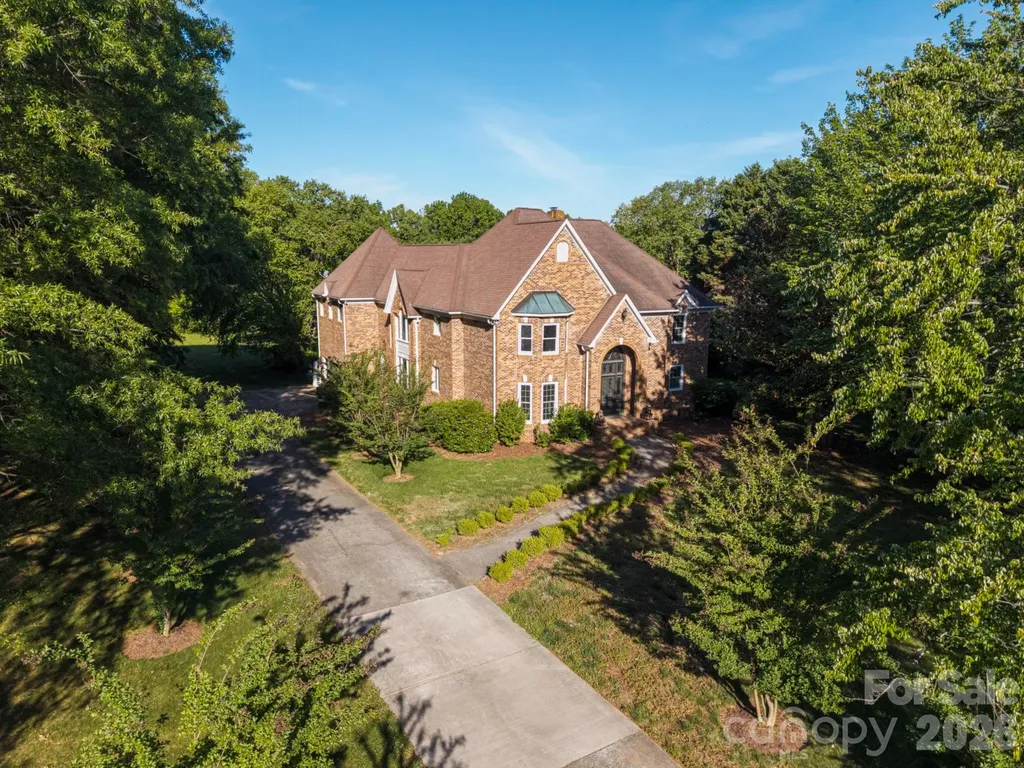
Location, Location, Location...Located in a Gated Community within the Top Rated Marvin School District. This Full Brick Home that sits on 2.3 acres is a rare find w/ an Exceptional 0pportunity to transform this Rare Gem into your Dream Home! Primary suite on the main level, w/ 2nd Living quarters (Primary suite) on upper level, 2 laundry locations. Newly Renovated Kitchen w/ tons of cabinets, and counter tops, tons of natural light throughout the home. This Home offers a Formal Dining Room along with a breakfast area. This Open Concept flows into The Great room with a gas fireplace. This beautiful home offers multiple areas for entertaining and relaxing. This Full Brick Home offers incredible potential w/ a spacious interior and a large flat backyard complete with a pool/spa and mature trees boarding the property lines. With a some TLC and the right vision this home is will be Luxury Estate Living in the Walden at Providence. WELCOME HOME!

Listed by Laurie Zdyb and Shanley Vanderbush of Coldwell Banker Realty
$
$
%
$/month over payments
Federal 30-year interest rate: 6.55% last updated on Jul 16, 2026
* All Figures are estimates. Check with your bank or proposed mortgage company for actual interest rates.
This product uses the FRED® API but is not endorsed or certified by the Federal Reserve Bank of St. Louis.

Save FavoriteSchedule TourAsk A QuestionMore Details

305 Lakewood Drive Asheville NC 28803

Asheville, NC305 Lakewood Drive

Price$1,350,000

Est. Mortgage: $/month

Active With Contract

MLS Number CAR4391051

  • Residential
  • Bedrooms 4
  • Bathroom 3
  • Square Feet 3,087
  • Acreage 0.44

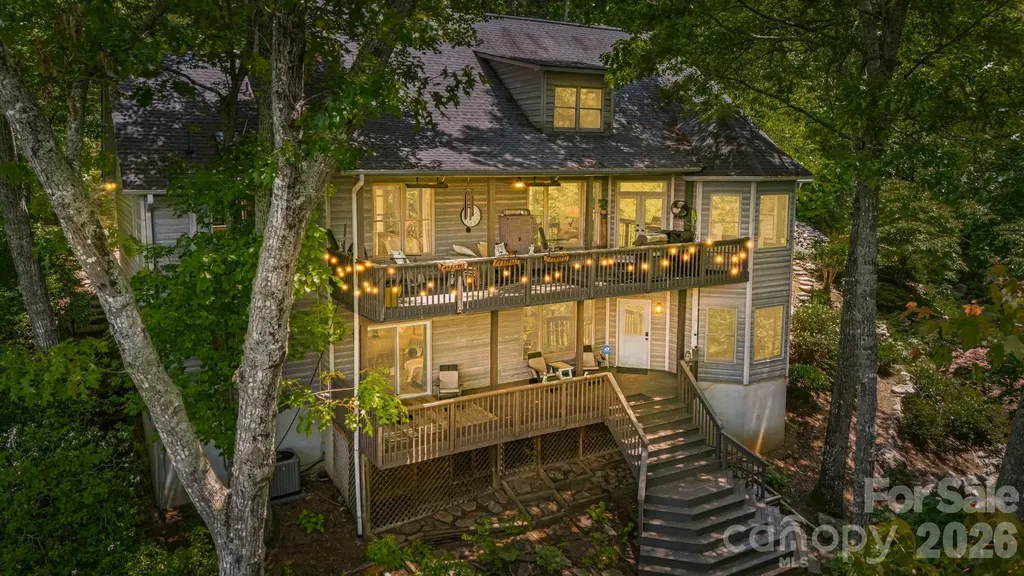
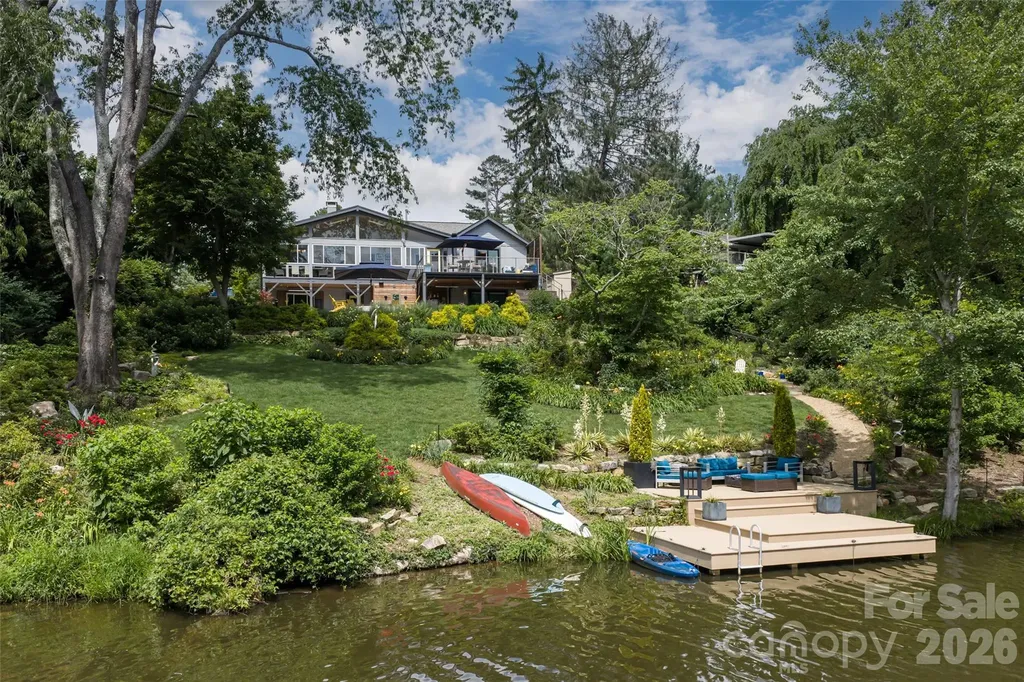
Prepare to be completely enchanted. From the street view, 305 Lakewood Drive hints at a charming, modest residence. Step across the threshold however, and an extraordinary lakefront estate unfolds. Designed to frame the water from nearly every room, the main level features a breathtaking, sun-drenched four seasons room with walls of glass and soaring wood ceilings. The lower level is built for unforgettable gatherings, boasting an expansive media room and a custom bar area. The true magic lies just beyond the back doors. The grounds open into a tiered, meticulously landscaped oasis layered with abundant, mature rose gardens that perfume the mountain air. Meander down the stone pathways to an incredible paver patio complete with a modern outdoor fire pit overlooking the lake. Steps away, your own private dock awaits for morning paddle boarding or evening sunset views. Complete with a stunning custom walk-in closet, this property perfectly balances upscale luxury with a warm, soulful heartbeat. A rare, hidden sanctuary in the heart of historic Kenilworth.

Listed by Dave Cash of Unique: A Real Estate Collective

$
$
%
$/month over payments
Federal 30-year interest rate: 6.55% last updated on Jul 16, 2026
* All Figures are estimates. Check with your bank or proposed mortgage company for actual interest rates.
This product uses the FRED® API but is not endorsed or certified by the Federal Reserve Bank of St. Louis.

Save FavoriteSchedule TourAsk A QuestionMore Details

305 Stamey Creek Road Brevard NC 28712

Brevard, NC305 Stamey Creek Road

Price$1,350,000

Est. Mortgage: $/month

MLS Number CAR4368936

  • Residential
  • Bedrooms 3
  • Bathroom 2
  • Square Feet 1,405
  • Acreage 54

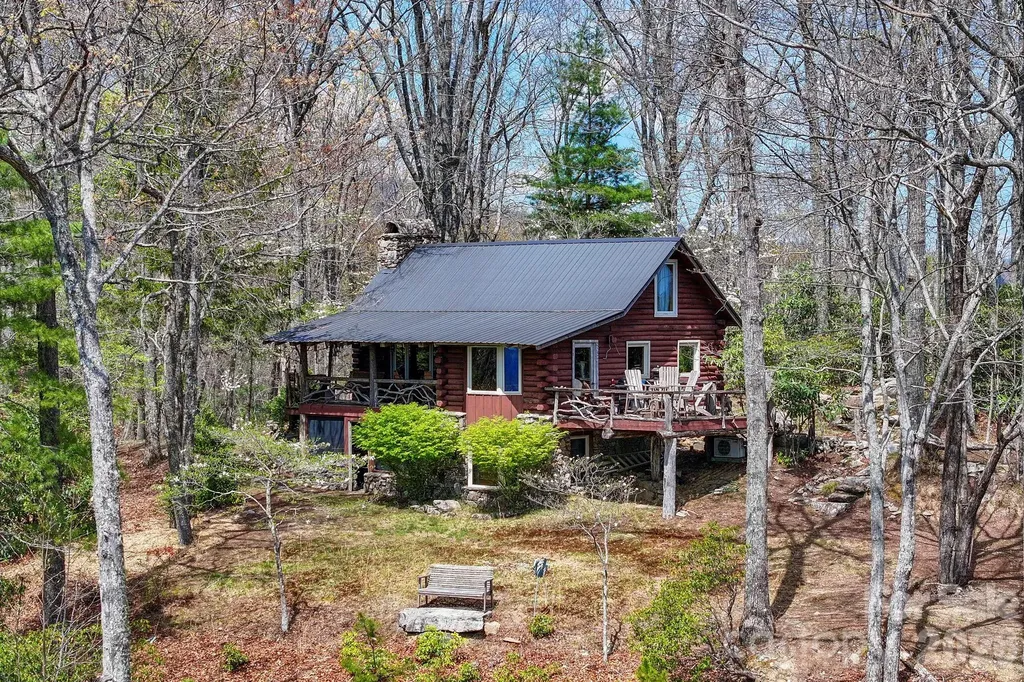
Welcome to 305 Stamey Creek, a rare offering of approximately 54 acres featuring a quaint log cabin-style home in the heart of Transylvania County. Ideally situated between Brevard and Rosman with close access to Highway 64, this property combines privacy and breathtaking natural beauty. The cabin offers a warm, rustic feel that complements the surrounding landscape, creating a true mountain retreat. Step inside to a warm and inviting main level living room centered around a stunning rock fireplace, creating the perfect mountain retreat atmosphere. The main level features a well-appointed kitchen with breakfast bar, dining area, bedroom, and full bathroom, offering comfortable and functional living. Enjoy seamless indoor-outdoor living with access to an open deck from the dining area-ideal for taking in the long-range views-or relax on the covered porch just off the living room and kitchen. A loft area overlooking the living room provides additional flexible space, perfect for a guest area, office, or reading nook. The lower level offers a spacious sitting area with a second stone fireplace, ideal for gas logs, creating a cozy secondary living space. Just off the sitting area, step out onto a covered patio for even more outdoor enjoyment. The private primary suite is located on this level and features an ensuite bathroom, providing a peaceful retreat. Enjoy stunning long-range mountain views for miles in both directions, visible year-round from the inviting porch-perfect for relaxing while taking in the scenery. The lower portion of the property opens up to an expanse of usable land, complete with a field and flowing stream, offering endless possibilities for recreation, gardening, or additional homesite. Whether you're seeking a private mountain estate or investment opportunity, this property delivers unmatched potential in a highly desirable location. Experience the best of Western North Carolina living with acreage, views, stream all in one exceptional property.

Listed by Kayla Shaughnessy of Petit Properties Inc

$
$
%
$/month over payments
Federal 30-year interest rate: 6.55% last updated on Jul 16, 2026
* All Figures are estimates. Check with your bank or proposed mortgage company for actual interest rates.
This product uses the FRED® API but is not endorsed or certified by the Federal Reserve Bank of St. Louis.

Virtual TourSave FavoriteSchedule TourAsk A QuestionMore Details

5 Saddle Ridge Fletcher NC 28732

Fletcher, NC5 Saddle Ridge

Price$1,350,000

Est. Mortgage: $/month

MLS Number CAR4375966

  • Residential
  • Bedrooms 3
  • Bathroom 3
  • Square Feet 3,826
  • Acreage 1.66

THE DEAL OF THE CENTURY JUST DROPPED. If you've been waiting for the perfect moment to buy, this is it. After a series of price reductions, this fully furnished, turnkey masterpiece is now available for an unbelievable $1,350,000. You couldn't build it for this price, let alone furnish it with this level of luxury! Every single corner of this estate is designed to jaw-drop. Here's a quick tour of what's waiting for you: Main Level Luxury: The Heart of the Home: A gourmet kitchen flowing into a massive great room featuring a stunning stone fireplace and soaring vaulted ceilings. Ultimate Primary Suite: A dreamy ensuite bathroom complete with a classic clawfoot tub situated perfectly to take in the endless, year-round views. Space to Live & Work: An elegant dining room, a spacious second bedroom, a second full bath, and a dedicated home office. Effortless Living: A main-level laundry room equipped with its own elevator access to make moving between floors a breeze. The Bonus Levels: The "Garage": Calling this a garage is an understatement-it's a luxurious, immaculate space for your vehicles and toys. Lower Level Walk-Out: A giant second primary bedroom, a massive double-sized recreation room, a separate entry, and its own private deck with views. Perfect for an in-law suite or the ultimate guest quarters! Outdoor Paradise: Two Covered Decks: Positioned perfectly to capture those breathtaking, year-round mountain views. The Grounds: Custom landscaping, a built-in fire pit for chilly evenings, and a cozy outdoor sofa setup ready for entertaining. This is entirely turnkey. Every piece of high-end furniture, every extra, and every premium detail is included. The sellers are ready to move, the price has never been sweeter, and a luxury estate like this will not last at this newly reduced price.

Listed by Dara Kiely of CENTURY 21 Connected

$
$
%
$/month over payments
Federal 30-year interest rate: 6.55% last updated on Jul 16, 2026
* All Figures are estimates. Check with your bank or proposed mortgage company for actual interest rates.
This product uses the FRED® API but is not endorsed or certified by the Federal Reserve Bank of St. Louis.

Virtual TourSave FavoriteSchedule TourAsk A QuestionMore Details

23 Lindsey Loop Road Fletcher NC 28732

Fletcher, NC23 Lindsey Loop Road

Price$1,350,000

Est. Mortgage: $/month

MLS Number CAR4393989

  • Residential
  • Bedrooms 3
  • Bathroom 3
  • Square Feet 2,761
  • Acreage 9.25

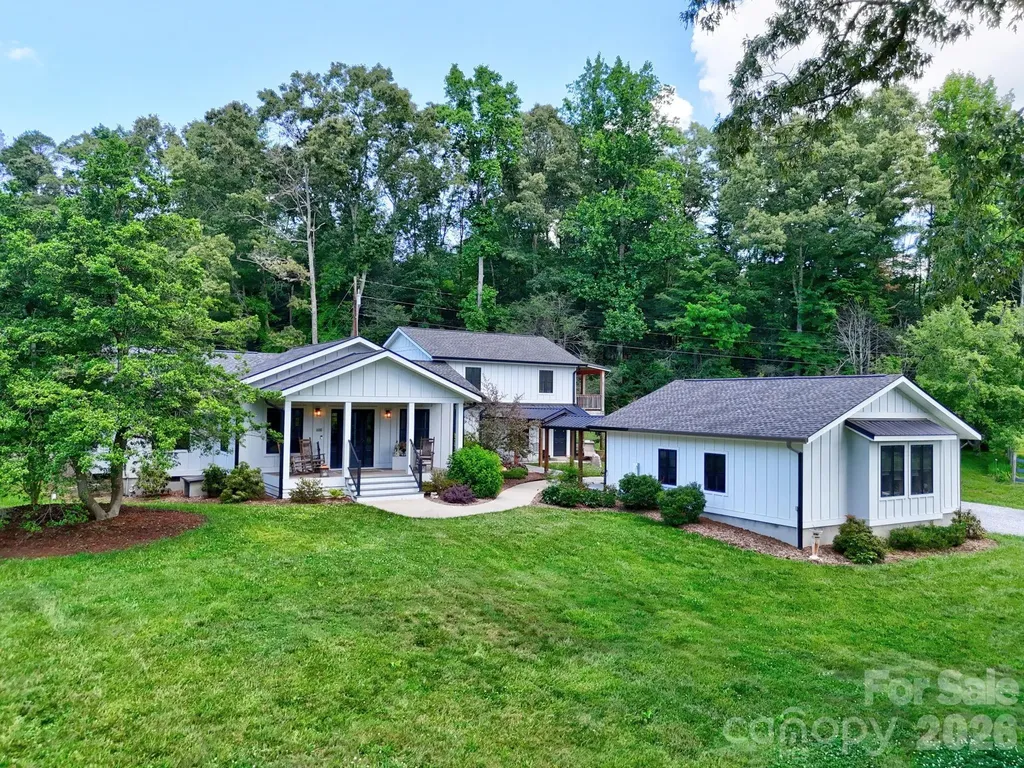
Experience the perfect blend of luxury, privacy, and mountain living in this stunning modern farmhouse, completely rebuilt in 2019 and situated on more than 9 fully fenced acres. Designed as the builder's personal residence, this exceptional 3-bedroom, 2.5-bath home showcases quality craftsmanship and thoughtful details throughout. Conveniently located just 20 minutes from downtown Hendersonville, 15 minutes from Asheville Regional Airport, and 25 minutes from downtown Asheville, this remarkable property offers the tranquility of country living with easy access to shopping, dining, and entertainment. The home's open-concept design is highlighted by a spectacular great room with cathedral ceilings, abundant natural light, and breathtaking mountain and pasture views. The expansive kitchen features white granite countertops, stainless steel appliances, and generous workspace, making it ideal for both everyday living and entertaining. The main-level primary suite offers a private retreat with a spa-inspired bath featuring a soaking tub, walk-in shower, and spacious layout. Enjoy peaceful mornings and stunning sunsets from the covered front porch overlooking rolling pastures and long-range mountain vistas. Upstairs, you'll find two oversized bedrooms, a beautifully appointed full bath, and a covered balcony where the mountain views become even more spectacular. A breezeway connects the home to a two-car garage and workshop, providing both convenience and functionality. Equestrian enthusiasts and hobby farmers will appreciate the three fenced pastures, horse barn, and large equipment shed. Multiple potential building sites offer additional opportunities to take advantage of the property's exceptional long-range mountain views. The crawl space is fully encapsulated. A new septic drain field was installed in 2025. With no restrictions, incredible privacy, and endless possibilities, this is a rare opportunity to own a turnkey mountain estate.

Listed by David Gregg and Janet Gregg of Howard Hanna Beverly-Hanks Asheville-Biltmore Park

$
$
%
$/month over payments
Federal 30-year interest rate: 6.55% last updated on Jul 16, 2026
* All Figures are estimates. Check with your bank or proposed mortgage company for actual interest rates.
This product uses the FRED® API but is not endorsed or certified by the Federal Reserve Bank of St. Louis.

Save FavoriteSchedule TourAsk A QuestionMore Details

47 Cheshire Drive Black Mountain NC 28711

Black Mountain, NC47 Cheshire Drive

Price$1,350,000

Est. Mortgage: $/month

Active With Contract

MLS Number CAR4385711

  • Residential
  • Bedrooms 3
  • Bathroom 4
  • Square Feet 2,528
  • Acreage 0.12

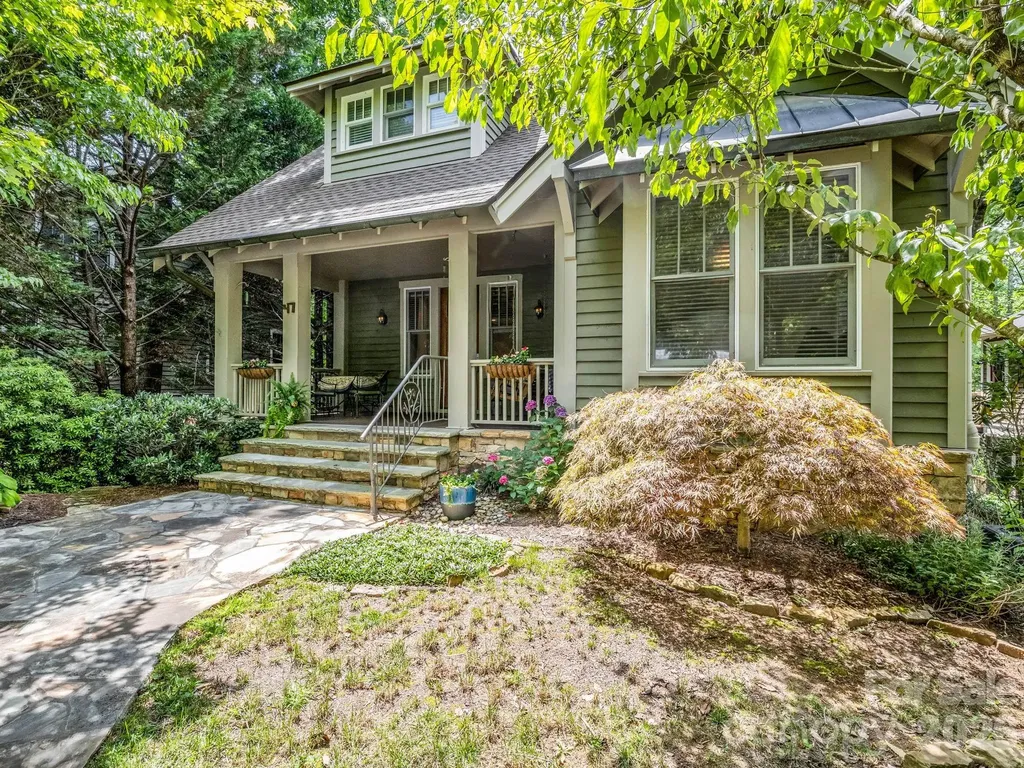
RENOVATIONS ALMOST COMPLETE! New photos coming soon! Step into a beautifully transformed oasis in the heart of Black Mountain. Located in the highly desirable Village of Cheshire, 47 Cheshire Drive offers the rare luxury of directly facing the neighborhood park and common area, providing lush wooded views and an exceptional layer of privacy. This home has been completely and meticulously renovated inside and out, offering the perfect blend of modern luxury and mountain living with absolutely no detail overlooked. From the moment you arrive, the incredible curb appeal sets the stage. The exterior boasts a brand-new roof and a crisp, fresh paint palette that perfectly complements the surrounding natural beauty. A standout feature of the outdoor space is the expansive new deck, meticulously crafted to serve as your private sanctuary for morning coffee, evening relaxation, or hosting unforgettable gatherings with friends and family while overlooking the peaceful park setting. Inside, the transformation is nothing short of spectacular. The entire home is bathed in a bright, inviting ambiance, elevated by an array of sophisticated new lighting fixtures that highlight the premium finishes throughout. The chef-inspired kitchen has been fully remodeled to feature sleek, contemporary aesthetics, top-tier craftsmanship, and an ideal layout for both daily living and effortless entertaining. Every bathroom in the home has been elegantly redesigned, evoking a spa-like atmosphere with modern fixtures, beautiful tile work, and pristine finishes. With its comprehensive top-to-bottom updates, this residence offers true turn-key convenience, allowing you to move right in and immediately start enjoying the vibrant, picturesque lifestyle that Black Mountain is famous for. Don't miss this rare opportunity to own a fully updated masterpiece in a premier location.

Listed by Scott Russell of Howard Hanna Beverly-Hanks Freestone Properties

$
$
%
$/month over payments
Federal 30-year interest rate: 6.55% last updated on Jul 16, 2026
* All Figures are estimates. Check with your bank or proposed mortgage company for actual interest rates.
This product uses the FRED® API but is not endorsed or certified by the Federal Reserve Bank of St. Louis.

Save FavoriteSchedule TourAsk A QuestionMore Details

2601 E 5th Street Charlotte NC 28204

Charlotte, NC2601 E 5th Street

Price$1,350,000

Est. Mortgage: $/month

MLS Number CAR4382589

  • Residential
  • Bedrooms 3
  • Bathroom 2
  • Square Feet 2,222
  • Acreage 0.21

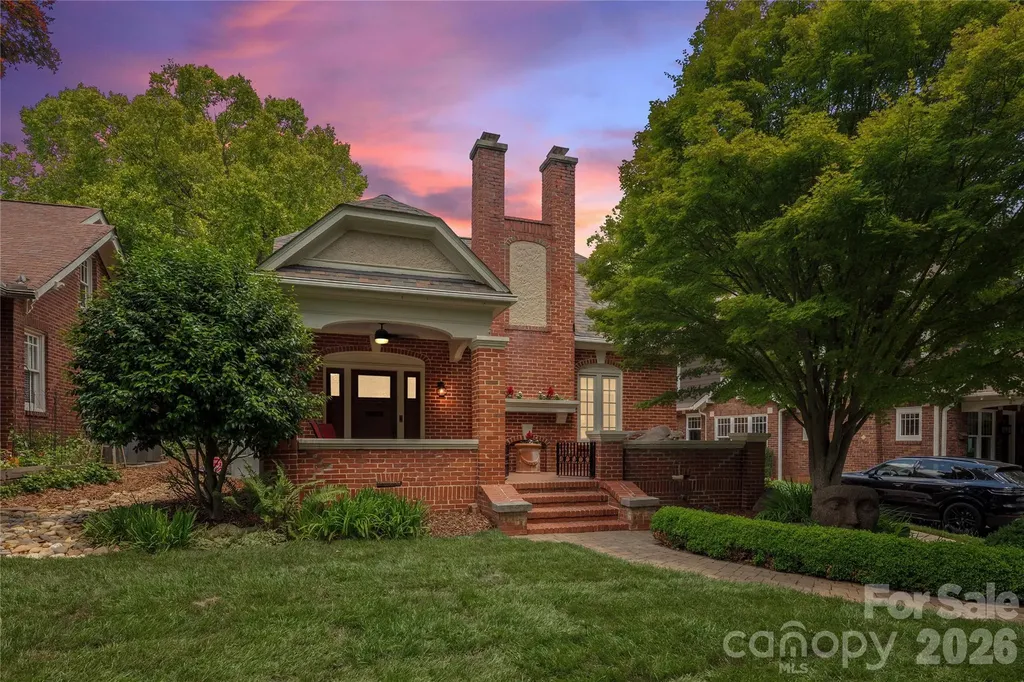
Welcome to this beautifully restored 1930's home in charming Elizabeth! Located minitues from Uptown, Plaza Midwood, Eastover and Cotswold this centrally located neighborhood is ideal for someone who wants the convenience of city life but with the history and charm of a historic treelined neighborhood. This home since the owner purchased as been throughly updated. Included in this is a fully encapsulated basement, whole house generator, hardwoods throughout, updated primary bath, new fixtures and paint. The kitchen is a next level chefs kitchen with the high end appliances, gas range, and functional flow to cook and entertain. The backyard has enough room for you to stretch your legs and also has a great 2 car garage with extra side bonus room. More details and information to come. Showings begin on Friday May 22nd. Schedule your showing today!

Listed by Charlie Williams of Premier Sotheby's International Realty

$
$
%
$/month over payments
Federal 30-year interest rate: 6.55% last updated on Jul 16, 2026
* All Figures are estimates. Check with your bank or proposed mortgage company for actual interest rates.
This product uses the FRED® API but is not endorsed or certified by the Federal Reserve Bank of St. Louis.

Save FavoriteSchedule TourAsk A QuestionMore Details

2600 Vardall Court Charlotte NC 28226

Charlotte, NC2600 Vardall Court

Price$1,350,000

Est. Mortgage: $/month

Open House

MLS Number CAR4400595

  • Residential
  • Next Open House: Sun 07/19 2:00 pm. to 4:00 pm.
  • Bedrooms 5
  • Bathroom 4
  • Square Feet 3,325

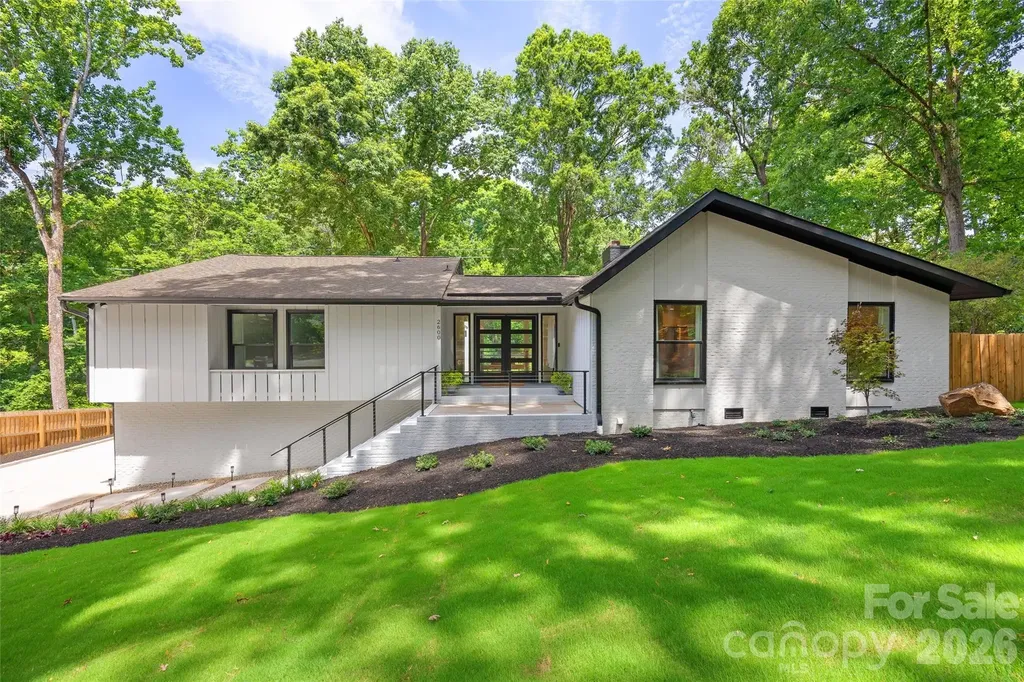
Completely renovated 5-bedroom home in Governors Square! Move-in ready and located on a quiet cul-de-sac. Thoughtfully reimagined this one-of-a-kind residence blends timeless mid-century architecture with today's luxury finishes and modern systems. Located on a quiet cul-de-sac in desirable Governors Square, this beautifully renovated 5-bedroom, 3.5-bath home offers over 3,300 square feet of thoughtfully designed living space. The stunning chef's kitchen features premium GE Caf appliances, custom soft-close cabinetry, a commercial-style range, oversized island, and walk-in pantry. Expansive living and dining spaces, a spacious primary suite, flexible bonus space, and a finished lower level with a large family room, bedroom, and full bath provide exceptional versatility. Nearly every aspect of the home has been updated, including HVAC (2026), electrical, plumbing, Pella windows(2026), Rinnai tankless water heater(2026), beautifully renovated bathrooms, refinished hardwoods, new LVP flooring, new concrete driveway and patio(2026), upgraded drainage, landscaping, and more. All renovations were completed with Mecklenburg County permits. Ideally located just minutes from SouthPark, Cotswold, Uptown, shopping, and dining, this is a truly turnkey home where architectural history meets modern luxury.

Listed by Nicole Lopez of Mackey Realty LLC

$
$
%
$/month over payments
Federal 30-year interest rate: 6.55% last updated on Jul 16, 2026
* All Figures are estimates. Check with your bank or proposed mortgage company for actual interest rates.
This product uses the FRED® API but is not endorsed or certified by the Federal Reserve Bank of St. Louis.

Save FavoriteSchedule TourAsk A QuestionMore Details

429 Pecan Avenue Charlotte NC 28204

Charlotte, NC429 Pecan Avenue

Price$1,350,000

Est. Mortgage: $/month

Open House

MLS Number CAR4387793

  • Residential
  • Next Open House: Sat 07/18 1:00 pm. to 3:00 pm.
  • Bedrooms 4
  • Bathroom 3
  • Square Feet 2,536

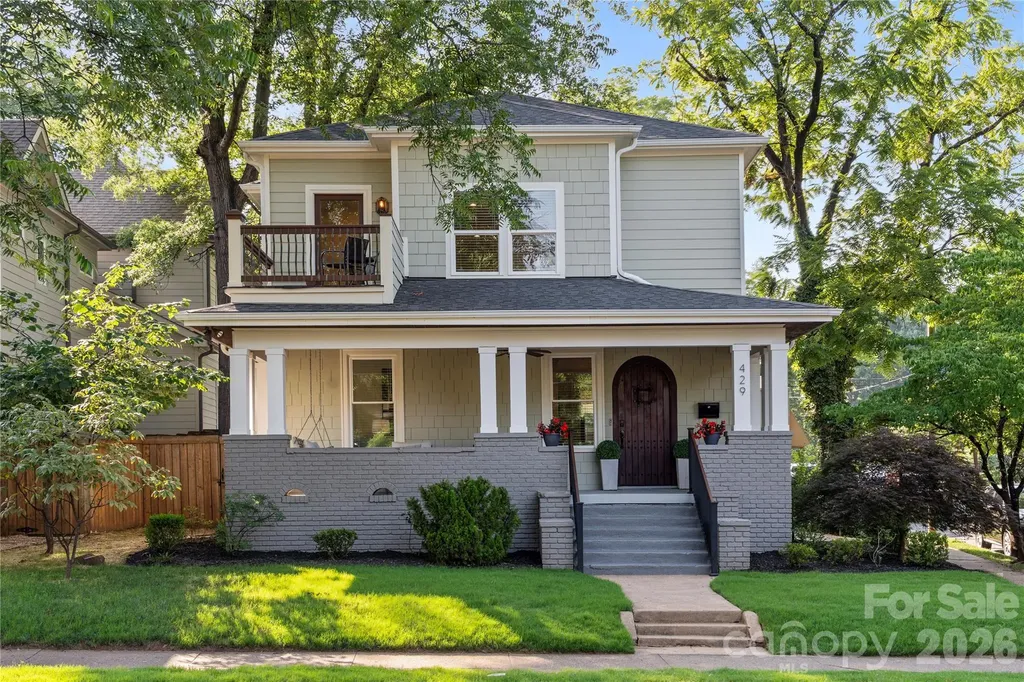
Welcome to 429 Pecan Avenue, an elevated residence in the highly sought Elizabeth area of Charlotte, where timeless character, thoughtful updates, and refined everyday living come together beautifully. Set in one of Charlotte's most beloved and established neighborhoods, this home offers an exceptional lifestyle just moments from premier dining, boutique shopping, neighborhood parks, and some of the city's most desirable conveniences. A beautiful rocking-chair front porch creates an unforgettable first impression, offering the perfect place to enjoy the charm and energy of the neighborhood. Inside, the home has been thoughtfully refreshed with whole-house interior paint in Alabaster and refinished floors throughout the main floor, and new floors on the 2nd story addition creating the perfect balance of historic charm and modernity in a sophisticated backdrop for both daily living and elegant entertaining. The main level offers gracious living and dining spaces with an effortless flow into the kitchen, where new Bosch appliances, including a refrigerator, gas stove, and dishwasher, are paired with a beverage cooler for a polished and functional entertaining experience. With 4 bedrooms and 3 full bathrooms, the home offers flexibility, comfort, and space for modern living. Upstairs, a spacious second-level family room provides a rare additional living retreat and opens to a charming small private terrace, creating an inviting spot for morning coffee, fresh air, or a quiet evening moment above the streetscape. Out back, the beautifully paved patio is designed for memorable evenings, complete with string lights that create a warm, intimate atmosphere for outdoor dining, entertaining, or relaxing under the Charlotte sky. With a private driveway and an unbeatable location in the heart of Elizabeth, 429 Pecan Avenue delivers amazing energy, charm, sophistication, and elevated city living.

Listed by Matt Lake Nestor and LaTrenee' Lake Nestor of EXP Realty LLC Ballantyne

$
$
%
$/month over payments
Federal 30-year interest rate: 6.55% last updated on Jul 16, 2026
* All Figures are estimates. Check with your bank or proposed mortgage company for actual interest rates.
This product uses the FRED® API but is not endorsed or certified by the Federal Reserve Bank of St. Louis.

Save FavoriteSchedule TourAsk A QuestionMore Details

1376 Lowrance Road Catawba NC 28609

Catawba, NC1376 Lowrance Road

Price$1,350,000

Est. Mortgage: $/month

MLS Number CAR4399299

  • Land
  • Acreage 46.77
  • County Catawba

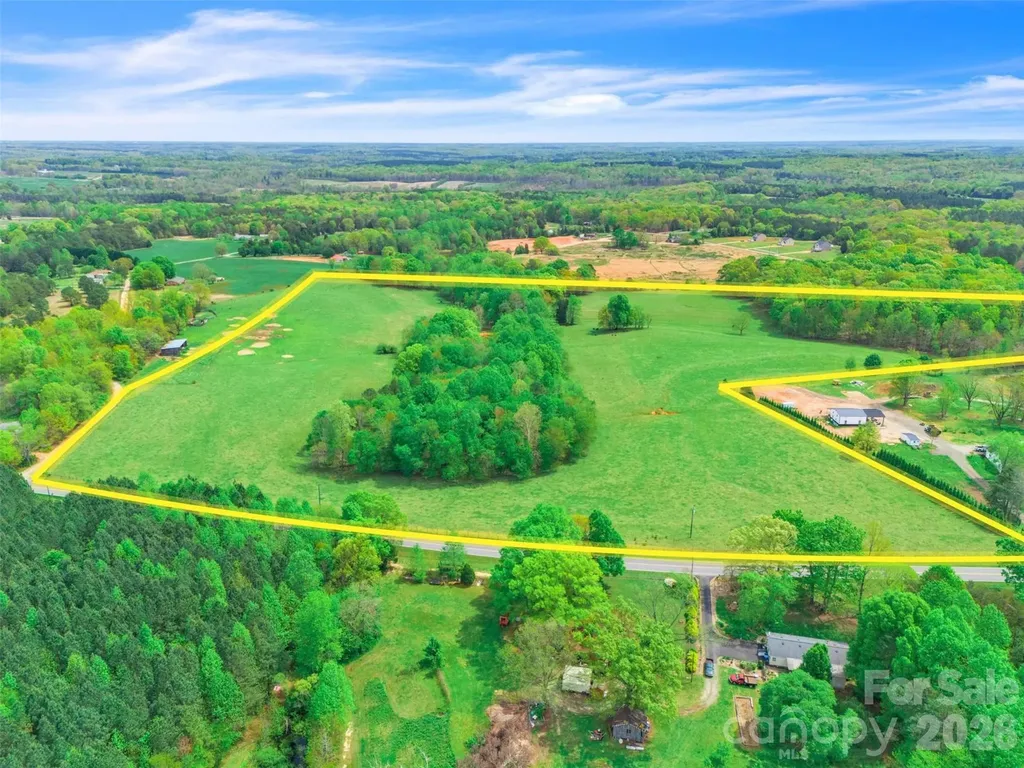
Extraordinary opportunity to own 46.77 acres of beautiful, fully fenced agricultural land in the heart of Catawba County. Currently operating as a productive beef cattle farm, this exceptional property offers the perfect blend of functionality, natural beauty, and long-term investment potential. The farm features gently rolling pastureland, mature trees, and a picturesque 1-acre spring-fed pond that provides a reliable water source for livestock while creating a stunning focal point. With ample grazing acreage and fencing already in place, it's ready for cattle, horses, or other agricultural pursuits from day one. Whether you're looking to continue farming, establish an equestrian property, create a private family estate, or develop a multi-home family compound, this property offers endless possibilities. The rolling topography provides numerous ideal building sites with scenic countryside views and plenty of privacy. Located in one of Catawba County's fastest-growing areas, this property combines peaceful rural living with convenient access to nearby cities, making it an exceptional investment for today and the future. Property Highlights: o46.77± acres oFully fenced and currently operating as a beef cattle farm oBeautiful 1-acre spring-fed pond oGently rolling pasture with scattered mature trees oExcellent homesites throughout the property oIdeal for cattle, horses, farming, or recreational use oOutstanding opportunity for a family compound or future investment oConvenient location with easy access to Hickory, Newton, Denver, and Charlotte

Listed by Mike Strickland of Keller Williams Lake Norman

$
$
%
$/month over payments
Federal 30-year interest rate: 6.55% last updated on Jul 16, 2026
* All Figures are estimates. Check with your bank or proposed mortgage company for actual interest rates.
This product uses the FRED® API but is not endorsed or certified by the Federal Reserve Bank of St. Louis.

Virtual TourSave FavoriteSchedule TourAsk A QuestionMore Details

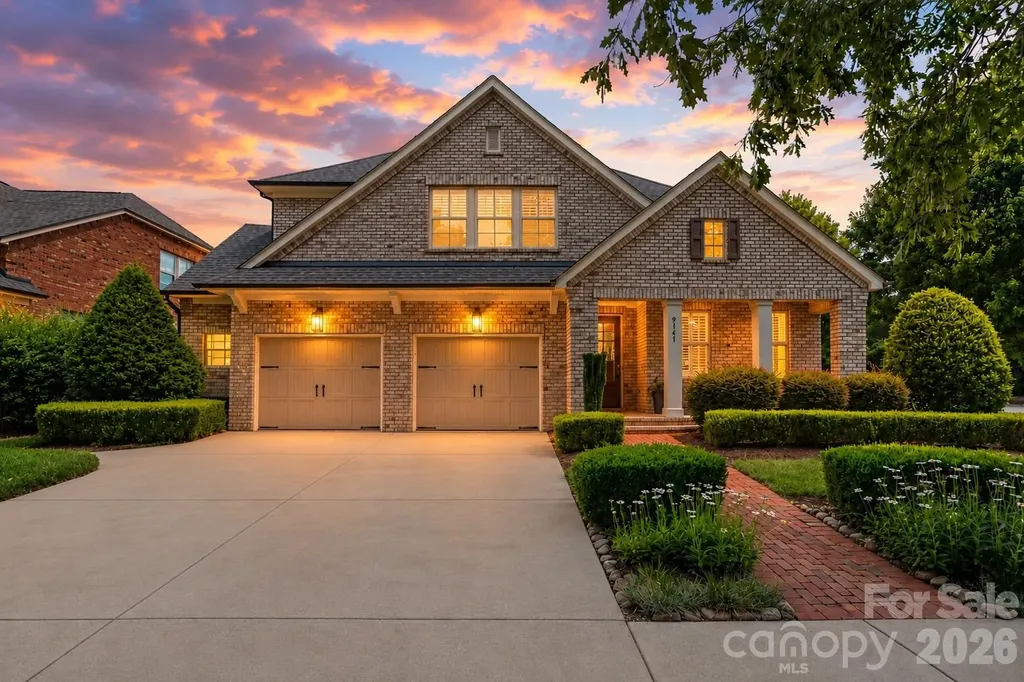
9141 Robbins Preserve Road Cornelius NC 28031
Open House

MLS Number CAR4397019

  • Residential
  • Next Open House: Sat 07/18 1:00 pm. to 3:00 pm.
  • Bedrooms 4
  • Bathroom 3
  • Square Feet 3,098

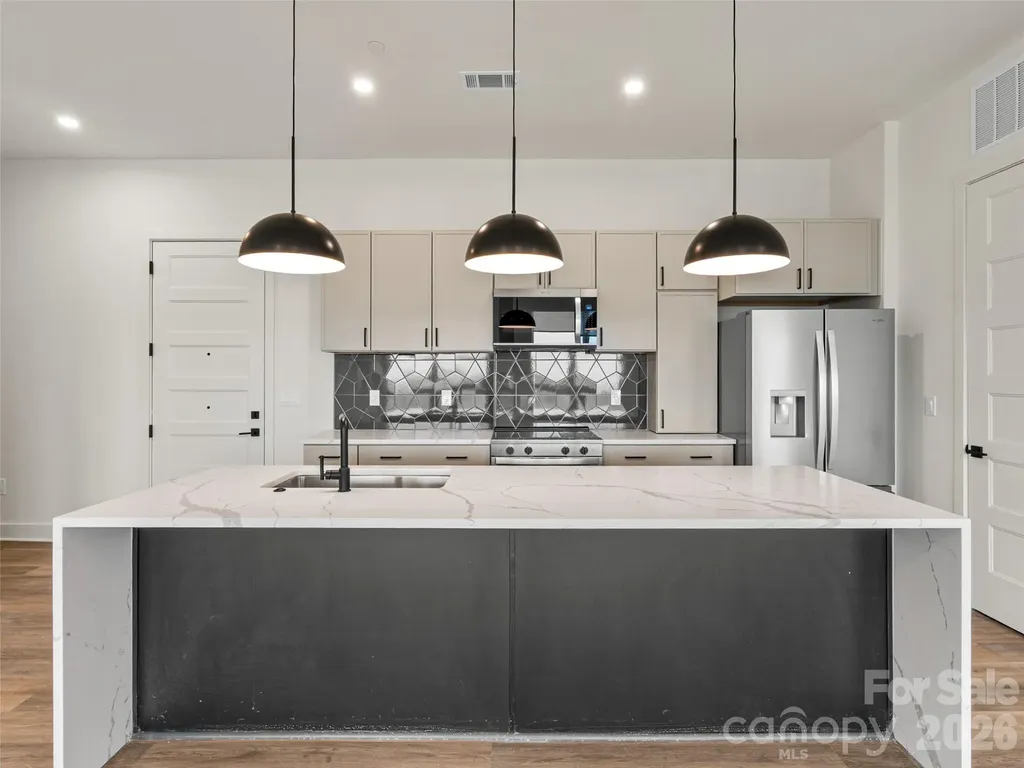
Experience elevated living in this beautifully renovated 4-bedroom, 3-bath home in the highly sought-after Robbins Park community of Cornelius. Built by Classica Homes, this full brick residence has been thoughtfully updated with high-end finishes, blending timeless design with modern luxury. The open-concept main level is designed for both everyday living and effortless entertaining, centered around a stunning renovated kitchen featuring premium quartz countertops, designer backsplash, and a showstopping waterfall island. Spacious living and dining areas flow seamlessly to a private outdoor retreat with a covered porch, expansive patio, and built-in fire pit. The main level also offers a private office, guest bedroom, and full bath. Upstairs, enjoy a spacious bonus room and a luxurious primary suite with spa-like bath and dual custom walk-in closets. Situated on a desirable corner lot with a fenced backyard, this meticulously maintained home offers access to exceptional Robbins Park amenities including pool, tennis, pickleball, walking trails, and more. Ideally located minutes from Birkdale Village, Lake Norman, shopping, dining, and I-77, with easy access to Charlotte and Charlotte Douglas International Airport.

Listed by Mary Kay Portaro of Ivester Jackson Christie's

$
$
%
$/month over payments
Federal 30-year interest rate: 6.55% last updated on Jul 16, 2026
* All Figures are estimates. Check with your bank or proposed mortgage company for actual interest rates.
This product uses the FRED® API but is not endorsed or certified by the Federal Reserve Bank of St. Louis.

Save FavoriteSchedule TourAsk A QuestionMore Details

123 Haywood Street Asheville NC 28801
Open House

MLS Number CAR4361970

  • Condo
  • Next Open House: Sat 07/18 3:00 pm. to 6:00 pm.
  • Bedrooms 3
  • Bathroom 3
  • Square Feet 1,603

Welcome to One23 Haywood, where modern luxury meets the energy of downtown Asheville. This exceptional residence is the largest floor plan available and the final opportunity to own a unit of its kind within this highly sought-after building. Offering 3 bedrooms, 3 full bathrooms, and a versatile flex space, this expansive condo is thoughtfully designed to deliver both comfort and sophistication. The open-concept layout is enhanced by elevated modern finishes and dramatic floor-to-ceiling windows, filling the home with natural light while showcasing breathtaking year-round mountain views. The spacious living, dining, and kitchen areas create an ideal setting for entertaining, while the well-appointed bedrooms-each with access to a full bath-offer privacy and convenience for both residents and guests. The additional flex space provides exceptional versatility, whether used as a home office, media room, or guest retreat. Step outside to your private balcony, perfect for relaxing or hosting while taking in the stunning mountain backdrop and vibrant downtown surroundings. Located in the heart of downtown Asheville, just one block from the iconic Grove Arcade, this residence offers unparalleled walkability to premier dining, shopping, and entertainment. Residents of One23 Haywood enjoy a curated lifestyle with concierge service and a secure community environment. Located within Asheville's designated short-term rental overlay district, this residence allows for short-term rentals-making it not only a stunning home, but a compelling investment opportunity. For investors, Towns Management can provide short-term rental performance data, offering valuable insight for those looking to add to their portfolio. This is a rare opportunity to own the last and largest residence of its kind at One23 Haywood-where mountain views, modern design, and an unbeatable location come together in one extraordinary offering.

Listed by Brooke Allen of Walnut Cove Realty/Allen Tate/Beverly-Hanks

$
$
%
$/month over payments
Federal 30-year interest rate: 6.55% last updated on Jul 16, 2026
* All Figures are estimates. Check with your bank or proposed mortgage company for actual interest rates.
This product uses the FRED® API but is not endorsed or certified by the Federal Reserve Bank of St. Louis.

Save FavoriteSchedule TourAsk A QuestionMore Details

Broker Reciprocity MLS Grid Logo © 2026 Listings courtesy of Canopy MLS as distributed by MLS GRID. IDX information is provided exclusively for consumers’ personal non-commercial use and may not be used for any purpose other than to identify prospective properties consumers may be interested in purchasing. The IDX data is deemed reliable but is not guaranteed by MLS GRID and may be subject to an end user license agreement prescribed by the Member Participant’s applicable MLS.  Based on information submitted to the MLS GRID as of July 17, 2026 11:46 PM UTC . All data is obtained from various sources and may not have been verified by broker or MLS GRID. Supplied Open House Information is subject to change without notice. All information should be independently reviewed and verified for accuracy. Properties may or may not be listed by the office/agent presenting the information. Some IDX listings have been excluded from this website.