and narrow your search. If you have fewer than 200 results, you can save your search.

Maggie Valley NC

r=2965-2976
419 Fletcher Branch Road Vilas NC 28692

Vilas, NC419 Fletcher Branch Road

Price$1,300,000

Est. Mortgage: $/month

MLS Number CAR4403779

  • Residential
  • Bedrooms 3
  • Bathroom 2
  • Square Feet 1,721
  • Acreage 22

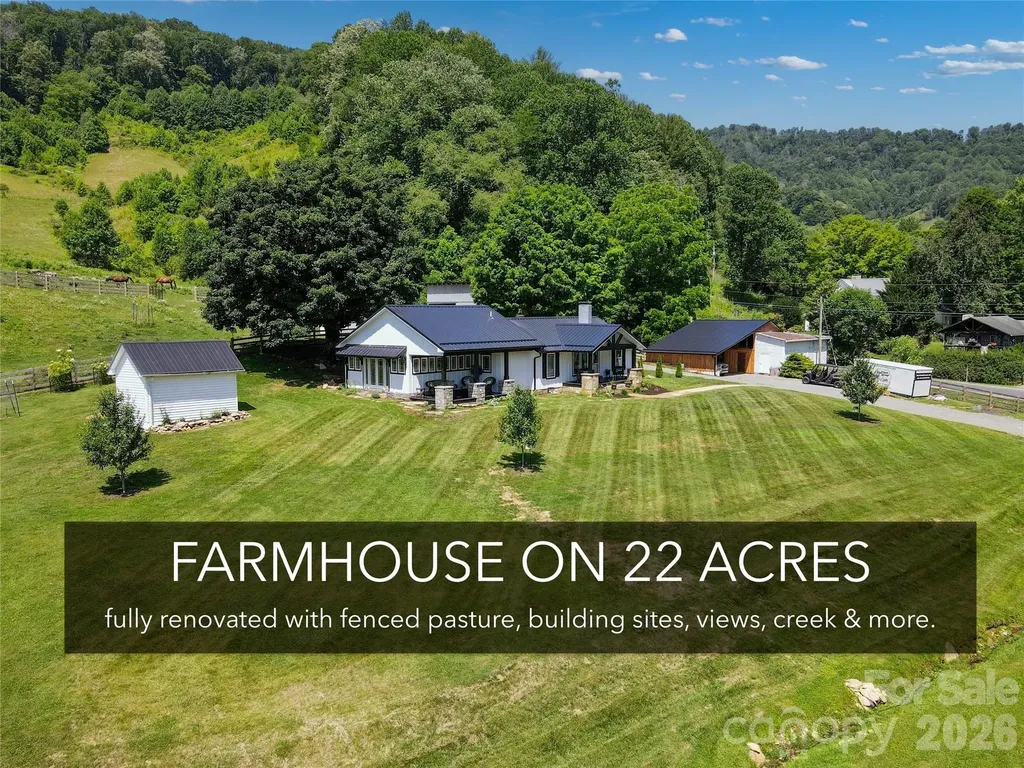
Welcome to Honeycreek Highlands, a rare and versatile 22-acre farm in the Cove Creek area of the High Country, just 15 minutes from Boone. At the heart of the property is a fully renovated 1930s farmhouse surrounded by rolling pasture, fenced paddocks, mountain views, a meandering creek, established gardens, barns, and outbuildings. Currently operated as a small working farm, the property is well-suited for horses, livestock, gardening, homesteading, or simply enjoying the mountain lifestyle. Honeycreek Highlands can be enjoyed as it is today with outstanding long-term potential. With no zoning or deed restrictions, the acreage may lend itself to a multigenerational compound, additional residences, agritourism, or a short-term rental buildout. Several potential homesites are located higher on the property to capture broader mountain views. The farmhouse has undergone extensive renovation, including updated siding, windows, plumbing, electrical service, roof, septic system, and heating/air. A show-stopping kitchen addition completed in 2026 opened the home while preserving the warmth and character of the original structure. The oversized kitchen features vaulted ceilings, exposed beams, large windows, and custom black walnut and hickory countertops crafted from trees that came down on the property during Hurricane Helene, creating a meaningful connection between the home and its land. The spacious layout offers room for a large farmhouse dining table, ideal for everyday living and entertaining. Walls of windows overlook the fenced front yard, rolling hills, gardens, and rear paddock. Double doors create a seamless connection to the outdoor living areas and large vegetable garden. An adjacent shed offers future potential as an outdoor pavilion or gathering space. The single-level home includes three bedrooms and two bathrooms, including a new bath added with the recent expansion. Old and new have been thoughtfully blended, while wood paneling and original details preserve timeless farmhouse character. Outdoor living includes two covered front porches and a rear patio area ideal for a hot tub. The entire area around the home is fenced and accessed by an automatic gate, creating a secure space for pets and outdoor recreation. A gentle creek flows along the lower edge of the front yard. The driveway offers ample parking and leads to an oversized two-car carport incorporated into an original barn structure with generous storage. Two additional outbuildings sit near the home, including one improved with reclaimed fence wood and a concrete floor for a future studio, workshop, or creative space. The lower paddock includes a shed, chicken coop, wellhouse, and barn, while the upper fenced paddock provides generous room for horses or other animals. Beyond the established farm areas, the acreage rises toward the ridgeline with wooded terrain and striking rock outcroppings. Tucked near the end of a quaint country road just across from Cove Creek, Honeycreek Highlands feels well-insulated while remaining convenient to Boone, Valle Crucis, Watauga Lake, and destinations throughout the High Country. Rarely does a property offer this combination of usable acreage, farm infrastructure, residential charm, unrestricted potential, convenient access, and immersive natural beauty. View the virtual tour video. Honeycreek Highlands is more than a place to live-it is a property to experience, cultivate, and shape for generations to come.

Listed by Nate Wright of Wright Brokers with Hyatt in the High Country

$
$
%
$/month over payments
Federal 30-year interest rate: 6.55% last updated on Jul 16, 2026
* All Figures are estimates. Check with your bank or proposed mortgage company for actual interest rates.
This product uses the FRED® API but is not endorsed or certified by the Federal Reserve Bank of St. Louis.

Virtual TourSave FavoriteSchedule TourAsk A QuestionMore Details
331 Beaver Farm Road Statesville NC 28625

Statesville, NC331 Beaver Farm Road

Price$1,300,000

Est. Mortgage: $/month

MLS Number CAR4398124

  • Residential
  • Bedrooms 3
  • Bathroom 3
  • Square Feet 3,886
  • Acreage 21.61

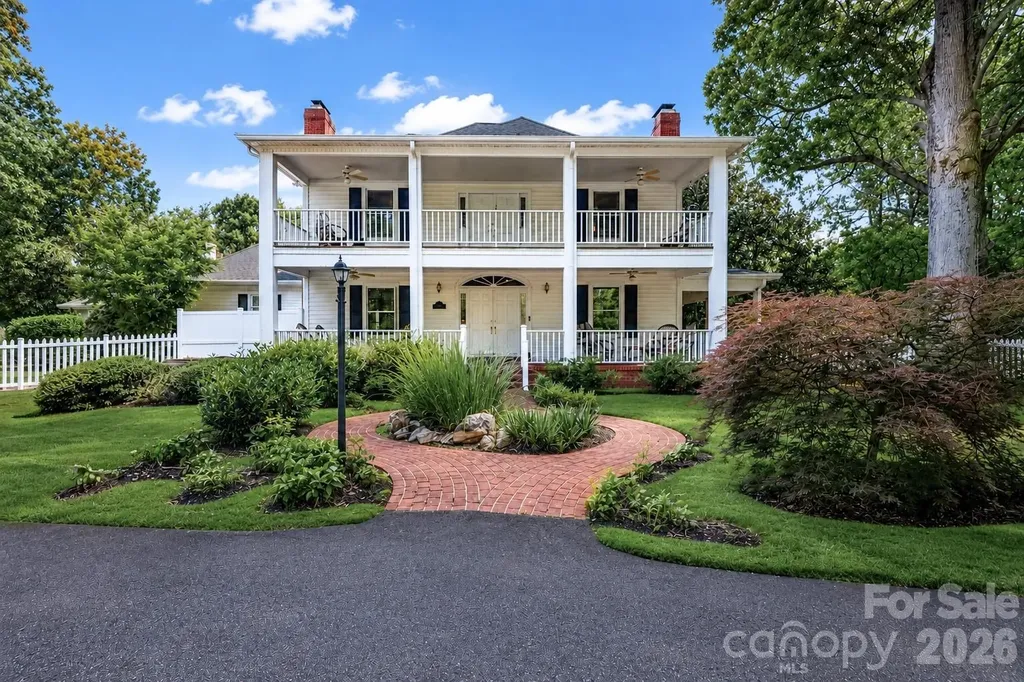
Welcome to a truly spectacular private country estate set on over 20 acres, Just 42 minutes from Charlotte and 10 minutes from Lake Norman, masterfully blending timeless history, thoughtful renovations, modern amenities, and everyday luxury. From the moment you step inside, the attention to detail is evident with rich hardwood floors, excellent recessed lighting, abundant cedar-lined closets, generous storage, and inviting spaces designed for both grand entertaining and comfortable everyday living. The formal living and dining rooms each feature cozy gas log fireplaces, while the main-level study offers built-in shelving, an adjacent full bath with the original antique cast iron claw-foot tub, and access to the four-season sunroom. The great room begins with a warm den featuring exposed beams and a wood-burning fireplace, then flows beautifully into the expansive chef's kitchen. The kitchen is truly an entertainer's dream, boasting an oversized central island with imported tile, two walk-in pantries, custom cabinetry with pull-out shelving, two double sinks with disposals, a beverage refrigerator, and a Five Star gas range with double ovens, warming drawer, warming shelf, grill, and griddle. The four-season sunroom overlooks the pool and offers a bright tiled retreat with its own mini-split system and a charming Vermont Castings wood-burning stove. Just outside, the 30 x 15 concrete pool, brick patio, and pergola create a beautiful outdoor gathering space, surrounded by vinyl fencing and anchored by a sunken stone-walled garden. Upstairs, the private primary suite offers wonderful natural light, a gas log fireplace, and a luxurious ensuite bath with double sinks, a deep two-person Jacuzzi tub, private water closet, and oversized shower. Two generously sized secondary bedrooms feature original pine floors and share a beautifully appointed hall bath with a pocket door. Enjoy peaceful views over the farm from the double-decker brick porches, perfect for morning coffee or afternoon sweet tea. The property also features multiple coordinating outbuildings, including the repurposed smokehouse flower/potting house, two-story granary with mini-split, picturesque red barn, mini-warehouse with concrete floor, attached two-car garage, and an expansive detached four-bay garage/workshop offering six total garage bays plus exceptional space for vehicles, equipment, hobbies, and storage. MLS 4354191 across the street for additional land.

Listed by Mary Palmes of Howard Hanna Allen Tate Statesville

$
$
%
$/month over payments
Federal 30-year interest rate: 6.55% last updated on Jul 16, 2026
* All Figures are estimates. Check with your bank or proposed mortgage company for actual interest rates.
This product uses the FRED® API but is not endorsed or certified by the Federal Reserve Bank of St. Louis.

Virtual TourSave FavoriteSchedule TourAsk A QuestionMore Details
109 Wright Road Kings Mountain NC 28086

Kings Mountain, NC109 Wright Road

Price$1,300,000

Est. Mortgage: $/month

MLS Number CAR4354104

  • Residential
  • Bedrooms 3
  • Bathroom 4
  • Square Feet 3,538
  • Acreage 20.22

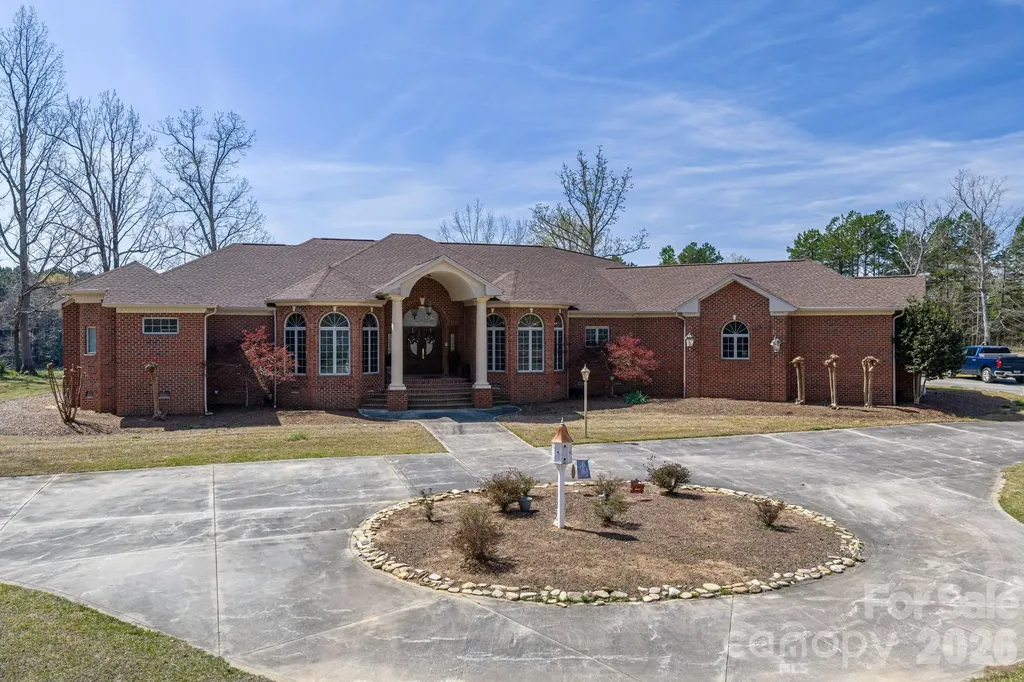
20.22 acres w/ 3 BR, 3 1/2 bath home just 6 minutes to downtown KM, 4 min. to 74 bypass and then I-85, 12 minutes to Two Kings Casino, 5 minutes to Moss Lake and 10 minutes to Shelby (Cleveland Mall and Cleveland Community College). Outside there is a 2400 sq ft building, 1800 sq ft is pre-plumbed for bath, washer, dryer and kitchen. 720 sq ft with finished office, bathroom with shower, 480 sq ft is unfinished part. Kitchen has granite, pull out drwaers, pantry and plenty of storage with cabinets. Subzero refridgerator, thermador gas cooktop, 2 Thermadore ovens, trash compactor, dishwaser and microwave complete the kitchen. Bathrooms have granite. Veranda at back of house runs the length of the house.

Listed by Joyce Elliott of Howard Hanna Allen Tate Shelby

$
$
%
$/month over payments
Federal 30-year interest rate: 6.55% last updated on Jul 16, 2026
* All Figures are estimates. Check with your bank or proposed mortgage company for actual interest rates.
This product uses the FRED® API but is not endorsed or certified by the Federal Reserve Bank of St. Louis.

Save FavoriteSchedule TourAsk A QuestionMore Details
3325 Tilley Morris Road Matthews NC 28105

Matthews, NC3325 Tilley Morris Road

Price$1,300,000

Est. Mortgage: $/month

MLS Number CAR4372807

  • Land
  • Acreage 2.35
  • County Mecklenburg

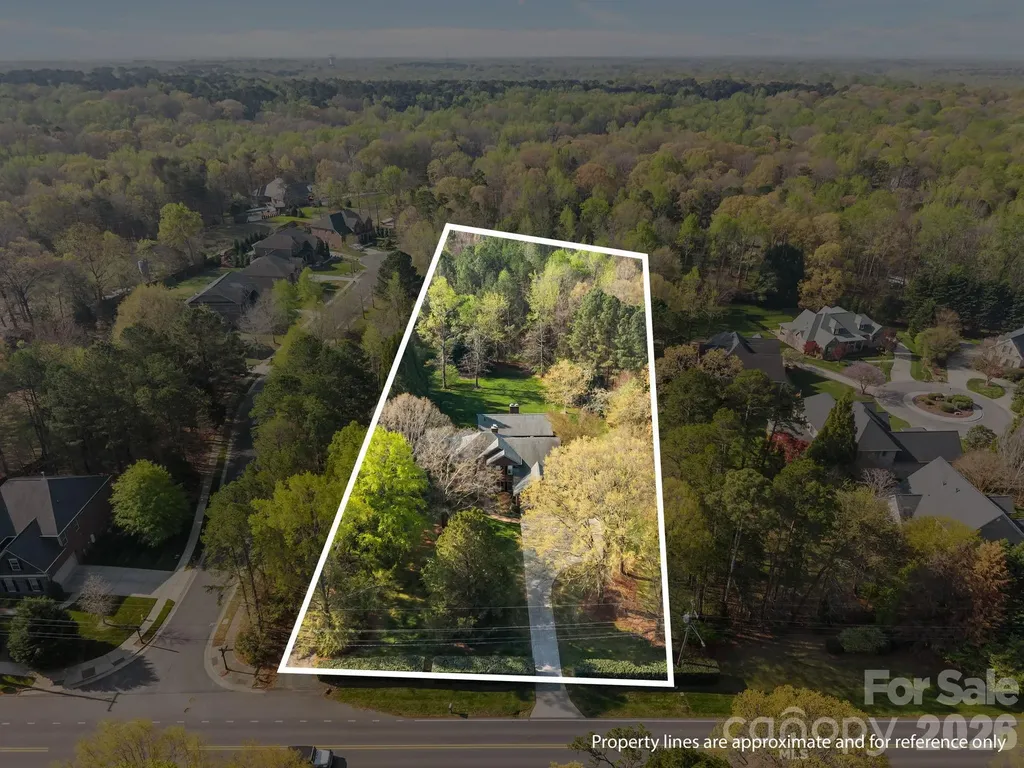
Come see this beautiful property with just under 2.5 Acres providing an abundance of opportunity! Property is zoned such that there are numerous options for development and expansion! There is a beautiful home on the land - Almost 3300 square feet with the ADU - full brick, primary on main with a screen porch plus ADU with 1/2 bath and fireplace provide the opportunity to design your dream home along with a home office, gym/fitness, guest/nanny suite - the possibilities are endless! The acreage provides the chance to expand the home or build additional homes on the property. Several updates were made over the last 10-15 years including the kitchen, primary bath, screen porch addition. Situated in one of CMS Top School zones and Convenient to shopping & restaurants at Waverly, Promenade, Blakeney as well as I-485, medical and office facilities and more! Don't miss out on this fabulous property! There is a second prepared access to the property on Pebble Run Drive

Listed by Tommy Williams of Corcoran HM Properties

$
$
%
$/month over payments
Federal 30-year interest rate: 6.55% last updated on Jul 16, 2026
* All Figures are estimates. Check with your bank or proposed mortgage company for actual interest rates.
This product uses the FRED® API but is not endorsed or certified by the Federal Reserve Bank of St. Louis.

Virtual TourSave FavoriteSchedule TourAsk A QuestionMore Details
3325 Tilley Morris Road Matthews NC 28105

Matthews, NC3325 Tilley Morris Road

Price$1,300,000

Est. Mortgage: $/month

MLS Number CAR4372794

  • Residential
  • Bedrooms 3
  • Bathroom 4
  • Square Feet 3,281
  • Acreage 2.35

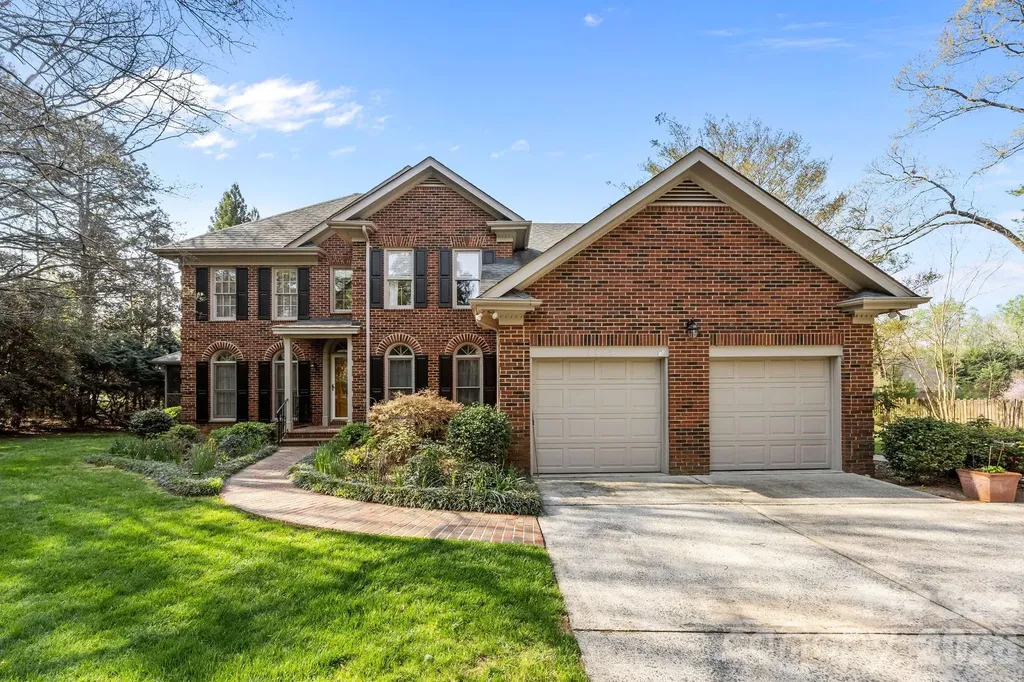
Situated on just under 2.5 Acres, this amazing Full Brick 3BR home with the Primary on Main along with a full brick ADU provides an abundance of opportunity! Property is zoned such that there are numerous options for development and expansion! Fabulous Layout with kitchen adjoining the screen porch plus full brick ADU with 1/2 bath and fireplace provide the opportunity to design your dream home along with a home office, gym/fitness, guest/nanny suite - the possibilities are endless! The acreage provides the chance to expand the home or build additional homes on the property. Several updates were made over the last 10-15 years including the kitchen, primary bath, screen porch addition. Situated in one of CMS Top School zones and Convenient to shopping & restaurants at Waverly, Promenade, Blakeney as well as I-485, medical and office facilities and more! Don't miss out on this fabulous property! There is a 2nd Entrance to the property prepared on Pebble Run

Listed by Tommy Williams of Corcoran HM Properties

$
$
%
$/month over payments
Federal 30-year interest rate: 6.55% last updated on Jul 16, 2026
* All Figures are estimates. Check with your bank or proposed mortgage company for actual interest rates.
This product uses the FRED® API but is not endorsed or certified by the Federal Reserve Bank of St. Louis.

Virtual TourSave FavoriteSchedule TourAsk A QuestionMore Details
3142 Sherman Drive Lancaster SC 29720

Lancaster, SC3142 Sherman Drive

Price$1,300,000

Est. Mortgage: $/month

MLS Number CAR4396723

  • Residential
  • Bedrooms 5
  • Bathroom 6
  • Square Feet 4,824
  • Acreage 0.81

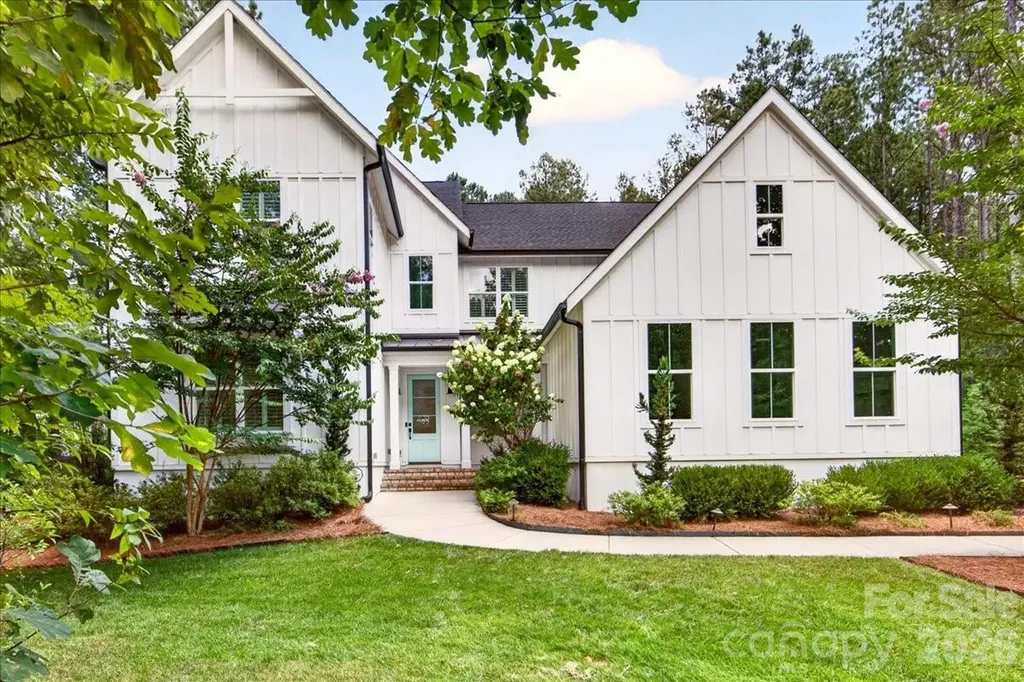
Welcome to 3142 Sherman Drive, where timeless design, exceptional craftsmanship, and everyday functionality come together in a home thoughtfully created for every stage of life. At the heart of the home, the chef's kitchen is as beautiful as it is practical, featuring an abundance of custom cabinetry, premium KitchenAid appliances, under-cabinet lighting, an oversized center island, and a spacious walk-in pantry with custom wood shelving-offering storage and workspace that will never disappoint. The inviting family room impresses with soaring vaulted ceilings, a sleek linear gas fireplace, custom built-in shelving, and expansive stacking sliding doors that effortlessly blend indoor and outdoor living. The main-level owner's suite is a private retreat, complete with a spa-inspired bath, an extraordinary custom-designed walk-in closet, and the convenience of a private laundry room exclusively for the owner's suite. Working from home is effortless with the dedicated main-level office featuring elegant French doors. Just off the foyer, an oversized flex room offers endless possibilities. Previously used as a homeschool classroom, this versatile space could easily serve as a game room, mahjong room, second executive office, library, sitting room, or playroom. Upstairs, you'll find a spacious rec/flex room with storage, along with four generously sized bedrooms. Two bedrooms feature private en-suite baths, while the remaining two share a well-appointed shared bathroom, providing the ideal balance of privacy and comfort for family and guests. Outdoor living is equally impressive. The covered patio, finished with travertine pavers and motorized screens, creates a true extension of the home-perfect for entertaining or relaxing in every season. The fenced backyard provides plenty of room for pets, play, and gatherings, while the property extends well beyond the fenced area, offering additional wooded acreage that can remain as a private natural backdrop or be cleared to create an even more expansive outdoor retreat. Every detail of this exceptional residence has been carefully considered, blending luxury, comfort, and versatility into a home designed to be enjoyed for years to come. Welcome to 3142 Sherman Drive-where thoughtful design truly feels like home. See detailed list of personal property remaining with the home~ Riverchase Estates offers resort-style amenities, a fitness center, an clubhouse event space with direct access to an outdoor terrace featuring a cozy fireplace and TV. The community has a freeform swimming pool, tennis courts, ponds with illuminated fountains, scenic walking trails, and picnic space. For outdoor enthusiast access to the Catawba River provides endless opportunities for kayaking, fishing, wildlife observation, and peaceful days surrounded by nature. This is more than a neighborhood-it's a lifestyle you'll love coming home to.

Listed by Trisha Hamilton of NextHome Paramount

$
$
%
$/month over payments
Federal 30-year interest rate: 6.55% last updated on Jul 16, 2026
* All Figures are estimates. Check with your bank or proposed mortgage company for actual interest rates.
This product uses the FRED® API but is not endorsed or certified by the Federal Reserve Bank of St. Louis.

Virtual TourSave FavoriteSchedule TourAsk A QuestionMore Details
8029 Lucky Creek Lane Denver NC 28037

Denver, NC8029 Lucky Creek Lane

Price$1,299,999

Est. Mortgage: $/month

MLS Number CAR4371053

  • Residential
  • Bedrooms 3
  • Bathroom 2
  • Square Feet 1,567
  • Acreage 0.49

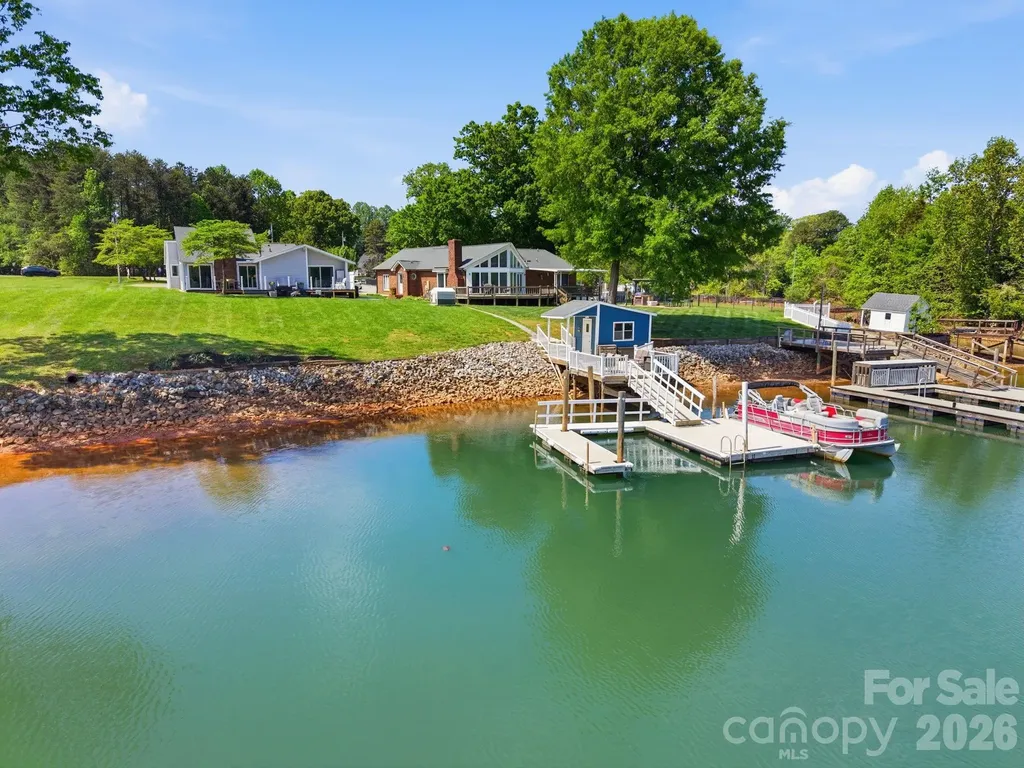
Experience lakefront living at its finest with this beautifully remodeled waterfront retreat on Lake Norman. Perfectly positioned on a rare flat lot with deep water and breathtaking panoramic views, this exceptional three-bedroom, two-bath ranch offers the ideal blend of luxury, comfort, and an unparalleled lake lifestyle. From the moment you enter, walls of windows flood the home with natural light while framing the stunning long-range water views that serve as the backdrop to nearly every room. Thoughtfully renovated throughout, the home features new luxury vinyl plank flooring, fresh interior paint, elegant crown molding, updated lighting, and timeless finishes that create a bright, sophisticated, move-in-ready interior. The beautifully redesigned kitchen is both stylish and functional, featuring LG stainless steel appliances, granite countertops, recessed lighting, thoughtfully repurposed cabinetry, a built-in wine refrigerator, and a dedicated coffee bar-perfect for entertaining family and friends or enjoying peaceful mornings overlooking the water. The spacious great room boasts soaring ceilings and uninterrupted lake views, seamlessly connecting indoor and outdoor living. The primary suite offers a private waterfront sanctuary complete with a walk-in closet, stunning water views, and direct access to the expansive composite deck. Two additional bedrooms and two tastefully renovated bathrooms featuring granite countertops, updated fixtures, refreshed cabinetry, and modern tub/showers complete the home's thoughtfully designed single-level floor plan. Outside is where this property truly shines. Relax on the maintenance-free composite deck, gather around the newly added patio and grilling area, or follow the stone pathway to one of the property's most remarkable features-a custom grandfathered dock and boathouse. Rarely available on Lake Norman, this incredible waterfront amenity features a new vinyl walkway and railing and provides the perfect place to entertain, launch your boat, fish, swim, or simply unwind while soaking in the immaculate, long-range lake views. With deep water and a protected cove, you'll enjoy easy year-round boating while taking in some of the most picturesque scenery Lake Norman has to offer. Conveniently located just minutes from the Hwy. 16 and Hwy. 73 intersection, this exceptional waterfront home offers a quick commute to Charlotte and the airport while delivering the peace, privacy, and everyday vacation lifestyle that only Lake Norman can provide.

Listed by Jordan Cook of Howard Hanna Allen Tate Huntersville

$
$
%
$/month over payments
Federal 30-year interest rate: 6.55% last updated on Jul 16, 2026
* All Figures are estimates. Check with your bank or proposed mortgage company for actual interest rates.
This product uses the FRED® API but is not endorsed or certified by the Federal Reserve Bank of St. Louis.

Virtual TourSave FavoriteSchedule TourAsk A QuestionMore Details
1386 Old Pinckney Road York SC 29745

York, SC1386 Old Pinckney Road

Price$1,299,900

Est. Mortgage: $/month

MLS Number CAR4196379

  • Residential
  • Bedrooms 2
  • Bathroom 2
  • Square Feet 2,029
  • Acreage 98

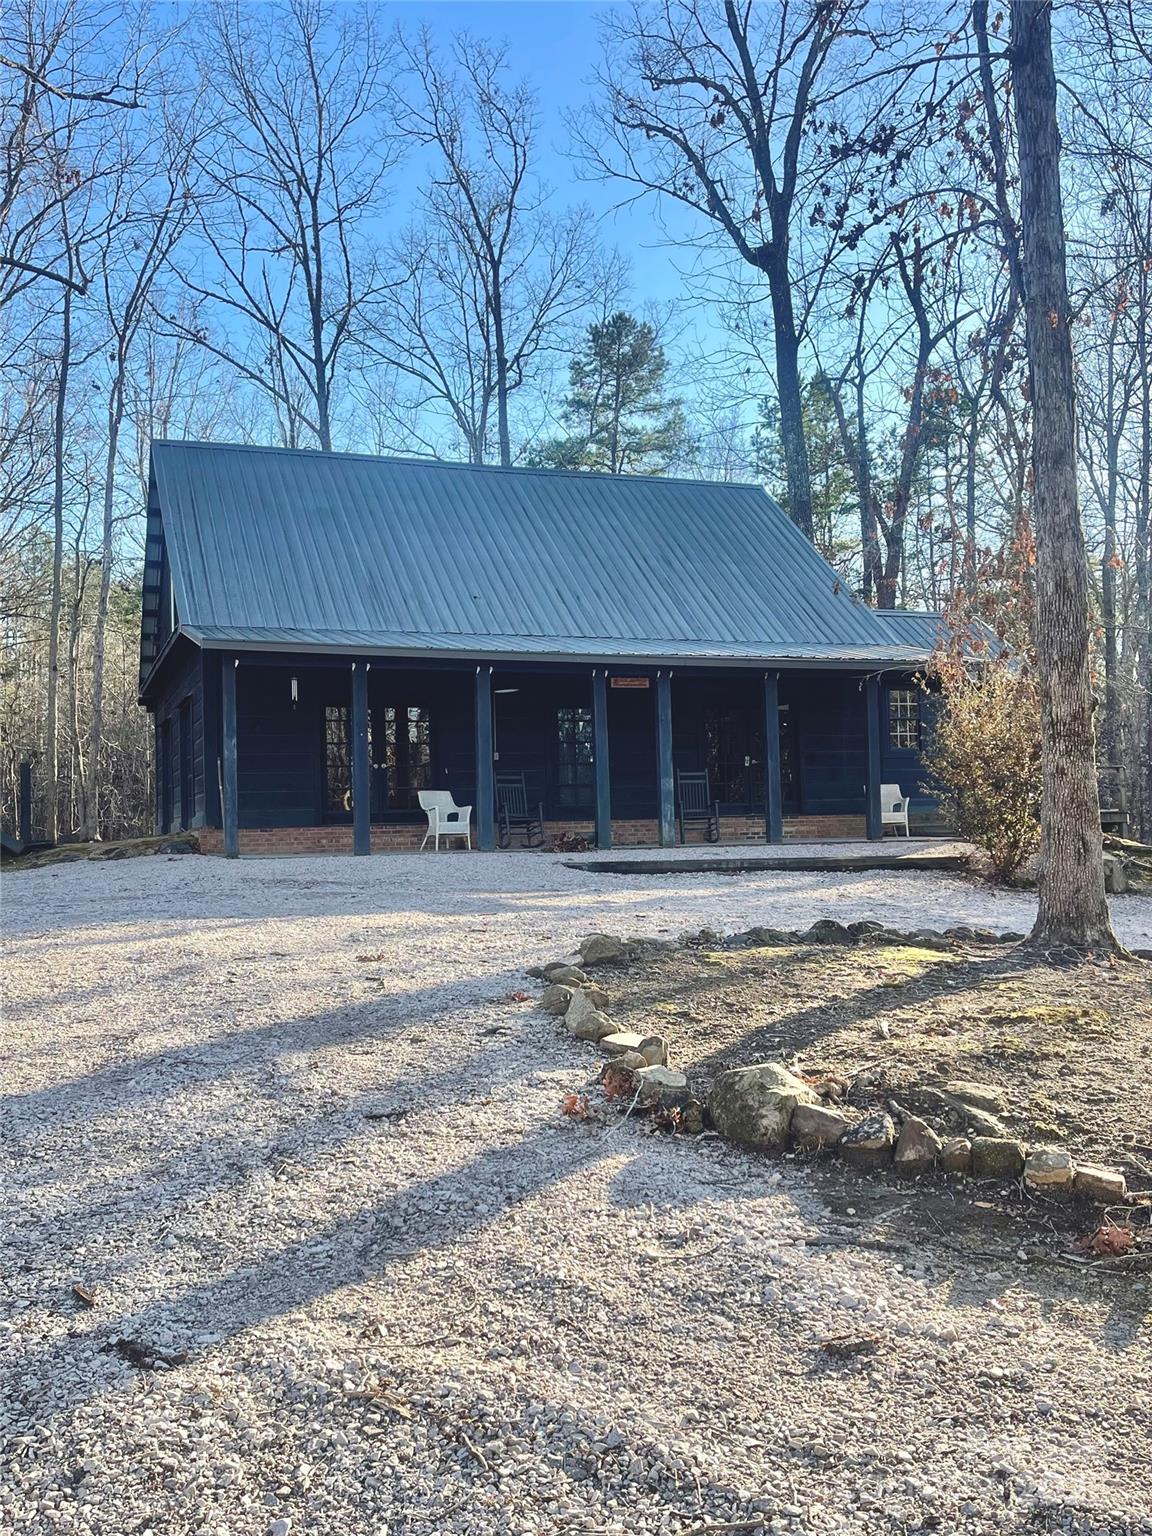
Super nice rustic hunting lodge, nice enough for your family to live in. Very private. Large new 3-door metal building. Tractor shed. Large creek. If you ever wanted a private family getaway, this is it. Shooting range and much, much more. An outdoor family dream property. Deer and Turkey abound. Great house on 98 acres of beautiful property. Call today to see this very special property.

Listed by Lee Broom of Dickson & Associates Realtors

$
$
%
$/month over payments
Federal 30-year interest rate: 6.55% last updated on Jul 16, 2026
* All Figures are estimates. Check with your bank or proposed mortgage company for actual interest rates.
This product uses the FRED® API but is not endorsed or certified by the Federal Reserve Bank of St. Louis.

Save FavoriteSchedule TourAsk A QuestionMore Details
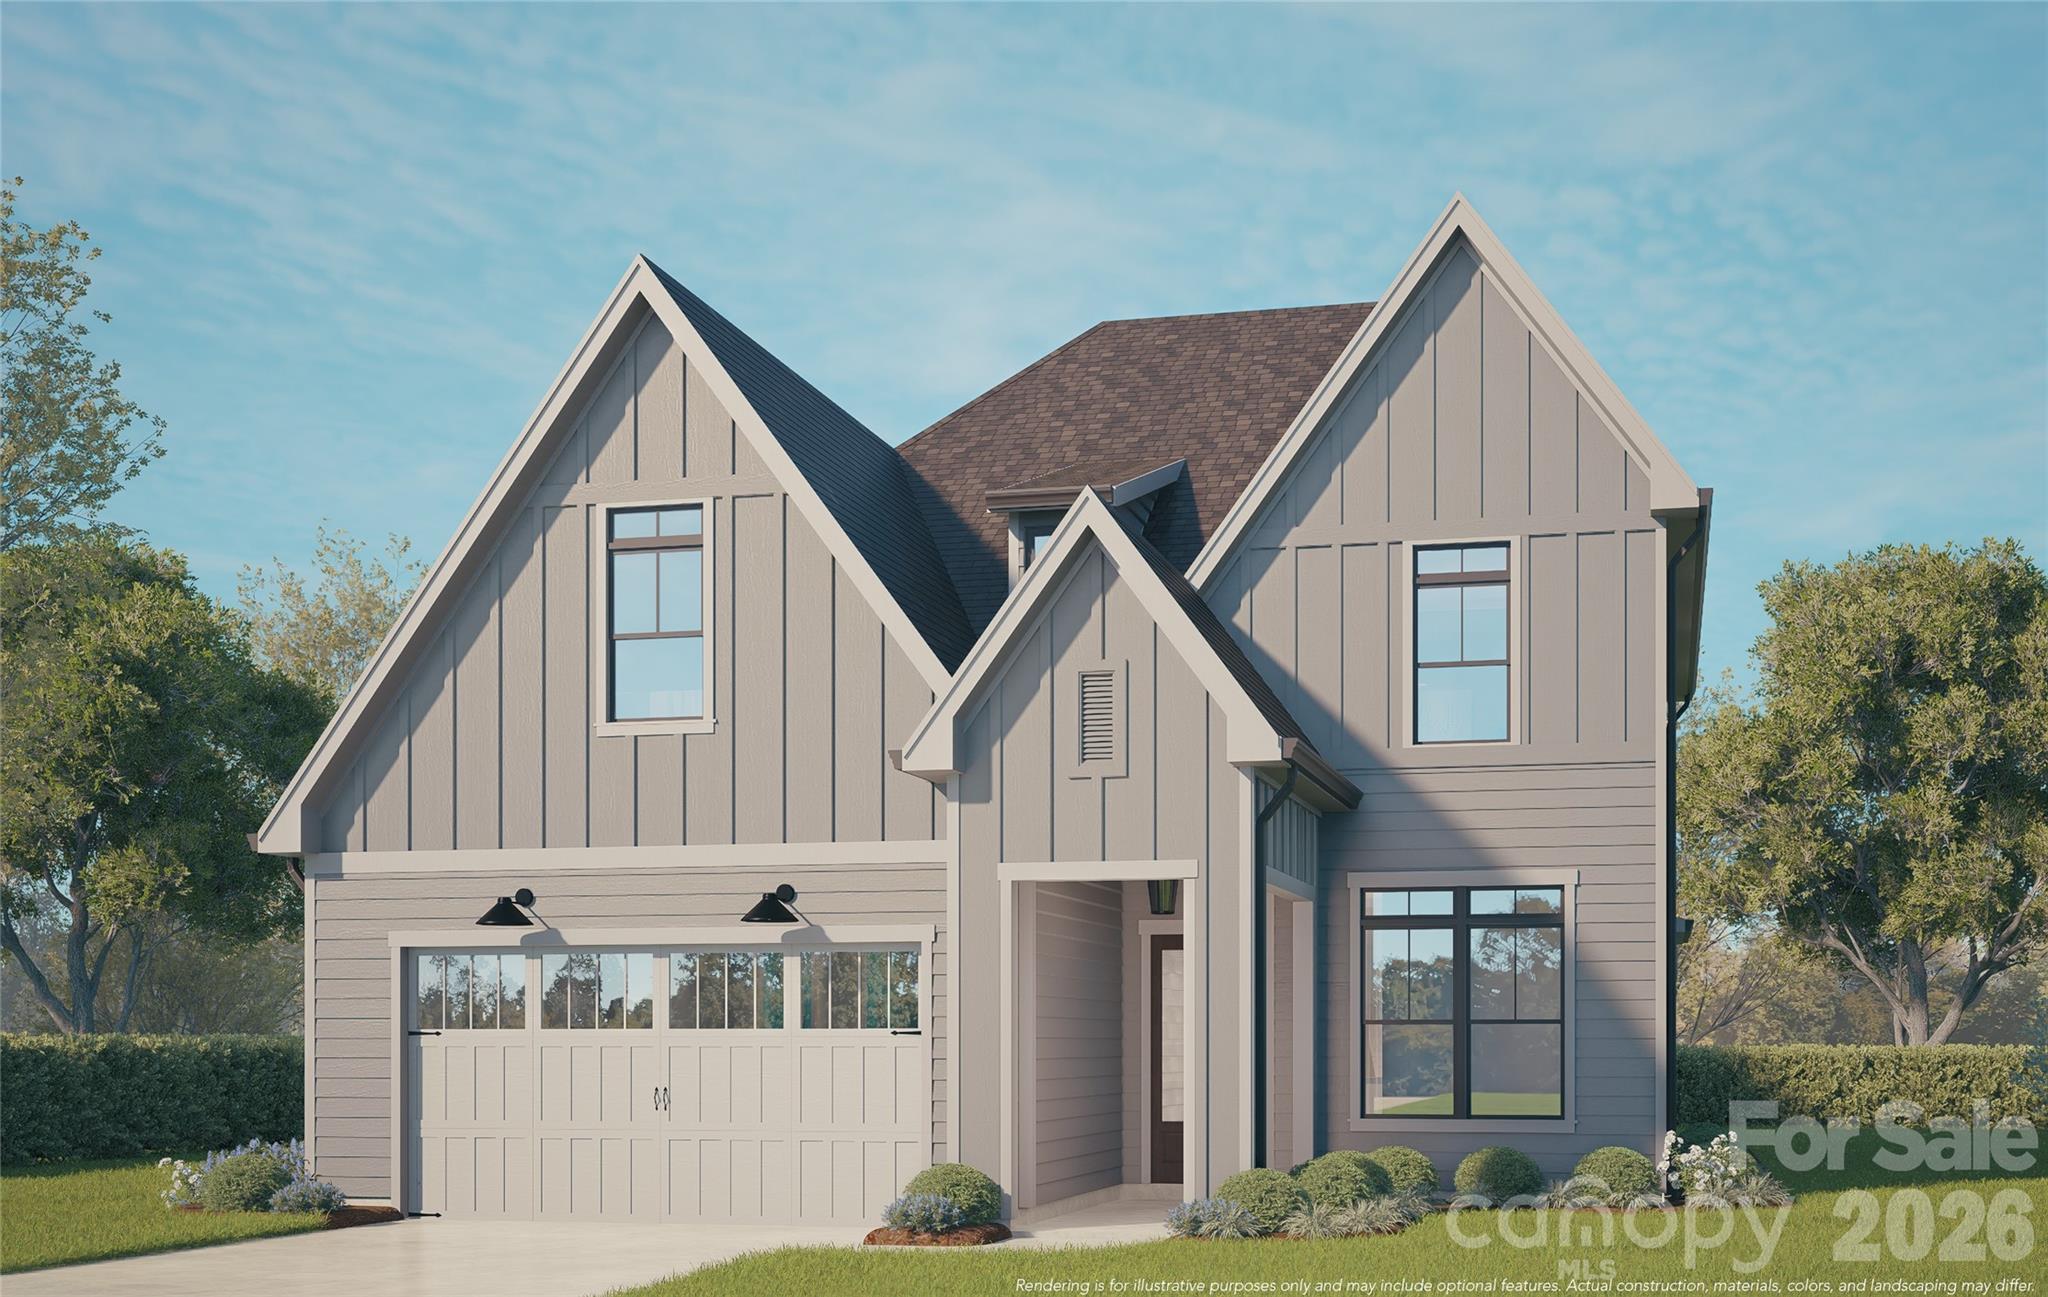
4809 Currituck Drive Charlotte NC 28210

Charlotte, NC4809 Currituck Drive

Price$1,299,900

Est. Mortgage: $/month

Pending

MLS Number CAR4349791

  • Residential
  • Bedrooms 5
  • Bathroom 3
  • Square Feet 3,081
  • Acreage 0.21

4809 Currituck Drive | The Maple Expanded Discover the Maple Expanded, a new construction that redefines luxury living in Madison Park. Featuring designer interior design throughout, this 5BR/3BA residence blends with modern warmth. The home's open-concept layout is defined by 10-foot ceilings and expansive windows that bathe the space in natural light, highlighting curated designer lighting and high-end finishes at every turn. Chef's Kitchen: Anchored by LG Signature Kitchen Suite (SKS), the kitchen features ceiling-height cabinetry and Quartz countertop, Functional Design includes a dedicated "Family Entry" crafted for effortless organization and daily convenience. Prime Location, Situated in the charming heart of Madison Park, you are perfectly positioned just minutes from the vibrant energy of South End and the premier dining and boutiques of Park Road Shopping Center. Call today for a private preview!

Listed by Linda Goss of EXP Realty LLC Ballantyne (704-201-0466), June Dunham of EXP Realty LLC

$
$
%
$/month over payments
Federal 30-year interest rate: 6.55% last updated on Jul 16, 2026
* All Figures are estimates. Check with your bank or proposed mortgage company for actual interest rates.
This product uses the FRED® API but is not endorsed or certified by the Federal Reserve Bank of St. Louis.

Save FavoriteSchedule TourAsk A QuestionMore Details
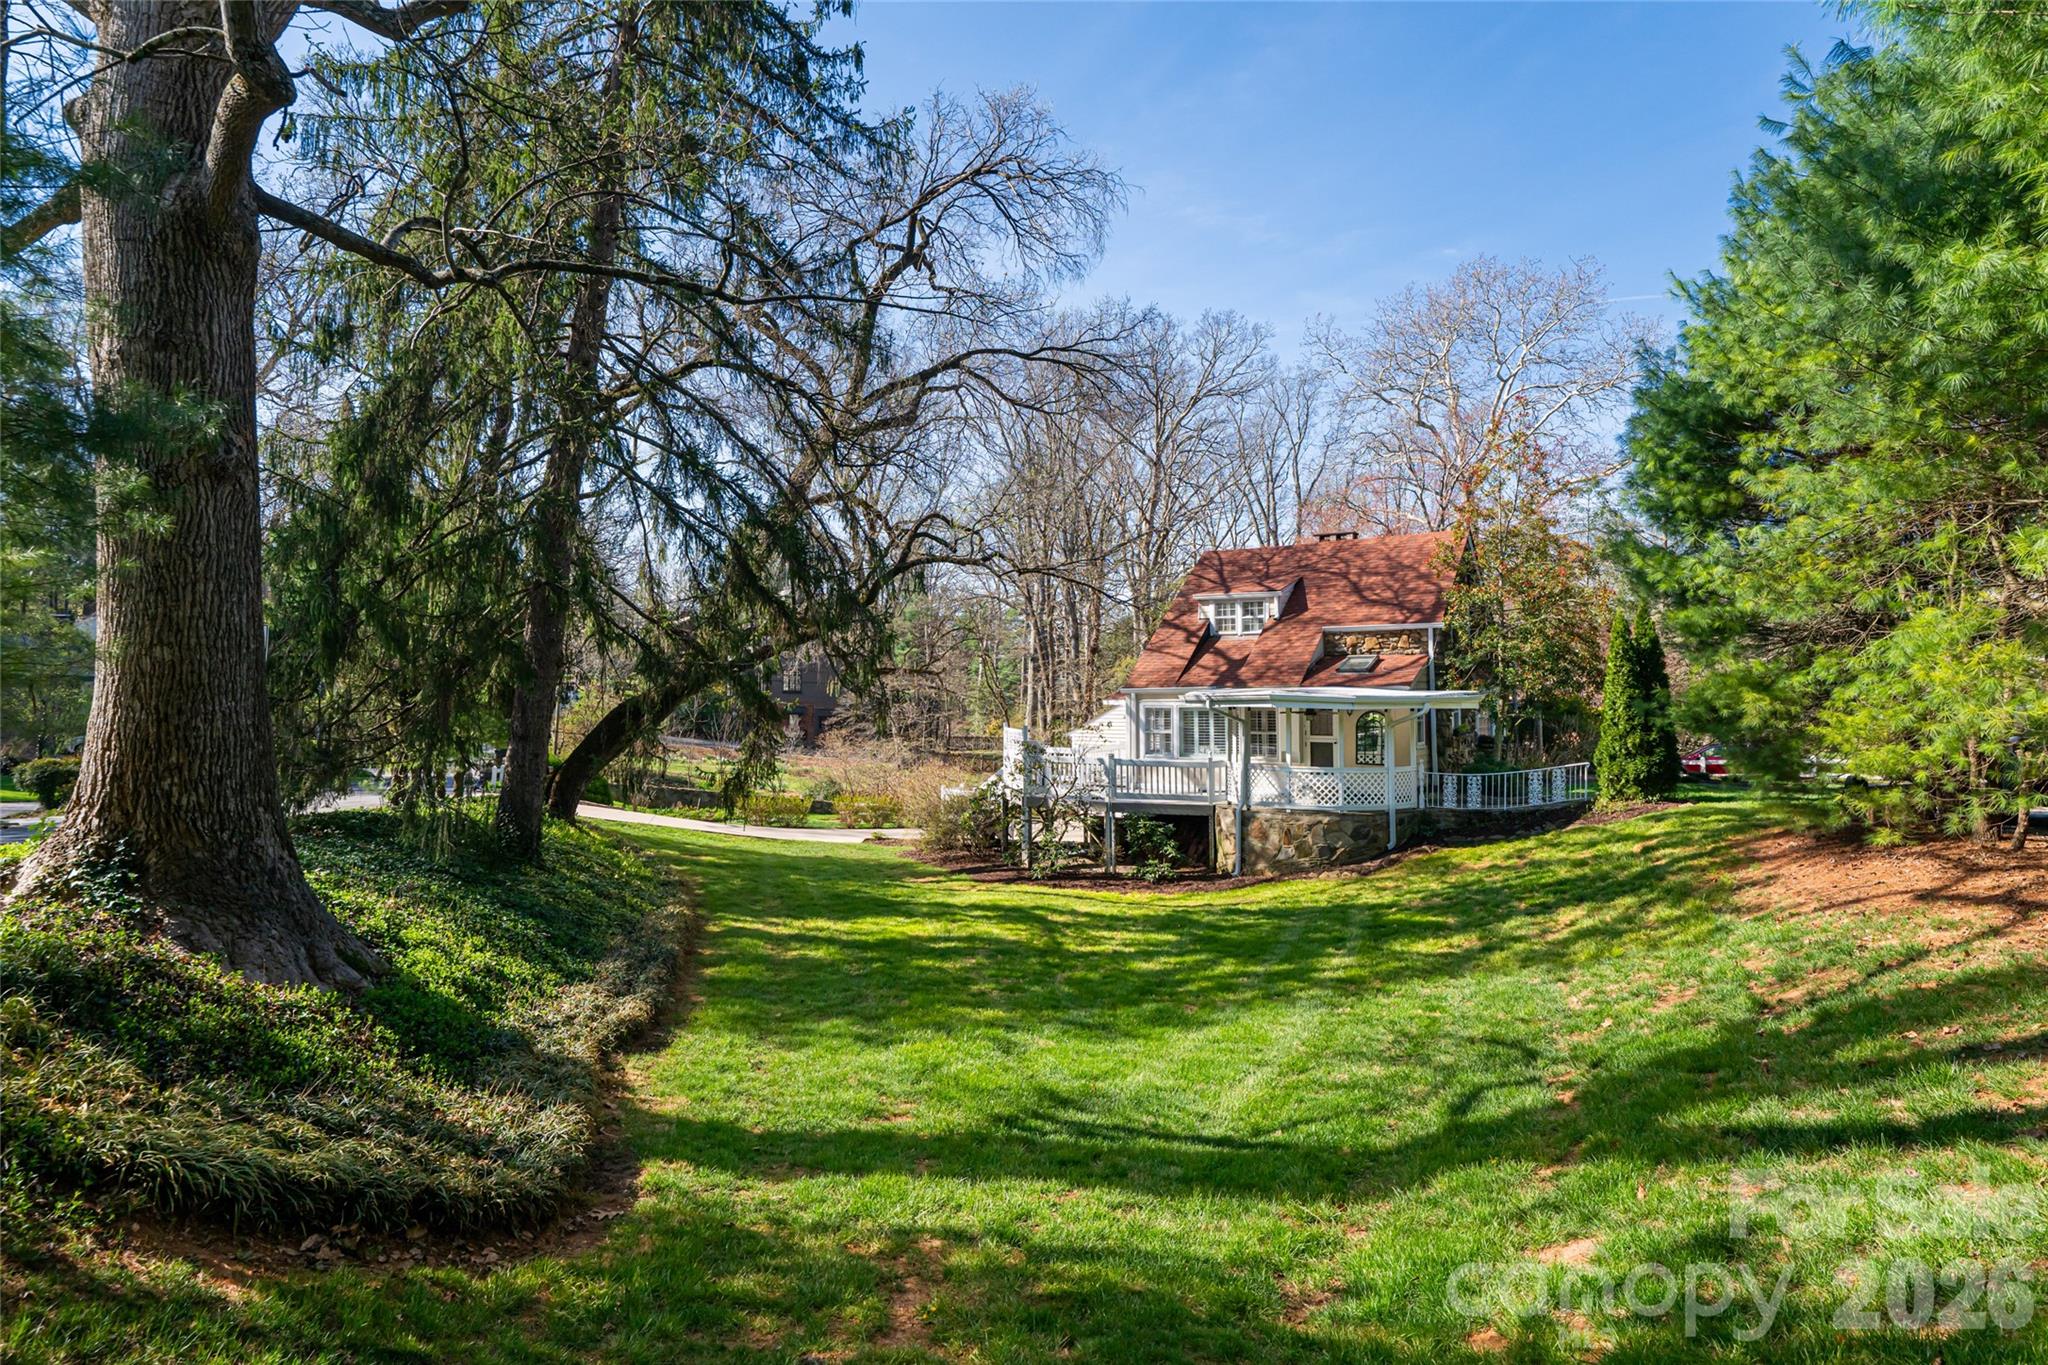
25 Blackwood Road Asheville NC 28804

Asheville, NC25 Blackwood Road

Price$1,299,900

Est. Mortgage: $/month

MLS Number CAR4362662

  • Residential
  • Bedrooms 4
  • Bathroom 3
  • Square Feet 3,015
  • Acreage 0.33

Tucked into the storied charm of Grove Park, 25 Blackwood Road captures the essence of Asheville's historic character with a warm, storybook-cottage aesthetic and a layout designed for effortless, everyday living. Thoughtfully arranged across multiple levels, the home unfolds in a seamless, light-filled flow that connects indoor living with inviting outdoor spaces. The main level is anchored by a welcoming foyer with hardwood floors and inlaid tile, leading into a sunlit bay-window breakfast room with built-in seating. The kitchen is functional and charming, featuring quartz countertops, tile backsplash, skylight, and a Dutch door that opens to a gazebo and wraparound porch, creating an easy transition for outdoor dining and entertaining. From there, the layout continues into a formal dining room with custom built-ins and deck access, and onward to a comfortable great room with a gas fireplace and arched wood detailing. A spacious bay sunroom extends the living area even further, offering a peaceful retreat with direct access to the side porch and views of the surrounding greenery. Upstairs, the home offers four bedrooms thoughtfully distributed across two levels, providing flexibility for guests, work-from-home needs or additional living space. Dedicated mini-split systems in key rooms enhance comfort, while ample closets and built-in storage solutions add everyday practicality. The lower level introduces a cozy den with gas logs, built-ins and its exterior access, ideal as a secondary living area, media room or private retreat. This level also provides convenient access to the detached single-car garage, while the basement below offers laundry, storage and additional utility space. Outdoors, the property continues to impress with a large, usable side yard, mature landscaping and multiple areas designed for gathering, from the stone patio to the covered porch with gas grill line. A front stone pullout provides convenient parking, complementing the home's thoughtful approach to form and function. Just minutes from downtown Asheville, this Grove Park residence offers a rare blend of historic charm, flexible living spaces and a seamless indoor-outdoor lifestyle, an inviting opportunity in one of the city's beloved neighborhoods.

Listed by Alec Cantley of Premier Sotheby’s International Realty

$
$
%
$/month over payments
Federal 30-year interest rate: 6.55% last updated on Jul 16, 2026
* All Figures are estimates. Check with your bank or proposed mortgage company for actual interest rates.
This product uses the FRED® API but is not endorsed or certified by the Federal Reserve Bank of St. Louis.

Virtual TourSave FavoriteSchedule TourAsk A QuestionMore Details
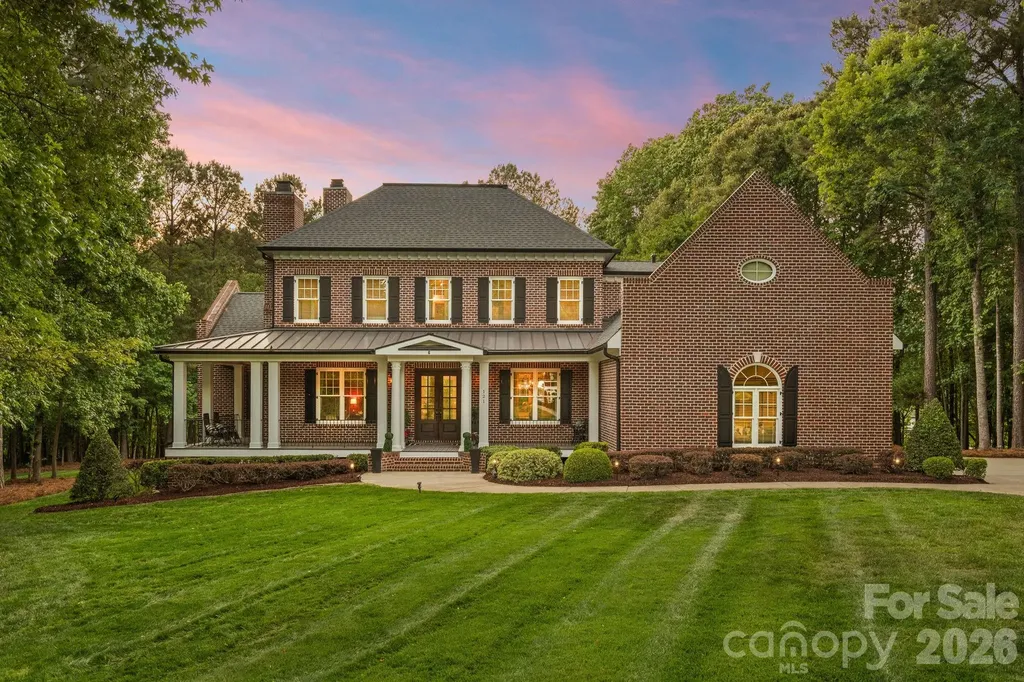
121 Willow Bend Court Mooresville NC 28117

Mooresville, NC121 Willow Bend Court

Price$1,299,900

Est. Mortgage: $/month

Active With Contract

MLS Number CAR4376613

  • Residential
  • Bedrooms 5
  • Bathroom 5
  • Square Feet 5,135
  • Acreage 1.6

Nestled on a private 1.60-acre cul-de-sac lot in the highly sought-after The Farms community, this five-bedroom brick estate offers over 5,100 square feet of refined living space and a three-car garage. The home features a thoughtfully designed floor plan, including a main-level primary suite with a fireplace and a private laundry area plus a secondary guest room with a full bath, complemented by three additional bedrooms upstairs. The second level provides ample space for recreation and productivity with a spacious bonus room, a dedicated media room, and a built-in desk/homework station. The stunning exterior is highlighted by a brand-new covered wrap-around front porch and an electric dog fence, while the interior boasts fresh main-level paint and gleaming hardwoods. From the stunning foyer with custom moldings to the executive office and formal dining room with coffered ceilings, the craftsmanship is evident throughout. The heart of the home is the two-story great room with a brick fireplace, which flows seamlessly into the gourmet kitchen equipped with top-of-the-line Bosch appliances, an oversized farmhouse sink, double ovens, and custom cabinetry. Complete with a charming breakfast area featuring a built-in bar and a serene screened porch, this estate perfectly balances luxury and comfort. The outdoor experience is finished with an inviting fire pit and patio nestled among mature trees, creating the ultimate private retreat.

Listed by Susan Jakubowski of Ivester Jackson Christie's

$
$
%
$/month over payments
Federal 30-year interest rate: 6.55% last updated on Jul 16, 2026
* All Figures are estimates. Check with your bank or proposed mortgage company for actual interest rates.
This product uses the FRED® API but is not endorsed or certified by the Federal Reserve Bank of St. Louis.

Save FavoriteSchedule TourAsk A QuestionMore Details
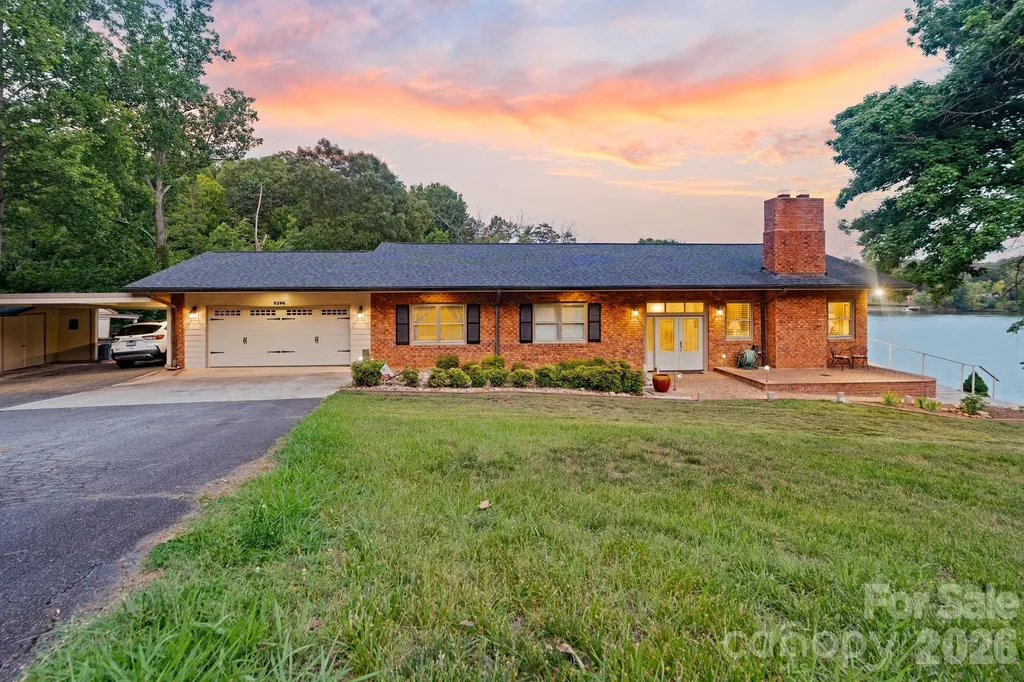
6296 Southlake Drive Hickory NC 28601

Hickory, NC6296 Southlake Drive

Price$1,299,900

Est. Mortgage: $/month

MLS Number CAR4400740

  • Residential
  • Bedrooms 4
  • Bathroom 3
  • Square Feet 3,430
  • Acreage 1.51

Welcome to 6296 Southlake Drive, where spectacular long-range views of Lake Hickory take center stage. Situated on approximately 1.51 acres, this waterfront property offers an exceptional setting with multiple outdoor living spaces, a private pier, mature landscaping, and countless opportunities to enjoy lake life from sunrise to sunset. 350 Feet of shoreline on the main channel of Lake Hickory! Designed with entertaining in mind, the split-foyer floor plan offers inviting spaces on both levels, each showcasing incredible lake views. The upper-level living room features crown molding and a brick fireplace, while the adjacent dining area is surrounded by windows and opens through two Anderson sliding doors, installed approximately six years ago, to a side brick patio overlooking the water and a second patio overlooking the backyard and lake. Whether enjoying your morning coffee or hosting friends for dinner, the views provide an unforgettable backdrop. The beautifully updated kitchen combines style and functionality with quartz countertops, custom cabinetry installed in 2006, a breakfast bar, pantry, recessed lighting, and a picturesque view of Lake Hickory from the kitchen sink. Appliances include a wall oven, smooth-top cooktop, microwave, dishwasher, refrigerator, and disposal. The upper level includes three bedrooms and two full bathrooms. The spacious primary suite overlooks the lake and features crown molding, a ceiling fan, and an updated en-suite bath with granite countertops, a walk-in tile shower, soft-close cabinetry, tile flooring, and linen storage. Additional bedrooms offer generous closet space, ceiling fans, and crown molding. The lower level creates even more possibilities with a large den featuring a second brick fireplace, an additional dining area with panoramic lake views, and another pair of Anderson sliding doors opening to the covered patio and outdoor entertaining areas. A second kitchen is equipped with Corian countertops, a breakfast bar, pull-out pantry, smooth-top range, refrigerator, and tile flooring, making the space ideal for hosting gatherings or accommodating extended guests. A billiards room, private office with a secure closet and lake views, mudroom, and full bathroom complete the lower level. Outdoor living is truly the highlight of this remarkable property. Multiple brick patios, a covered patio with a metal ceiling and tiled floor, extensive landscape lighting, and beautifully maintained grounds create inviting spaces to relax or entertain while taking in some of the most impressive views on Lake Hickory. The private pier offers convenient access to the water for boating, fishing, kayaking, or simply enjoying the peaceful surroundings. Additional features include a two-car garage currently utilized as a workshop, an attached carport, storage space, full-span steel trusses, walnut interior doors throughout, updated window sash balances, two heat pumps, including a two-stage 4-ton 14 SEER system, and a separate 2-ton heat pump serving the bedroom and billiards room areas. Properties offering this combination of panoramic Lake Hickory views, thoughtful updates, flexible living spaces, exceptional outdoor entertaining areas, and private waterfront access are truly rare. Don't miss the opportunity to experience one of Lake Hickory's most remarkable settings.

Listed by Garrett Osborne of Osborne Real Estate Group LLC (garrett@osbornereg.com), Robbin Osborne of COMPASS

$
$
%
$/month over payments
Federal 30-year interest rate: 6.55% last updated on Jul 16, 2026
* All Figures are estimates. Check with your bank or proposed mortgage company for actual interest rates.
This product uses the FRED® API but is not endorsed or certified by the Federal Reserve Bank of St. Louis.

Save FavoriteSchedule TourAsk A QuestionMore Details

Broker Reciprocity MLS Grid Logo © 2026 Listings courtesy of Canopy MLS as distributed by MLS GRID. IDX information is provided exclusively for consumers’ personal non-commercial use and may not be used for any purpose other than to identify prospective properties consumers may be interested in purchasing. The IDX data is deemed reliable but is not guaranteed by MLS GRID and may be subject to an end user license agreement prescribed by the Member Participant’s applicable MLS.  Based on information submitted to the MLS GRID as of July 17, 2026 2:28 PM UTC . All data is obtained from various sources and may not have been verified by broker or MLS GRID. Supplied Open House Information is subject to change without notice. All information should be independently reviewed and verified for accuracy. Properties may or may not be listed by the office/agent presenting the information. Some IDX listings have been excluded from this website.