and narrow your search. If you have fewer than 200 results, you can save your search.

Maggie Valley NC

r=3001-3012
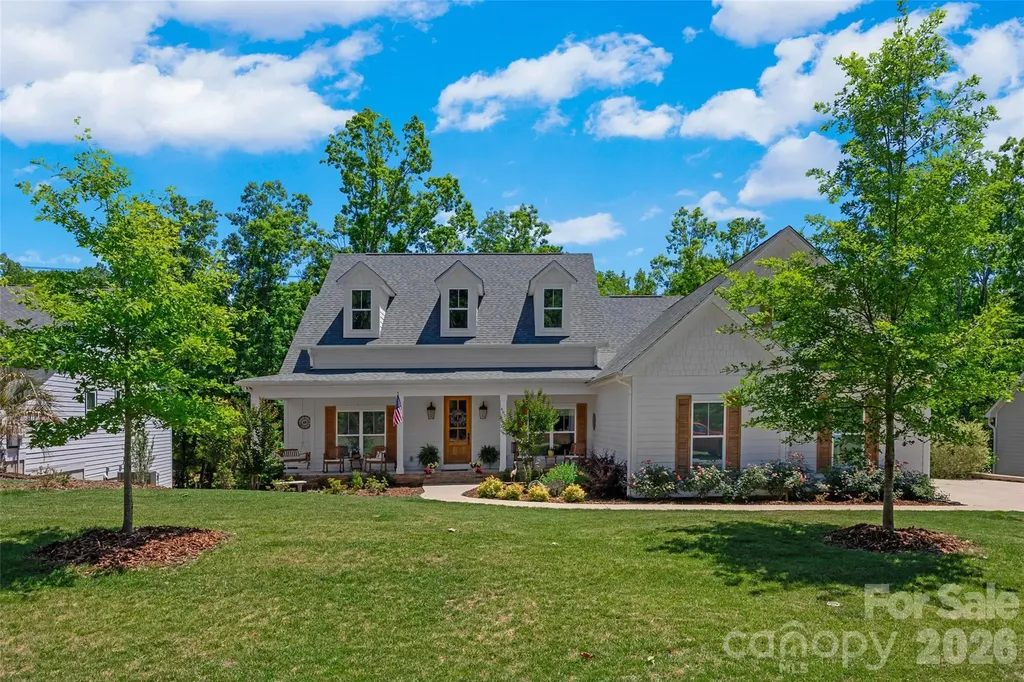
662 Sandbar Point Lake Wylie SC 29710

Lake Wylie, SC662 Sandbar Point

Price$1,298,500

Est. Mortgage: $/month

MLS Number CAR4374894

  • Residential
  • Bedrooms 4
  • Bathroom 3
  • Square Feet 2,700
  • Acreage 0.41

PRICE ADJUSTMENT! COME ENJOY THE LAKE!! WOW! Waterfront custom build in the heart of Lake Wylie close to the bridge! A stones throw to the main channel with none of the boat waves. Almost new, gently lived in, meticulously maintained and built by custom builder for themselves. The outdoor living areas and porches and multiple decks and views of the lake seal the deal on this home. Gourmet kitchen with Brazilian Quartzite features upgraded appliances, double convection ovens, pot filler, custom cabinets for spices, pots, and cookware. Huge walk in pantry has built in microwave and china storage cabinet. Flooring throughout is engineered hardwoods. 2 sets of antique double doors in the home, antique corbels adorn great room as well as hand hewn beam on fireplace. Primary bedroom with trey ceiling and spa-like bath with his & her closets and vanities. Large lighted jetted tub as well as shower with dual shower heads make this a place to relax from the day. 3 more bedrooms to accommodate the family or guests. Office/flex space is located in home for maximum privacy. Oversized 2 car garage with 8 foot clearance. Covered deck, sunning deck, and hot tub deck overlook the quiet cove. Hot tub to remain and new. Lots of storage for water toys under covered deck and crawlspace. Crawlspace is walk in and 10 feet tall in spots. Home is located in the award winning Clover School District. Easy commute to Charlotte, Rock Hill and Gastonia or Belmont. Charlotte International airport is only 30 minutes away. You can drive your golf cart to the pool and amenities and to CVS. Welcome home to the LAKE!!

Listed by Melanie Wilson of Keller Williams Connected

$
$
%
$/month over payments
Federal 30-year interest rate: 6.55% last updated on Jul 16, 2026
* All Figures are estimates. Check with your bank or proposed mortgage company for actual interest rates.
This product uses the FRED® API but is not endorsed or certified by the Federal Reserve Bank of St. Louis.

Virtual TourSave FavoriteSchedule TourAsk A QuestionMore Details
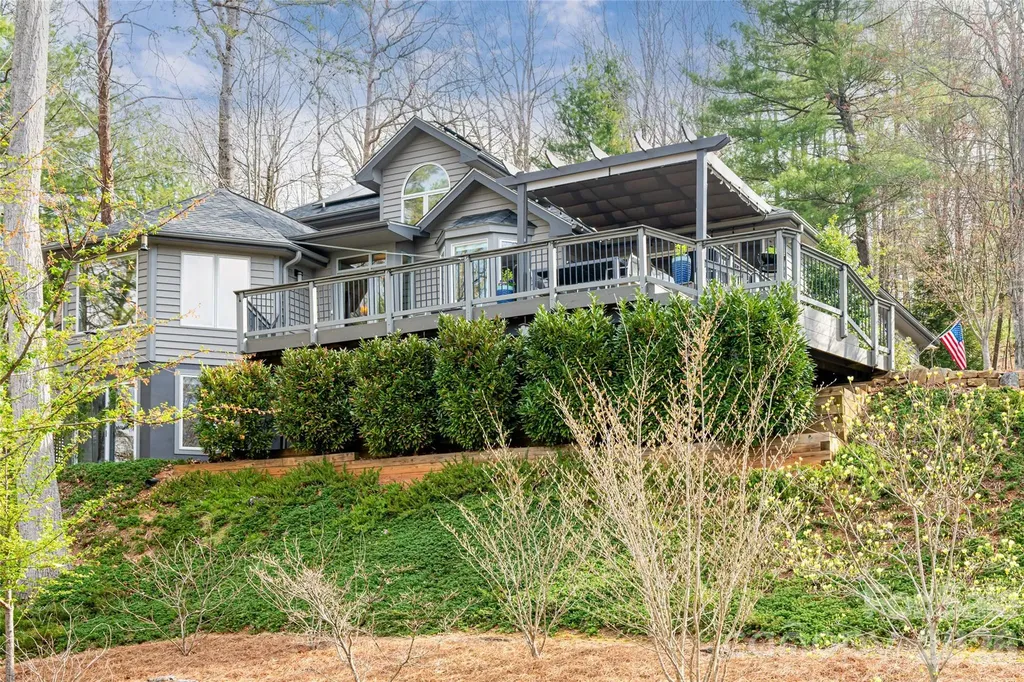
168 Skyview Circle Asheville NC 28804

Asheville, NC168 Skyview Circle

Price$1,298,000

Est. Mortgage: $/month

MLS Number CAR4349077

  • Residential
  • Bedrooms 4
  • Bathroom 4
  • Square Feet 3,240
  • Acreage 0.48

Situated on a hill in the highly desirable Hills of Beaverdam community in North Asheville, this thoughtfully updated home captures sweeping, year-round long-range views of the western mountains and pairs them with a flexible floor plan designed for modern living. A welcoming wraparound deck invites you to take in spectacular sunsets and cool mountain breezes, while the rear of the home looks out into private woodlands and offers a beautifully landscaped garden with a flagstone patio and additional deck-perfect for outdoor dining, quiet mornings, or entertaining. Inside, the main level features an open, light-filled floor plan anchored by the primary suite for easy one-level living. A recent addition to the living room, enclosed by picture windows on all sides, gives the feeling of bringing the outdoors into the home. The main level is easily accessed without having to climb up or down stairs. The upper level offers a spacious two-bedroom guest suite, creating comfortable separation and privacy for family or visitors. The lower level expands the home's versatility with a private-entry guest apartment or office complete with a full bathroom and small kitchen-ideal for extended stays, multigenerational living, remote work, or income potential. Ample closet space is found throughout the home. Outside, the property is landscaped with shrubs, trees, perennial gardens and an irrigation system that make for minimum maintenance. Sustainability meets convenience with solar panels and electric vehicle charging capability. Enjoy a quiet neighborhood that is minutes from schools, downtown Asheville and the Blue Ridge Parkway. With panoramic views, multiple outdoor living spaces, and adaptable interior options, this North Asheville property offers a rare combination of scenery, flexibility, and forward-thinking design.

Listed by LeNoir Medlock of Preferred Properties

$
$
%
$/month over payments
Federal 30-year interest rate: 6.55% last updated on Jul 16, 2026
* All Figures are estimates. Check with your bank or proposed mortgage company for actual interest rates.
This product uses the FRED® API but is not endorsed or certified by the Federal Reserve Bank of St. Louis.

Virtual TourSave FavoriteSchedule TourAsk A QuestionMore Details
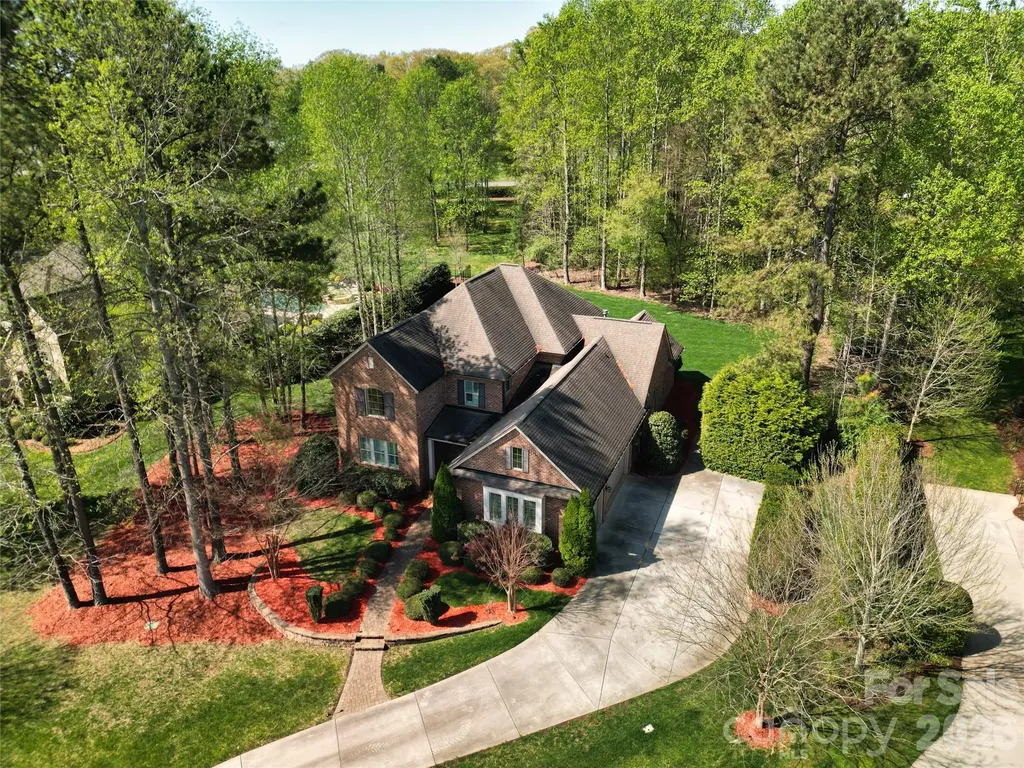
13620 Castleford Drive Mint Hill NC 28227

Mint Hill, NC13620 Castleford Drive

Price$1,298,000

Est. Mortgage: $/month

MLS Number CAR4394784

  • Residential
  • Bedrooms 6
  • Bathroom 6
  • Square Feet 4,659
  • Acreage 0.74

Welcome to this exceptional all-brick Classica home, built in 2013 and nestled on a rare, private 0.74-acre homesite surrounded by mature trees in the prestigious equestrian community of Cheval. Designed with both luxury and flexibility in mind, this remarkable home offers an ideal layout for multi-generational living, a live-in nanny, private guest accommodations, an executive home office, or even the ultimate recreation space. The unique two-story flex house features its own kitchenette, sitting area, bedroom, and full bath on the main level, while the primary suite is also conveniently located on the first floor and boasts a spa-inspired bath and oversized walk-in closet. The heart of the home is perfect for entertaining, with an open-concept kitchen, dining, and living area that seamlessly extends through sliding glass doors to a covered lanai, making outdoor gatherings enjoyable rain or shine. Upstairs, you'll find four additional spacious bedrooms, three full baths, and a large bonus room currently serving as a billiards room. Thoughtful upgrades throughout include plantation shutters, built-in audio, multi-zone irrigation, and an oversized epoxy-coated garage. The professionally landscaped yard offers beauty and privacy while remaining easy to maintain. Cheval is one of the area's most sought-after communities, featuring estate-sized homesites, scenic riding and walking trails, and a peaceful setting just minutes from shopping, restaurants, and I-485. This is a rare opportunity to own an extraordinary home that offers exceptional space, versatility, and value in one of the region's premier neighborhoods.

Listed by Deana Petty of Lantern Realty & Development,LLC

$
$
%
$/month over payments
Federal 30-year interest rate: 6.55% last updated on Jul 16, 2026
* All Figures are estimates. Check with your bank or proposed mortgage company for actual interest rates.
This product uses the FRED® API but is not endorsed or certified by the Federal Reserve Bank of St. Louis.

Save FavoriteSchedule TourAsk A QuestionMore Details
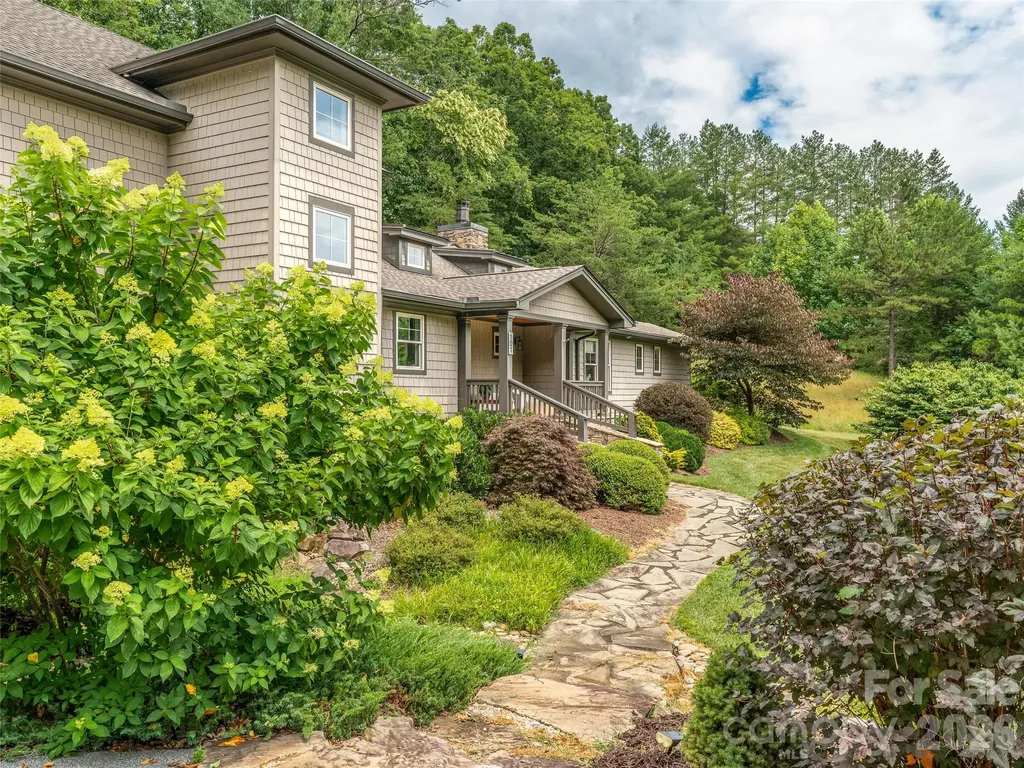
101 Glen Trillium Drive Fletcher NC 28732

Fletcher, NC101 Glen Trillium Drive

Price$1,298,000

Est. Mortgage: $/month

Open House

MLS Number CAR4401703

  • Residential
  • Next Open House: Sun 07/19 2:00 pm. to 4:00 pm.
  • Bedrooms 4
  • Bathroom 4
  • Square Feet 3,202

OPEN HOUSE SUNDAY 7-19-26 Experience refined elegance in this immaculate custom home, perfectly situated on a beautifully landscaped, level 1.27-acre lot in a peaceful, established neighborhood of substantial homes just 15 minutes from downtown Asheville and South Asheville's shopping, dining, and conveniences. Backing to 180 acres of protected conservation land, this exceptional property offers the perfect balance of privacy, natural beauty, and accessibility. Designed with both comfort and style in mind, the home welcomes you with soaring vaulted ceilings, abundant natural light, and an open floor plan that flows effortlessly from the great room to the dining area and into the stunning, new designer kitchen. Showcasing custom maple hardwood cabinetry, premium Fisher & Paykel induction/convection range, Bosch appliances, and an elegant textured, matte glazed tile mural; the kitchen has a place for everything. The spacious main-level primary suite offers a peaceful sitting area and a beautifully updated bath with custom tile, making everyday living easy with a desirable one-level layout. Upstairs, you'll find three additional bedrooms, including a private en suite guest room featuring a luxurious Japanese soaking tub, along with dedicated office space and an expansive bonus/family room perfect for movie nights, recreation, or relaxing. Outdoor living is equally impressive, featuring an oversized screened porch that overlooks the private, park-like backyard and serene wooded views. Additional highlights include superior custom construction, extensive mature landscaping, an oversized garage, abundant storage throughout, and the peace of mind provided by a fully warranted, whole house Generac generator. Furnishings are subject to negotiation.

Listed by Bill Byrne of Howard Hanna Beverly-Hanks Asheville-Downtown

$
$
%
$/month over payments
Federal 30-year interest rate: 6.55% last updated on Jul 16, 2026
* All Figures are estimates. Check with your bank or proposed mortgage company for actual interest rates.
This product uses the FRED® API but is not endorsed or certified by the Federal Reserve Bank of St. Louis.

Save FavoriteSchedule TourAsk A QuestionMore Details
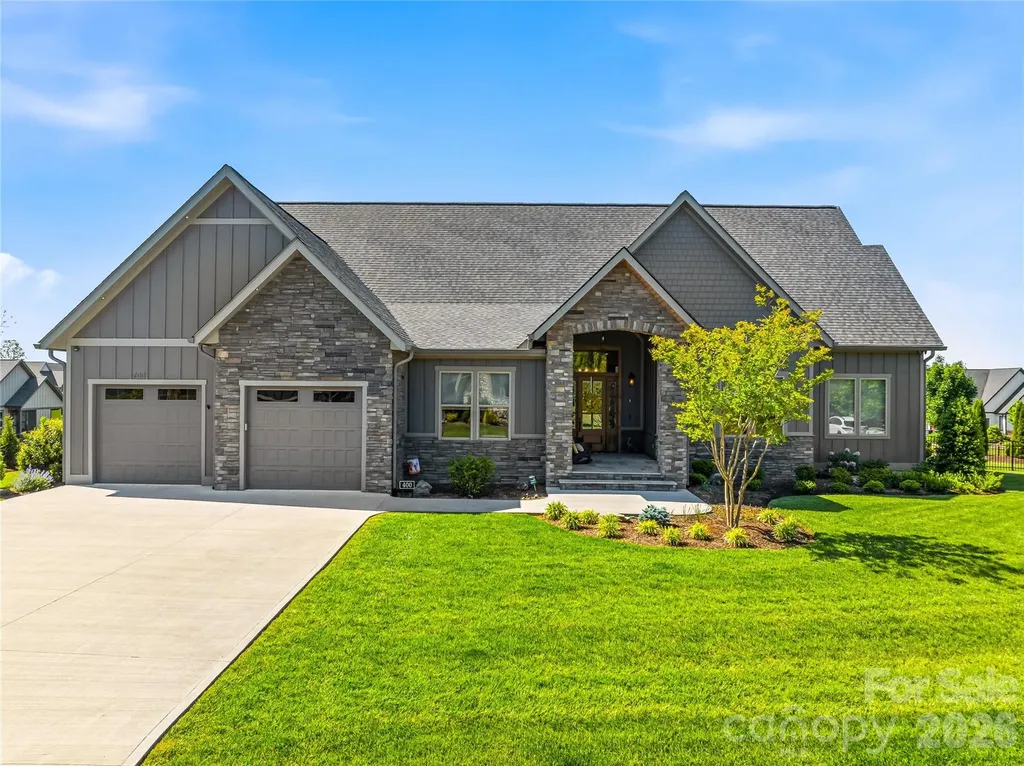
400 Samuel Drive Mills River NC 28759

Mills River, NC400 Samuel Drive

Price$1,295,500

Est. Mortgage: $/month

Active With Contract

MLS Number CAR4370587

  • Residential
  • Bedrooms 3
  • Bathroom 3
  • Square Feet 3,555
  • Acreage 0.69

Beautiful Gated Mills River Crossing Community. This home is located on a newly landscaped and level fenced corner lot and features convenient one-level living, high ceilings throughout, an open-concept floor plan, a natural stone gas fireplace in the living room and an additional fireplace in the four-season room off the living area. Also included granite countertops, walk-in pantry, custom cabinetry, stainless steel "energy star" appliances with a natural gas stove, beautiful engineered hardwood floors, large walk-in closets with custom built-ins, a large primary suite, high-speed fiber optics, surround sound, a tankless water heater, generator, irrigation, and a heated and cooled garage with a storage system. Three bedrooms, 2.5 baths with a bonus room/office. Community includes picnic pavilion, outdoor fireplace, grill and firepit, and walking trail. Don't miss this opportunity for luxury and convenience in a great neighborhood!

Listed by Marcella Dean of Walnut Cove Realty/Allen Tate/Beverly-Hanks

$
$
%
$/month over payments
Federal 30-year interest rate: 6.55% last updated on Jul 16, 2026
* All Figures are estimates. Check with your bank or proposed mortgage company for actual interest rates.
This product uses the FRED® API but is not endorsed or certified by the Federal Reserve Bank of St. Louis.

Virtual TourSave FavoriteSchedule TourAsk A QuestionMore Details
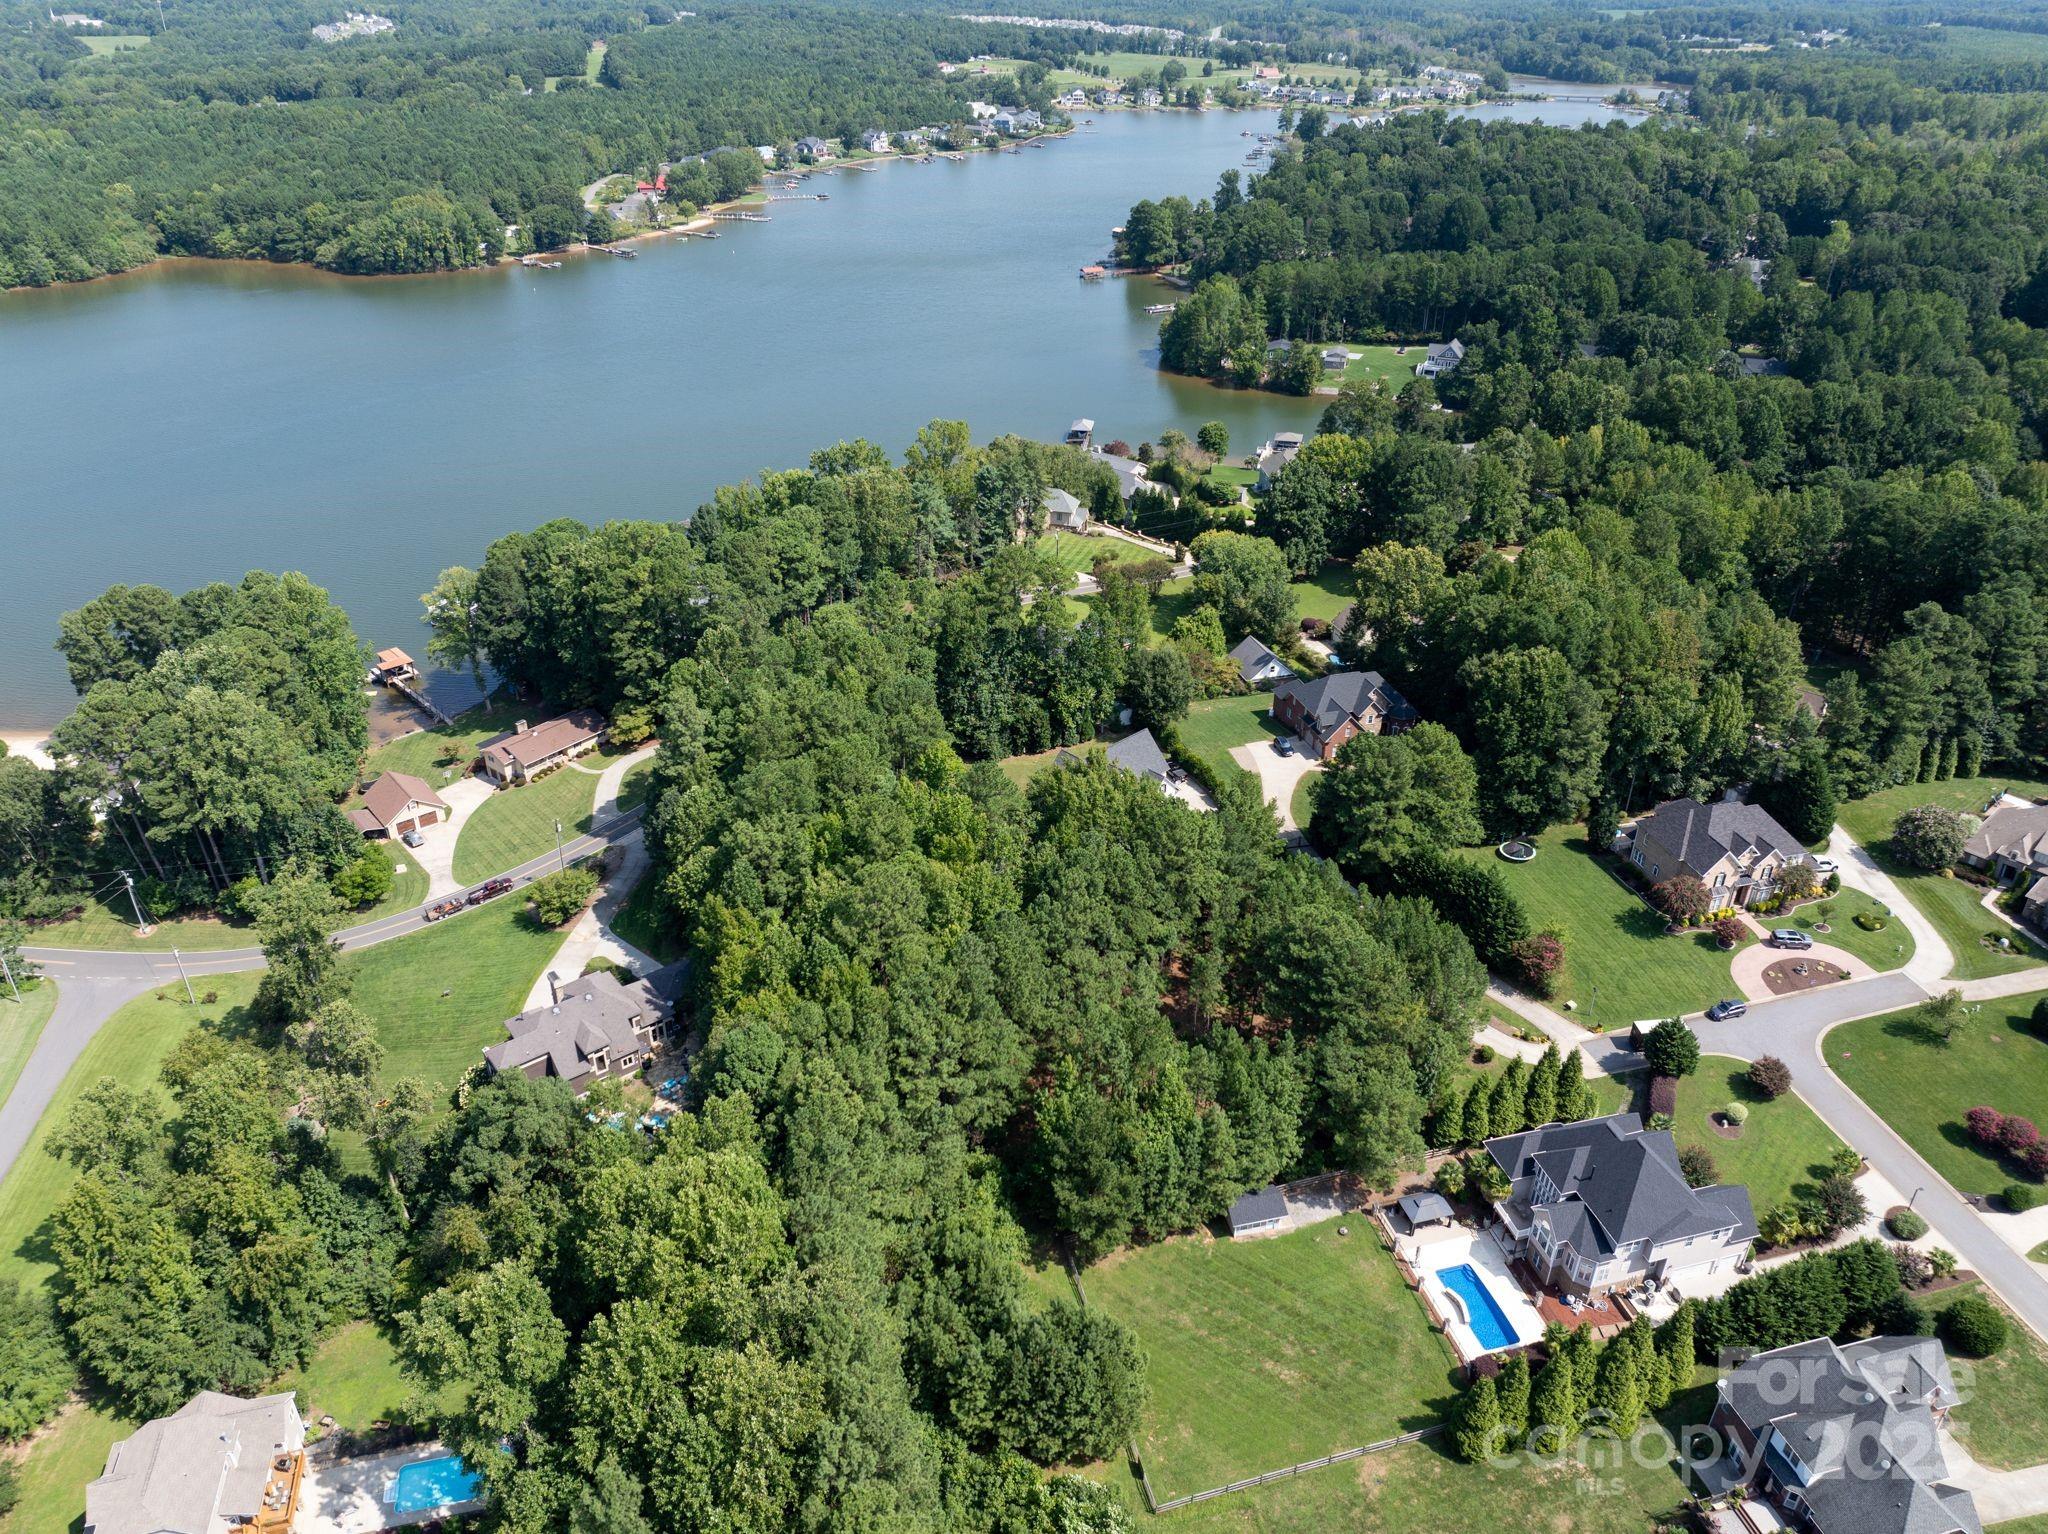
127 Palos Verde Road Mooresville NC 28117

Mooresville, NC127 Palos Verde Road

Price$1,295,385

Est. Mortgage: $/month

Pending

MLS Number CAR4153547

  • Residential
  • Bedrooms 4
  • Bathroom 4
  • Square Feet 3,767
  • Acreage 0.66

Build your dream home on this beautiful homesite in Palos Verde Estates! Beautiful backyard with space for a pool! Great location close to Lake Norman, shopping, dining, golf courses and more. Proposed Huntley home, choose from multiple floorplans that fit your vision! Customize your new home with luxury finishes such as a scullery, 4th car garage, stacking multi-slide doors, etc. Enjoy outdoor living space year round with retractable screens, outdoor fireplace, skylights, and heaters! Full brick exterior, conditioned crawlspace. Owner's on main level along with Study or guest suite. Stunning Kitchen and Great Room. Beautiful windows at the staircase leading to a spacious Bonus Room with space for Wet Bar or media Room. 3 more bedrooms which can each have their own full bath. Awesome walk-in storage. Happy to walk the lot with you and price out the home you want to build. Price sheet in attachments includes the land, home, all site development costs, and beautiful landscape package.

Listed by Jessica Lundgren of Classica Homes Realty LLC

$
$
%
$/month over payments
Federal 30-year interest rate: 6.55% last updated on Jul 16, 2026
* All Figures are estimates. Check with your bank or proposed mortgage company for actual interest rates.
This product uses the FRED® API but is not endorsed or certified by the Federal Reserve Bank of St. Louis.

Save FavoriteSchedule TourAsk A QuestionMore Details

0 Mountain Forest Estates Road Sylva NC 28779

MLS Number CAR4357390

  • Land
  • Acreage 69.93
  • County Jackson

Mountain Forest Estates - 69.93 Private Mountain Acres Discover a rare opportunity in Mountain Forest Estates-69.93 breathtaking acres behind a private gate, offering unmatched privacy and stunning natural beauty. The property begins at a scenic old corn and moonshiners' farmstead, complete with a restored 1800s cabin nestled in the hollow-valley and climbs the mountainside to spectacular panoramic long-range views from the top. Four ready-to-build homesites are already in place, each with water and underground electric available. Well-maintained, properly drained gravel roads provide easy access throughout the property. The land features stocked fishponds, a natural spring, and flowing branches, creating a peaceful mountain setting rich with character and history. This unique tract can also be accessed from the top of Mountain Forest Estates, offering convenient entry points and added flexibility for future development of a private family retreat. If you're looking for privacy, mountain views, and a property ready to build your dream home-or multiple homes-this one is truly special.

Listed by Pat Sluder of Western Carolina Properties,Inc.

$
$
%
$/month over payments
Federal 30-year interest rate: 6.55% last updated on Jul 16, 2026
* All Figures are estimates. Check with your bank or proposed mortgage company for actual interest rates.
This product uses the FRED® API but is not endorsed or certified by the Federal Reserve Bank of St. Louis.

Save FavoriteSchedule TourAsk A QuestionMore Details
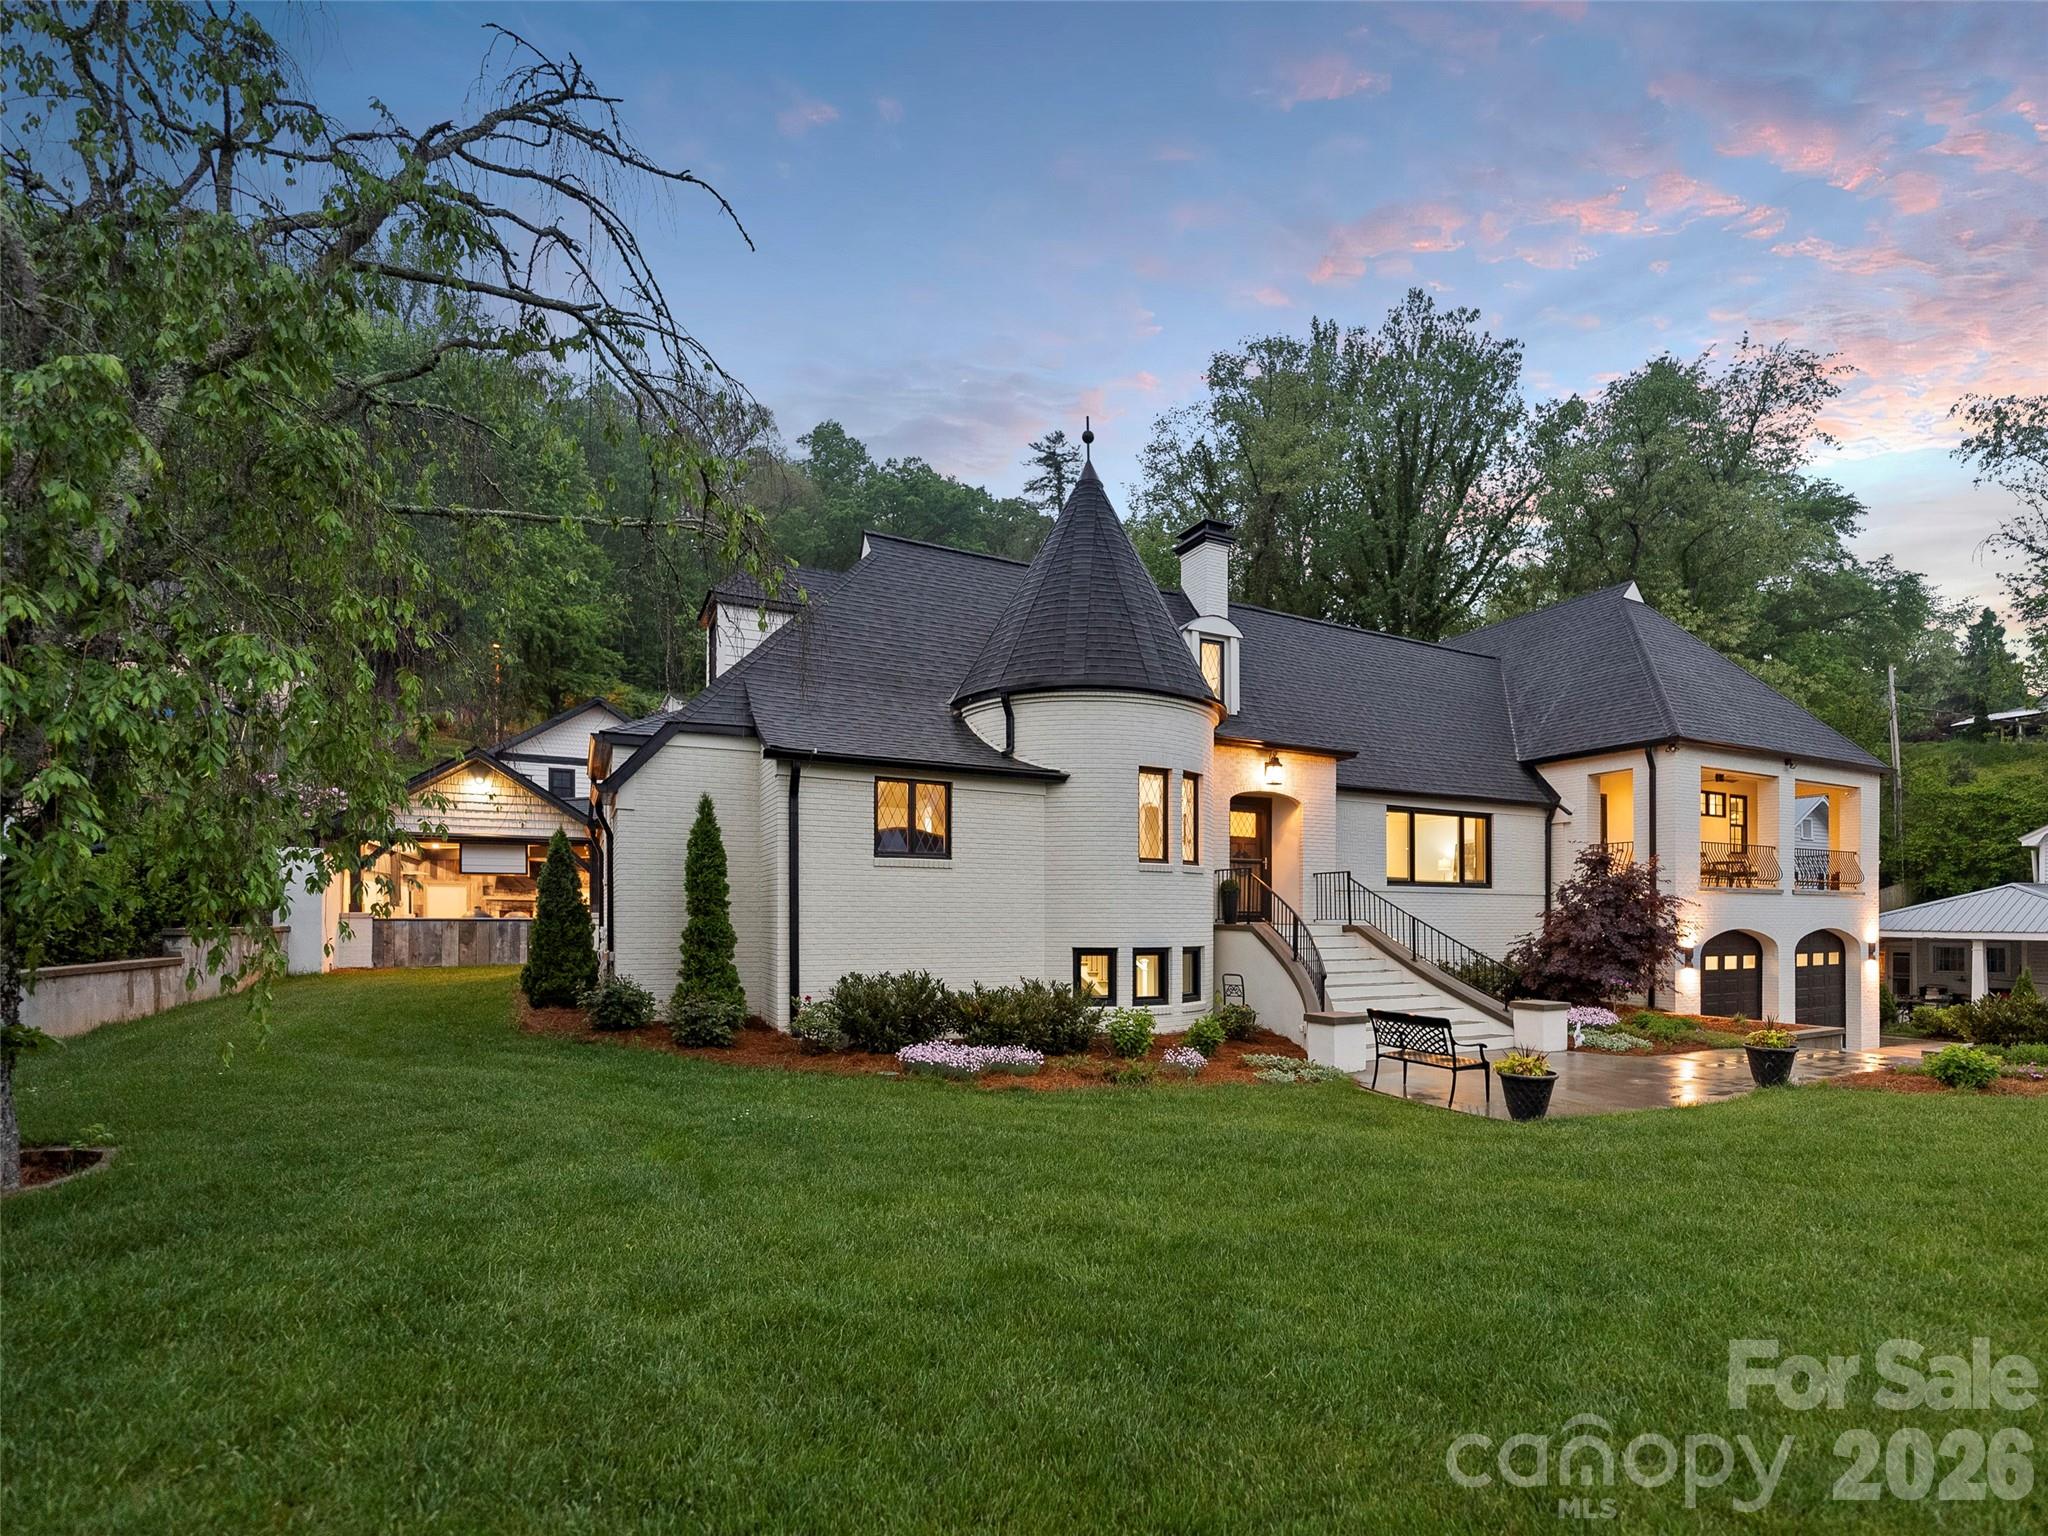
117 Jackson Street Sylva NC 28779

Sylva, NC117 Jackson Street

Price$1,295,000

Est. Mortgage: $/month

MLS Number CAR4359040

  • Residential
  • Bedrooms 4
  • Bathroom 5
  • Square Feet 4,735
  • Acreage 0.55

Welcome to the perfect spot for unparalleled in-town living at its finest. Located in the heart of Downtown Sylva, this meticulously restored 1939 French provincial home offers breathtaking views of the surrounding mountains and charming Sylva. Designed by the celebrated architect Charles N. Parker of Asheville's iconic Grove Arcade, this home is a rare opportunity to own a piece of history. Relax in the epic four-season outdoor living space, perfect for entertaining or unwinding, complete with living and dining spaces, a cozy fireplace, TV, grill station, and hot tub. The property also boasts a heated 4-car garage, 500 SF workshop, heated sidewalks, laundry on two levels, and a full terrace level with media room, home gym, and ample storage. Best of all, this exquisite home is just steps away from Sylva's vibrant shops, restaurants, and breweries. Whether you're seeking an enchanting second home or a unique local residence steeped in history, this gem offers appeal and sophistication.

Listed by Courtney Bell of Howard Hanna Beverly-Hanks Biltmore Avenue (mills.coin@allentate.com), Brian K. Noland of Howard Hanna Beverly-Hanks Waynesville

$
$
%
$/month over payments
Federal 30-year interest rate: 6.55% last updated on Jul 16, 2026
* All Figures are estimates. Check with your bank or proposed mortgage company for actual interest rates.
This product uses the FRED® API but is not endorsed or certified by the Federal Reserve Bank of St. Louis.

Save FavoriteSchedule TourAsk A QuestionMore Details

1013 14th Avenue Drive NW Hickory NC 28601

Hickory, NC1013 14th Avenue Drive NW

Price$1,295,000

Est. Mortgage: $/month

MLS Number CAR4383520

  • Residential
  • Bedrooms 4
  • Bathroom 4
  • Square Feet 5,451
  • Acreage 1.58

Exquisite estate situated on 1.58 private acres in the heart of Viewmont, offering an exceptional blend of luxury, craftsmanship, and resort-style living. A grand foyer welcomes you into richly appointed interiors featuring a handsome executive study with fireplace and custom built-ins, elegant formal living spaces, and refined architectural details throughout. Designed for both everyday living and extraordinary entertaining, the showstopping chef's kitchen is truly the heart of the home. Anchored by an oversized granite island with striking copper sink, this professionally designed space features premium Thermador built-in refrigerator/freezer, gas cooktop, gas oven, pot filler, dual dishwashers, farmhouse sink framed by walls of windows, expansive walk-in pantry, built-in espresso system, Chick-fil-A style ice maker, wine cooler, and extensive custom cabinetry. The kitchen alone is unforgettable. The luxurious upper-level primary suite offers vaulted ceilings, dual walk-in closets, and a spa-inspired bath complete with freestanding soaking tub, oversized glass and tile shower, and dual vanities. Two additional spacious bedrooms share a beautifully appointed bath, while an upper-level laundry room with built-ins and utility sink adds convenience. The mostly finished lower level continues the home's impressive quality with expansive recreation and lounge spaces, additional laundry area, full bath, and abundant storage. Outdoors, the estate transforms into a private retreat designed for entertaining on every scale. Enjoy the sparkling pool, basketball court, built-in gas grilling station, and an extraordinary poolside cabana featuring a wood-burning fireplace, outdoor kitchen with granite counters and breakfast bar, plus multiple gathering spaces for relaxing and hosting guests year-round. A rare offering combining acreage, luxury amenities, exceptional craftsmanship, and an unrivaled Viewmont location with a gated driveway. Pool liner 2020.

Listed by Kay Loftin of Coldwell Banker Boyd & Hassell

$
$
%
$/month over payments
Federal 30-year interest rate: 6.55% last updated on Jul 16, 2026
* All Figures are estimates. Check with your bank or proposed mortgage company for actual interest rates.
This product uses the FRED® API but is not endorsed or certified by the Federal Reserve Bank of St. Louis.

Virtual TourSave FavoriteSchedule TourAsk A QuestionMore Details
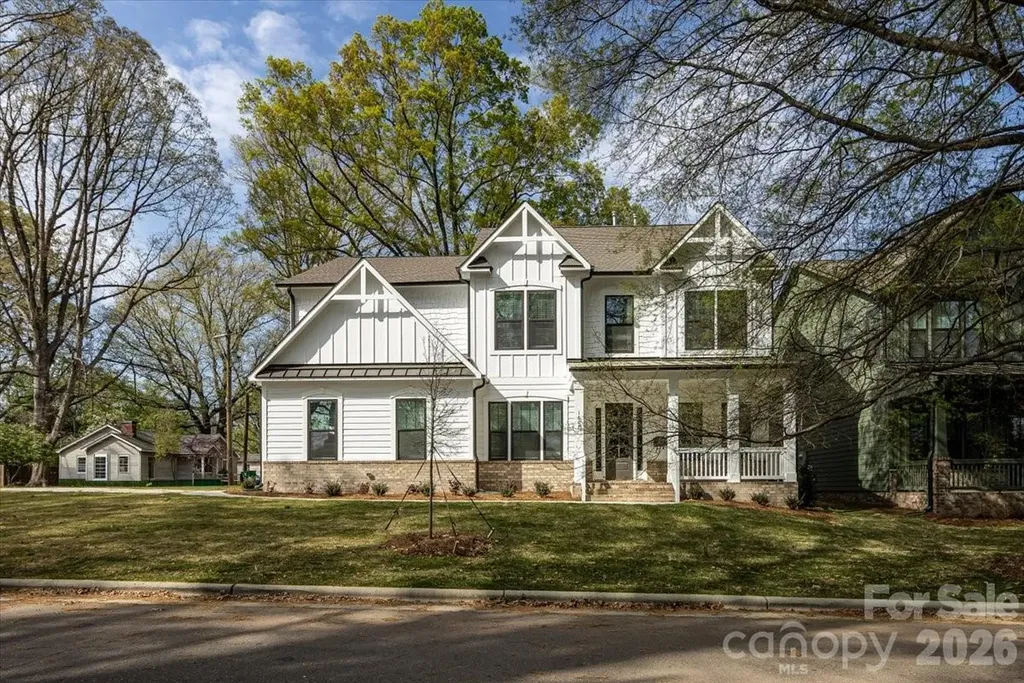
1607 Chippendale Road Charlotte NC 28205

Charlotte, NC1607 Chippendale Road

Price$1,295,000

Est. Mortgage: $/month

Active With Contract

MLS Number CAR4349829

  • Residential
  • Bedrooms 5
  • Bathroom 5
  • Square Feet 3,654
  • Acreage 0.2

Stunning new construction in the highly sought-after Oakhurst neighborhood. This home offers a thoughtfully designed open floor plan with elevated, high-end finishes throughout. Wide-plank hardwoods flow seamlessly through the main living areas, creating a warm and inviting atmosphere perfect for both everyday living and entertaining. The chef's kitchen is the heart of the home, featuring custom cabinetry, quartz countertops, a large center island with waterfall edge,designer lighting, tile backsplash, stainless appliances, and a walk-in pantry for ample storage. The open-concept layout connects the kitchen to the spacious living area, highlighted by a beautiful stone fireplace with wood mantle and abundant natural light. The dual sided fireplace creates a cozy den sunroom for additional living space on the main level. Flex room with built in desk and storage is great for crafts, studying or home office. A convenient drop zone keeps daily life organized, while the upstairs laundry room adds ease and functionality. The primary suite is located upstairs and serves as a true retreat with separate area perfect for workout space or a sitting area. The luxurious en suite bath features a large walk-in shower, soaking tub, dual vanities, and a private water closet. Secondary bedrooms are generously sized withg reat natural light and ample closet space. Blending modern design with timeless details, this Oakhurst home delivers comfort, style, and exceptional craftsmanship in one of Charlotte's most desirable neighborhoods.

Listed by Aubrey Grier and Brandon Grier of Dickens Mitchener & Associates Inc

$
$
%
$/month over payments
Federal 30-year interest rate: 6.55% last updated on Jul 16, 2026
* All Figures are estimates. Check with your bank or proposed mortgage company for actual interest rates.
This product uses the FRED® API but is not endorsed or certified by the Federal Reserve Bank of St. Louis.

Save FavoriteSchedule TourAsk A QuestionMore Details
9355 Legrand Drive Terrell NC 28682

Terrell, NC9355 Legrand Drive

Price$1,295,000

Est. Mortgage: $/month

MLS Number CAR4385808

  • Residential
  • Bedrooms 4
  • Bathroom 5
  • Square Feet 4,049
  • Acreage 0.87

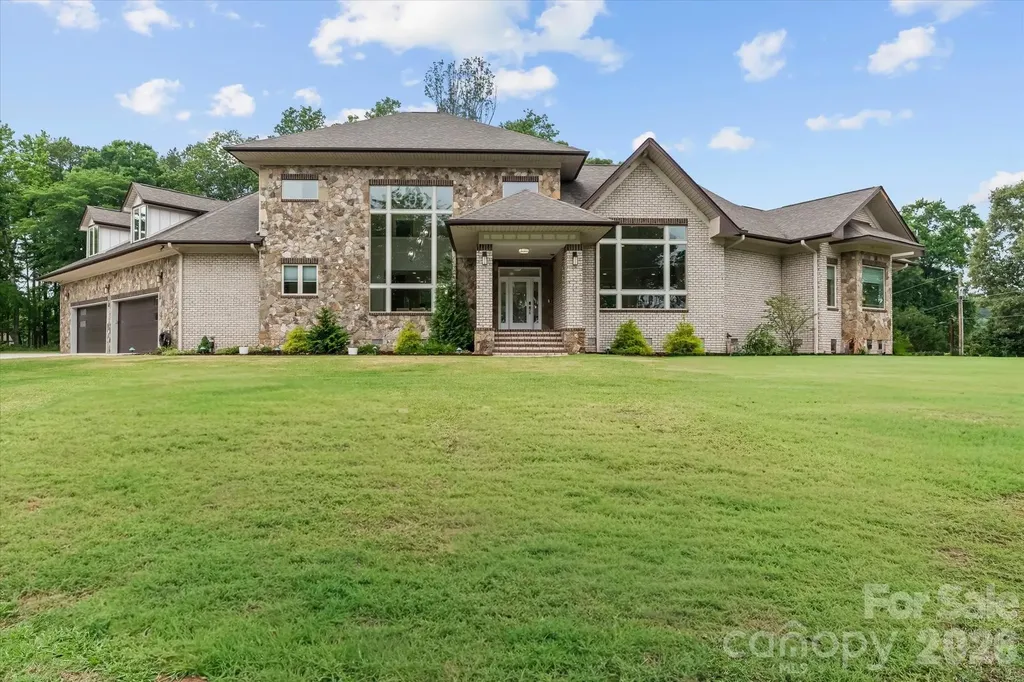
This exceptional custom-built luxury home, originally crafted as a builder's personal residence, is a true showcase of timeless elegance, superior craftsmanship, and thoughtful design. Perfectly perched just across the street from Lake Norman, the home offers an unmatched blend of sophistication, functionality and privacy. Step through the stunning leaded glass front door into a light-filled interior where soaring ceilings and expansive windows frame breathtaking water views from nearly every room. The impressive Great Room features a dramatic cathedral ceiling and a floor-to-ceiling stone fireplace, creating a warm yet grand gathering space filled with natural light throughout the day. Designed for both easy every day living as well as entertaining, the gourmet chef's kitchen is equipped with top-of-the-line stainless steel appliances, two ovens (one electric and one steam oven), wine refrigerator, gorgeous granite countertops, a massive center island (with additional storage below), and a generously sized walk-in pantry. Luxury design elements continue throughout the home with beautifully appointed bathrooms featuring custom inlaid tile work, and abundant closet space with an incredibly unique “retail display” style of hanging storage (even has a urinal!). The private, flat .87-acre lot (pool approved) provides exceptional space to garden or kick around a soccer ball between the World Cup games this summer. Or, you can sit outside under the ceiling fans on the shady porch and daydream about exactly how you would design your own pool & outdoor living space. Whether you're a bonafide automobile lover or just someone with plenty of recreational toys that need their own space, you will most certainly appreciate the convenience of a rare attached 4-car garage! There is even additional parking around the back of the property for an RV or boat. And, NO HOA!

Listed by Michael Schriver of EXP Realty LLC Mooresville

$
$
%
$/month over payments
Federal 30-year interest rate: 6.55% last updated on Jul 16, 2026
* All Figures are estimates. Check with your bank or proposed mortgage company for actual interest rates.
This product uses the FRED® API but is not endorsed or certified by the Federal Reserve Bank of St. Louis.

Virtual TourSave FavoriteSchedule TourAsk A QuestionMore Details
133 Charter Notch Jefferson NC 28640

Jefferson, NC133 Charter Notch

Price$1,295,000

Est. Mortgage: $/month

MLS Number CAR4390153

  • Residential
  • Bedrooms 5
  • Bathroom 4
  • Square Feet 4,969
  • Acreage 0.55

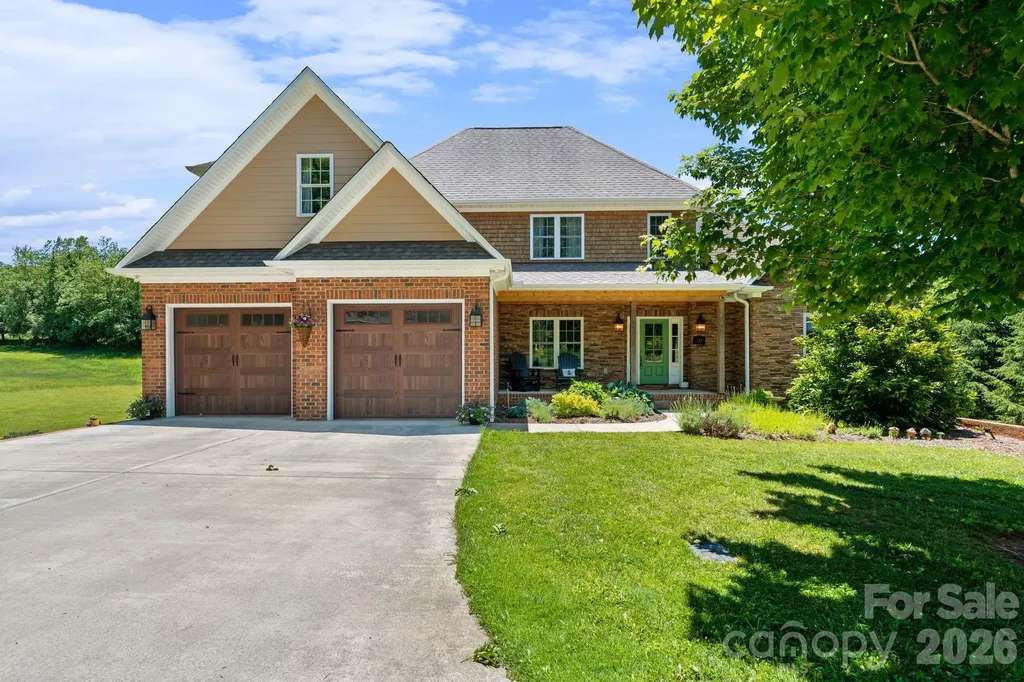
Welcome to this spacious and beautifully maintained home in the highly sought-after Jefferson Landing community. Offering five bedrooms and five full bathrooms, this property provides plenty of room for family, guests, and entertaining. The thoughtfully designed main level features a well-appointed kitchen, inviting living area, laundry room, primary suite, an additional bedroom that would also make an ideal office or playroom, and two full bathrooms for added convenience. Upstairs, you'll find three additional bedrooms, two full bathrooms, and a charming bonus area tucked off one of the bedrooms-perfect for a playroom, hobbies, or additional flex space. The finished lower level offers even more living space, complete with a full bathroom and a large recreation area ideal for a media room, game room, or extended family living. An additional garage provides excellent storage and is perfect for housing a golf cart, outdoor gear, or workshop space. Outside, enjoy the beauty of mountain living from two covered back porches overlooking the level yard-a rare and desirable feature in the High Country. Whether you're hosting family gatherings, enjoying your morning coffee, or simply taking in the peaceful surroundings, this home offers the perfect blend of comfort and functionality. Located within Jefferson Landing, residents enjoy access to a gated mountain community featuring stunning scenery, walking trails, river access, and optional club amenities including golf, dining, fitness, swimming, and more. This is a wonderful opportunity to experience mountain living at its finest.

Listed by Andrea Reeves-Witherspoon of Regency On the Lake

$
$
%
$/month over payments
Federal 30-year interest rate: 6.55% last updated on Jul 16, 2026
* All Figures are estimates. Check with your bank or proposed mortgage company for actual interest rates.
This product uses the FRED® API but is not endorsed or certified by the Federal Reserve Bank of St. Louis.

Save FavoriteSchedule TourAsk A QuestionMore Details

Broker Reciprocity MLS Grid Logo © 2026 Listings courtesy of Canopy MLS as distributed by MLS GRID. IDX information is provided exclusively for consumers’ personal non-commercial use and may not be used for any purpose other than to identify prospective properties consumers may be interested in purchasing. The IDX data is deemed reliable but is not guaranteed by MLS GRID and may be subject to an end user license agreement prescribed by the Member Participant’s applicable MLS.  Based on information submitted to the MLS GRID as of July 17, 2026 11:49 AM UTC . All data is obtained from various sources and may not have been verified by broker or MLS GRID. Supplied Open House Information is subject to change without notice. All information should be independently reviewed and verified for accuracy. Properties may or may not be listed by the office/agent presenting the information. Some IDX listings have been excluded from this website.