and narrow your search. If you have fewer than 200 results, you can save your search.

Maggie Valley NC

r=3517-3528
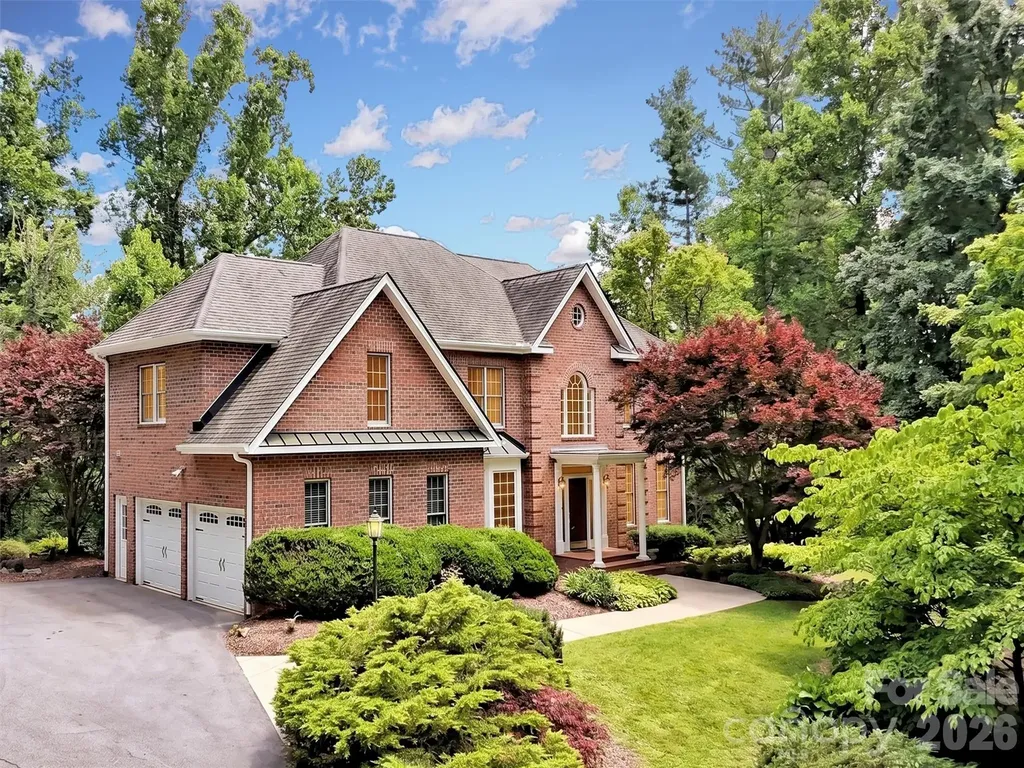
9 Hickory Ridge Fletcher NC 28732

Fletcher, NC9 Hickory Ridge

Price$1,195,000

Est. Mortgage: $/month

MLS Number CAR4395833

  • Residential
  • Bedrooms 4
  • Bathroom 5
  • Square Feet 4,241
  • Acreage 2.3

Perfectly set on a private lot in White Oak Plantation, this special property offers an ideal opportunity to transform the existing canvas into the Western NC home of your dreams! This neighborhood is sought after for its beautiful setting, larger lots, low-traffic streets, generous setbacks from neighbors, and ideal location-all rare features to find in one package. At 9 Hickory Ridge, the stately brick home is perched at the top of a ridge and is surrounded by mature landscaping and the mountain forest. Enter into the main level that features a welcoming foyer, inspiring natural light, spacious kitchen, formal dining, living room, sitting room, and screened porch. A sizable double garage completes the main level. The upper level boasts a primary suite with a newly remodeled bathroom that includes custom tile work, walk-in shower, and designer vanities. Additionally, upstairs boasts four bedrooms, two full baths and abundant storage areas. The daylight basement provides a living area with outdoor access, a bedroom and a full bathroom. An unfinished utility area offers additional room for storage or a home workshop. The convenient location is perfect for your lifestyle, only minutes from the plentiful amenities along Hendersonville Rd, schools, outdoor recreation, downtown Asheville, and more. This wonderful home has been well maintained and lives large, offering substantial value for a new owner to make updates and create their residential masterpiece.

Listed by Katie Rice and Collin O'Berry of Keller Williams Professionals

$
$
%
$/month over payments
Federal 30-year interest rate: 6.49% last updated on Jul 9, 2026
* All Figures are estimates. Check with your bank or proposed mortgage company for actual interest rates.
This product uses the FRED® API but is not endorsed or certified by the Federal Reserve Bank of St. Louis.

Virtual TourSave FavoriteSchedule TourAsk A QuestionMore Details
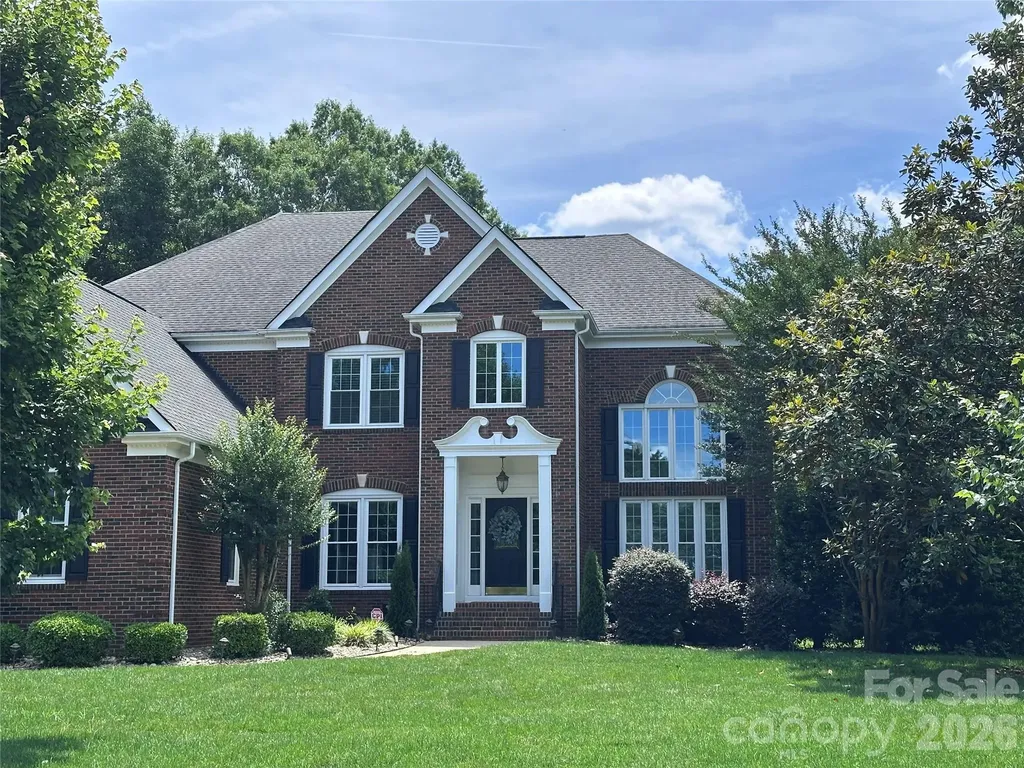
9205 Belmont Lane Waxhaw NC 28173

Waxhaw, NC9205 Belmont Lane

Price$1,195,000

Est. Mortgage: $/month

MLS Number CAR4381231

  • Residential
  • Bedrooms 5
  • Bathroom 5
  • Square Feet 4,020
  • Acreage 0.64

Exceptional opportunity in the highly desirable Marvin school district! Situated on a private 0.62 acre cul-de-sac lot in sought after Canterfield Creek, this spacious residence offers five bedrooms and four full baths with a thoughtfully designed layout ideal for both everyday living and entertaining. A soaring two story entry welcomes you into a light filled living room, setting the tone for the home's open and inviting feel. The main level features an updated kitchen complete with a walk in pantry, center island and gas cooktop. A wet bar/coffee station nook flows seamlessly into the formal dining room. The generous gathering room, highlighted by custom built in bookshelves opens directly to the kitchen, creating the perfect hub for connection. Also on the main level, you'll find a dedicated home office and a private guest suite with a full en-suite bath. Laundry room with sink is on the main level as well. Dual staircases lead to the upper level, where the expansive primary suite offers a luxurious retreat with an updated bath featuring a soaking tub, dual vanities and two custom walk in closets. Three additional bedrooms, two full hall baths, and a versatile bonus room with attic storage complete the second floor. Enjoy peaceful outdoor living from the beautiful screened porch just off the kitchen-an ideal spot to relax and unwind. Sellers replaced upstairs furnace and AC unit in 2021. All windows in this home were replaced less than 5 years ago. All window shades and blinds also replaced at the time. Conveniently located just minutes from shopping, dining and everyday conveniences, and only 18 miles from Uptown Charlotte, this home combines suburban tranquility with easy access to the city. Top rated award winning schools complete the package!

Listed by Babette Hushon of Coldwell Banker Realty

$
$
%
$/month over payments
Federal 30-year interest rate: 6.49% last updated on Jul 9, 2026
* All Figures are estimates. Check with your bank or proposed mortgage company for actual interest rates.
This product uses the FRED® API but is not endorsed or certified by the Federal Reserve Bank of St. Louis.

Virtual TourSave FavoriteSchedule TourAsk A QuestionMore Details
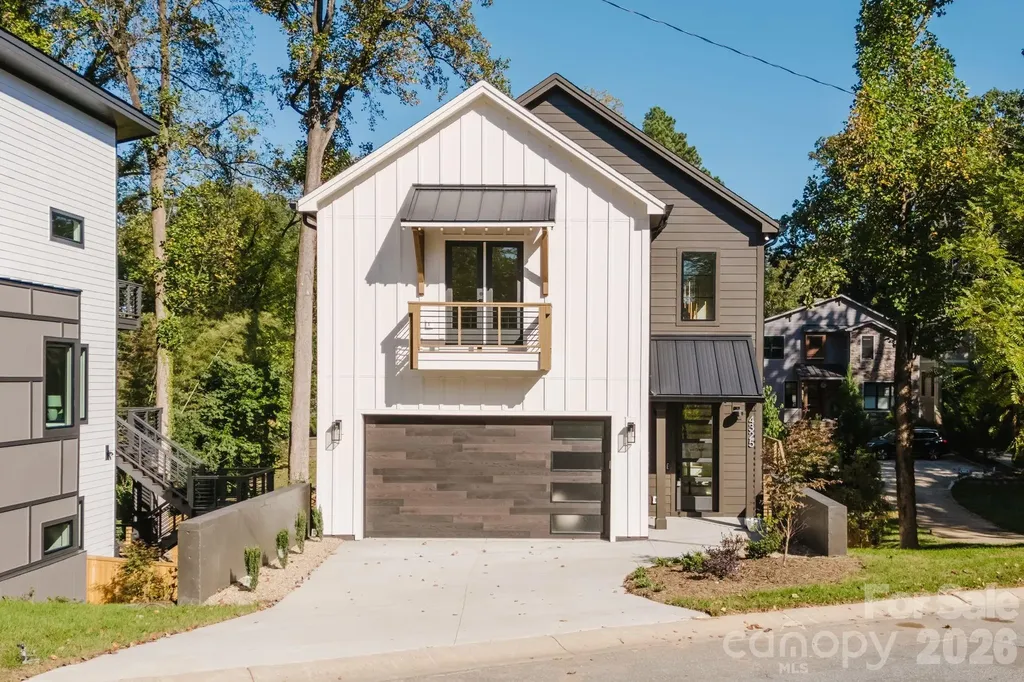
4325 Raney Way Charlotte NC 28205

Charlotte, NC4325 Raney Way

Price$1,195,000

Est. Mortgage: $/month

MLS Number CAR4352215

  • Residential
  • Bedrooms 4
  • Bathroom 4
  • Square Feet 3,411
  • Acreage 0.15

Your luxury new build awaits in this customized residence, featuring a rare full walk-out basement. Step through the dramatic two-story foyer into light-filled entertaining spaces framed by walls of windows. The kitchen is a true showpiece, with custom cabinetry to the ceiling, quartz countertops, a professional-grade built-in refrigerator/freezer, and a 36-inch gas range with commercial vent hood. It flows seamlessly into the living room with gas fireplace and built-ins, as well as the dining area. A main-level drop zone, powder room, and generously sized two-car garage add everyday convenience. Upstairs, you'll find three bedrooms, including one with a Juliet balcony and a shared Jack-and-Jill bath. The primary suite spans the back of the home, complete with a vaulted ceiling and sliding doors to a private deck. Enjoy a custom walk-in closet and a spa-inspired bath with dual vanity and private water closet. The daylight basement offers exceptional versatility, featuring a spacious second living area with wet bar and wine fridge, an additional bedroom and full bath, walk-in storage, and doors opening to yet another deck, one of three across the rear of the home. This high-end home perfectly marries function and design, all backed by a full new-construction warranty. Ideally located in booming Oakhurst, just around the corner from dining, coffee, fitness, and more. Welcome home.

Listed by Bobby Sisk and Rodney Hines of Nestlewood Realty,LLC

$
$
%
$/month over payments
Federal 30-year interest rate: 6.49% last updated on Jul 9, 2026
* All Figures are estimates. Check with your bank or proposed mortgage company for actual interest rates.
This product uses the FRED® API but is not endorsed or certified by the Federal Reserve Bank of St. Louis.

Virtual TourSave FavoriteSchedule TourAsk A QuestionMore Details
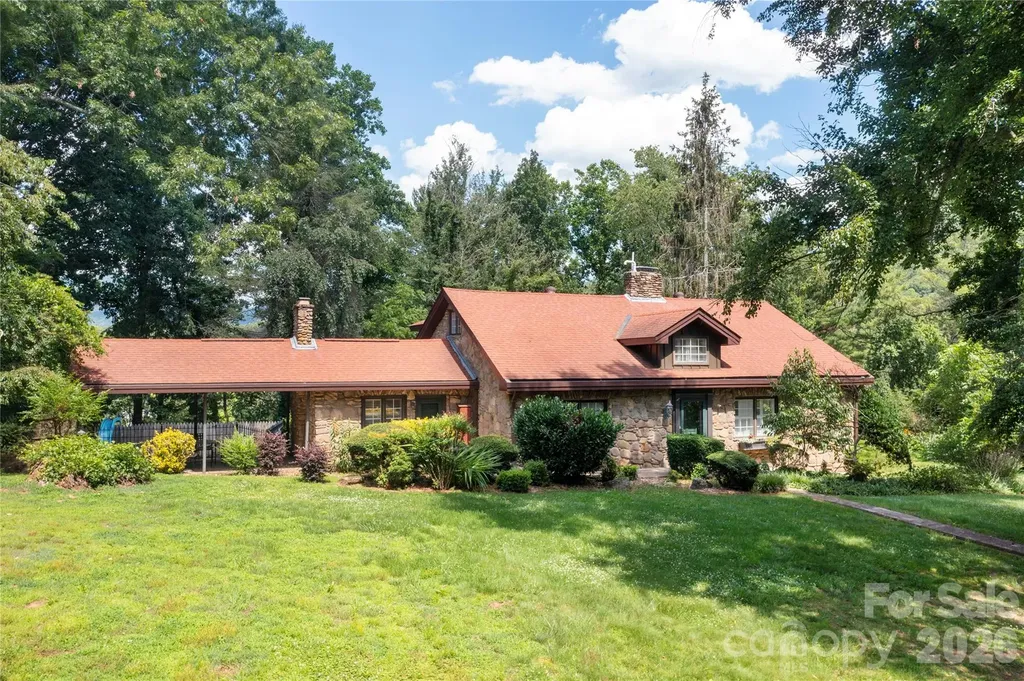
25 Inglewood Road Asheville NC 28804

Asheville, NC25 Inglewood Road

Price$1,195,000

Est. Mortgage: $/month

Open House

MLS Number CAR4396953

  • Residential
  • Next Open House: Sun 07/19 2:00 pm. to 5:00 pm.
  • Bedrooms 4
  • Bathroom 4
  • Square Feet 3,461

North Asheville - Storybook stone cottage tucked away on a rare 1.35-acre homesite in one of North Asheville's most desirable neighborhoods. This timeless home offers the perfect blend of privacy, character, and convenience. Just blocks from the Country Club of Asheville, enjoy a walkable community with easy access to Beaver Lake, the Audubon Bird Sanctuary, library, restaurants, and grocery stores. The main level features a spacious living room with a fireplace, a bright sunroom, kitchen, dining room, a primary suite, and a second bedroom with a full bath. Hardwood floors, abundant natural light, and classic architectural details create a warm and welcoming atmosphere. Upstairs are two large bedrooms, a full bath, and an office. Play spaces and abundant storage create a charming retreat filled with storybook character. The lower level includes a garage, laundry room, workshop and a large den with a wet bar and half bath-ideal as a recreation room, media room, fitness space, or home office. Outside, a covered patio opens to a sparkling in-ground pool surrounded by mature trees and beautifully landscaped grounds, creating a private oasis just minutes from downtown Asheville. A truly special property offering space, seclusion, and an unbeatable North Asheville location. Property is being sold as-is. (The owners recently acquired the home and have not occupied the property. Square footage is approx. Top floor includes areas of sloped ceilings, and some ceiling heights below 7 feet).

Listed by Rory Heller of Unique: A Real Estate Collective

$
$
%
$/month over payments
Federal 30-year interest rate: 6.49% last updated on Jul 9, 2026
* All Figures are estimates. Check with your bank or proposed mortgage company for actual interest rates.
This product uses the FRED® API but is not endorsed or certified by the Federal Reserve Bank of St. Louis.

Virtual TourSave FavoriteSchedule TourAsk A QuestionMore Details
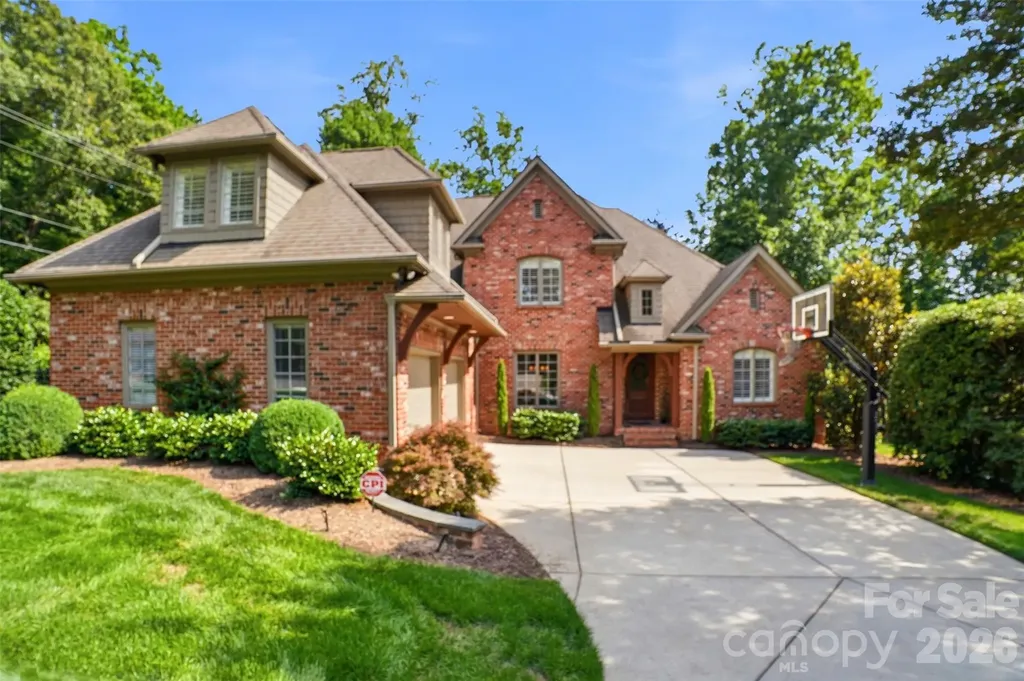
1405 Elmsford Lane Matthews NC 28105

Matthews, NC1405 Elmsford Lane

Price$1,195,000

Est. Mortgage: $/month

Pending

MLS Number CAR4387431

  • Residential
  • Bedrooms 5
  • Bathroom 5
  • Square Feet 3,813
  • Acreage 0.38

Gorgeous all brick home, where every detail has been lovingly cared for and impeccably maintained. A gracious foyer welcomes you, opening to a spacious formal dining room and an inviting family room that flows seamlessly into a chef's dream kitchen.The kitchen is a true highlight, boasting premium stainless steel appliances, a high-performance gas range, and an oversized center island perfect for casual meals or lively gatherings. Adjacent, the cozy keeping room features a warm fireplace and opens directly to a gorgeous covered patio-ideal for year-round outdoor relaxation while overlooking the private, fully fenced backyard.On the main level, the luxurious owner's suite offers a serene retreat with a trey ceiling, expansive walk-in closet, and a spa-like custom shower. Upstairs, you'll find three generously sized bedrooms plus a large bonus room over the garage, providing flexible space for a home office, playroom, or media area. Pristinely presented and barely lived in-no pets, no wear, just pure cleanliness-this home is a rare find for anyone who values spotless, turnkey living. If you're searching for a property that feels fresh and pristine from top to bottom, your search ends here.

Listed by Bill Wagenseller of EXP Realty LLC

$
$
%
$/month over payments
Federal 30-year interest rate: 6.49% last updated on Jul 9, 2026
* All Figures are estimates. Check with your bank or proposed mortgage company for actual interest rates.
This product uses the FRED® API but is not endorsed or certified by the Federal Reserve Bank of St. Louis.

Save FavoriteSchedule TourAsk A QuestionMore Details
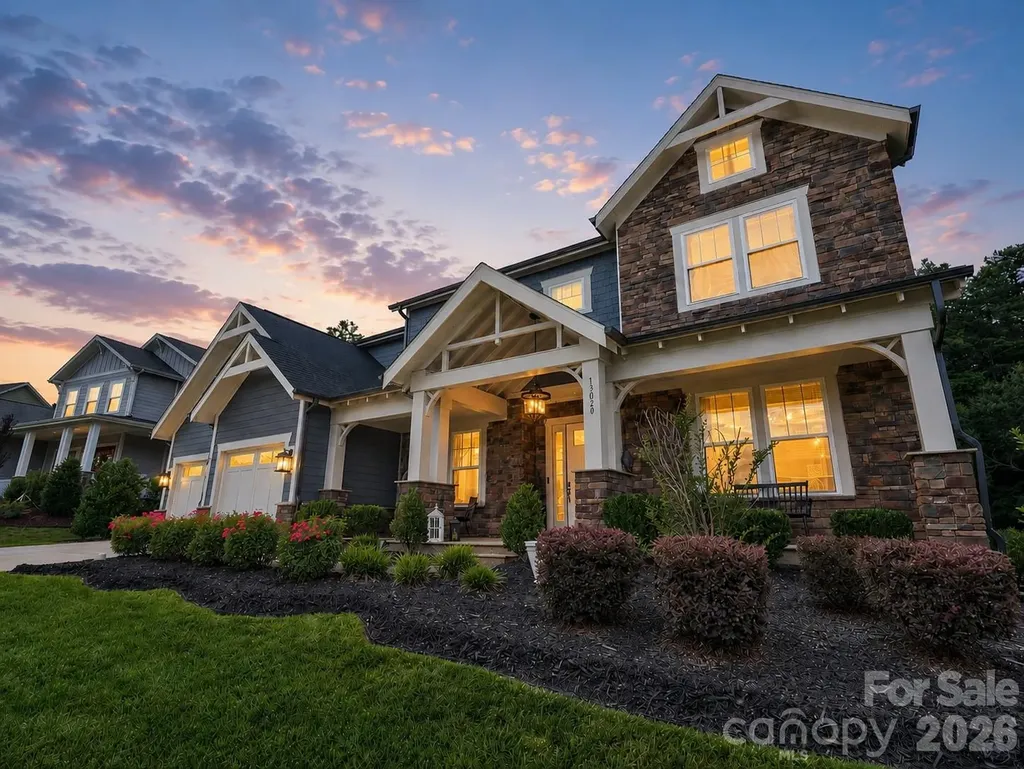
13020 Brooklyn Skylar Way Huntersville NC 28078
Open House

MLS Number CAR4400598

  • Residential
  • Next Open House: Sat 07/18 1:00 am. to 3:00 pm.
  • Bedrooms 5
  • Bathroom 5
  • Square Feet 4,408

Stylish and spacious living in this like-new residence in Hollins Grove, a quiet enclave of custom homes in a convenient Huntersville location. Fantastic curb appeal with rocking chair front porch and lush landscaping. Inside, a roomy foyer leads to a dedicated home office/flex room with French doors. Across from here, there's a formal dining room with tray ceiling, and a bar area. The kitchen is extensively upgraded with cabinets to the ceiling, a gas cooktop/wall oven, a pot filler, a roomy island, a butlery/coffee bar and walk-in pantry. The breakfast area is light-filled, and opens to the living room with coffered ceiling, fireplace and views to the backyard. There's also a main-floor powder room, plus a guest bedroom with private bath. Upstairs offers space for the whole family, starting with the primary suite with two walk-in closets, and luxurious bath with dual vanities, a shower and a soaking tub. There are three more bedrooms, two connected by a shared bath and one with its own bath just outside the door. The icing on the cake is the massive bonus room, currently used as a media room/game space. Laundry is located on this floor, as well, for added convenience. A rear foyer/drop zone leads to another key feature here, a 730 square foot, 3-car garage. One bay is tandem, offering a great gym option or golf-cart storage. Relax on the covered back porch with fireplace, or the screened porch. And it gets better, this premium lot has a custom putting green, a fire-pit area, a storage building and backs to an HOA owned tree save. All of this is less than 10 minutes to shop at Birkdale, or to have your boat in Lake Norman. Welcome home!

Listed by Bobby Sisk of Nestlewood Realty,LLC

$
$
%
$/month over payments
Federal 30-year interest rate: 6.49% last updated on Jul 9, 2026
* All Figures are estimates. Check with your bank or proposed mortgage company for actual interest rates.
This product uses the FRED® API but is not endorsed or certified by the Federal Reserve Bank of St. Louis.

Virtual TourSave FavoriteSchedule TourAsk A QuestionMore Details
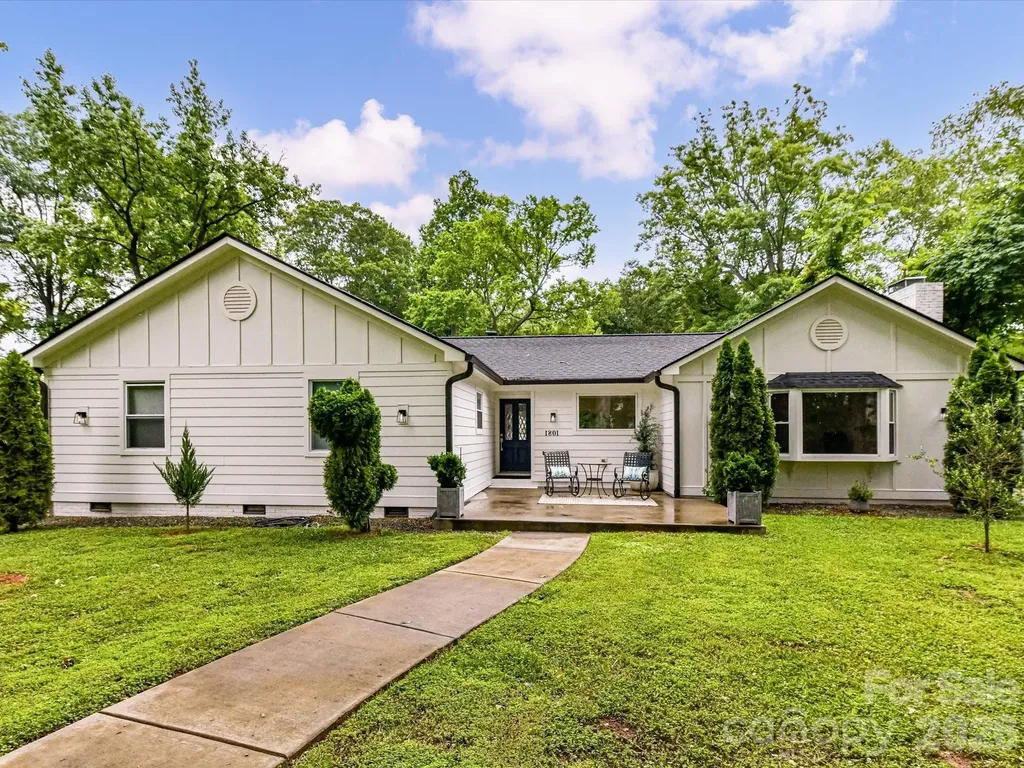
1801 Matheson Avenue Charlotte NC 28205

Charlotte, NC1801 Matheson Avenue

Price$1,195,000

Est. Mortgage: $/month

Open House

MLS Number CAR4388505

  • Residential
  • Next Open House: Sat 07/18 2:00 pm. to 4:00 pm.
  • Bedrooms 3
  • Bathroom 3
  • Square Feet 1,861

Enjoy easy living in this beautifully renovated home located in one of Charlotte's most loved neighborhoods, Plaza Midwood. Situated on a rare flat .45-acre lot, this 3-bedroom, 2-bath home offers 1,861 square feet of thoughtfully updated living space with endless possibilities for expansion, outdoor entertaining, or creating your dream backyard retreat. Inside, you'll find a bright open layout centered around a large kitchen island & living room with a wood burning fireplace. A spacious family room is the perfect place to relax with family & friends or it can easily serve as another bedroom. Two serene bedroom suites, with updated baths and walk-in closets, offer privacy & space at the end of the day. You'll love the glimpses of mature trees & open spaces from the many windows -- it's country living with all the energy of Plaza Midwood a minute away. Walking distance to Charlotte Country Club, a quick drive or bike ride to the Central Avenue or NoDa, and the easiest of commutes to Uptown Charlotte. The perfect mix of convenience, character, and future potential.

Listed by Ashley Smith of Mackey Realty LLC

$
$
%
$/month over payments
Federal 30-year interest rate: 6.49% last updated on Jul 9, 2026
* All Figures are estimates. Check with your bank or proposed mortgage company for actual interest rates.
This product uses the FRED® API but is not endorsed or certified by the Federal Reserve Bank of St. Louis.

Virtual TourSave FavoriteSchedule TourAsk A QuestionMore Details
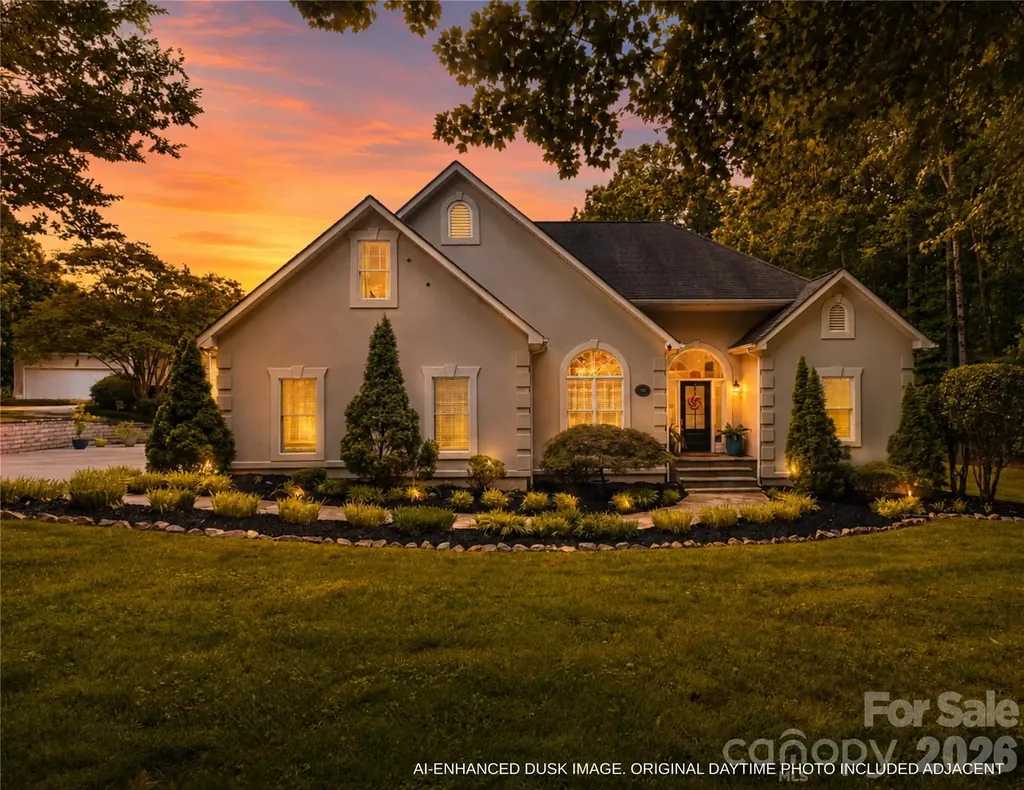
105 Ridge Top Road Mooresville NC 28117

Mooresville, NC105 Ridge Top Road

Price$1,195,000

Est. Mortgage: $/month

MLS Number CAR4349765

  • Residential
  • Bedrooms 3
  • Bathroom 4
  • Square Feet 2,287
  • Acreage 0.8

Perfectly positioned on a spacious corner lot in a quiet Lake Norman cove, 105 Ridge Top offers the ideal blend of privacy, comfort, and effortless lake living, whether enjoyed as a full-time residence, weekend retreat, second home, or potential short-term rental opportunity. Complete with a private covered dock and boat lift, this property is designed for making the most of life on the water. From the moment you step inside, sightlines draw you through the main living area, out to the backyard, and down to the lake, creating an immediate connection to the setting that makes this home so special. The main level is filled with natural light and features hardwood floors throughout, vaulted ceilings in both the living room and dedicated office, and a bright, neutral palette that feels welcoming, timeless, and easy to personalize. The kitchen is thoughtfully designed for everyday living and entertaining, offering white cabinetry, marble countertops, stainless steel appliances, and generous prep space. Just off the main living areas, the laundry room is conveniently located and includes the washer and dryer. The primary suite is privately situated on the main level and features a well-appointed bath with dual vanities, soaking tub, tiled shower, Toto toilet, and walk-in closet. Upstairs, two additional bedrooms and a versatile bonus room provide flexible space for guests, remote work, recreation, or extended lake weekends. One upstairs bedroom features an en-suite bath with walk-in shower, while the second is served by a nearby hall bath. Outdoor living is where this home truly shines. A recently added curved paver patio creates a natural gathering space, complete with a built-in charcoal grill and plenty of room for dining and lounging as you make your way down to the dock. The elevated rear deck offers another place to relax, grill, or unwind after a day on the water. The landscaped yard includes irrigation, a lush lawn, and a dedicated fire pit area which is perfect for evenings by the lake. With community-owned land bordering one side, the property enjoys a unique sense of space and privacy while still being just minutes from shopping, dining, and top-rated schools in the greater Lake Norman area. With its desirable waterfront setting, private dock, flexible floor plan, and inviting outdoor spaces, 105 Ridge Top is well-suited for primary living, a lock-and-leave lake escape, or an investment-minded buyer exploring short-term rental potential. This is Lake Norman living at its best.

Listed by Amy Fraser and Marty Briggs of Cottage Real Estate

$
$
%
$/month over payments
Federal 30-year interest rate: 6.49% last updated on Jul 9, 2026
* All Figures are estimates. Check with your bank or proposed mortgage company for actual interest rates.
This product uses the FRED® API but is not endorsed or certified by the Federal Reserve Bank of St. Louis.

Save FavoriteSchedule TourAsk A QuestionMore Details
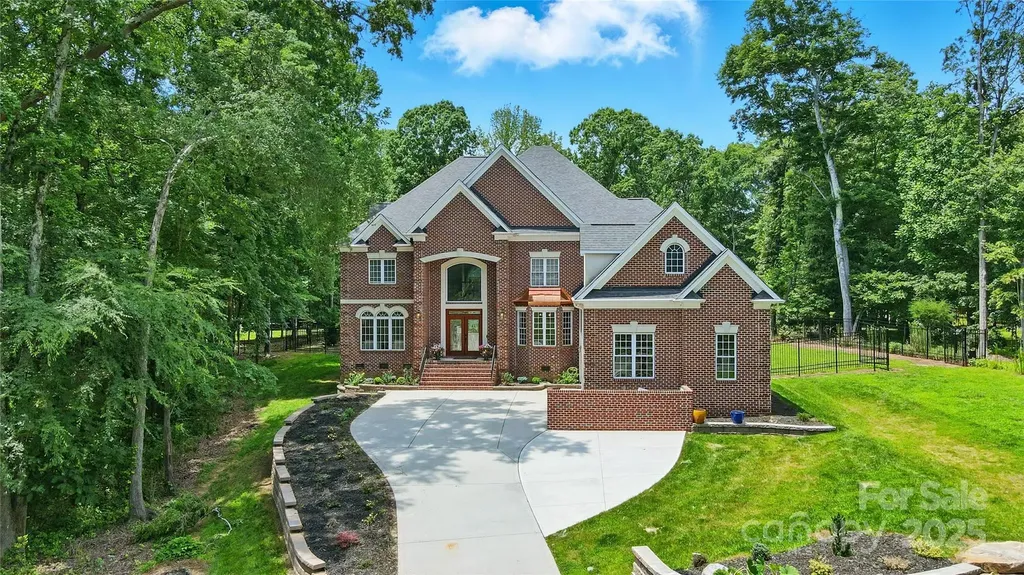
3324 Greenhurst Drive Weddington NC 28104

Weddington, NC3324 Greenhurst Drive

Price$1,194,500

Est. Mortgage: $/month

Active With Contract

MLS Number CAR4266601

  • Residential
  • Bedrooms 4
  • Bathroom 5
  • Square Feet 4,860
  • Acreage 1.04

NEW PRICE - Exceptional Weddington Opportunity! Act quickly, homes like this rarely become available at this price in one of Weddington's most sought-after locations! Nestled on a private 1.04-acre homesite with NO HOA and served by top-rated Weddington schools, this stunning full-brick estate offers the perfect combination of luxury, space, and lifestyle. From the moment you enter, you'll be captivated by the dramatic two-story family room, abundant natural light, elegant curved staircase, and brand-new white oak hardwood floors throughout. Designed for both comfortable everyday living and memorable entertaining, the home features formal living and dining rooms, dual staircases, and an impressive chef's kitchen complete with granite countertops, a butler's pantry with wine cooler, and a spacious walk-in scullery featuring a second stove and refrigerator, ideal for passionate cooks, bakers, and entertainers. The main level also offers a private office or guest retreat with an attached half bath, providing flexibility for today's lifestyle. Upstairs, retreat to the expansive primary suite with a private sitting area, along with three additional bedrooms, a large bonus room, and an open loft that creates endless possibilities for work, play, or relaxation. Outside, enjoy your own private oasis featuring a flat, fully fenced backyard, a new Trex deck, and a screened porch, perfect for year-round outdoor enjoyment. Additional highlights include: Brand-new white oak hardwood floors New roof Fresh interior paint throughout Oversized garage with attached workshop area Dual staircases Fully fenced 1.04-acre homesite No HOA restrictions Location is everything-and this home delivers. Conveniently located less than one mile from Weddington Elementary, Middle, and High School, you'll enjoy one of the most desirable school districts in the region while remaining close to shopping, dining, and everyday conveniences. ?? Priced to sell and offering incredible value for Weddington. Don't miss this rare opportunity to own a beautifully updated luxury home on over an acre in a premier location. Schedule your private tour today before it's gone!

Listed by Roger V. Berrey of Better Homes and Gardens Real Estate Paracle

$
$
%
$/month over payments
Federal 30-year interest rate: 6.49% last updated on Jul 9, 2026
* All Figures are estimates. Check with your bank or proposed mortgage company for actual interest rates.
This product uses the FRED® API but is not endorsed or certified by the Federal Reserve Bank of St. Louis.

Virtual TourSave FavoriteSchedule TourAsk A QuestionMore Details
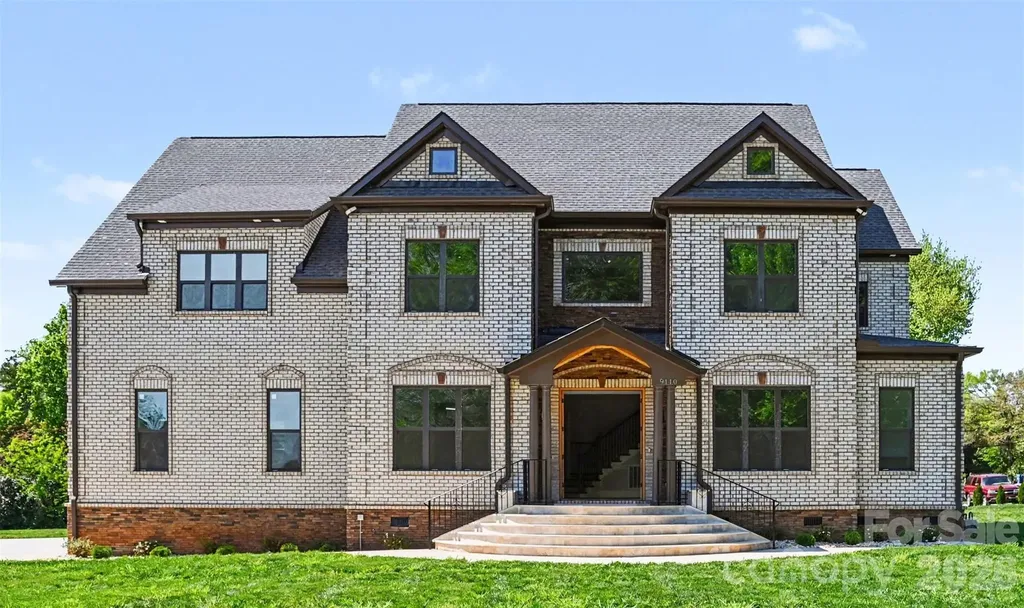
9110 Dylan Ridge Court Concord NC 28027

Concord, NC9110 Dylan Ridge Court

Price$1,194,000

Est. Mortgage: $/month

MLS Number CAR4367504

  • Residential
  • Bedrooms 4
  • Bathroom 6
  • Square Feet 4,081
  • Acreage 1

Experience refined living in this stunning, fully custom-built home set on a spacious one-acre homesite. From the moment you arrive, the striking brick exterior, grand entry, and expansive driveway set the tone for the level of craftsmanship and detail found throughout. Inside, the home opens to bright, thoughtfully designed spaces with glowing hardwoods, elegant trim work, and an effortless flow ideal for both everyday living and entertaining. The main living area is anchored by a fireplace and framed by large windows that bring in natural light and serene views of the surrounding property. A dedicated dining space and additional sitting areas provide flexibility, while the overall layout feels both open and intentionally defined. The kitchen is a true centerpiece, designed with both style and function in mind. A large island, custom cabinetry, and designer finishes are complemented by a high-end ZLINE appliance package, including a gas range and double wall ovens, creating a space that is as beautiful as it is practical. Each bedroom offers a private retreat, complete with its own en-suite bathroom and walk-in closet. Custom built-in shelving in every closet adds a level of organization and luxury rarely found, while the primary suite stands out with its spacious layout, including a private sitting room, tray ceiling detail, and a spa-like bath featuring a soaking tub, oversized shower, and dual vanities. The primary en-suite is further enhanced by oversized dual closets with custom built-ins. Upstairs and throughout the home, every detail has been carefully selected, including premium, double-padded carpeting that adds comfort and durability. As a newly completed home that has never been lived in, everything feels fresh, pristine, and ready for its first owner. The outdoor living spaces continue the home's appeal, with double screened-in porches providing exceptional entertaining space while overlooking the expansive backyard. Set on a level, open acre, the property offers endless possibilities for relaxation or future customization. The seller had a 6 foot vinyl fence installed June 4 for added privacy. Located within an exclusive gated enclave of just four homes and with no HOA, this property offers a rare blend of privacy, freedom, and convenience in a highly desirable setting. Fence being installed on 6/4, NO CITY TAXES!

Listed by KayLee Dowd and John Bolos of Keller Williams South Park

$
$
%
$/month over payments
Federal 30-year interest rate: 6.49% last updated on Jul 9, 2026
* All Figures are estimates. Check with your bank or proposed mortgage company for actual interest rates.
This product uses the FRED® API but is not endorsed or certified by the Federal Reserve Bank of St. Louis.

Save FavoriteSchedule TourAsk A QuestionMore Details
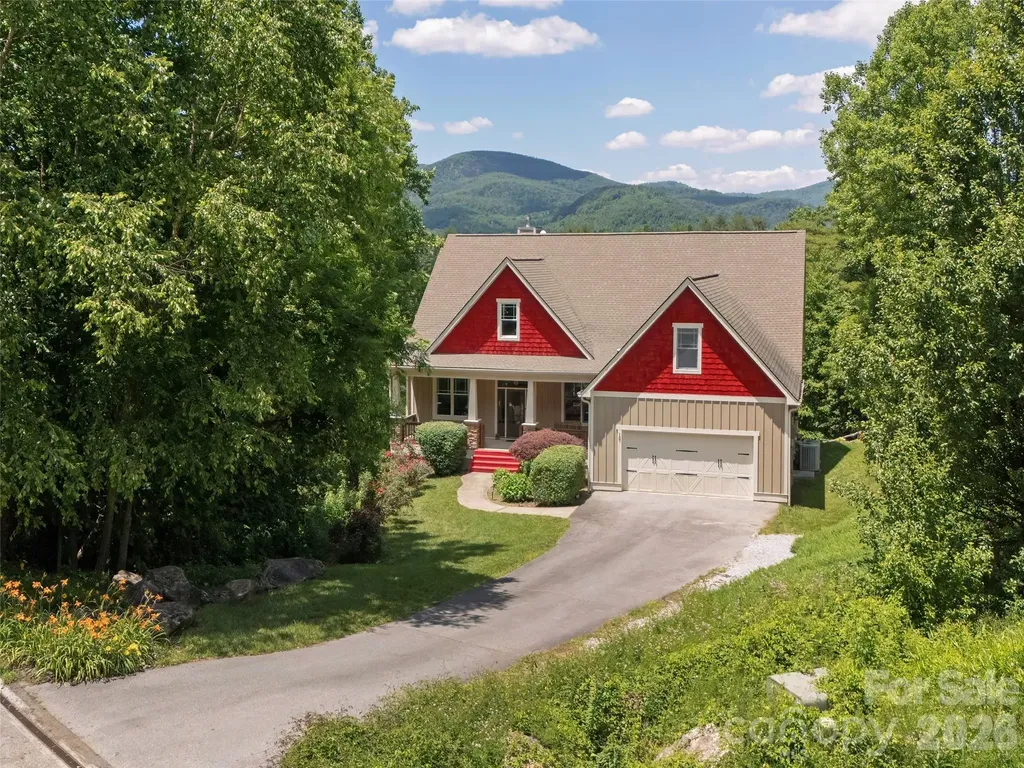
167 Tatham Road Hendersonville NC 28792

Hendersonville, NC167 Tatham Road

Price$1,193,750

Est. Mortgage: $/month

MLS Number CAR4391022

  • Residential
  • Bedrooms 3
  • Bathroom 4
  • Square Feet 4,986
  • Acreage 1.82

Escape to your private sanctuary w/ this stunning 3-bedroom, 4-bathroom single-family residence, offering breathtaking, year-round mountain views. Perfectly positioned on 1.82 acres at the end of a cul-de-sac, this home combines tranquility w/ unparalleled convenience. Designed w/ a highly desirable split bedroom floor plan, the home ensures maximum privacy & comfortable living. Experience outdoor living at its finest on the screened-in porch, complete w/ a cozy fireplace & views overlooking the yard & the spectacular mountains-the perfect spot for morning coffee or evening gatherings. A spacious loft located over the garage provides flexible space for a playroom or media center. The full finished basement is an entertainer's dream, featuring expansive space ready to be adapted into your ideal setting-whether that's a sophisticated theater room, a dedicated workout facility, a professional home office, or a sprawling hobby space. Enjoy the best of community living with this exceptional property offers luxury, land, and lifestyle.

Listed by Nancy Oberlies of Howard Hanna Beverly-Hanks

$
$
%
$/month over payments
Federal 30-year interest rate: 6.49% last updated on Jul 9, 2026
* All Figures are estimates. Check with your bank or proposed mortgage company for actual interest rates.
This product uses the FRED® API but is not endorsed or certified by the Federal Reserve Bank of St. Louis.

Save FavoriteSchedule TourAsk A QuestionMore Details
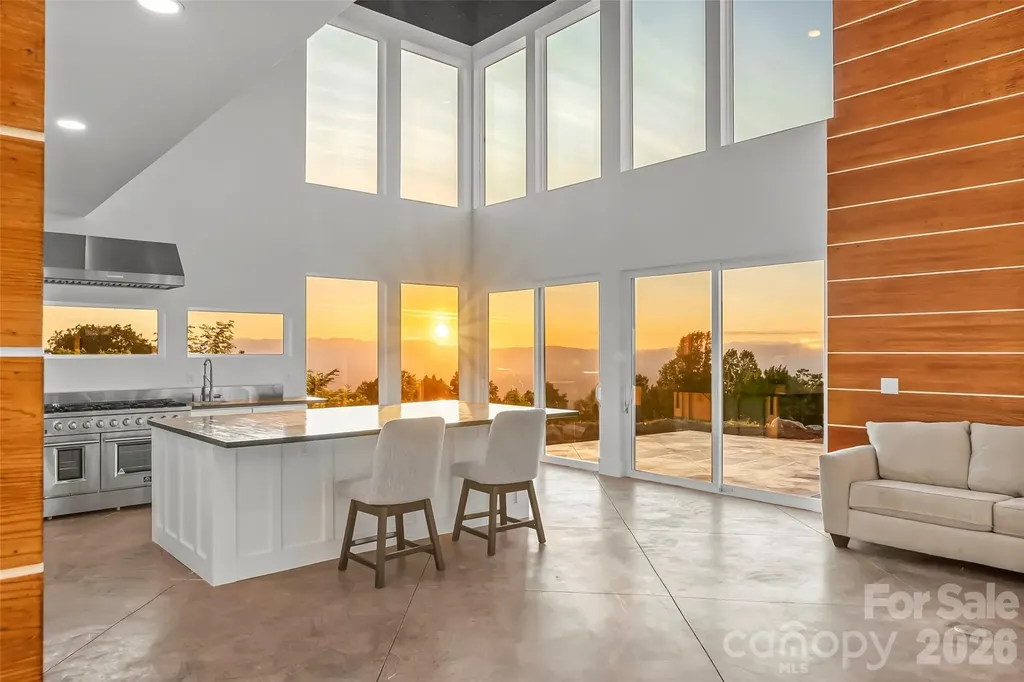
6718 Walkertop Mountain Heights Drive Morganton NC 28655

MLS Number CAR4395015

  • Residential
  • Bedrooms 4
  • Bathroom 4
  • Square Feet 2,652
  • Acreage 0.75

IT'S ALL ABOUT THE VIEW! Completely amazing views from this mountaintop retreat. Nestled on a level .75 acres-with up to 3 acres available. Unobstructed views of the Blue Ridge from the Linville Gorge to Mount Mitchell, Table Rock, Grandfather Mountain, Lake James and Morganton. Amazing sunsets! Floor to ceiling windows flood the two story great room with light during the day and let you see all the stars at night. Contemporary style made for entertaining. Wide open great room with oversized island for friends and family to gather around while the cook prepares dinner on the eight burner gas range. The scullery hides behind a swinging door making it convenient for prep and cleaning. Primary suites on each level showcase the views from bedroom and bathrooms. Literally soak in the views from the elevated tub. The main level primary has also been sound insulated and could be used as a recording studio! Heated floors throughout main level. Two additional bedrooms and a hall bath on the upper level. Laundry on main and upper levels. Built with acoustics in mind, this home could be used as a recording studio or small rehearsal or venue space. Outside you'll find a large covered carport, low maintenance hardiboard sided exterior & metal roof and a concrete patio that seamlessly blends the great room into the outside fire pit area. All this at an elevation just under 3000 feet so the you can enjoy cooler temps all summer long. Super energy efficient. State maintained paved road right to Walkertop Heights and then well graded gravel road to the house. Just 15 minutes to downtown Morganton but you'll feel a world away!

Listed by Polly Leadbetter of Engel & Volkers Foothills Lake James

$
$
%
$/month over payments
Federal 30-year interest rate: 6.49% last updated on Jul 9, 2026
* All Figures are estimates. Check with your bank or proposed mortgage company for actual interest rates.
This product uses the FRED® API but is not endorsed or certified by the Federal Reserve Bank of St. Louis.

Virtual TourSave FavoriteSchedule TourAsk A QuestionMore Details

Broker Reciprocity MLS Grid Logo © 2026 Listings courtesy of Canopy MLS as distributed by MLS GRID. IDX information is provided exclusively for consumers’ personal non-commercial use and may not be used for any purpose other than to identify prospective properties consumers may be interested in purchasing. The IDX data is deemed reliable but is not guaranteed by MLS GRID and may be subject to an end user license agreement prescribed by the Member Participant’s applicable MLS.  Based on information submitted to the MLS GRID as of July 15, 2026 6:47 PM UTC . All data is obtained from various sources and may not have been verified by broker or MLS GRID. Supplied Open House Information is subject to change without notice. All information should be independently reviewed and verified for accuracy. Properties may or may not be listed by the office/agent presenting the information. Some IDX listings have been excluded from this website.