and narrow your search. If you have fewer than 200 results, you can save your search.

Maggie Valley NC

r=3589-3600
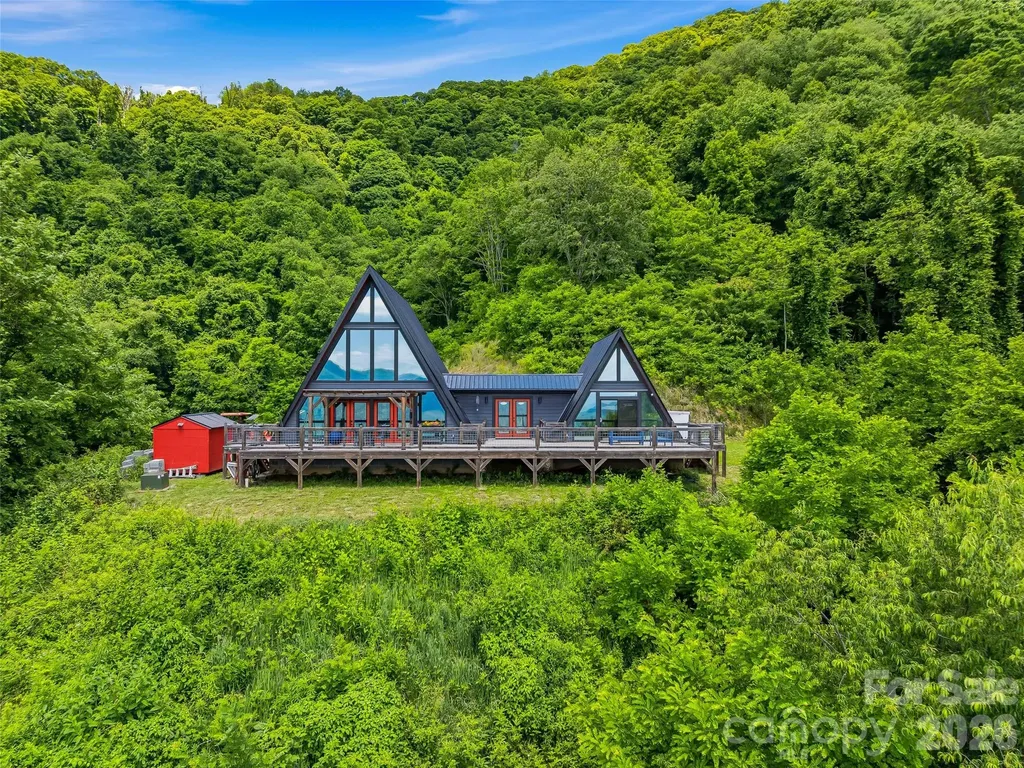
1877 Wilson Cove Road Canton NC 28716

Canton, NC1877 Wilson Cove Road

Price$1,175,000

Est. Mortgage: $/month

MLS Number CAR4388095

  • Residential
  • Bedrooms 3
  • Bathroom 3
  • Square Feet 1,736
  • Acreage 58.66

Nestled into the mountainside at just over 3,600 feet in elevation and protected by the ridgeline above, this custom-built A-frame is a rare blend of privacy, craftsmanship, and breathtaking long-range mountain views. Situated on **58 unrestricted acres**, the property offers an exceptional combination of modern mountain living and expansive land ownership. Completed in 2021 and intentionally overbuilt with quality and durability in mind, the home offers just over 1,700 square feet of thoughtfully designed living space with 3 bedrooms, 2.5 baths, and a loft overlooking the main living area. A dramatic wall of windows serves as the focal point of the home, filling the interior with natural light while framing the surrounding mountain landscape. The heavily tinted glass enhances year-round comfort and energy efficiency without sacrificing the views. The open-concept design seamlessly connects the living, dining, and kitchen areas, creating an inviting space for both everyday living and entertaining. In the kitchen, solid wood custom cabinetry is paired with leathered granite countertops, offering a timeless blend of warmth, character, and craftsmanship. The loft above provides flexible space for a home office, reading retreat, or additional guest accommodations. Beyond the home, the acreage offers an exceptional sense of privacy and the opportunity to enjoy your own mountain estate. The property features the potential for an additional homesite, creating flexibility for a guest home, family compound, or future expansion. The expansive acreage invites exploration, recreation, and the creation of trails, all while enjoying the peace and seclusion that only a property of this scale can provide. Built with longevity and resilience in mind, the home features hurricane strapping and a reinforced concrete-filled block foundation. Modern conveniences have not been overlooked, with an EV charger, RV-compatible outlet, and generator port already in place. Whether you're seeking a full-time residence, refined mountain retreat, or legacy property to be enjoyed for generations, this one-of-a-kind offering delivers a rare combination of quality construction, unrestricted acreage, and an unforgettable mountain setting. Enjoy cool summer evenings, refreshing mountain air, and panoramic views from an elevation of over 3,600 feet-all while remaining within easy reach of Canton, Waynesville, and Asheville.

Listed by Bradley Pace and Collin O'Berry of Keller Williams Professionals

$
$
%
$/month over payments
Federal 30-year interest rate: 6.49% last updated on Jul 9, 2026
* All Figures are estimates. Check with your bank or proposed mortgage company for actual interest rates.
This product uses the FRED® API but is not endorsed or certified by the Federal Reserve Bank of St. Louis.

Virtual TourSave FavoriteSchedule TourAsk A QuestionMore Details
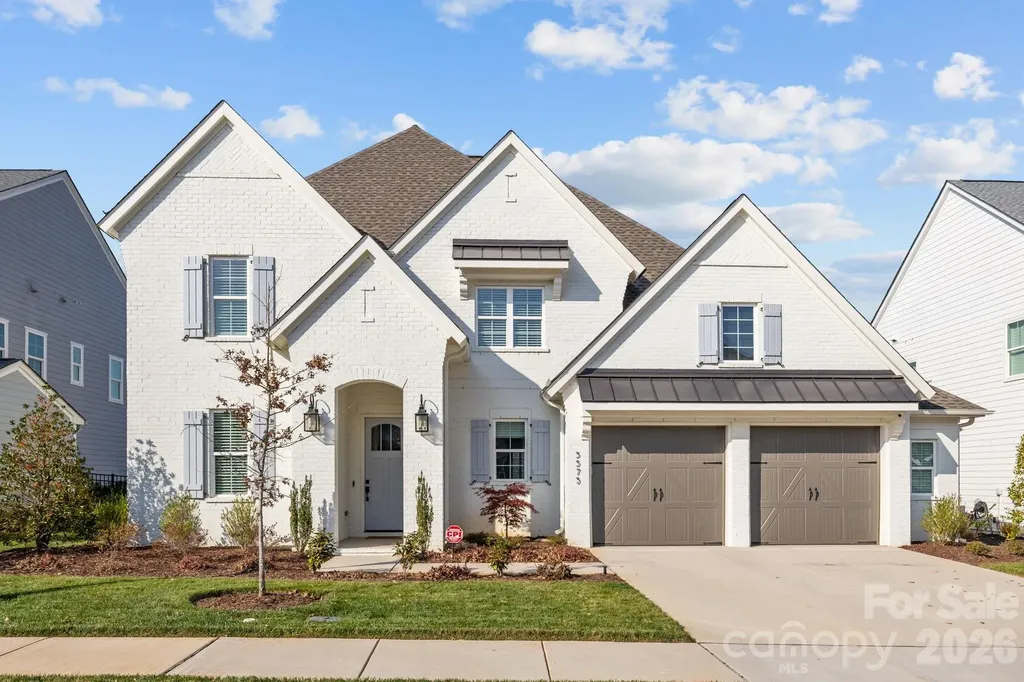
5575 Arden Mill Drive Fort Mill SC 29715

Fort Mill, SC5575 Arden Mill Drive

Price$1,175,000

Est. Mortgage: $/month

MLS Number CAR4360353

  • Residential
  • Bedrooms 4
  • Bathroom 5
  • Square Feet 3,774
  • Acreage 0.18

SELLERS ARE OFFERING A GENEROUS CONCESSION AT CLOSING TO HELP BUY DOWN YOUR RATE! Step into modern luxury with this 2024 full brick home, where elevated design meets effortless, boho-inspired style. Offering 4 bedrooms and 4.5 baths, every space has been thoughtfully designed for both comfort and elevated everyday living. At the heart of the home, the chef-inspired kitchen features quartz countertops, a striking waterfall-edge island, and an ideal layout for both casual meals and entertaining. The open-concept design flows seamlessly into the living area and out to the screened porch, where a multi-sliding door creates true indoor-outdoor living, perfect for morning coffee or evening gatherings. Engineered wood floors span the main level, adding warmth and continuity throughout. The primary suite offers an elegant private retreat with a spa-like bath featuring a soaking tub, oversized walk-in shower, and a large walk-in closet. Additional bathrooms showcase elevated finishes, while the guest suite stands out with beautiful Carrera marble, creating a refined and welcoming space for family and visitors. Designed with intention, this home perfectly balances luxury and function, where comfort meets style and every detail enhances daily living. Whether hosting or unwinding, you'll appreciate the seamless blend of sophistication and livability. Located in the highly sought-after Arden Mill community, this nearly new home offers the opportunity to start and end each day in comfort, style, and luxury.

Listed by Anna Brittain and Ruth Ramirez of Real Broker,LLC

$
$
%
$/month over payments
Federal 30-year interest rate: 6.49% last updated on Jul 9, 2026
* All Figures are estimates. Check with your bank or proposed mortgage company for actual interest rates.
This product uses the FRED® API but is not endorsed or certified by the Federal Reserve Bank of St. Louis.

Virtual TourSave FavoriteSchedule TourAsk A QuestionMore Details
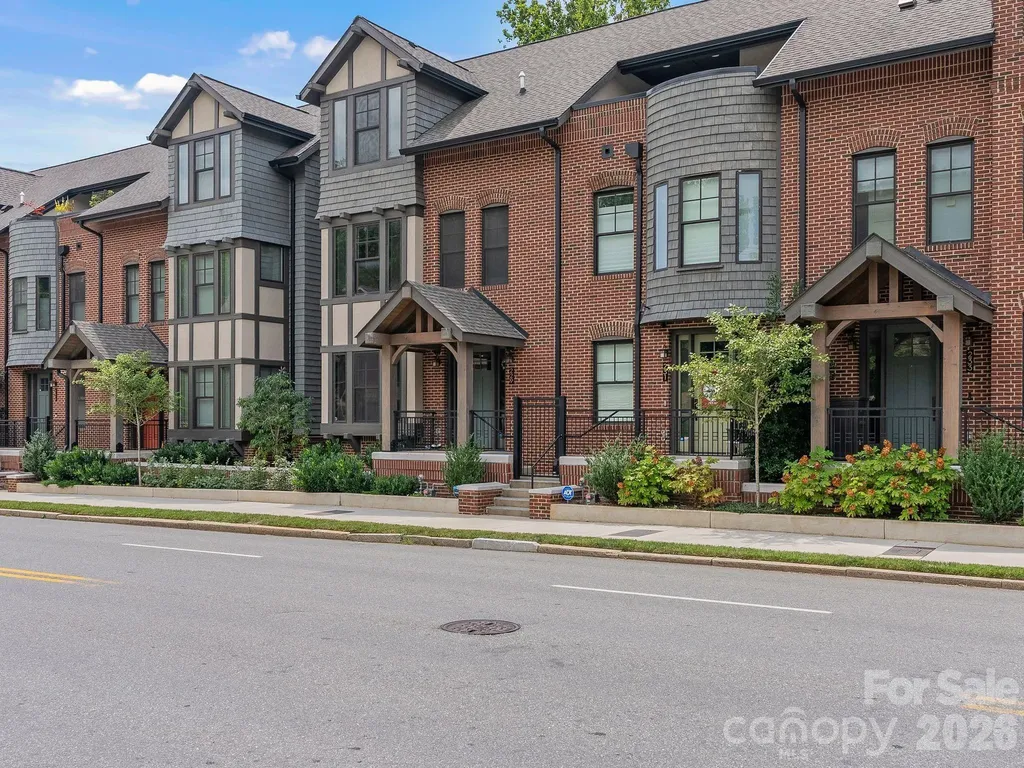
229 Broadway Street Asheville NC 28801

Asheville, NC229 Broadway Street

Price$1,175,000

Est. Mortgage: $/month

MLS Number CAR4397204

  • Residential
  • Bedrooms 4
  • Bathroom 4
  • Square Feet 3,013
  • Acreage 0.03

Experience the pinnacle of Asheville living in this stunning, luxury brownstone unit. Spanning over 3,000 square feet of meticulously designed interior space, this 4-bedroom, 3.5-bath residence is the epitome of refined urban style. An integrated private elevator seamlessly connects the multi-story floor plan, leading past a private garage up to an expansive, gourmet chef's kitchen outfitted with premium custom cabinetry. Designed equally for quiet relaxation and grand entertaining, the home boasts a dedicated bonus/movie theater room and effortless outdoor integration. Step onto your rear balcony or ascend to the private rooftop deck to take in serene, tree-lined views overlooking the adjacent Reed Creek Greenway. Tucked into the vibrant, historic Montford neighborhood, your front door sits just steps away from world-class dining, local coffee spots, and neighborhood favorites like Little Jumbo. Enjoy the ultimate convenience with nearby Trader Joe's, Whole Foods, and the energy of Downtown Asheville all close by.

Listed by Josh Smith and Matt Payne of Walnut Cove Realty/Allen Tate/Beverly-Hanks

$
$
%
$/month over payments
Federal 30-year interest rate: 6.49% last updated on Jul 9, 2026
* All Figures are estimates. Check with your bank or proposed mortgage company for actual interest rates.
This product uses the FRED® API but is not endorsed or certified by the Federal Reserve Bank of St. Louis.

Virtual TourSave FavoriteSchedule TourAsk A QuestionMore Details
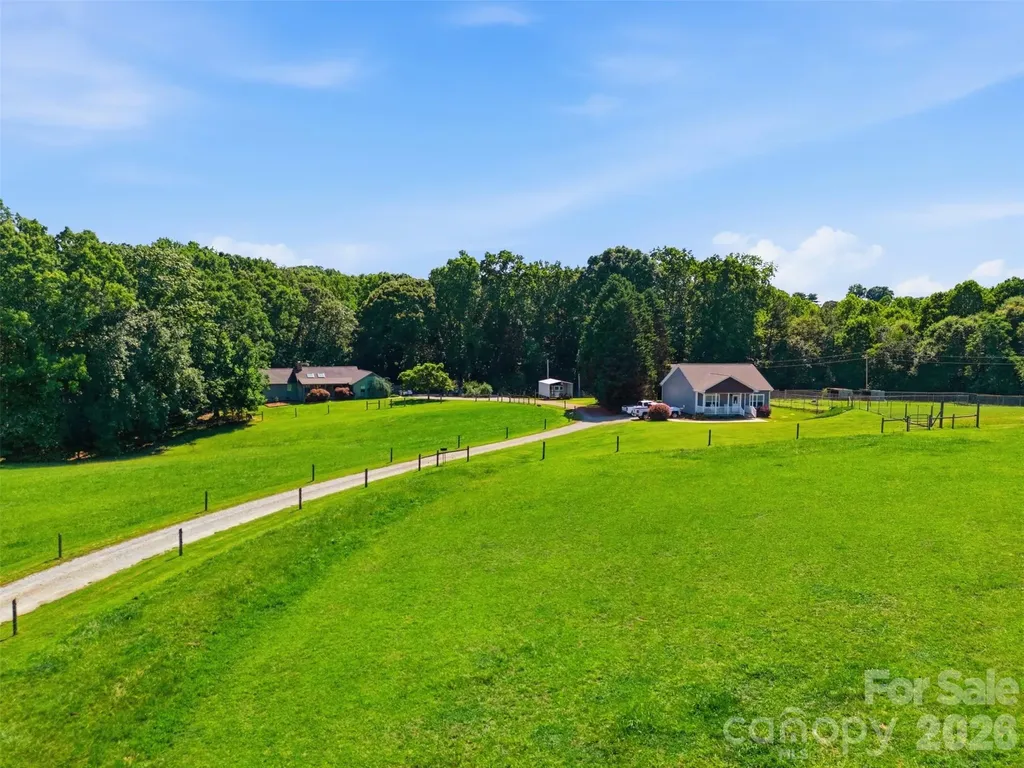
4242 John Ritchie Road Iron Station NC 28080

Iron Station, NC4242 John Ritchie Road

Price$1,174,999

Est. Mortgage: $/month

MLS Number CAR4350188

  • Residential
  • Bedrooms 4
  • Bathroom 4
  • Square Feet 3,051
  • Acreage 22.21

Pricing Improved!! A rare opportunity to own a fully developed 22-acre gated Equestrian Estate offering privacy, functionality, and versatility. Gated Entry--Completely fenced-with high-tensile electric-this property is thoughtfully designed for serious horse enthusiasts while offering exceptional residential comfort and income potential. Highlights include: 2-Story Barn with 7 Stables - 4 enclosed stables - 2 Open Stables + 1 Dog Kennel plumbed w/ water and can be converted, upstairs features drop down electric hay bale elevator storing up to 300+ hay bales, several sectioned pastures, 965 sq/ft Guest House erected in 2019 on separate septic, Salt Water In-Ground Pool w/New Tank-New Motor-New Liner, Sky Lights w/solar shades, fully remodeled primary bathroom, Plantation shutters, Fiberon Composite Decking, and a bridge over the creek for navigable side by side trail riding. This property offers so much more, please be sure to ask an agent to download our attached Features List. Properties with this level of infrastructure, acreage, and flexibility rarely come available.

Listed by Carl Maree of Premier South

$
$
%
$/month over payments
Federal 30-year interest rate: 6.49% last updated on Jul 9, 2026
* All Figures are estimates. Check with your bank or proposed mortgage company for actual interest rates.
This product uses the FRED® API but is not endorsed or certified by the Federal Reserve Bank of St. Louis.

Virtual TourSave FavoriteSchedule TourAsk A QuestionMore Details
107 5th Street Black Mountain NC 28711

Black Mountain, NC107 5th Street

Price$1,174,900

Est. Mortgage: $/month

MLS Number CAR4371363

  • Residential
  • Bedrooms 4
  • Bathroom 5
  • Square Feet 2,134
  • Acreage 0.26

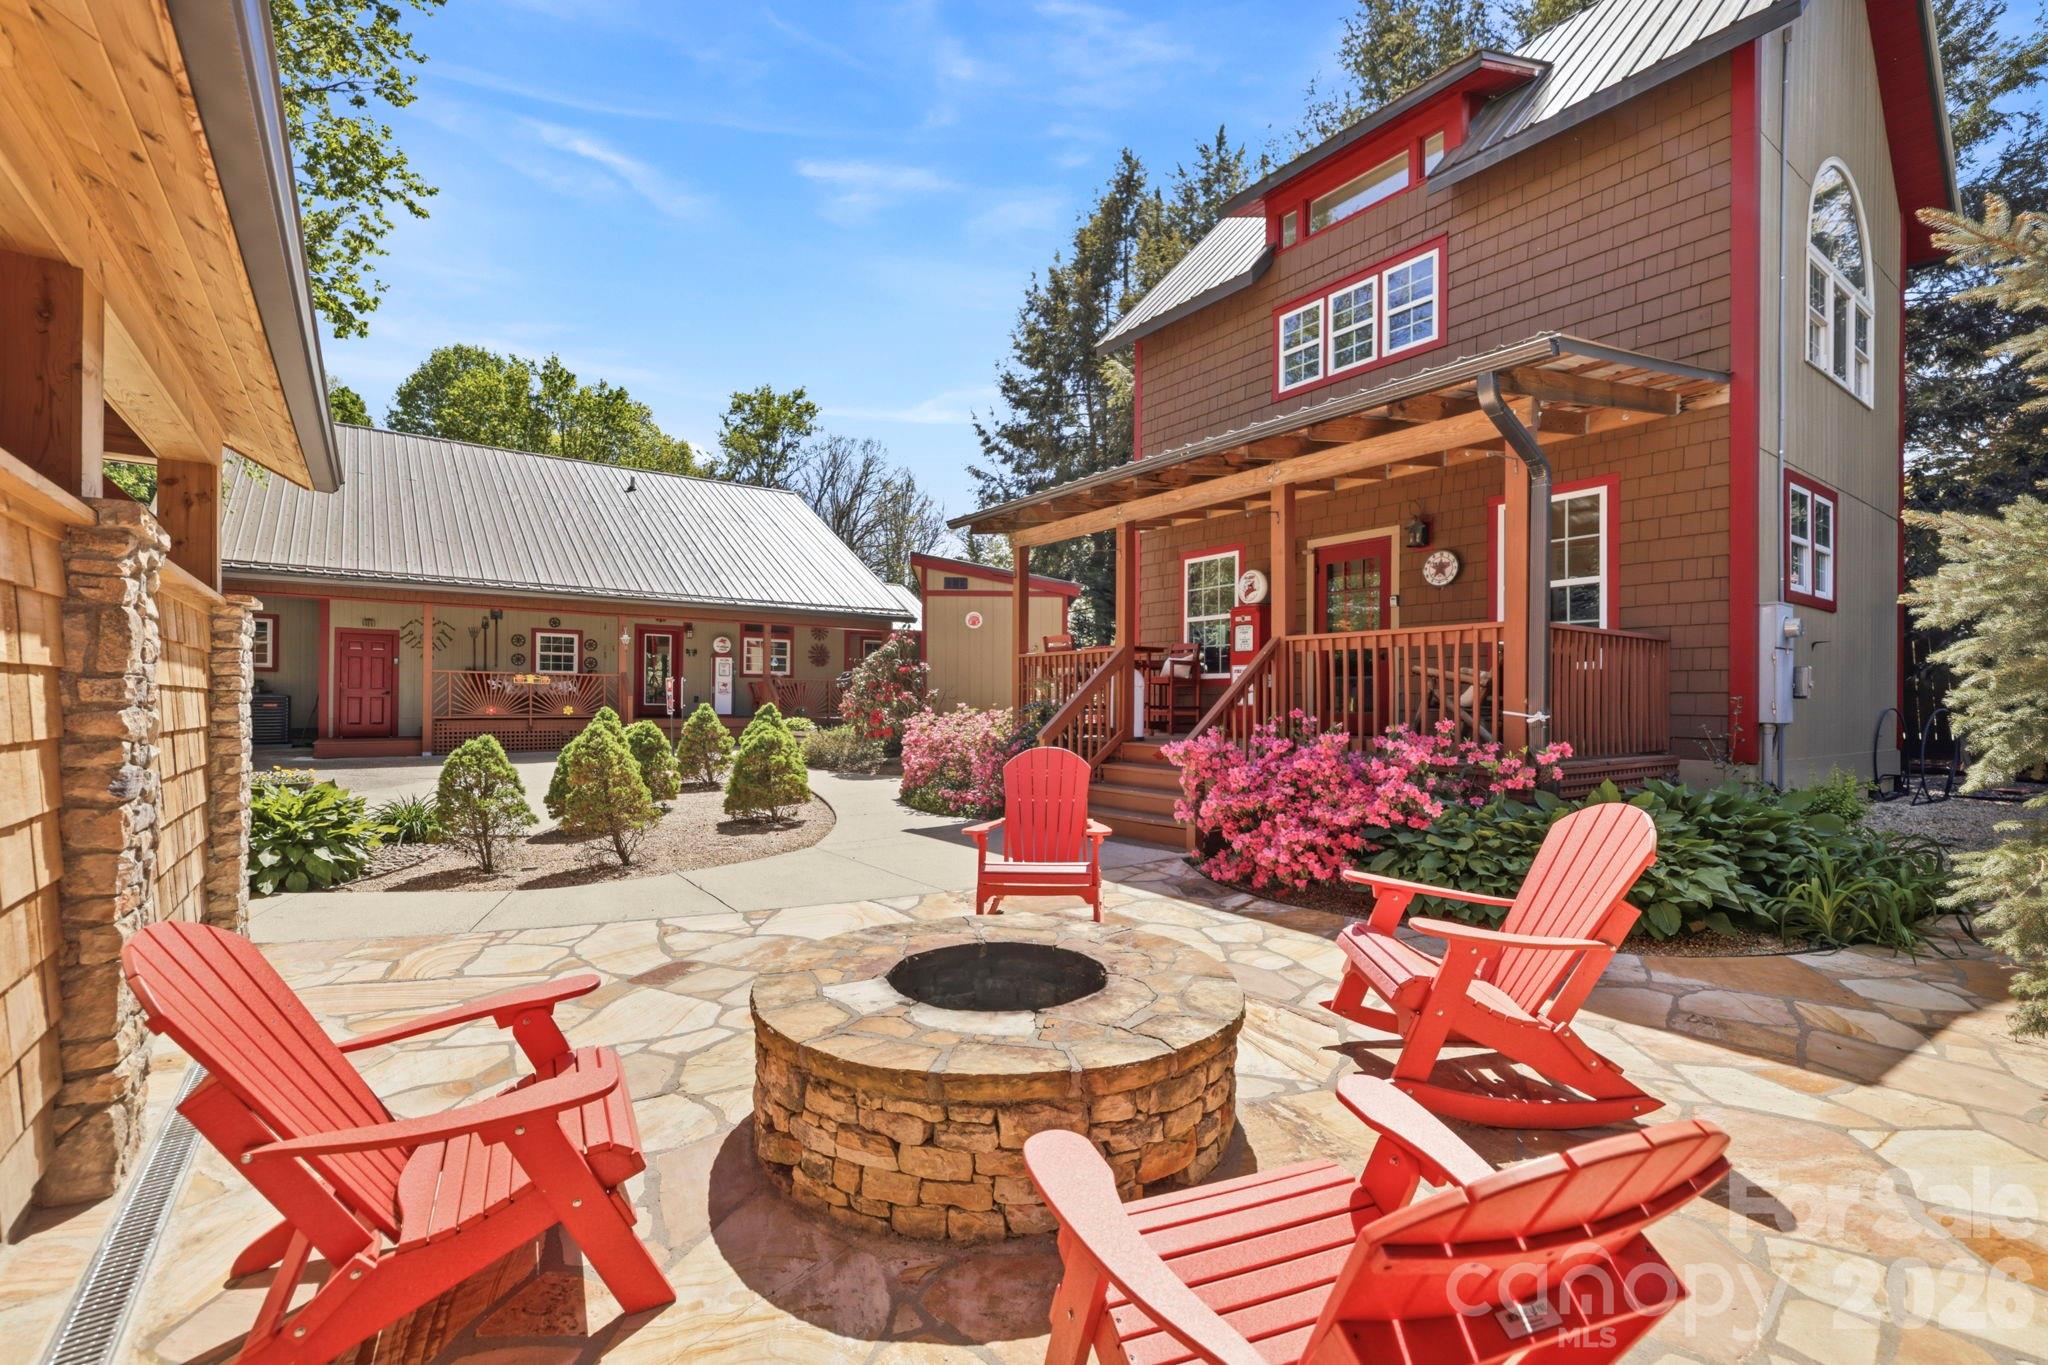
Welcome to 107 5th Street, a rare furnished, in-town Black Mountain retreat offering a beautifully curated 1500 sq ft main house plus a 628 ft detached guest house with 2 separate studio-style rental units, all tucked away on a quiet dead-end street just moments from downtown. Enjoy easy access to Black Mountain's beloved dining, shopping, and galleries, with Lake Tomahawk Park, Montreat, Asheville, and area favorites including Biltmore all within easy reach. The main house features 2 bedrooms, 2.5 baths, hardwood floors throughout, vaulted tongue-and-groove ceilings, and a custom built-in gas fireplace surround. The open-concept living, dining, and kitchen areas are warm and inviting, with rich wood finishes and a layout designed for gathering. The gourmet kitchen is beautifully appointed with stainless steel appliances, granite countertops, custom wood cabinetry, farmhouse-style sink, large center island with seating, and a thoughtfully designed coffee/beverage station. A window-wrapped vaulted sunroom offers great flex space for reading, games, conversation, or overflow sleeping. The primary suite feels like a private retreat with 2 walk-in closets, a tucked-away workspace/sitting nook, and a spa-inspired bath featuring dual vanities, soaking tub, oversized walk-in shower, and private water closet. The second bedroom adds charm and personality, while the secondary bath is beautifully finished and guest-friendly. A stylish powder room, attractive hall details, and a spacious laundry room further enhance the home's comfort and long-stay appeal. The detached guest house adds tremendous versatility with 2 separate studio units, each thoughtfully designed for privacy and comfort. The upper studio is bright and airy with hardwood floors, a stylish efficiency kitchen, private bath, seating area, and a dramatic arched window that fills the space with natural light. The main-level studio offers a cozy lodge-inspired feel with rich tones, a rustic log bed, efficiency kitchen with seating, and an updated bath with walk-in shower. Both units are beautifully curated and ideal for short-term rental use, private guest accommodations, or multigenerational living. Outside, the property truly shines. A welcoming front porch, expansive covered rear porch, and guest house porch create multiple places to relax, dine, and gather. At the center of the compound, a stone courtyard with firepit sets the stage for memorable evenings, while the charming covered party pavilion with attached outdoor sauna adds a true resort-style element rarely found this close to town. Framed by attractive fencing, mature landscaping, and beautiful hardscaping, the grounds feel private, polished, and intentionally designed for hospitality. With separate water and power meters, basement storage, an exterior shed, and a walkable Black Mountain location, 107 5th Street is a rare opportunity to own a distinctive multi-dwelling mountain property with standout hosting appeal.

Listed by Mary Noble Braden of Noble & Company Realty (marynoble@nc-realty.com), Shonn Ross of Savvy + Co Real Estate

$
$
%
$/month over payments
Federal 30-year interest rate: 6.49% last updated on Jul 9, 2026
* All Figures are estimates. Check with your bank or proposed mortgage company for actual interest rates.
This product uses the FRED® API but is not endorsed or certified by the Federal Reserve Bank of St. Louis.

Virtual TourSave FavoriteSchedule TourAsk A QuestionMore Details
27 Woodtrail Way Arden NC 28704

Arden, NC27 Woodtrail Way

Price$1,174,900

Est. Mortgage: $/month

MLS Number CAR4356724

  • Land
  • Acreage 3.13
  • County Buncombe

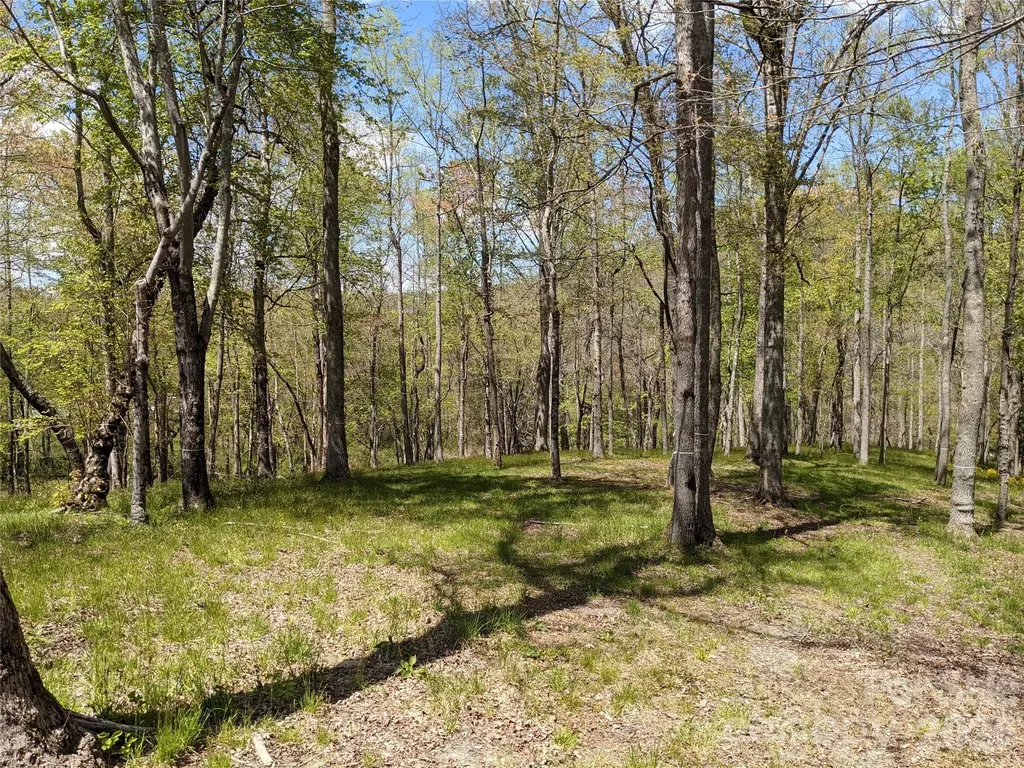
3.13 acres. 773 feet of stream frontage. Steps from the wellness center. One of the last premier estate lots in The Cliffs at Walnut Cove with a feature combination unmatched in the community. ~ one acre of flat buildable area with gentle grade suited for a main/lower configuration, transitioning to a second flat area of roughly two acres along the creek, framed by mature oaks, poplars, sourwoods, and maples. 773 linear feet on Avery's Creek, deeded to center of creek. Point lot limits neighbor adjacency. Direct access to the community trail. Convenient access to the 18,000 sq ft wellness center with pools, tennis, and fitness. Quick drive or golf cart to Club/Tavern and Jack Nicklaus Signature Golf Course. Ready to build: survey with 1-ft contours, soil evaluation, and septic permit on file. House drawings and valuation report available on request. Host site for the inaugural Biltmore Championship, a PGA Tour FedEx Fall event, Sept 2026. Cliffs membership available for separate purchase.

Listed by Tracy Dowling of Homecoin.com

$
$
%
$/month over payments
Federal 30-year interest rate: 6.49% last updated on Jul 9, 2026
* All Figures are estimates. Check with your bank or proposed mortgage company for actual interest rates.
This product uses the FRED® API but is not endorsed or certified by the Federal Reserve Bank of St. Louis.

Save FavoriteSchedule TourAsk A QuestionMore Details
2037 Rocky Stream Road York SC 29745

York, SC2037 Rocky Stream Road

Price$1,174,000

Est. Mortgage: $/month

Active With Contract

MLS Number CAR4373725

  • Residential
  • Bedrooms 4
  • Bathroom 7
  • Square Feet 6,201
  • Acreage 2.06

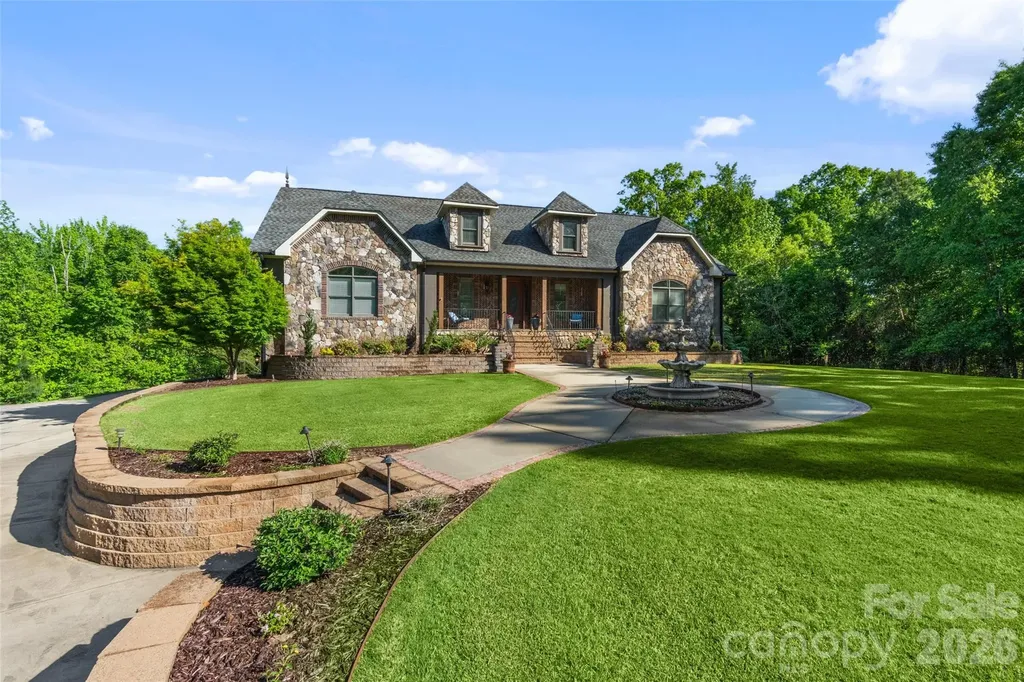
Tucked away on 2 private acres, this exceptional home offers the perfect blend of luxury, space, and versatility. The backyard is truly an oasis, featuring a saltwater pool with hot tub, outdoor fireplace, screened porch, and a composite deck-ideal for relaxing or entertaining in complete privacy. Inside, you'll find stunning details throughout, including coffered ceilings, expansive living areas, and a thoughtfully designed primary suite with dual closets and a split bath layout for added comfort and convenience. An elevator provides easy access from the basement to the main level. The fully finished basement offers incredible flexibility, complete with a full kitchen, great room, full bath, and a theatre room with wet bar. While the theatre room cannot be counted as a bedroom due to no egress, it offers potential for additional sleeping space or even a second living quarters setup. Additional highlights include a huge garage and abundant storage throughout. This one-of-a-kind property delivers privacy, function, and upscale features-perfect for multi-generational living or those who love to entertain!

Listed by Dale Loftis of Stephen Cooley Real Estate

$
$
%
$/month over payments
Federal 30-year interest rate: 6.49% last updated on Jul 9, 2026
* All Figures are estimates. Check with your bank or proposed mortgage company for actual interest rates.
This product uses the FRED® API but is not endorsed or certified by the Federal Reserve Bank of St. Louis.

Virtual TourSave FavoriteSchedule TourAsk A QuestionMore Details
5105 Dolly Way Mint Hill NC 28105

Mint Hill, NC5105 Dolly Way

Price$1,172,224

Est. Mortgage: $/month

MLS Number CAR4372080

  • Residential
  • Bedrooms 5
  • Bathroom 4
  • Square Feet 4,081
  • Acreage 0.46

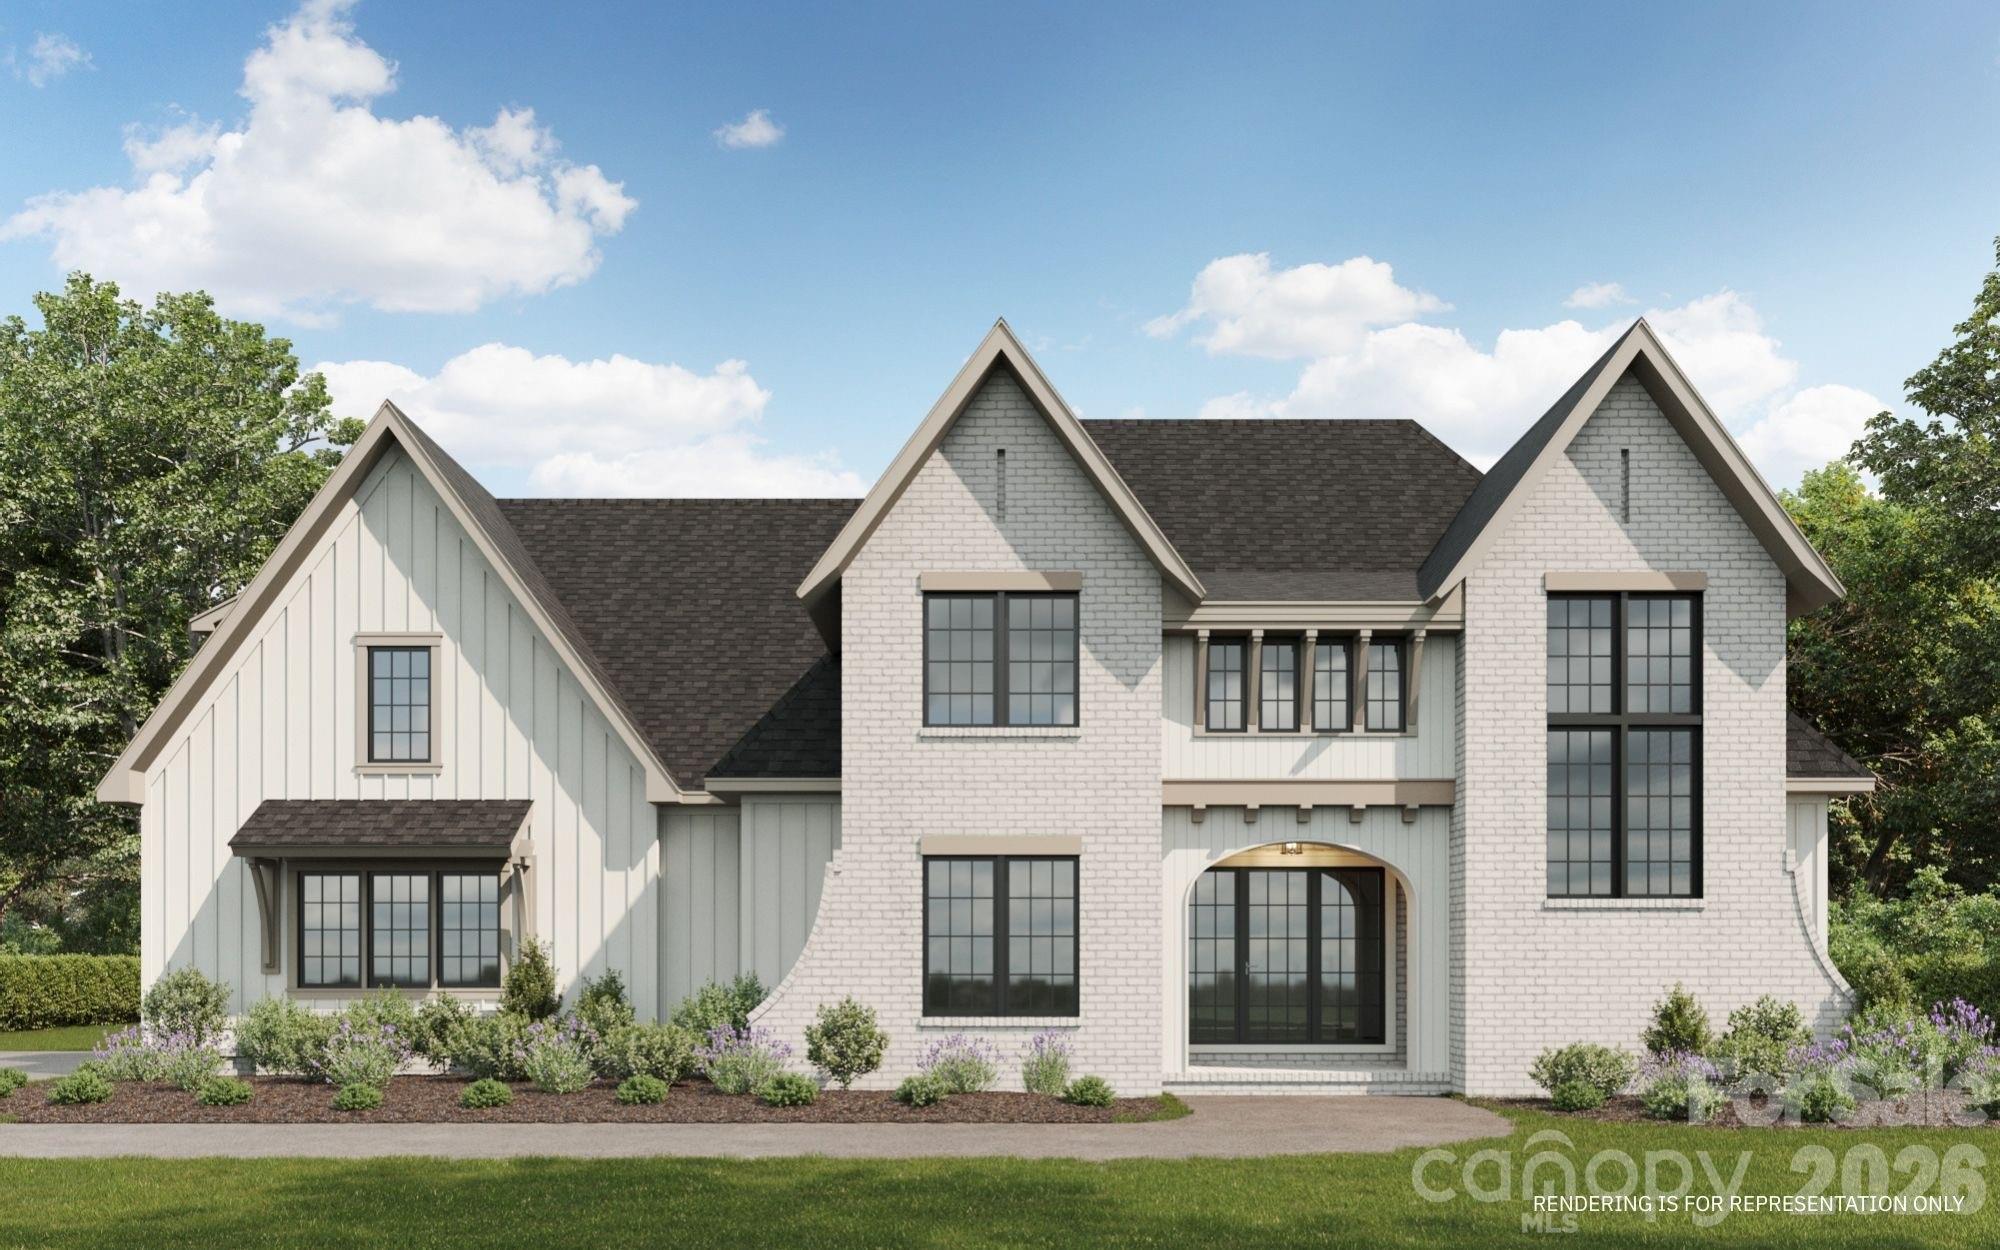
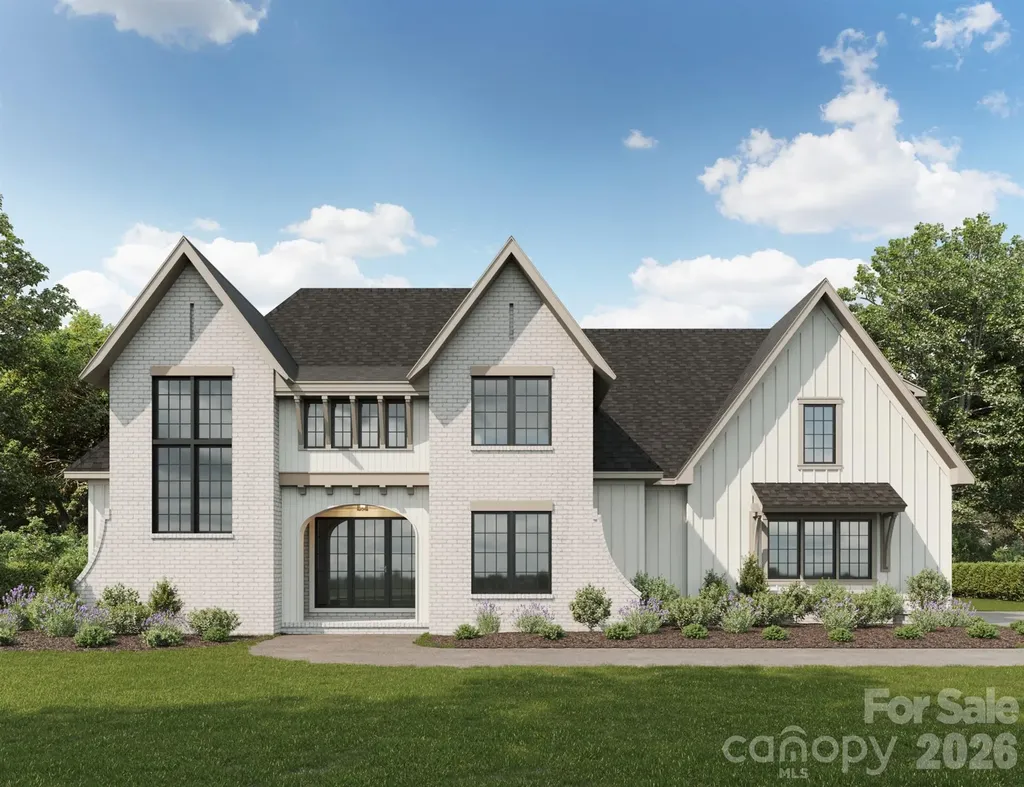
Welcome to Kinger Homes' premier luxury enclave, Williamson Woods, an exclusive collection of 38 distinctive residences set on 100-foot-plus-wide homesites of approximately half an acre. Designed for those who value privacy, craftsmanship, and elevated design, this community offers a level of quality and refinement that is truly a step above. Each home is thoughtfully curated with custom detailing, blending timeless European-inspired exteriors-painted brick, rich wood accents, dramatic rooflines, and oversized statement windows-with sophisticated, modern interiors. Striking curb appeal and expansive spacing between homes create a streetscape that feels grand, and private. Inside, expansive open-concept floor plans are designed for both everyday luxury and exceptional entertaining. Designer kitchens anchor the main living spaces, showcasing statement 48” professional ranges, 48” paneled refrigerators and dishwashers for a seamless furniture-style aesthetic, custom ceiling-height cabinetry, and oversized quartz islands. Carefully selected designer lighting, curated tile installations, and elevated trim details reflect a high level of craftsmanship throughout. Engineered hardwood flooring extends across the main living areas, complemented by custom millwork, architectural archways, and thoughtfully designed sightlines that enhance both flow and natural light. Indoor and outdoor fireplaces create inviting gathering spaces year-round, while covered outdoor living areas elevate entertaining to a resort-inspired experience. Spa-like primary suites feature luxurious baths with freestanding soaking tubs, oversized walk-in showers, designer fixtures, and boutique-style closets. Flexible bonus rooms offer space for a private media lounge, executive home office, fitness studio, or playroom-tailored to your lifestyle. Setting this home further apart is the standard smart home integration package. Details like Cat6 wiring, Power over Ethernet, Tech Closet, dimmable lighting and switches, smart lock entry doors, ring door bells, EV ready garages, and integrate in-ceiling speakers in the living room and outdoor deck. Located just minutes from the charm and convenience of downtown Mint Hill and with easy access to Matthews and Charlotte, this intimate community delivers a rare opportunity: estate-sized homesites, custom-level finishes, and architectural distinction in a setting that feels both private and connected. Experience refined living redefined-where craftsmanship, design, and scale come together to create something truly exceptional. Builder reserves right to modify plans, specifications, materials, and features without notice. Renderings and specifications are for illustrative purposes only.

Listed by Brad Hess and Paul Sagadin of Charlotte Living Realty

$
$
%
$/month over payments
Federal 30-year interest rate: 6.49% last updated on Jul 9, 2026
* All Figures are estimates. Check with your bank or proposed mortgage company for actual interest rates.
This product uses the FRED® API but is not endorsed or certified by the Federal Reserve Bank of St. Louis.

Save FavoriteSchedule TourAsk A QuestionMore Details
5023 Dolly Way Mint Hill NC 28105

Mint Hill, NC5023 Dolly Way

Price$1,170,134

Est. Mortgage: $/month

Pending

MLS Number CAR4387617

  • Residential
  • Bedrooms 5
  • Bathroom 4
  • Square Feet 4,081
  • Acreage 0.47

Welcome to Kinger Homes' premier luxury enclave, Williamson Woods, an exclusive collection of 38 distinctive residences set on 100-foot-plus-wide homesites of approximately half an acre. Designed for those who value privacy, craftsmanship, and elevated design, this community offers a level of quality and refinement that is truly a step above. Each home is thoughtfully curated with custom detailing, blending timeless European-inspired exteriors-painted brick, rich wood accents, dramatic rooflines, and oversized statement windows-with sophisticated, modern interiors. Striking curb appeal and expansive spacing between homes create a streetscape that feels grand, and private. Inside, expansive open-concept floor plans are designed for both everyday luxury and exceptional entertaining. Designer kitchens anchor the main living spaces, showcasing statement 48” professional ranges, 48” paneled refrigerators and dishwashers for a seamless furniture-style aesthetic, custom ceiling-height cabinetry, and oversized quartz islands. Carefully selected designer lighting, curated tile installations, and elevated trim details reflect a high level of craftsmanship throughout. Engineered hardwood flooring extends across the main living areas, complemented by custom millwork, architectural archways, and thoughtfully designed sightlines that enhance both flow and natural light. Indoor and outdoor fireplaces create inviting gathering spaces year-round, while covered outdoor living areas elevate entertaining to a resort-inspired experience. Spa-like primary suites feature luxurious baths with freestanding soaking tubs, oversized walk-in showers, designer fixtures, and boutique-style closets. Flexible bonus rooms offer space for a private media lounge, executive home office, fitness studio, or playroom-tailored to your lifestyle. Setting this home further apart is the standard smart home integration package. Details like Cat6 wiring, Power over Ethernet, Tech Closet, dimmable lighting and switches, smart lock entry doors, ring door bells, EV ready garages, and integrate in-ceiling speakers in the living room and outdoor deck. Located just minutes from the charm and convenience of downtown Mint Hill and with easy access to Matthews and Charlotte, this intimate community delivers a rare opportunity: estate-sized homesites, custom-level finishes, and architectural distinction in a setting that feels both private and connected. Experience refined living redefined-where craftsmanship, design, and scale come together to create something truly exceptional. Builder reserves right to modify plans, specifications, materials, and features without notice. Renderings and specifications are for illustrative purposes only.

Listed by Chelsea Haller and Brad Hess of Charlotte Living Realty

$
$
%
$/month over payments
Federal 30-year interest rate: 6.49% last updated on Jul 9, 2026
* All Figures are estimates. Check with your bank or proposed mortgage company for actual interest rates.
This product uses the FRED® API but is not endorsed or certified by the Federal Reserve Bank of St. Louis.

Save FavoriteSchedule TourAsk A QuestionMore Details
1002 C C Road Rutherfordton NC 28139

Rutherfordton, NC1002 C C Road

Price$1,170,000

Est. Mortgage: $/month

MLS Number CAR4393820

  • Residential
  • Bedrooms 5
  • Bathroom 4
  • Square Feet 3,678
  • Acreage 10

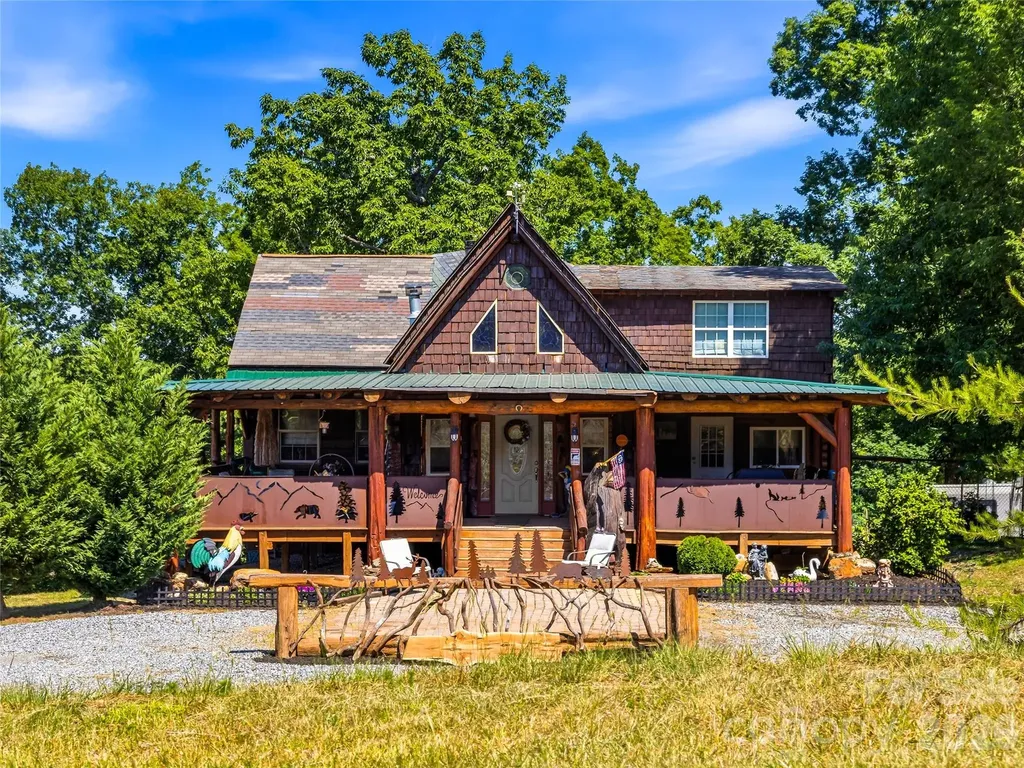
Few mountain properties offer the story, flexibility, and possibilities found on this 10-acre retreat just minutes from downtown Rutherfordton, less than 20 miles from Lake Lure and Chimney Rock State Park, and about an hour from Asheville. The custom-built 3-bedroom, 2.5-bath log cabin was handcrafted from timber milled directly from the property, creating a home rich in character with exposed wood beams, custom details, and thoughtfully designed living spaces. In addition to the main home, the property includes a 2-bedroom, 1-bath guest cabin currently operating as a short-term rental, a second cabin under development, and multiple additional homesites-ideal for a family compound, retreat, or expanded rental opportunity. Enjoy a stocked fishing pond, peaceful waterfall with a meditation area, creek, gem mine replica, mountain views, and wooded privacy. The hangar provides a unique opportunity for aviation enthusiasts to store their aircraft, while equestrian buyers may envision converting the space into a barn to complement the property's proximity to the Tryon International Equestrian Center, located less than 10 miles away. Further down the property, you'll find far more than a typical garage: Moonshiner's Garage is a destination of its own-offering a vehicle lift, generous workshop space, and plenty of room for collectors, hobbyists, and automotive enthusiasts. Whether you're looking for a mountain retreat, aviation property, income-producing investment, or legacy estate, 1002 C C Road is a rare opportunity unlike any other.

Listed by Kathleen Carswell of West & Woodall Real Estate - D

$
$
%
$/month over payments
Federal 30-year interest rate: 6.49% last updated on Jul 9, 2026
* All Figures are estimates. Check with your bank or proposed mortgage company for actual interest rates.
This product uses the FRED® API but is not endorsed or certified by the Federal Reserve Bank of St. Louis.

Save FavoriteSchedule TourAsk A QuestionMore Details
1026 Hillside Ridge Road Candler NC 28715

Candler, NC1026 Hillside Ridge Road

Price$1,170,000

Est. Mortgage: $/month

MLS Number CAR4359352

  • Residential
  • Bedrooms 4
  • Bathroom 5
  • Square Feet 4,473
  • Acreage 0.41

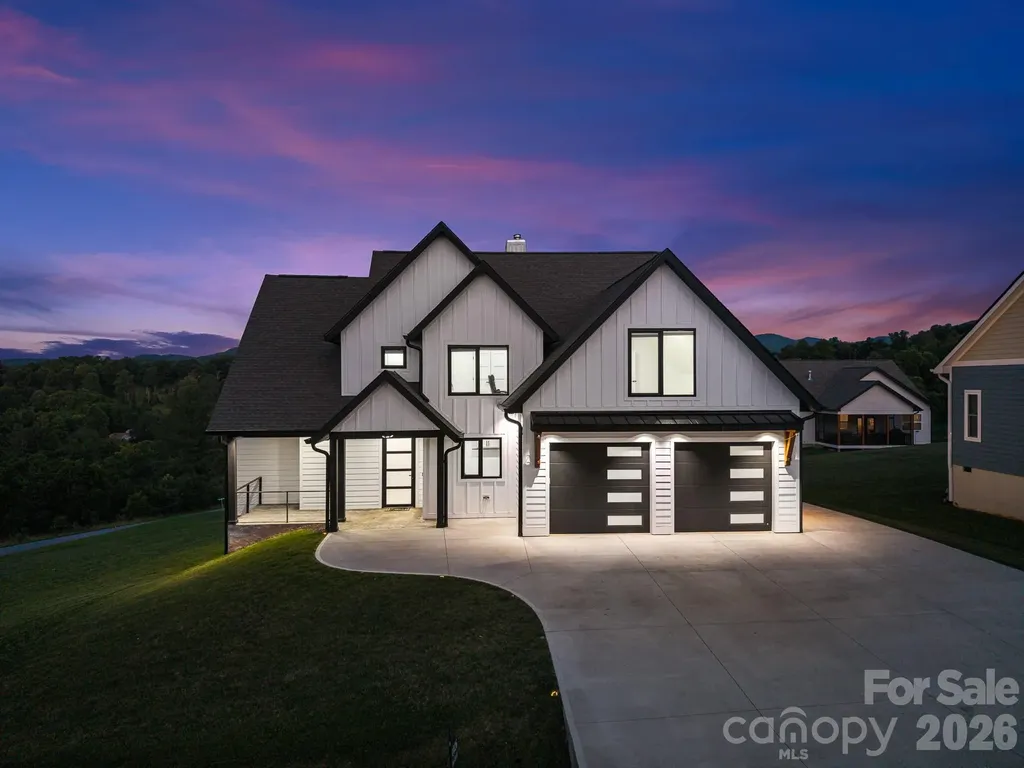
Welcome to this beautiful luxury home in Candler, offering the perfect blend of modern elegance, mountain living, and convenient access to Asheville. Located approximately 15 minutes from downtown Asheville, this exceptional property provides easy access to local dining, shopping, and everyday amenities while placing you just moments from the natural beauty of Western North Carolina, including the Blue Ridge Parkway and countless hiking opportunities. Thoughtfully designed across three levels, the home offers expansive, move-in ready living spaces, including a fully finished basement with both interior access and a private exterior entrance. Two luxurious primary suites provide exceptional flexibility and comfort, with one conveniently located on the main level with separate access to porch and the second upstairs featuring a built-in bookshelf and attic stair access to an additional storage space of around 331 sq ft of unfinished attic. Luxury finishes are showcased throughout, highlighted by vaulted ceilings in the main living area with an open-to-below design that enhances natural light and creates a dramatic sense of space. Oversized contemporary windows with sleek quartz sills further elevate the home, filling each room with natural light and framing stunning mountain views. As well as built-in custom pantry and closets. The gourmet kitchen serves as the heart of the home, featuring ceiling-height cabinetry, pot filler, a striking waterfall island, and matching quartz countertops. The finished basement adds exceptional versatility with a second kitchen, dedicated washer and dryer hookups, and a built-in sauna ideal for guests, multi-generational living, a private retreat, or potential long-term rental opportunities. Two-zone HVAC system. One unit serves the main level and basement; second unit serves the upper level. Outdoor living is equally impressive, featuring a spacious main-level deck, a lower-level patio, and a fire pit area perfect for enjoying the peaceful mountain setting. The oversized parking area includes a two-car garage and ample room for additional vehicles. This neighborhood has a community well, with a back-up well also installed. With generously sized windows and rooms, abundant storage, spacious closets, luxurious touches and detailed finishes, this remarkable move-in ready home delivers the comfort, privacy, and craftsmanship expected in a true luxury mountain residence.

Listed by Yana Alipa of Keller Williams Professionals

$
$
%
$/month over payments
Federal 30-year interest rate: 6.49% last updated on Jul 9, 2026
* All Figures are estimates. Check with your bank or proposed mortgage company for actual interest rates.
This product uses the FRED® API but is not endorsed or certified by the Federal Reserve Bank of St. Louis.

Save FavoriteSchedule TourAsk A QuestionMore Details
4073 Mcconnells Highway Rock Hill SC 29732

Rock Hill, SC4073 Mcconnells Highway

Price$1,170,000

Est. Mortgage: $/month

MLS Number CAR4389490

  • Residential
  • Bedrooms 3
  • Bathroom 2
  • Square Feet 2,563
  • Acreage 16.69

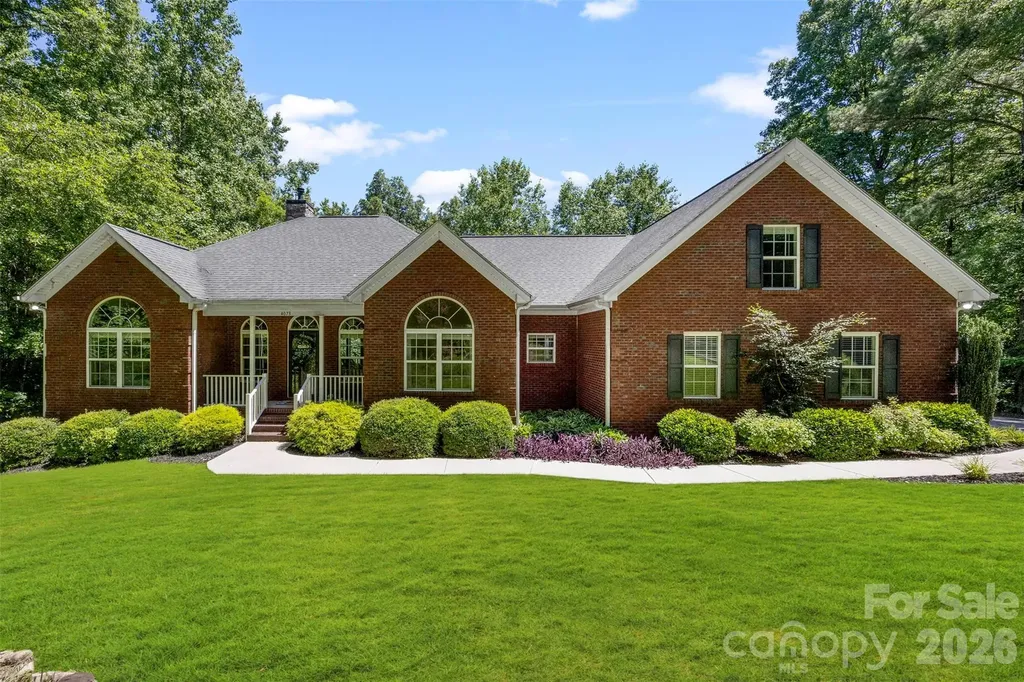
Welcome to a truly turnkey retreat on 16.69 acres, where luxury meets practicality. This estate combines expansive living spaces, premium finishes, and resort-worthy outdoor amenities all designed for effortless living and unforgettable entertaining. Move-in ready with all major updates completed and no projects required. Ideal for entertaining indoors and out, with garden-like landscape and pool ambiance. Including trails for four-wheelers and horses, plus a spacious shop. Private, quiet setting with abundant space to grow and customize. 3 bedrooms, 2 baths, 1 bonus room over garage. Generously proportioned rooms with a stunning master suite. Mature landscaping with horse/four-wheeler trails, a 30 x 40 shop, and a cleared 1-acre field. 350-foot concrete driveway and an oversized 2-car garage. Hardwood floors throughout, new carpet, fresh interior paint, granite countertops, brand-new appliances, security system provided by SimpliSafe with hardwired cameras and an electric gate for effortless access. Sunlit, oversized master with expansive closet space, a luxurious custom shower with bench, and his-and-her vanities. Bose surround sound in the living room. Yamaha surround sound in the bonus room. Wood burning fireplace insert framed by stunning custom stonework. Walk-in pantry, granite countertops, and top-tier appliances. Oversized, highly functional laundry room. Bonus room finished over the garage, perfect for a home entertainment room with Yamaha surround sound system and 120 inch projector screen. Saltwater heated pool (45' x 14') with tanning ledge and hot tub for year-round relaxation. Ambient pool lighting and outdoor outlets for after-dark entertaining; custom stonework around the pool. Whole-house attic fan for seasonal comfort. Mature, low-maintenance grounds with picture-perfect curb appeal. Trails for four-wheeler and horseback riding across your private acreage!

Listed by Matthew Pittman of ERA Live Moore

$
$
%
$/month over payments
Federal 30-year interest rate: 6.49% last updated on Jul 9, 2026
* All Figures are estimates. Check with your bank or proposed mortgage company for actual interest rates.
This product uses the FRED® API but is not endorsed or certified by the Federal Reserve Bank of St. Louis.

Virtual TourSave FavoriteSchedule TourAsk A QuestionMore Details

Broker Reciprocity MLS Grid Logo © 2026 Listings courtesy of Canopy MLS as distributed by MLS GRID. IDX information is provided exclusively for consumers’ personal non-commercial use and may not be used for any purpose other than to identify prospective properties consumers may be interested in purchasing. The IDX data is deemed reliable but is not guaranteed by MLS GRID and may be subject to an end user license agreement prescribed by the Member Participant’s applicable MLS.  Based on information submitted to the MLS GRID as of July 15, 2026 12:19 PM UTC . All data is obtained from various sources and may not have been verified by broker or MLS GRID. Supplied Open House Information is subject to change without notice. All information should be independently reviewed and verified for accuracy. Properties may or may not be listed by the office/agent presenting the information. Some IDX listings have been excluded from this website.