and narrow your search. If you have fewer than 200 results, you can save your search.

Maggie Valley NC

r=3613-3624
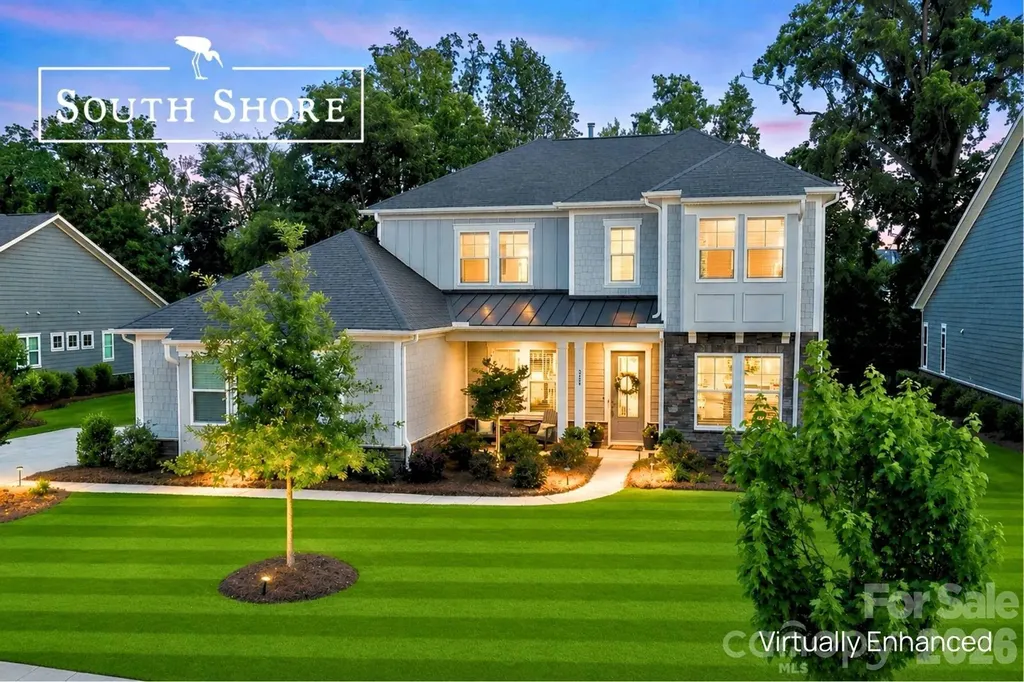
223 Lanyard Lane Belmont NC 28012

Belmont, NC223 Lanyard Lane

Price$1,159,900

Est. Mortgage: $/month

MLS Number CAR4381964

  • Residential
  • Bedrooms 4
  • Bathroom 4
  • Square Feet 4,016
  • Acreage 0.34

Stylish South Shore Sanctuary with Spectacular Outdoor Living Lake living, luxury, and exceptional entertaining converge at 223 Lanyard Lane in Belmont's highly sought-after waterfront community of McLean - South Shore. Beautifully upgraded and thoughtfully designed, this stunning home offers the perfect blend of elegance, comfort, and resort-style living just moments from Lake Wylie. Filled with natural light and upscale finishes throughout, the open-concept layout creates inviting spaces for both everyday living and unforgettable gatherings. At the heart of the home, the gourmet kitchen features quartz countertops, a direct-vent chimney-style hood, quality finishes, and seamless flow into the spacious living and dining areas. Just off the dining space, a built-in home office creates a convenient secondary workspace or homework station - ideal for today's flexible lifestyle alongside the home's primary office space. The luxurious owner's suite feels like a private retreat, highlighted by a dramatic 42” linear fireplace and a spa-inspired bath featuring a soaking tub, oversized walk-in shower with dual-side access, and elegant finishes throughout. The suite also offers direct access to the laundry room - a thoughtful design feature that blends luxury with everyday convenience. Additional interior upgrades include oak box stairs with stylish metal balusters, ceiling fans throughout, a Rinnai tankless water heater, rain shower upgrade, frameless glass shower enclosure, and beautifully appointed living spaces designed for both comfort and sophistication. The outdoor living experience is equally impressive and was clearly designed as a true extension of the home itself. Backing to a peaceful wooded setting, the fully fenced backyard offers both privacy and beauty, enhanced by expansive pavered entertaining spaces, low-voltage landscape lighting, and a custom stone-step stairwell leading to the rear of the property. The screened porch and patio area create an incredible year-round retreat featuring a cozy outdoor fireplace with TV wiring above the mantel, natural gas supply, ceiling fan, and elegant paver flooring - perfect for football Saturdays, quiet evenings, or entertaining guests. The fully equipped summer kitchen elevates the experience even further with a premium Napoleon grill, separate sear burner, stainless cabinetry, beverage refrigerator, sink with hot and cold water, and both natural gas and electrical connections already installed. Car enthusiasts and storage lovers alike will appreciate the impressive 3-car garage configuration, featuring a side-load 2-car bay plus an additional front-load single bay, all enhanced by premium epoxy-coated flooring for a clean, polished finish. Beyond the home itself, McLean - South Shore offers one of the most desirable lifestyle experiences in the region, featuring a stunning clubhouse, resort-style pool, playground, scenic walking trails, and easy access to the Carolina Thread Trail system and nearby Daniel Stowe Botanical Garden. Residents enjoy the perfect blend of nature, recreation, relaxation, and convenience - all just minutes from charming downtown Belmont, waterfront dining, shopping, and an easy commute to Charlotte. Whether it's lake days, evenings around the fire, morning walks beneath the trees, or gathering with neighbors by the pool, life at South Shore feels like a permanent retreat. “Home should feel like your favorite getaway.”

Listed by Matthew Hanks of EXP Realty LLC

$
$
%
$/month over payments
Federal 30-year interest rate: 6.49% last updated on Jul 9, 2026
* All Figures are estimates. Check with your bank or proposed mortgage company for actual interest rates.
This product uses the FRED® API but is not endorsed or certified by the Federal Reserve Bank of St. Louis.

Virtual TourSave FavoriteSchedule TourAsk A QuestionMore Details
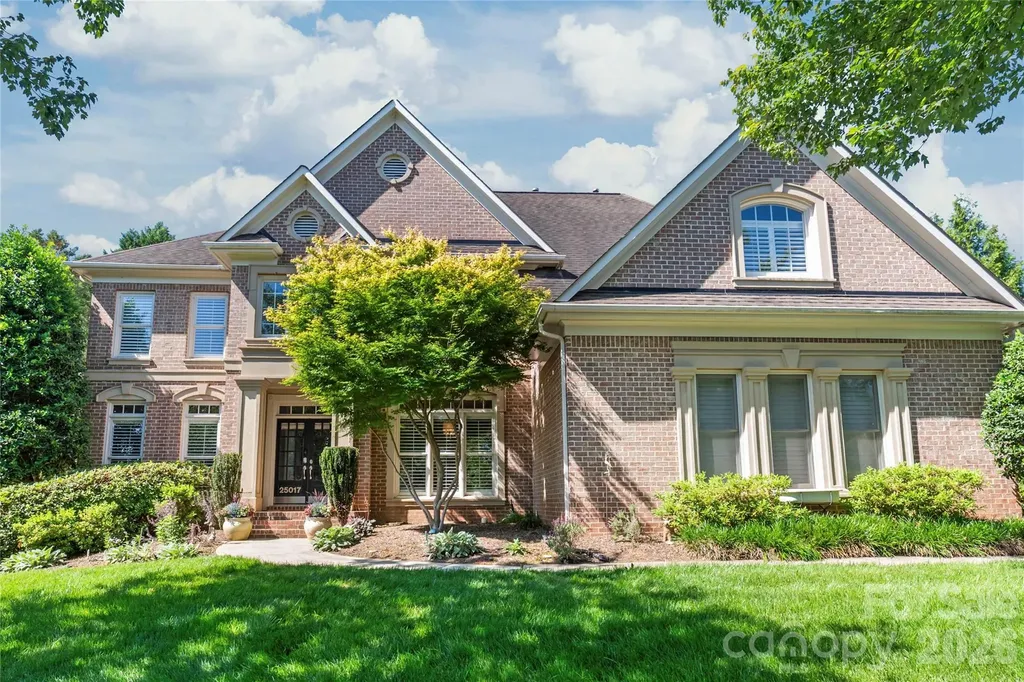
25017 Stonekirk Lane Fort Mill SC 29707

Fort Mill, SC25017 Stonekirk Lane

Price$1,159,900

Est. Mortgage: $/month

Active With Contract

MLS Number CAR4383231

  • Residential
  • Bedrooms 5
  • Bathroom 4
  • Square Feet 4,869
  • Acreage 0.33

Welcome to a life of unparalleled luxury, comfort, and community in Bridgehampton. From the moment you arrive, this striking, three-sided brick John Wieland "Columbia" plan captivates with its three-car side-load garage and beautiful curb appeal. Step through the grand foyer, where elegant hardwood floors guide you into a bright, open floor plan designed for seamless everyday living. At the heart of the home is a fully renovated chef's kitchen-a culinary masterpiece featuring custom shaker cabinetry, abundant storage, and a generous central island with a built-in wine fridge where guests will naturally gather. Just beyond, the dramatic two-story great room takes your breath away with its soaring architectural details and expansive picture windows that flood the space with natural light. The main level offers a rare and incredibly valuable asset: a full in-law suite or teenage hangout suite complete with its own dedicated bedroom, kitchen, living and dining area, and a thoughtful zero-entry shower equipped with grab bars. Upstairs, the luxury continues with four spacious bedrooms, each enjoying direct access to an en suite or Jack-and-Jill bath. The expansive primary suite is a magnificent sanctuary featuring a show-stopping, custom-designed boutique closet (newly completed in 2026) with a center island and glass display cabinets, plus two additional walk-in closets for effortless organization. The third floor delivers ultimate flexibility with a massive recreation room perfect for a home theater or playroom. Peace of mind is built right in, highlighted by updated designer lighting throughout, plush new second-floor carpeting (2025), and upgraded plumbing installed during the suite addition. Step outside into your private backyard oasis, a meticulously designed outdoor retreat backing up to a lush canopy of mature trees. Perfect for morning coffee or winding down with a glass of wine, this fully fenced entertainer's dream features a cozy lounge area with an outdoor wood/gas stone fireplace and TV hookup, flanked by a beautiful gazebo. The premium outdoor kitchen is fully equipped with a grill, outdoor sink, and bar area for effortless hosting. Say goodbye to muddy paws and high lawn maintenance-the pristine artificial turf provides the perfect year-round surface for soccer matches, lawn games, or a round of frisbee golf. Beyond the property line lies a vibrant, active lifestyle where neighbors truly connect. You are just a short walk away from Bridgehampton's resort-style amenities, including a spectacular pool with a giant spiral water slide, a splash pad, tennis and pickleball courts, a clubhouse with a fitness center, a playground, basketball courts, and scenic walking trails. Best of all, you are situated just 2.4 miles from the premier dining, shopping, and entertainment at the Ballantyne Bowl. This property offers the best of both worlds: a highly coveted Ballantyne lifestyle paired with the advantage of low South Carolina taxes.

Listed by Steven Lorimer and Marie Lorimer of Howard Hanna Allen Tate Charlotte South

$
$
%
$/month over payments
Federal 30-year interest rate: 6.49% last updated on Jul 9, 2026
* All Figures are estimates. Check with your bank or proposed mortgage company for actual interest rates.
This product uses the FRED® API but is not endorsed or certified by the Federal Reserve Bank of St. Louis.

Virtual TourSave FavoriteSchedule TourAsk A QuestionMore Details
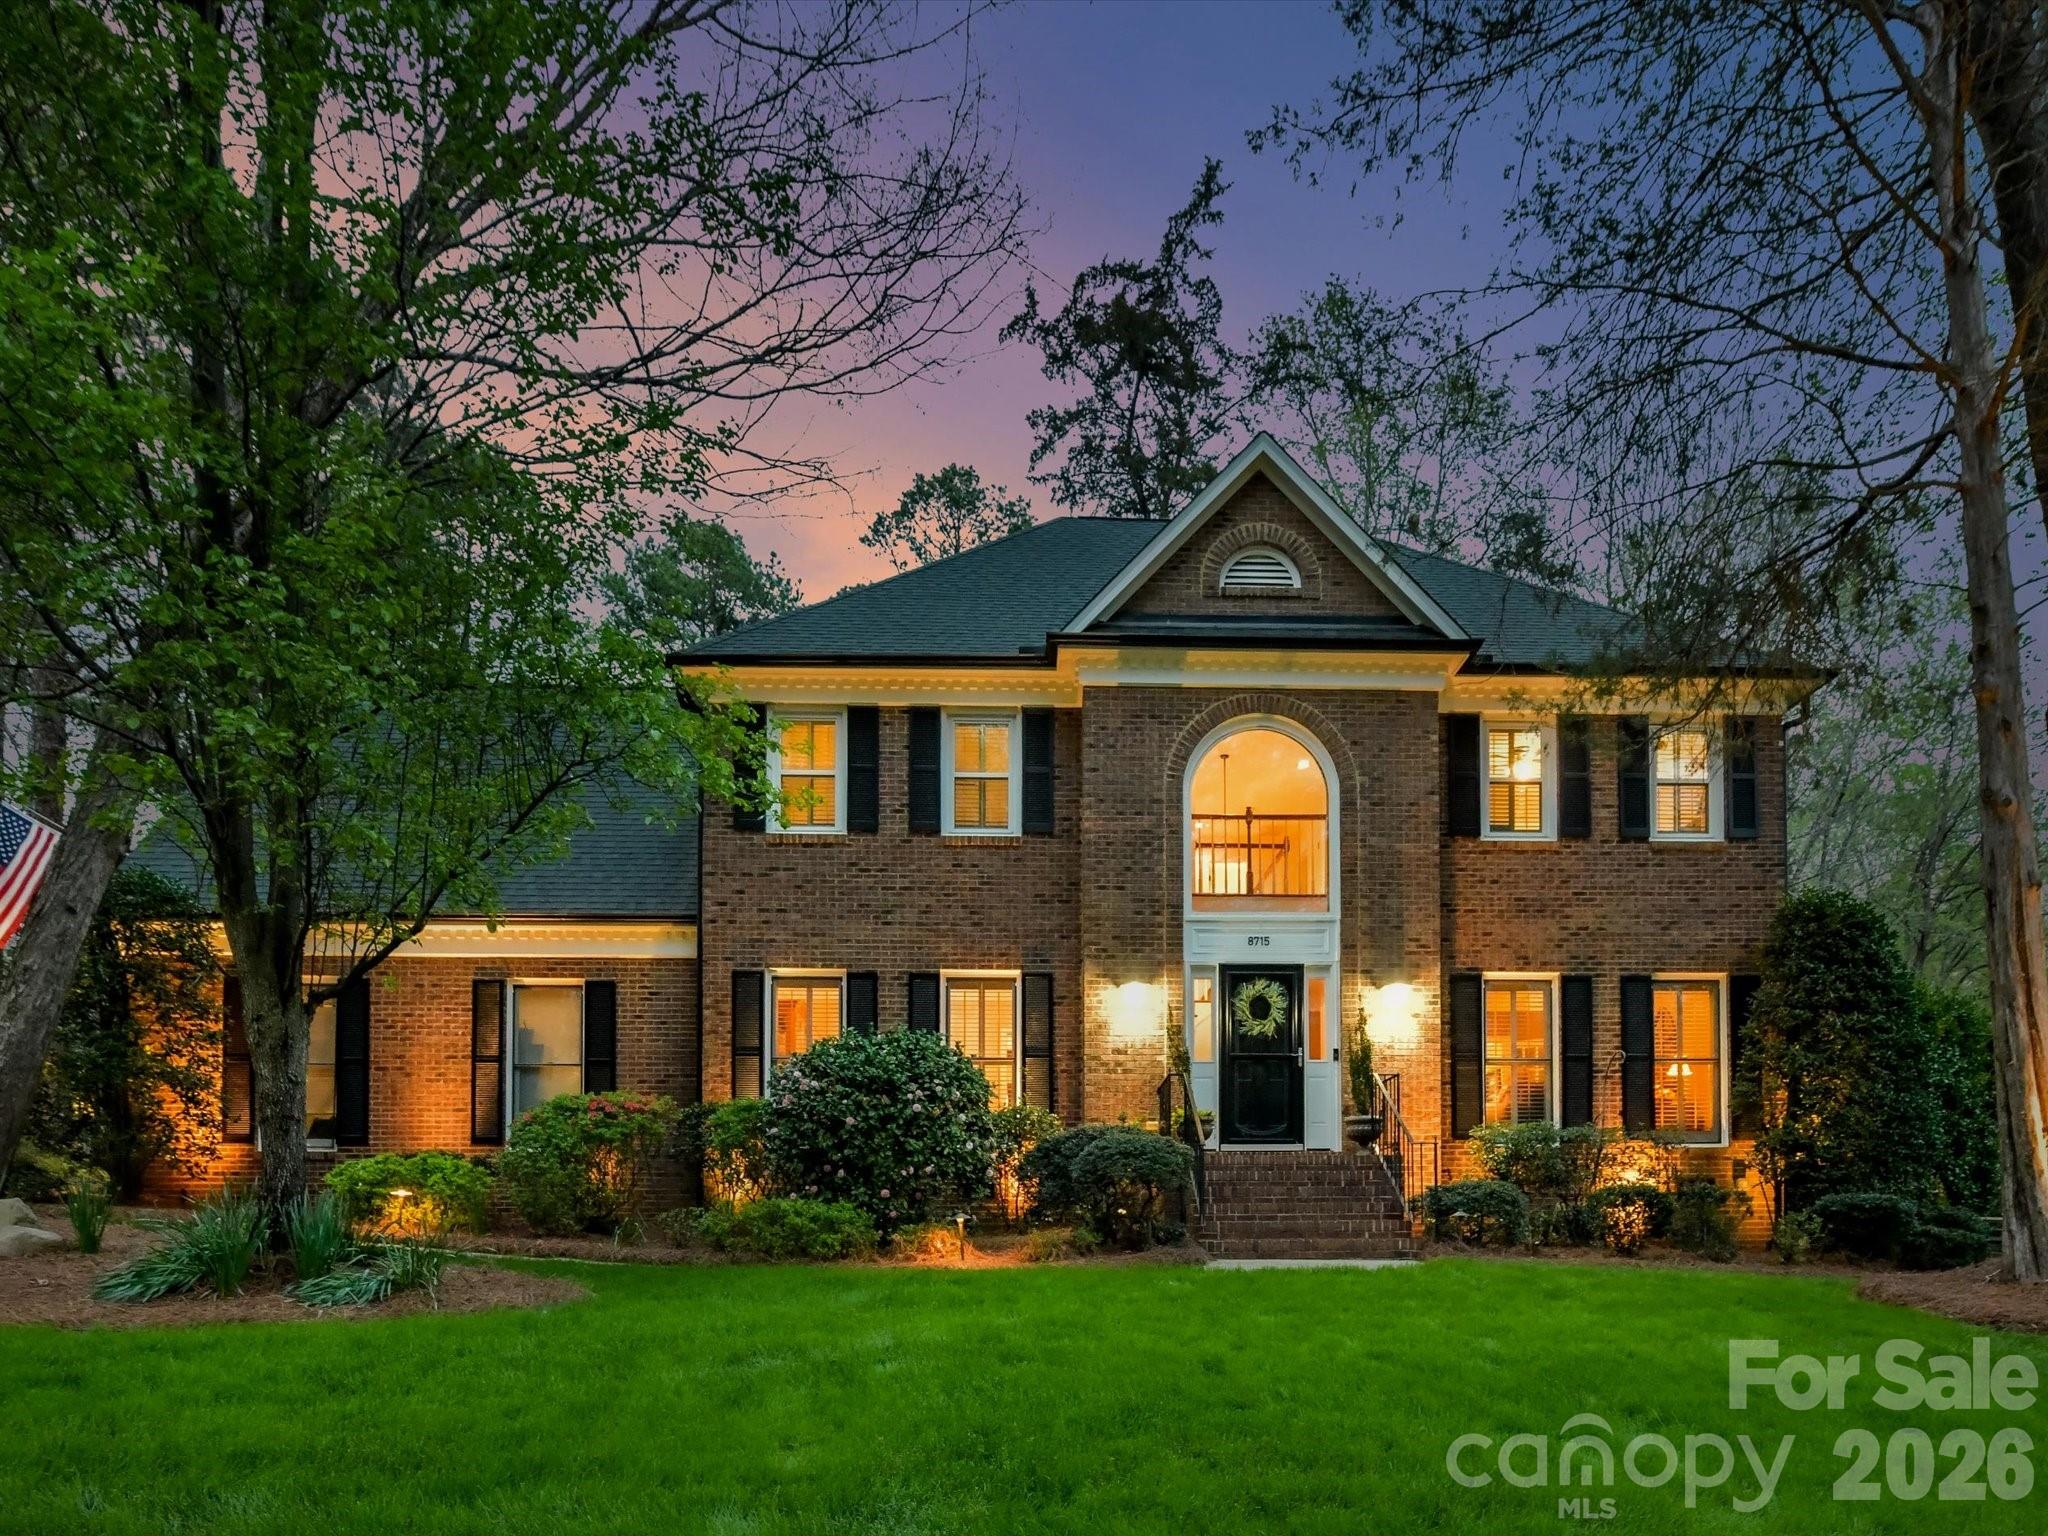
8715 Cahill Lane Charlotte NC 28277

Charlotte, NC8715 Cahill Lane

Price$1,159,000

Est. Mortgage: $/month

Active With Contract

MLS Number CAR4363060

  • Residential
  • Bedrooms 5
  • Bathroom 4
  • Square Feet 3,632
  • Acreage 0.35

NEW Neutral Interior Paint! Rosecliff offers the perfect blend of traditional architecture with the beauty of large wooded homesites and the privacy of cul-de-sac settings. So convenient to all things South Charlotte and surrounded by three Golf Courses, TPC Piper Glen, Cedarwood and Raintree, just one mile to 4-Mile Creek Greenway, Starbucks and Trader Joe's. This neighborhood is one of South Charlotte's best kept secrets and only a handful of homes turn over each year. 8715 Cahill Lane is no exception featuring a full brick exterior, 9' Ceilings, site Finished Hardwood Floors, 4 bedrooms including an Owner's Suite with sitting area and fully renovated Luxury Bath, 3.5 Baths and a 3rd floor Bonus/5th Bedroom. Enjoy the serenity of an early Spring evening on the Screened Porch. Entertain on the Spacious Deck that walks down to a expansive paver patio. Gather round the firepit as the evening temps cool. String lights on reclaimed trees lend ambient lighting. This fenced in yard is ideal for entertaining, pets and play! NEW Roof in 2025, HVAC (2016 & 2022). The Kitchen has been updated with Granite Countertops, a NEW Coffee/Wine Bar and Stainless Steel Appliances. Low HOA dues of $200/year. Swim and Tennis Memberships are available at neighboring Carrington on a first-come, first-served basis for an additional fee. Come tour this beautiful home, explore Rosecliff, an incredibly special place!

Listed by Karin Hull of RE/MAX Executive

$
$
%
$/month over payments
Federal 30-year interest rate: 6.49% last updated on Jul 9, 2026
* All Figures are estimates. Check with your bank or proposed mortgage company for actual interest rates.
This product uses the FRED® API but is not endorsed or certified by the Federal Reserve Bank of St. Louis.

Virtual TourSave FavoriteSchedule TourAsk A QuestionMore Details
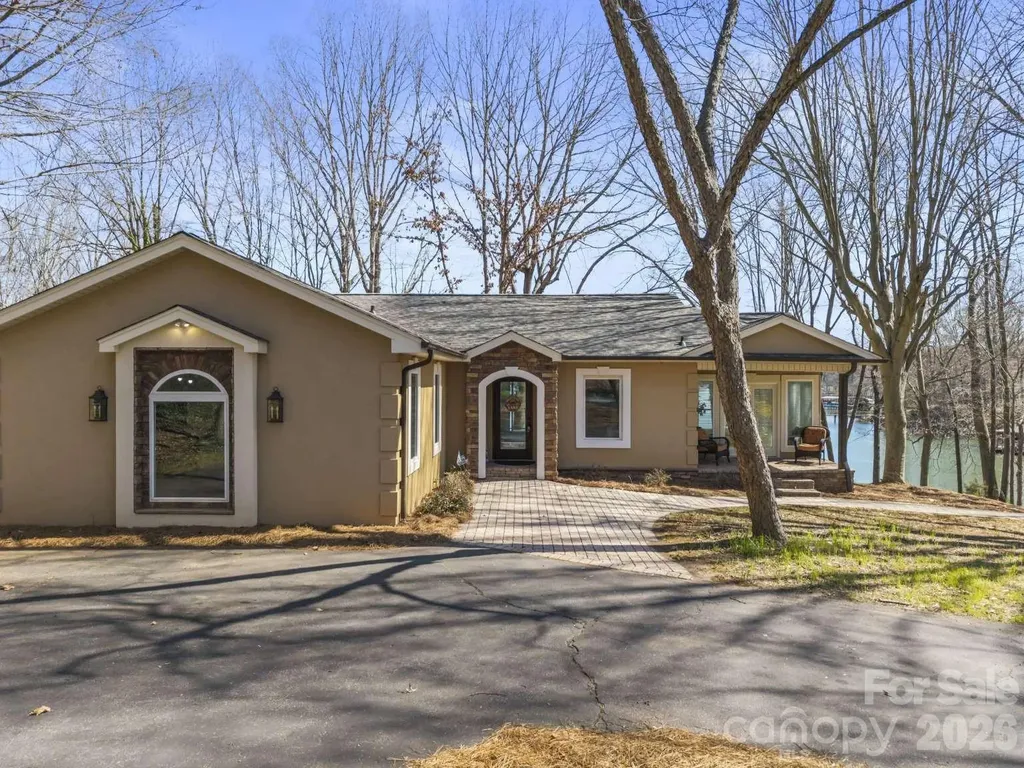
4448 Hill Street Sherrills Ford NC 28673

Sherrills Ford, NC4448 Hill Street

Price$1,159,000

Est. Mortgage: $/month

MLS Number CAR4357049

  • Residential
  • Bedrooms 2
  • Bathroom 3
  • Square Feet 2,795
  • Acreage 0.61

Beautiful waterfront home on Lake Norman in the desirable Sherrills Ford, North Carolina area! Situated on approximately 0.61 acres, this property offers stunning water views, privacy, and direct lake access. The home features 3 bedrooms (2 BR Septic permit) and 3 full bathrooms with a warm, inviting layout designed for comfortable living and entertaining. A spacious family room flows into the kitchen and gathering areas, while large windows fill the home with natural light and capture peaceful lake views. Step outside to enjoy the large deck and covered porch, perfect for relaxing or hosting friends and family. The property also includes a covered deep water boat slip with jet ski parking, making it easy to enjoy boating, fishing, and all that Lake Norman has to offer. Ideal as a full-time residence, weekend retreat, or investment opportunity with convenient access to shopping, dining, and local amenities.

Listed by Susan Ayers of HomeZu

$
$
%
$/month over payments
Federal 30-year interest rate: 6.49% last updated on Jul 9, 2026
* All Figures are estimates. Check with your bank or proposed mortgage company for actual interest rates.
This product uses the FRED® API but is not endorsed or certified by the Federal Reserve Bank of St. Louis.

Save FavoriteSchedule TourAsk A QuestionMore Details
9169 Drayton Lane Indian Land SC 29707

Indian Land, SC9169 Drayton Lane

Price$1,159,000

Est. Mortgage: $/month

MLS Number CAR4398397

  • Residential
  • Bedrooms 6
  • Bathroom 5
  • Square Feet 4,455
  • Acreage 0.32

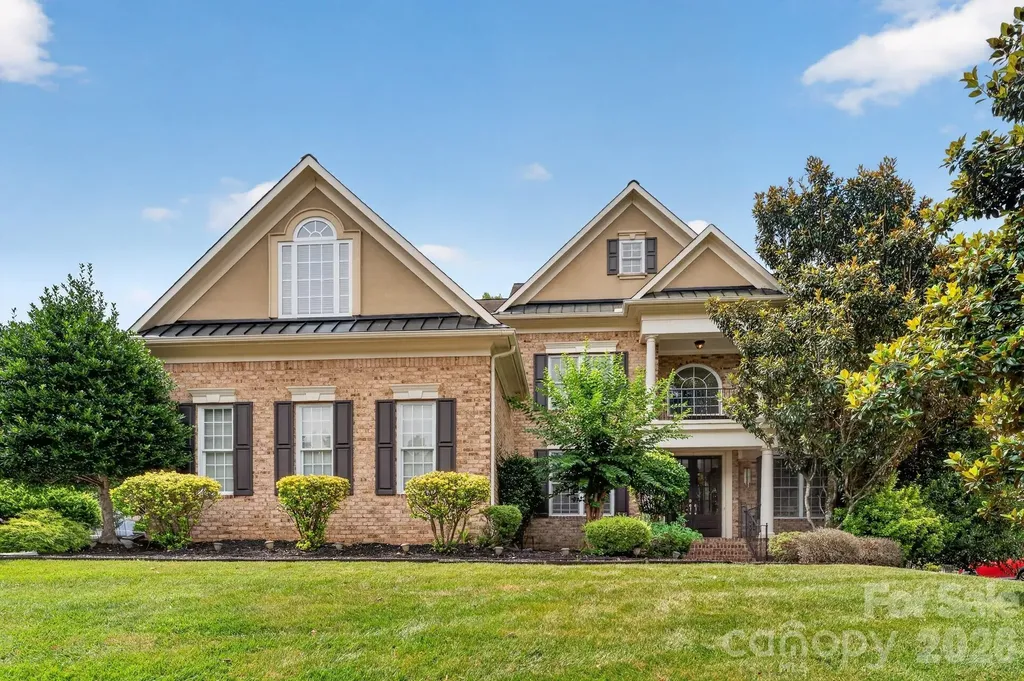
Brick front John Wieland home in sought after Bridgemill, offering 5BR/4.5BA, roughly 4,455 sqft, and a 3 car garage on a private fenced lot with a heated Pebble Tec pool and spa with waterfall. The soaring two story great room features a wall of windows, gas fireplace, and built ins over rich hardwood floors. The chef's kitchen shines with 42" cabinets, quartz counters, gas cooktop, double ovens, and an island bar, opening to a sunny breakfast bay and keeping room with fireplace. A main level office and guest suite with full bath add flexibility. The oversized primary retreat boasts a sitting room, flex or gym space, and a renovated spa style bath. Every bedroom enjoys direct bath access, and the third floor adds a media and bonus room. Designer moldings and wainscoting flow throughout, with resort style outdoor living under a pergola. Enjoy Bridgemill's clubhouse, fitness center, pools, tennis, dog park, and trails, minutes to Ballantyne with low Lancaster County taxes!

Listed by Ralph Harvey of Listwithfreedom.com Inc

$
$
%
$/month over payments
Federal 30-year interest rate: 6.49% last updated on Jul 9, 2026
* All Figures are estimates. Check with your bank or proposed mortgage company for actual interest rates.
This product uses the FRED® API but is not endorsed or certified by the Federal Reserve Bank of St. Louis.

Save FavoriteSchedule TourAsk A QuestionMore Details
101 Lake Club Lane Nebo NC 28761

Nebo, NC101 Lake Club Lane

Price$1,155,000

Est. Mortgage: $/month

MLS Number CAR4290829

  • Residential
  • Bedrooms 3
  • Bathroom 3
  • Square Feet 2,440
  • Acreage 0.53

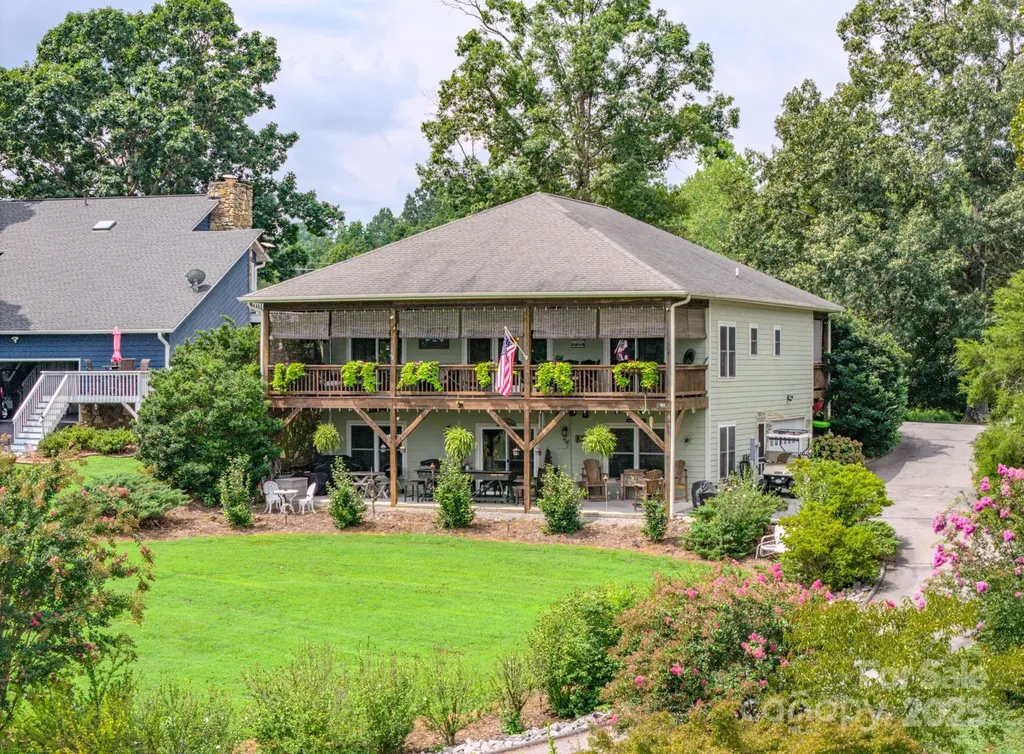
Big Open Water Views from 1280 square feet of Covered Deck, as well as Living Room, Bedroom and Kitchen. One of Lake James best water view homes and also on Marion Lake Club Golf Course. End of the street living with Members Boat Slip option, just a couple hundred yards away for easy/convenient access to the water from the Lake Club Members Marina. Enjoy year round water views of one of the cleanest Lakes in North Carolina with a beautiful, well maintained Mountain Golf Course in your front yard. Live your best life of natural beauty, water activities and outdoor paradise in this 3 bedroom/3 bath home with oversized garage large enough for a workshop and parking. Open floorplan allows for abundant natural light and great views throughout the home. Well landscaped property offers elevated views to the Lake with gently slopping access to the water. Outdoor living space provides year round enjoyment of sunrises and beautiful moonscapes glistening on Lake James. Mountain Lake Living at its best! Recently connected to County Water system. Features also include new Hot Water heater in 2025, new smart garage door opener as well as new front loading washer and dryer in 2026! Brand new roof in June of 2026!

Listed by Byron Bailey of GreyBeard Realty

$
$
%
$/month over payments
Federal 30-year interest rate: 6.49% last updated on Jul 9, 2026
* All Figures are estimates. Check with your bank or proposed mortgage company for actual interest rates.
This product uses the FRED® API but is not endorsed or certified by the Federal Reserve Bank of St. Louis.

Virtual TourSave FavoriteSchedule TourAsk A QuestionMore Details
5056 Brown Hall Court Huntersville NC 28078
Active With Contract

MLS Number CAR4374973

  • Residential
  • Bedrooms 5
  • Bathroom 5
  • Square Feet 3,918
  • Acreage 0.33

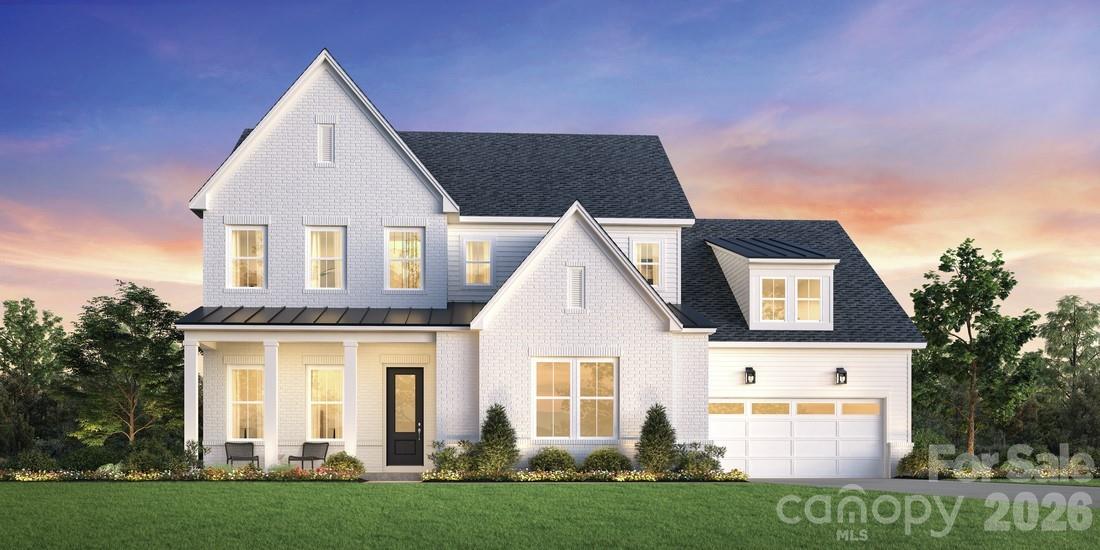
The Nora II home design offers a harmonious blend of elegance and functionality. Upon entering, you're greeted by a stunning two-story foyer that leads to an open-concept living area. The heart of the home features a spacious great room seamlessly connected to a well-appointed kitchen with a large island and walk-in pantry, perfect for entertaining. A casual dining area and covered patio extend the living space outdoors. The main floor primary suite provides a luxurious retreat with dual walk-in closets and a spa-like bathroom featuring dual vanities, a soaking tub, and a private water closet. Upstairs, you'll find additional bedrooms, a versatile loft space, and a convenient hobby room, offering adaptable living options for various needs. All this in Huntersville newest community! A new Master Plan neighborhood featuring 357 single-family homes. Pool, clubhouse and walking trails that will connect to the Greenway. Great Shopping and restaurants nearby, quick access to I-77, I-85, and I-485, conveniently located to uptown Charlotte, UNC Research Park, UNC Charlotte, and the Lake Norman Area.

Listed by Amanda Chaney and Brittney Powell of Toll Brothers Real Estate Inc

$
$
%
$/month over payments
Federal 30-year interest rate: 6.49% last updated on Jul 9, 2026
* All Figures are estimates. Check with your bank or proposed mortgage company for actual interest rates.
This product uses the FRED® API but is not endorsed or certified by the Federal Reserve Bank of St. Louis.

Save FavoriteSchedule TourAsk A QuestionMore Details
5511 Monroe Road Charlotte NC 28212

MLS Number CAR4305256

  • Commercial
  • Property SubType OFFICE
  • Square Feet 3,536
  • Acreage 0.09

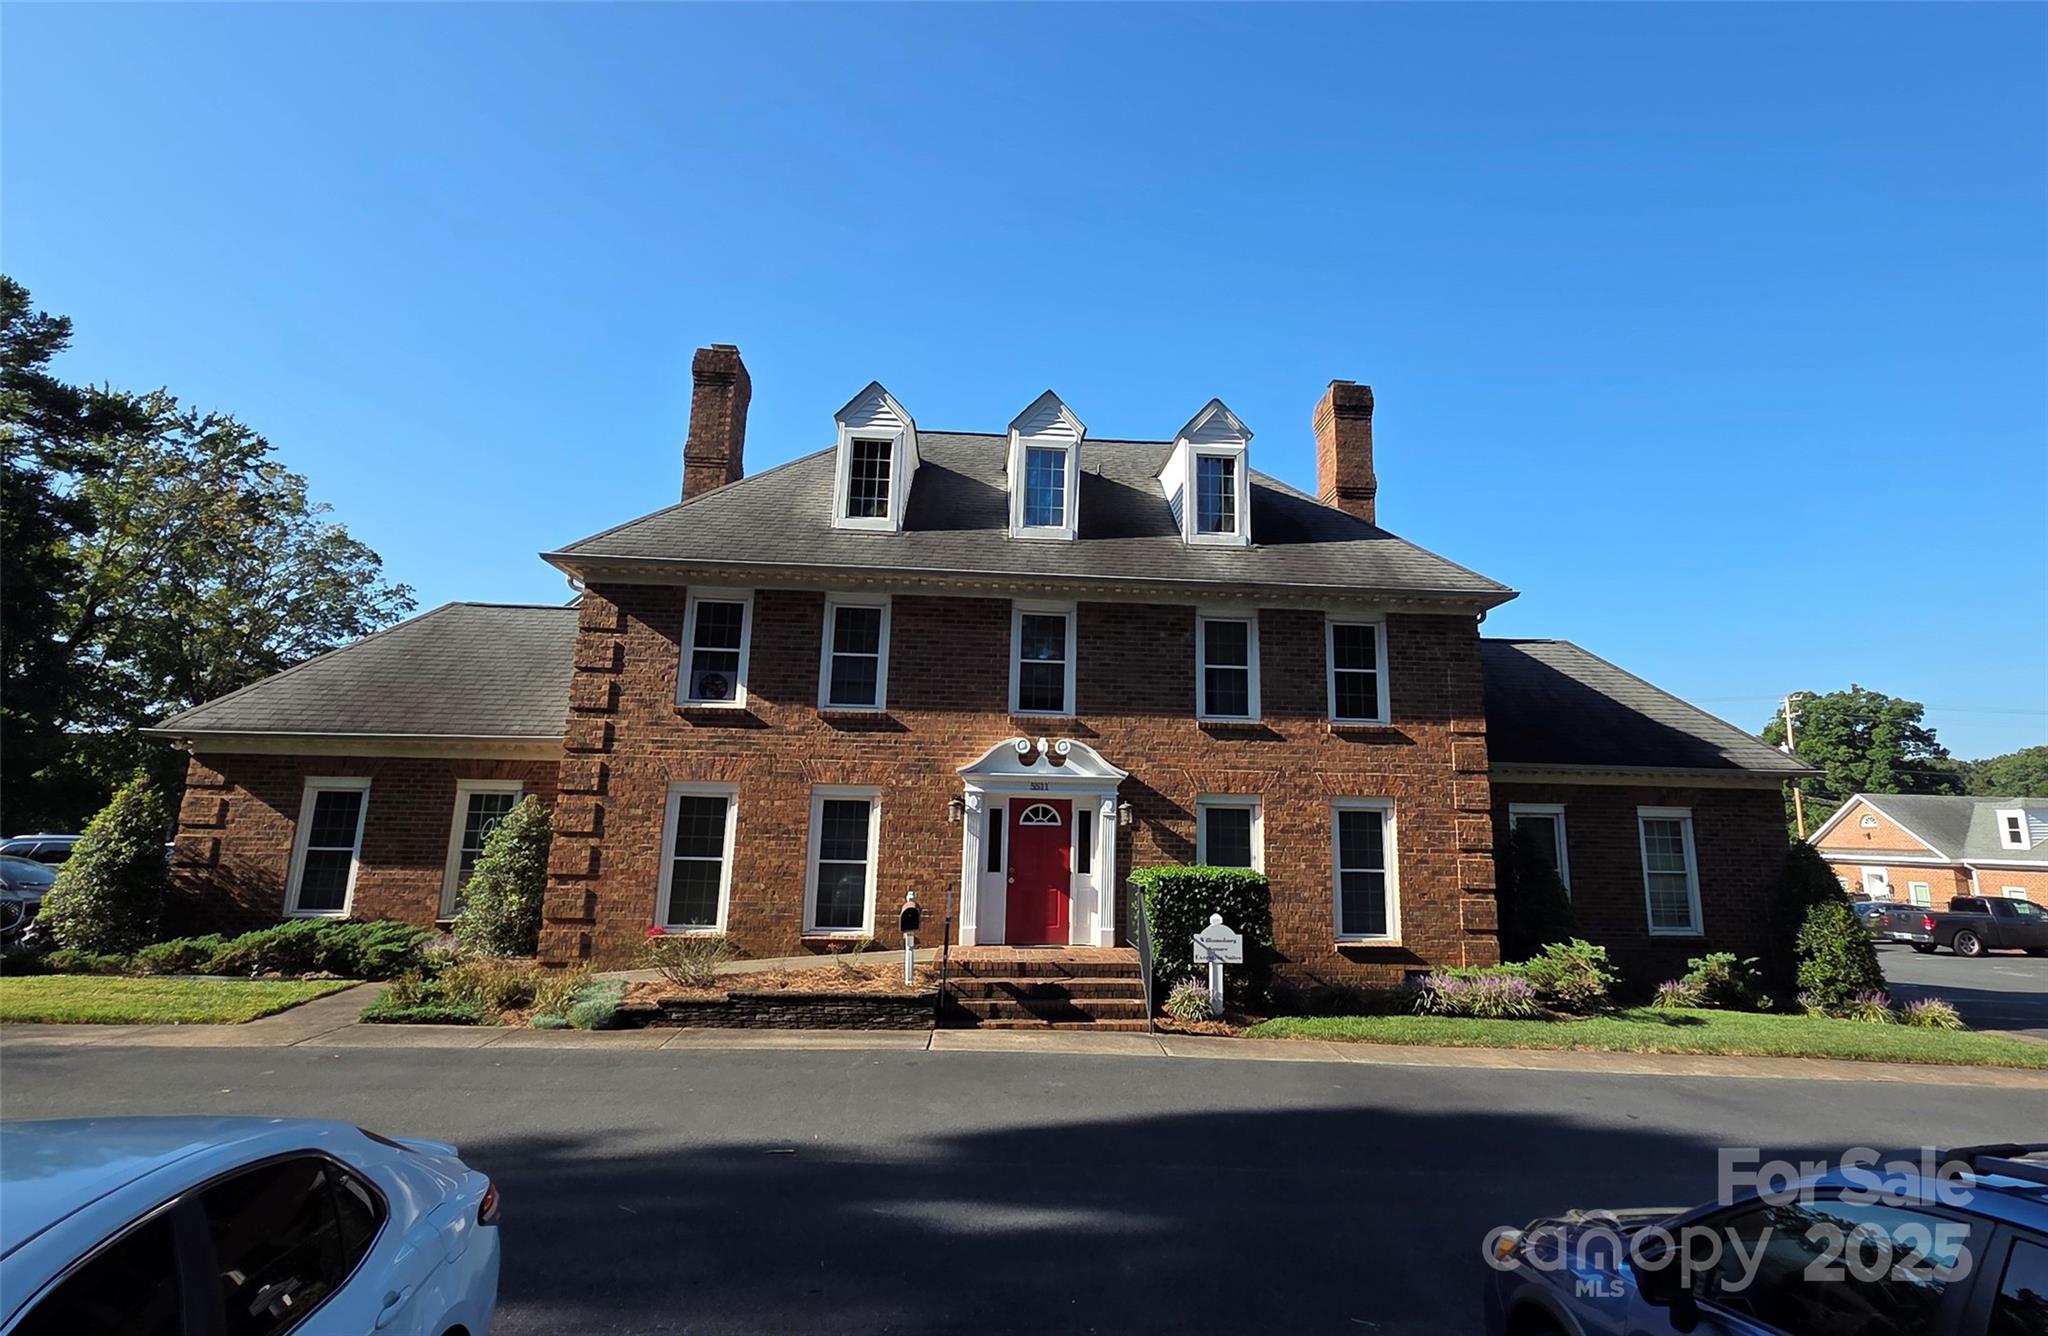
Building footprint is quoted acreage. The building owner does have an interest in the common areas as well including parking lots, green space, entry drive, dumpster enclosure and utilities.

Listed by Henry Blanton of Take Flight Properties

$
$
%
$/month over payments
Federal 30-year interest rate: 6.49% last updated on Jul 9, 2026
* All Figures are estimates. Check with your bank or proposed mortgage company for actual interest rates.
This product uses the FRED® API but is not endorsed or certified by the Federal Reserve Bank of St. Louis.

Save FavoriteSchedule TourAsk A QuestionMore Details

0000 Potter Road Waxhaw NC 28173

Waxhaw, NC0000 Potter Road

Price$1,150,000

Est. Mortgage: $/month

MLS Number CAR4340764

  • Land
  • Acreage 10
  • County Union

!0 acres ready for private residence or family compound. Escape from the city to the country without the distance. This property is ready to build your dream home. Surrounded by woods and has access to county water. No HOA No CCR's. Farm or private residence, the property has lush trees and road frontage. Located off Potter Road S.

Listed by Crystyl Smith of Giving Tree Realty

$
$
%
$/month over payments
Federal 30-year interest rate: 6.49% last updated on Jul 9, 2026
* All Figures are estimates. Check with your bank or proposed mortgage company for actual interest rates.
This product uses the FRED® API but is not endorsed or certified by the Federal Reserve Bank of St. Louis.

Save FavoriteSchedule TourAsk A QuestionMore Details
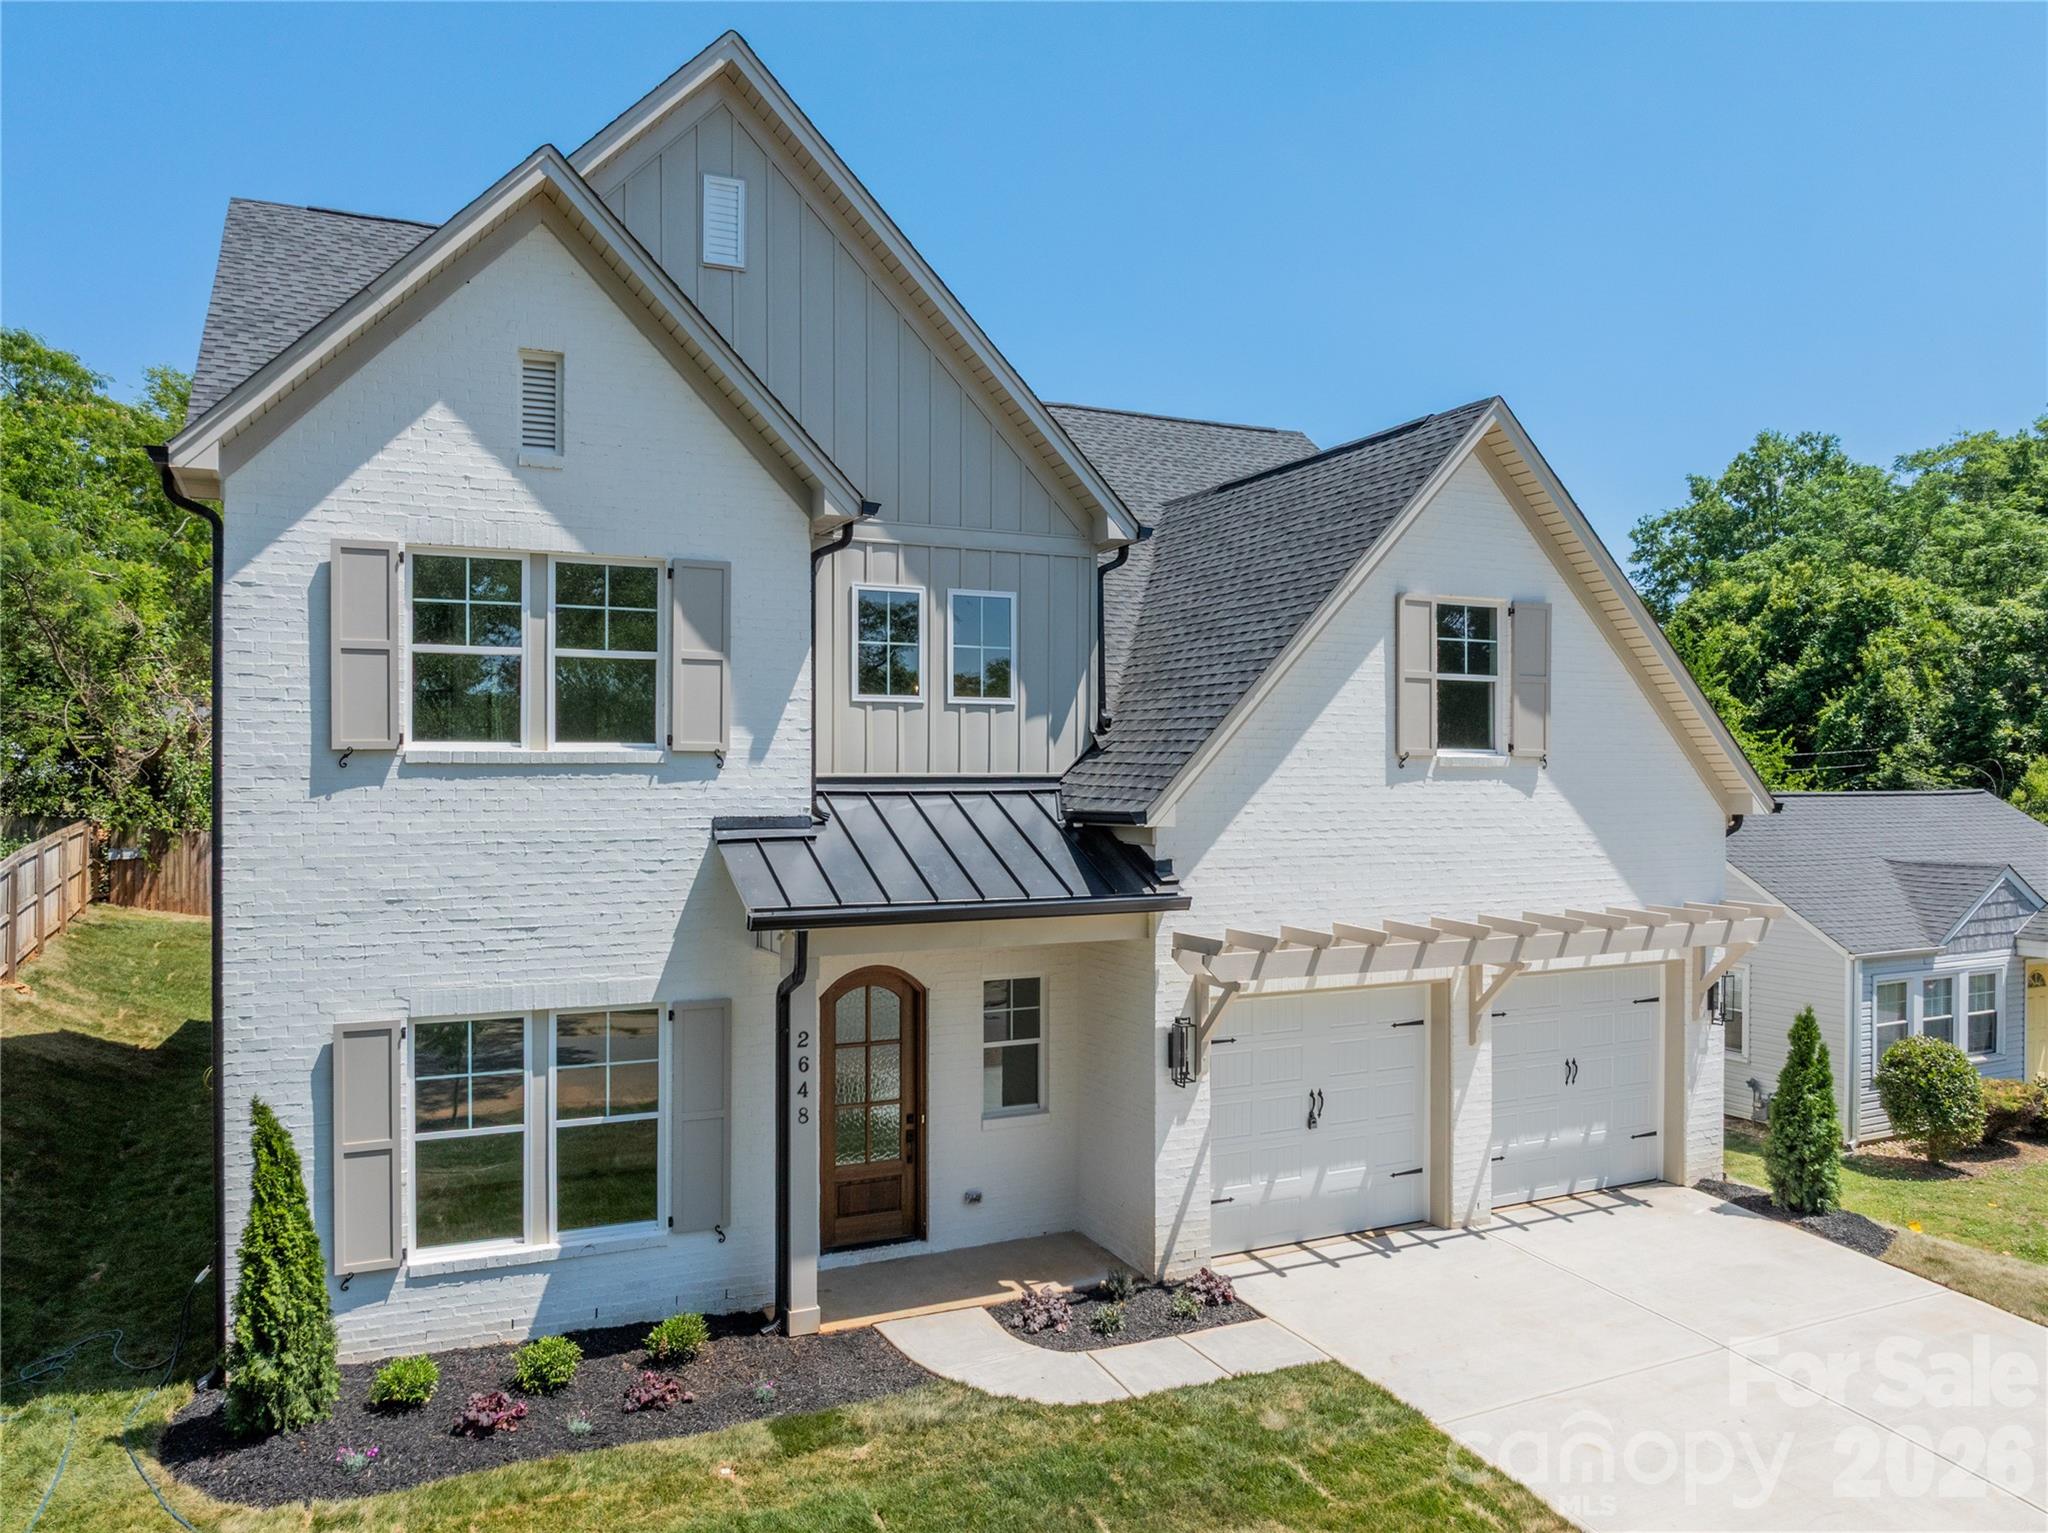
2648 Roslyn Avenue Charlotte NC 28208

Charlotte, NC2648 Roslyn Avenue

Price$1,150,000

Est. Mortgage: $/month

MLS Number CAR4382622

  • Residential
  • Bedrooms 5
  • Bathroom 4
  • Square Feet 2,938
  • Acreage 0.17

Listed by Brittany Jackson of BJS Building Group LLC

$
$
%
$/month over payments
Federal 30-year interest rate: 6.49% last updated on Jul 9, 2026
* All Figures are estimates. Check with your bank or proposed mortgage company for actual interest rates.
This product uses the FRED® API but is not endorsed or certified by the Federal Reserve Bank of St. Louis.

Save FavoriteSchedule TourAsk A QuestionMore Details
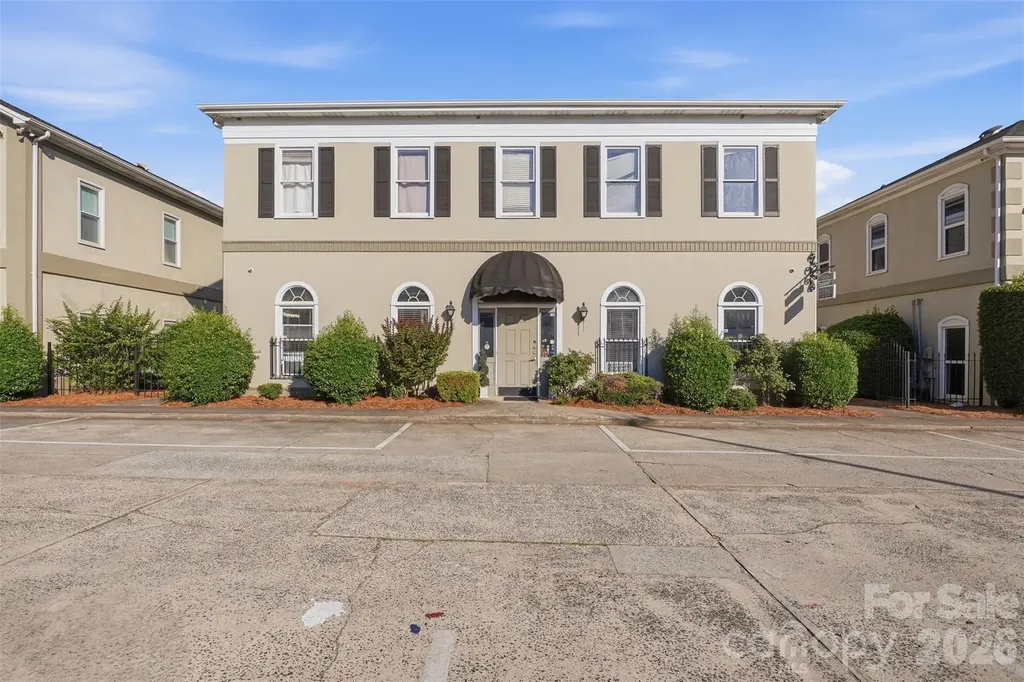
5808 Monroe Road Charlotte NC 28212

MLS Number CAR4382296

  • Commercial
  • Property SubType OFFICE
  • Square Feet 4,200
  • Acreage 1.39

Rarely available office condo opportunity located within an established 6-unit complex in one of Charlotte's highly desirable business corridors, just minutes from the heavily traveled Independence Boulevard. This versatile two-level commercial space offers exceptional flexibility for investors or owner-users seeking a well-positioned property with strong long-term potential. Currently configured and operating as a day spa, the layout features multiple private rooms, several bathrooms, reception and waiting areas, and functional spaces designed to accommodate a variety of professional or medical-related uses. The existing setup allows for an easy transition for another spa, wellness, aesthetics, massage therapy, salon, chiropractic, counseling, or other healthcare-related business with only nominal upfit required. The flexible floor plan also makes it suitable for traditional office use, boutique professional services, or creative workspace concepts. The property benefits from excellent accessibility, convenient parking, and close proximity to major retail, dining, and residential areas throughout Charlotte. Its strategic location near Independence Boulevard provides strong visibility and quick access to Uptown Charlotte, Matthews, and surrounding submarkets, making it an attractive destination for both clients and employees. Whether you are searching for an investment property with income potential or a space to establish and grow your own business, this commercial condo presents a unique opportunity in a limited-supply market. The combination of location, functionality, and adaptability makes this a highly desirable asset for a wide range of professional uses. Opportunities like this rarely become available in this area. Don't miss the chance to secure a flexible commercial property in one of Charlotte's most convenient and rapidly growing corridors.

Listed by Joe Nguyen of Keller Williams South Park

$
$
%
$/month over payments
Federal 30-year interest rate: 6.49% last updated on Jul 9, 2026
* All Figures are estimates. Check with your bank or proposed mortgage company for actual interest rates.
This product uses the FRED® API but is not endorsed or certified by the Federal Reserve Bank of St. Louis.

Save FavoriteSchedule TourAsk A QuestionMore Details
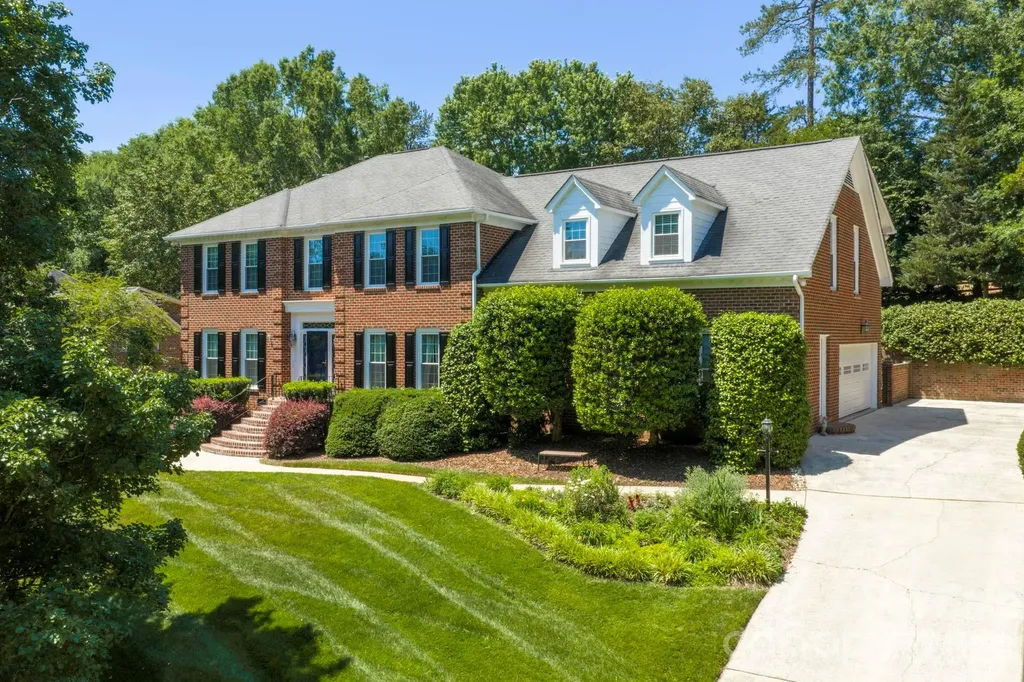
708 Barington Place Matthews NC 28105

Matthews, NC708 Barington Place

Price$1,150,000

Est. Mortgage: $/month

Active With Contract

MLS Number CAR4385055

  • Residential
  • Bedrooms 4
  • Bathroom 4
  • Square Feet 4,593
  • Acreage 0.33

Perched atop a hill in one of Matthews' most desirable locations, this beautiful home, offers an exceptional blend of space, warmth, and resort-style outdoor living. Inside, the home welcomes you with a bright, open foyer flanked by elegant living and dining rooms, creating a timeless first impression. The spacious family room features a cozy fireplace and custom built-ins, offering the perfect gathering space for everyday living and entertaining. A gorgeous sunroom overlooks the backyard oasis and fills the home with natural light year-round. The spacious kitchen is designed for both functionality and gathering, featuring abundant cabinetry and storage, a pantry, stainless steel appliances, and a bright breakfast area with beautiful views of the backyard and pool area. The thoughtfully designed floor plan includes four spacious bedrooms, three full baths, and one half bath, along with multiple flexible living spaces to fit your lifestyle. Two flex rooms - including one on the main floor - provide endless possibilities for a home office, gym, playroom, or guest space, while the large upstairs family room offers an ideal secondary living or media area. An attic office with custom built-ins creates a quiet and inspiring workspace.The oversized primary suite is a true retreat, complete with a large walk-in closet and a completely remodeled spa-like bath with luxurious finishes. Step outside to your private backyard retreat featuring a built-in pool, tranquil koi pond, expansive terrace and patio spaces, and a large green space ideal for play equipment, pets, or outdoor games. With beautiful indoor and outdoor living spaces, versatile rooms throughout, and an unbeatable Matthews location, close to shopping and schools - Elizabeth Lane, Covenant Day, Carmel Christian, Providence High School.

Listed by Laura Arthur and Jeff Arthur of ERA Live Moore

$
$
%
$/month over payments
Federal 30-year interest rate: 6.49% last updated on Jul 9, 2026
* All Figures are estimates. Check with your bank or proposed mortgage company for actual interest rates.
This product uses the FRED® API but is not endorsed or certified by the Federal Reserve Bank of St. Louis.

Save FavoriteSchedule TourAsk A QuestionMore Details

Broker Reciprocity MLS Grid Logo © 2026 Listings courtesy of Canopy MLS as distributed by MLS GRID. IDX information is provided exclusively for consumers’ personal non-commercial use and may not be used for any purpose other than to identify prospective properties consumers may be interested in purchasing. The IDX data is deemed reliable but is not guaranteed by MLS GRID and may be subject to an end user license agreement prescribed by the Member Participant’s applicable MLS.  Based on information submitted to the MLS GRID as of July 15, 2026 10:18 AM UTC . All data is obtained from various sources and may not have been verified by broker or MLS GRID. Supplied Open House Information is subject to change without notice. All information should be independently reviewed and verified for accuracy. Properties may or may not be listed by the office/agent presenting the information. Some IDX listings have been excluded from this website.