and narrow your search. If you have fewer than 200 results, you can save your search.

Maggie Valley NC

r=4249-4260
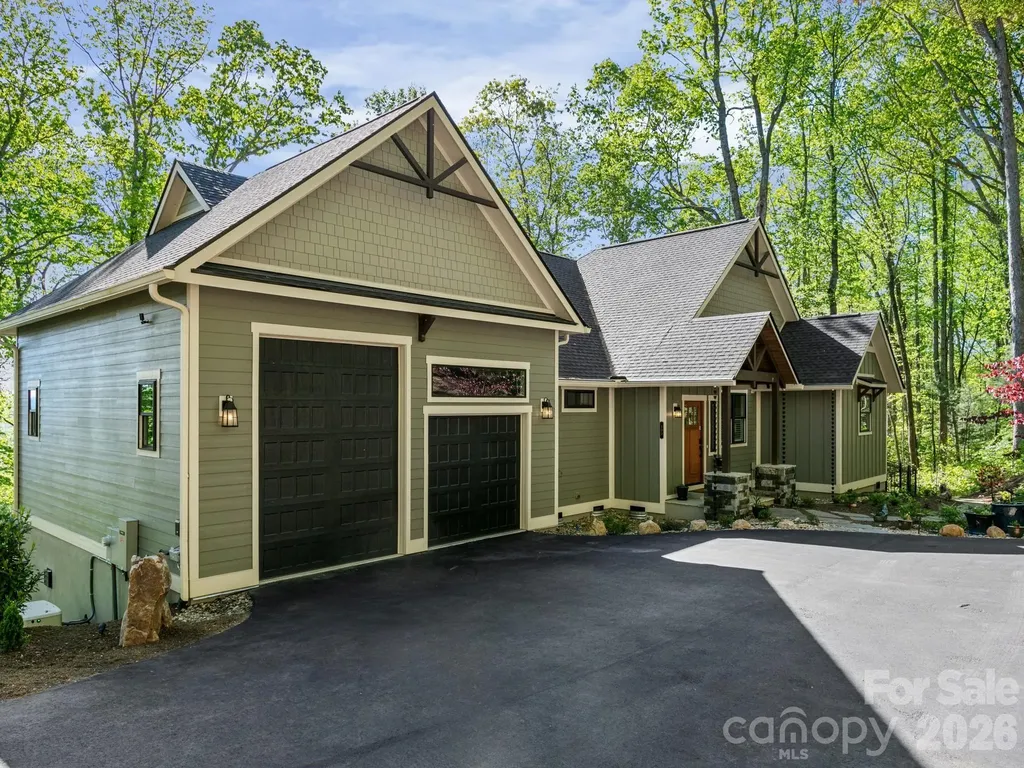
227 Northview Drive Hendersonville NC 28791

MLS Number CAR4359426

  • Residential
  • Bedrooms 4
  • Bathroom 3
  • Square Feet 3,130
  • Acreage 1.01

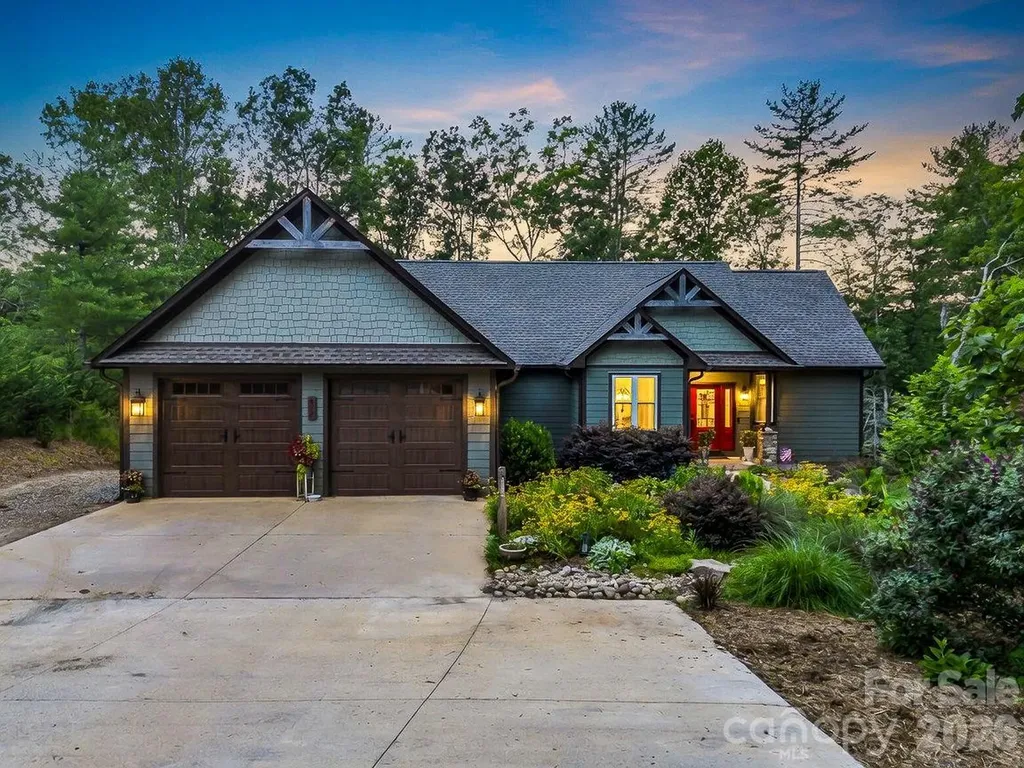
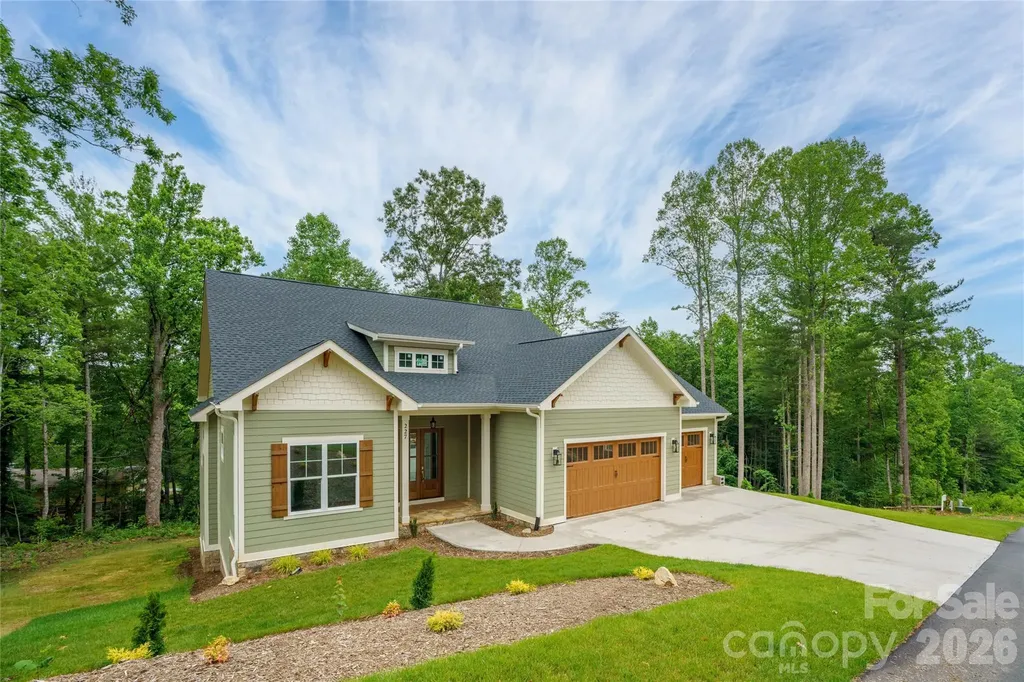
New construction within the beautiful new Northview community. This well designed home showcases modern craftsmanship with a perfect blend of luxury and comfort. The open-concept floor plan with tall interior ceilings creates a bright, inviting atmosphere ideal for entertaining or everyday living. The home offers four generously sized bedrooms, three full bathrooms, and the rare convenience of two primary suites on the main level. The chef's kitchen features an oversized eat-at island and a walk-in pantry, while storage abounds with multiple oversized walk-in closets. A robust area above the garage will ensure you have plenty of space for storage. Living spaces flow seamlessly from indoors to outdoors, leading to a large covered rear patio and private deck overlooking a serene wooded setting. An oversized three-car garage completes this exceptional home.

Listed by Eric Attreau of EXP Realty LLC Mooresville

$
$
%
$/month over payments
Federal 30-year interest rate: 6.49% last updated on Jul 9, 2026
* All Figures are estimates. Check with your bank or proposed mortgage company for actual interest rates.
This product uses the FRED® API but is not endorsed or certified by the Federal Reserve Bank of St. Louis.

Save FavoriteSchedule TourAsk A QuestionMore Details

13017 Avila Court Charlotte NC 28278

Charlotte, NC13017 Avila Court

Price$998,000

Est. Mortgage: $/month

MLS Number CAR4358276

  • Residential
  • Bedrooms 5
  • Bathroom 4
  • Square Feet 4,598
  • Acreage 0.34

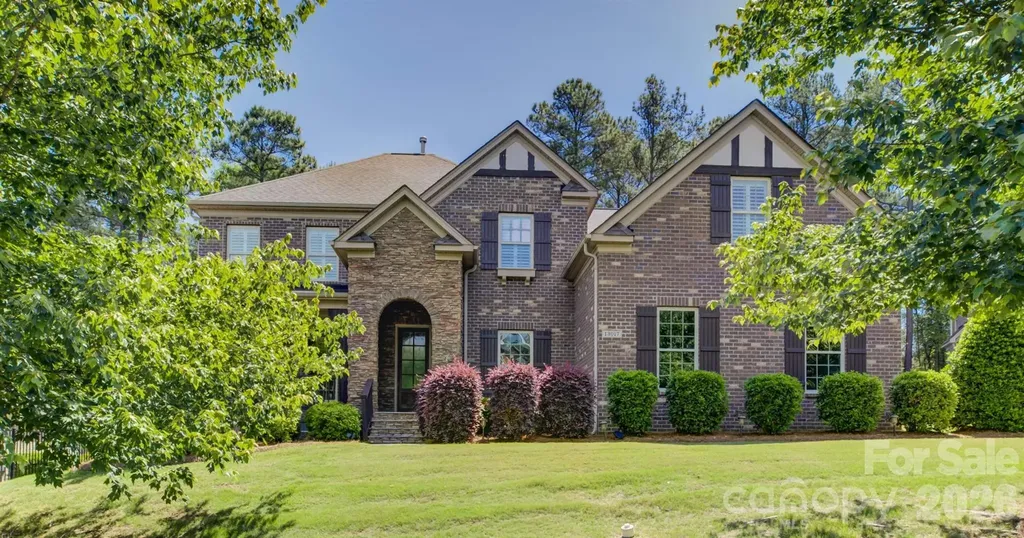
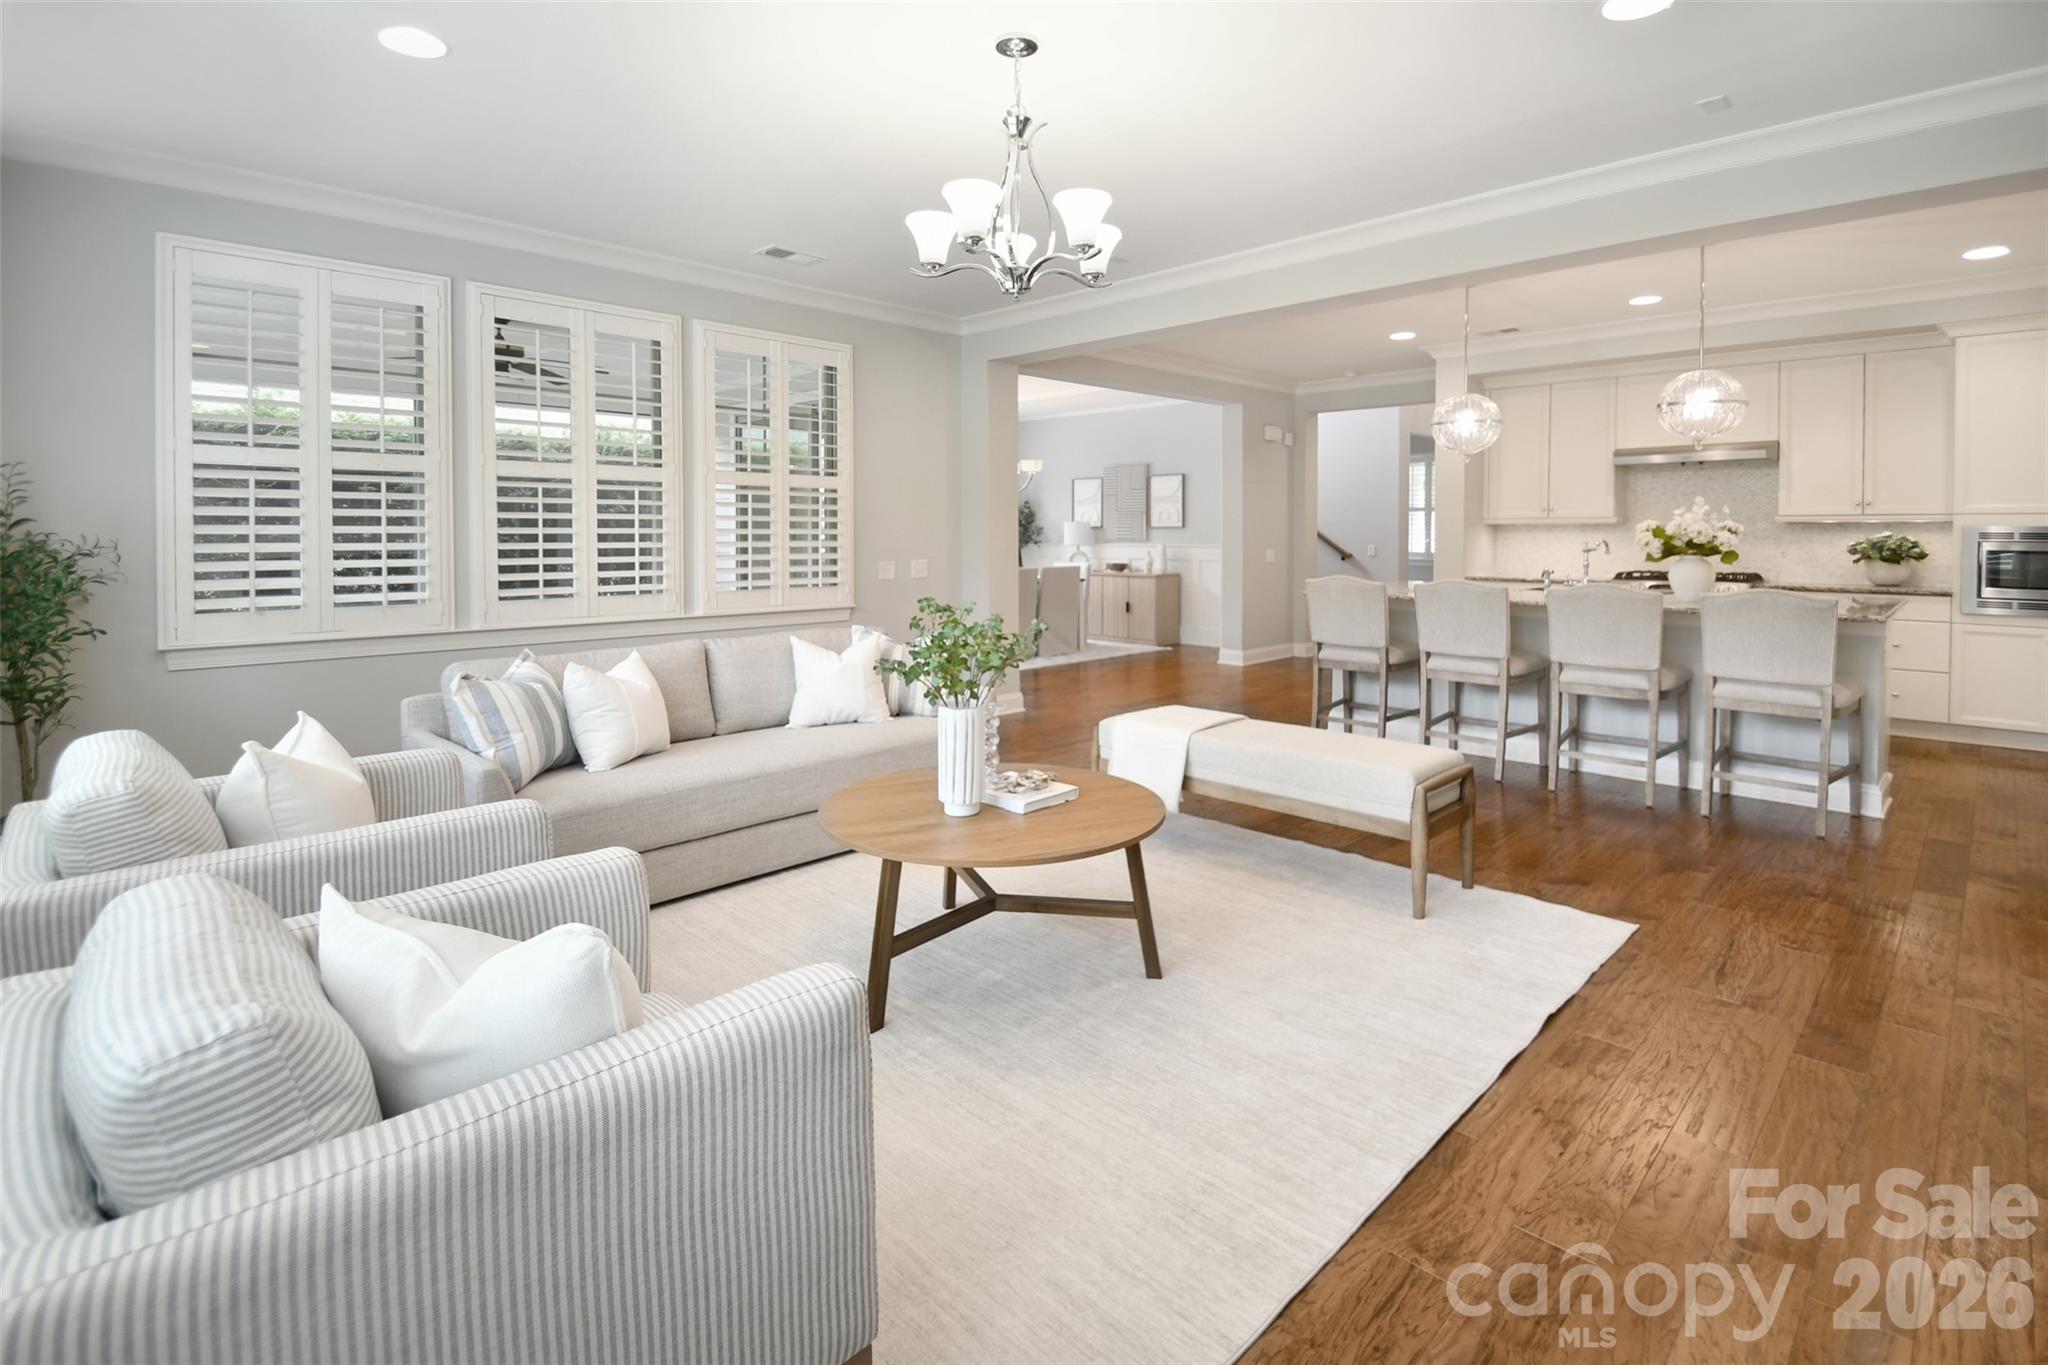
Tucked away on a quiet cul-de-sac in the gated Bear Creek enclave of the amenity-rich Palisades community, this exceptional two-story brick-and-stone residence offers timeless curb appeal and a highly functional floor plan designed for both entertaining and everyday living. Freshly painted ready for new owner. A welcoming foyer is flanked by a private study/living room and an elegant formal dining room accented by classic wainscoting and a tray ceiling. The home flows seamlessly into the gourmet kitchen-complete with abundant cabinetry, granite countertops, a gas cooktop, and a wall oven-while a convenient pass-through butler's pantry enhances hosting and storage. The breakfast bar opens to a sunlit great room centered around a striking stone fireplace, creating an inviting gathering space. Step outside to a generous deck overlooking a private wooded backdrop-ideal for morning coffee, outdoor dining, or relaxing in a serene setting.The main-level primary suite is a true retreat, featuring plantation shutters, a double tray ceiling, dual vanities, a soaking tub, and a glass-enclosed shower. A well-appointed laundry room with extensive cabinetry adds everyday convenience. Upstairs, secondary bedrooms are thoughtfully arranged for flexibility: bedrooms 2 and 3 share a Jack-and-Jill bath, while an additional bath connects to bedroom 3 and the bonus room/bedroom 4 configuration-perfect for guests, recreation, hobbies, or work-from-home needs. The oversized bonus room provides excellent versatility and can easily serve as a media space, playroom, or a secondary living area.Residents enjoy access to impressive community amenities, including a clubhouse, outdoor pool, fitness center, playground, pickleball and basketball courts, and walking trails, with optional golf and social memberships available through the award-winning Palisades Country Club.

Listed by Ann-Dorthe Havmoeller of Howard Hanna Allen Tate Charlotte South

$
$
%
$/month over payments
Federal 30-year interest rate: 6.49% last updated on Jul 9, 2026
* All Figures are estimates. Check with your bank or proposed mortgage company for actual interest rates.
This product uses the FRED® API but is not endorsed or certified by the Federal Reserve Bank of St. Louis.

Virtual TourSave FavoriteSchedule TourAsk A QuestionMore Details

1150 Oak Trail Circle Concord NC 28025

Concord, NC1150 Oak Trail Circle

Price$998,000

Est. Mortgage: $/month

Coming Soon

MLS Number CAR4399112

  • Residential
  • Bedrooms 4
  • Bathroom 4
  • Square Feet 3,188
  • Acreage 3.57

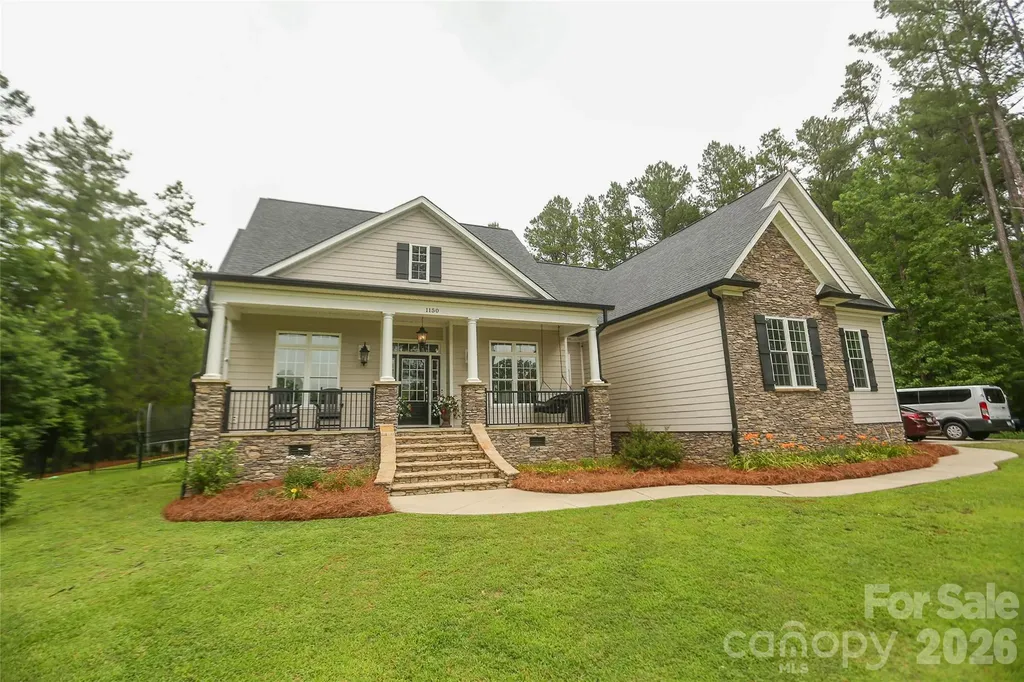
Coming Soon! Discover the perfect blend of luxury, privacy, and convenience in this beautiful custom-built home on scenic acreage. Enjoy private walking trails, a sparkling pool, and a spacious covered back patio that's ideal for relaxing or entertaining. Inside, the open-concept floor plan offers seamless flow with quality craftsmanship throughout. Tucked away on a quiet road just minutes from Downtown Concord, this exceptional property provides peaceful country living without sacrificing easy access to shopping, dining, and entertainment.

Listed by Joe Hartsell of Keller Williams South Park

$
$
%
$/month over payments
Federal 30-year interest rate: 6.49% last updated on Jul 9, 2026
* All Figures are estimates. Check with your bank or proposed mortgage company for actual interest rates.
This product uses the FRED® API but is not endorsed or certified by the Federal Reserve Bank of St. Louis.

Save FavoriteSchedule TourAsk A QuestionMore Details

605 Portside Drive Davidson NC 28036

Davidson, NC605 Portside Drive

Price$998,000

Est. Mortgage: $/month

Active With Contract

MLS Number CAR4374154

  • Condo
  • Bedrooms 3
  • Bathroom 2
  • Square Feet 1,369

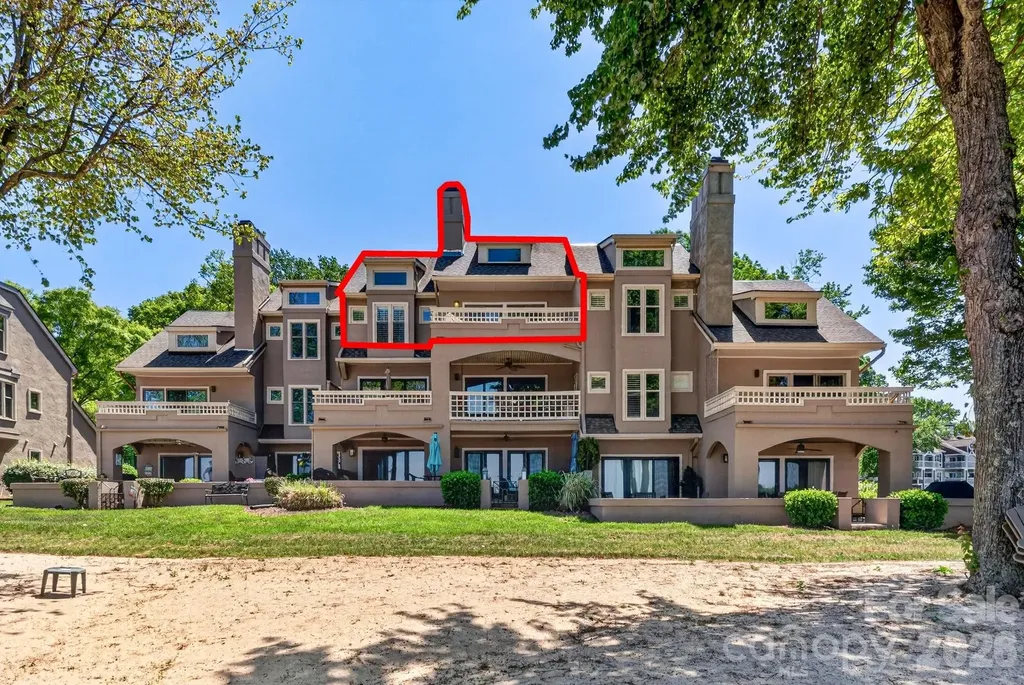
One of the best condo locations in Davidson Landing. This condo has sunset views and a sandy beach! Updated 3-bedroom, 2-bathroom condo in the highly desirable Portside complex of Davidson Landing. 3rd floor location has vaulted ceilings and provides an amazing sunset view of the lake and Portside beach. Engineered wood floors throughout the condo. Kitchen has updated cabinets and quartz countertops. Shiplap accent wall in living area around fireplace with built-in cabinets and shelving. Both bathrooms have been updated with tiled showers & floors, vanities and fixtures. Amenities include the lake, beach, pool, tennis, pickleball, basketball, fitness/walking trails, leased boatslips, and walkable waterfront restaurants/bars. Can be sold furnished.

Listed by Zach Stamey of NorthGroup Real Estate LLC

$
$
%
$/month over payments
Federal 30-year interest rate: 6.49% last updated on Jul 9, 2026
* All Figures are estimates. Check with your bank or proposed mortgage company for actual interest rates.
This product uses the FRED® API but is not endorsed or certified by the Federal Reserve Bank of St. Louis.

Virtual TourSave FavoriteSchedule TourAsk A QuestionMore Details

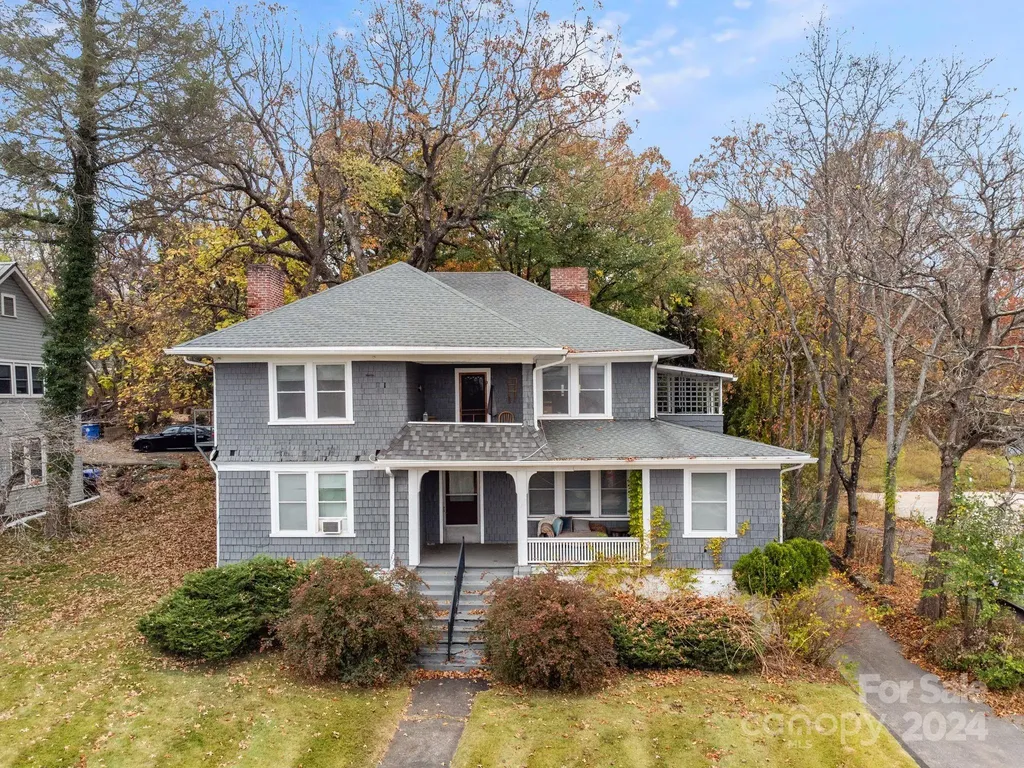
23 Clear Vista Drive Asheville NC 28805

Asheville, NC23 Clear Vista Drive

Price$998,000

Est. Mortgage: $/month

MLS Number CAR4301123

  • Residential
  • Bedrooms 3
  • Bathroom 4
  • Square Feet 4,146
  • Acreage 1.67

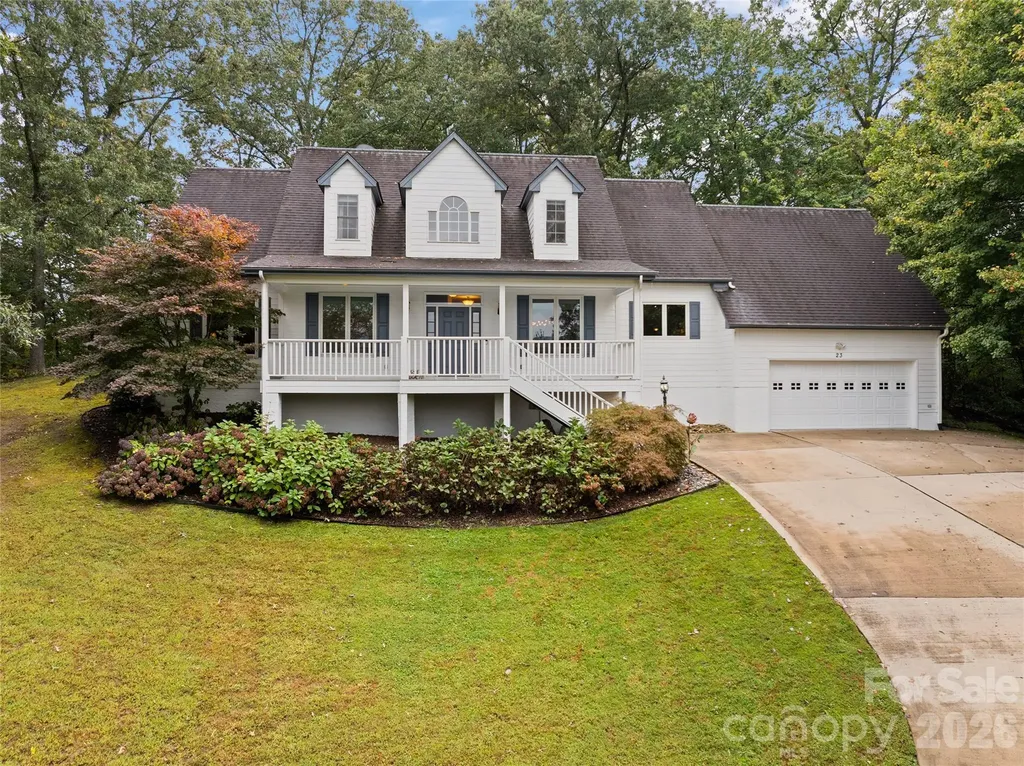
Clear Vista, a name befitting this refined residence where elevated living meets everyday ease. Within one of the area's desired neighborhoods, where opportunities are rare, this home offers space, light and quiet sophistication at every turn. High ceilings and expansive windows frame serene views, while fine finishes reflect thoughtful design and meticulous care. The main level features a private primary suite designed for rest and renewal, alongside a sunlit office ideal for work or reflection. Upstairs, two generously sized bedrooms and a flexible office or craft room adapt effortlessly to changing needs. The finished lower level enhances daily living with a full bath, expansive media room and a dedicated fitness studio with equipment conveying. Recent updates include new 2024 Anderson windows on the main level and a Generac generator, ensuring comfort and peace of mind. Surrounded by tree-lined streets and tranquil surroundings, yet just minutes from downtown, Clear Vista offers a rare balance of privacy and connection, a timeless home in a prized setting.

Listed by Marilyn Wright of Premier Sotheby’s International Realty

$
$
%
$/month over payments
Federal 30-year interest rate: 6.49% last updated on Jul 9, 2026
* All Figures are estimates. Check with your bank or proposed mortgage company for actual interest rates.
This product uses the FRED® API but is not endorsed or certified by the Federal Reserve Bank of St. Louis.

Save FavoriteSchedule TourAsk A QuestionMore Details

181 Merrimon Avenue Asheville NC 28801

MLS Number CAR4198938

  • Commercial
  • Square Feet 3,212
  • Acreage 0.41

INVESTMENT OPPORTUNITY near downtown Asheville! Commercially zoned four-plex walking distance to downtown, Trader Joes, Harris Teeter and several great restaurants. Given its tremendous street exposure on a large .41 acre lot and plenty of off street parking, this property could be converted to commercial use. There are two studio apartments, one large bedroom apartment with private balcony and a two-bedroom/two-bath apartment with private patio and bonus room. All units have their own electric meter and run off the same natural gas boiler.

Listed by Gray Tolson of Appalachian Realty Associates

$
$
%
$/month over payments
Federal 30-year interest rate: 6.49% last updated on Jul 9, 2026
* All Figures are estimates. Check with your bank or proposed mortgage company for actual interest rates.
This product uses the FRED® API but is not endorsed or certified by the Federal Reserve Bank of St. Louis.

Save FavoriteSchedule TourAsk A QuestionMore Details

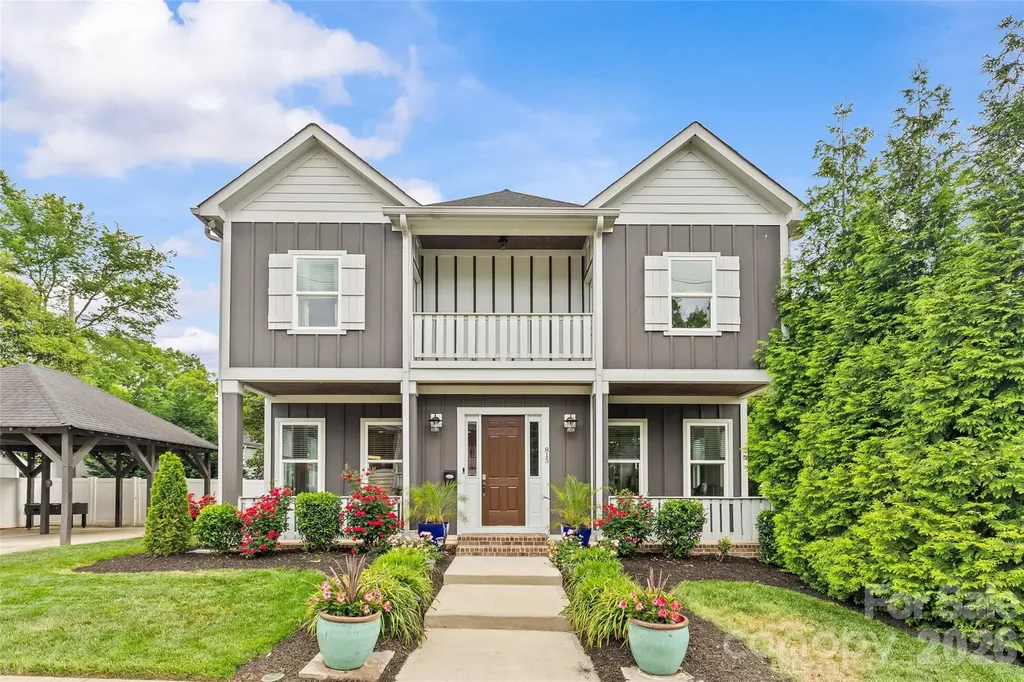
815 W Kingston Avenue Charlotte NC 28203

Charlotte, NC815 W Kingston Avenue

Price$998,000

Est. Mortgage: $/month

Pending

MLS Number CAR4368135

  • Residential
  • Bedrooms 4
  • Bathroom 4
  • Square Feet 2,898
  • Acreage 0.22

Welcome to 815 W Kingston Ave, a beautifully maintained home in the heart of Wilmore, one of Charlotte's most sought-after neighborhoods. This thoughtfully designed residence blends modern style with everyday comfort, featuring 10-foot ceilings on the main level, and updated light fixtures throughout. The chef's kitchen is a true centerpiece, complete with stainless steel appliances, a large island perfect for entertaining, and an open flow into the living and dining spaces. A versatile main-level flex space offers the perfect spot for a home office, playroom, or additional living area to fit your needs. Upstairs, the spacious primary suite provides a relaxing retreat, featuring a spa-like bathroom with dual sinks, a walk-in shower, and a freestanding tub. Venture outside to your private, fully fenced backyard retreat, equipped with a built-in gas grill, built-in gas fire table, and covered patio, ideal for relaxing or hosting year-round. Located near the exciting new Iron District and just minutes from South End's popular restaurants, shopping, and nightlife. This home also offers the added benefit of a brand-new elementary school opening next school year. Modern living, unbeatable location, and move-in ready!

Listed by Andi Zage of Brandon Lawn Real Estate LLC

$
$
%
$/month over payments
Federal 30-year interest rate: 6.49% last updated on Jul 9, 2026
* All Figures are estimates. Check with your bank or proposed mortgage company for actual interest rates.
This product uses the FRED® API but is not endorsed or certified by the Federal Reserve Bank of St. Louis.

Save FavoriteSchedule TourAsk A QuestionMore Details

199 Garnet Way Hendersonville NC 28791

Hendersonville, NC199 Garnet Way

Price$998,000

Est. Mortgage: $/month

Open House

MLS Number CAR4372547

  • Residential
  • Next Open House: Sun 07/12 2:00 pm. to 4:00 pm.
  • Bedrooms 3
  • Bathroom 3
  • Square Feet 2,603

Tucked quietly into a private corner of The Boulders, one of Hendersonville's most sought-after gated communities, this 2024 custom Craftsman residence offers something increasingly rare: true privacy, intentional design, and a lifestyle that feels both elevated and effortless. Positioned on a premier corner lot and wrapped in thoughtfully curated landscaping, the property creates a sense of arrival that is both peaceful and refined. Every stone, every path, every planting has been deliberately and situated to capture the mountain views, resulting in a setting that feels more like a personal retreat than a neighborhood home. From the moment you step inside, the craftsmanship becomes evident. Warm L & M Timberline engineered wood flooring grounds the space, while custom built-ins and plantation shutters add a level of finish that speaks to both quality and care. Natural light pours through expansive sliding glass doors, framing serene views of surrounding greenery and inviting the outdoors in. The layout flows seamlessly, designed for both quiet mornings and meaningful gatherings. At the heart of the home, the kitchen is as functional as it is beautiful. Anchored by an induction cooktop, stainless statement hood, and double ovens, it is complemented by an oversized walk-in pantry and an inviting eat-in dining space. Just beyond, a screened-in porch extends the living area, offering a peaceful place to enjoy summer evenings in comfort, surrounded by the gentle sounds of nature. The home has been thoughtfully designed to accommodate a wide range of lifestyles. A built-in pet bathing station in the mudroom adds both charm and practicality, while an ADA-compliant ramp provides easy access to the backyard. Whether for pets, guests, or multigenerational living, the home adapts with ease. The outdoor living experience is where this property truly distinguishes itself. Trex decking to a winding rock path leads you through lush landscaping to a beautifully designed flagstone fire pit, where evenings can be spent under the stars. A vibrant rose garden adds color, fragrance, and a sense of timeless romance, offering a daily reminder to slow down and savor the moment. The primary suite is a private sanctuary, thoughtfully designed to deliver both luxury and comfort. Its spa-inspired bath is finished with porcelain Daltile and features a beautifully appointed shower experience with multiple water sources, including a rain head, wall-mounted shower head, and handheld fixture, creating a truly indulgent daily retreat. A garden tub with a heated back offers the perfect place to unwind. Throughout the home, custom closet systems add a refined sense of organization, seamlessly marrying function with elegance. One of the most unique and valuable features of this property is the oversized garage configuration. In addition to a standard two-car setup, one bay has been purposefully built to accommodate a camper van or RV, complete with a 12-foot-high door and dimensions of approximately 30 feet deep by 12.5 feet wide. The garage flooring has been upgraded for durability, making this a rare and highly functional asset for those with adventure in mind. Additional features include porcelain tile accents, barn door entries, whole-house generator wiring for peace of mind, and a level of finish that reflects careful attention to every detail. Located just minutes from the charm and convenience of downtown Hendersonville, The Boulders offers a gated, active community setting while still allowing this home to feel tucked away in its own private enclave. It is a place where luxury meets livability, where thoughtful design enhances daily life, and where every detail has been considered. This is more than a home. It is a retreat, a refuge, and a place to truly live well. Minutes from downtown Hendersonville, Asheville airport, Sierra Nevada Mills River campus, and premier health care a Pardee medical center.

Listed by Karen Svites of Karen Svites Realty Inc.
$
$
%
$/month over payments
Federal 30-year interest rate: 6.49% last updated on Jul 9, 2026
* All Figures are estimates. Check with your bank or proposed mortgage company for actual interest rates.
This product uses the FRED® API but is not endorsed or certified by the Federal Reserve Bank of St. Louis.

Virtual TourSave FavoriteSchedule TourAsk A QuestionMore Details

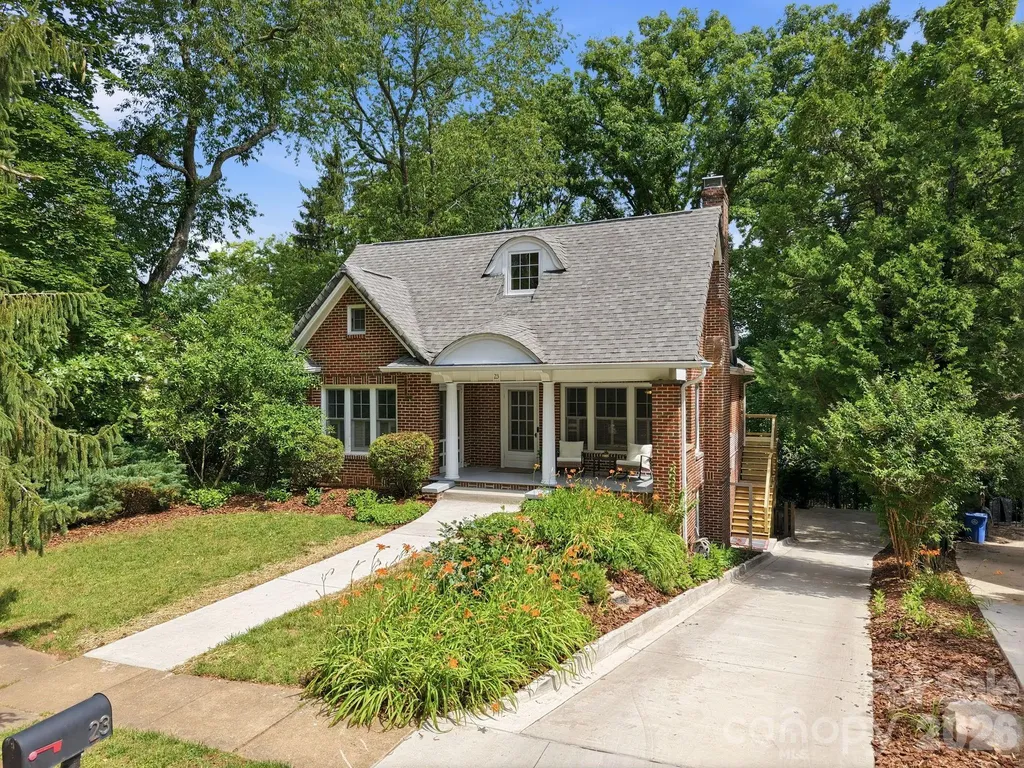
23 Warwick Place Asheville NC 28804

Asheville, NC23 Warwick Place

Price$998,000

Est. Mortgage: $/month

MLS Number CAR4394325

  • Residential
  • Bedrooms 4
  • Bathroom 3
  • Square Feet 3,388
  • Acreage 0.22

Discover this thoughtfully updated late-1920s Tudor, nestled on a quiet street in the heart of Asheville's coveted Grove Park neighborhood. Natural light fills every corner of this residence, highlighting its hardwood floors and period details. The main level features a cozy living room with new premium gas logs, an updated, efficient kitchen, charming period bathroom, two large bedrooms, and a versatile front room ideal for an office or yoga studio. The entire upper level is dedicated to a private primary suite, complete with a primary bath, walk-in closet, and sitting room. The lower level offers a guest bedroom, ¾ bath, laundry, and an oversized one-car garage. Recent improvements bring lasting peace of mind: updated electrical panel with whole-house surge protection, new gas water heater, deck, and driveway. Enjoy the peaceful, private backyard and restored covered front porch. Boasting exceptional walkability and situated nearly within sight of the historic Grove Park Inn, this home offers a location and lifestyle that are truly second to none.

Listed by Lee Smith of Redfin Corporation

$
$
%
$/month over payments
Federal 30-year interest rate: 6.49% last updated on Jul 9, 2026
* All Figures are estimates. Check with your bank or proposed mortgage company for actual interest rates.
This product uses the FRED® API but is not endorsed or certified by the Federal Reserve Bank of St. Louis.

Save FavoriteSchedule TourAsk A QuestionMore Details

617 South Cove Road Mill Spring NC 28756

Mill Spring, NC617 South Cove Road

Price$998,000

Est. Mortgage: $/month

MLS Number CAR4398379

  • Residential
  • Bedrooms 3
  • Bathroom 3
  • Square Feet 2,588
  • Acreage 2.68

Welcome home to your Waterfront 3-bedroom, 3 bath retreat on Lake Adger. This lovely home is nestled on 2.68 acres in the peaceful Southcove section of Lake Adger. Designed for both everyday living and entertaining, this wonderful home features an open floor plan highlighted by dramatic cathedral ceilings, beautiful wood beams and a stunning stone fireplace in the great room. The kitchen and dining area offers a large island, abundant cabinetry, pantry, and plenty of room for gathering with family and friends. The main level includes a well-appointed primary suite and office, as well as a second bedroom and bath, providing comfort and convenience for owners and guests alike. The lower level features a generously sized bedroom, full bath, and a large recreation room complete with a wet bar-perfect for a game room, or family room. It also includes a hidden room behind a bookcase plus, a work shop that could easily be used as UTV storage, and an unfinished area for additional storage or future expansion. Lake Adger is a private, gated community centered around a pristine 438-acre lake with 14 miles of shoreline. Residents enjoy boating, fishing, kayaking, and an extensive network of scenic walking and equestrian trails that wind through rolling hills, mountain vistas, tranquil streams, and preserved natural beauty. This is mountain-lake living at its finest.

Listed by Ellen Glass of Tryon Foothills Realty

$
$
%
$/month over payments
Federal 30-year interest rate: 6.49% last updated on Jul 9, 2026
* All Figures are estimates. Check with your bank or proposed mortgage company for actual interest rates.
This product uses the FRED® API but is not endorsed or certified by the Federal Reserve Bank of St. Louis.

Save FavoriteSchedule TourAsk A QuestionMore Details

3904 Lucy Shortcut Road Marshville NC 28103

MLS Number CAR4400583

  • Land
  • Acreage 32.41
  • County Union

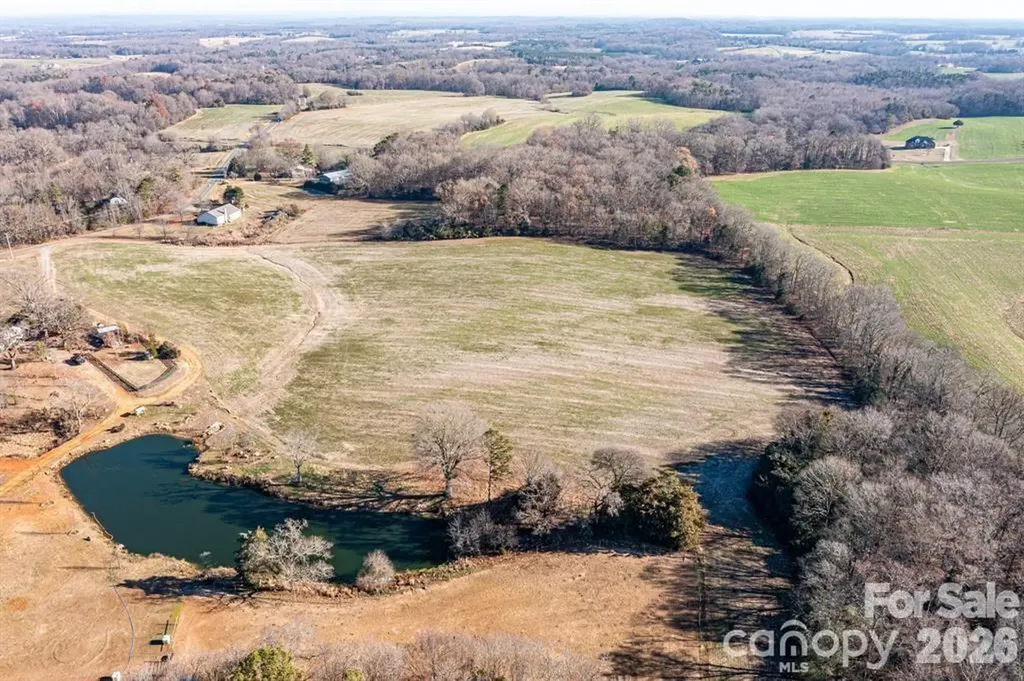
The type of property many are in search of in Union County!!! This 32.41 acre parcel has so many unique features. Varied topography, scenic views, pasture area, pond, hidden fields, woods, springs, drilled well, old hand dug well (functional for horses), existing septic and numerous areas for additional septic fields indentified by a soil scientist. There is a barn that was begun in 2022 with living quarter apartment above. The barn just needs your finishing touches. This tract has the ability to serve as a homestead, an equestrian facility, a venue site, agribusiness or agritourism, family compound with multiple homes or just your own personal sanctuary with a home constructed at one of many possible locations. Property could be subdivided subject to Union County Land Use Ordinance. Located between the New Salem community and Marshville/Monroe in rural NE Union County. This tract is situated within 10-35 minute drive of Marshville, Monroe, Indian Trail, Matthews and Mint Hill. Schedule a trip, allow plenty of time to explore all the features that are offered with this property. Truly an exceptional opportunity with multiple possible uses, subject to the Union County Land Use Ordinance zoning class of RA40.

Listed by Todd Baucom of Todd Baucom Realty Inc

$
$
%
$/month over payments
Federal 30-year interest rate: 6.49% last updated on Jul 9, 2026
* All Figures are estimates. Check with your bank or proposed mortgage company for actual interest rates.
This product uses the FRED® API but is not endorsed or certified by the Federal Reserve Bank of St. Louis.

Save FavoriteSchedule TourAsk A QuestionMore Details

16615 Redding Park Lane Cornelius NC 28031
Active With Contract

MLS Number CAR4362429

  • Residential
  • Bedrooms 4
  • Bathroom 3
  • Square Feet 3,071
  • Acreage 0.15

The BEST value in Robbins Park-- newly staged, price reduced and ready for her new owner! Experience refined living in this impeccably upgraded residence nestled within the coveted Robbins Park community. Thoughtfully designed with both elegance and functionality in mind, this home showcases a bright, open-concept layout enhanced by expansive windows that bathe the interiors in natural light. At the heart of the home, the chef's kitchen impresses with a striking oversized granite island, crisp cabinetry, and premium stainless steel appliances-perfect for both everyday living and entertaining. Throughout the home, you'll find elevated design touches including detailed trim work, plantation shutters, and custom closet systems that add both beauty and practicality. Enjoy the benefit of new HVAc systems! The main level offers exceptional versatility, featuring a private office, along with a well-appointed guest suite and full bath-ideal for visitors or multigenerational living. Upstairs, the expansive primary suite serves as a true retreat, complete with dual closets and a spa-inspired bath featuring dual vanities and a sleek walk-in shower. Generously sized secondary bedrooms, an additional full bath, and a spacious loft provide ample room for relaxation and recreation. Step outside to a serene outdoor setting, where a covered stone paver patio overlooks a flat private lot, perfectly positioned on a quiet street. Residents enjoy access to Robbins Park's premier amenities, including a resort-style pool, tennis courts, scenic walking trails, a tranquil pond with a gray heron who calls it his home, and a community park. Ideally situated, the home also offers direct access to a nearby greenway leading to Birkdale Village, where an array of dining, shopping, and entertainment options await. With close proximity to Lake Norman, I-77, Charlotte, and the airport, this location seamlessly blends convenience with lifestyle. This is more than a home-it's an elevated living experience!

Listed by Christy Bradshaw of Call It Closed International Inc

$
$
%
$/month over payments
Federal 30-year interest rate: 6.49% last updated on Jul 9, 2026
* All Figures are estimates. Check with your bank or proposed mortgage company for actual interest rates.
This product uses the FRED® API but is not endorsed or certified by the Federal Reserve Bank of St. Louis.

Virtual TourSave FavoriteSchedule TourAsk A QuestionMore Details

Broker Reciprocity MLS Grid Logo © 2026 Listings courtesy of Canopy MLS as distributed by MLS GRID. IDX information is provided exclusively for consumers’ personal non-commercial use and may not be used for any purpose other than to identify prospective properties consumers may be interested in purchasing. The IDX data is deemed reliable but is not guaranteed by MLS GRID and may be subject to an end user license agreement prescribed by the Member Participant’s applicable MLS.  Based on information submitted to the MLS GRID as of July 12, 2026 9:46 AM UTC . All data is obtained from various sources and may not have been verified by broker or MLS GRID. Supplied Open House Information is subject to change without notice. All information should be independently reviewed and verified for accuracy. Properties may or may not be listed by the office/agent presenting the information. Some IDX listings have been excluded from this website.