and narrow your search. If you have fewer than 200 results, you can save your search.

Maggie Valley NC

r=4525-4536
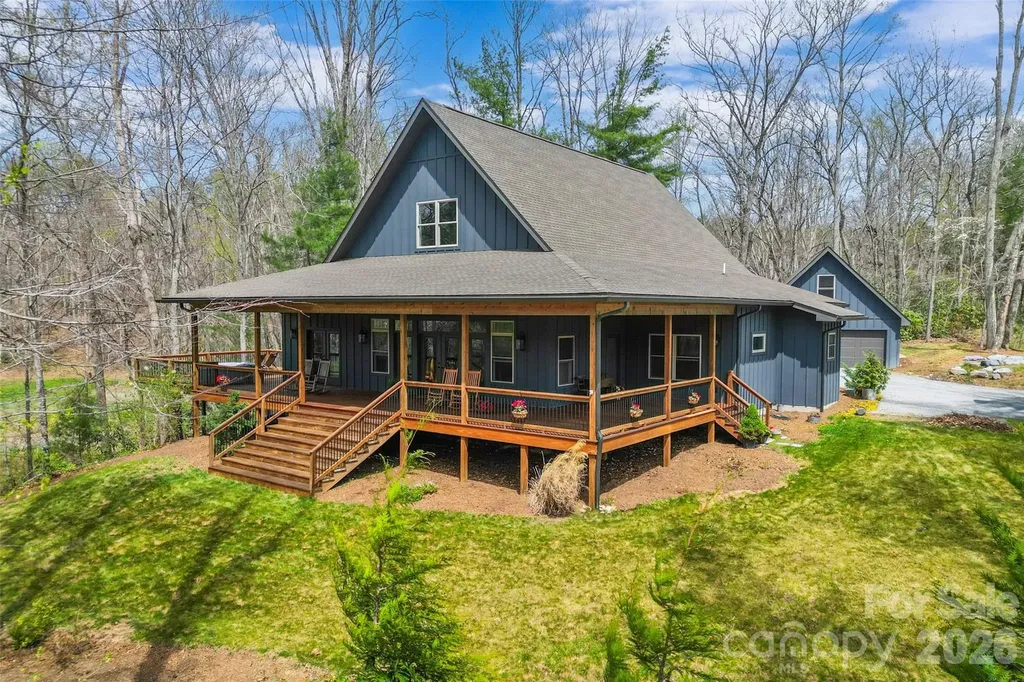
628 Brush Creek Road Fairview NC 28730

Fairview, NC628 Brush Creek Road

Price$965,000

Est. Mortgage: $/month

MLS Number CAR4367242

  • Residential
  • Bedrooms 3
  • Bathroom 3
  • Square Feet 2,811
  • Acreage 2.6

Stunning custom-built modern farmhouse perfectly positioned in beautiful Cane Creek Valley with its own pond! This meticulously maintained home brings together privacy, craftsmanship, and a whole lot of lifestyle on 2.6 acres. Think peaceful mornings, year-round views of Bearwallow Mountain, and the perfect balance of “away from it all” while still being just minutes to everything you need. Inside, the home was made for easy, everyday living with a light-filled open floor plan, soaring 27-foot vaulted ceilings, and oversized windows and French doors that let the sunshine pour in. White oak floors, modern fixtures, and recessed lighting keep everything feeling fresh, clean, and effortlessly elevated. The kitchen is a true showstopper and gathering place, anchored by a custom black walnut island that's ready for everything from casual breakfasts to full-on entertaining. Soapstone countertops, twin pantries with farmhouse sliding doors, and a high-end appliance suite-including a Hallman gas range, LG refrigerator, GE oven, and Bosch dishwasher-make it as functional as it is beautiful. Just beyond, the cozy living area with a gas fireplace and custom mantel is the perfect place to unwind. The split-bedroom layout offers comfort and privacy, with a dreamy primary suite that feels like its own retreat-filled with natural light, featuring dual walk-in closets, and French doors that open right onto the porch. The spa-like en-suite invites you to relax with a soaking tub, glass shower with pebble-honed tile, double vanity, and private water closet. The Jack-and-Jill secondary bath is equally well-designed with a modern double vanity, walk-in shower, and its own separate toilet space. You'll also love the spacious main-level mudroom with utility sink, whole-house wiring for internet and security, and a dual-zoned heat pump for year-round comfort. Upstairs, a bright loft offers endless flexibility-home office, wellness space, or guest retreat-while the detached two-car garage with unfinished, plumbed flex space above is ready for whatever you dream up next. Outside is where this property really shines. Expansive covered porches with tongue-and-groove ceilings and recessed lighting set the stage for slow mornings and long evenings, while the deck with sleek metal railing overlooks the spring-fed pond and peaceful natural surroundings. Thoughtful landscaping and hardscaping, mature plantings, and a charming pea gravel drive complete the setting, along with oversized gutters and downspouts for lasting quality. Beautiful, functional, and full of possibility-this is mountain living at its best. Short-term rentals are allowed.

Listed by Matt Tavener of Keller Williams Professionals

$
$
%
$/month over payments
Federal 30-year interest rate: 6.49% last updated on Jul 9, 2026
* All Figures are estimates. Check with your bank or proposed mortgage company for actual interest rates.
This product uses the FRED® API but is not endorsed or certified by the Federal Reserve Bank of St. Louis.

Virtual TourSave FavoriteSchedule TourAsk A QuestionMore Details
1629 Healing Springs Drive Denton NC 27239

MLS Number CAR4362810

  • Residential
  • Bedrooms 3
  • Bathroom 3
  • Square Feet 2,614
  • Acreage 1.14

Priced Below Appraised Value.Welcome to luxury waterfront living at its finest-nestled on a private peninsula within an exclusive gated community, this stunning ranch-style home offers breathtaking lake views from most areas of the home. In addition, this home offers breathtaking mountain views. Designed with elegance and comfort in mind, the home features soaring 10-foot ceilings throughout most of the interior, 8 Foot Doors, enhanced by heavy crown molding, and rich bamboo flooring, tile and plush carpet. Natural light pours into the spacious layout, creating a warm yet refined atmosphere. The gourmet kitchen is a true centerpiece-complete with granite countertops, a large island with a gas cooktop, 42-inch soft-close cabinetry and a walk-in pantry-perfect for both everyday living and entertaining. Adjacent, a separate dining room provides the ideal setting for formal gatherings. Relax and unwind in the expansive sunroom or step out onto the screened-in porch or patio where serene lake and mountain views create a peaceful retreat. The spacious primary suite offers a luxurious escape with dual closets and a spa-inspired en-suite with wet room and dual vanities. Two Secondary bedrooms are generously sized, with sharing a large adjoining bath, thoughtfully positioned for convenience. A dedicated office with French Pocket doors. Additional highlights include a stylish half bath with elegant chandelier lighting, a well-appointed laundry room, and a wood-burning and gas fireplace with a blower for cozy evenings. This exceptional home blends luxury, functionality, and unmatched waterfront views-offering a lifestyle of comfort, privacy, and sophistication. Design and build your custom pier- already approved and ready to be tailored to your vision. Residents of The Springs enjoy premier lake access to High Rock Lake, along with a wealth of private community amenities including a clubhouse, outdoor pool, hot tub, tennis and pickleball courts, scenic walking trails, boat launch, community piers, boat and RV storage, picnic areas, and a peaceful pond. Discover more about this exceptional community at www.thespringsathighrock.org

Listed by Dee Legette of NorthGroup Real Estate LLC

$
$
%
$/month over payments
Federal 30-year interest rate: 6.49% last updated on Jul 9, 2026
* All Figures are estimates. Check with your bank or proposed mortgage company for actual interest rates.
This product uses the FRED® API but is not endorsed or certified by the Federal Reserve Bank of St. Louis.

Virtual TourSave FavoriteSchedule TourAsk A QuestionMore Details
228 Herd Path Court Clover SC 29710

Clover, SC228 Herd Path Court

Price$965,000

Est. Mortgage: $/month

Active With Contract

MLS Number CAR4387418

  • Residential
  • Bedrooms 4
  • Bathroom 4
  • Square Feet 3,832
  • Acreage 1.36

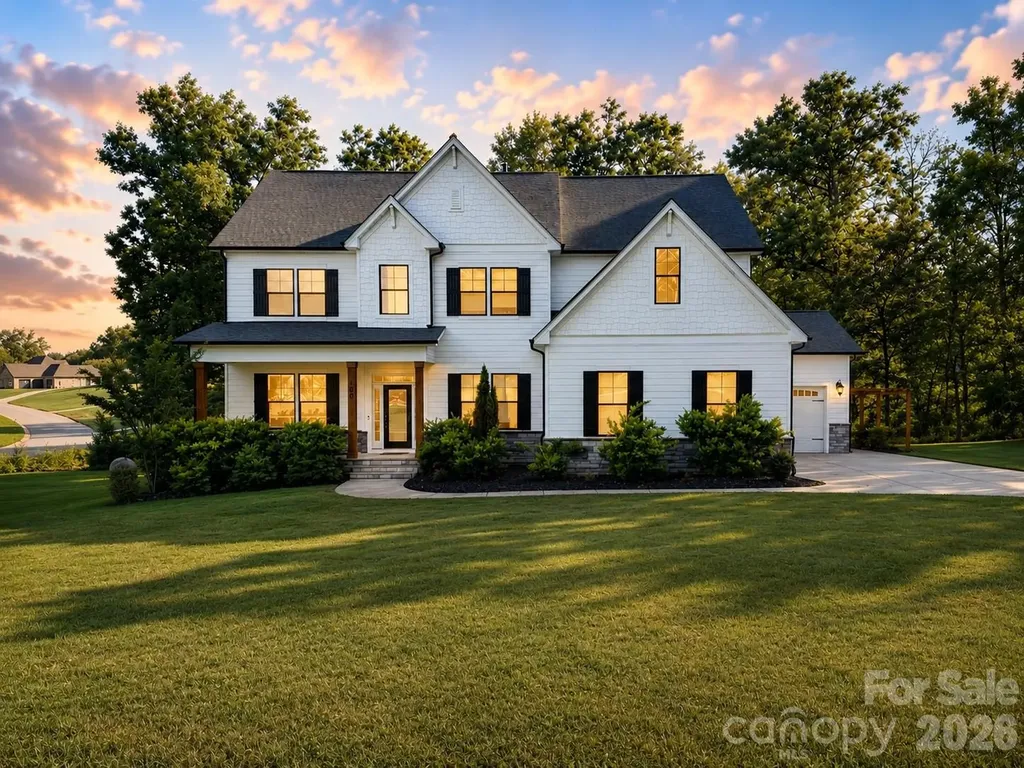
Like-new construction in Shepherds Trace! Situated on a private 1.36-acre corner lot backing to woods, this home offers exceptional indoor and outdoor living. Since 2022, the owners have transformed the backyard into an entertainer's dream with a spacious patio, privacy pergolas, outdoor grilling station with granite countertops, and a beautifully landscaped fire pit area. Inside, a grand two-story foyer welcomes you to a dedicated office, formal dining room, and an open-concept living area with coffered ceilings. The chef's kitchen features a large quartz island, ceiling-height cabinetry, double wall ovens, timeless mosaic backsplash, and a built-in Servery with wine fridge located in the breakfast area. A main-level guest suite, full bath, and versatile flex room add convenience and flexibility. Upstairs, enjoy a spacious loft, luxurious primary suite with freestanding tub and oversized walk-in shower, plus two additional bedrooms and two full baths. Located in the highly sought-after Clover School District and just minutes from charming downtown Clover.

Listed by Jordan Smith and Maren Brisson of Corcoran HM Properties

$
$
%
$/month over payments
Federal 30-year interest rate: 6.49% last updated on Jul 9, 2026
* All Figures are estimates. Check with your bank or proposed mortgage company for actual interest rates.
This product uses the FRED® API but is not endorsed or certified by the Federal Reserve Bank of St. Louis.

Save FavoriteSchedule TourAsk A QuestionMore Details
1216 Old Farm Road Charlotte NC 28226

Charlotte, NC1216 Old Farm Road

Price$965,000

Est. Mortgage: $/month

MLS Number CAR4344742

  • Residential
  • Bedrooms 5
  • Bathroom 4
  • Square Feet 3,995
  • Acreage 0.43

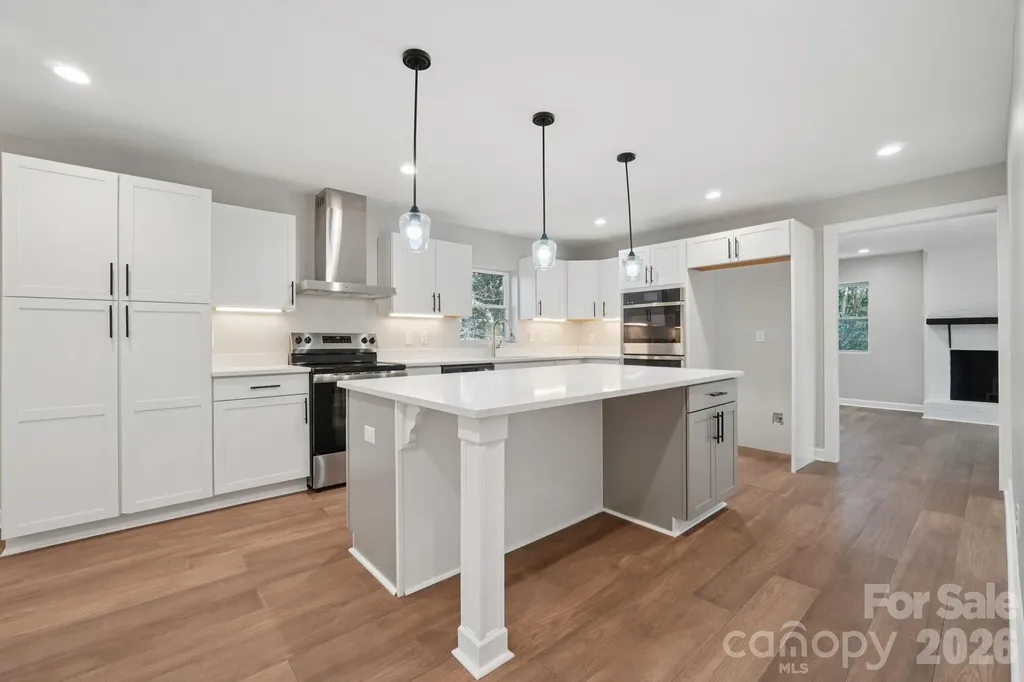
Welcome to 1216 Old Farm Rd, a timeless brick Colonial nestled on a beautifully established .44-acre homesite in one of South Charlotte's most desirable neighborhoods. Remodeled with a refined, elevated feel, this residence blends classic architecture with modern updates and enduring curb appeal-an exceptional opportunity for buyers seeking space, character, and a premier location. Inside, the home unfolds across more than 4,000 square feet of light-filled living space designed for both elegant entertaining and everyday comfort. The thoughtfully updated interiors offer multiple gathering areas, including formal and casual living spaces, a warm family room anchored by a fireplace, and well-proportioned rooms throughout that create a sense of sophistication without sacrificing livability. The kitchen sits at the heart of the home, offering seamless flow to dining and living areas and making hosting effortless. Upstairs, the spacious bedrooms and baths provide privacy and comfort, including a primary suite with room to truly unwind. A rare finished basement-an uncommon feature for this area-adds incredible flexibility and expands the lifestyle potential even further, ideal for a media room, home gym, executive office, or recreation space. Outdoors, the expansive lot provides a serene setting for future outdoor living enhancements, gardens, or entertaining under the trees. Ideally located just minutes from SouthPark, Cotswold, Strawberry Hill, and the Arboretum, this home delivers the rare combination of established neighborhood prestige and everyday convenience, with easy access to Charlotte's best shopping, dining, and amenities.

Listed by Brittany D'Errico of EXP Realty LLC Ballantyne

$
$
%
$/month over payments
Federal 30-year interest rate: 6.49% last updated on Jul 9, 2026
* All Figures are estimates. Check with your bank or proposed mortgage company for actual interest rates.
This product uses the FRED® API but is not endorsed or certified by the Federal Reserve Bank of St. Louis.

Virtual TourSave FavoriteSchedule TourAsk A QuestionMore Details
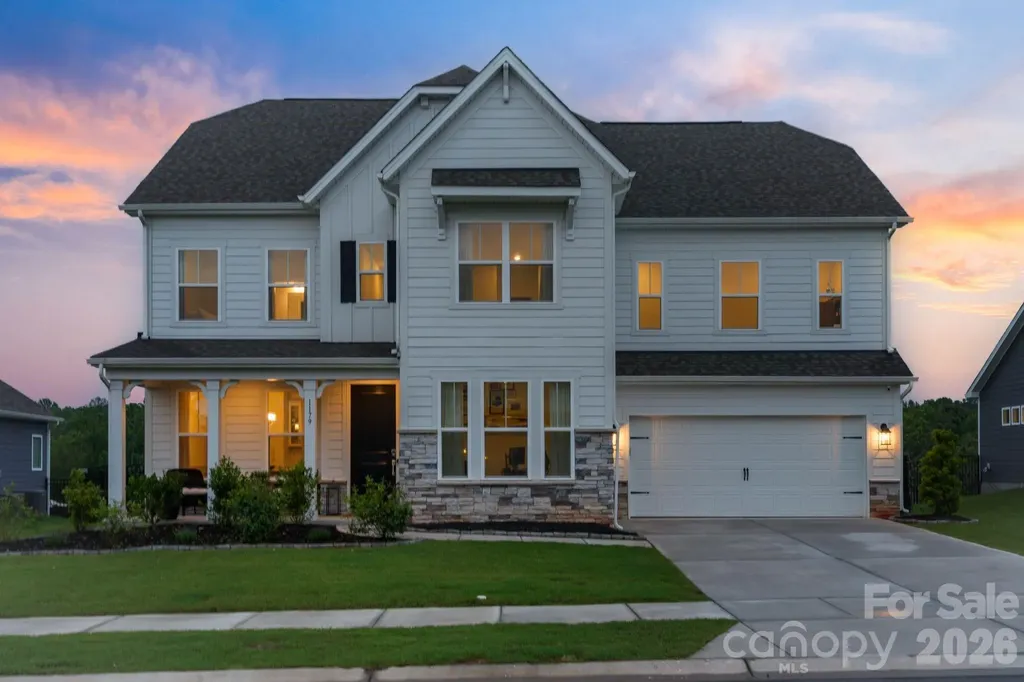
1179 Sugar Creek Road Indian Land SC 29707

MLS Number CAR4384033

  • Residential
  • Bedrooms 4
  • Bathroom 4
  • Square Feet 3,567
  • Acreage 0.23

Located within Indian Land's tranquil Sugar Creek community, this beautifully appointed 4-bedroom, 3.5-bath home offers a rare opportunity to own a truly move-in ready residence in one of the Carolinas' most celebrated and fastest-growing areas. Recently completed in 2025, the home blends elevated finishes and thoughtful design with an effortlessly livable layout, all just minutes from everything that makes this corner of the Charlotte metro so special. The main level opens through a welcoming foyer into a space designed for both everyday living and effortless entertaining. A private office just off the entry provides a quiet retreat for working from home, while the dining room sets the tone for elevated gatherings with a custom built-in bar, integrated wine and beverage refrigerator, and SONOS ceiling speakers. The gourmet kitchen serves as the true heart of the home, featuring quartz countertops, crown-molding cabinetry, a stainless steel cooktop and double wall ovens, a custom built-out walk-in pantry, and an upgraded refrigerator with a freezer drawer. The living room centers on a gas fireplace and opens directly to a covered patio, flowing into a fully fenced backyard with peaceful, open views. A custom drop zone with built-in cubbies connects seamlessly to the three-car tandem garage, finished with custom epoxy flooring. Upstairs, the primary suite serves as a true private retreat, featuring a tray ceiling and a spa-inspired bath with a freestanding soaking tub, dual vanities, a walk-in tiled shower, a private water closet, and dual walk-in closets. Three additional guest bedrooms each include walk-in closets, one with a private ensuite bathroom, and two sharing a hallway bathroom, alongside a loft, a bonus room, and a dedicated laundry room with a new washer and dryer. Smart home features include Lutron switches, Ring doorbell, SONOS in select areas, and a smart thermostat. Ideally positioned with quick access to I-77, Baxter Village, and the full breadth of Indian Land and Fort Mill's dining, retail, and recreation, this home offers an effortless connection to Uptown Charlotte and Charlotte Douglas International Airport, delivering the best of both worlds in one exceptional address.

Listed by Liza Caminiti of Ivester Jackson Christie's

$
$
%
$/month over payments
Federal 30-year interest rate: 6.49% last updated on Jul 9, 2026
* All Figures are estimates. Check with your bank or proposed mortgage company for actual interest rates.
This product uses the FRED® API but is not endorsed or certified by the Federal Reserve Bank of St. Louis.

Virtual TourSave FavoriteSchedule TourAsk A QuestionMore Details
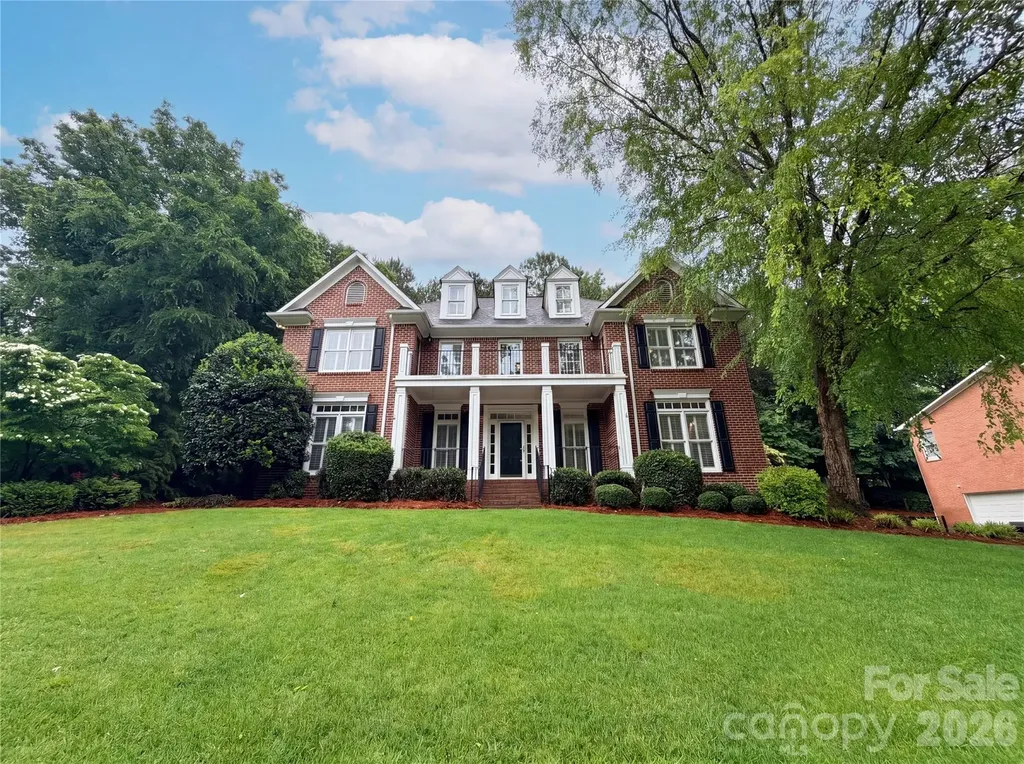
11106 Brush Hollow Road Matthews NC 28105

Matthews, NC11106 Brush Hollow Road

Price$965,000

Est. Mortgage: $/month

MLS Number CAR4379832

  • Residential
  • Bedrooms 4
  • Bathroom 4
  • Square Feet 3,656
  • Acreage 0.35

Welcome to 11106 Brush Hollow Rd, a residence arranged for everyday practicality and comfort. The kitchen features all stainless steel appliances, an accent backsplash in the kitchen, enhancing functionality. A cozy fireplace adds to the living space. The primary bathroom includes double sinks and a separate tub and shower. Exterior elements include a deck and a fenced in backyard. This residence provides a perfect blend of style and daily convenience. Included 100-Day Home Warranty with buyer activation

Listed by Whitney Hunt-Sailors of Opendoor Brokerage LLC

$
$
%
$/month over payments
Federal 30-year interest rate: 6.49% last updated on Jul 9, 2026
* All Figures are estimates. Check with your bank or proposed mortgage company for actual interest rates.
This product uses the FRED® API but is not endorsed or certified by the Federal Reserve Bank of St. Louis.

Save FavoriteSchedule TourAsk A QuestionMore Details
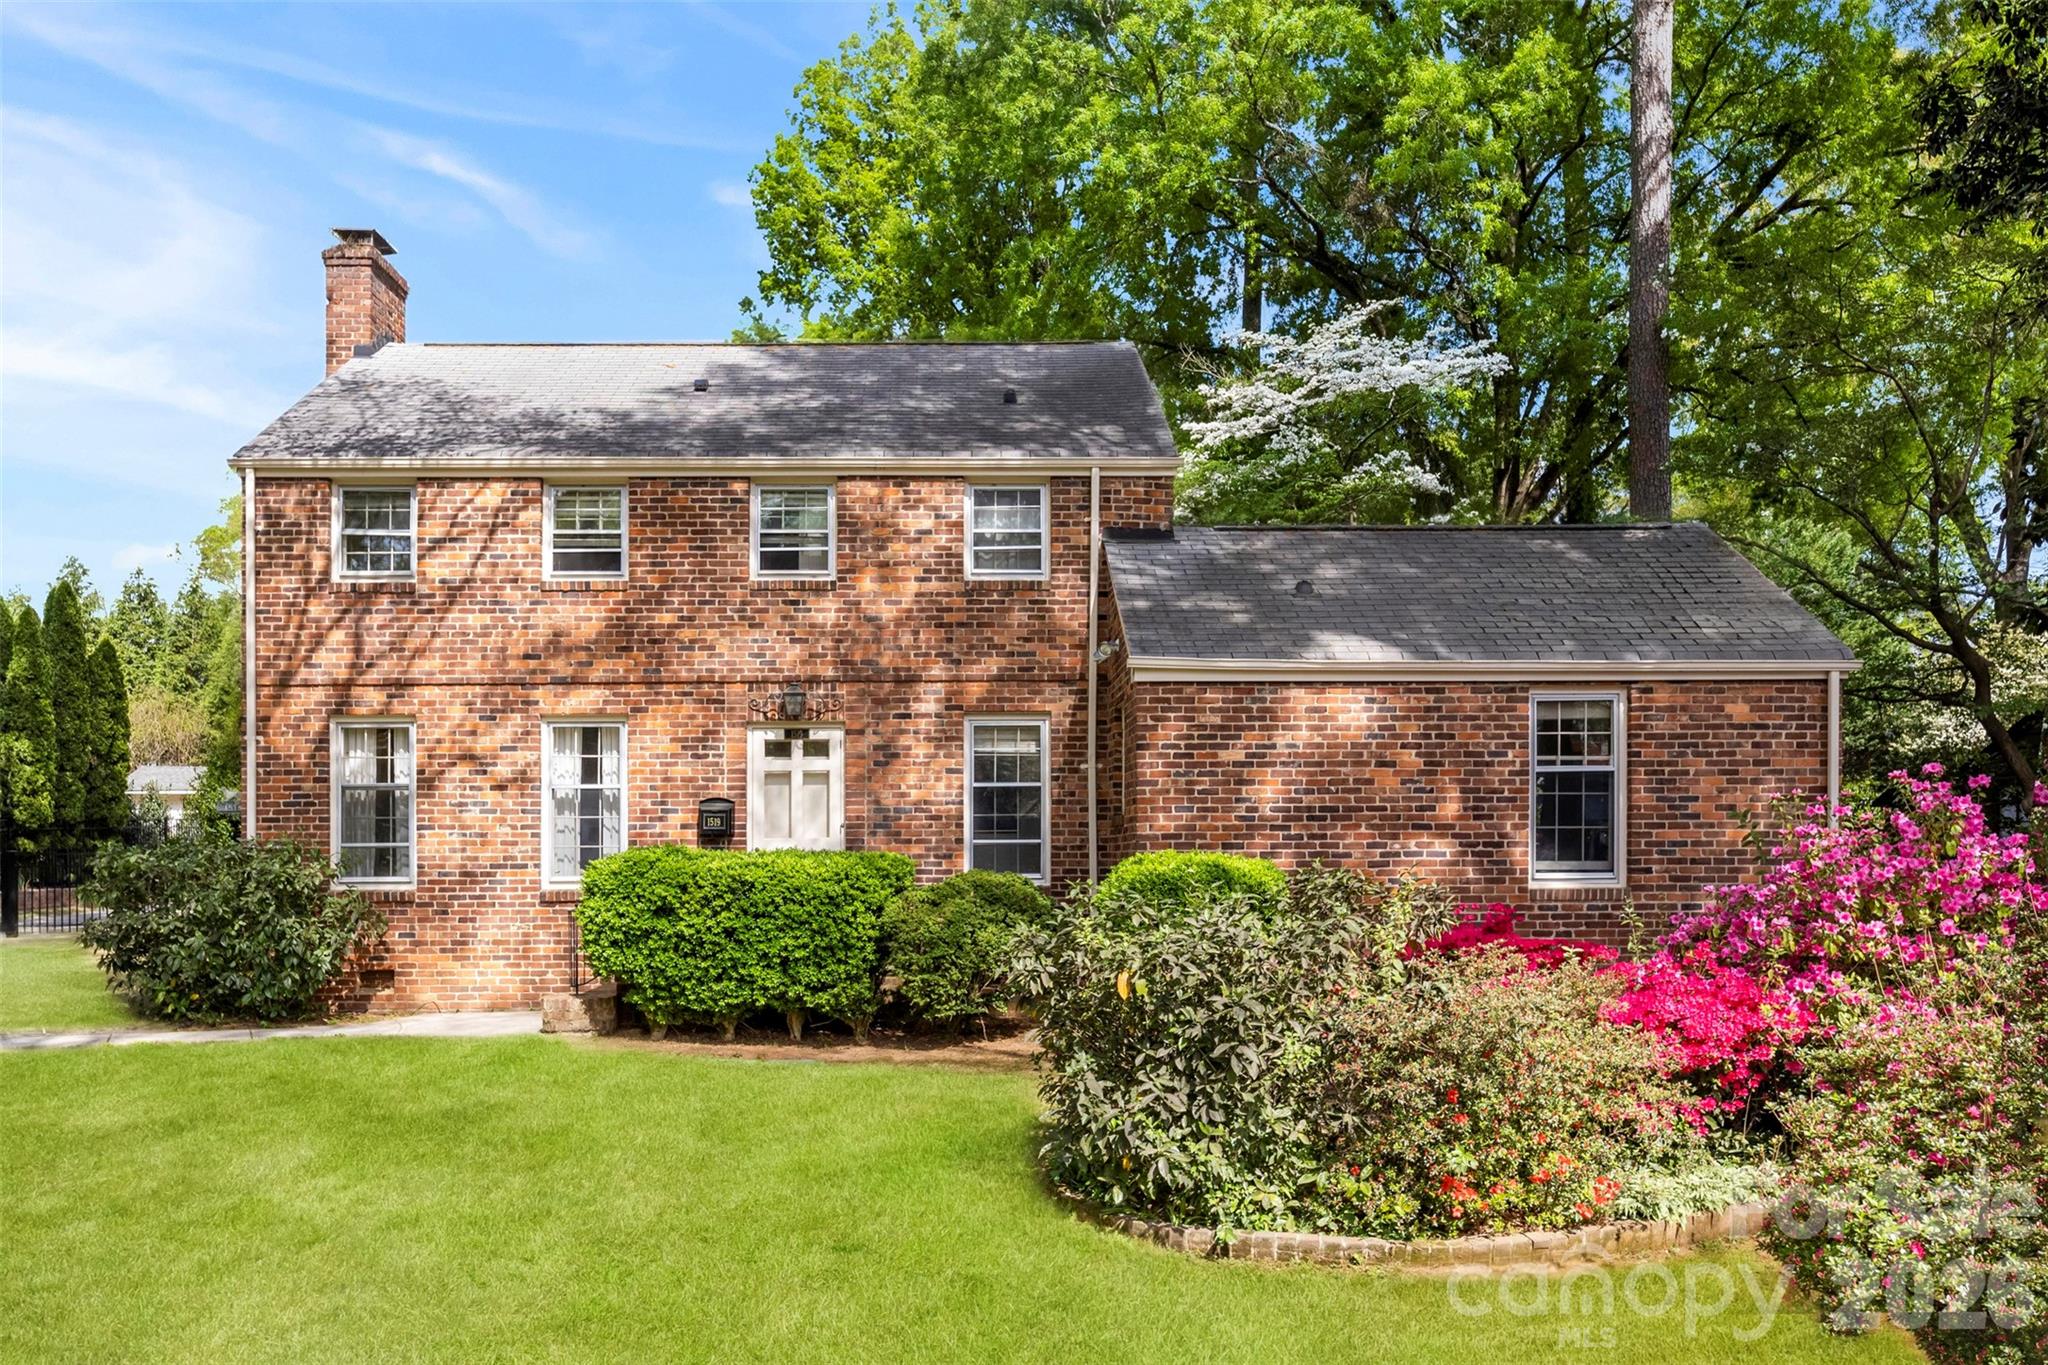
1519 Providence Road Charlotte NC 28207

Charlotte, NC1519 Providence Road

Price$960,000

Est. Mortgage: $/month

Active With Contract

MLS Number CAR4357313

  • Residential
  • Bedrooms 3
  • Bathroom 2
  • Square Feet 2,260
  • Acreage 0.38

One-of-a-kind Eastover home built from reclaimed brick from Charlotte's historic Ebenezer Baptist church - rich in character and impossible to duplicate. Set well back from the road on a rare .38-acre lot in the highly sought-after 28207 & Myers Park school district, this property puts you in the center of everything - just steps from Providence Road Sundries and Pasta & Provisions, and minutes to Uptown, Plaza Midwood, NoDa, and all of Charlotte's best dining, shopping, and entertainment. Inside, the home blends original charm with highly livable space - crown molding, a gas fireplace, custom maple cabinetry, and a standout brick-floored sunroom overlooking the backyard. Beautiful original hardwood floors run throughout the home. The main level includes a large bedroom and full bath, perfect for guests or a home office. Upstairs offers two bedrooms, a renovated bath, a conveniently added laundry area near the bedrooms, and a flexible bonus space with real upside - ideal for a playroom, sewing or hobby room, additional office, or future expansion into a true primary suite. Out back, a fully fenced yard with driveway gate and plenty of parking creates a private setting ideal for pets, play, or entertaining, along with a detached cottage with HVAC and electricity - perfect for studio, gym, office or creative space. Move in now, renovate over time, or fully expand - properties with this lot size, location and character rarely come to market at this price point. A standout opportunity in the heart of Eastover with both immediate livability and long-term upside.

Listed by Anna Hutchins and John Casebier of Helen Adams Realty

$
$
%
$/month over payments
Federal 30-year interest rate: 6.49% last updated on Jul 9, 2026
* All Figures are estimates. Check with your bank or proposed mortgage company for actual interest rates.
This product uses the FRED® API but is not endorsed or certified by the Federal Reserve Bank of St. Louis.

Virtual TourSave FavoriteSchedule TourAsk A QuestionMore Details
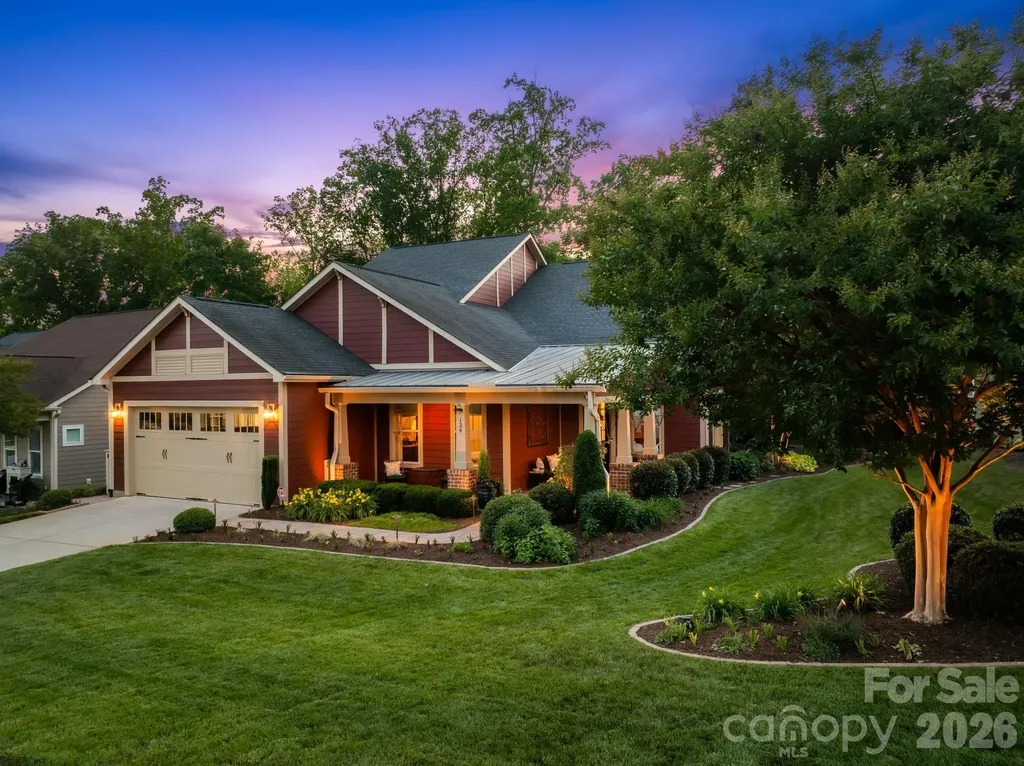
124 Chimney Rock Court Denver NC 28037

Denver, NC124 Chimney Rock Court

Price$960,000

Est. Mortgage: $/month

MLS Number CAR4386124

  • Residential
  • Bedrooms 3
  • Bathroom 4
  • Square Feet 2,988
  • Acreage 0.22

This thoughtfully upgraded home combines luxury finishes, functional enhancements, and exceptional outdoor living. From the moment you arrive, you'll notice the impressive tile concrete front porch, extensive professional landscaping, irrigation system, and elegant low-voltage landscape lighting that create stunning curb appeal day and night. Inside, the home features refined architectural details throughout, including extensive crown molding, rounded corner walls, and tall baseboards. The spacious laundry room offers abundant storage and a utility sink for added convenience. A main-level guest suite includes a walk-in shower with built-in bench, providing comfort and accessibility for visitors. The gourmet kitchen is designed with both beauty and functionality in mind, featuring roll-out shelving for added storage and organization. Niche bookcase built in to the fridge side. The inviting living room centers around a cozy gas log fireplace, perfect for relaxing or entertaining. The luxurious primary suite includes larger windows for abundant natural light, a built-in extended storage bench, a spa-like bath with dual sinks and a large walk-in shower, and a custom walk-in closet with built-in organization systems. Additional upgrades include a tankless water heater, home water filtration system, upgraded attic for additional storage capacity, and solar panels for improved energy efficiency. Outdoor living is exceptional with a screened porch, retaining walls, patio, and added stairs leading to the lower-level yard, creating multiple spaces to enjoy and entertain outdoors. The oversized garage includes a 4-foot extension, epoxy-coated floors, EV charger, and a dedicated mini-split HVAC system, making it ideal for hobbies, fitness, or workshop space.

Listed by Erica Vaughan of Ivester Jackson Christie's

$
$
%
$/month over payments
Federal 30-year interest rate: 6.49% last updated on Jul 9, 2026
* All Figures are estimates. Check with your bank or proposed mortgage company for actual interest rates.
This product uses the FRED® API but is not endorsed or certified by the Federal Reserve Bank of St. Louis.

Virtual TourSave FavoriteSchedule TourAsk A QuestionMore Details
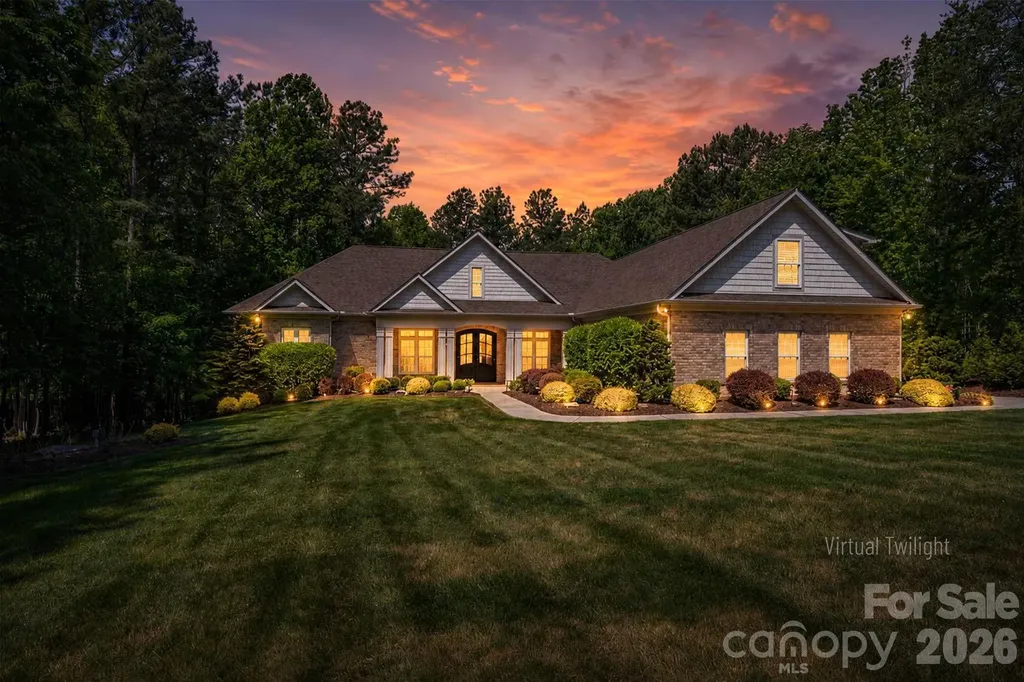
6627 Harbor Oaks Drive Denver NC 28037

Denver, NC6627 Harbor Oaks Drive

Price$960,000

Est. Mortgage: $/month

MLS Number CAR4366457

  • Residential
  • Bedrooms 3
  • Bathroom 4
  • Square Feet 3,842
  • Acreage 1.06

Welcome to 6627 Harbor Oaks Drive- a refined blend of luxury and comfort in the heart of Denver, NC near Lake Norman. Located in the desirable Harbor Oaks gated community, this beautifully appointed residence on approx one acre offers elevated living in a peaceful yet highly convenient setting just minutes from marinas, shopping, dining, and major commuter routes. Step inside to a bright, open-concept floor plan designed for both everyday living and upscale entertaining. Expansive living spaces flow seamlessly together, enhanced by natural light and thoughtful design throughout. A zero-grade entry provides ease of access and a seamless transition into the home, combining functionality with refined design. Home is beaming with natural light and features wooden plantation shutters/blinds on all windows. The impressive 3 car garage w/ built in storage is another feature as well as an expansive bonus/flex room complete with a full bath. The chef's kitchen is equipped with upscale appliances including a Thermador gas cooktop and newer double ovens, delivering both performance and sophistication. The kitchen flows effortlessly into the main living and dining areas, creating an ideal space for gatherings and entertaining. The primary suite offers a private retreat with a spacious layout, walk-in closets, and a well-appointed spa like luxurious bath designed for comfort and relaxation. Additional bedrooms are generously sized, providing flexibility for guests and family. A formal office showcases wooden coffered ceilings and wood wainscotting. Step outside to a true backyard oasis with a saltwater pool/spa combo (2019) with waterfalls, an oversized deck with newer awning, and a brick fireplace, creating an exceptional outdoor living and entertaining experience. Enjoy peaceful seasonal lake views from the rear of the home, enhancing the serene setting. Additional highlights include surround sound and built in wifi creating a seamless audio experience for entertaining and everyday living. Major system upgrades provide peace of mind, including newer HVAC systems (2020 & 2023), water heaters (2024), a new full-home generator (2025), and an encapsulated crawlspace for improved efficiency and durability for the years to come. Perfectly positioned near Lake Norman, this home offers the ideal balance of luxury, comfort, and convenience in one of Denver's most sought-after communities you don't want to miss at this price!

Listed by Jane McGill of Jane McGill Real Estate

$
$
%
$/month over payments
Federal 30-year interest rate: 6.49% last updated on Jul 9, 2026
* All Figures are estimates. Check with your bank or proposed mortgage company for actual interest rates.
This product uses the FRED® API but is not endorsed or certified by the Federal Reserve Bank of St. Louis.

Virtual TourSave FavoriteSchedule TourAsk A QuestionMore Details
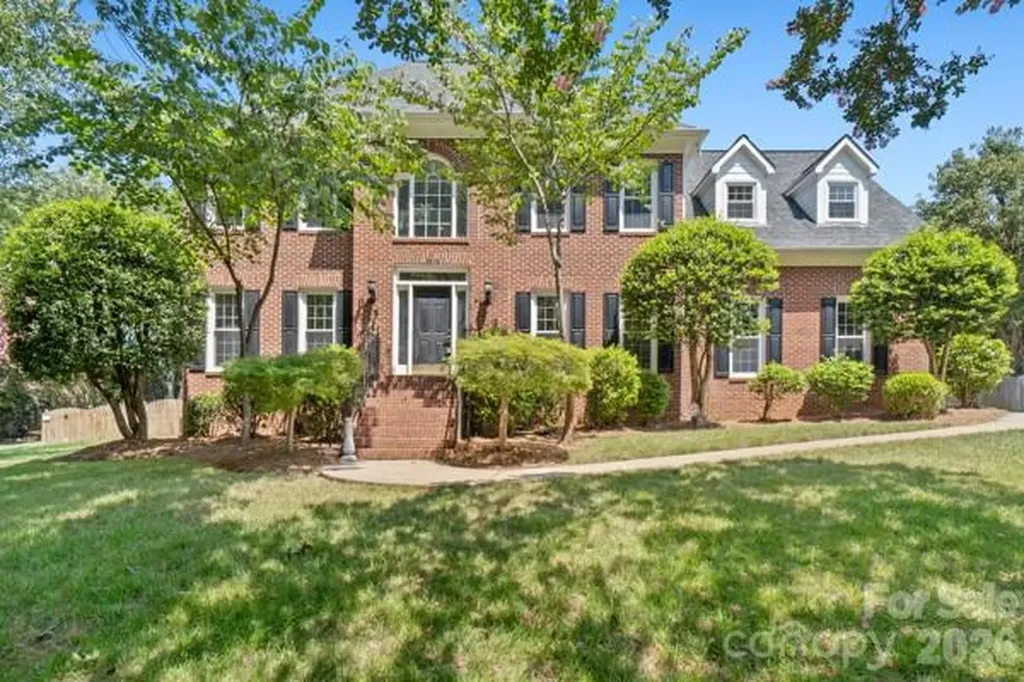
2328 Howerton Court Charlotte NC 28270

Charlotte, NC2328 Howerton Court

Price$960,000

Est. Mortgage: $/month

MLS Number CAR4388692

  • Residential
  • Bedrooms 4
  • Bathroom 3
  • Square Feet 3,764
  • Acreage 0.59

Beautiful Hembstead Subdivision! Hard to find in this convenient location to shopping and restaurants. Make this home your own! Some updating needed. New windows! Lovely full brick home on more than 1/2 acre. Fenced rear yard with large deck for entertaining! Walk in to Living Room and Dining room, Family room with fireplace and gas logs. Kitchen open to breakfast. 1/2 bath and laundry room just inside garage for convenience. Large Master suite upstairs along with 3 other bedrooms. Subdivision has pool, walking trails and tennis courts.

Listed by Pamela Rains of ProStead Realty

$
$
%
$/month over payments
Federal 30-year interest rate: 6.49% last updated on Jul 9, 2026
* All Figures are estimates. Check with your bank or proposed mortgage company for actual interest rates.
This product uses the FRED® API but is not endorsed or certified by the Federal Reserve Bank of St. Louis.

Save FavoriteSchedule TourAsk A QuestionMore Details
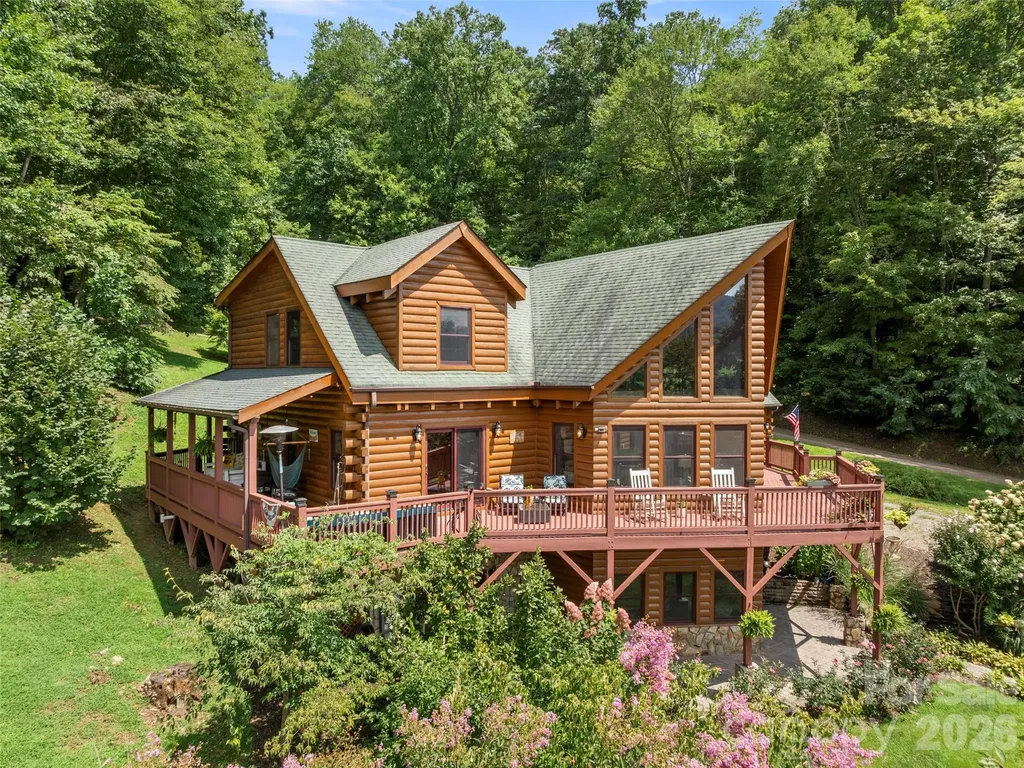
64 Cradling Cove Waynesville NC 28785

Waynesville, NC64 Cradling Cove

Price$960,000

Est. Mortgage: $/month

MLS Number CAR4381938

  • Residential
  • Bedrooms 3
  • Bathroom 4
  • Square Feet 3,718
  • Acreage 1.1

Nestled within the gated community of Cobblers Knob, this handcrafted cabin is a true gem that beautifully marries rustic charm with elegant living. Once inside, you're greeted by the warm embrace of natural wood beams and rich, handcrafted finishes. The grand stone fireplace serves as the heart of the living space, inviting you to unwind. With ample natural light streaming in through large windows, the open floor plan is spacious and airy. On the main level, an expansive deck offers stunning views of the surrounding landscape, perfect for morning coffee or evening stargazing. The kitchen features granite countertops, breakfast bar and stainless steel appliances. The primary suite is a luxurious retreat, featuring a jetted tub and a tiled custom shower, offering a spa-like experience. Venturing upstairs, you'll find a game room loft space designed for versatility. The lower basement level provides true bonus space. In addition, the property includes a two-car garage with additional finished square footage above. This area is perfect for working remotely or a flexible space. Landscaping. Sellers offering $5,000.00 flooring allowance.

Listed by Amanda Hill of Howard Hanna Beverly-Hanks Waynesville

$
$
%
$/month over payments
Federal 30-year interest rate: 6.49% last updated on Jul 9, 2026
* All Figures are estimates. Check with your bank or proposed mortgage company for actual interest rates.
This product uses the FRED® API but is not endorsed or certified by the Federal Reserve Bank of St. Louis.

Virtual TourSave FavoriteSchedule TourAsk A QuestionMore Details
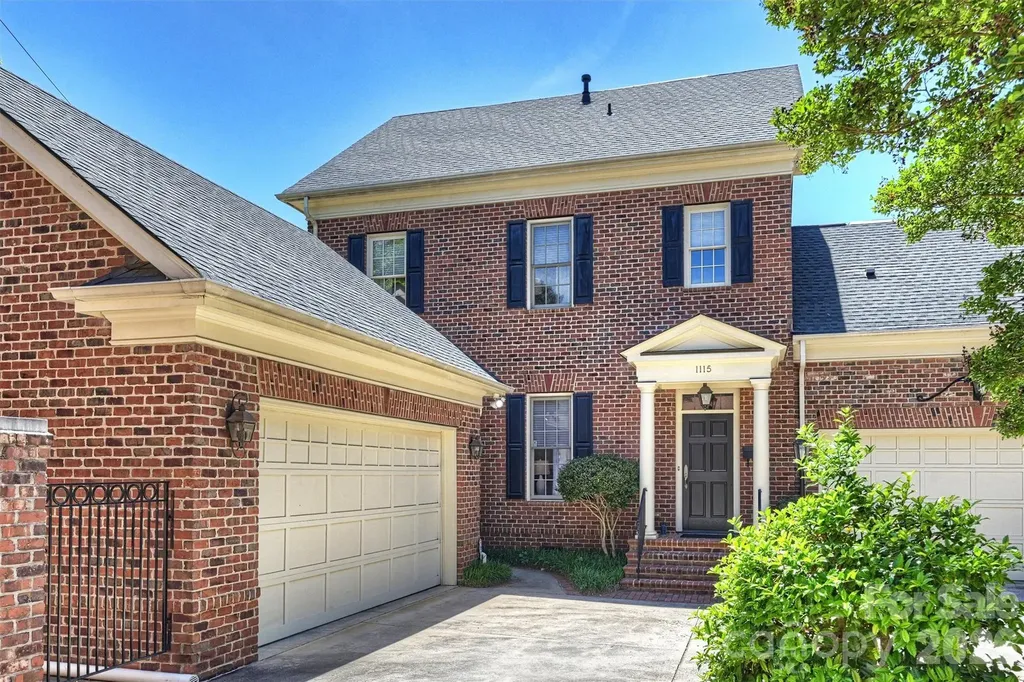
1115 S Kings Drive Charlotte NC 28207

Charlotte, NC1115 S Kings Drive

Price$960,000

Est. Mortgage: $/month

Open House

MLS Number CAR4367610

  • Condo
  • Next Open House: Sat 07/11 1:00 pm. to 3:00 pm.
  • Bedrooms 3
  • Bathroom 4
  • Square Feet 2,268

Located in the heart of Myers Park, this Simonini-built residence in the Myers Park City Homes community offers timeless architecture, modern luxury, and unmatched convenience. A MUST SEE, this home features a private courtyard and screened porch, creating seamless indoor-outdoor living. The main level is ideal for entertaining, highlighted by French doors opening to an open patio, along with a convenient laundry room and full bath. Hardwood floors span both the main and second levels, adding warmth and continuity throughout. Upstairs, you'll find two spacious bedrooms, each with access to full baths, while the third floor offers a large bedroom or bonus room with its own full bathroom, providing flexibility for guests, a home office, or additional living space. Tucked behind secure gates, this home also includes a private 2-car garage and offers a low-maintenance, lock-and-leave lifestyle. Residents enjoy tree-lined streets and exceptional proximity to Uptown, Atrium Health, SouthPark, Freedom Park, and Charlotte's greenway system, along with premier dining, shopping, and cultural destinations.

Listed by Debbie Covington of Helen Adams Realty

$
$
%
$/month over payments
Federal 30-year interest rate: 6.49% last updated on Jul 9, 2026
* All Figures are estimates. Check with your bank or proposed mortgage company for actual interest rates.
This product uses the FRED® API but is not endorsed or certified by the Federal Reserve Bank of St. Louis.

Virtual TourSave FavoriteSchedule TourAsk A QuestionMore Details

Broker Reciprocity MLS Grid Logo © 2026 Listings courtesy of Canopy MLS as distributed by MLS GRID. IDX information is provided exclusively for consumers’ personal non-commercial use and may not be used for any purpose other than to identify prospective properties consumers may be interested in purchasing. The IDX data is deemed reliable but is not guaranteed by MLS GRID and may be subject to an end user license agreement prescribed by the Member Participant’s applicable MLS.  Based on information submitted to the MLS GRID as of July 11, 2026 9:18 AM UTC . All data is obtained from various sources and may not have been verified by broker or MLS GRID. Supplied Open House Information is subject to change without notice. All information should be independently reviewed and verified for accuracy. Properties may or may not be listed by the office/agent presenting the information. Some IDX listings have been excluded from this website.