and narrow your search. If you have fewer than 200 results, you can save your search.

Maggie Valley NC

r=4633-4644
50 Meadow Village Lane Asheville NC 28803

Asheville, NC50 Meadow Village Lane

Price$950,000

Est. Mortgage: $/month

MLS Number CAR4380111

  • Residential
  • Bedrooms 3
  • Bathroom 4
  • Square Feet 3,485
  • Acreage 0.06

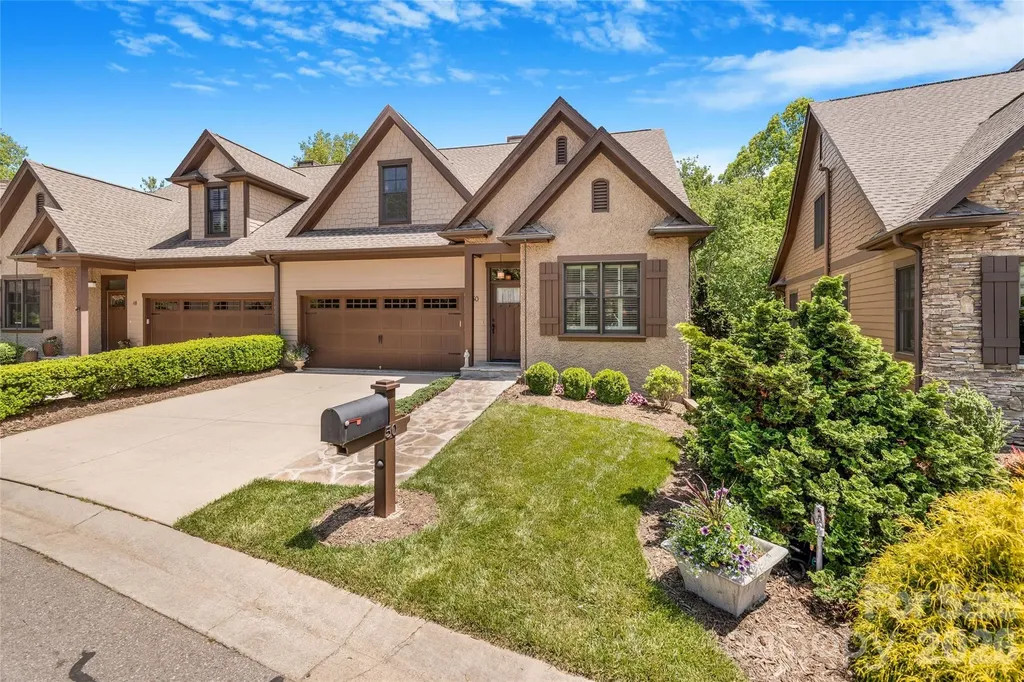
Tucked within the desirable gated community of Village Park, this beautifully maintained 3-bedroom, 3.5-bath townhome offers quiet elegance and easy main-level living in a peaceful natural setting. Hardwood floors, vaulted ceilings, and crown moulding create a warm and inviting main living space, while the thoughtfully designed kitchen features granite countertops, stainless steel appliances, and timeless finishes. Enjoy the serenity of the outdoors from multiple porches, including a screened porch overlooking lush green space and a gently flowing creek below. Listen to the sounds of the water and birdsong while taking in the peaceful surroundings and seasonal mountain views. The community's beautifully maintained garden areas and walking paths add to the tranquil atmosphere. The upper level features the perfect office nook along with two spacious bedrooms connected by a shared Jack & Jill style bathroom, offering comfortable accommodations for guests or flexible work-from-home living. The finished lower level provides exceptional versatility with ample space for recreation, entertaining, hobbies, or even additional separated living quarters. Conveniently located, this home offers easy access to shopping, dining, and everyday amenities, with favorites like The Local Joint nearby and downtown Asheville just minutes away. A rare opportunity to enjoy low-maintenance living in one of Asheville's most charming gated communities. New furnace in April 2026.

Listed by Jessica Jackson of Town and Mountain Realty

$
$
%
$/month over payments
Federal 30-year interest rate: 6.49% last updated on Jul 9, 2026
* All Figures are estimates. Check with your bank or proposed mortgage company for actual interest rates.
This product uses the FRED® API but is not endorsed or certified by the Federal Reserve Bank of St. Louis.

Save FavoriteSchedule TourAsk A QuestionMore Details

7217 Tesh Road Monroe NC 28110

Monroe, NC7217 Tesh Road

Price$950,000

Est. Mortgage: $/month

MLS Number CAR4388490

  • Residential
  • Bedrooms 4
  • Bathroom 3
  • Square Feet 4,353
  • Acreage 2.07

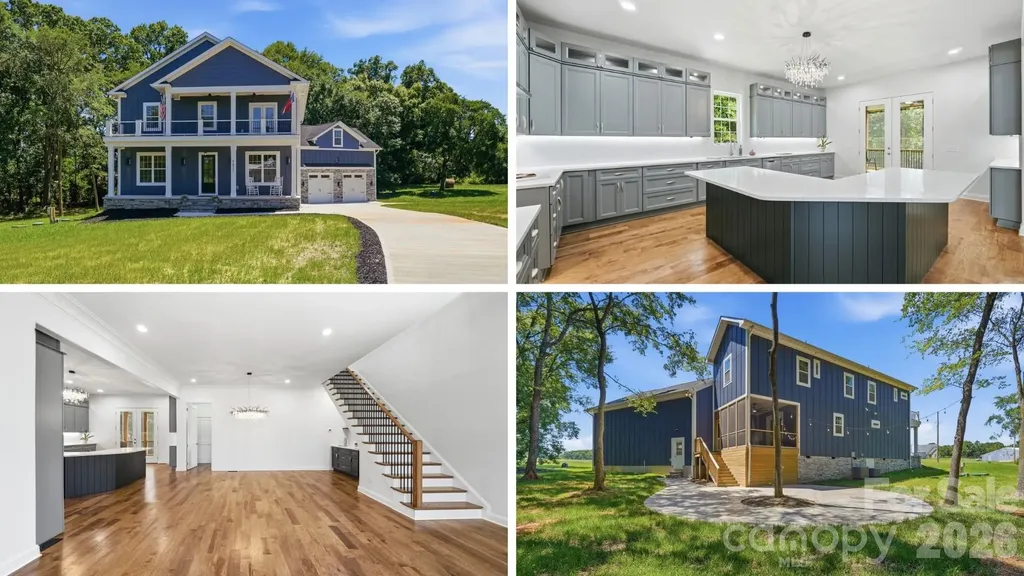
Limited-Time Builder Incentive - Qualified buyers who go under contract by July 31st may qualify for a 5.99% fixed interest rate on a 30-year mortgage through the builder's preferred lender, with the builder and lender contributing to the rate buydown. Offer subject to buyer qualification, lender approval, and interest rate availability at the time of rate lock. This custom built new construction located on 2+ acres is waiting for you to be the first to call it home! Double front porches greet you as you step inside to find a bedroom or office with full bath and a generous size great room that opens to the dining area with custom lighting and built-in beverage bar. The great room opens to the well appointed kitchen featuring ceiling-height cabinetry with illuminated upper cabinets, under cabinet lighting, quartz counters with room for bar stool seating, a breakfast area, and a scullery with sink and convenient “delivery door” access from the garage. Throughout the home, you'll find custom details such as crown molding in the great room, hardwood flooring, designer tile in every bathroom, and custom closet systems. On the upper level you will find a versatile loft or library with custom built-ins and a Murphy door that leads to an impressive 750+ sq. ft. bonus room. The primary suite is located just off of the loft area and features its own private beverage station-perfect for a peaceful morning coffee or relaxing evening glass of wine on the private porch and a luxurious bath featuring a walk-in shower with dual shower heads and a custom closet. Two generous size secondary bedrooms with a jack-n-jill bath and a conveniently located laundry room completes the upper level. Enjoying the outdoors is easy from the screened porch or the 1000 square foot outdoor living space that overlooks the beautiful wooded views and creek that runs thought the side of the property. An oversized garage provides ample space for a workshop or equipment storage. Located in a quiet, country setting you are minutes to Monroe or Mint Hill, where you can enjoy walking to outdoor dining spots and farmers markets. Builder warranty provided (2-10 Home warranty).

Listed by Brian Belcher of RE/MAX Executive

$
$
%
$/month over payments
Federal 30-year interest rate: 6.49% last updated on Jul 9, 2026
* All Figures are estimates. Check with your bank or proposed mortgage company for actual interest rates.
This product uses the FRED® API but is not endorsed or certified by the Federal Reserve Bank of St. Louis.

Virtual TourSave FavoriteSchedule TourAsk A QuestionMore Details

21017 Entrada Drive Cornelius NC 28031

Cornelius, NC21017 Entrada Drive

Price$950,000

Est. Mortgage: $/month

Coming Soon

MLS Number CAR4401505

  • Residential
  • Bedrooms 5
  • Bathroom 4
  • Square Feet 3,207
  • Acreage 0.22

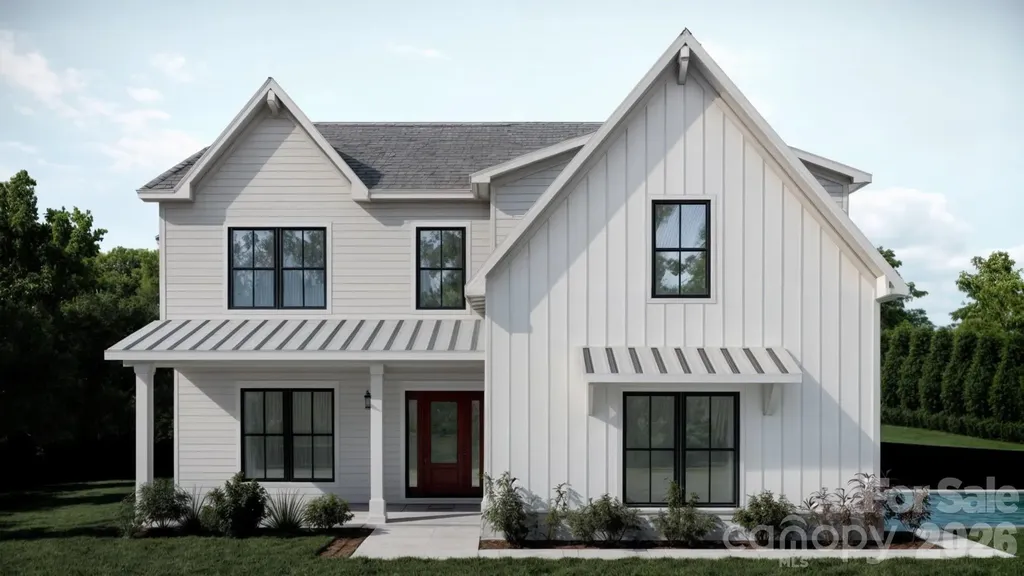
New construction home with community Lake Norman access! This beautifully designed home offers over 3,200 square feet of thoughtfully planned living space with five bedrooms, 3.5 bathrooms, a dedicated home office, spacious loft, and a main-level primary suite. The open-concept floor plan features a bright living area, well-appointed kitchen with quartz countertops, gas range, beverage fridge, and dining area perfect for entertaining. The luxurious primary suite includes a generous walk-in closet with its own washer/dryer space, while the second floor offers four additional bedrooms and a versatile loft for a media room, playroom, or second living area. Built with today's buyer in mind, this home also includes a tankless water heater, quality finishes throughout, and a covered rear porch for enjoying the outdoors. Located in the desirable Bahia Bay community, residents enjoy exceptional Lake Norman amenities, including a community beach, picnic area, and community dock with lake access, offering the perfect blend of everyday living and lake lifestyle. Conveniently located near shopping, dining, marinas, and everything Cornelius has to offer, this move-in ready home is an incredible opportunity to enjoy new construction in one of Lake Norman's most sought-after locations.

Listed by Stephanie Brown of Better Homes and Garden Real Estate Paracle

$
$
%
$/month over payments
Federal 30-year interest rate: 6.49% last updated on Jul 9, 2026
* All Figures are estimates. Check with your bank or proposed mortgage company for actual interest rates.
This product uses the FRED® API but is not endorsed or certified by the Federal Reserve Bank of St. Louis.

Save FavoriteSchedule TourAsk A QuestionMore Details

1105 Falls View Drive Bryson City NC 28713

MLS Number CAR4387193

  • Residential
  • Bedrooms 3
  • Bathroom 4
  • Square Feet 2,940
  • Acreage 2.27

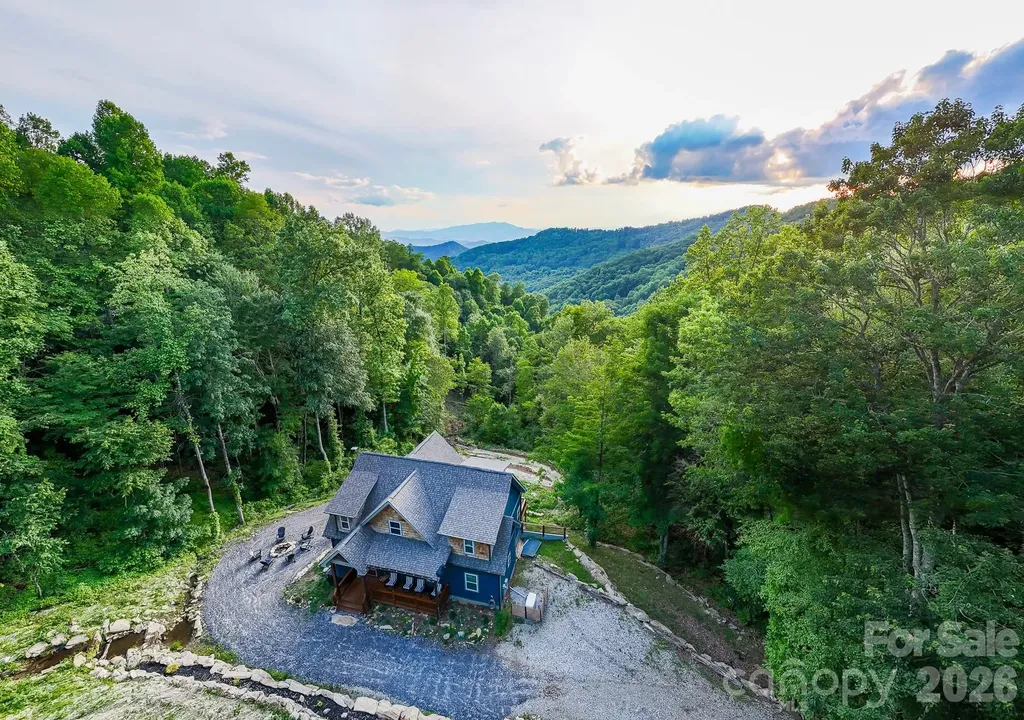
NEW landscaping was just completed, enhancing the natural beauty of this mountain retreat, creating an even more inviting outdoor experience. Imagine hiking a trail created on your lot & ending each day in the hot tub as the sun sets across the layered mountains or gathering around the firepit next to your own private waterfall. Built in 2023 with 3 BRs including a bunkroom and additional sleeping in the loft, 3.5 baths, Little Bear blends mountain charm with modern comfort in one of Bryson City's most beautiful, gated communities. Enjoy coffee or wine on the deck while the kids play in the yard or spend your days exploring nearby hiking trails, Fontana Lake, the Nantahala River & the Great Smoky Mountains National Park. The thoughtfully designed floor plan features a roomy main-level primary suite with ensuite bath & walk-in closet, plus a spacious upstairs BR, loft sleeping area & office nook. The lower level offers a double bunk room, full bath & open game/media room. Offered turnkey & currently part of the Watershed Cabins rental program, Little Bear has earned a 5-star guest rating. Also included: a whole-house generator, Zito high-speed internet with Starlink backup, Hardie Board siding & exterior uplighting. Videos available @thelilbearnc

Listed by Diane Jones of Real Broker,LLC

$
$
%
$/month over payments
Federal 30-year interest rate: 6.49% last updated on Jul 9, 2026
* All Figures are estimates. Check with your bank or proposed mortgage company for actual interest rates.
This product uses the FRED® API but is not endorsed or certified by the Federal Reserve Bank of St. Louis.

Virtual TourSave FavoriteSchedule TourAsk A QuestionMore Details

18 Thurland Avenue Asheville NC 28803

Asheville, NC18 Thurland Avenue

Price$950,000

Est. Mortgage: $/month

Active With Contract

MLS Number CAR4397079

  • Residential
  • Bedrooms 4
  • Bathroom 4
  • Square Feet 2,609
  • Acreage 0.17

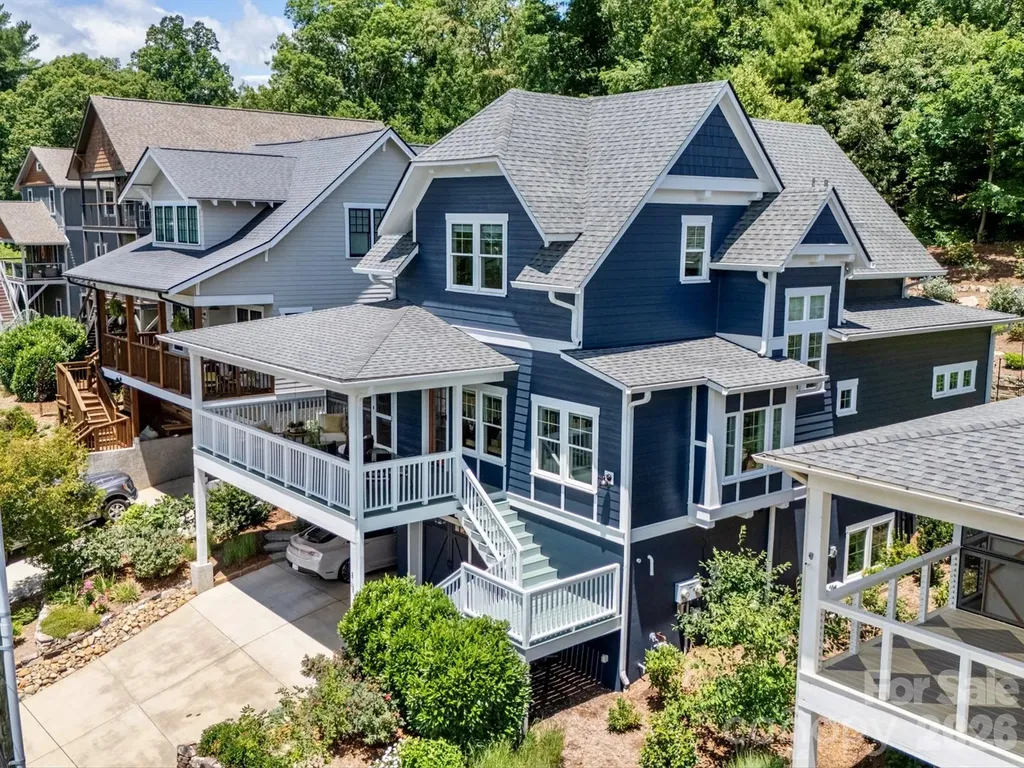
Welcome to Thurlandia! 18 Thurland Avenue sits in one of Kenilworth's most neighborly pockets -- a niche so well-loved by its residents they've nicknamed it "Thurlandia." People here know each other by name, evening walks are a given, and the location is hard to beat: minutes from Mission Hospital, Biltmore Village, recently renovated HomeTrust baseball park, downtown Asheville, Kenilworth Park, and all the restaurants and shops you could ever want. On Saturdays, the Sunshine Sammies ice cream truck makes its rounds through the neighborhood, one of those small details that makes living here so sweet. Mature, professionally designed landscaping wraps the property in greenery and creates outdoor spaces that are enjoyable across every season. The front porch is a natural morning spot, shaded and surrounded by birdsong. The side screened porch is an extension of the living area and where you will want to spend most of your time this summer and fall. The back patio features a fire pit anchored by string lights with a wooded hillside as the backdrop. Stone hardscaping, native plantings and perennials popping up with every season give the garden year-round character. Inside, the same attention to detail continues with timeless craftsmanship and warm architectural touches. Built-in bench seating, window seats with storage cubbies, recessed display areas, and custom shelving give the rooms both function and personality. Natural light fills the living areas and is complemented by custom wood Bahama shutters, thoughtful window treatments, and well-chosen lighting. The kitchen features a redesigned pantry, an ergonomic laundry area, and a dedicated coffee station. The main level primary bedroom is quietly set with views over the back garden, outfitted with custom wood shutters, and includes a private ensuite bathroom and walk-in closet with customized built-ins, both accessed through pocket doors. Two spacious upper-level bedrooms are accented by generous closets and additional attic storage. One of these bedrooms is currently used as a bright and airy artist's studio, where light pours in from the east, south, and west-facing windows. With year-round mountain views from here, creativity and inspiration are easy to come by. The versatile lower level provides additional flexibility to the already generous floor plan. Windows on both sides of the house flood this space with natural light. A comfortable family room or fourth bedroom, full bathroom, and generous closet storage. Fully permitted as an ADU with its own apartment number, exterior entry, and separate utilities, it's a strong setup for remote work, guests, or extended family. A kitchenette can be added to create fully separate living quarters with rental income potential. The extra-deep garage, with both interior and exterior access doors, features a walk-in mechanical room for maximum storage space. Throughout, the home has been meaningfully improved, with major investments including a high-efficiency Bosch HVAC system installed in 2025, fresh interior and exterior paint, and upgraded air purification and humidity systems, alongside continued enhancements to the landscaping. Indoor comfort, beautiful outdoor spaces, a cozy neighborhood, and Asheville's best amenities right down the road -- life at 18 Thurland Avenue is about as easy and comfortable as it gets. Everything has been taken care of in this peaceful, urban gem, all that's left is moving in and making it yours.

Listed by Beth Zabriskie of Homesource Realty INC
$
$
%
$/month over payments
Federal 30-year interest rate: 6.49% last updated on Jul 9, 2026
* All Figures are estimates. Check with your bank or proposed mortgage company for actual interest rates.
This product uses the FRED® API but is not endorsed or certified by the Federal Reserve Bank of St. Louis.

Virtual TourSave FavoriteSchedule TourAsk A QuestionMore Details

3630 Daugherty Road China Grove NC 28023

China Grove, NC3630 Daugherty Road

Price$950,000

Est. Mortgage: $/month

MLS Number CAR4392021

  • Residential
  • Bedrooms 3
  • Bathroom 3
  • Square Feet 2,836
  • Acreage 14.31

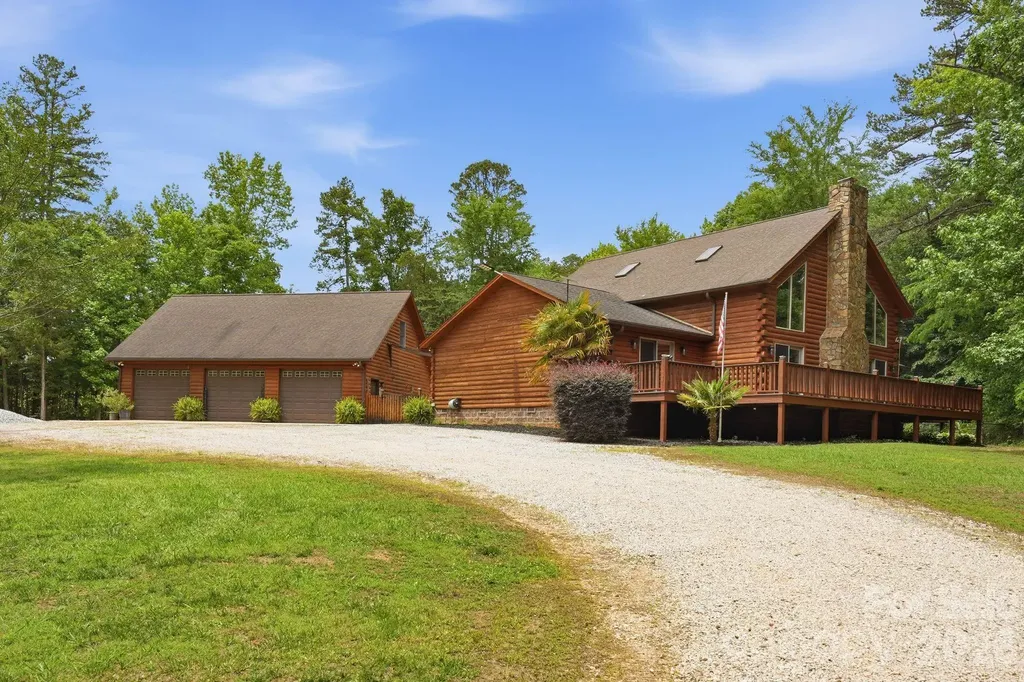
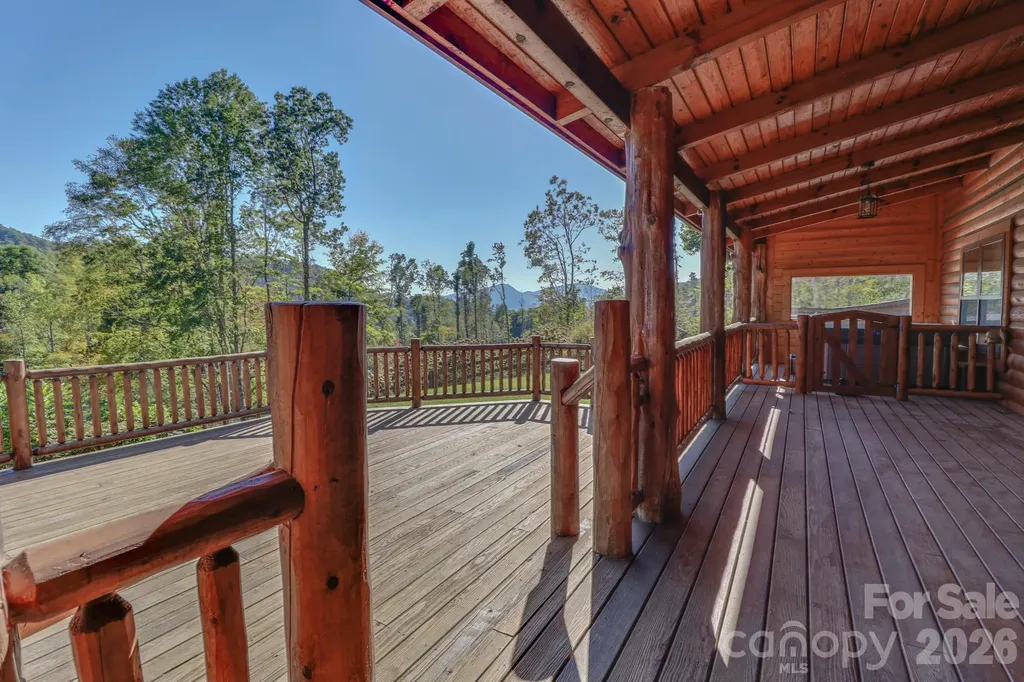
Rare opportunity to own a private 14+ acre retreat featuring a beautiful log home and a 1,227 SF detached garage/workshop. The home offers a soaring two-story great room anchored by a stunning stone wood-burning fireplace, a spacious kitchen with abundant cabinetry, ample storage, and high-end stainless steel appliances, plus an expansive loft overlooking the main living area. The primary suite features a large ensuite bath, while the secondary bedrooms are connected by a convenient Jack-and-Jill bathroom. Enjoy the peaceful setting from the large covered decks on both sides of the home, providing the perfect place to relax and take in the surrounding acreage. The detached shop is insulated and equipped with heating and cooling, upstairs storage, 50-amp service, and a whole-property back-up generator powered by an owned 500-gallon propane tank. Additional features include a fully fenced backyard / garden beds / encapsulated crawlspace with monitoring system / freshly stained front and rear decks (2025). Refrigerator, washer, dryer, and beverage refrigerator convey. A truly unique property offering privacy, character, and space for hobbies, equipment, and outdoor living.

Listed by Boston Reid of COMPASS

$
$
%
$/month over payments
Federal 30-year interest rate: 6.49% last updated on Jul 9, 2026
* All Figures are estimates. Check with your bank or proposed mortgage company for actual interest rates.
This product uses the FRED® API but is not endorsed or certified by the Federal Reserve Bank of St. Louis.

Virtual TourSave FavoriteSchedule TourAsk A QuestionMore Details

2811 Poplar Creek Road Green Mountain NC 28740

MLS Number CAR4370609

  • Residential
  • Bedrooms 3
  • Bathroom 2
  • Square Feet 2,077
  • Acreage 35.18

Come get a deal: Was on the market for $1.2M before the hurricane hit - now $250K less due to downed trees. (No flooding, no water damage.) Peaceful, private gated estate with beautiful views. 35+ acres adjoining 23,000 acres of National Forest. Professionally built, single-story log home features vaulted great room with rock fireplace and built-in woodstove. Knotty pine walls and ceilings throughout the 3BR/2BA split floor plan, with additional office across from primary bedroom. Kitchen features custom spalted maple cabinets and spacious granite countertops, plus walk-in pantry with second full-size fridge and two more storage rooms off back porch. Over 1600sf of deck and covered porches. Enjoy sunsets over long-range mountain views while listening to the bold creek and birdsong. Relax in the hot tub, or wander in the forest. Fenced yard with kennel for pets, raised garden beds, stacked stone walls and mature landscaping. Oversized two-car garage with pine walls and lots of room for workbenches. Outbuildings include charming rustic cabin, gazebo, large barn and multiple sheds. Gradual driveway with ample parking for guests. Minutes from the Poplar Boat Launch and some of the best rafting and kayaking in NC. Fiber internet.

Listed by Autumn Greenfield of Greenfield Real Estate LLC

$
$
%
$/month over payments
Federal 30-year interest rate: 6.49% last updated on Jul 9, 2026
* All Figures are estimates. Check with your bank or proposed mortgage company for actual interest rates.
This product uses the FRED® API but is not endorsed or certified by the Federal Reserve Bank of St. Louis.

Virtual TourSave FavoriteSchedule TourAsk A QuestionMore Details

7005 Tega Cay Drive Tega Cay SC 29708

Tega Cay, SC7005 Tega Cay Drive

Price$950,000

Est. Mortgage: $/month

MLS Number CAR4319146

  • Residential
  • Bedrooms 5
  • Bathroom 4
  • Square Feet 3,694
  • Acreage 0.5

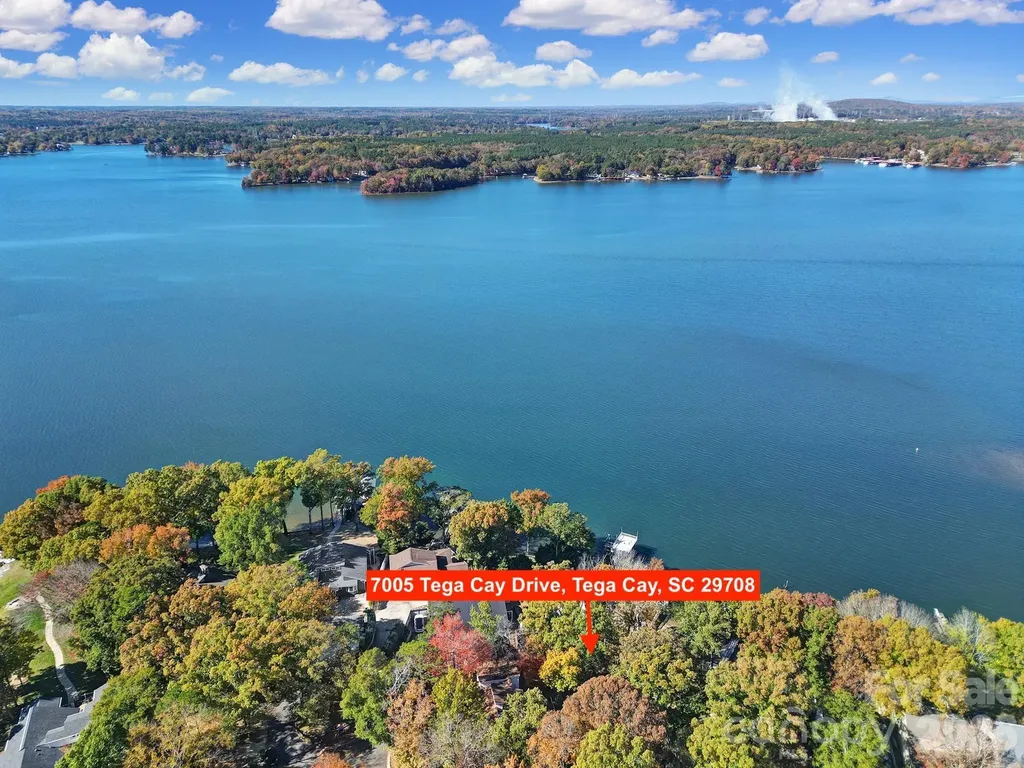
Welcome to this Rare Piece of Lake Wylie History! Discover endless possibilities with this spacious home situated on a half acre double lot right on the shores of Lake Wylie, complete with its own dock and stunning big water, main channel views. Originally owned by prominent Civil Rights Attorney Julius Chambers and then updated by renowned Architect and Mayor of Charlotte Harvey Gantt. Home also has an oversized 2 car garage with additional assigned parking spots in the culdesac. Brimming with character and charm, this property offers a unique opportunity to update and personalize a true classic as it was one of Tega Cay's first "model homes" - creating your dream lakeside retreat. Enjoy the serenity of waterfront living with the convenience of being in a top-rated school district and close to shopping, dining, and all that the area has to offer including the neighboring marina and nearby golf course and sport courts. Homes like this don't come available all that often so embrace the chance to own a piece of Lake Wylie history and make it your own! Kitchen and bathrooms have all been updated with custom built ins at the primary closet. Dual primary suites on opposite ends of the house. No HOA! House is currently listed well below our recent appraisal as seller is motivated and not looking to do any repairs as they no longer live in the area and haven't lived in the home for a few years now.

Listed by Brandon Gafgen of Assist2sell Buyers & Sellers 1st Choice LLC

$
$
%
$/month over payments
Federal 30-year interest rate: 6.49% last updated on Jul 9, 2026
* All Figures are estimates. Check with your bank or proposed mortgage company for actual interest rates.
This product uses the FRED® API but is not endorsed or certified by the Federal Reserve Bank of St. Louis.

Save FavoriteSchedule TourAsk A QuestionMore Details

117 Woods View Trail Fairview NC 28730

Fairview, NC117 Woods View Trail

Price$950,000

Est. Mortgage: $/month

MLS Number CAR4289341

  • Residential
  • Bedrooms 4
  • Bathroom 2
  • Square Feet 2,217
  • Acreage 8.1

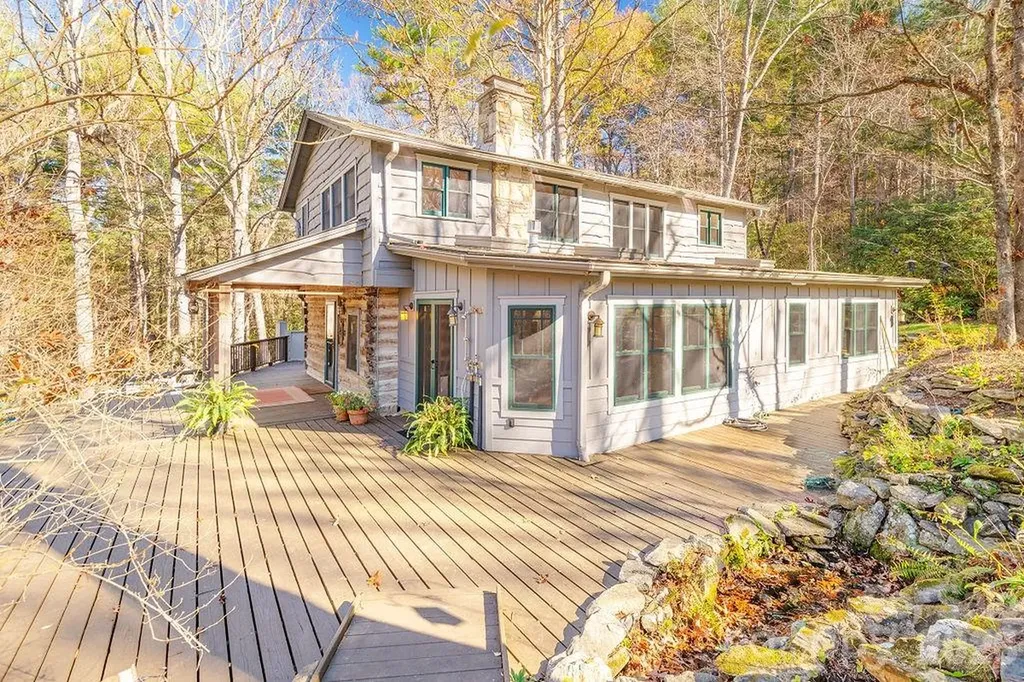
A true paradise for horse and nature lovers! This serene 8.17-acre property offers privacy, peace, and endless possibilities. Perfect for horses, livestock, farming, gardening, a flower farm-or simply a private retreat. The cozy living room, originally an 1800s chestnut oak cabin, features a woodstove and combines rustic charm with modern comfort. It opens into a spacious eat-in kitchen, ideal for gatherings. A bright and inviting sunroom overlooks wildflower gardens and a soothing waterfall. Upstairs, you'll find a full bath, a primary bedroom, and three additional bedrooms. Unique architectural touches include recycled Douglas fir beams. Radiant floor heat in the downstairs bathroom and laundry room. Enjoy outdoor living on the expansive front porch and wrap-around deck, or relax in the fully fenced yard-perfect for pets. A registered Monarch Waystation and part of the Butterfly Highway, this home is a haven for pollinators and nature watchers alike. Just 20 minutes from Asheville and close to local breweries, hiking trails, and more.

Listed by Jenny Brunet of Cool Mountain Realty

$
$
%
$/month over payments
Federal 30-year interest rate: 6.49% last updated on Jul 9, 2026
* All Figures are estimates. Check with your bank or proposed mortgage company for actual interest rates.
This product uses the FRED® API but is not endorsed or certified by the Federal Reserve Bank of St. Louis.

Virtual TourSave FavoriteSchedule TourAsk A QuestionMore Details

638 Margrace Road Kings Mountain NC 28086

Kings Mountain, NC638 Margrace Road

Price$950,000

Est. Mortgage: $/month

Pending

MLS Number CAR4387411

  • Land
  • Acreage 4.72
  • County Cleveland

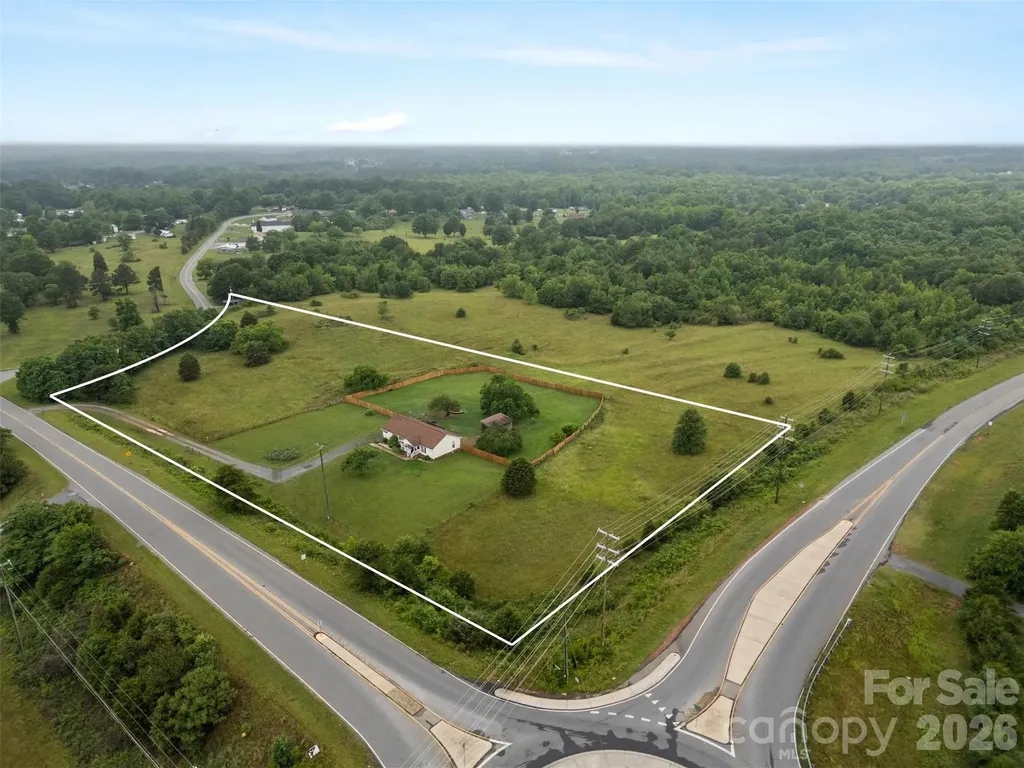
Prime development and investment opportunity in the rapidly growing Kings Mountain area! This 4.72-acre property consists of four separate deeded parcels, each approximately 1.18 acres, offering endless potential for residential development, custom home builds, or future investment. Beautiful land with a desirable layout and flexibility for multiple uses. Most notably, the property is located approximately one mile from the new Two Kings Casino, placing it in one of the area's hottest emerging locations with exciting growth and development surrounding it. Rare opportunity to secure acreage in a highly sought-after corridor with strong future upside.

Listed by Jessie Keller of Aviator Realty

$
$
%
$/month over payments
Federal 30-year interest rate: 6.49% last updated on Jul 9, 2026
* All Figures are estimates. Check with your bank or proposed mortgage company for actual interest rates.
This product uses the FRED® API but is not endorsed or certified by the Federal Reserve Bank of St. Louis.

Virtual TourSave FavoriteSchedule TourAsk A QuestionMore Details

167 Trails End Lake Lure NC 28746

Lake Lure, NC167 Trails End

Price$950,000

Est. Mortgage: $/month

MLS Number CAR4245504

  • Residential
  • Bedrooms 3
  • Bathroom 4
  • Square Feet 4,015
  • Acreage 2.1

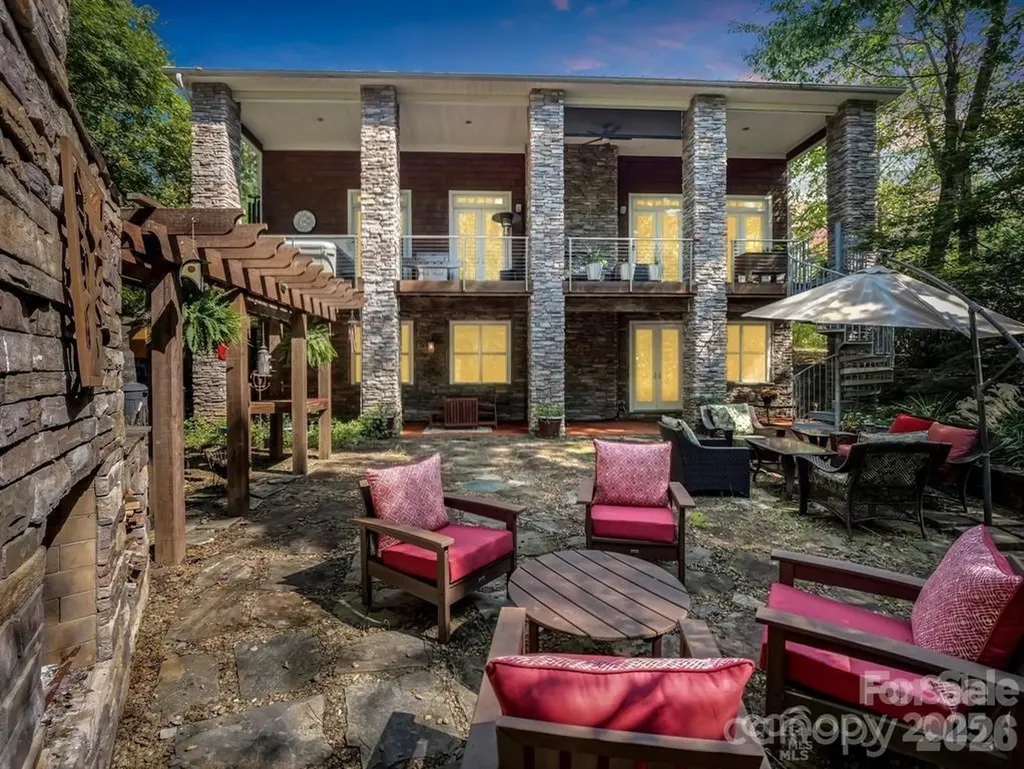
Lake Lure has risen and back to its natural beauty! Now is the time to take advantage of this huge price reduction! Sellers had to move on from this superior custom built home. The peace & tranquility this home offers is abundant with its end of cul-de-sac location, walking trails, fish pond (awaiting for some occupants) and abundance of nature. This one-of-a-kind cedar shake & stone home has a very open 2-story concept w/lots of natural light & unique appeal thru-out. The stunning main level has maple HWD floors, high-end 'Monogram' appliances, granite countertops, cherry cabinets & a KIT island that makes way for a chef's dream. GR has see-thru gas FP to exterior that has 'Eon' decking (lifetime warranty) a hot tub & great view of outdoor entertaining area. The main level primary en-suite has soaring 18'+ vaulted ceiling, 2 walk-in closets, tile shower & convenient laundry room. Gorgeous wood steps lead to the 2nd level, or take the 3-story elevator. Up there you'll find an open concept loft w/numerous options and a private 'link' to a full bath & guest suite. Wind down in the evening in the walk-out basement with an entertaining bar, a cozy FP & all around great flex space to suite your style. Outside you'll find your private oasis w/2 fireplaces & established landscaping & gardens that needs a new owners TLC or let it return to nature and be low maintenance - it's all in your heart's desire. All this on 2 private acres in a small gated community. Top all this off with a whole house generator that keeps the household humming and an oversized dbl garage that has a heated & cooled workshop. Lots of house and property at this price. Must see to appreciate!

Listed by Sherri Tucker of Weichert Realtors Mountain Executives

$
$
%
$/month over payments
Federal 30-year interest rate: 6.49% last updated on Jul 9, 2026
* All Figures are estimates. Check with your bank or proposed mortgage company for actual interest rates.
This product uses the FRED® API but is not endorsed or certified by the Federal Reserve Bank of St. Louis.

Virtual TourSave FavoriteSchedule TourAsk A QuestionMore Details

572 Skyland View Drive Blowing Rock NC 28605

MLS Number CAR4366871

  • Residential
  • Bedrooms 2
  • Bathroom 2
  • Square Feet 1,157
  • Acreage 0.58

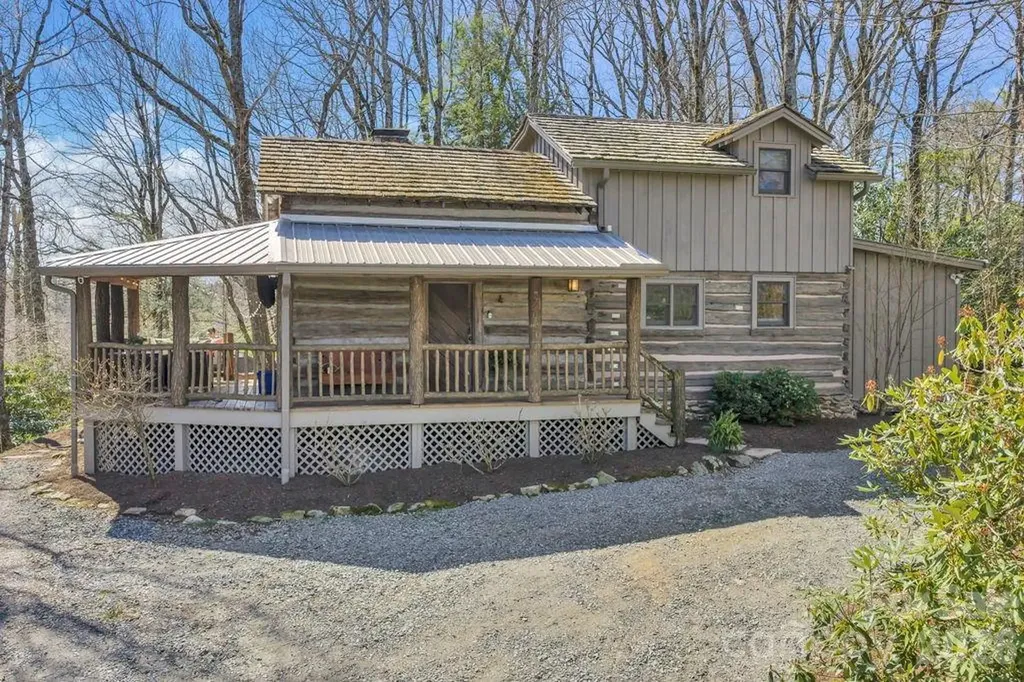
Presenting 572 Skyland View Drive, Blowing Rock- a rare find and truly unique and special property- previously featured in the Blowing Rock Tour of Homes! Nestled at the end of the road and in walking distance to shopping & dining on Main Street in historic downtown Blowing Rock, this two bedroom, two bath home is bursting with character and charm. Originally constructed around the 1840s, this Civil War-era cabin was relocated to Blowing Rock in the 1970s and later expanded and updated, now serving as the perfect full-time residence or mountain getaway with seasonal Blue Ridge Mountain views and a blend of history and authenticity, and modern convenience. Just a quick golf cart drive away from Blowing Rock Golf Course, and walking distance to the Town parks and paths that connect directly to National Park Service trails! Enter from the breeze-capturing, covered, wrap-around porch into the living room, featuring a vaulted ceiling, stone fireplace, and rustic charm, open to the dining area and kitchen with updated, stainless steel appliances and marble counters. The primary bedroom with walk-in closet, full bath with tiled shower, soaking tub, and double vanity with marble counters, as well as the laundry closet, complete the main level. Upstairs, a lofted sitting area overlooks the living and is adjacent to the second bedroom with vaulted ceiling, full bath, and large storage and utility closet. Outside, enjoy the cool mountain air around a stone firepit area that connects to the front porch and circular driveway. Ample parking, large exterior storage closet, low maintenance landscaping & wooded privacy, high speed internet!

Listed by Jay Vincent of Berkshire Hathaway HomeServices Vincent Properties

$
$
%
$/month over payments
Federal 30-year interest rate: 6.49% last updated on Jul 9, 2026
* All Figures are estimates. Check with your bank or proposed mortgage company for actual interest rates.
This product uses the FRED® API but is not endorsed or certified by the Federal Reserve Bank of St. Louis.

Virtual TourSave FavoriteSchedule TourAsk A QuestionMore Details

Broker Reciprocity MLS Grid Logo © 2026 Listings courtesy of Canopy MLS as distributed by MLS GRID. IDX information is provided exclusively for consumers’ personal non-commercial use and may not be used for any purpose other than to identify prospective properties consumers may be interested in purchasing. The IDX data is deemed reliable but is not guaranteed by MLS GRID and may be subject to an end user license agreement prescribed by the Member Participant’s applicable MLS.  Based on information submitted to the MLS GRID as of July 11, 2026 1:16 AM UTC . All data is obtained from various sources and may not have been verified by broker or MLS GRID. Supplied Open House Information is subject to change without notice. All information should be independently reviewed and verified for accuracy. Properties may or may not be listed by the office/agent presenting the information. Some IDX listings have been excluded from this website.