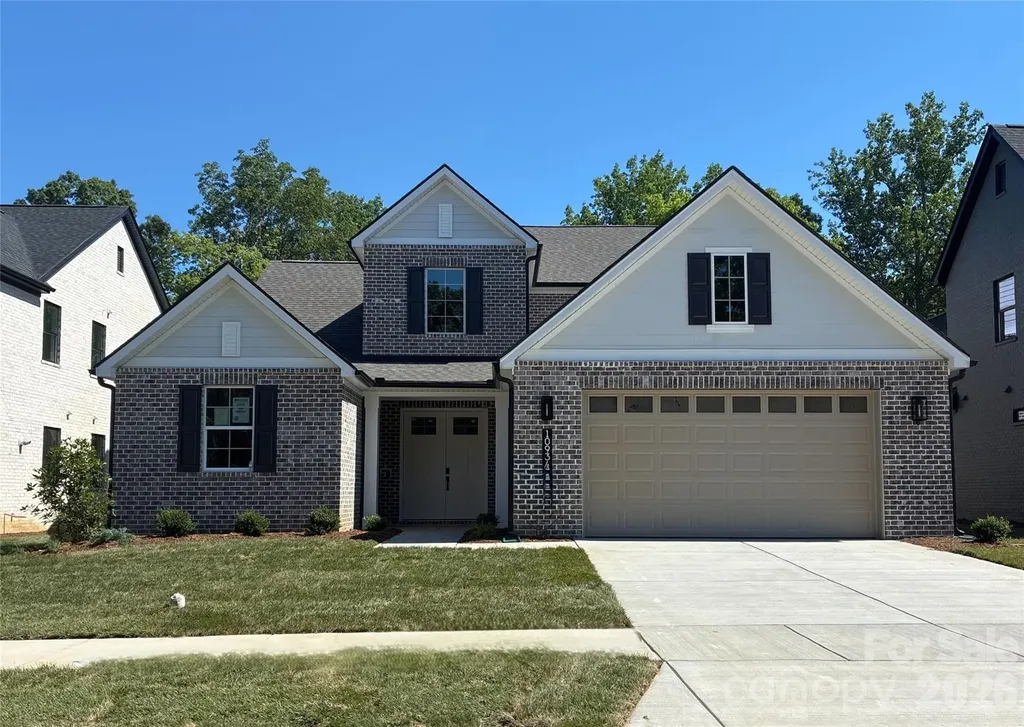
and narrow your search. If you have fewer than 200 results, you can save your search.

Maggie Valley NC

r=4717-4728
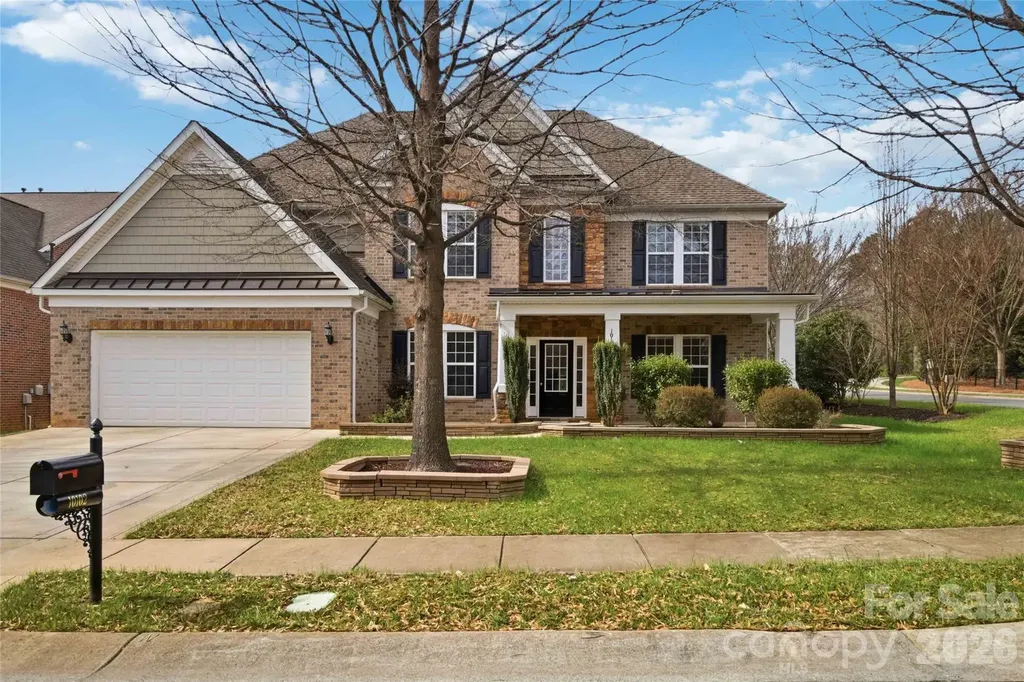
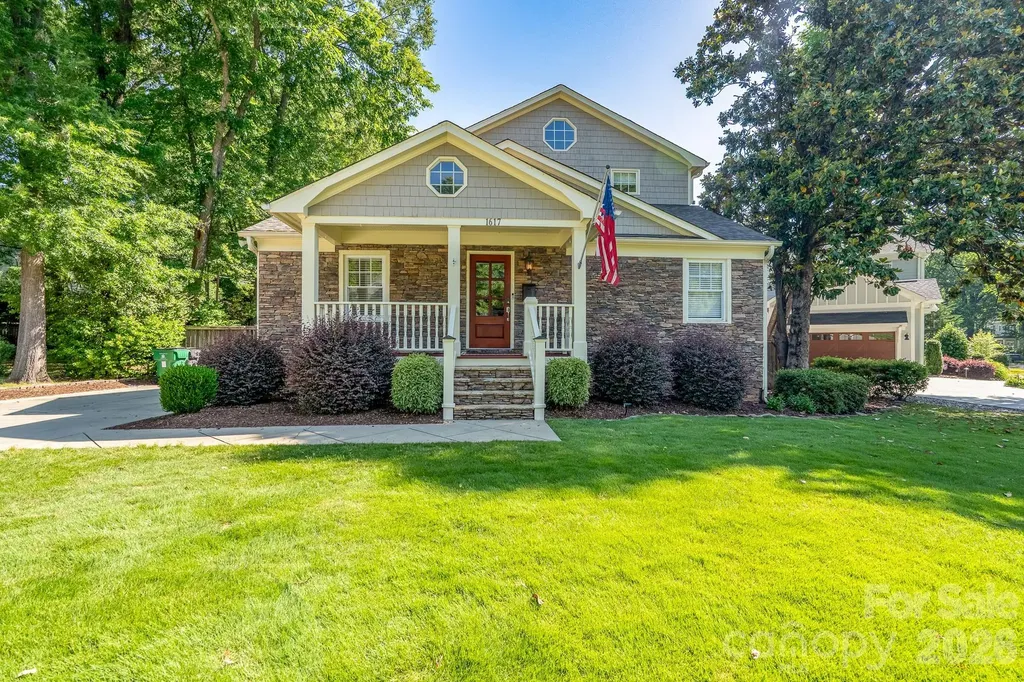
1617 Brook Road Charlotte NC 28205

Charlotte, NC1617 Brook Road

Price$949,000

Est. Mortgage: $/month

Open House

MLS Number CAR4381506

  • Residential
  • Next Open House: Sun 07/12 12:00 pm. to 2:00 pm.
  • Bedrooms 5
  • Bathroom 4
  • Square Feet 2,475

An exceptional opportunity and true GEM! Rarely does a home like this become available in Midwood at this price point. Complete with five bedrooms, three-and-a-half baths, a private screened porch, and an unbeatable location - just a short walk to the park and neighborhood favorites like Mezzo Market, Tip Top, and Pure Pizza. The generous living spaces feature two separate family rooms for relaxing, along with multiple outdoor entertaining areas, including a heated screened porch that feels like an oasis you'll never want to leave. Loaded with so many upgrades - a stunning kitchen with custom cabinetry, abundant storage, and a copper beverage sink, plus exceptional flooring throughout, even down to cedar closets in two of the main bedrooms. Additional highlights include a new roof in 2025, a new power-ready shed, and irrigation in both the front and back yards so your yard will always be beautiful. Don't miss this rare chance to own a spacious Midwood home for under $1 million!

Listed by Jenny Greenspon of ERA Live Moore
$
$
%
$/month over payments
Federal 30-year interest rate: 6.49% last updated on Jul 9, 2026
* All Figures are estimates. Check with your bank or proposed mortgage company for actual interest rates.
This product uses the FRED® API but is not endorsed or certified by the Federal Reserve Bank of St. Louis.

Save FavoriteSchedule TourAsk A QuestionMore Details

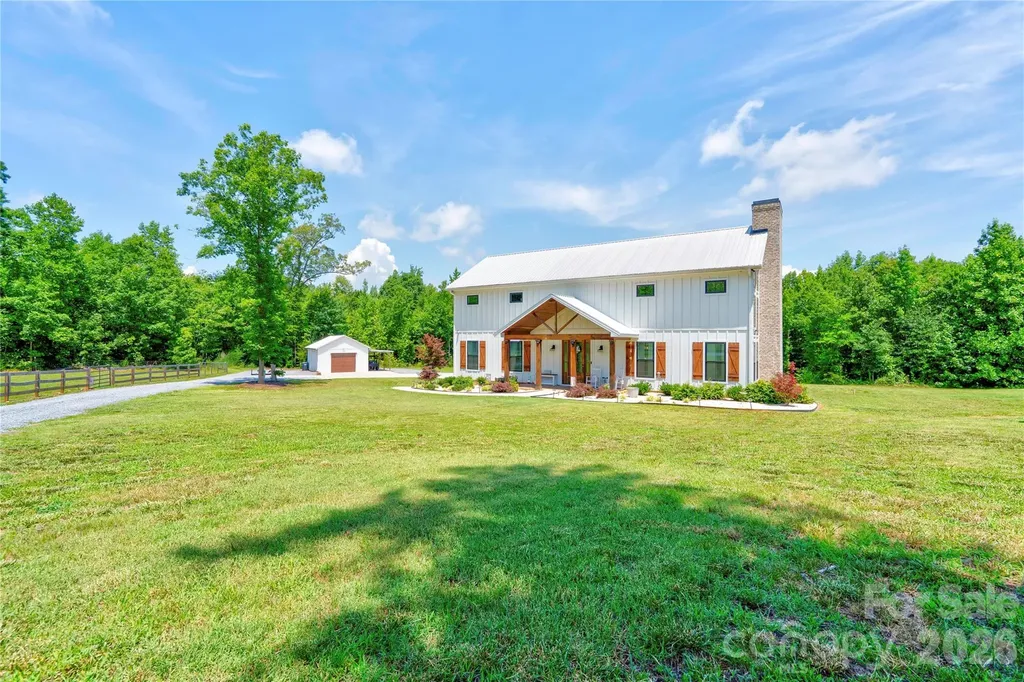
400 Bethany Road Gastonia NC 28052

Gastonia, NC400 Bethany Road

Price$949,000

Est. Mortgage: $/month

MLS Number CAR4401419

  • Residential
  • Bedrooms 3
  • Bathroom 3
  • Square Feet 2,495
  • Acreage 18.86

Built in 2021, this stunning home sits on 18.86 picturesque acres and offers the perfect blend of modern comfort and country living. Featuring 3 bedrooms and 2.5 bathrooms, the home boasts an open, spacious floor plan designed for both everyday living and entertaining. The kitchen is beautifully appointed with quartz countertops, stainless steel appliances, and a walk-in pantry. The primary suite includes dual vanities and a private retreat feel. The main living area is highlighted by a rock fireplace with gas logs, creating a warm and inviting focal point. Upstairs, you'll find a versatile loft space, two additional bedrooms, and a full bathroom. Enjoy peaceful views from the 600-square-foot screened-in porch, perfect for relaxing or entertaining outdoors. The property also includes a detached storage building, a fenced-in area with a barn and chicken coop, and a creek running along the back property line. This one-of-a-kind property offers privacy, acreage, and modern amenities - a true country retreat with room to roam.

Listed by Marvin Biddix of RE/MAX Select

$
$
%
$/month over payments
Federal 30-year interest rate: 6.49% last updated on Jul 9, 2026
* All Figures are estimates. Check with your bank or proposed mortgage company for actual interest rates.
This product uses the FRED® API but is not endorsed or certified by the Federal Reserve Bank of St. Louis.

Save FavoriteSchedule TourAsk A QuestionMore Details

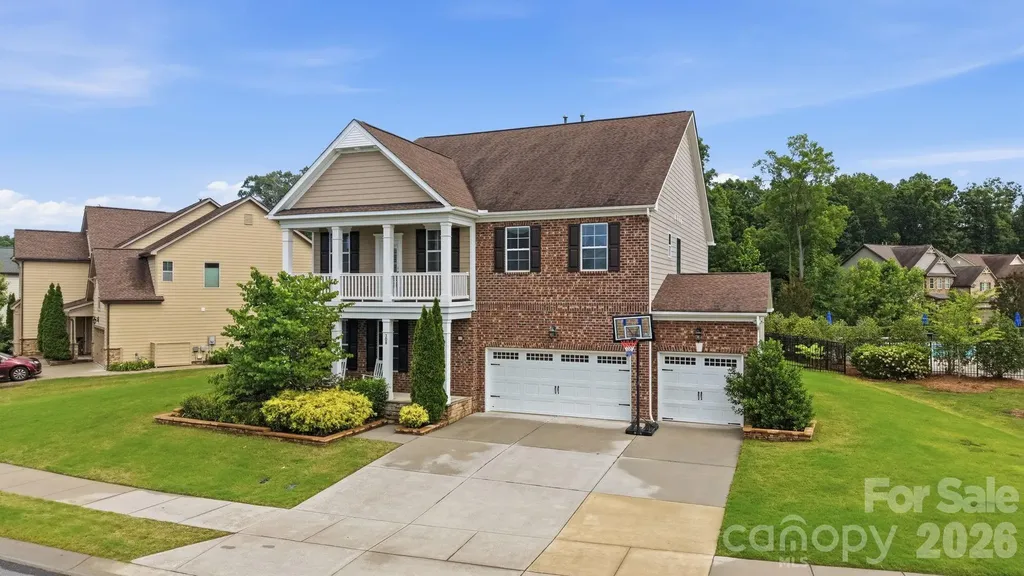
308 Somerled Way Waxhaw NC 28173

Waxhaw, NC308 Somerled Way

Price$949,000

Est. Mortgage: $/month

MLS Number CAR4388632

  • Residential
  • Bedrooms 5
  • Bathroom 4
  • Square Feet 3,946
  • Acreage 0.28

Motivated Seller!! Welcome to 308 Somerled Way in desirable Waxhaw, NC, a beautifully maintained 5-bedroom, 4-bath home located in the highly sought-after Marvin school district. This spacious residence offers an ideal blend of elegance, comfort, and functionality, making it perfect for today's lifestyle. Step inside to discover an open and inviting floor plan featuring abundant natural light, generous living spaces, and thoughtful upgrades throughout. The main level includes a guest bedroom and full bath, providing flexibility for visitors, multigenerational living, or a private home office. The well-appointed kitchen features ample cabinetry, expansive counter space, and a large island that flows seamlessly into the breakfast area and family room, creating the perfect setting for everyday living and entertaining. Upstairs, the spacious primary suite offers a relaxing retreat with a luxurious ensuite bath and walk-in closet. Additional bedrooms are generously sized, providing comfort and privacy for family members and guests. Multiple living and gathering areas offer versatility for work, study, recreation, and relaxation. Enjoy outdoor living in the private backyard, ideal for entertaining, gardening, or simply unwinding after a long day. The home's attractive curb appeal, well-maintained landscaping, and desirable location further enhance its appeal. Conveniently located near shopping, dining, parks, recreation, and major commuter routes, this exceptional property combines suburban charm with everyday convenience. Zoned for top-rated Marvin area schools, this home presents a rare opportunity to enjoy space, comfort, and an outstanding location in one of Union County's most desirable communities. Don't miss your chance to make this beautiful Waxhaw home your own. Schedule your private showing today!

Listed by Balaji Tatineni of JVC Realty,LLC

$
$
%
$/month over payments
Federal 30-year interest rate: 6.49% last updated on Jul 9, 2026
* All Figures are estimates. Check with your bank or proposed mortgage company for actual interest rates.
This product uses the FRED® API but is not endorsed or certified by the Federal Reserve Bank of St. Louis.

Virtual TourSave FavoriteSchedule TourAsk A QuestionMore Details

19 Angler Trail Asheville NC 28803

Asheville, NC19 Angler Trail

Price$949,000

Est. Mortgage: $/month

MLS Number CAR4350283

  • Residential
  • Bedrooms 6
  • Bathroom 4
  • Square Feet 3,455
  • Acreage 0.73

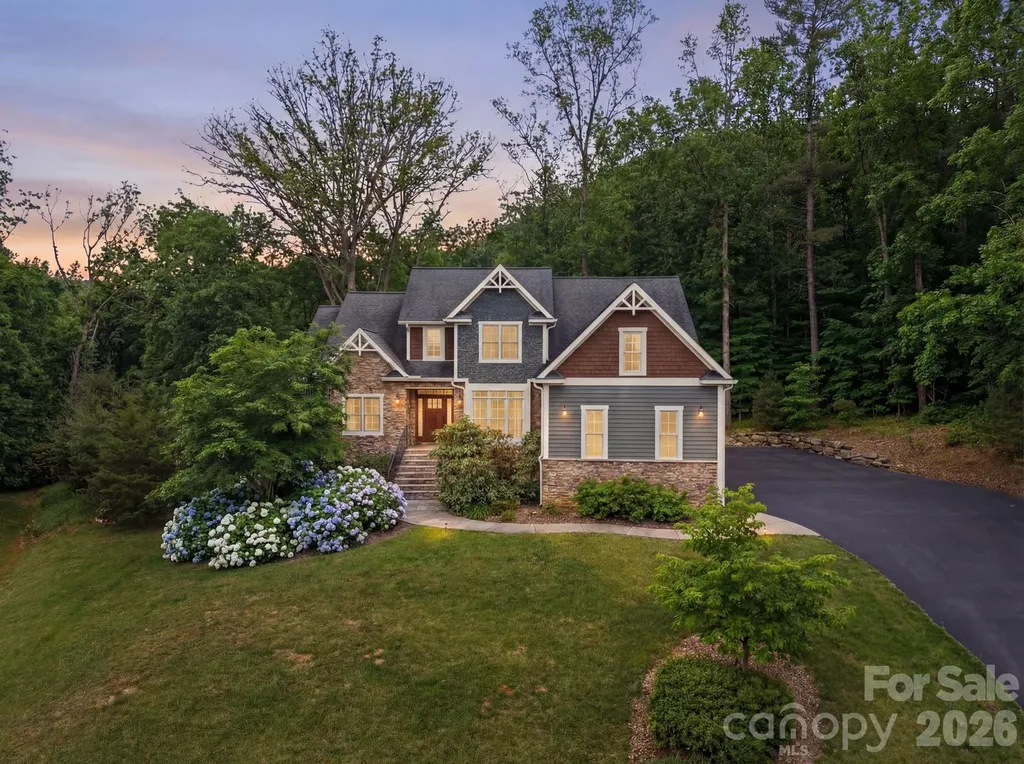
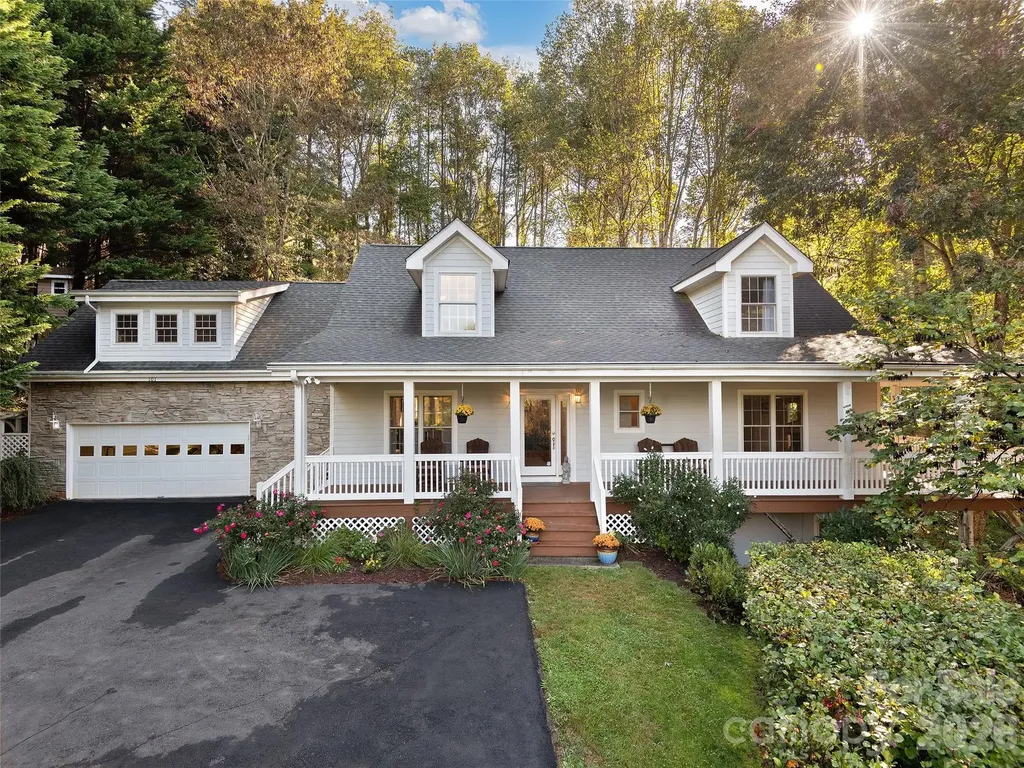
About 10 minutes to downtown Asheville and 5 minutes to AC Reynolds, this pre-inspected stunning mountain-view retreat offers the perfect blend of privacy, convenience, and elevated design. Nestled on a generous .73-acre lot in the highly sought-after Cedar Crest Heights community, this home delivers space, style, and mountain views in one exceptional package. Located in the desirable Oakley and AC Reynolds school districts, this beautiful home welcomes you with a striking wooden front door and warm, inviting interiors. Inside, you'll find coffered ceilings that add architectural elegance, a cozy stone fireplace and a thoughtfully designed layout ideal for both everyday living and entertaining. The kitchen is a standout feature, complete with a premium ZLINE oven and ample space to gather. Step outside to the expansive rear deck - the perfect setting for quiet mornings with coffee or relaxing evenings surrounded by nature. Downstairs, you'll find a private bedroom, full bath, and additional bonus spaces-ideal for family, guests, or flexible living. The partially finished walk-out basement also includes a versatile bonus room and dedicated storage area, offering the perfect opportunity to customize the space, add value, and truly make it your own. A large two-car garage and abundant additional parking ensure there's room for guests, hobbies, and more. With its scenic setting, generous lot, flexible living spaces, and unbeatable proximity to downtown Asheville, this is the mountain home you've been waiting for!

Listed by Venus Lancaster and Zeno Lancaster of Manife Realty LLC

$
$
%
$/month over payments
Federal 30-year interest rate: 6.49% last updated on Jul 9, 2026
* All Figures are estimates. Check with your bank or proposed mortgage company for actual interest rates.
This product uses the FRED® API but is not endorsed or certified by the Federal Reserve Bank of St. Louis.

Virtual TourSave FavoriteSchedule TourAsk A QuestionMore Details

416 Benita Marie Drive Tega Cay SC 29708

Tega Cay, SC416 Benita Marie Drive

Price$949,000

Est. Mortgage: $/month

Open House

MLS Number CAR4402397

  • Residential
  • Next Open House: Sun 07/12 1:00 pm. to 4:00 pm.
  • Bedrooms 4
  • Bathroom 4
  • Square Feet 3,337

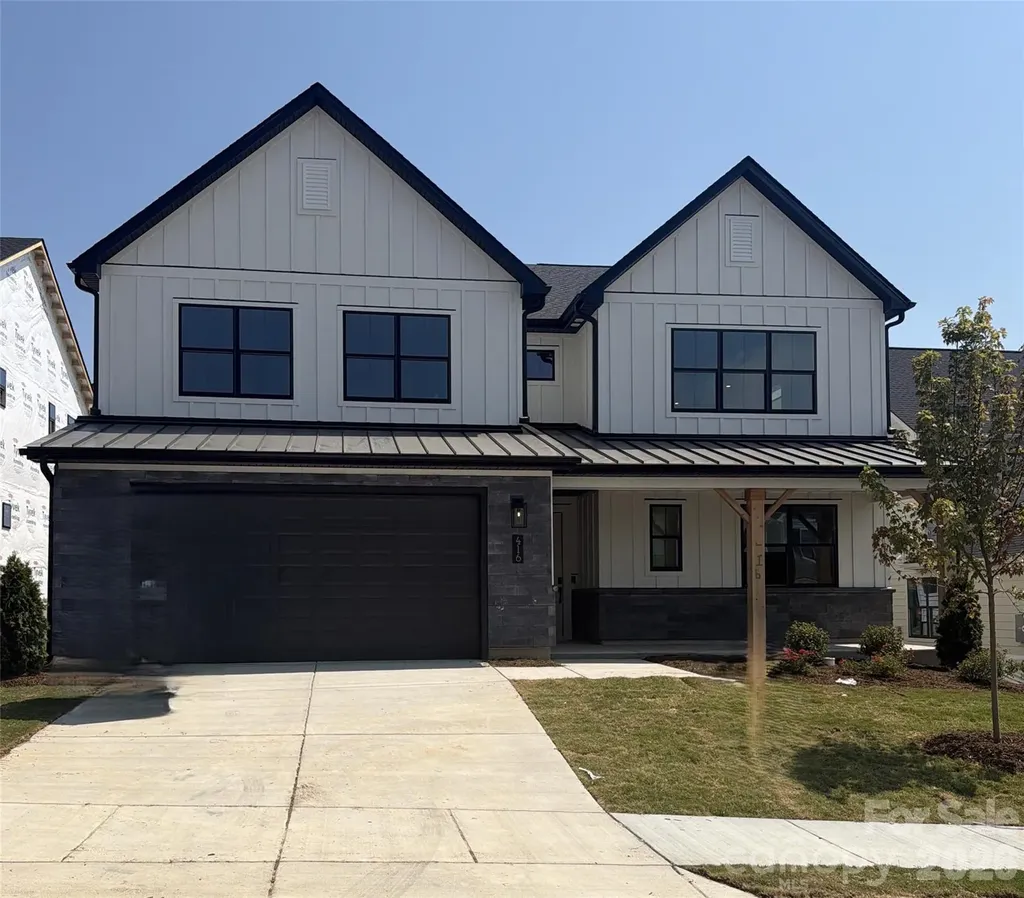
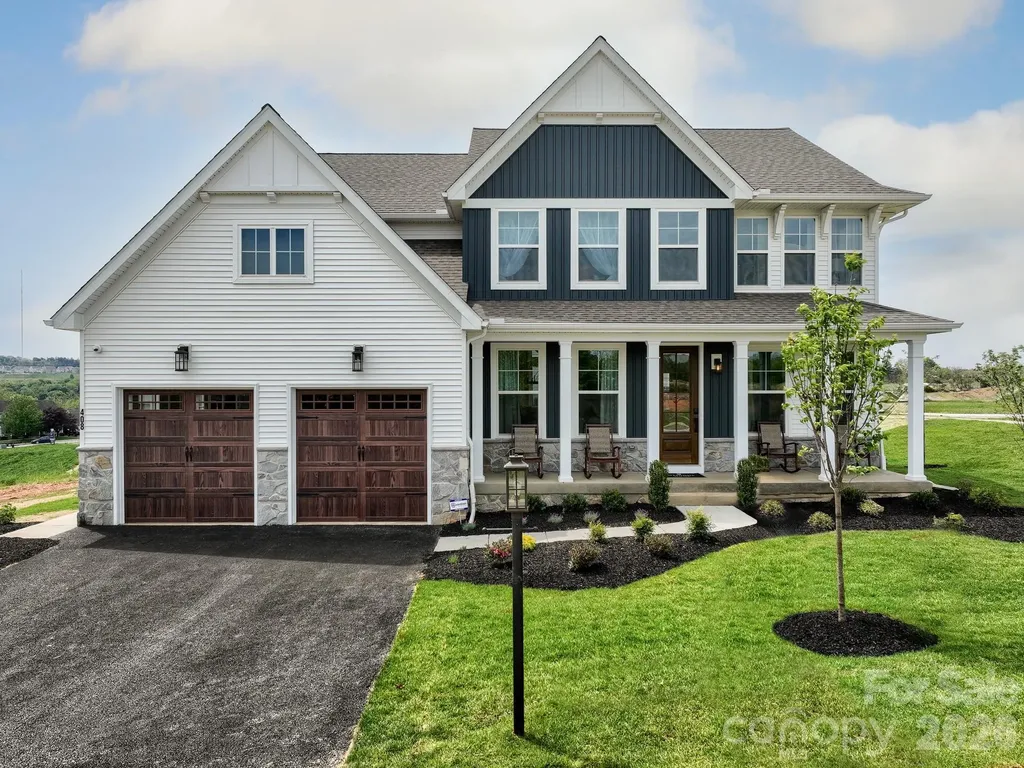
Only 5 homes remain in Windell Woods-don't miss your chance to own our most popular floorplan! This stunning Logan plan showcases a charming modern farmhouse exterior and thoughtfully designed indoor-outdoor living with a covered front porch, covered rear patio, and a private two-story deck off the luxurious primary suite. Inside, you'll find designer-selected upgrades throughout, including quartz countertops, upgraded cabinetry, stainless steel appliances with a gas cooktop, wall oven, canopy hood, and stylish backsplash. The spa-inspired primary bath offers a tiled walk-in shower with glass enclosure and rain shower head for a true retreat experience. Enhanced with upgraded hard-surface flooring and elegant tile in every bath and the laundry room, this home perfectly blends comfort, style, and functionality. With inventory nearly sold out in Windell Woods, schedule your tour today and secure one of the final opportunities to call this sought-after community home!

Listed by Kate Watts of Shea Communities Marketing Company

$
$
%
$/month over payments
Federal 30-year interest rate: 6.49% last updated on Jul 9, 2026
* All Figures are estimates. Check with your bank or proposed mortgage company for actual interest rates.
This product uses the FRED® API but is not endorsed or certified by the Federal Reserve Bank of St. Louis.

Save FavoriteSchedule TourAsk A QuestionMore Details

794 Riverwood Drive Lexington NC 27292

Lexington, NC794 Riverwood Drive

Price$949,000

Est. Mortgage: $/month

MLS Number CAR4389743

  • Residential
  • Bedrooms 3
  • Bathroom 3
  • Square Feet 3,068
  • Acreage 0.75

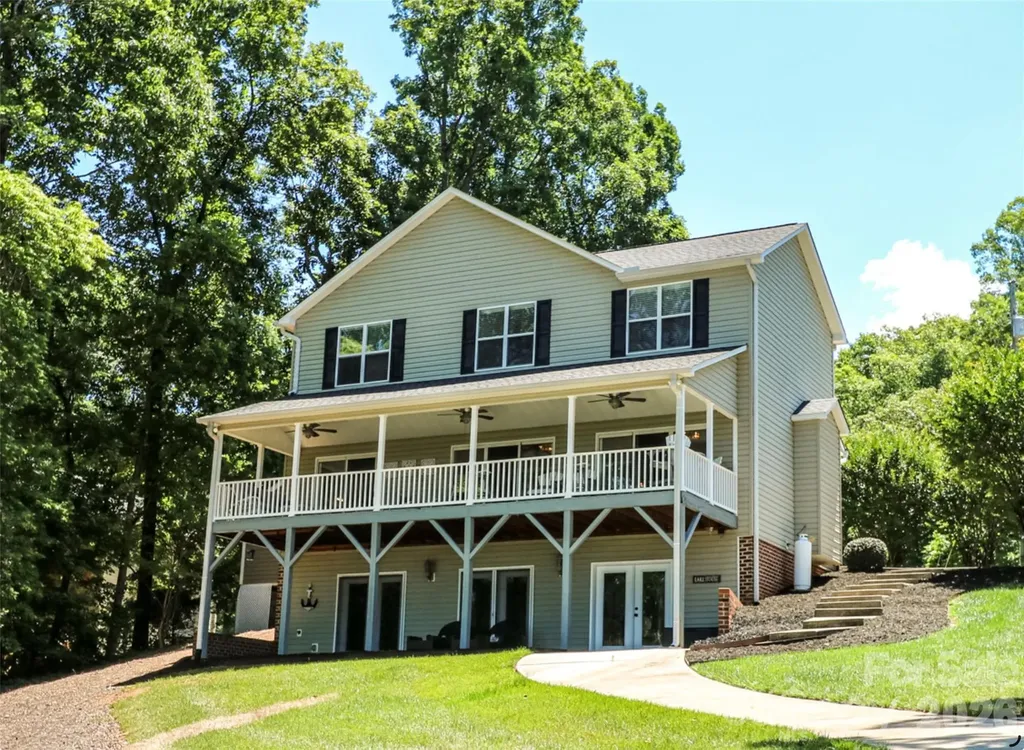
Gorgeous lake front home situated on 200 feet of shoreline overlooking quiet cove just off the main channel at High Rock Lake!! Fabulous views from every level!! Enjoy beautiful sunsets all year long from the huge covered porch or lower level patio. Newly installed golf cart path down to the water makes it a breeze to enjoy the maintenance free dock equipped with 2 separate jet ski floating docks. Kitchen features marble counter tops & tile backsplash, open to living and dining area, great for entertaining!! Upper level hosts primary en-suite w/separate tub & shower, large walk-in closet, 2 additional guest bedrooms, spacious bonus/4th bedroom w/walk-in closet, full bath and laundry room for convenience. Lower level finished walk-out offers a great space to hang out, opens directly to covered patio to relax and…you guessed it-enjoy those views!! 2 car garage, storage shed & ample parking. No HOA!! Boat to restaurants & marinas!! Approx. $200k in improvements including extensive tree removal to open up the lake view, landscaping, kitchen & bath renovation, new asphalt cart path to dock, new riprap along shoreline, new maintenance free dock & pier, new floater poles for jet ski docks, entire interior of home professionally painted including ceilings, doors and all trim, new lighting throughout. This is a perfect place for full time residence, vacation home or Airbnb!! Schedule your tour today and say YES to lake life!!!

Listed by Beth Christian and Lisa Emery of Wallace Realty

$
$
%
$/month over payments
Federal 30-year interest rate: 6.49% last updated on Jul 9, 2026
* All Figures are estimates. Check with your bank or proposed mortgage company for actual interest rates.
This product uses the FRED® API but is not endorsed or certified by the Federal Reserve Bank of St. Louis.

Save FavoriteSchedule TourAsk A QuestionMore Details

10102 Paxton Run Road Charlotte NC 28277

Charlotte, NC10102 Paxton Run Road

Price$949,000

Est. Mortgage: $/month

MLS Number CAR4349841

  • Residential
  • Bedrooms 4
  • Bathroom 4
  • Square Feet 3,816
  • Acreage 0.25

Welcome to this elegant full-brick residence, Pulte's renowned Avalon model, offering 3,816 HLA square feet plus an additional 400+ square feet of non-HLA sunroom. This home showcases timeless curb appeal and exceptional living spaces within an award-winning school zone. Step inside the grand foyer and experience a high-ceiling living room filled with natural light, creating an inviting atmosphere for both everyday living and entertaining. The expansive sunroom adds even more space to relax and unwind. This spacious home features 4 bedrooms and 4 full baths, including an impressive upstairs primary retreat complete with a private sitting area, a spa-inspired bathroom, and custom-designed closets. A secondary bedroom also includes a custom closet, offering thoughtful storage throughout. A main-level flex room with an adjacent full bath can serve as a 5th bedroom, providing exceptional versatility. Enjoy multiple flexible living areas, including a morning room, a bright sunroom, and an extended patio-perfect for relaxing or hosting gatherings while overlooking the private, tree-lined backyard. Beautiful hardwood floors flow throughout the main level, enhancing the home's warmth and sophistication. Located in a highly sought-after community in the Ballantyne area, this home offers the perfect blend of luxury, comfort, and convenience.

Listed by Seeta Chandra of Ram Realty LLC

$
$
%
$/month over payments
Federal 30-year interest rate: 6.49% last updated on Jul 9, 2026
* All Figures are estimates. Check with your bank or proposed mortgage company for actual interest rates.
This product uses the FRED® API but is not endorsed or certified by the Federal Reserve Bank of St. Louis.

Save FavoriteSchedule TourAsk A QuestionMore Details

101 Skyview Drive Asheville NC 28804

Asheville, NC101 Skyview Drive

Price$948,000

Est. Mortgage: $/month

Active With Contract

MLS Number CAR4364815

  • Residential
  • Bedrooms 4
  • Bathroom 4
  • Square Feet 4,070
  • Acreage 0.48

Ideally situated in North Asheville's Hills of Beaverdam, this well-appointed home strikes the perfect balance between comfort and function. The rocking porch draws you into a thoughtfully designed interior with gleaming hardwood floors and a neutral palette. The open kitchen is built for serious cooking: brand new high performance appliances, double oven, electric induction cooktop, dishwasher, and ample counter space, while the great room flows naturally for everyday living and entertaining. The main-level primary suite offers a walk-in closet and a generous bath with jetted tub, steam shower, and double vanity. Upstairs, two bedrooms and a versatile bonus room adapt to whatever you need. An oversized private deck with pergola overlooking lush landscaping extends the living space outdoors beautifully. The finished walk-out basement delivers a kitchenette with electric stove, family room, bedroom, and abundant storage - perfect for guests or extended family. Two washer/dryer sets and a new driveway add everyday practicality. All of this just minutes from the restaurants, breweries, music, and energy of Asheville's vibrant downtown.

Listed by Gaia Goldman of Howard Hanna Beverly-Hanks Asheville-Biltmore Park

$
$
%
$/month over payments
Federal 30-year interest rate: 6.49% last updated on Jul 9, 2026
* All Figures are estimates. Check with your bank or proposed mortgage company for actual interest rates.
This product uses the FRED® API but is not endorsed or certified by the Federal Reserve Bank of St. Louis.

Virtual TourSave FavoriteSchedule TourAsk A QuestionMore Details

149 Shady Cove Road Troutman NC 28166

Troutman, NC149 Shady Cove Road

Price$947,000

Est. Mortgage: $/month

MLS Number CAR4355246

  • Residential
  • Bedrooms 4
  • Bathroom 4
  • Square Feet 4,097
  • Acreage 0.57

Experience elevated luxury living with year round Lake Norman water views in this stunning, expertly crafted new construction home in Shady Cove, showcasing exceptional attention to detail throughout. Completed in 2024, this exquisitely designed new construction residence offers over 4,000 square feet of refined living space with 4 bedrooms and 4 baths, blending timeless design with modern comfort. The main level unfolds with an open, light filled layout that seamlessly connects the living, dining, and kitchen spaces, complemented by a private home office. At the heart of the home, the designer kitchen features premium appliances, an oversized island with leathered finish granite, custom cabinetry and a layout tailored for both effortless entertaining and everyday living. The main level primary suite offers a private retreat, complete with a sitting area, direct access to a terrace overlooking the lake, and a spa inspired bath featuring an oversized walk in shower, soaking tub, and elegant finishes. Upstairs, generously sized secondary bedrooms and an oversized versatile multi purpose room provide flexibility for guests, work, or leisure. Outdoor living is equally inviting with a covered patio and 2 minutes to Safe Harbor Skippers Landing Marina, offering easy access to Lake Norman. Situated on a .57 acre homesite with no HOA and a 3 car garage, this home combines privacy, space, and convenience just minutes to Mooresville. A rare offering that captures the essence of Lake Norman living. Preferred lender offering lender credits toward closing costs.

Listed by Alina Lorenzo of Southern Homes of the Carolinas,Inc

$
$
%
$/month over payments
Federal 30-year interest rate: 6.49% last updated on Jul 9, 2026
* All Figures are estimates. Check with your bank or proposed mortgage company for actual interest rates.
This product uses the FRED® API but is not endorsed or certified by the Federal Reserve Bank of St. Louis.

Virtual TourSave FavoriteSchedule TourAsk A QuestionMore Details

221 Old Sunset Hill Road Hendersonville NC 28792

MLS Number CAR4394445

  • Land
  • Acreage 15.77
  • County Henderson

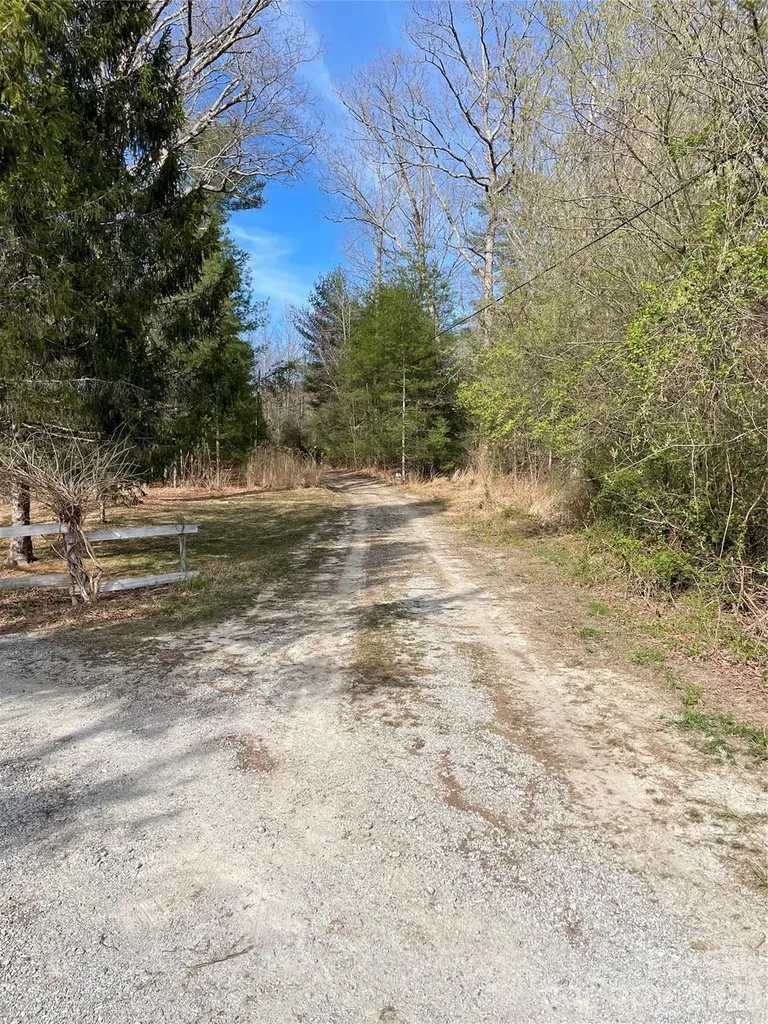
Wonderful 15.77 acre tract of land close to Hendersonville and ready for development. Land lays flat to gentle sloping. Take the tree lined lane to get to the acreage. See survey. Agent is related to the sellers. This listing does not include the properties located at 205 Nettie Way and 285 Nettie Way. Includes the 15.77 acres parcel. Has access to septic. Rare multifamily development opportunity offering 15.77 Acres of land at a prime location.

Listed by Hayes Albea of Keller Williams Mtn Partners,LLC

$
$
%
$/month over payments
Federal 30-year interest rate: 6.49% last updated on Jul 9, 2026
* All Figures are estimates. Check with your bank or proposed mortgage company for actual interest rates.
This product uses the FRED® API but is not endorsed or certified by the Federal Reserve Bank of St. Louis.

Save FavoriteSchedule TourAsk A QuestionMore Details

Lot 12 Mayes Meadow Drive Cornelius NC 28078

MLS Number CAR4217957

  • Residential
  • Bedrooms 4
  • Bathroom 3
  • Square Feet 2,991
  • Acreage 0.19

Welcome to Preserve at Mayes Meadow, a new community of homes in Cornelius, NC. Preserve at Mayes Meadow offers the ideal space to create your dream home, tailored to your lifestyle. Enjoy over 6 acres of preserved space with walking trails and two stunning 200-year-old heritage trees. The Magnolia is a 4 bed 2.5 bath floorplan. Inside you will find a Living Room open to the Foyer on one side and Dining Room on the other. Continue down the hall past the Powder Room and private Study to the 1.5-story Family Room with vaulted ceiling. The Family Room is open to the Kitchen. Off the Kitchen is the entry area with a large pantry and access to the 2-car Garage. Upstairs, the Owner's Suite has 2 walk-in closets and a large ensuite bathroom. The hallway overlooks the Family Room below and leads to 3 additional bedrooms, full hallway bathroom, and conveniently-located Laundry Room.

Listed by Sydney Mundell of BSI Builder Services

$
$
%
$/month over payments
Federal 30-year interest rate: 6.49% last updated on Jul 9, 2026
* All Figures are estimates. Check with your bank or proposed mortgage company for actual interest rates.
This product uses the FRED® API but is not endorsed or certified by the Federal Reserve Bank of St. Louis.

Virtual TourSave FavoriteSchedule TourAsk A QuestionMore Details

10934 Old Ravine Trail Huntersville NC 28078

MLS Number CAR4334775

  • Residential
  • Bedrooms 4
  • Bathroom 4
  • Square Feet 3,329
  • Acreage 0.19

Experience the perfect blend of style and functionality in this award-winning Willow home, featuring a timeless full brick exterior and exceptional interior details. First-Floor Primary Suite: Tray ceiling and bay window extension create a spacious retreat, complemented by a luxurious bath with soaking tub and spa shower. Main-Level Guest Bedroom: Ideal for visitors or multi-generational living. Home Gym: Dedicated space for fitness and wellness. Extended Garage: Extra storage for all your needs. Great Room Ambiance: Cozy gas fireplace for relaxing evenings. Indoor-Outdoor Living: Rolling wall of glass at the dining room opens to a covered patio and the upper deck off the bonus room is perfect for entertaining. ****This home is now fully designed****Recent price change is an added landscaping package

Listed by Kate Watts of Shea Communities Marketing Company

$
$
%
$/month over payments
Federal 30-year interest rate: 6.49% last updated on Jul 9, 2026
* All Figures are estimates. Check with your bank or proposed mortgage company for actual interest rates.
This product uses the FRED® API but is not endorsed or certified by the Federal Reserve Bank of St. Louis.

Save FavoriteSchedule TourAsk A QuestionMore Details

Broker Reciprocity MLS Grid Logo © 2026 Listings courtesy of Canopy MLS as distributed by MLS GRID. IDX information is provided exclusively for consumers’ personal non-commercial use and may not be used for any purpose other than to identify prospective properties consumers may be interested in purchasing. The IDX data is deemed reliable but is not guaranteed by MLS GRID and may be subject to an end user license agreement prescribed by the Member Participant’s applicable MLS.  Based on information submitted to the MLS GRID as of July 10, 2026 6:48 PM UTC . All data is obtained from various sources and may not have been verified by broker or MLS GRID. Supplied Open House Information is subject to change without notice. All information should be independently reviewed and verified for accuracy. Properties may or may not be listed by the office/agent presenting the information. Some IDX listings have been excluded from this website.