and narrow your search. If you have fewer than 200 results, you can save your search.

Maggie Valley NC

r=5017-5028
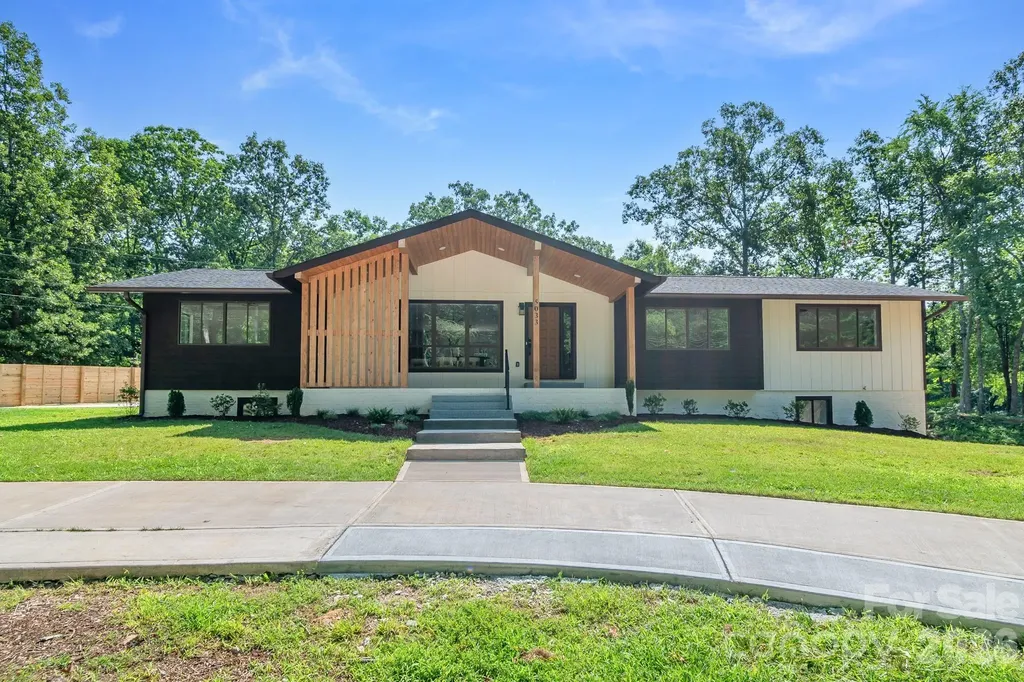
5033 Waxhaw Indian Trail Road Matthews NC 28104
Open House

MLS Number CAR4398876

  • Residential
  • Next Open House: Sat 07/11 12:00 pm. to 2:00 pm.
  • Bedrooms 3
  • Bathroom 4
  • Square Feet 3,556

Welcome to 5033 Waxhaw Indian Trail Road! Nestled on 2.35 private acres in one of Union County's most desirable locations, this exceptional home offers the perfect balance of space, privacy, and convenience. Inside, you'll find a bright, open floor plan designed for comfortable everyday living and entertaining. The spacious kitchen features a walk-in pantry and flows seamlessly into the main living areas. The main-level primary suite provides a peaceful retreat with a beautifully updated bathroom and a walk-in closet. One of this home's standout features is its two additional finished rooms, offering incredible flexibility. Whether you need additional bedrooms, a home office, playroom, fitness room, media room, or hobby space, you'll have the extra room to fit your lifestyle. The finished basement with its own private entrance expands the home's possibilities even further, offering the perfect space for guests, multi-generational living, recreation, or a private retreat. Step outside and enjoy the beauty and privacy of 2.35 acres, providing a peaceful setting where you can relax, entertain, and enjoy the outdoors. Located in the highly sought-after Weddington/Wesley Chapel area, this home offers easy access to shopping, dining, parks, and everyday conveniences while maintaining the tranquility of country living. It's also zoned for top-rated Union County schools, making this an exceptional opportunity to enjoy one of the area's most desirable communities. If you've been searching for a home that offers space, flexibility, privacy, and an unbeatable location, 5033 Waxhaw Indian Trail Road is ready to welcome you home.

Listed by Evelyn Suvillaga Urbina of Coldwell Banker Realty

$
$
%
$/month over payments
Federal 30-year interest rate: 6.43% last updated on Jul 2, 2026
* All Figures are estimates. Check with your bank or proposed mortgage company for actual interest rates.
This product uses the FRED® API but is not endorsed or certified by the Federal Reserve Bank of St. Louis.

Virtual TourSave FavoriteSchedule TourAsk A QuestionMore Details
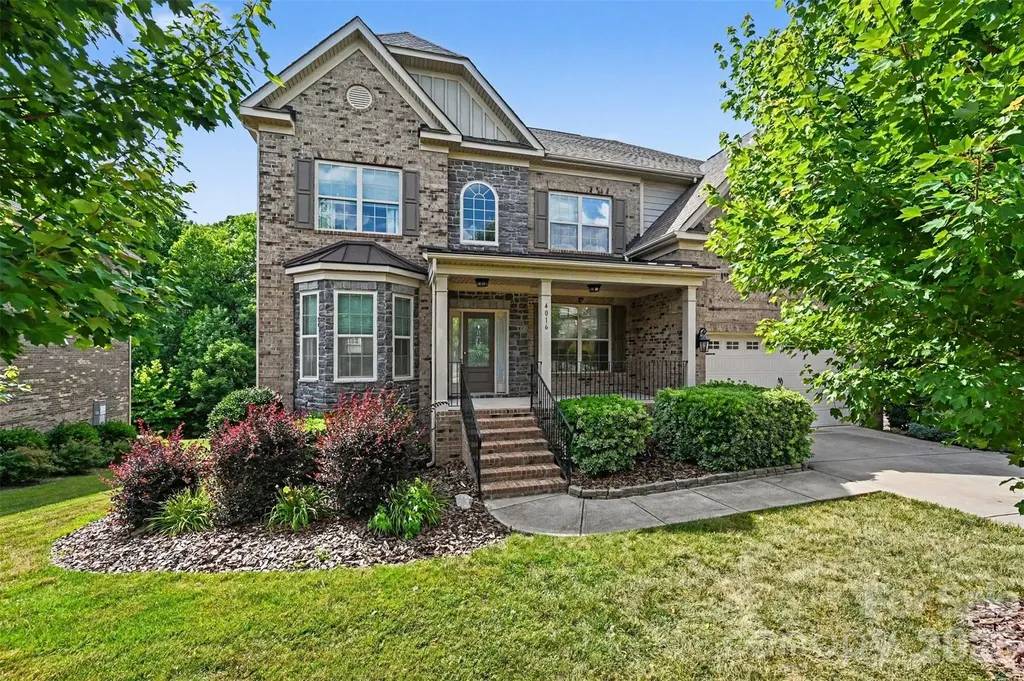
4016 Widgeon Way Waxhaw NC 28173

Waxhaw, NC4016 Widgeon Way

Price$899,900

Est. Mortgage: $/month

MLS Number CAR4394408

  • Residential
  • Bedrooms 7
  • Bathroom 5
  • Square Feet 4,832
  • Acreage 0.27

Thoughtfully designed for today's lifestyle, this distinguished 7-bedroom, 5-bath executive residence with walkout basement offers generous living spaces, refined architectural details, and exceptional versatility. Located in a sought-after Union County community with a clubhouse, pool, and highly rated public schools, this exceptionally maintained home delivers the space, comfort, and flexibility today's discerning buyers seek. An inviting two-story foyer welcomes you with abundant natural light and is flanked by formal living and dining rooms that also provide flexibility for a private office, library, or sitting room. Designed for both entertaining and everyday living, the open-concept main level connects the gourmet kitchen, breakfast area, and great room. The kitchen features extensive cabinetry, a large breakfast bar, gas range connection, pantry-style wall of cabinetry, and abundant workspace. Refined architectural details including arched openings, portrait moldings, impressive coffered ceilings, and a dramatic floor-to-ceiling stone fireplace create warmth, character, and timeless appeal. A main-level full bathroom and bedroom with no built-in closet provide valuable flexibility for guests or a private office. The spacious laundry room offers abundant cabinetry, utility sink, and workspace. Just inside the finished garage with epoxy flooring and EV charger, a built-in drop zone adds everyday convenience. Upstairs, generously sized secondary bedrooms feature tray or vaulted ceilings. The spacious primary suite serves as a true owner's retreat with a decorative tray ceiling and spa-inspired bath featuring a garden tub, oversized walk-in shower, linen closet, private water closet, and walk-in closet. One secondary bedroom features a private en-suite bath, while two additional bedrooms share convenient access to a full bath. A substantial bonus room offers flexible space for recreation, media, fitness, hobbies, or additional living. The walkout basement expands the home's functionality with a large recreation room, entertaining/bar area with cabinetry, prep sink, and beverage refrigerator, plus two bedrooms, full bath with tiled walk-in shower, storage room, utility room, and abundant closet space. Outdoor living includes a spacious deck and covered patio overlooking a fenced backyard and mature trees. Seven bedrooms and multiple living areas provide flexibility for guests, work, recreation, and everyday living. Seller is willing to assist with closing costs.

Listed by Margaret Tavares of Berkshire Hathaway HomeServices Carolinas Realty

$
$
%
$/month over payments
Federal 30-year interest rate: 6.43% last updated on Jul 2, 2026
* All Figures are estimates. Check with your bank or proposed mortgage company for actual interest rates.
This product uses the FRED® API but is not endorsed or certified by the Federal Reserve Bank of St. Louis.

Save FavoriteSchedule TourAsk A QuestionMore Details
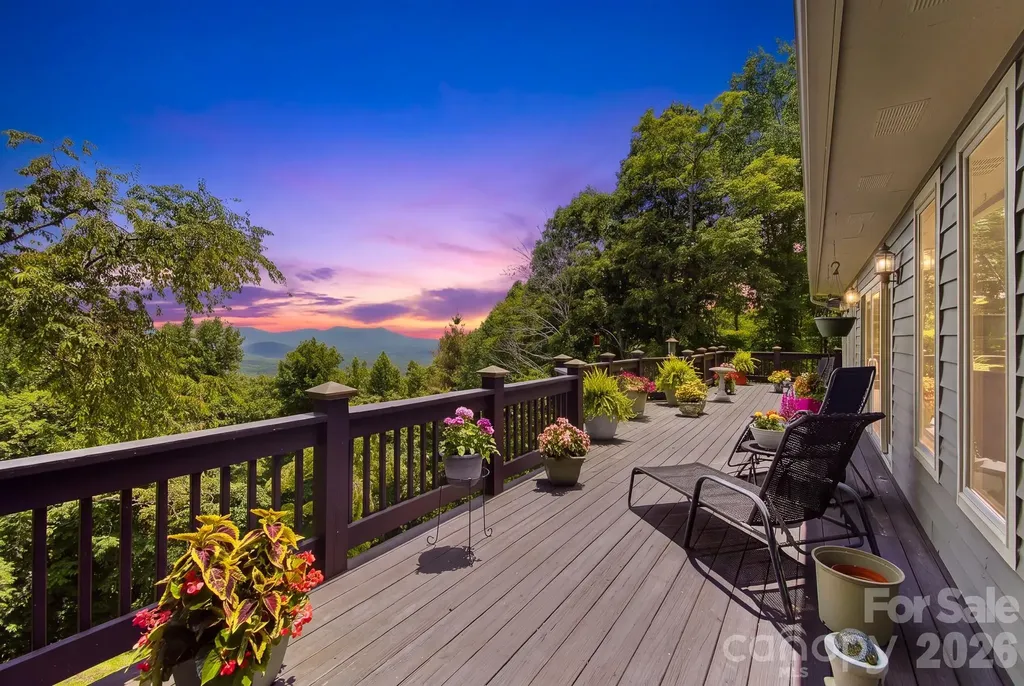
112 Windy Gap Road Asheville NC 28804

Asheville, NC112 Windy Gap Road

Price$899,900

Est. Mortgage: $/month

MLS Number CAR4399896

  • Residential
  • Bedrooms 3
  • Bathroom 3
  • Square Feet 2,055
  • Acreage 2.46

Perched at the true summit of Town Mountain Road, this exceptional, one owner estate offers a rare combination of absolute privacy, majestic long-range mountain views, and unparalleled proximity to urban convenience. Secured by a private gated driveway, the residence immediately impresses with its thoughtfully designed main-level living, where an abundance of expansive windows and soaring skylights flood the interior with brilliant natural light. Here, the mountains take center stage, offering breathtaking, panoramic vistas from virtually every single room. The main level features two spacious primary bedrooms, each serving as a private sanctuary complete with its own dedicated ensuite full bathroom. Designed for effortless entertaining and versatile living, the beautifully finished basement expands the home's footprint, boasting a cozy den, a third bedroom with an ensuite bath, and a large two-car garage complemented by extensive extra storage rooms. Outdoor living is elevated to an art form on the massive, 650 square foot rear deck which delivers an extraordinary vantage point to soak in the dramatic, changing colors of the Blue Ridge peaks and observe the area's abundant local wildlife. While this meticulously well cared for home feels worlds away in its quiet mountain sanctuary, it sits just 10 minutes from the award winning dining, vibrant shopping, eclectic entertainment, and world class healthcare of Downtown Asheville, and a mere 5 minutes from the iconic Blue Ridge Parkway. This is mountain living at its absolute finest.

Listed by David Johnson of Keller Williams Elite Realty

$
$
%
$/month over payments
Federal 30-year interest rate: 6.43% last updated on Jul 2, 2026
* All Figures are estimates. Check with your bank or proposed mortgage company for actual interest rates.
This product uses the FRED® API but is not endorsed or certified by the Federal Reserve Bank of St. Louis.

Virtual TourSave FavoriteSchedule TourAsk A QuestionMore Details
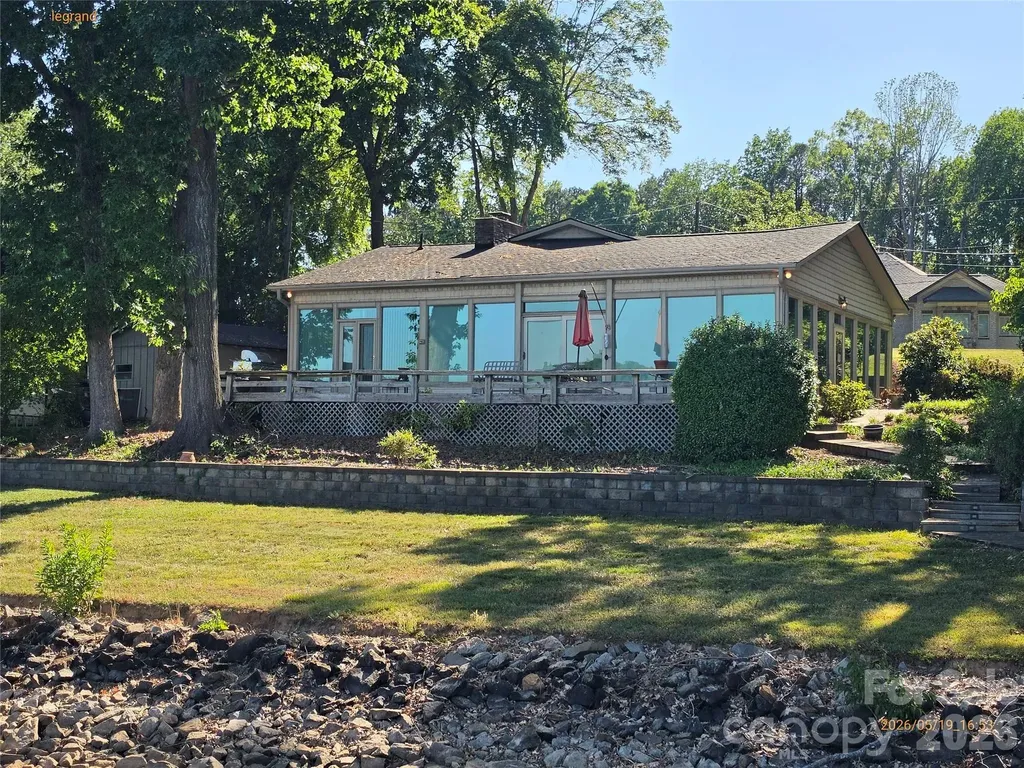
9326 Legrand Drive Terrell NC 28682

Terrell, NC9326 Legrand Drive

Price$899,900

Est. Mortgage: $/month

MLS Number CAR4377558

  • Residential
  • Bedrooms 3
  • Bathroom 3
  • Square Feet 2,338
  • Acreage 0.69

Approximately 180 feet of water frontage on main channel, ready for rehab upgrades and designs or tear down and build dream home from scratch. This sale is being monitored by the Catawba County Clerk of Court but is NOT a foreclosure sale. Sold with free and clear title. 5% minimum earnest money required and subject to 10 day upset bid period with the court. Please contact your REALTOR today for more information on these types of sales and a showing.

Listed by John Kluth of Countryside Properties

$
$
%
$/month over payments
Federal 30-year interest rate: 6.43% last updated on Jul 2, 2026
* All Figures are estimates. Check with your bank or proposed mortgage company for actual interest rates.
This product uses the FRED® API but is not endorsed or certified by the Federal Reserve Bank of St. Louis.

Save FavoriteSchedule TourAsk A QuestionMore Details
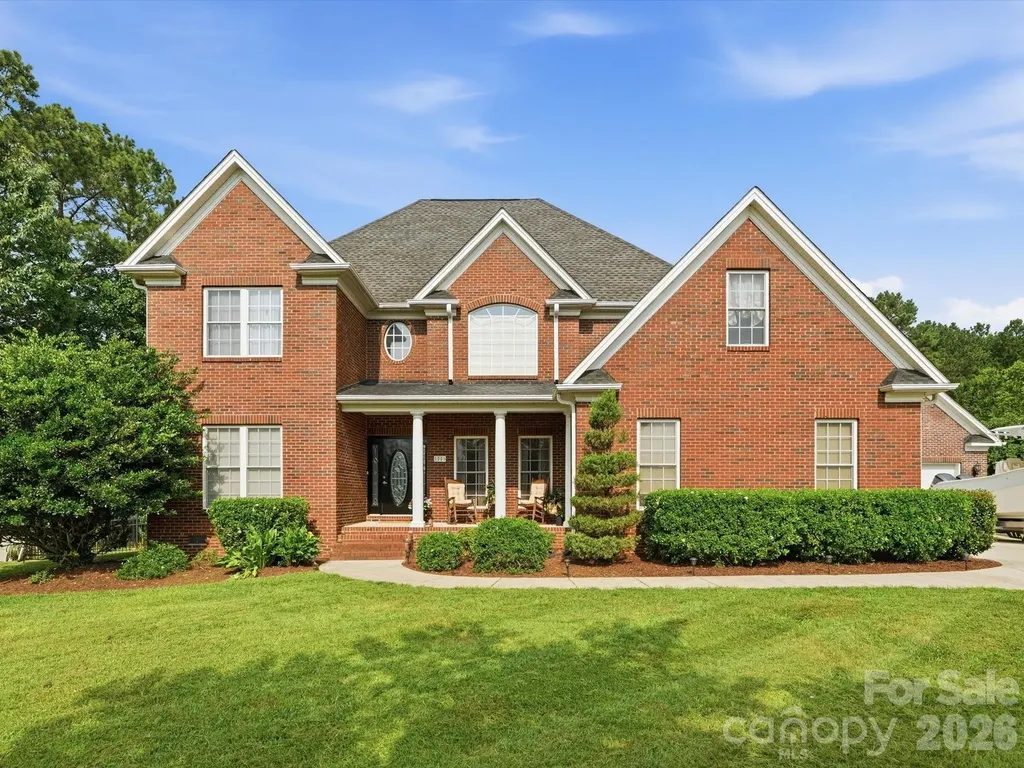
3009 Mason Court Lake Wylie SC 29710

Lake Wylie, SC3009 Mason Court

Price$899,900

Est. Mortgage: $/month

Active With Contract

MLS Number CAR4399714

  • Residential
  • Bedrooms 4
  • Bathroom 4
  • Square Feet 3,462
  • Acreage 1.5

Welcome to 3009 Mason Ct! This meticulously maintained full brick home sits on approximately 1.5 acres in the desirable Tioga Point community with no HOA. Featuring 4 bedrooms, 3 full baths, and 1 half bath, the thoughtfully designed floor plan offers a primary suite on the main level with a freestanding hammered copper tub, tiled shower, dual vanities, and custom walk-in closet. The living room features vaulted ceilings, a gas fireplace and opens to the gourmet kitchen with maple cabinetry, quartzite countertops, SS appliances, a 36-inch gas range, warming drawer, and wall oven. Enjoy your own backyard retreat with a saltwater inground pool and pool house complete with a kitchenette and half bath. Additional features include a water softener for the home, mesh safety pool cover, solar pool cover to help warm the pool, and a hot tub that conveys with an acceptable offer. A wonderful opportunity to enjoy space, privacy, and comfortable living in one of Lake Wylie's most desirable neighborhoods.

Listed by Trevor Yard of Velocity Properties LLC

$
$
%
$/month over payments
Federal 30-year interest rate: 6.43% last updated on Jul 2, 2026
* All Figures are estimates. Check with your bank or proposed mortgage company for actual interest rates.
This product uses the FRED® API but is not endorsed or certified by the Federal Reserve Bank of St. Louis.

Save FavoriteSchedule TourAsk A QuestionMore Details
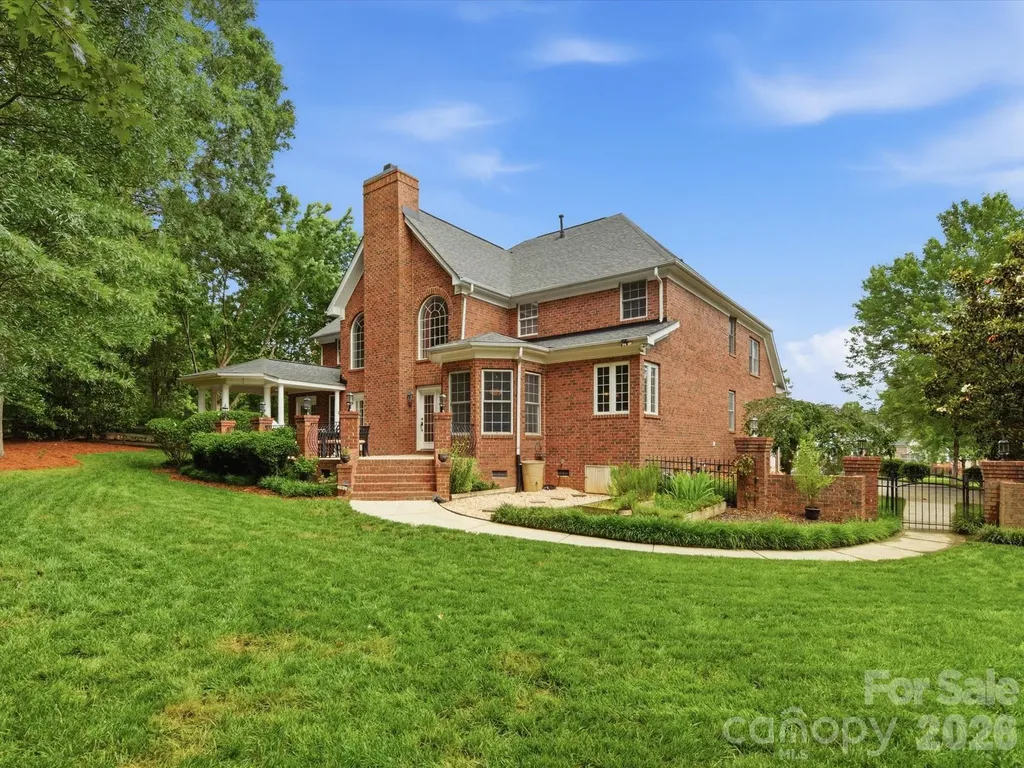
8404 Denholme Drive Waxhaw NC 28173

Waxhaw, NC8404 Denholme Drive

Price$899,900

Est. Mortgage: $/month

Open House

MLS Number CAR4387855

  • Residential
  • Next Open House: Sat 07/11 1:00 pm. to 3:00 pm.
  • Bedrooms 5
  • Bathroom 4
  • Square Feet 4,356

Exquisite home in Quellin. All brick, over 4300 sq ft 4 bedroom plus office and bonus room, 3.5 bathroom estate on a culdesac lot. Primary suite on the main level, with an additional primary suite upstairs. Once you enter the home, the open concept living and dining room lead you to the grand gathering room. Great room has 2 story ceilings, fireplace and french doors to your veranda. Large open kitchen space with beautiful wood cabinets, granite counter tops, island with cooktop and sink, corner sink with lovely windows, new dishwasher, new cooktop. Primary suite features trey ceiling, sitting bay area with french doors to your private covered veranda / patio area, lovely decorative molding and wall sconces. Primary ensuite bathroom features garden tub, large walk in shower, dual sinks and tons of countertop and cabinet space. Walk in closet with custom shelving, room for everything! Upstairs you will find a large study with fireplace and custom built in desk and shelving. A large catwalk connects all 3 bedrooms and bonus room, one bedroom could be an additional primary suite with its own ensuite bathroom, 2 closets and ceiling fan. Large bonus room could be used as an additional bedroom. At the end of the catwalk is a back stair case that leads you to the laundry room/ kitchen area. Laundry room features tile floors, utility sink and cabinets for storage. There is a generous walk in pantry for all your items. Once outside on your veranda with brick columns and iron railing you enjoy the view of your lush backyard with landscaping and mature trees. Fenced in backyard with brick columns and lights, in ground irrigation system, culdesac home, too much to list. Lovingly cared for by the owners, new roof 2020, AC units 2015/2019.

Listed by Pamela Jobe of Blakely Real Estate

$
$
%
$/month over payments
Federal 30-year interest rate: 6.43% last updated on Jul 2, 2026
* All Figures are estimates. Check with your bank or proposed mortgage company for actual interest rates.
This product uses the FRED® API but is not endorsed or certified by the Federal Reserve Bank of St. Louis.

Virtual TourSave FavoriteSchedule TourAsk A QuestionMore Details
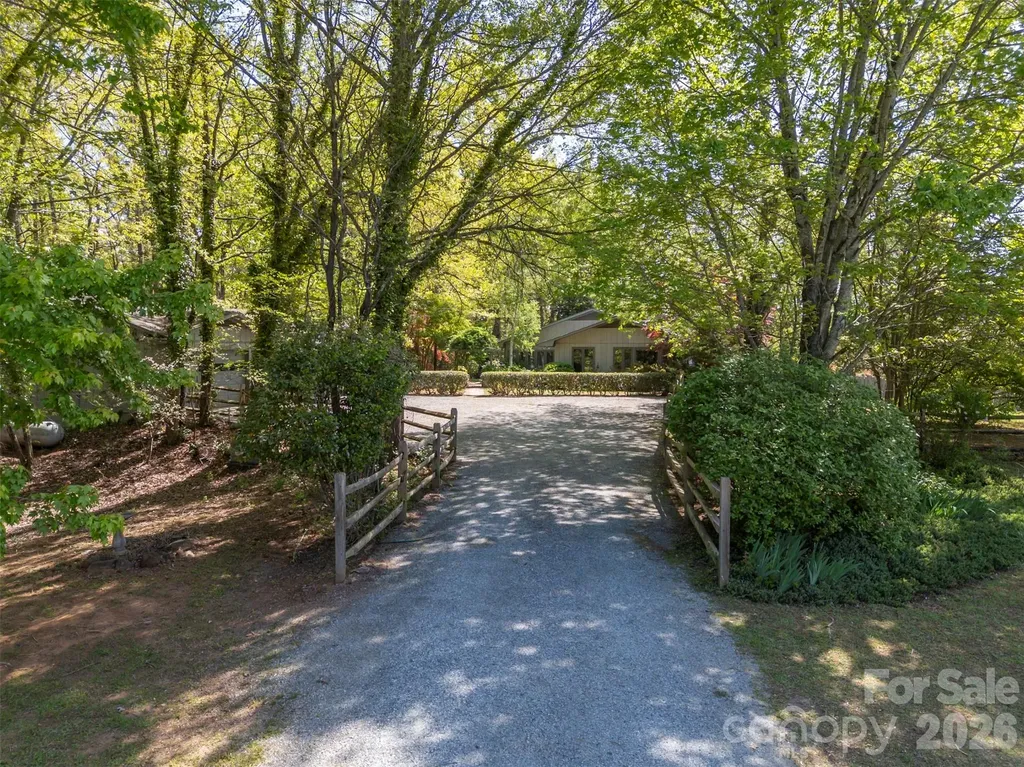
176 Fox Run Lane Tryon NC 28782

Tryon, NC176 Fox Run Lane

Price$899,500

Est. Mortgage: $/month

MLS Number CAR4359459

  • Residential
  • Bedrooms 4
  • Bathroom 4
  • Square Feet 3,776
  • Acreage 9.61

Tucked along a private drive in the sought-after Hunting Wood community, this Tryon retreat on 9.6 acres offers the rare combination of extensive, one-level living space, privacy, and “lifestyle” amenities. The main residence features 3,125 heated sq ft with 8 natural light-filled rooms, 4 bedrooms, and 3.5 baths, plus a 603 sq ft finished basement. Enjoy cozy evenings by the fireplace, then step outside to a property designed for everyday living and effortless entertaining. The grounds are a woodland retreat: brick walkways, a vine-draped arbor, wooded garden paths, and a tranquil water garden/pond create a peaceful, storybook setting. Out back, there's a large covered porch with a hot tub and a fenced yard for the dogs. Summer becomes a staycation with the in-ground swimming pool and expansive pool deck-perfect for gatherings, lounging, and outdoor dining. For hobbyists and creatives, the property shines with a detached garage with separate dedicated wood shop, a small greenhouse, and an additional artist studio-a true compound for work, play, and inspiration. Move-in with confidence: the sellers completed a pre-inspection and proactively addressed the maintenance items identified-delivering a home that feels cared for from top to bottom. In addition to a list of minor items addressed, major improvements include a new roof and crawl space encapsulation. If you're looking for a home that offers privacy, character, and resort-style amenities-plus the peace of mind of thorough proactive maintenance-this is a must-see.

Listed by Jeff Byrd of Walker Wallace and Emerson Realty

$
$
%
$/month over payments
Federal 30-year interest rate: 6.43% last updated on Jul 2, 2026
* All Figures are estimates. Check with your bank or proposed mortgage company for actual interest rates.
This product uses the FRED® API but is not endorsed or certified by the Federal Reserve Bank of St. Louis.

Save FavoriteSchedule TourAsk A QuestionMore Details
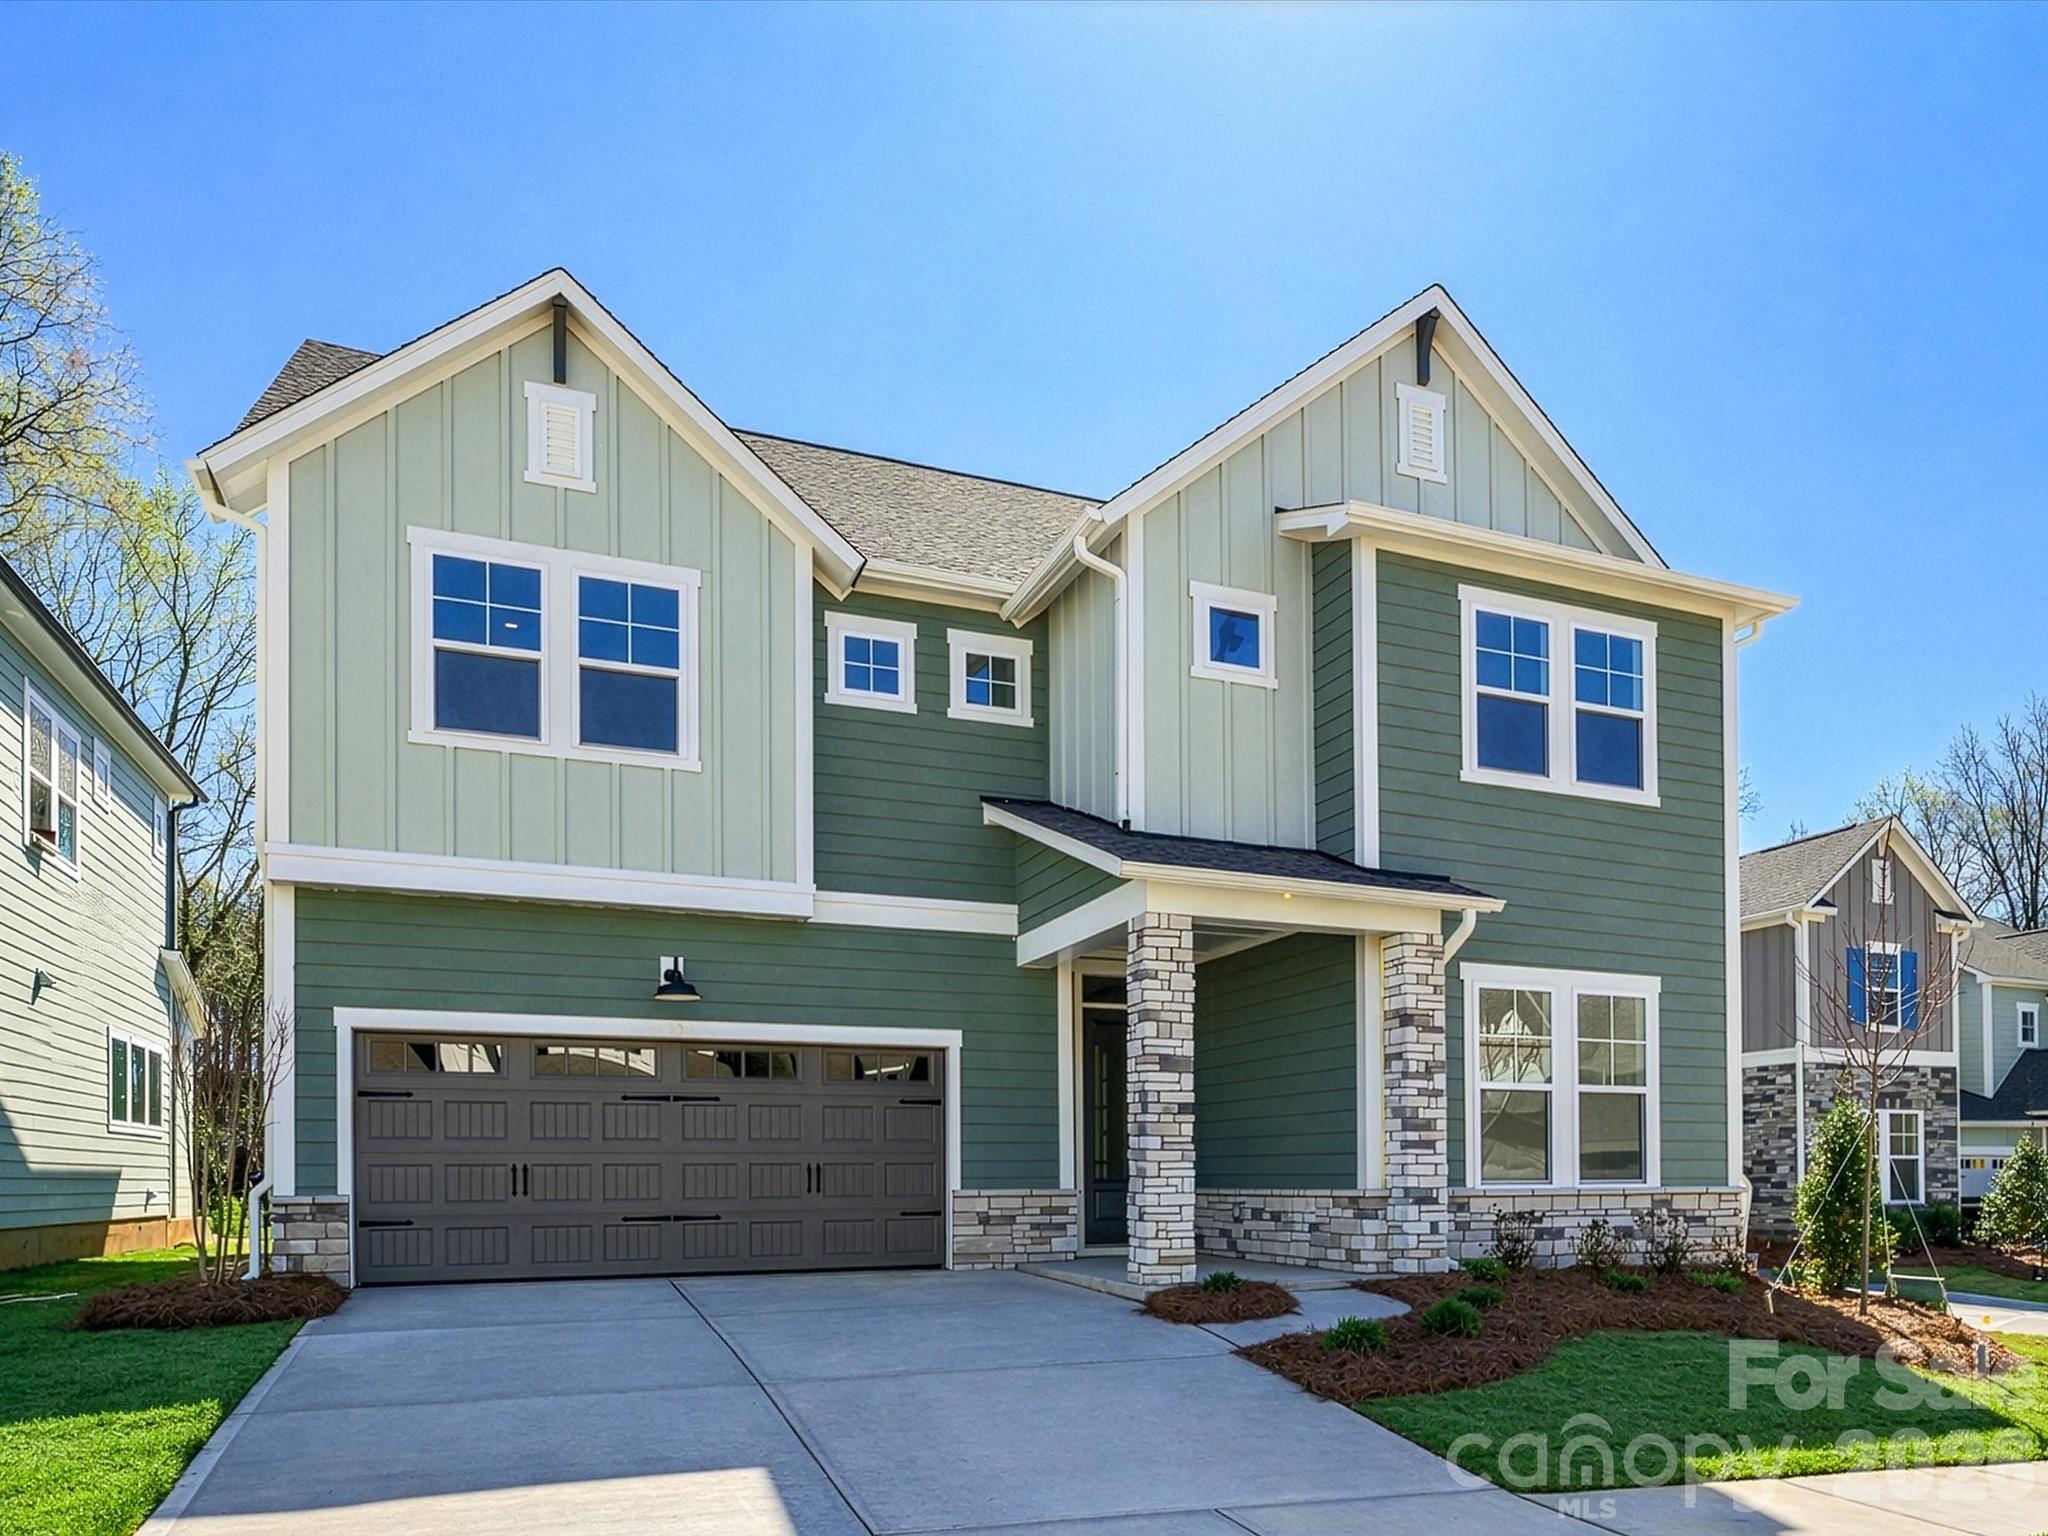
11225 Shreveport Drive Huntersville NC 28078
Pending

MLS Number CAR4312817

  • Residential
  • Bedrooms 5
  • Bathroom 5
  • Square Feet 3,780
  • Acreage 0.13

Welcome to this spacious and beautifully designed 5-bedroom, 4-bath home, perfectly positioned on a quiet cul-de-sac lot that backs to mature trees for privacy and a serene natural backdrop.Inside, the inviting family room features a cozy fireplace, ideal for both quiet evenings and lively gatherings. The open floor plan includes a convenient first-floor guest suite with a walk-in shower, making it an excellent option for visitors or multigenerational living.Upstairs, the luxurious Owner's Retreat showcases a tray ceiling and a spa-inspired Owner's Bath with an oversized Super Shower. Each additional bedroom is generously sized, and all four full baths are finished with modern, elegant details.At the heart of the home, two large sliding glass doors in the gathering room open to an extended covered porch, blending indoor and outdoor living. It's the perfect spot for morning coffee, alfresco dining, or simply taking in the tranquil, tree-lined views.With stylish finishes throughout and a setting that combines privacy with community charm, this home offers the perfect balance of comfort, elegance, and functionality.

Listed by Jenny Miller and Mandy Sysko of David Weekley Homes

$
$
%
$/month over payments
Federal 30-year interest rate: 6.43% last updated on Jul 2, 2026
* All Figures are estimates. Check with your bank or proposed mortgage company for actual interest rates.
This product uses the FRED® API but is not endorsed or certified by the Federal Reserve Bank of St. Louis.

Virtual TourSave FavoriteSchedule TourAsk A QuestionMore Details

706 S Main Street Mount Holly NC 28120

MLS Number CAR4289796

  • Commercial
  • Acreage 1.18

Located on S. Main Street in Mount Holly, this +/- 1.18 acre commercial lot offers high retail traffic. There are two entrances, one from the front of the property off S. Main Street and another from the back of the property off Hick's Circle. +/- 160 ft. of road frontage along S. Main Street. There are +/- 23,500 cars per day on S. Main Street. The property is located +/- 2.2 miles from I-85, and less than 1 mile from downtown Mount Holly.

Listed by Chip McGill of Point 135 Real Estate

$
$
%
$/month over payments
Federal 30-year interest rate: 6.43% last updated on Jul 2, 2026
* All Figures are estimates. Check with your bank or proposed mortgage company for actual interest rates.
This product uses the FRED® API but is not endorsed or certified by the Federal Reserve Bank of St. Louis.

Save FavoriteSchedule TourAsk A QuestionMore Details

3434 Soco Road Maggie Valley NC 28751

MLS Number CAR4313847

  • Commercial
  • Property SubType FREE STANDING STORE
  • Square Feet 2,896
  • Acreage 0.88

Incredible opportunity to own a versatile commercial building in the heart of the Central Business District of Maggie Valley! This expansive 2,800+ square foot property sits on a generous 0.88-acre lot and is packed with features ideal for a variety of retail or service-oriented business ventures. The building offers a spacious open floor plan, making it easy to customize for your specific use. Whether you're envisioning a boutique, art gallery, caf, brewery, or professional office space, this location checks all the boxes. The building has been used as a restaurant in the past, and the property already includes walk-in coolers, restrooms, and an office area – reducing your build-out time and costs. Enjoy the charm and functionality of a covered wraparound deck, perfect for seating, customer gathering, or product display. There's also a large parking area that adds significant convenience for customers and staff alike. The building features ramp access to the main level, supporting easy entry for all. High visibility is guaranteed with a prominent commercial sign plus an electronic message sign – both of which convey with the sale. Situated along the bustling Soco Road corridor, this property enjoys strong daily traffic and great exposure to tourists and locals year-round. The back portion of the lot lies within a floodplain; however, it remained unaffected even during Hurricane Helene, demonstrating its resilience. With great bones, prime location, and flexible zoning, this is your chance to bring your commercial vision to life in one of Western North Carolina’s most visited mountain towns!

Listed by Thomas Mallette of Better Homes and Gardens Real Estate Heritage

$
$
%
$/month over payments
Federal 30-year interest rate: 6.43% last updated on Jul 2, 2026
* All Figures are estimates. Check with your bank or proposed mortgage company for actual interest rates.
This product uses the FRED® API but is not endorsed or certified by the Federal Reserve Bank of St. Louis.

Virtual TourSave FavoriteSchedule TourAsk A QuestionMore Details
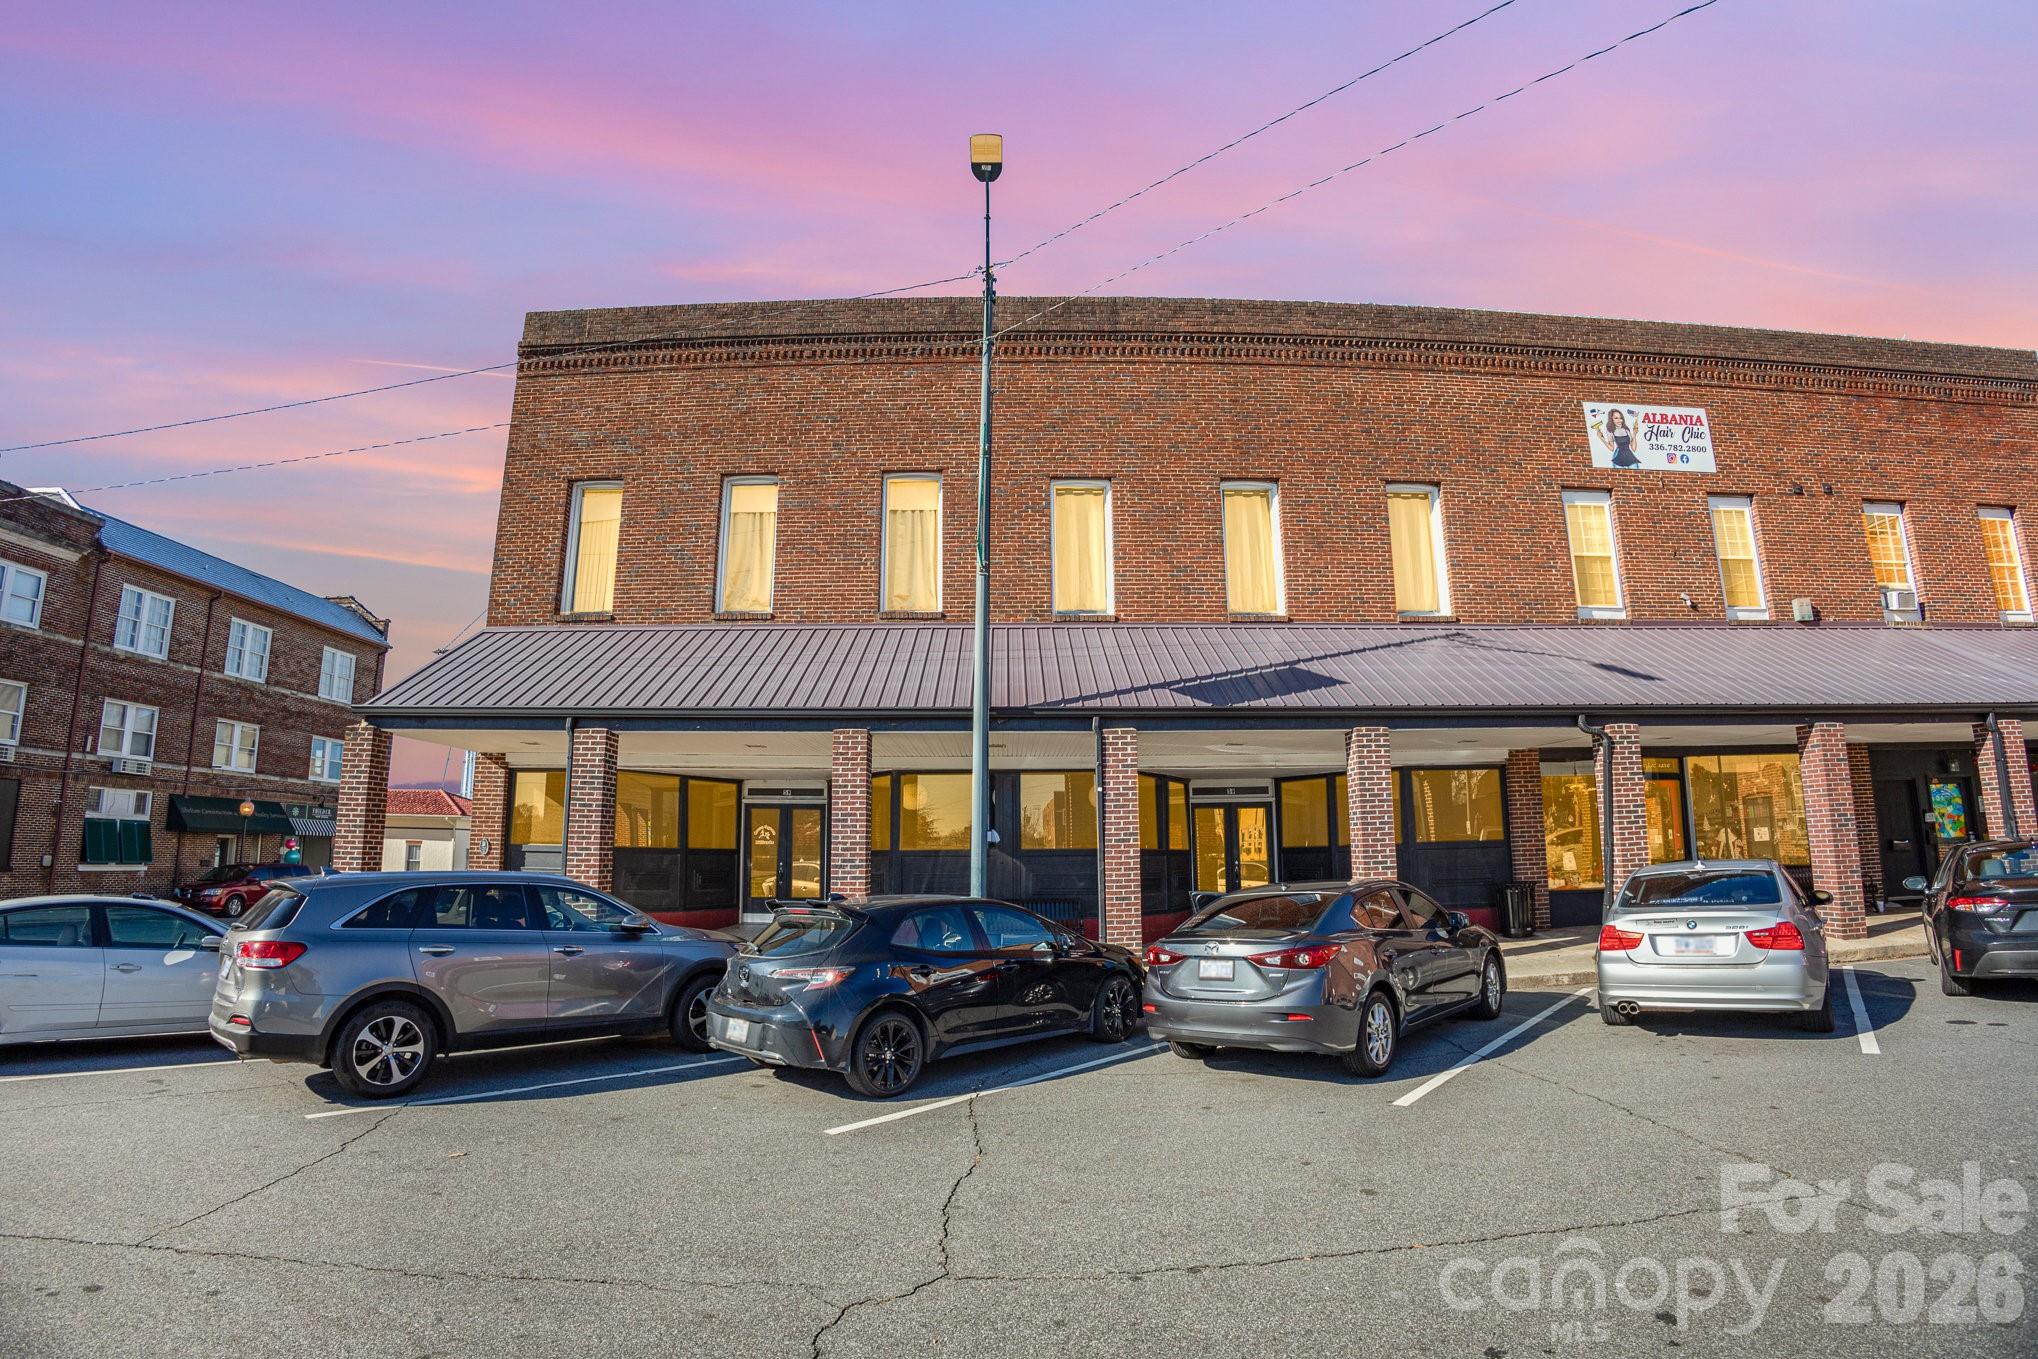
59 Court Square Mocksville NC 27028

MLS Number CAR4328353

  • Commercial
  • Property SubType BUSINESS
  • Square Feet 7,000
  • Acreage 0.13

59 Court Square located in vibrant downtown Mocksville offers the best of both worlds. Recently used as a billiards hall, this building also offers 5 apartments located on the second level. Rental income can pay your mortgage! Don't miss out on this opportunity to own a business in Davie County's hidden gem, Mocksville.

Listed by Angel Smith of 1 Percent Lists Greater Charlotte

$
$
%
$/month over payments
Federal 30-year interest rate: 6.43% last updated on Jul 2, 2026
* All Figures are estimates. Check with your bank or proposed mortgage company for actual interest rates.
This product uses the FRED® API but is not endorsed or certified by the Federal Reserve Bank of St. Louis.

Save FavoriteSchedule TourAsk A QuestionMore Details
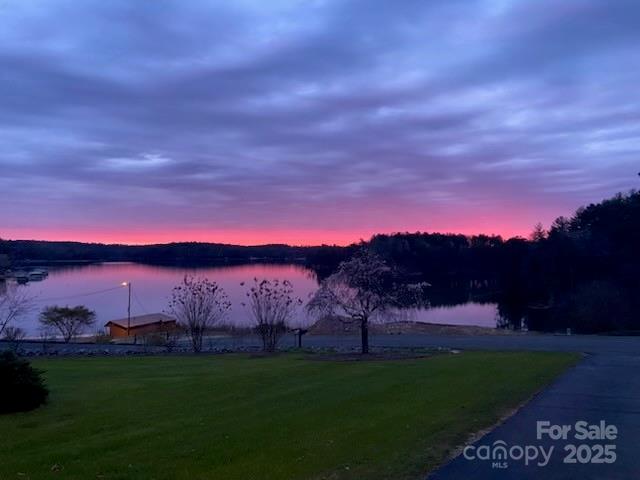
95 Lake Club Lane Nebo NC 28761

Nebo, NC95 Lake Club Lane, Unit 9

Price$899,000

Est. Mortgage: $/month

MLS Number CAR4171181

  • Residential
  • Bedrooms 4
  • Bathroom 3
  • Square Feet 2,541
  • Acreage 0.45

BEAUTIFUL 4 BEDROOM HOME WITH SPECTACULAR GOLF COURSE AND LAKE VIEW FOR LESS THAN A MILLION DOLLARS!! UNHEARD OF! Welcome to your dream home!This stunning 4-bedroom,2.5-bath residence boasts breathtaking views of golf course and serene lake.Since 2017this home has undergone many updates,including new roof,completely remodeled main bath & 1/2 bath, and fresh carpet/tile throughout in addition to the beautiful hardwoods. The den/kitchen/breakfast area has gas fireplace for those chilly evenings.Enjoy cooking with all-new appliances in the completely redone kitchen,relax on the expansive covered back deck-perfect for entertaining or simply enjoying the surroundings.The main bedroom features a private deck, providing a personal retreat to unwind.Sit on the front deck and be mesmerized by gorgeous sunsets over the lake.The living room with two story ceiling hgt boasts huge windows that invite natural light & connect you to the golf course view.This home is a true gem.Don't miss this opportunity to own a piece of paradise! Home is hooked to newly installed city water.

Listed by Donna Kirkpatrick of EXP Realty LLC

$
$
%
$/month over payments
Federal 30-year interest rate: 6.43% last updated on Jul 2, 2026
* All Figures are estimates. Check with your bank or proposed mortgage company for actual interest rates.
This product uses the FRED® API but is not endorsed or certified by the Federal Reserve Bank of St. Louis.

Virtual TourSave FavoriteSchedule TourAsk A QuestionMore Details

Broker Reciprocity MLS Grid Logo © 2026 Listings courtesy of Canopy MLS as distributed by MLS GRID. IDX information is provided exclusively for consumers’ personal non-commercial use and may not be used for any purpose other than to identify prospective properties consumers may be interested in purchasing. The IDX data is deemed reliable but is not guaranteed by MLS GRID and may be subject to an end user license agreement prescribed by the Member Participant’s applicable MLS.  Based on information submitted to the MLS GRID as of July 9, 2026 4:21 PM UTC . All data is obtained from various sources and may not have been verified by broker or MLS GRID. Supplied Open House Information is subject to change without notice. All information should be independently reviewed and verified for accuracy. Properties may or may not be listed by the office/agent presenting the information. Some IDX listings have been excluded from this website.