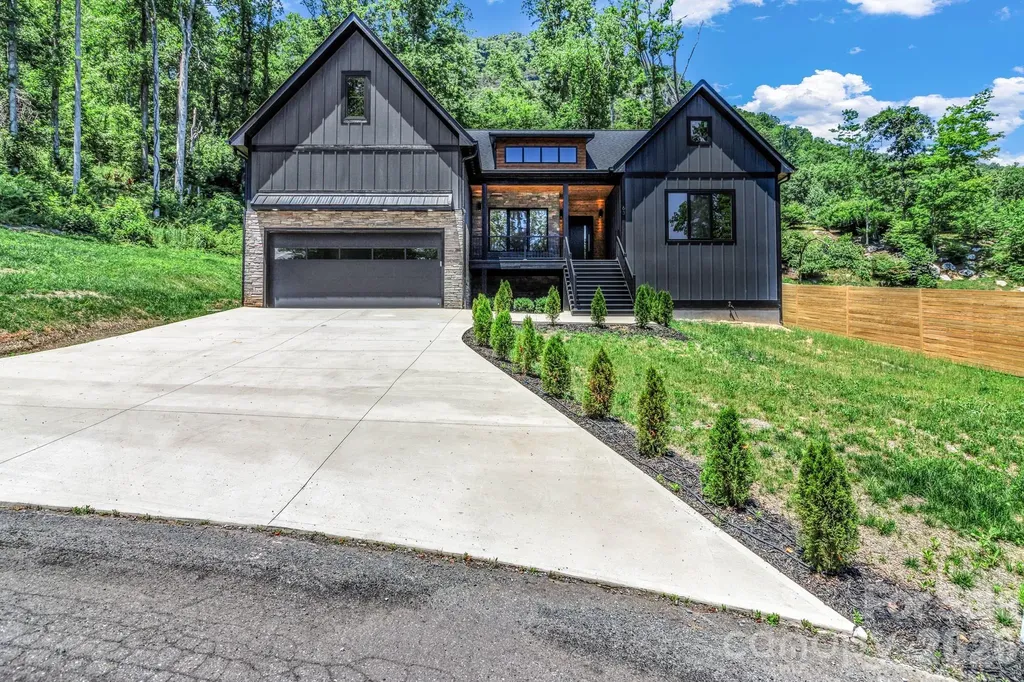
and narrow your search. If you have fewer than 200 results, you can save your search.

Maggie Valley NC

r=5197-5208
1727 S Main Street Waynesville NC 28786

MLS Number CAR4151941

  • Commercial
  • Property SubType BUSINESS
  • Square Feet 2,552
  • Acreage 1.32

Prime location! Minutes from major highway featuring 1.34 acre flat land. High traffic count of approximately 13,500 average daily total. In town redevelopment opportunity on three lots in the South Main Street area. These properties are located in the South Main Business District and has the widest allowed uses of any district in Waynesville. Great opportunity for a restaurant, bank, convenience store, gas station, retail space, and more. Plant your business / office at this prime location and watch it grow at this hustling, bustling gateway into Waynesville, around the corner from super Walmart, Ingles, Belks, Best Buy, Michaels and others in shopping center. This is a court ordered commissioner sale as is where is and all inspections should be completed before submitting an offer. All offers subject to a 10 day upset bid period.

Listed by Patrick McDowell of Keller Williams Great Smokies

$
$
%
$/month over payments
Federal 30-year interest rate: 6.43% last updated on Jul 2, 2026
* All Figures are estimates. Check with your bank or proposed mortgage company for actual interest rates.
This product uses the FRED® API but is not endorsed or certified by the Federal Reserve Bank of St. Louis.

Save FavoriteSchedule TourAsk A QuestionMore Details

118 Gagama Court Brevard NC 28712
Active With Contract

MLS Number CAR4369667

  • Residential
  • Bedrooms 4
  • Bathroom 3
  • Square Feet 2,766
  • Acreage 0.38

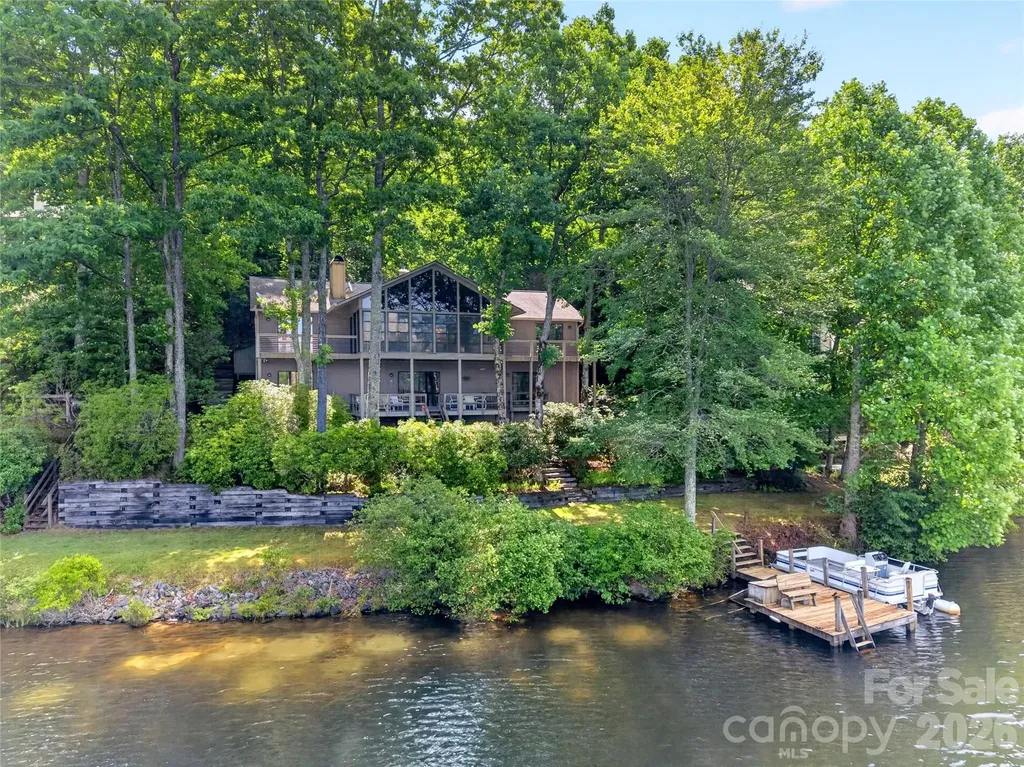
Nestled along the shores of beautiful Lake Atagahi, this exceptional waterfront home captures the essence of lake living in the highly sought-after Connestee Falls community. Whether enjoying morning coffee in the sunroom, relaxing on the deck, or unwinding after a long day beside the water, the peaceful setting offers a true retreat surrounded by nature and serenity. Inside, soaring beamed ceilings and expansive windows immediately draw your attention to the stunning lake views, which can be enjoyed from nearly every room in the home. Thoughtfully constructed and filled with natural light, the residence features skylights in both the kitchen and primary bath, enhancing the warm and inviting atmosphere throughout. The kitchen offers excellent potential for opening into a more modern open-concept floor plan, while still maintaining the home's timeless charm and nostalgic character as it stands today. Each bedroom includes a spacious private bath and picturesque lake views, while the two main-level bedrooms also enjoy direct access to private decks overlooking the water. The main-level primary suite allows for comfortable one-level living, complemented by a split-bedroom layout that provides additional privacy for family or guests. The finished lower level expands the living space significantly, with immediate access to the patio, covered deck, and lakefront. A workshop and large storage room provide additional flexibility for hobbies, outdoor gear, or future customization. Included with the property are a private dock and boat, allowing you to fully embrace the lake lifestyle from day one. Located just minutes from the East Fork Gate, this home offers convenient access to downtown Brevard, as well as the hiking, waterfalls, and recreation of DuPont State Recreational Forest. Residents of Connestee Falls enjoy an impressive array of amenities, including golf, tennis, pickleball, swimming, hiking trails, a wellness center, organic gardening, and so much more.

Listed by Cindi Doyle and James Baudoin of Connestee Falls Realty

$
$
%
$/month over payments
Federal 30-year interest rate: 6.43% last updated on Jul 2, 2026
* All Figures are estimates. Check with your bank or proposed mortgage company for actual interest rates.
This product uses the FRED® API but is not endorsed or certified by the Federal Reserve Bank of St. Louis.

Save FavoriteSchedule TourAsk A QuestionMore Details

461 Ferguson Cove Loop Clyde NC 28721

Clyde, NC461 Ferguson Cove Loop

Price$890,000

Est. Mortgage: $/month

MLS Number CAR4354575

  • Residential
  • Bedrooms 2
  • Bathroom 2
  • Square Feet 1,630
  • Acreage 10.9

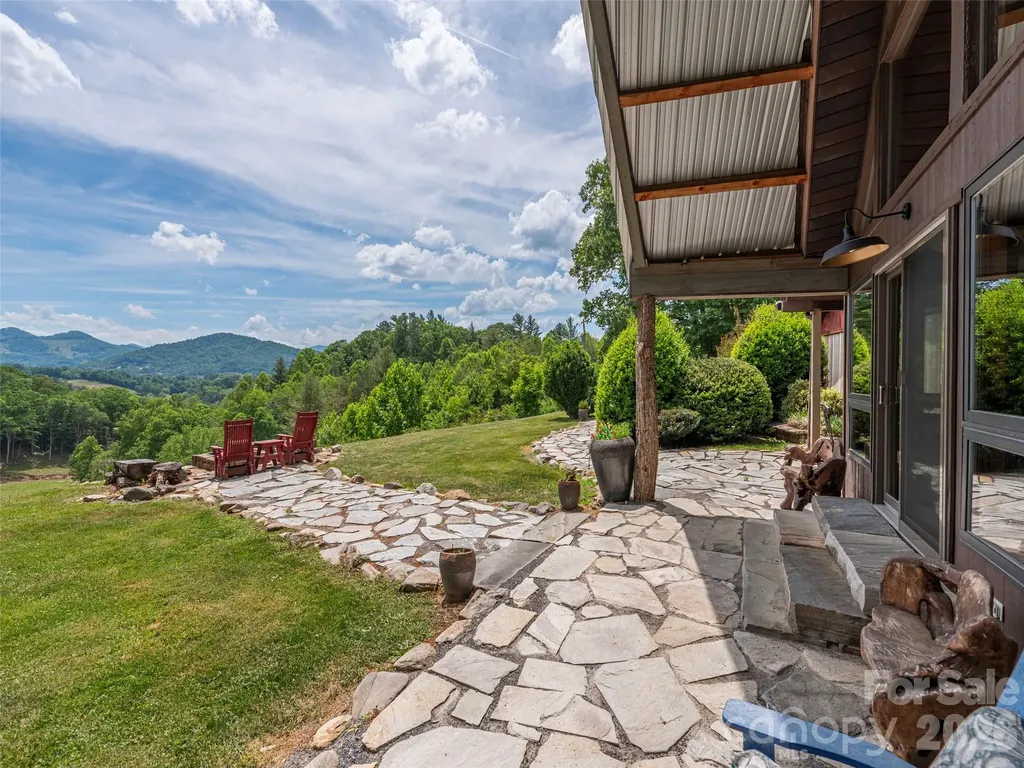
PRIME VIEWs with layered mountain ridgeline and great topography. This updated chalet offers an incredible private feel while remaining conveniently close to town, situated on 11 acres of beautiful pastoral land with truly breathtaking views. In addition there is a three car garage, an old homestead barn, two firepit areas and no restrictions. The home itself is a charming and fully updated chalet designed to highlight its natural surroundings with a stunning wall of windows facing the epic mountains. The interior features a large gourmet kitchen with an extended island, perfect for hosting. The main level includes a bedroom with a spacious walk-in closet and a glamorous primary bathroom equipped with a double walk-in shower and a soaker tub. Additionally, the upstairs loft offers views for miles and miles includes a second primary bedroom with its own private bath. Wonderful Investment property with longstanding vacation rental history or fully time residence for the next owner.

Listed by Julie Lapkoff of Howard Hanna Beverly-Hanks Waynesville

$
$
%
$/month over payments
Federal 30-year interest rate: 6.43% last updated on Jul 2, 2026
* All Figures are estimates. Check with your bank or proposed mortgage company for actual interest rates.
This product uses the FRED® API but is not endorsed or certified by the Federal Reserve Bank of St. Louis.

Save FavoriteSchedule TourAsk A QuestionMore Details

6910 Nc Hwy 49 Highway N Mount Pleasant NC 28124

MLS Number CAR4342753

  • Residential
  • Bedrooms 3
  • Bathroom 3
  • Square Feet 3,248
  • Acreage 16.18

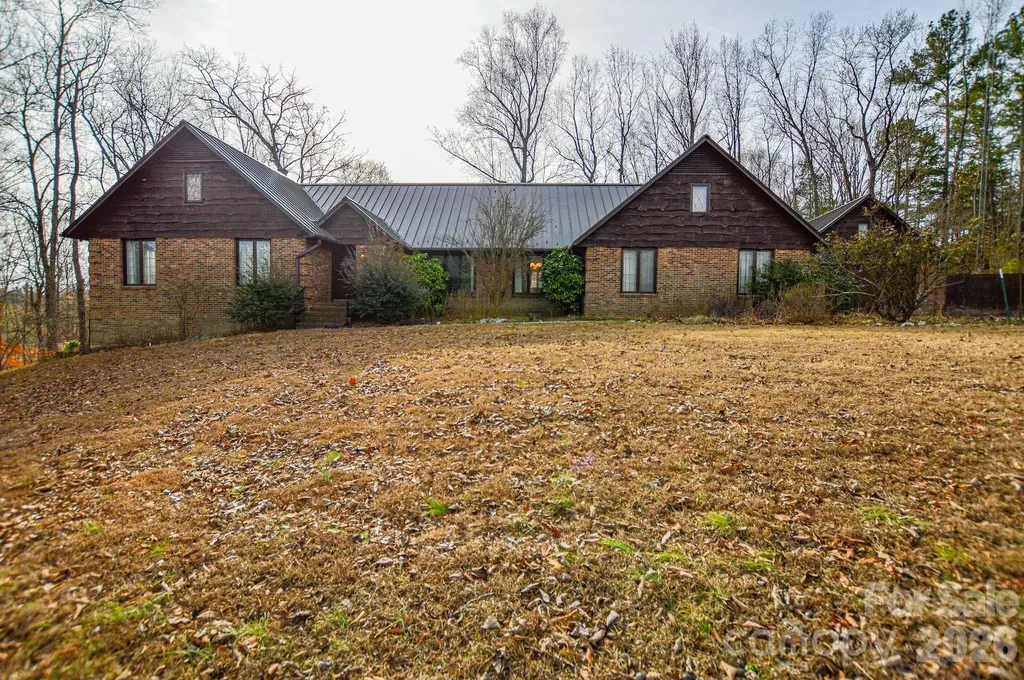
Set on approximately 16 acres along NC Highway 49 North in Mount Pleasant, this 3,200-square-foot home with a detached garage/workshop offers a rare combination of space, character, and long-term potential. Inside, the home features original architectural details, including exposed beams, a fireplace, and a pine tongue-and-groove vaulted ceiling, creating a warm and inviting atmosphere. The layout is functional and filled with natural light, highlighted by an enclosed sunroom overlooking the pond, offering a peaceful connection to the surrounding land. While the home reflects its original finishes and is ready for updates, it remains livable as-is, providing an opportunity for buyers to renovate and personalize while preserving its charm. The detached garage/workshop adds versatility, with ample room for storage, hobbies, or future creative use. Conveniently located near grocery stores, Mount Pleasant schools, and major commuter routes including Highway 49 and Highway 73, the property offers easy access to town while still providing room to spread out. Whether envisioned as a private retreat, renovation project, or long-term investment, this property presents a unique opportunity in one of Cabarrus County's most desirable communities. Property is being sold as-is. *** Some (roughly 10% of property) looks to be in a flood plain around the creek area ***

Listed by Ben Moss of EXP Realty LLC Mooresville

$
$
%
$/month over payments
Federal 30-year interest rate: 6.43% last updated on Jul 2, 2026
* All Figures are estimates. Check with your bank or proposed mortgage company for actual interest rates.
This product uses the FRED® API but is not endorsed or certified by the Federal Reserve Bank of St. Louis.

Save FavoriteSchedule TourAsk A QuestionMore Details

86 Holiday Drive Hendersonville NC 28739

Hendersonville, NC86 Holiday Drive

Price$890,000

Est. Mortgage: $/month

MLS Number CAR4396947

  • Residential
  • Bedrooms 3
  • Bathroom 3
  • Square Feet 3,496
  • Acreage 1.31

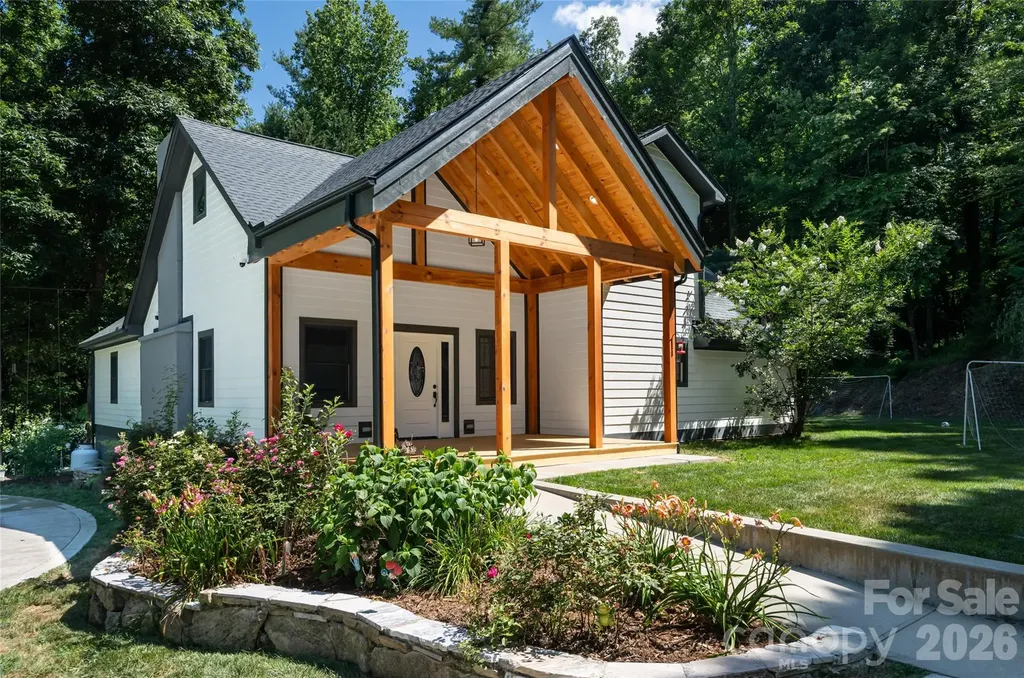
Professional pics coming soon. Completely Remolded 3 bedrooms 2 full bath home with quality work by the builder who owns the property. When you enter the main entrance, you will see an Elegant Crystal lighting which makes the statement of quality for y0u to appreciate the home. All the work done on this home has permits on all the work that was done. The home is located in a quiet neighborhood. Partially Fenced back yard. You don't want to miss this opportunity. Schedule a showing so you can appreciate the home in person.

Listed by Kudzai Mabunda-Lartey of Carolina Mountain Sales

$
$
%
$/month over payments
Federal 30-year interest rate: 6.43% last updated on Jul 2, 2026
* All Figures are estimates. Check with your bank or proposed mortgage company for actual interest rates.
This product uses the FRED® API but is not endorsed or certified by the Federal Reserve Bank of St. Louis.

Save FavoriteSchedule TourAsk A QuestionMore Details

432 Granite Lake Court Denver NC 28307

Denver, NC432 Granite Lake Court

Price$889,900

Est. Mortgage: $/month

MLS Number CAR4376364

  • Residential
  • Bedrooms 3
  • Bathroom 3
  • Square Feet 2,787
  • Acreage 0.2

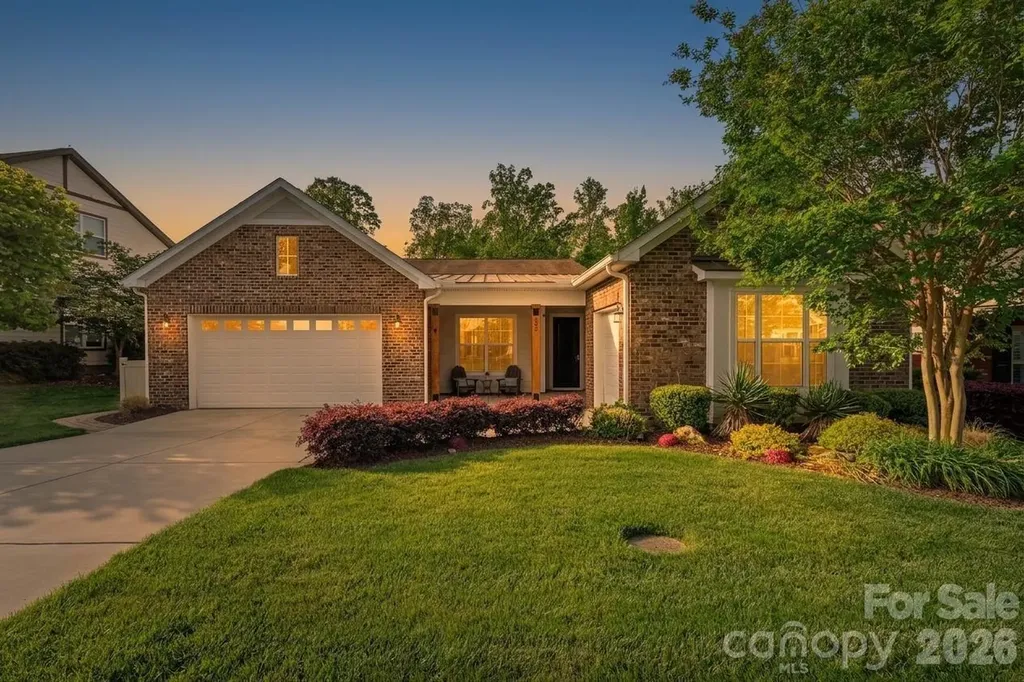
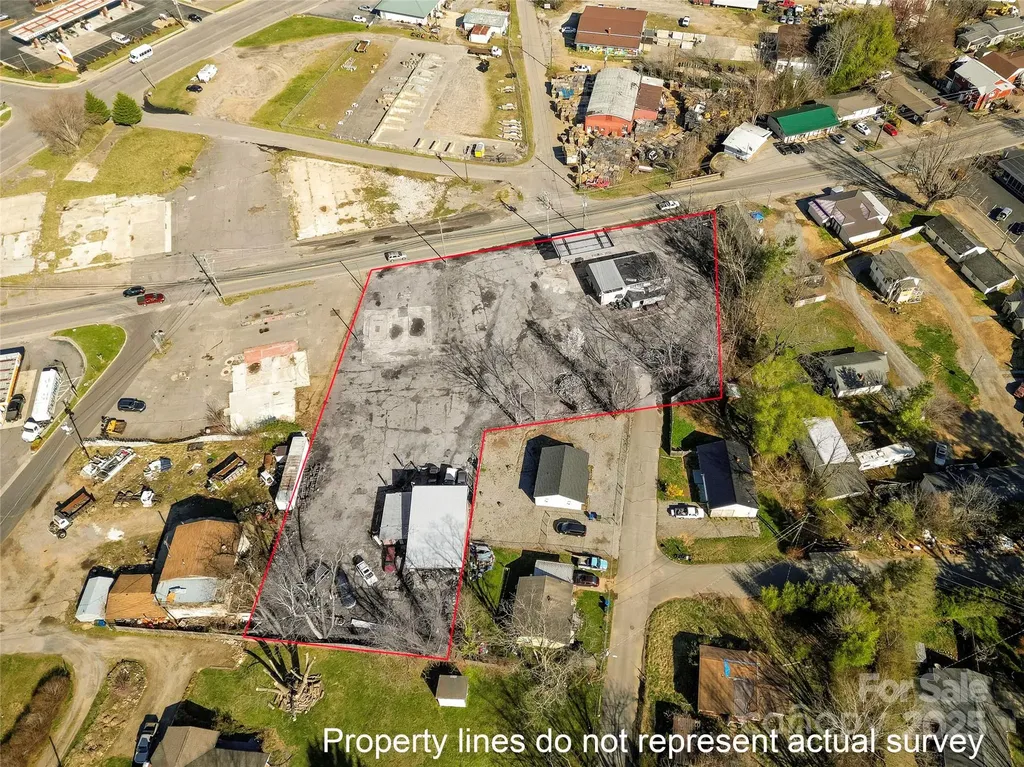
Enjoy resort-style living in the award-winning 55+ community of Trilogy Lake Norman, where every day feels like a getaway. Ideally located just minutes from Lake Norman and close to shopping, dining, medical facilities, and everyday conveniences, this beautifully appointed 3-bedroom, 3-bath home offers the perfect combination of luxury, comfort, and convenience. With easy access to Charlotte and Charlotte Douglas International Airport, you'll enjoy peaceful lake-area living while staying connected to everything the Charlotte region has to offer. Inside, the thoughtfully designed open floor plan is ideal for both everyday living and entertaining. The gourmet chef's kitchen features upgraded cabinetry, creating a bright and inviting space perfect for gathering with family and friends. The spacious primary suite includes an expanded sitting area with large windows overlooking the private backyard, along with a luxurious spa-inspired shower upgrade. A versatile hideaway room offers endless possibilities and can easily serve as a yoga studio, craft room, home office, or media retreat. Two additional guest bedrooms, each with ensuite baths, are thoughtfully positioned at the front of the home to provide added privacy for visitors. Additional highlights include a rare 3-car garage configuration with extra space ideal for a workshop or golf cart parking, stunning tile flooring throughout the main living areas with lush carpet in the bedrooms only, a large screened lanai, and an extended paver patio complete with a built-in Blackstone grill-perfect for outdoor entertaining. The low-maintenance backyard features premium turf, mature trees, and a desirable private homesite. Homeowners enjoy access to world-class amenities, including a resort-style pool, tennis and pickleball courts, scenic walking trails, a stunning clubhouse, state-of-the-art fitness center, on-site dining, vibrant social clubs, and access to the Freedom Boat Club. This exceptional home offers the opportunity to enjoy an active, luxury lifestyle within one of the most sought-after resort-style communities in the Lake Norman area.

Listed by Bonnie Macaluso of Real Broker,LLC
$
$
%
$/month over payments
Federal 30-year interest rate: 6.43% last updated on Jul 2, 2026
* All Figures are estimates. Check with your bank or proposed mortgage company for actual interest rates.
This product uses the FRED® API but is not endorsed or certified by the Federal Reserve Bank of St. Louis.

Save FavoriteSchedule TourAsk A QuestionMore Details

435 Stepping Stone Lane Waynesville NC 28786

MLS Number CAR4399751

  • Residential
  • Bedrooms 3
  • Bathroom 4
  • Square Feet 2,978
  • Acreage 1.1

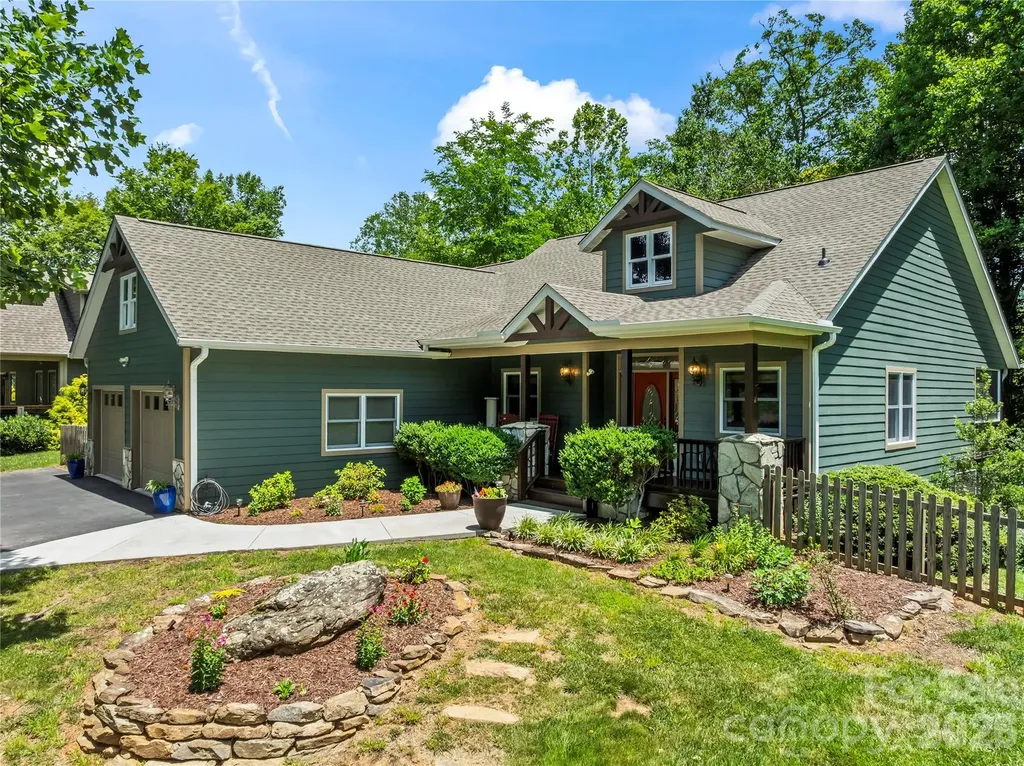
A rare opportunity into this well loved home in one of the most treasured neighborhoods in Waynesville. Mountain Creek Estates is located 2.5 miles via Pigeon St/276S. New roof, new heat and cool, 2025, fresher paint on the sparkling cement siding exterior. Proper covered front entrance faces the year round breath taking views. Weatherproof with entrance into oversized 2 car garage and into laundry/mudroom with pantry and ample storage. Catheral and tray, and 10 ft ceilings bring natural light into this comfortable 3 bedroom, 3 full, 1 half bath home. 2 primary suites one main and the other below. Greatrooms on both levels open to screened and open decks. Lower level office space off greatroom, split plan offers company privacy and private exits to decks, screened deck which opens to side fenced yard for pets. Continue through yard, short distance from house is new 2025, insulated, with seperate electric service, studio/office/shop. Rolling lot with mature shady landscape and numerous blooming perennials in well layed flower beds.

Listed by Norene Langford of RE/MAX Executive

$
$
%
$/month over payments
Federal 30-year interest rate: 6.43% last updated on Jul 2, 2026
* All Figures are estimates. Check with your bank or proposed mortgage company for actual interest rates.
This product uses the FRED® API but is not endorsed or certified by the Federal Reserve Bank of St. Louis.

Save FavoriteSchedule TourAsk A QuestionMore Details

634 Patterson Farm Road Mooresville NC 28115

MLS Number CAR4311911

  • Land
  • Acreage 10.93
  • County Iredell

Experience the perfect balance of privacy, space, and convenience at Overlook Meadows, a private gated enclave just minutes from downtown Davidson and Mooresville, and only 30 minutes from Charlotte. This 10.929-acre parcel (Lot 3) offers an exceptional setting for a custom estate, refined retreat, or premier equestrian property. The expansive acreage features open fields and gently rolling terrain, ideal for creating pastures, riding arenas, and barn facilities while still allowing ample space for your dream home. With a non-expiring recorded 5-bedroom septic permit and buried electrical service already in place, the property is thoughtfully prepared for your vision. Nestled across both Iredell and Rowan Counties-with the designated home site in the Iredell school district-this location combines serene countryside living with close proximity to modern conveniences. Whether you envision a private equestrian haven or a timeless estate surrounded by nature, Overlook Meadows provides the perfect canvas to bring your dream lifestyle to life.

Listed by Michael Green of Ivester Jackson Christie's

$
$
%
$/month over payments
Federal 30-year interest rate: 6.43% last updated on Jul 2, 2026
* All Figures are estimates. Check with your bank or proposed mortgage company for actual interest rates.
This product uses the FRED® API but is not endorsed or certified by the Federal Reserve Bank of St. Louis.

Virtual TourSave FavoriteSchedule TourAsk A QuestionMore Details

4488 Mirror Lake Drive Catawba NC 28609

Catawba, NC4488 Mirror Lake Drive

Price$889,000

Est. Mortgage: $/month

MLS Number CAR4286233

  • Land
  • Acreage 6.06
  • County Catawba

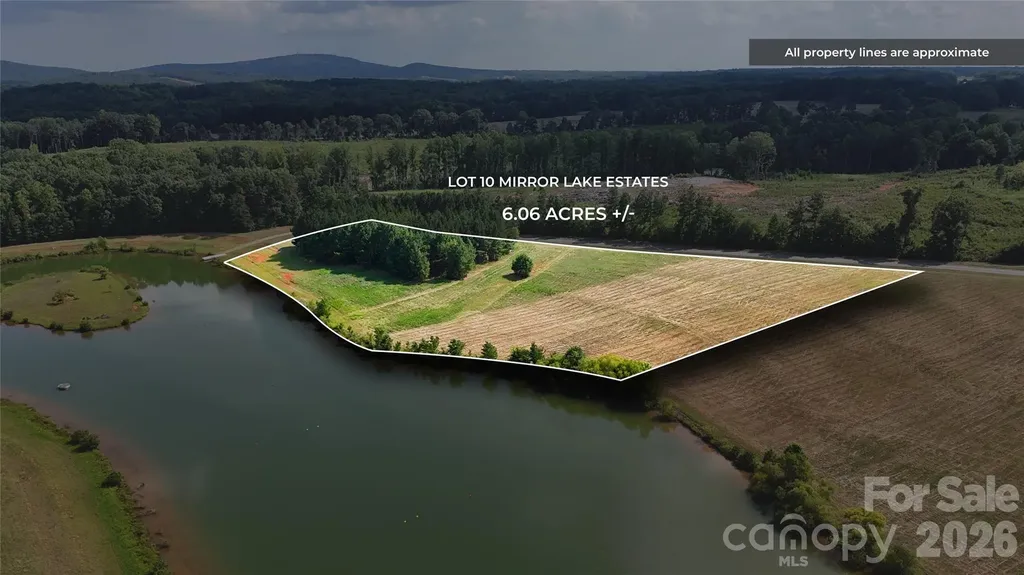
Lot 10 in the gated Mirror Lake Estates features 6.06 acres of breathtaking waterfront property, offering an ideal blank canvas for your dream home. Enjoy expansive lake views and direct access to a host of activities, including powerboating, water skiing, swimming, and fishing-combining luxury living with endless recreation right at your doorstep.

Listed by Craig LePage of EXP Realty LLC Mooresville

$
$
%
$/month over payments
Federal 30-year interest rate: 6.43% last updated on Jul 2, 2026
* All Figures are estimates. Check with your bank or proposed mortgage company for actual interest rates.
This product uses the FRED® API but is not endorsed or certified by the Federal Reserve Bank of St. Louis.

Save FavoriteSchedule TourAsk A QuestionMore Details

38 Hall Top Road Waynesville NC 28786
Active With Contract

MLS Number CAR4020629

  • Commercial
  • Property SubType SPECIAL PURPOSE
  • Acreage 4.96

Endless opportunities on this prime commercial property situated on approximately 4.96 acres! City water & city sewer connected.

Listed by Brian K. Noland of Howard Hanna Beverly-Hanks Waynesville

$
$
%
$/month over payments
Federal 30-year interest rate: 6.43% last updated on Jul 2, 2026
* All Figures are estimates. Check with your bank or proposed mortgage company for actual interest rates.
This product uses the FRED® API but is not endorsed or certified by the Federal Reserve Bank of St. Louis.

Save FavoriteSchedule TourAsk A QuestionMore Details

2997 Spartanburg Highway Asheville NC 28726

MLS Number CAR4391205

  • Commercial
  • Property SubType INDUSTRIAL
  • Square Feet 5,050
  • Acreage 0.8

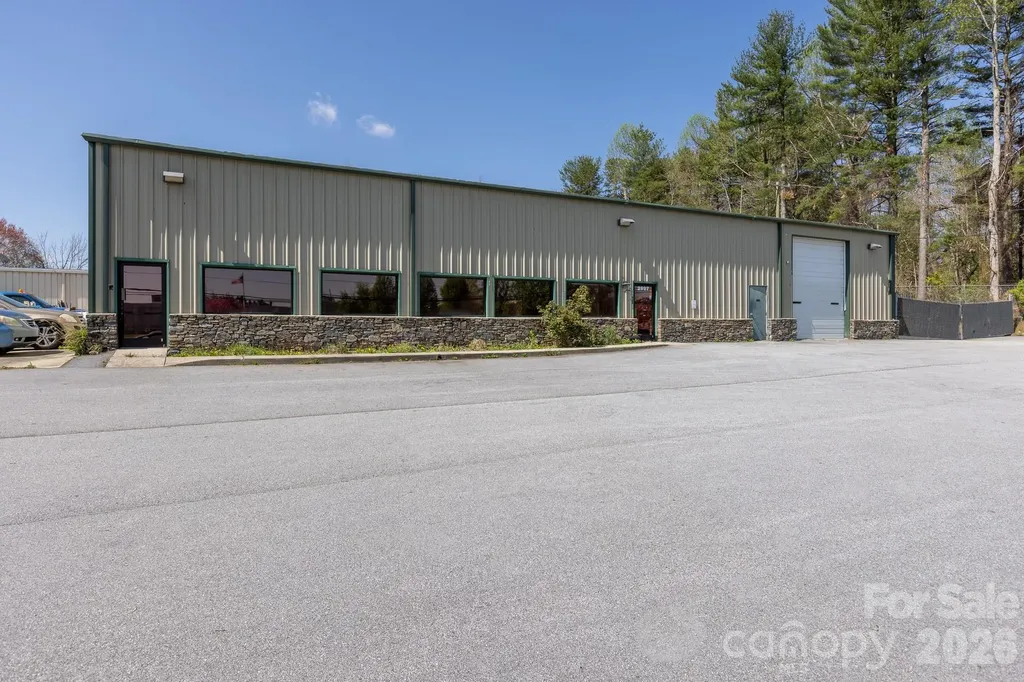
Position your business for success with this flexible warehouse located directly on Spartanburg Highway-offering outstanding visibility and ease of access. This property is designed to support a wide range of industrial operations, from manufacturing to logistics and service-based trades or an auto/workshop shop. Inside, you'll find multiple private offices -ideal for administrative and management functions. The facility includes three restrooms and a convenient mezzanine level for extra storage or operational flexibility. The heart of the property features expansive shop space, including a 2,200 SF bay (45' x 49') and an additional 775 SF bay (25' x 31'), both with 18'/16' clear height, providing plenty of room for machinery, workstations, or inventory. Four 12'H x 10'W roll-up doors offer smooth access for equipment and vehicle movement. Behind the building, the large fenced lot offers secondary access from Charming Pointe Lane, with access wrapping around the building that could support fleet or material storage, deliveries, and easy maneuvering of large vehicles. Whether you're expanding, relocating, or launching a new operation, this property offers the space, functionality, and location your industrial business needs. Located in the heart of East Flat Rock, this property offers easy access to I-26, and is situated on the corridor between Asheville and Greenville, SC, just south of Hendersonville, NC.

Listed by Scott Raines of Dewey Property Advisors

$
$
%
$/month over payments
Federal 30-year interest rate: 6.43% last updated on Jul 2, 2026
* All Figures are estimates. Check with your bank or proposed mortgage company for actual interest rates.
This product uses the FRED® API but is not endorsed or certified by the Federal Reserve Bank of St. Louis.

Save FavoriteSchedule TourAsk A QuestionMore Details

63 Winding Ridge Road Fairview NC 28730

Fairview, NC63 Winding Ridge Road

Price$889,000

Est. Mortgage: $/month

MLS Number CAR4393298

  • Residential
  • Bedrooms 3
  • Bathroom 4
  • Square Feet 2,752
  • Acreage 1.36

Discover this stunning 2,750 sq ft new construction home just 10 minutes from downtown Asheville. This thoughtfully designed home offers 3 bedrooms and 2.5 bathrooms and a laundry room on the main level, with a bonus room and full bath upstairs-perfect for guests or a private suite. Gorgeous real hardwood floors throughout, 10-foot ceilings, and real tile in every bathroom. The spacious kitchen features a large island, quartz countertops, gas stove, and a cozy gas fireplace in the living area. The main level also includes a dedicated office, ideal for remote work or creative space. An additional 1,000 sq ft of unfinished attic space offers future potential. Step outside to a peaceful backyard with a recently installed wooden fence for added privacy as you sit around the fire pit and enjoy the close-range mountain views. A perfect blend of modern finishes and natural beauty, this home offers the best of Western North Carolina living. Don't miss the opportunity to own a quality-built home in a prime location.

Listed by Aleksey Davidchuk of NextHome Partners

$
$
%
$/month over payments
Federal 30-year interest rate: 6.43% last updated on Jul 2, 2026
* All Figures are estimates. Check with your bank or proposed mortgage company for actual interest rates.
This product uses the FRED® API but is not endorsed or certified by the Federal Reserve Bank of St. Louis.

Virtual TourSave FavoriteSchedule TourAsk A QuestionMore Details

Broker Reciprocity MLS Grid Logo © 2026 Listings courtesy of Canopy MLS as distributed by MLS GRID. IDX information is provided exclusively for consumers’ personal non-commercial use and may not be used for any purpose other than to identify prospective properties consumers may be interested in purchasing. The IDX data is deemed reliable but is not guaranteed by MLS GRID and may be subject to an end user license agreement prescribed by the Member Participant’s applicable MLS.  Based on information submitted to the MLS GRID as of July 8, 2026 11:17 PM UTC . All data is obtained from various sources and may not have been verified by broker or MLS GRID. Supplied Open House Information is subject to change without notice. All information should be independently reviewed and verified for accuracy. Properties may or may not be listed by the office/agent presenting the information. Some IDX listings have been excluded from this website.