and narrow your search. If you have fewer than 200 results, you can save your search.

Maggie Valley NC

r=5269-5280
453 Friendly Acres Drive Waynesville NC 28786

MLS Number CAR4351574

  • Residential
  • Bedrooms 3
  • Bathroom 4
  • Square Feet 2,316
  • Acreage 1.63

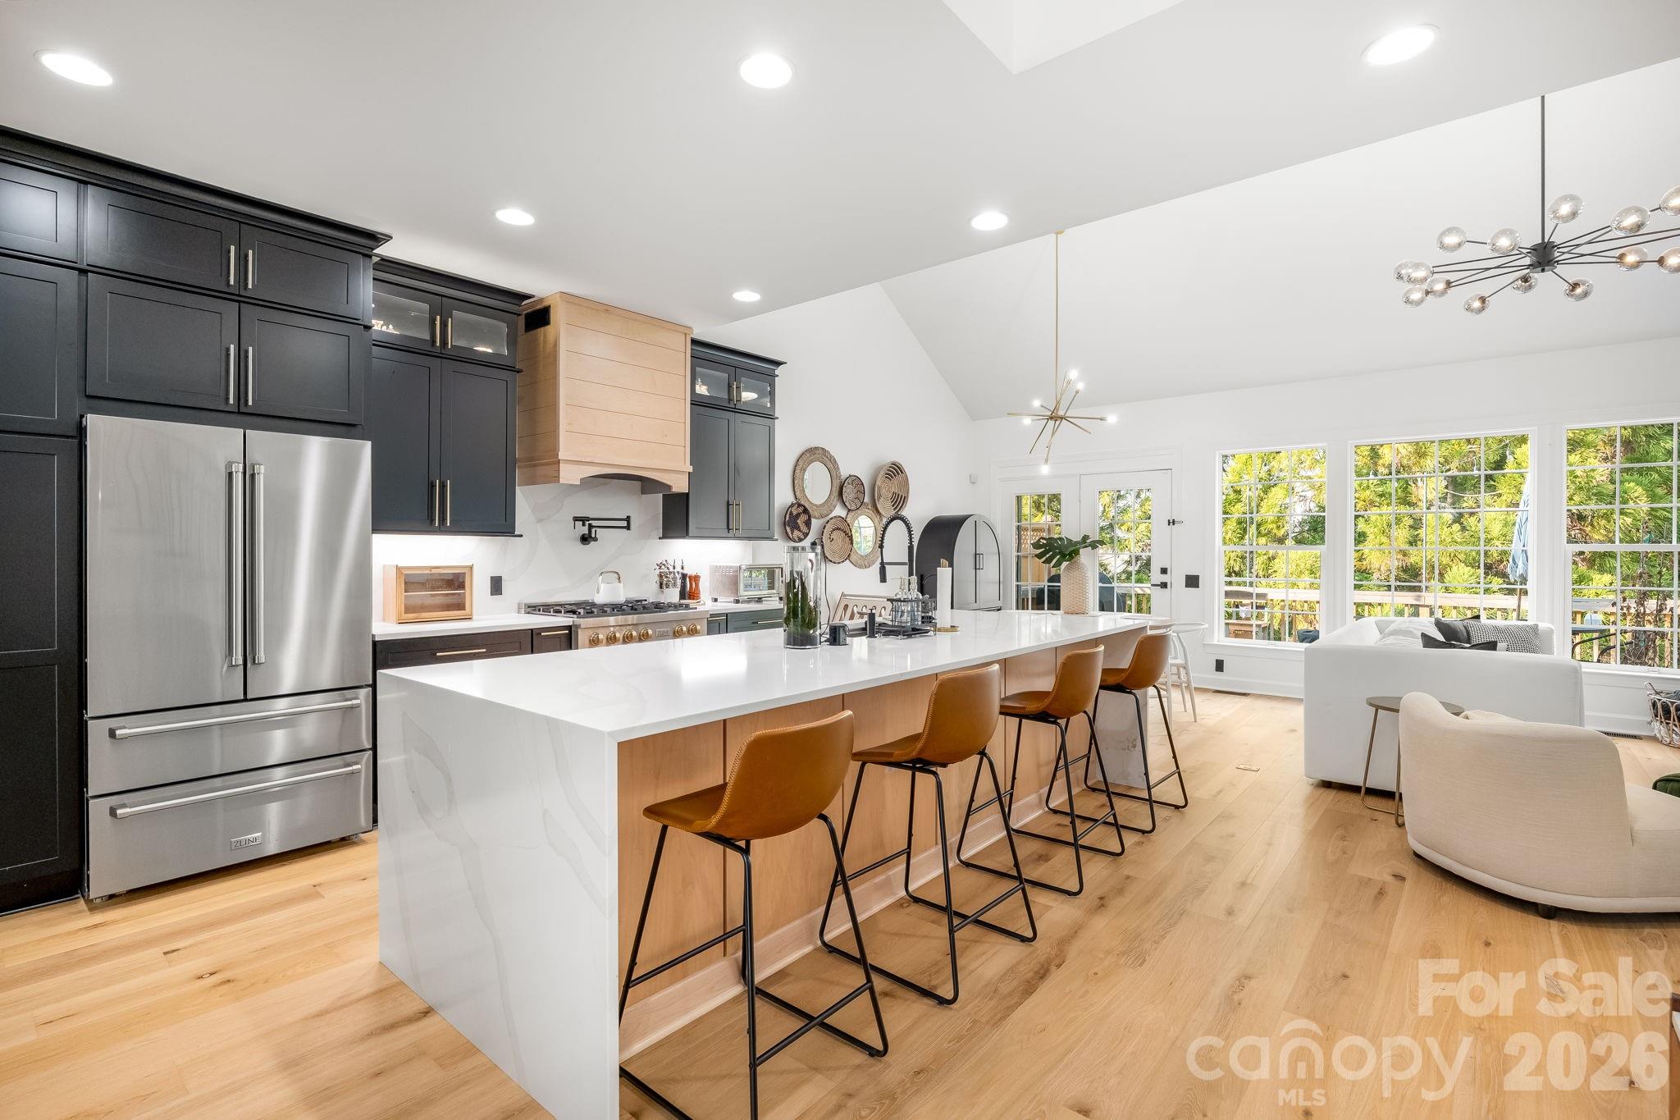
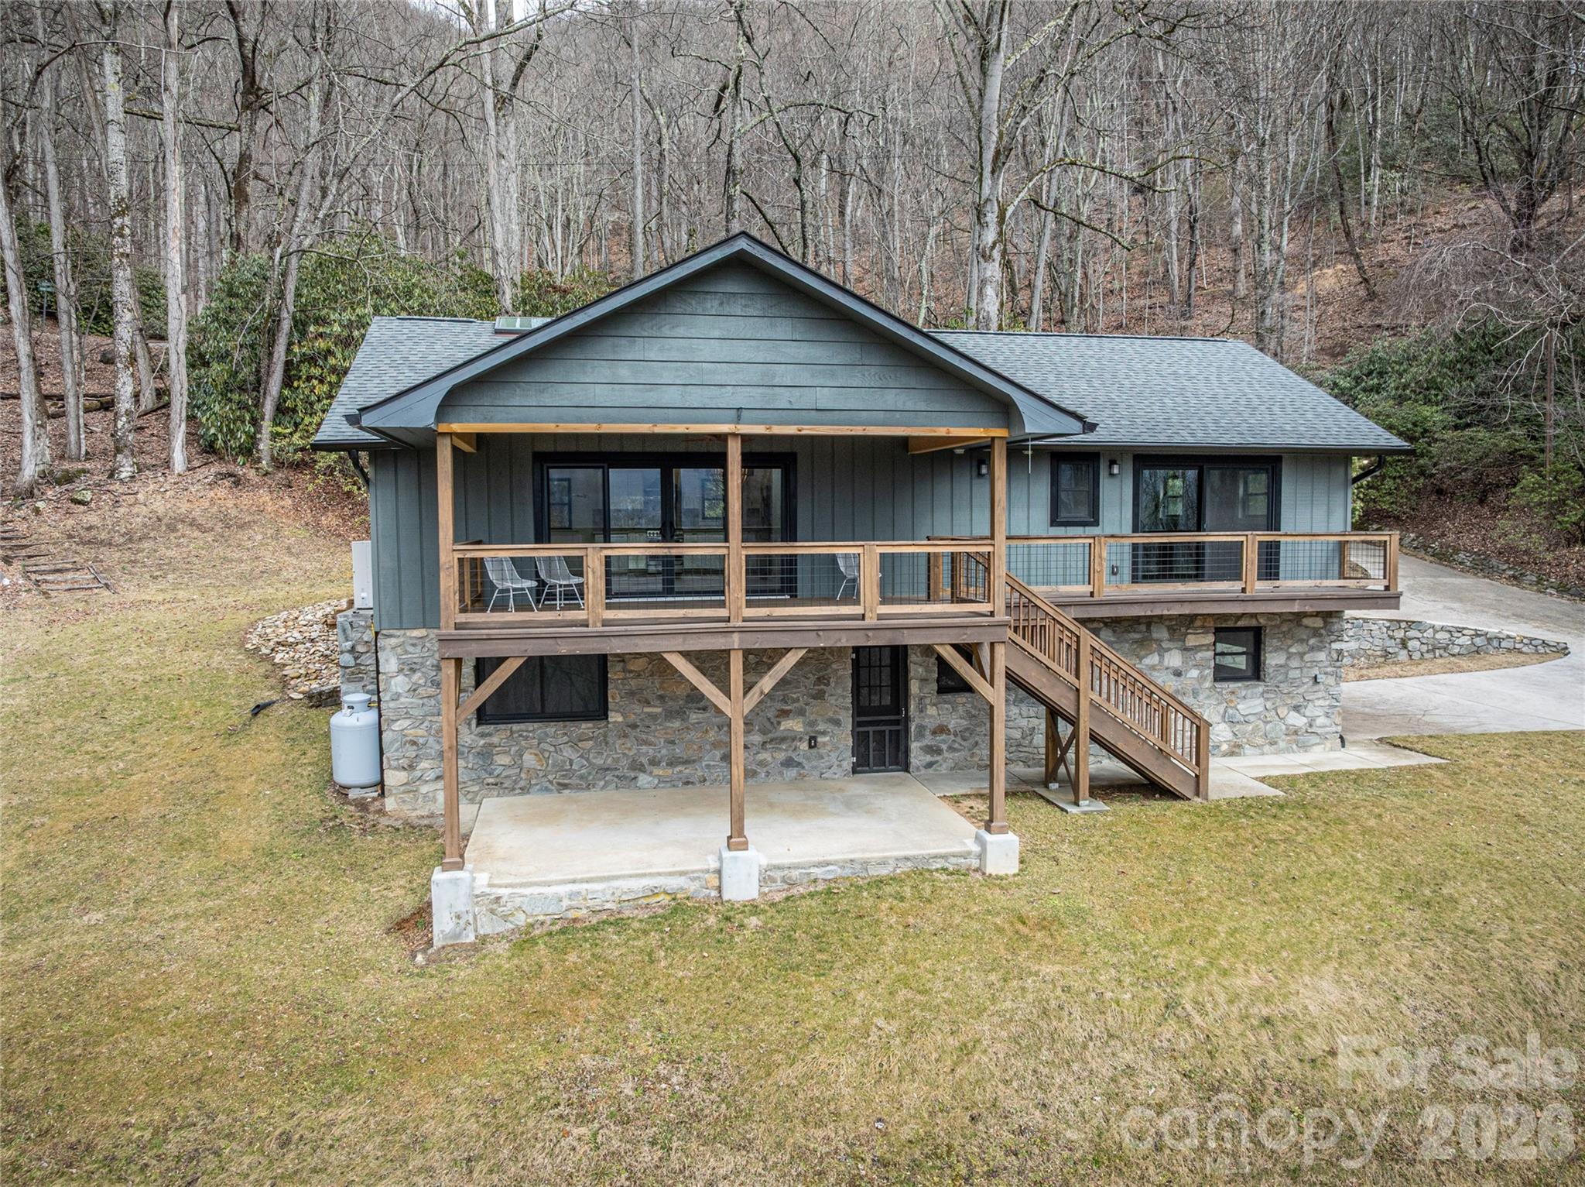
Completely renovated and move-in ready, this exceptional Friendly Acres home offers refined mountain living with high-end upgrades throughout. Designed for both comfort and style, the open floor plan is highlighted by wood-beamed ceilings and a striking new gas fireplace that anchors the main living space. The fully reimagined kitchen features custom cabinetry, updated lighting, and all-new appliances, while beautifully renovated bathrooms-including a primary suite with heated floors-provide a spa-like retreat. Fresh interior and exterior paint, new flooring, new windows, new PEX plumbing, updated recessed lighting and fixtures, and new ceiling fans reflect the quality and care poured into every detail. This one-level home with a full basement offers flexibility and space, along with the rare convenience of two laundry rooms-one on the main level and one in the basement-with washers and dryers included. A two-car garage provides ample storage, and outdoor living is just as impressive with a covered deck, covered patio, and new deck ceiling-perfect for enjoying the peaceful mountain setting year-round. Located just minutes from downtown Waynesville, Friendly Acres offers the ideal blend of privacy and accessibility. Enjoy easy access to local dining, shopping, and year-round events, along with nearby hiking trails, the Blue Ridge Parkway, and Lake Junaluska. This is mountain living at its finest-thoughtfully updated, beautifully finished, and ready to enjoy.

Listed by Tracy Dowling of Homecoin.com

$
$
%
$/month over payments
Federal 30-year interest rate: 6.43% last updated on Jul 2, 2026
* All Figures are estimates. Check with your bank or proposed mortgage company for actual interest rates.
This product uses the FRED® API but is not endorsed or certified by the Federal Reserve Bank of St. Louis.

Save FavoriteSchedule TourAsk A QuestionMore Details

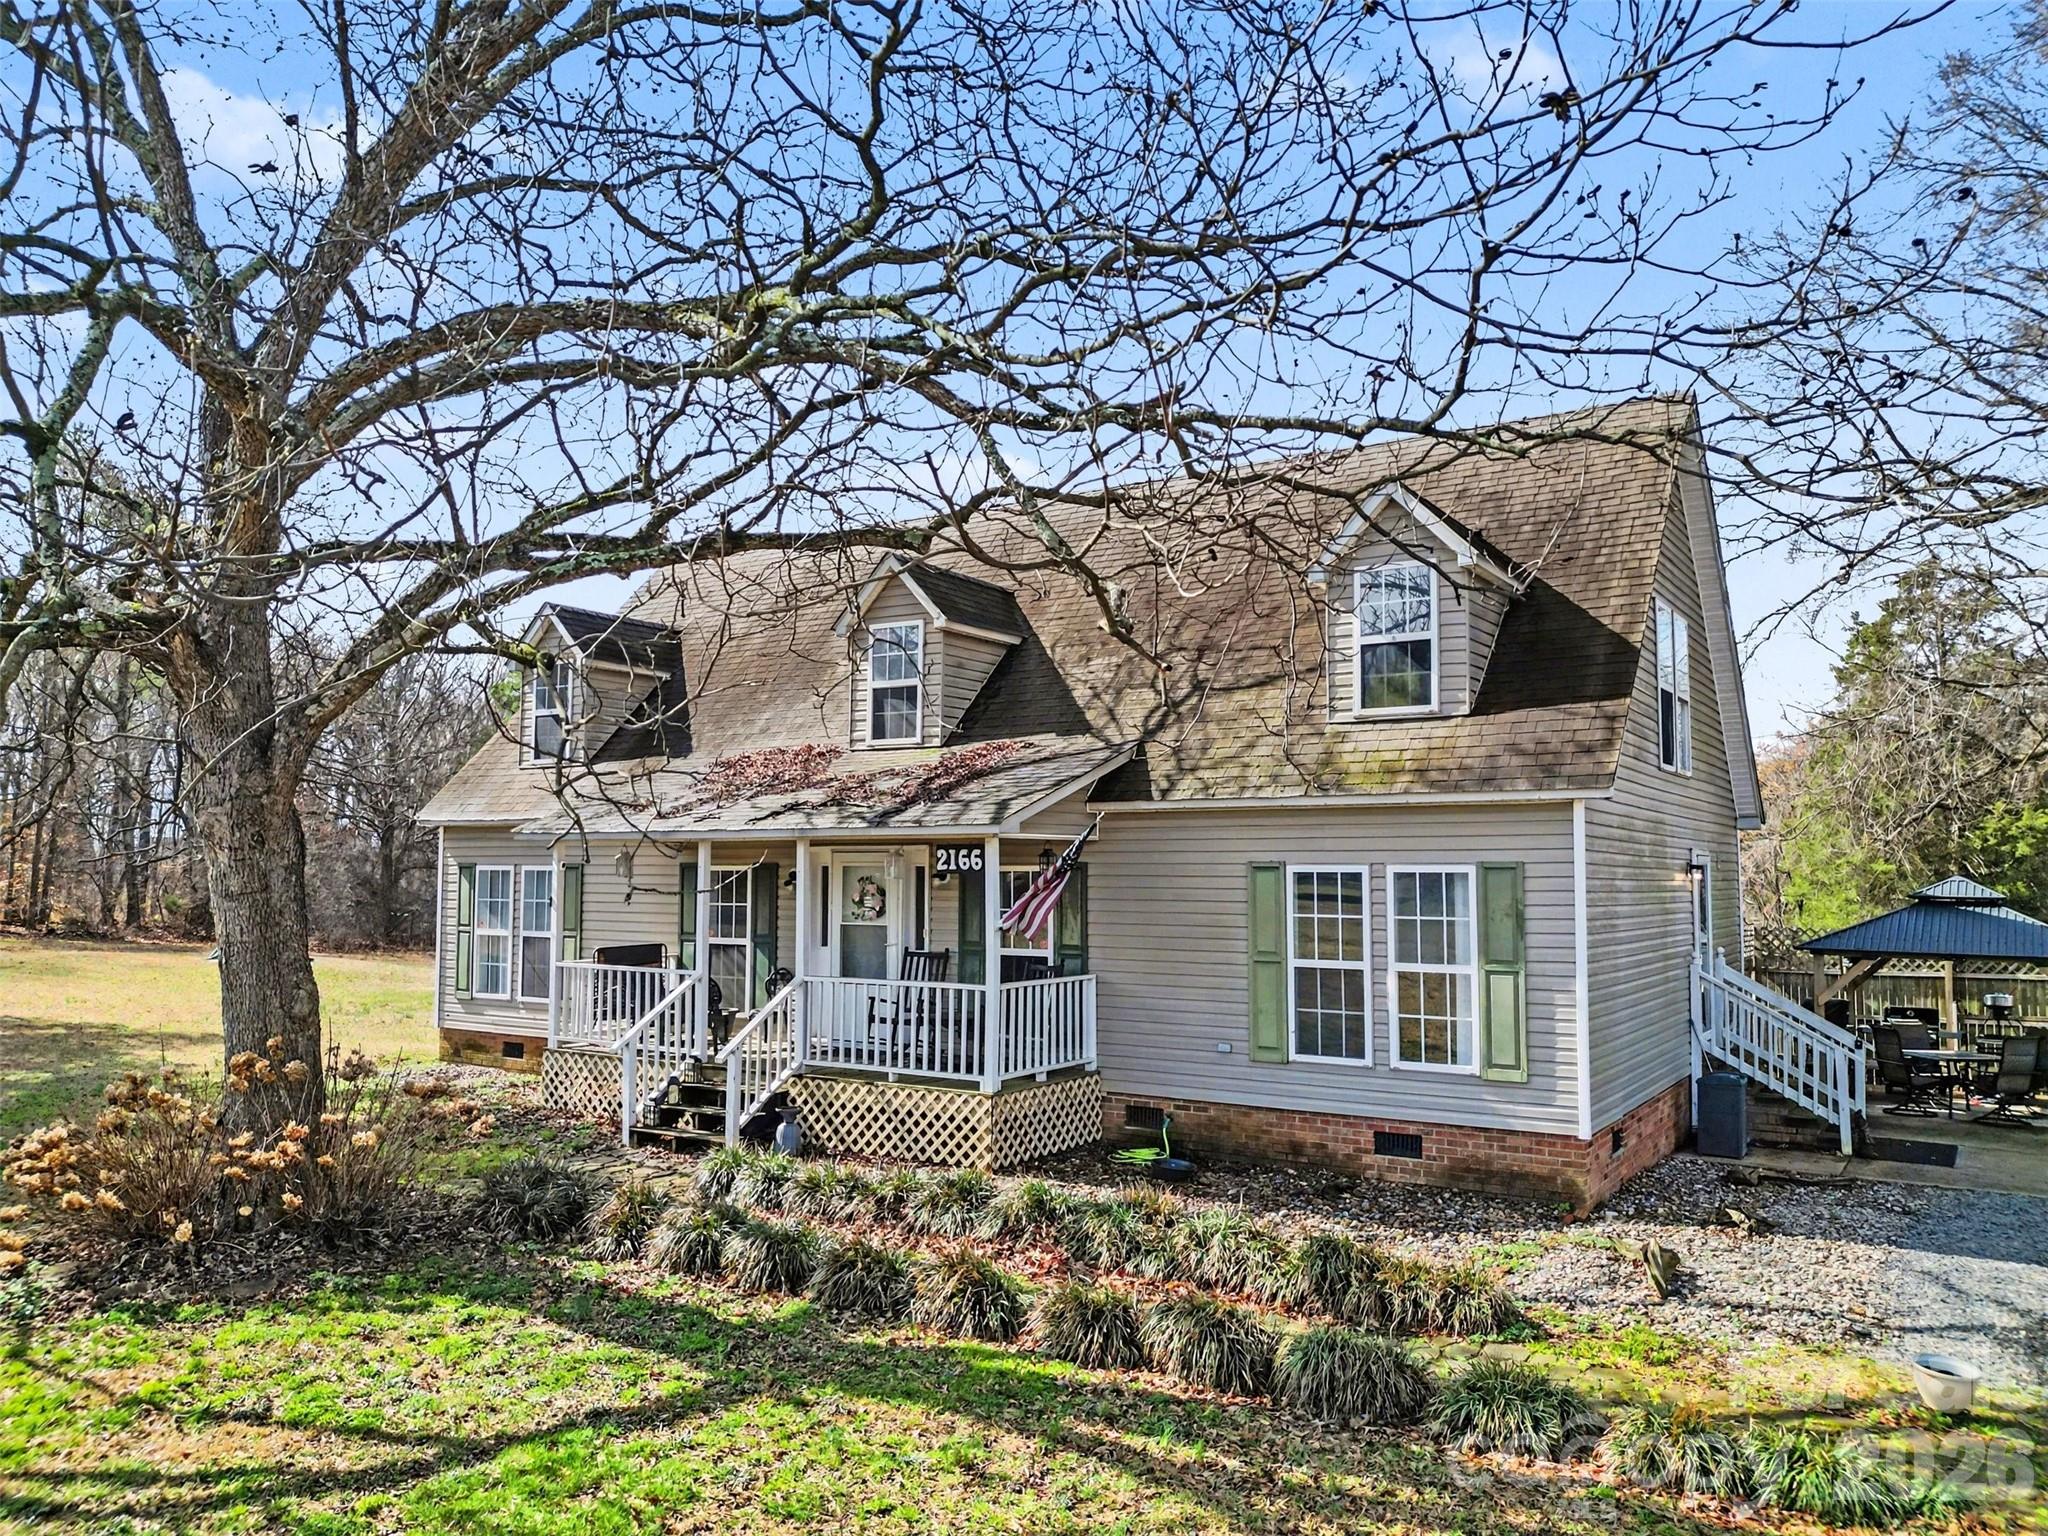
2166 Statesville Highway Mooresville NC 28115

MLS Number CAR4367654

  • Commercial
  • Square Feet 1
  • Acreage 2.99

Prime 3-Acre Development Opportunity Near Downtown Mooresville Rare opportunity to acquire approximately 3 acres in a highly strategic location just minutes from downtown Mooresville. The property offers excellent accessibility with frontage and access from both Statesville Highway and Connector Road, making it ideal for a wide range of future uses. Currently zoned R2 with an existing home on site, this property presents immediate holding value while positioning for significant upside. The Town of Mooresville has indicated the parcel is expected to be concurrently annexed and rezoned to Employment Center, allowing for Hybrid Light Industrial and similar commercial uses. The owner has already initiated the rezoning process, providing a head start for developers, investors, or end-users seeking to capitalize on Mooresville's rapid growth and expanding commercial corridor. With strong visibility, dual access points, and favorable future zoning, this property is well-suited for flex space, light industrial, office/warehouse, or service-based businesses. Don't miss this chance to secure a versatile tract in one of the fastest-growing areas in the Lake Norman region.

Listed by Clarke Crawford of Southern Homes of the Carolinas,Inc

$
$
%
$/month over payments
Federal 30-year interest rate: 6.43% last updated on Jul 2, 2026
* All Figures are estimates. Check with your bank or proposed mortgage company for actual interest rates.
This product uses the FRED® API but is not endorsed or certified by the Federal Reserve Bank of St. Louis.

Save FavoriteSchedule TourAsk A QuestionMore Details

2166 Statesville Highway Mooresville NC 28115

MLS Number CAR4349504

  • Residential
  • Bedrooms 3
  • Bathroom 3
  • Square Feet 2,204
  • Acreage 2.99

Prime 3-Acre Development Opportunity Near Downtown Mooresville Rare opportunity to acquire approximately 3 acres in a highly strategic location just minutes from downtown Mooresville. The property offers excellent accessibility with frontage and access from both Statesville Highway and Connector Road, making it ideal for a wide range of future uses. Currently zoned R2 with an existing home on site, this property presents immediate holding value while positioning for significant upside. The Town of Mooresville has indicated the parcel is expected to be concurrently annexed and rezoned to Employment Center, allowing for Hybrid Light Industrial and similar commercial uses. The owner has already initiated the rezoning process, providing a head start for developers, investors, or end-users seeking to capitalize on Mooresville's rapid growth and expanding commercial corridor. With strong visibility, dual access points, and favorable future zoning, this property is well-suited for flex space, light industrial, office/warehouse, or service-based businesses. Don't miss this chance to secure a versatile tract in one of the fastest-growing areas in the Lake Norman region.

Listed by Clarke Crawford of Southern Homes of the Carolinas,Inc

$
$
%
$/month over payments
Federal 30-year interest rate: 6.43% last updated on Jul 2, 2026
* All Figures are estimates. Check with your bank or proposed mortgage company for actual interest rates.
This product uses the FRED® API but is not endorsed or certified by the Federal Reserve Bank of St. Louis.

Save FavoriteSchedule TourAsk A QuestionMore Details

590 Willow Lane Marshall NC 28753

Marshall, NC590 Willow Lane

Price$875,000

Est. Mortgage: $/month

MLS Number CAR4317639

  • Residential
  • Bedrooms 3
  • Bathroom 2
  • Square Feet 1,800
  • Acreage 76.78

Welcome to your own private mountain retreat and get far more than you might expect, where comfort, beauty, and possibility come together across 76± acres of stunning hardwood forest. Tucked away yet just 25 miles from Asheville, this thoughtfully designed home with underground power on a concrete pad offers a rare blend of peaceful seclusion and everyday convenience. Step inside to find a warm, inviting interior with 9-foot ceilings and an open floor plan that feels both spacious and cozy. The heart of the home is the great room, flowing effortlessly onto an oversized covered porch-perfect for enjoying quiet mornings, evening sunsets, and the surrounding natural beauty. The kitchen is equally inviting, featuring stainless steel appliances, generous counter and cabinet space, and a charming butler's pantry for added functionality. The primary suite is a true retreat, complete with dual walk-in closets, a soaking tub, and a separate walk-in shower-creating a spa-like space to unwind. A split-bedroom layout offers privacy, with two additional bedrooms and a full bath ready to welcome family or guests. Outdoors, the land invites exploration and opportunity, with miles of trails I have enjoyed traveling on a side by side, multiple potential homesites with breathtaking views, and valuable hardwoods that can be harvested or sold. Enjoy the abundant wildlife including deer, bear and turkey. Make use of the natural springs that originate on the property. A tractor shed and additional outbuilding add even more flexibility for hobbies, storage, or outdoor pursuits. This peaceful cove would also make a wonderful place to set up multiple glamping sites or tiny homes for a woodland retreat! You might consider making use of the forestry program saving $$ on taxes. Whether you're seeking a peaceful full-time residence, a family getaway, or land with long-term potential, this property offers a truly special place to call home. If you are looking for additional income, there is a large portion of the woods that is ripe for timbering!

Listed by Elizabeth Jones of RE/MAX Results

$
$
%
$/month over payments
Federal 30-year interest rate: 6.43% last updated on Jul 2, 2026
* All Figures are estimates. Check with your bank or proposed mortgage company for actual interest rates.
This product uses the FRED® API but is not endorsed or certified by the Federal Reserve Bank of St. Louis.

Save FavoriteSchedule TourAsk A QuestionMore Details

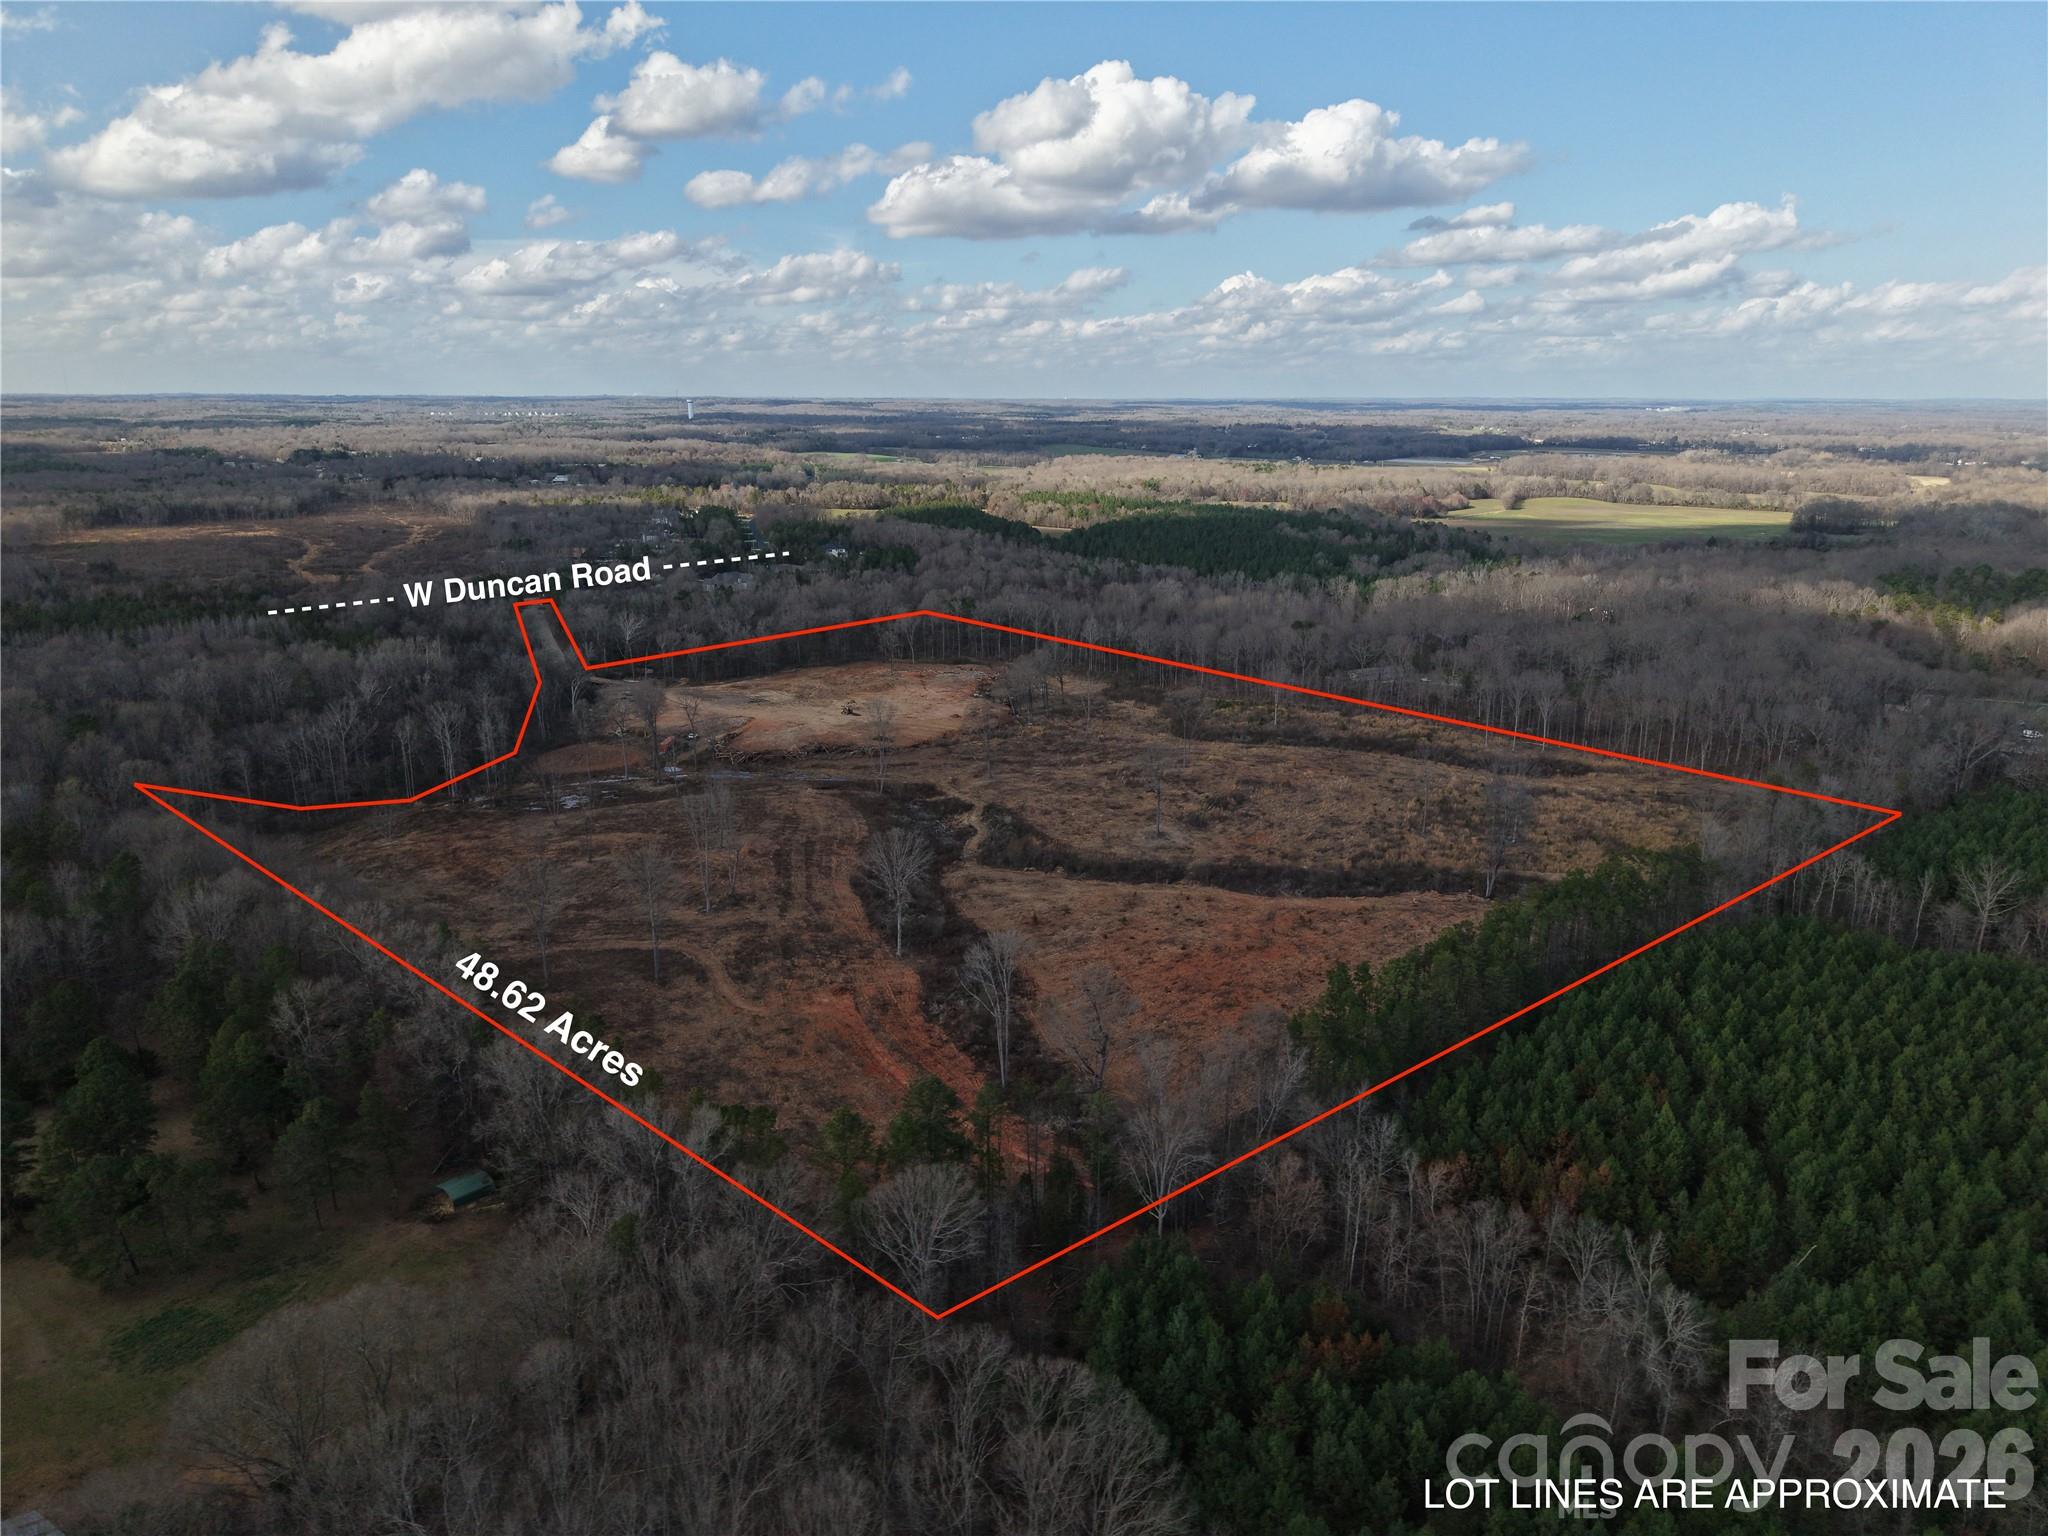
6802 W Duncan Road Indian Trail NC 28079

Indian Trail, NC6802 W Duncan Road

Price$875,000

Est. Mortgage: $/month

MLS Number CAR4378711

  • Land
  • Acreage 48.66
  • County Union

Rare opportunity to own a large private estate tract in a highly sought-after location just minutes from I-485 and everyday conveniences, yet tucked away behind Charlotte National Golf Club for a peaceful, secluded setting. This exceptional property offers deeded access from West Duncan Road and is ideal for a luxury estate, family compound, equine estate or potential development opportunity. Preliminary information indicates the property should support multiple 4-bedroom septic systems. Minimum lot sizes are zoned for 40,000 sq feet and custom built homes. Spec homes are not permitted. Water access is located just down the road at Charlotte National Golf Club. Buyer to verify accessibility and density. Owner has started FEMA paperwork (CLOMAR) for access across the creek and will provide and share the results and plans. Enjoy the perfect balance of privacy, acreage, and accessibility in one of the area's increasingly hard-to-find close-in locations. The canvas is blank and waiting for your ideas to bring it to life.

Listed by Aaron Decker of EXP Realty LLC Ballantyne

$
$
%
$/month over payments
Federal 30-year interest rate: 6.43% last updated on Jul 2, 2026
* All Figures are estimates. Check with your bank or proposed mortgage company for actual interest rates.
This product uses the FRED® API but is not endorsed or certified by the Federal Reserve Bank of St. Louis.

Virtual TourSave FavoriteSchedule TourAsk A QuestionMore Details

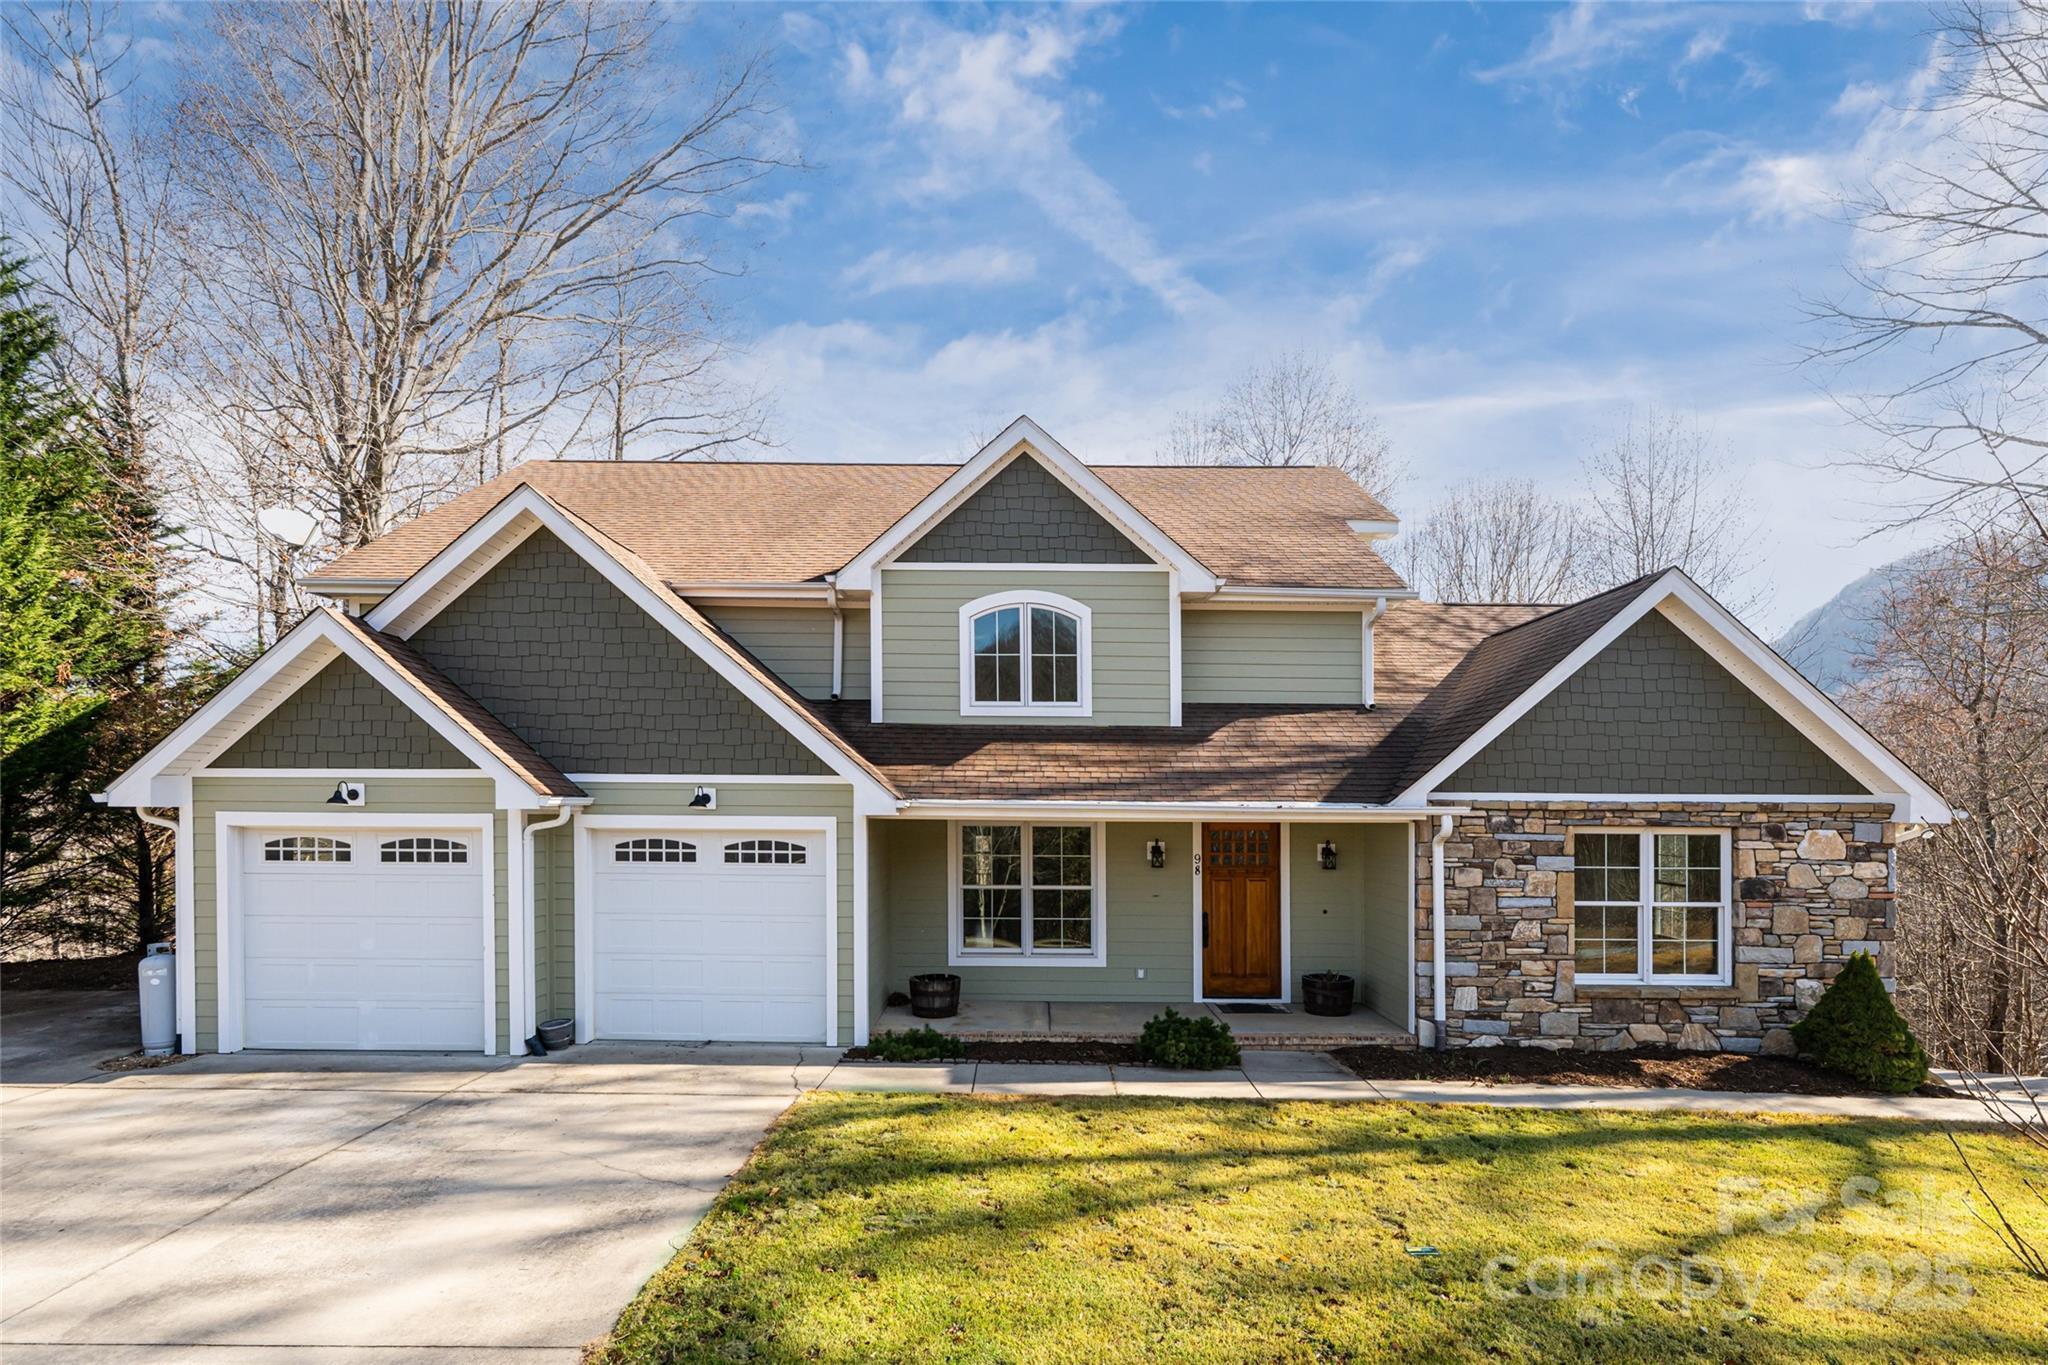
98 Sovereign Lane Fairview NC 28730

Fairview, NC98 Sovereign Lane

Price$875,000

Est. Mortgage: $/month

MLS Number CAR4326130

  • Residential
  • Bedrooms 4
  • Bathroom 3
  • Square Feet 3,418
  • Acreage 0.77

Discover serenity and solitude in this remarkable home, nestled within a gated neighborhood in the tranquil Cane Creek Valley. Freshly painted inside and out, this property showcases beautifully restored black walnut flooring, newly installed carpet, and a spacious, flowing layout that glows with natural light, creating a warm and welcoming atmosphere. The oversized kitchen is perfect for cooking and gathering, featuring stainless steel appliances, granite countertops, and abundant workspace. A large unfinished basement-with framing already in place-offers endless possibilities for future expansion, whether you envision a home gym, additional living space, a workshop, a creative studio, or generous extra storage. Enjoy seasonal mountain views and serene surroundings, offering the perfect balance of privacy and convenient proximity to local amenities. This move-in-ready home combines comfort, style, and potential in one exceptional package.

Listed by Kim Montini of Carolina Mountain Sales

$
$
%
$/month over payments
Federal 30-year interest rate: 6.43% last updated on Jul 2, 2026
* All Figures are estimates. Check with your bank or proposed mortgage company for actual interest rates.
This product uses the FRED® API but is not endorsed or certified by the Federal Reserve Bank of St. Louis.

Save FavoriteSchedule TourAsk A QuestionMore Details

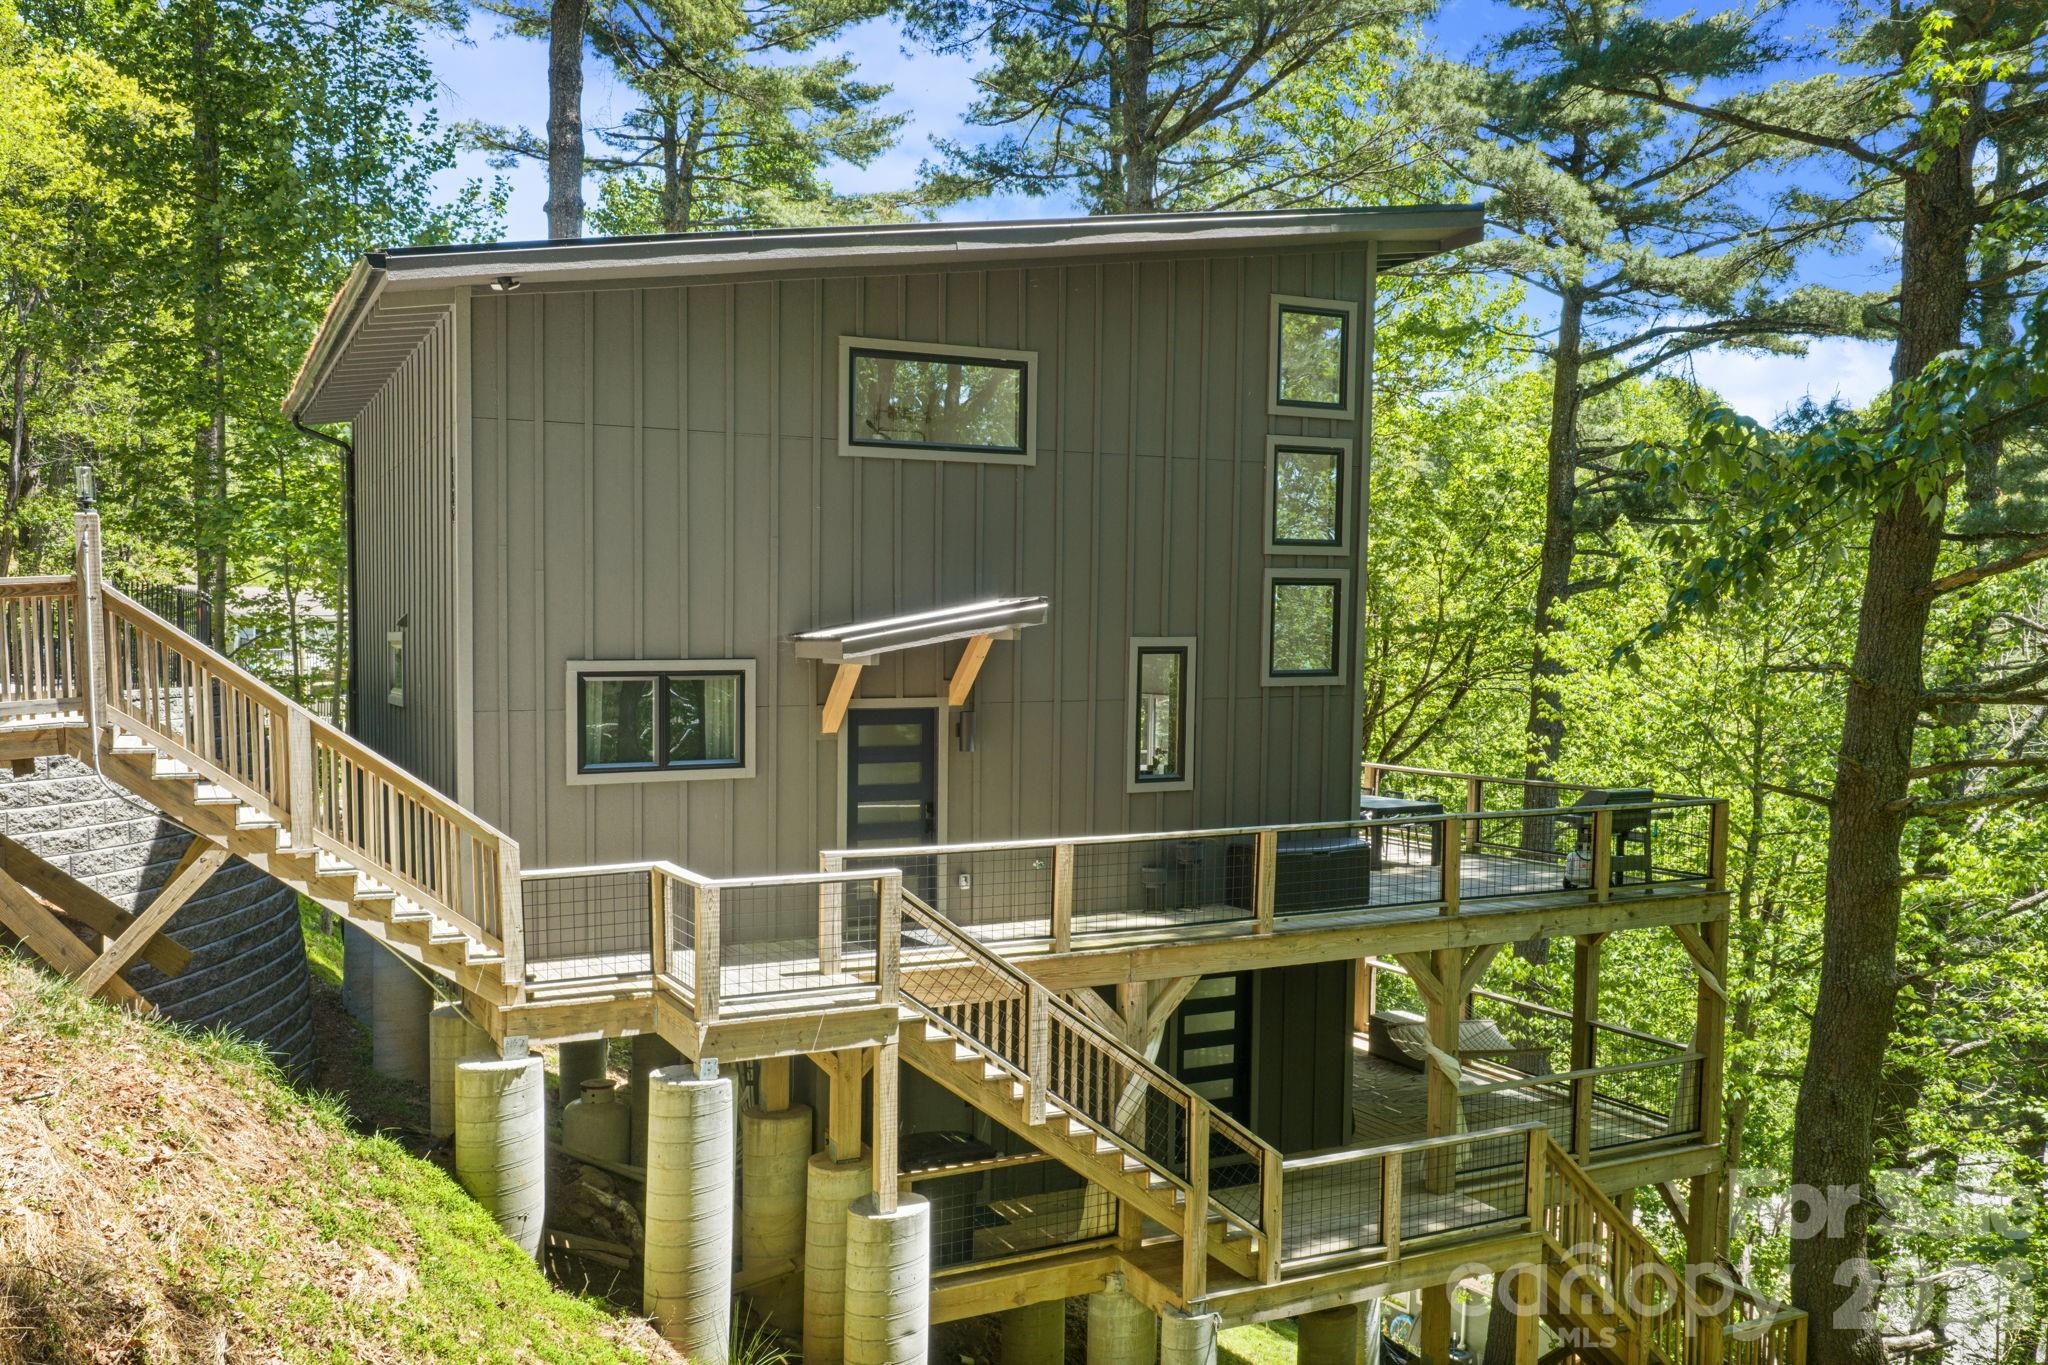
1385 Niley Cook Road Blowing Rock NC 28605

MLS Number CAR4385567

  • Residential
  • Bedrooms 2
  • Bathroom 2
  • Square Feet 1,596
  • Acreage 0.25

Luxury Blue Ridge Wellness Retreat | Proven Income-Producing Mountain Escape Welcome to SpaCabin, a one-of-a-kind luxury wellness retreat nestled in the heart of the Blue Ridge Mountains. Set on an unrestricted lot and designed to deliver the ultimate spa-inspired mountain experience, this exceptional property blends modern luxury, wellness amenities, and investment performance into one unforgettable offering. Featuring approximately 1,594 square feet, including the fully heated lower-level spa, SpaCabin offers a thoughtfully designed layout with soaring architectural details and upscale finishes throughout. The main living area is highlighted by dramatic 20-foot ceilings, a stunning wall of thermal windows, and three skylights that flood the home with natural light while showcasing seasonal mountain ridge views. The lofted primary suite creates a sanctuary above the main living space, complemented by additional guest bedrooms and two luxurious full bathrooms featuring soaking tubs, rain showers, and premium fixtures. Warm maple-paneled ceilings, premium pine trim, and stainless steel appliances elevate the cabin's refined mountain-modern aesthetic. The lower level transforms the property into a true wellness destination featuring a sauna, steam room, relaxation and exercise area, hot and cold plunge experiences, and a deck lounge. Designed for both comfort and efficiency, the home also includes premium gas appliances and a 4-zone mini-split system for year-round climate control. Perfectly positioned just minutes from Blowing Rock, the Blue Ridge Parkway, Boone, skiing, hiking, dining, and entertainment, SpaCabin offers unmatched access to the High Country lifestyle. Currently operating as a successful short-term rental, the property has generated approximately $75,000 annually over the past two years, making it an exceptional opportunity for investors, second-home buyers, or those seeking a luxury wellness retreat in the mountains. SpaCabin is more than a cabin - it's an experience.

Listed by DJ DeMoranville of Keller Williams High Country

$
$
%
$/month over payments
Federal 30-year interest rate: 6.43% last updated on Jul 2, 2026
* All Figures are estimates. Check with your bank or proposed mortgage company for actual interest rates.
This product uses the FRED® API but is not endorsed or certified by the Federal Reserve Bank of St. Louis.

Save FavoriteSchedule TourAsk A QuestionMore Details

3355 Mary Elizabeth Church Road Waxhaw NC 28173

MLS Number CAR4383710

  • Residential
  • Bedrooms 1
  • Bathroom 1
  • Square Feet 1,170
  • Acreage 14

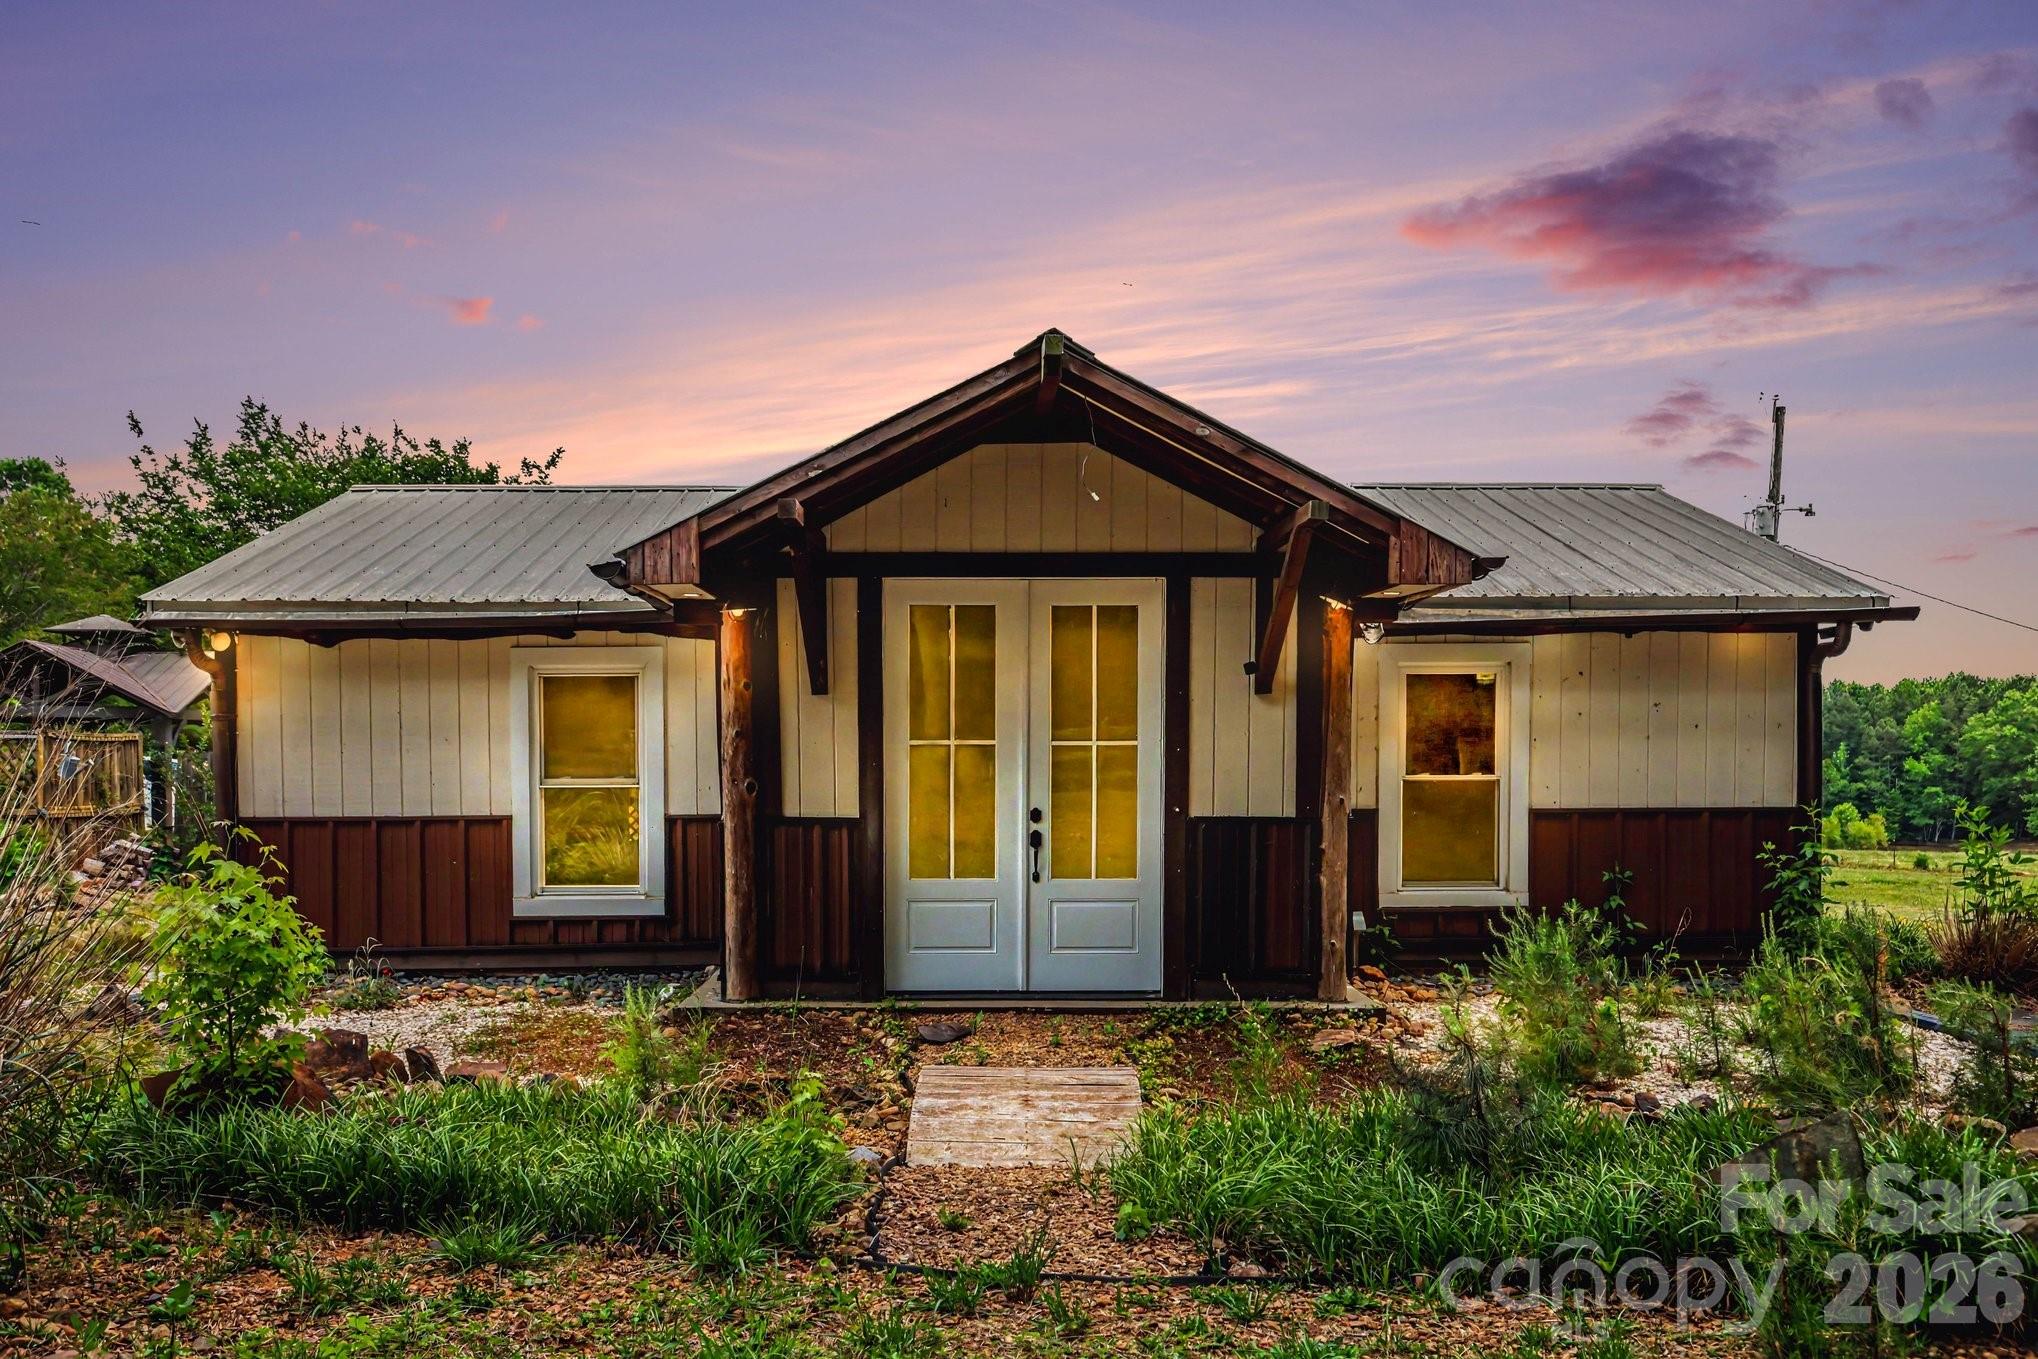
Nestled among gently rolling pastureland, this exceptional property offers a rare blend of open space, natural beauty, and endless potential. The landscape unfolds from picturesque fields down to a peaceful pond before transitioning into mature woods backing up to Cane Creek, filled with wildlife and privacy, creating the perfect setting for a private estate, recreational retreat, or family compound. The property features a very functional home that offers immediate usability and flexibility. Whether used as a comfortable weekend lodge, temporary living quarters while building your dream estate, or future in-law accommodations, the existing home creates convenience and value from day one. A well-appointed 5 stall barn is an added bonus, ideal for horses, hobby farming, equipment storage, or creating the ultimate countryside retreat. Whether you envision building a luxury estate overlooking the pond, establishing an equestrian property, or utilizing the property however you see fit, the possibilities here are truly endless. Enjoy quiet mornings overlooking the pond, abundant deer and turkey roaming the property, and the serenity that only acreage like this can provide. A rare opportunity to own a versatile piece of land where recreation, relaxation, and future vision all come together. All of this just minutes from downtown Waxhaw!

Listed by Marshall Casselman of EXP Realty LLC Ballantyne

$
$
%
$/month over payments
Federal 30-year interest rate: 6.43% last updated on Jul 2, 2026
* All Figures are estimates. Check with your bank or proposed mortgage company for actual interest rates.
This product uses the FRED® API but is not endorsed or certified by the Federal Reserve Bank of St. Louis.

Save FavoriteSchedule TourAsk A QuestionMore Details

10610 Rogalla Drive Charlotte NC 28277

Charlotte, NC10610 Rogalla Drive

Price$875,000

Est. Mortgage: $/month

MLS Number CAR4378118

  • Residential
  • Bedrooms 3
  • Bathroom 3
  • Square Feet 4,145
  • Acreage 0.08

END UNIT! Welcome to luxury living in the heart of Ballantyne. This beautiful end-unit full brick townhome has been completely renovated with high-end, modern finishes throughout. Step inside to a bright foyer and an open, inviting floor plan designed for both everyday living and entertaining. New deck installed in 2025. In the basement, two additional flex rooms that can be used as guest rooms as well as plumbing for a FULL BATHROOM, shower, water, and drainage. The fully renovated kitchen features brand new appliances including a double wall oven and flows seamlessly into the spacious living and dining areas. Throughout the home you'll find new hardwood floors, fresh interior paint, upgraded LED lighting, and stylish modern fixtures that elevate every space. The primary suite on the main level offers a private retreat with a fully renovated luxury bathroom, and all bathrooms throughout the home have been thoughtfully updated with modern finishes and built-in closets. Upstairs features a versatile loft, office space, and two additional bedrooms, offering flexibility for work-from-home or guest accommodations. The basement provides exceptional additional living space, featuring new vinyl flooring, a recreation area, office space, gym, golf simulator or hobby rooms. Furniture is negotiable. HVAC units replaced with new furnace in 2024. See attachment for upgrade list.

Listed by Samantha Badawy of NorthGroup Real Estate LLC

$
$
%
$/month over payments
Federal 30-year interest rate: 6.43% last updated on Jul 2, 2026
* All Figures are estimates. Check with your bank or proposed mortgage company for actual interest rates.
This product uses the FRED® API but is not endorsed or certified by the Federal Reserve Bank of St. Louis.

Save FavoriteSchedule TourAsk A QuestionMore Details

1375 Patton Avenue Asheville NC 28806

MLS Number CAR4379876

  • Commercial
  • Property SubType RETAIL
  • Square Feet 2,563
  • Acreage 0.87

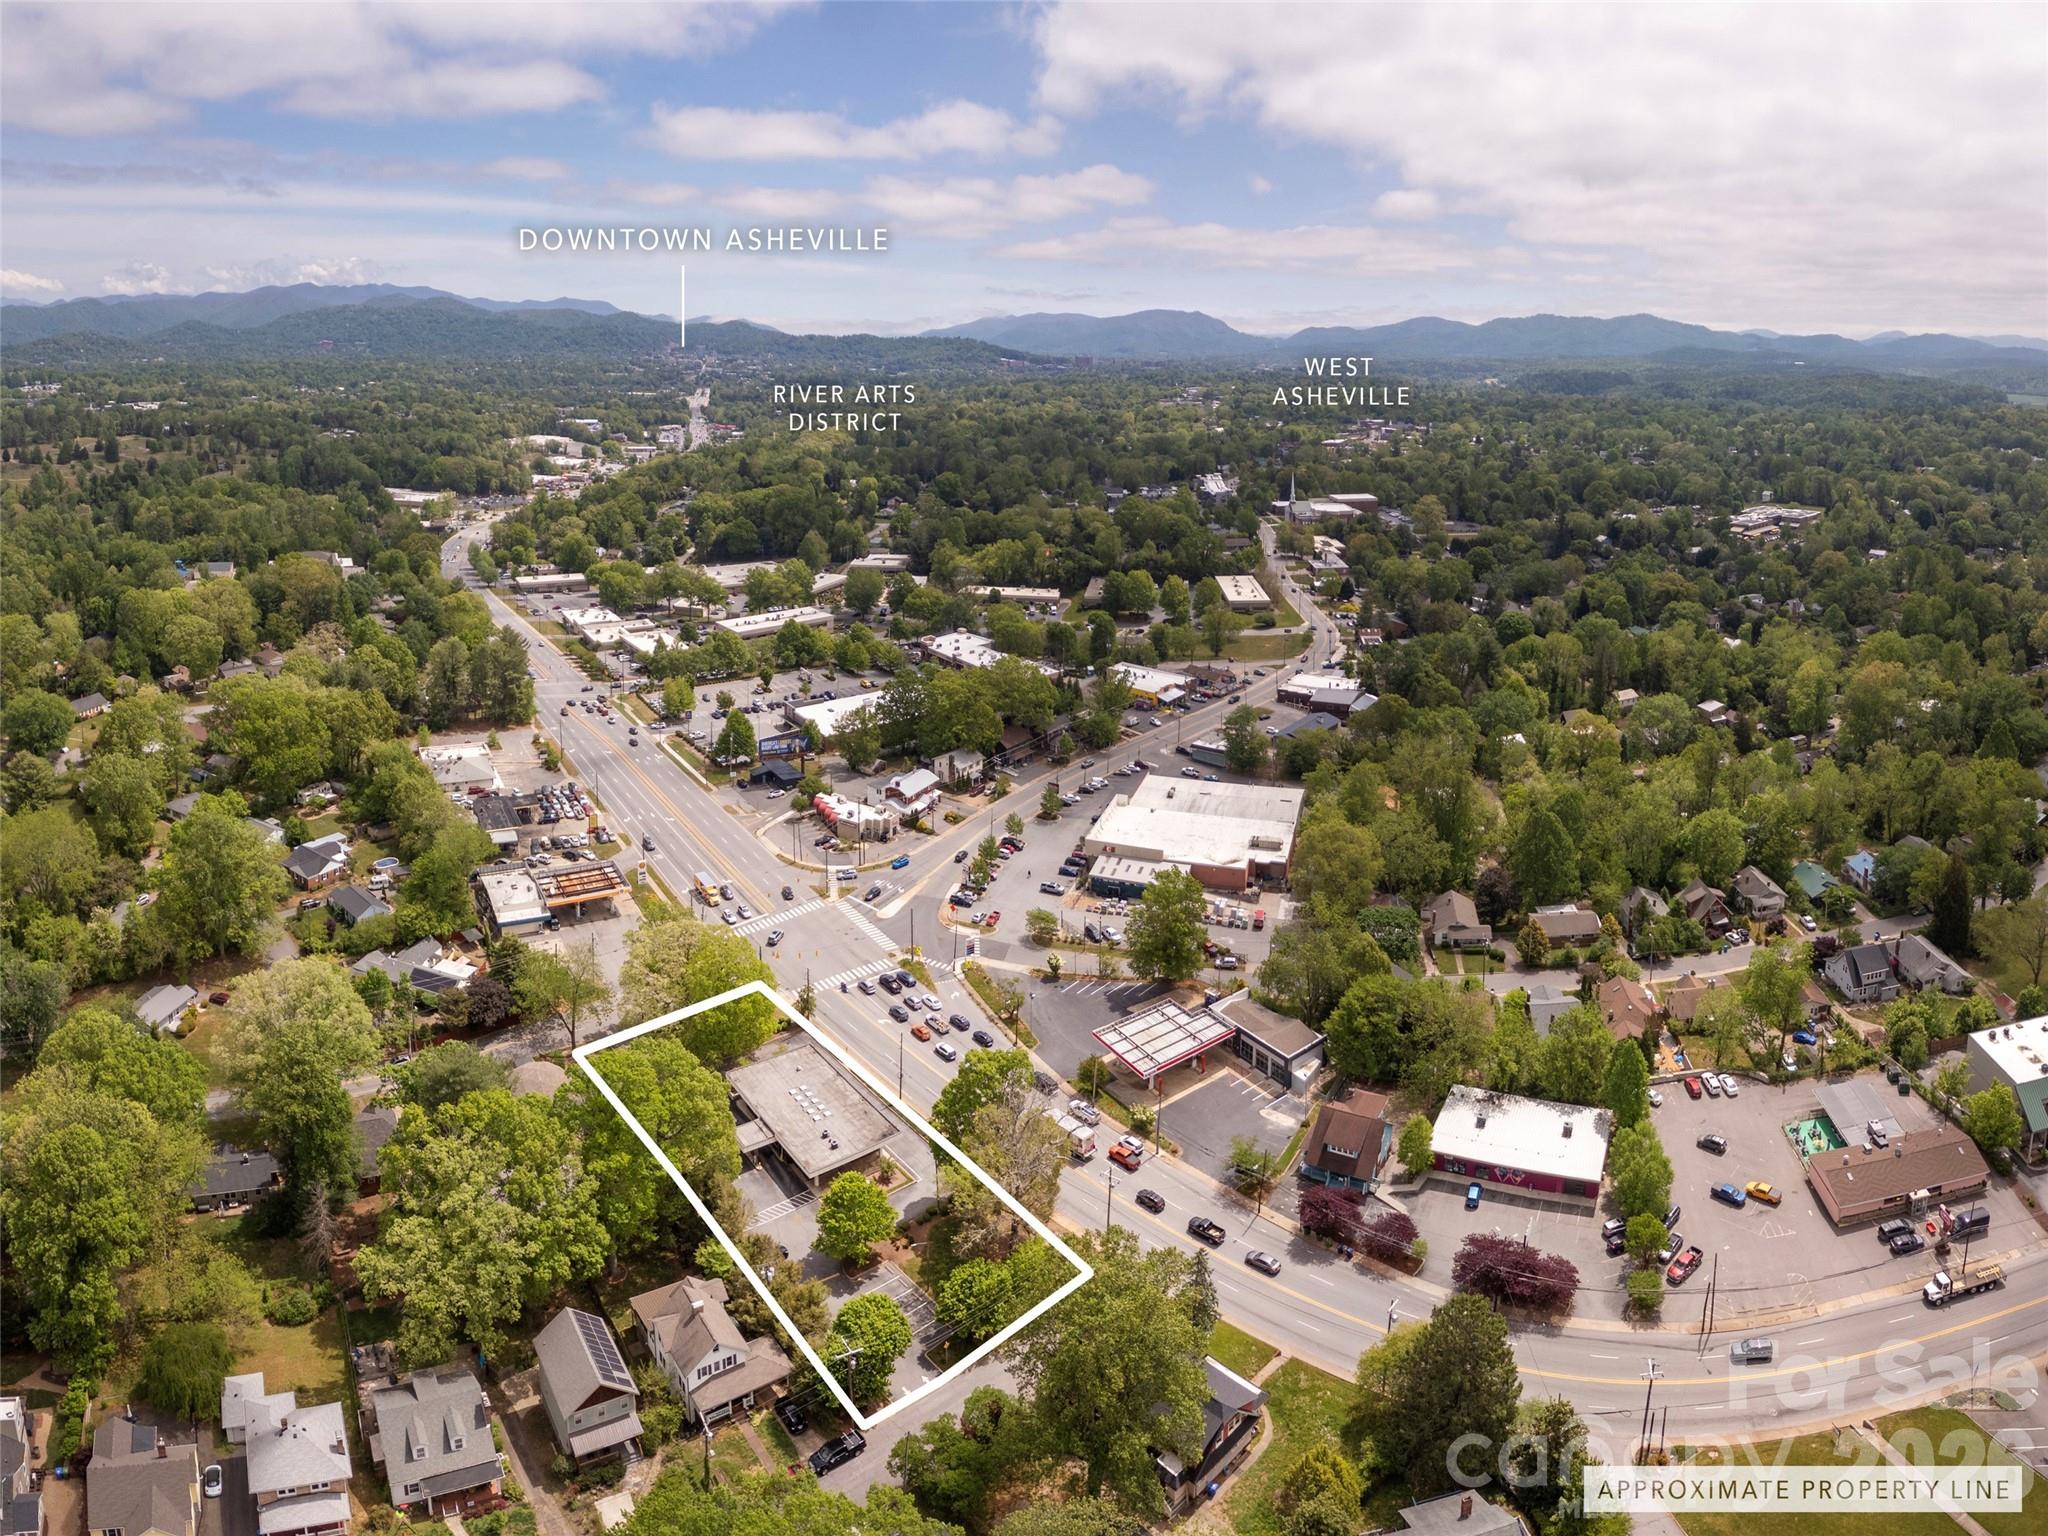
Prime, high traffic retail corner at a major intersection in West Asheville! This highly visible, well-appointed glass & brick bank branch is perfect for conversion into professional services, medical/dental offices, smart tech or boutique retail! Exceptional investment property located along West Asheville's main east- west traffic feed! Beautifully shaded lot on a traffic-lit corner with abundant onsite parking and multiple points of access. The drive-through facility has use or conversion potential for a myriad of business uses. Clean, modern, lots of glass and natural interior lighting! Ask agent about seller's financial use restriction. Showings by appointment only!

Listed by Mark Morris of NAI Allen Tate Beverly-Hanks Commercial

$
$
%
$/month over payments
Federal 30-year interest rate: 6.43% last updated on Jul 2, 2026
* All Figures are estimates. Check with your bank or proposed mortgage company for actual interest rates.
This product uses the FRED® API but is not endorsed or certified by the Federal Reserve Bank of St. Louis.

Virtual TourSave FavoriteSchedule TourAsk A QuestionMore Details

514 Roy Forrester Road Mars Hill NC 28754

Mars Hill, NC514 Roy Forrester Road

Price$875,000

Est. Mortgage: $/month

MLS Number CAR4367162

  • Residential
  • Bedrooms 3
  • Bathroom 1
  • Square Feet 1,078
  • Acreage 10

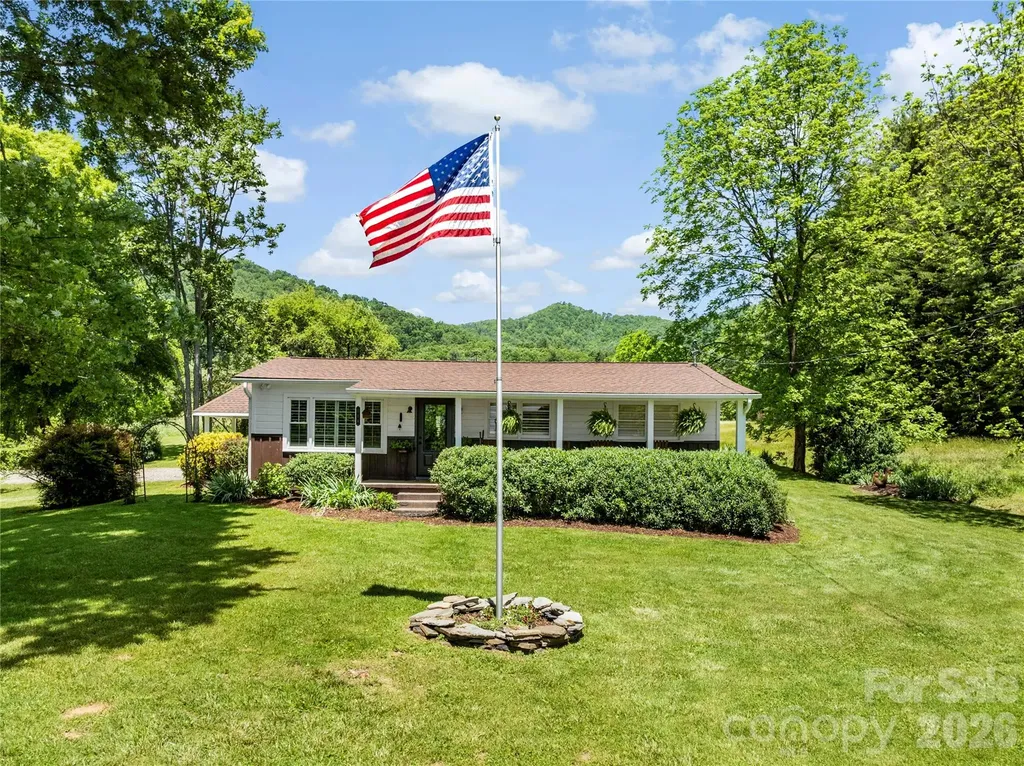
Nestled on 10 beautiful acres in a charming college town, this well-maintained ranch-style home offers the perfect balance of peaceful country living and convenient access-just 20 minutes to Asheville and 10 minutes to Marshall, and only 3 miles from I-26. The property is ideal for horses, farming, or gardening, with a serene setting surrounded by the natural beauty of Western North Carolina. Enjoy close proximity to the Blue Ridge Parkway, Appalachian Trail, skiing, golf, and whitewater rafting-making this an exceptional opportunity for outdoor enthusiasts. The home features numerous thoughtful upgrades, including a new roof (2020), a beautifully remodeled kitchen (2025) with quartz countertops and stainless-steel appliances (gas range, refrigerator, microwave), and an updated bathroom (2024). Additional improvements include an encapsulated crawl space with foundation inspection (2025), a whole-home Generac generator, and a well installed in 2021. Inside, you'll find heart of pine floors, slate tile, solid wood interior doors, and plantation shutters throughout, creating a warm and timeless feel. Outdoor living is a highlight, featuring a spacious deck perfect for entertaining, along with a gazebo, hot tub, firepit, and outdoor shower. A natural spring on the property provides an additional water source for the home alongside the well. An outbuilding with electricity and a large front porch adds even more versatility and charm to this unique property. A Home for you! A place where you can create memories, host family, friends and build community relationships!

Listed by Jay Miller of Jay Miller Real Estate

$
$
%
$/month over payments
Federal 30-year interest rate: 6.43% last updated on Jul 2, 2026
* All Figures are estimates. Check with your bank or proposed mortgage company for actual interest rates.
This product uses the FRED® API but is not endorsed or certified by the Federal Reserve Bank of St. Louis.

Save FavoriteSchedule TourAsk A QuestionMore Details

190 Kenway Loop Mooresville NC 28117

Mooresville, NC190 Kenway Loop

Price$875,000

Est. Mortgage: $/month

Active With Contract

MLS Number CAR4378935

  • Residential
  • Bedrooms 4
  • Bathroom 3
  • Square Feet 3,309
  • Acreage 0.8

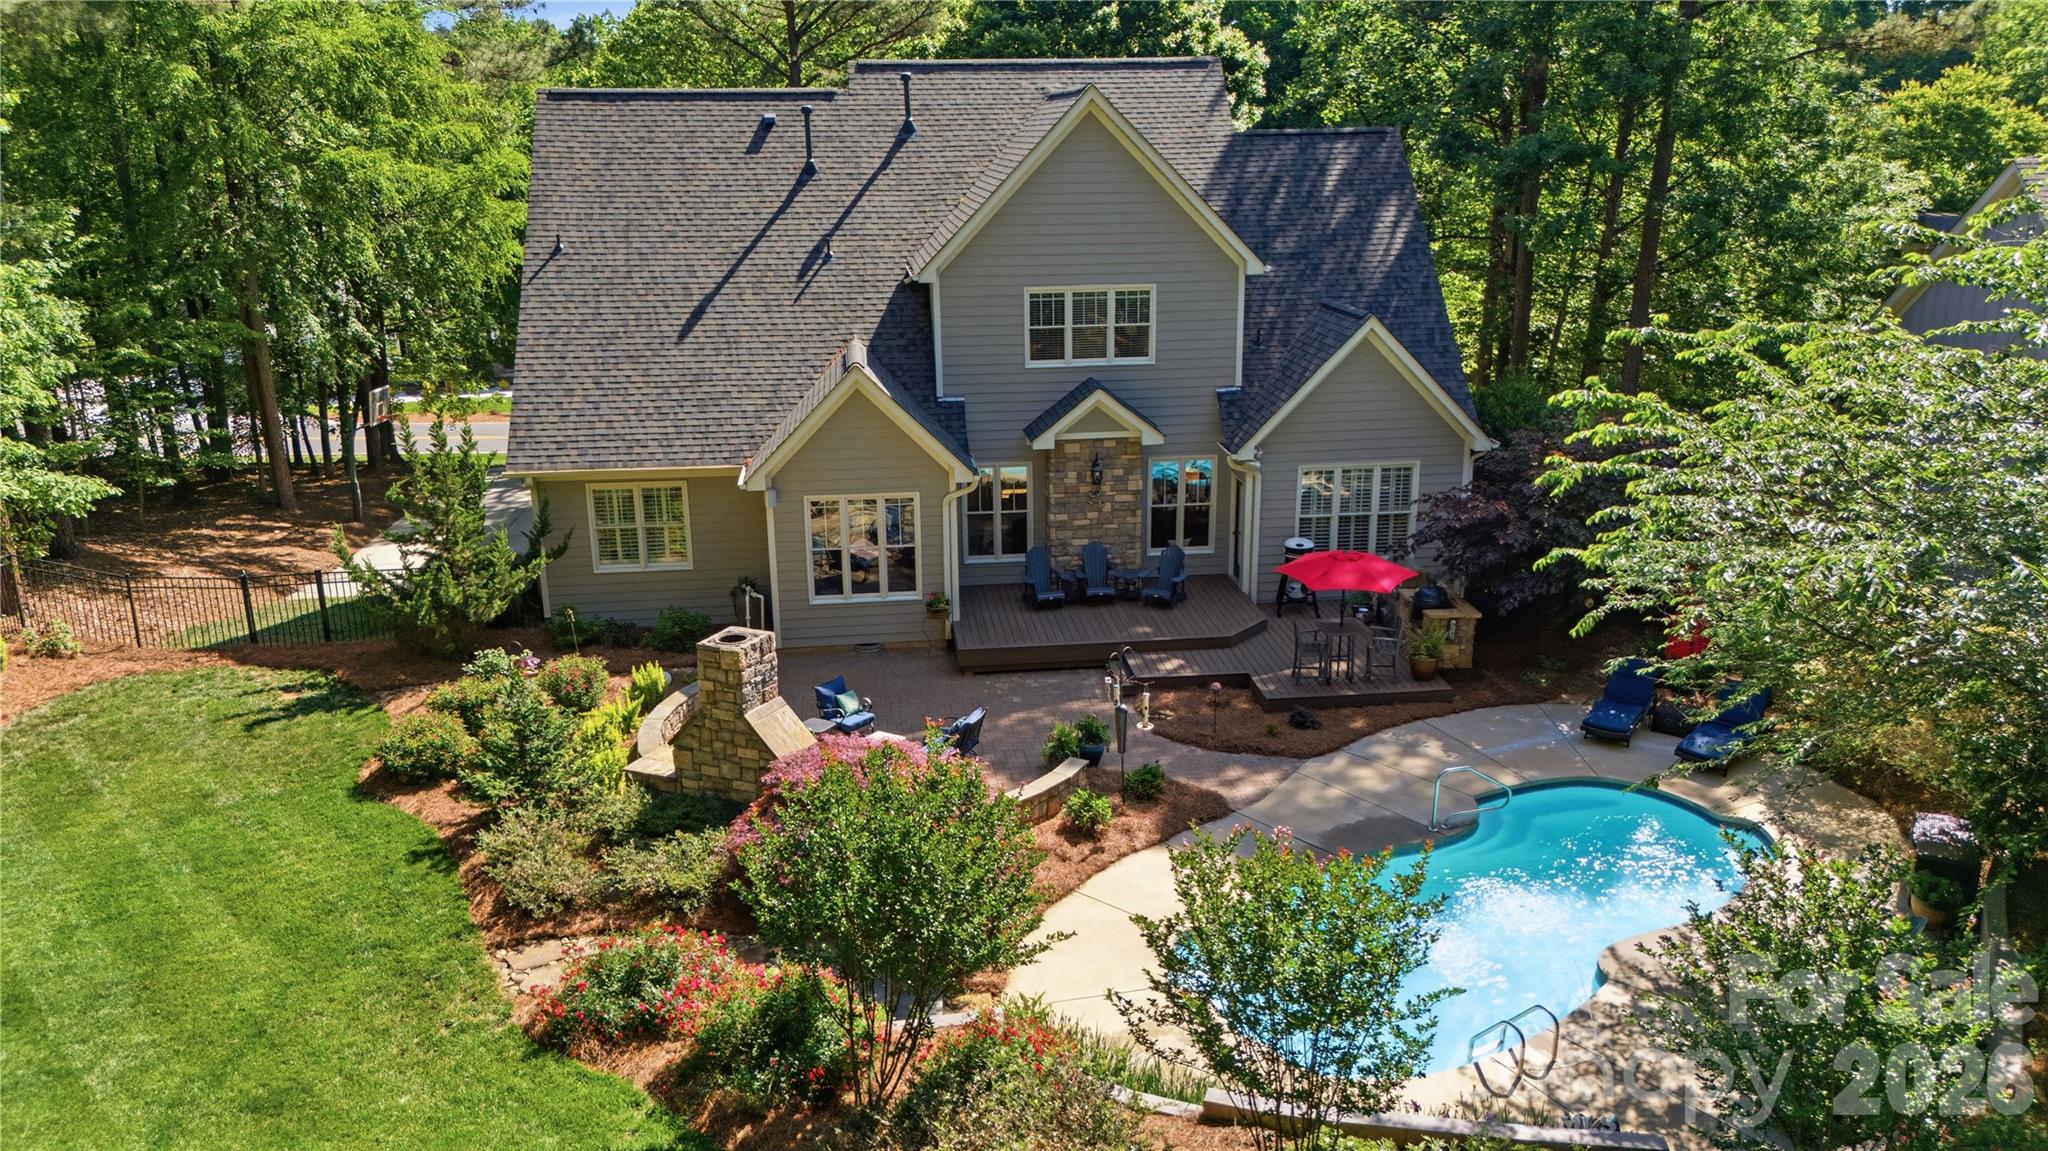
Back on market at not fault of the seller; buyer had a change of plans. From the rocking chair front porch to the backyard oasis, 190 Kenway Loop is packed with updates for even the most discerning of buyers. This updated 4-bedroom, 3-bathroom home in 28117 Mooresville offers an exceptional combination of quality finishes, functional spaces, and outstanding outdoor living. The charming front porch with seasonal views of Lake Norman sets a welcoming tone from the moment you arrive. Inside, you will find a smart and open layout with custom finishes and tasteful improvements throughout. The renovated kitchen features white quartz countertops, a commercial gas oven, and a custom range hood. The main living area includes a gas log fireplace with stonework surround, hardwood floors, plantation shutters, and custom trim work throughout. The main-floor primary suite offers a renovated bathroom with separate vanities, manicured tile work, and more! Downstairs you'll also find the laundry room with built-in cabinetry and also a flex room ideal for a home office or guest suite with custom closet inserts. And don't miss the 3-car garage which features a lofted workspace with ample storage throughout. Upstairs, you'll find a lofted entryway, spacious secondary bedrooms with high-end commercial-grade carpet, a massive bonus room with a built-in desk system, and generous attic storage. The fully fenced backyard is designed for both relaxing and entertaining, with an in-ground pool, new composite deck, spacious paver patio, outdoor grilling station and fireplace, shed, and lush landscaping. Other improvements include a new roof installed in 2026, encapsulated crawl space (with dehumidifier), one HVAC in 2025, and water heater in 2024. Quick access to Lake Norman State Park, Stumpy Creek Park, and all that the Mooresville & Lake Norman area have to offer! Don't miss out on this awesome home - schedule your showing today!

Listed by Chad Hetherman of EXP Realty LLC Mooresville

$
$
%
$/month over payments
Federal 30-year interest rate: 6.43% last updated on Jul 2, 2026
* All Figures are estimates. Check with your bank or proposed mortgage company for actual interest rates.
This product uses the FRED® API but is not endorsed or certified by the Federal Reserve Bank of St. Louis.

Save FavoriteSchedule TourAsk A QuestionMore Details

Broker Reciprocity MLS Grid Logo © 2026 Listings courtesy of Canopy MLS as distributed by MLS GRID. IDX information is provided exclusively for consumers’ personal non-commercial use and may not be used for any purpose other than to identify prospective properties consumers may be interested in purchasing. The IDX data is deemed reliable but is not guaranteed by MLS GRID and may be subject to an end user license agreement prescribed by the Member Participant’s applicable MLS.  Based on information submitted to the MLS GRID as of July 8, 2026 4:20 PM UTC . All data is obtained from various sources and may not have been verified by broker or MLS GRID. Supplied Open House Information is subject to change without notice. All information should be independently reviewed and verified for accuracy. Properties may or may not be listed by the office/agent presenting the information. Some IDX listings have been excluded from this website.