and narrow your search. If you have fewer than 200 results, you can save your search.

Maggie Valley NC

r=5425-5436
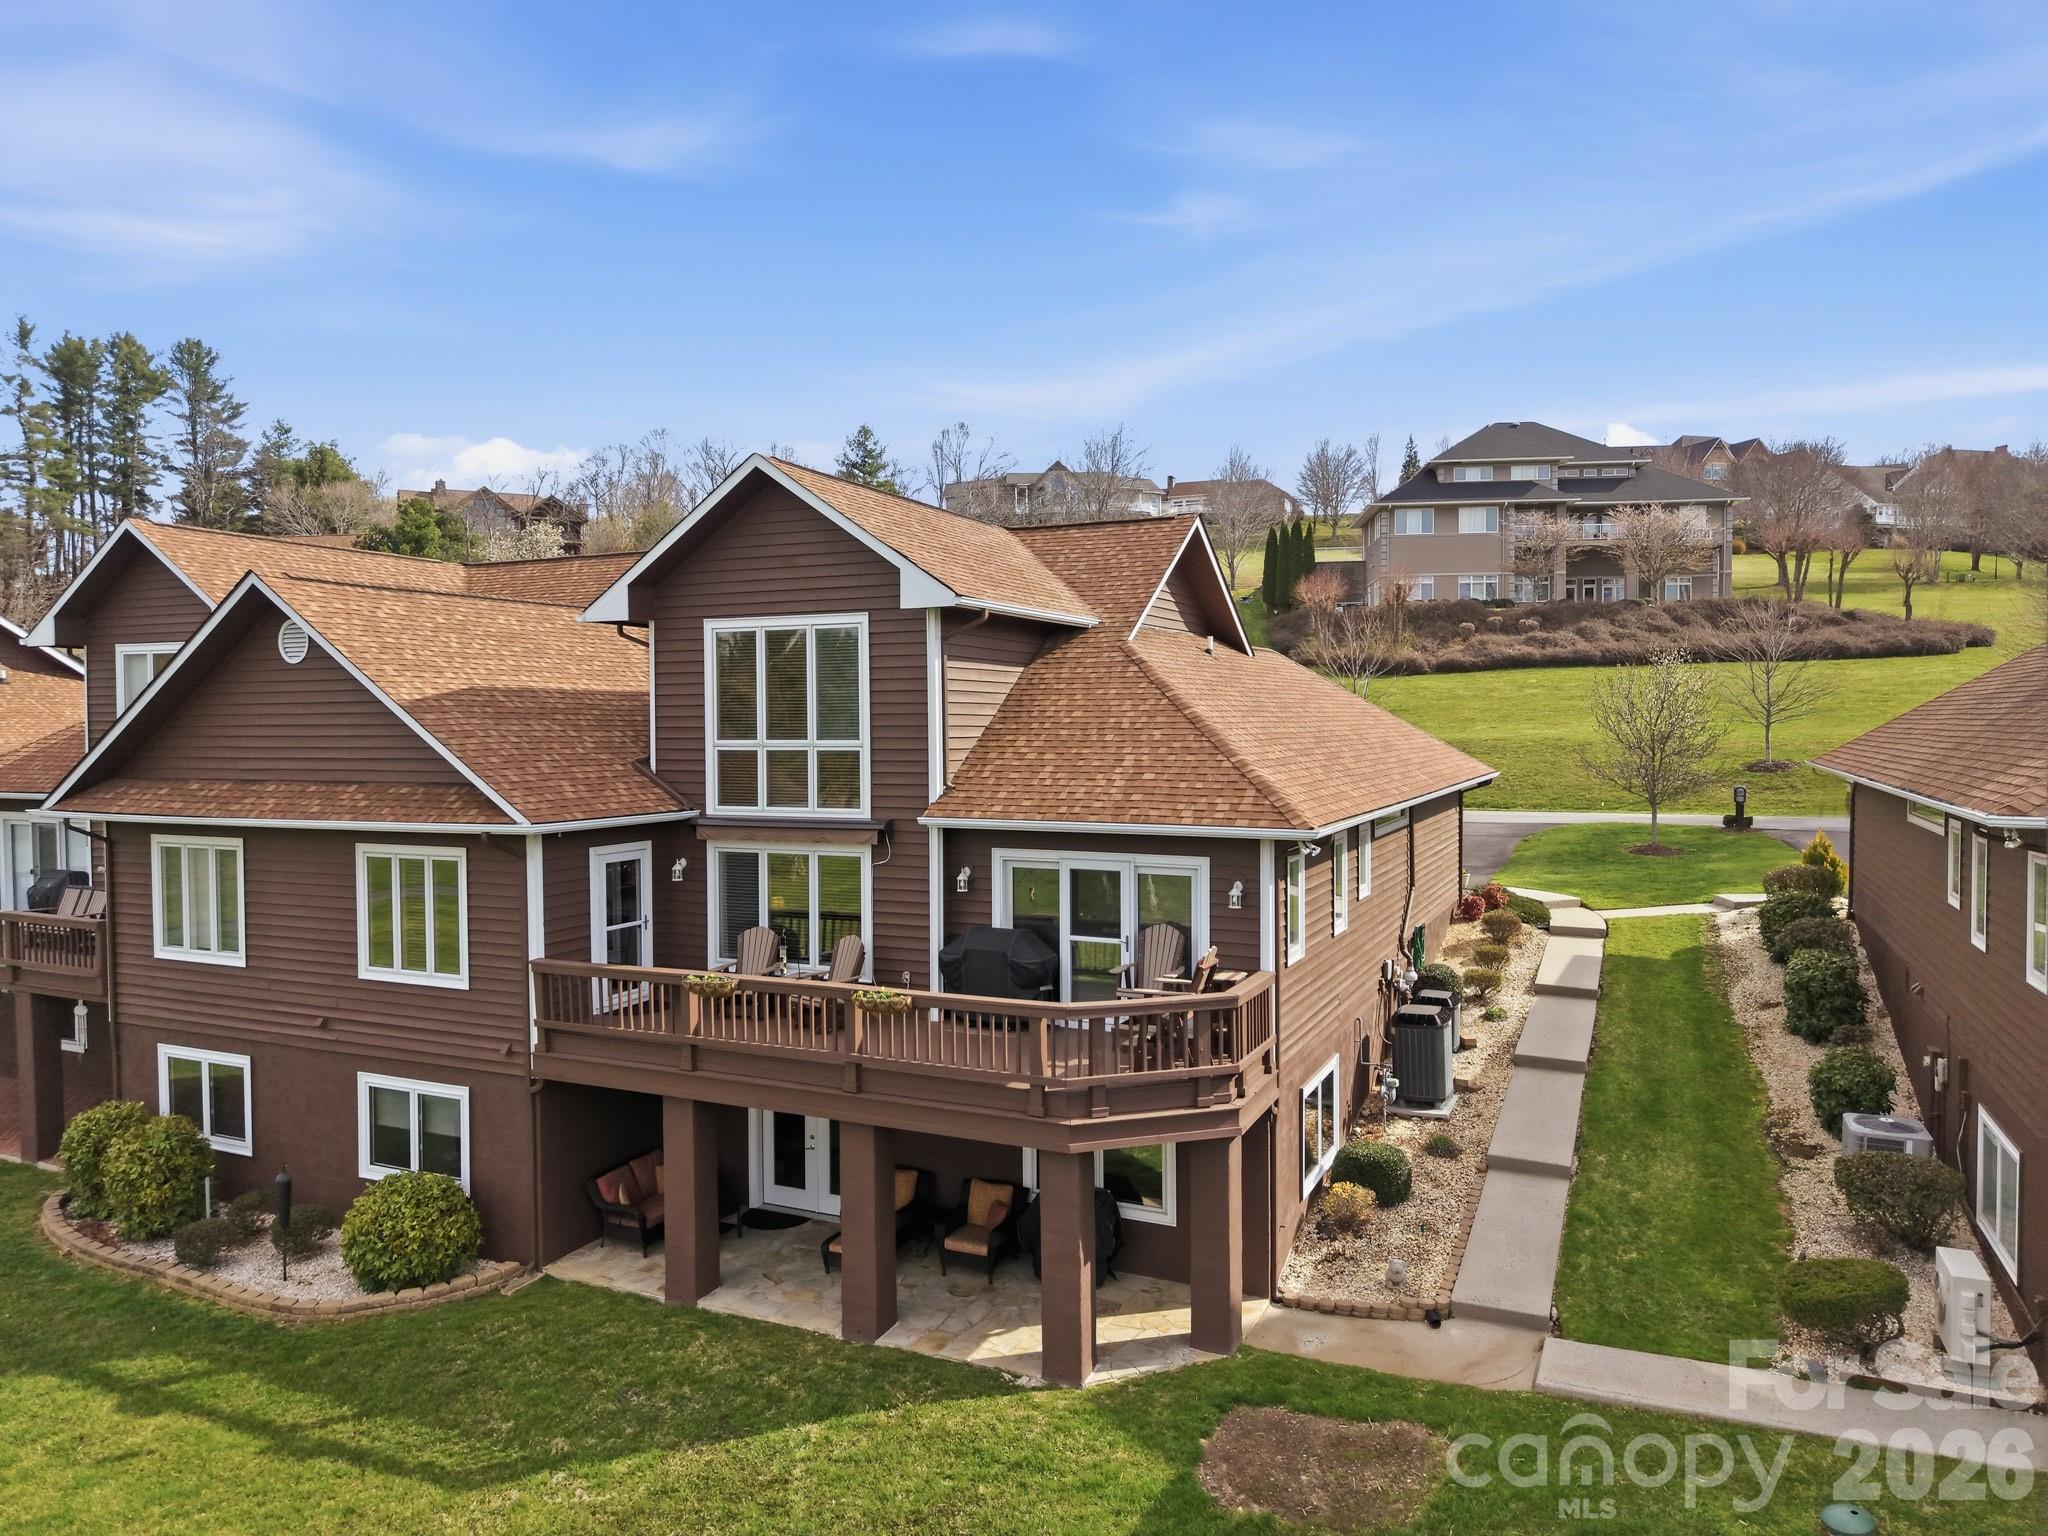
522 Silver Hawk Lane Weaverville NC 28787

Weaverville, NC522 Silver Hawk Lane

Price$865,000

Est. Mortgage: $/month

MLS Number CAR4389288

  • Residential
  • Bedrooms 3
  • Bathroom 3
  • Square Feet 3,512
  • Acreage 1.9

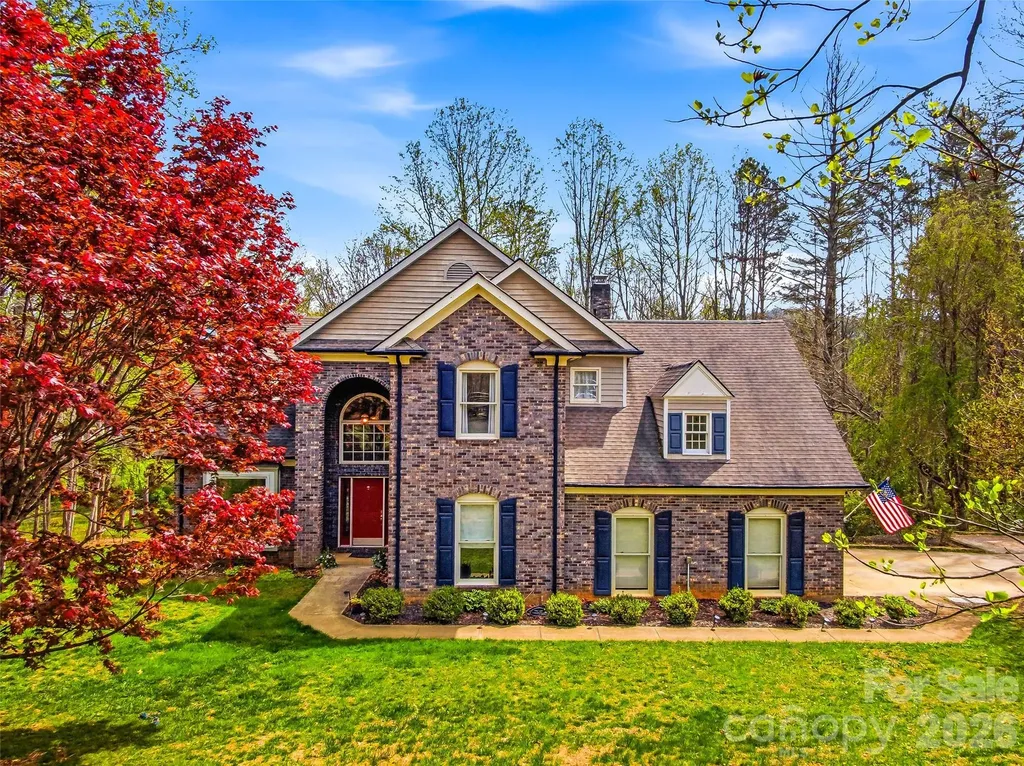
TOP TEN REASONS TO LOVE THIS PROPERTY! 1. MOUNTAIN VIEW! As you walk into the house, your eye will immediately be drawn to the magnificent mountain view. Watch the seasons change from the spacious decks. 2. PRIVATE 1.9 ACRE SETTING in a quiet, established neighborhood with low turn-over. 3. CUSTOM DESIGNED hybrid home with site built lower level and custom modular main level specifically designed and engineered for this site. 4. LOCATION - just minutes to both Weaverville and Asheville-enjoy privacy and easy roads without sacrificing convenience. 5. ONE-LEVEL LIVING with a comfortable layout, natural light, and well-maintained, timeless finishes. 6. EXPANSION POTENTIAL with two unfinished walk-up rooms upstairs- ideal for additional living space, rec room, workout space, a home office, or studio. 7. SERIOUS WORKSHOP space in the unfinished basement-perfect for woodworking, artist studio, or hobbies, with most equipment available to convey. 8. ARTESIAN WELL provides a reliable, desirable natural water source. 9. GENERATOR (PARTIAL) keeps the well running during power outages-an invaluable feature for mountain living. 10. CONNECTIVITY with Spectrum internet/cable available, plus, Frontier fiber in the works. BONUS: Outstanding value compared to nearby homes-offering space, flexibility, and features that are hard to find at this price point. Lower level bedrooms share an expanded jack & jill bath for convenience and privacy for each room. A perfect blend of serene mountain views and wooded privacy, this peaceful Blue Ridge mountain retreat is a perfect primary residence or vacation home and is an easy 10-minute drive to downtown Weaverville restaurants and amenities. UNCA and downtown Asheville are about 20 minutes away. Access to the Blue Ridge Parkway is off nearby Ox Creek Rd. NEAR Hiking, fishing, kayaking, canoeing, road biking, mountain biking, breweries, art galleries, world class restaurants, UNCA's OLLIE program, and so much more. Over-sized garage. This is a rare opportunity for a move-in ready mountain VIEW home that doesn't have a mountain road to get to it and is close to all you will want to enjoy! Neighborhood does not allow STRs. Ask your agent for all disclosures and provided information.

Listed by Margaret Vestal of RE/MAX Executive
$
$
%
$/month over payments
Federal 30-year interest rate: 6.43% last updated on Jul 2, 2026
* All Figures are estimates. Check with your bank or proposed mortgage company for actual interest rates.
This product uses the FRED® API but is not endorsed or certified by the Federal Reserve Bank of St. Louis.

Save FavoriteSchedule TourAsk A QuestionMore Details

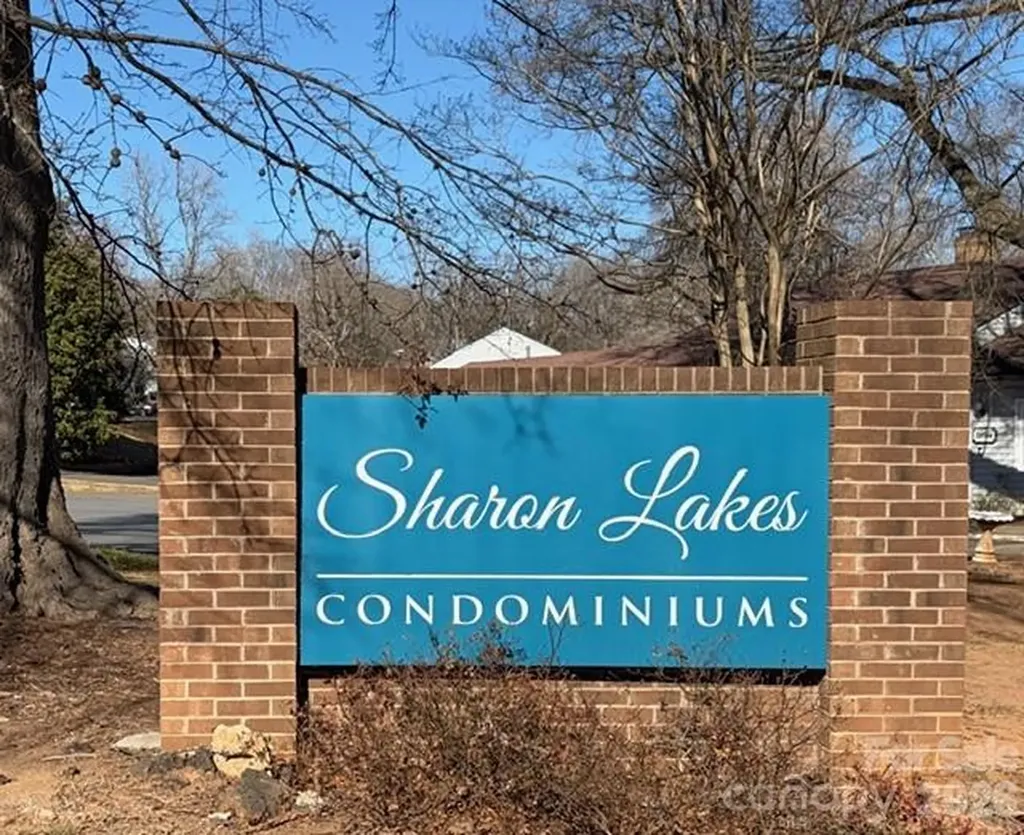
1903 Beechtree Court Charlotte NC 28210

Charlotte, NC1903 Beechtree Court

Price$865,000

Est. Mortgage: $/month

Pending

MLS Number CAR4347557

  • MultiFamily
  • Bedrooms 8
  • Square Feet 5,336
  • Property SubType Residential Income

Great opportunity for Investors to acquire (8) 1 Bedroom / 1 Bath condos in Sharon Lakes. Located in South Charlotte, near Quail Corners Shopping Center. These condos are in high demand due to their convenient location to CATS bus stop, Light Rail. the Greenway, shopping, restaurants and schools. The rent should be $1100 - $1200 per month. Contact agent for access details. HOA is responsible for exterior maintenance, lawn care and water. Yearly taxes range from $913-$964 per unit. HOA dues are $269.59 per month, per unit. Tax value reflects the tax value of all 8 units.

Listed by Sarah Kennerly of Dickens Mitchener & Associates Inc

$
$
%
$/month over payments
Federal 30-year interest rate: 6.43% last updated on Jul 2, 2026
* All Figures are estimates. Check with your bank or proposed mortgage company for actual interest rates.
This product uses the FRED® API but is not endorsed or certified by the Federal Reserve Bank of St. Louis.

Save FavoriteSchedule TourAsk A QuestionMore Details

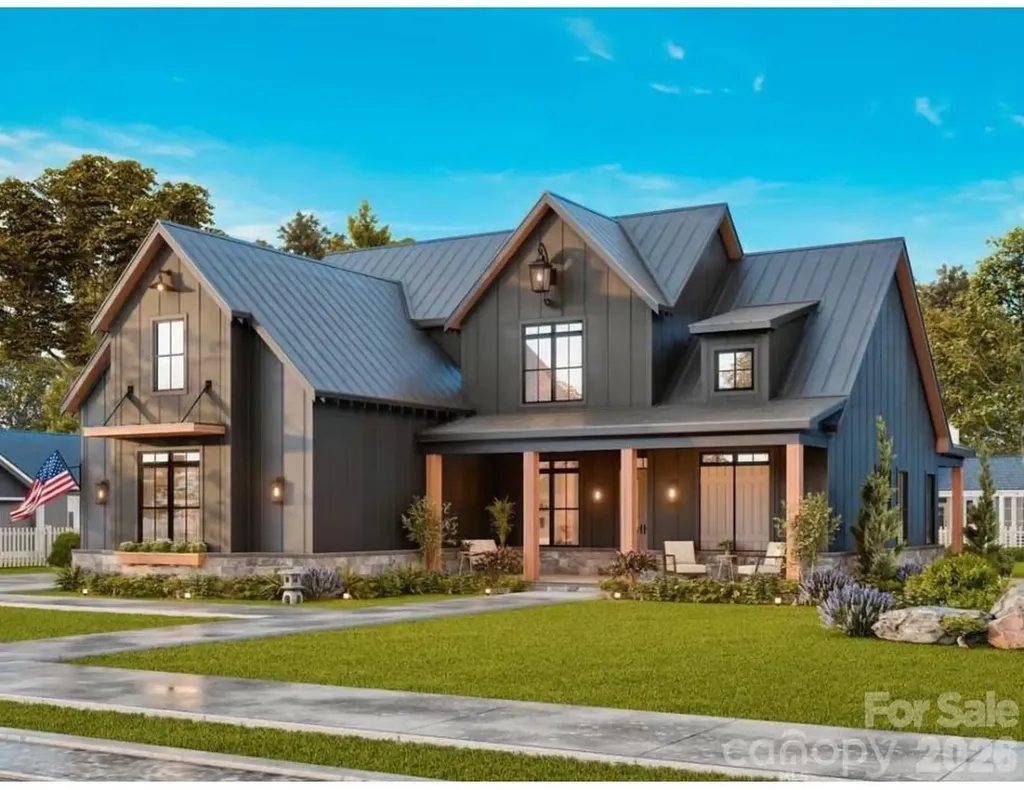
1015 Estate Lane Matthews NC 28104

Matthews, NC1015 Estate Lane

Price$865,000

Est. Mortgage: $/month

MLS Number CAR4388127

  • Residential
  • Bedrooms 4
  • Bathroom 4
  • Square Feet 3,419
  • Acreage 1.09

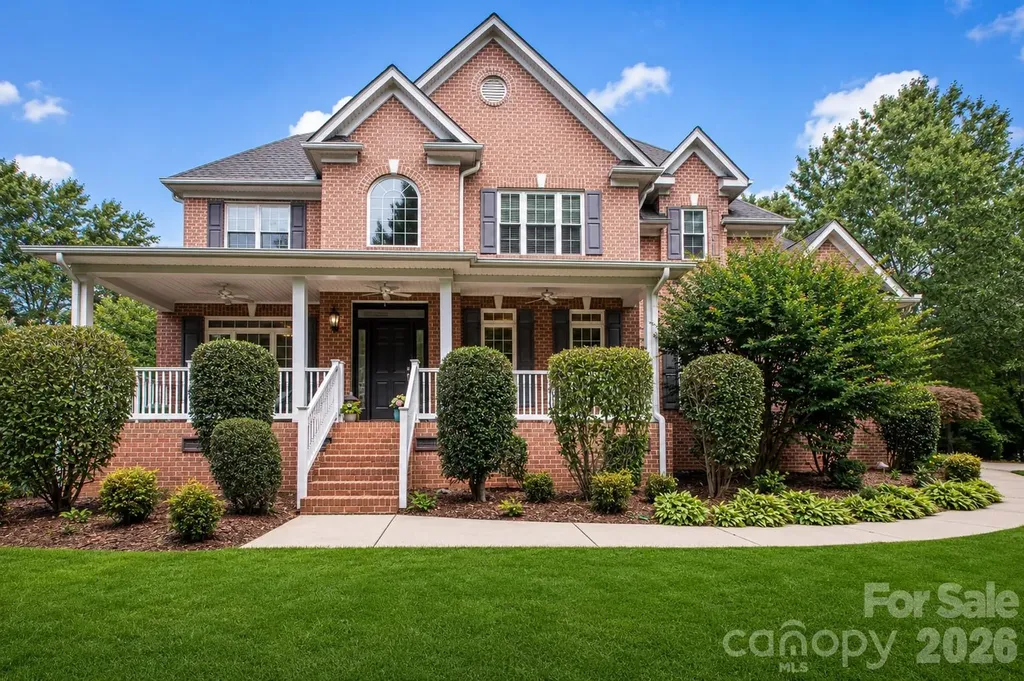
Beautiful Custom All-Brick Home on 1+ Acre in the Highly Desirable Weddington School District. Nestled on a quiet cul-de-sac lot in a private setting, this stunning custom all-brick home offers quality construction, generous living space, and exceptional value in one of Union County's most sought-after school districts. Situated on over an acre, this property provides the privacy, flexibility, and outdoor space that are increasingly difficult to find. A charming covered front porch welcomes you home and sets the tone for the comfortable lifestyle found throughout. Inside, you'll find fresh neutral paint (2026), gleaming hardwood floors, and brand-new carpet (2025), creating a bright, move-in-ready interior. The open floor plan is ideal for both everyday living and entertaining. The impressive two-story Great Room features a dramatic stone fireplace, custom built-ins, and a Juliet balcony overlooking the space below. The spacious kitchen is designed for gathering, offering granite countertops, a center island, dual breakfast bars, a walk-in pantry, and newer stainless-steel appliances, including double ovens. Architectural details throughout the home include arched openings, rounded corners, and extensive molding that add character and timeless appeal. Upstairs, the oversized primary suite serves as a true retreat, featuring a frameless tiled shower, soaking tub, dual vanities, and two large walk-in closets. Generously sized secondary bedrooms, one with en-suite, and a convenient Jack-and-Jill bath provide comfortable accommodations for family and guests. Step outside and enjoy multiple outdoor living areas, including two patios, a fire pit gathering space, and a fenced area perfect for pets. The expansive, usable backyard offers endless possibilities for a future pool, outdoor entertaining, gardening, or simply enjoying the openness and privacy that larger lots provide. Upper HVAC replaced in 2024, updated ceiling fan in Great Rom, breakfast area and front porch 2025, garage door openers replaced 2022, majority of the glass in the windows were replaced 2025, stove and microwave 2025. In a market where recent sales continue to trend higher, this home presents an outstanding opportunity to gain over 3,400 square feet of living space on more than one acre while enjoying the benefits of custom construction and top-rated schools. Buyers seeking space, privacy, quality, and long-term value will immediately recognize the opportunity this property offers. If you've been searching for a home that delivers space, setting, quality, and value in Weddington, this is one you won't want to miss. Schedule your private showing today.

Listed by Elena Donaldson of Keller Williams Ballantyne Area

$
$
%
$/month over payments
Federal 30-year interest rate: 6.43% last updated on Jul 2, 2026
* All Figures are estimates. Check with your bank or proposed mortgage company for actual interest rates.
This product uses the FRED® API but is not endorsed or certified by the Federal Reserve Bank of St. Louis.

Virtual TourSave FavoriteSchedule TourAsk A QuestionMore Details

60 Marina Road Lake Wylie SC 29710

Lake Wylie, SC60 Marina Road

Price$865,000

Est. Mortgage: $/month

Active With Contract

MLS Number CAR4394642

  • Residential
  • Bedrooms 3
  • Bathroom 4
  • Square Feet 3,023
  • Acreage 0.55

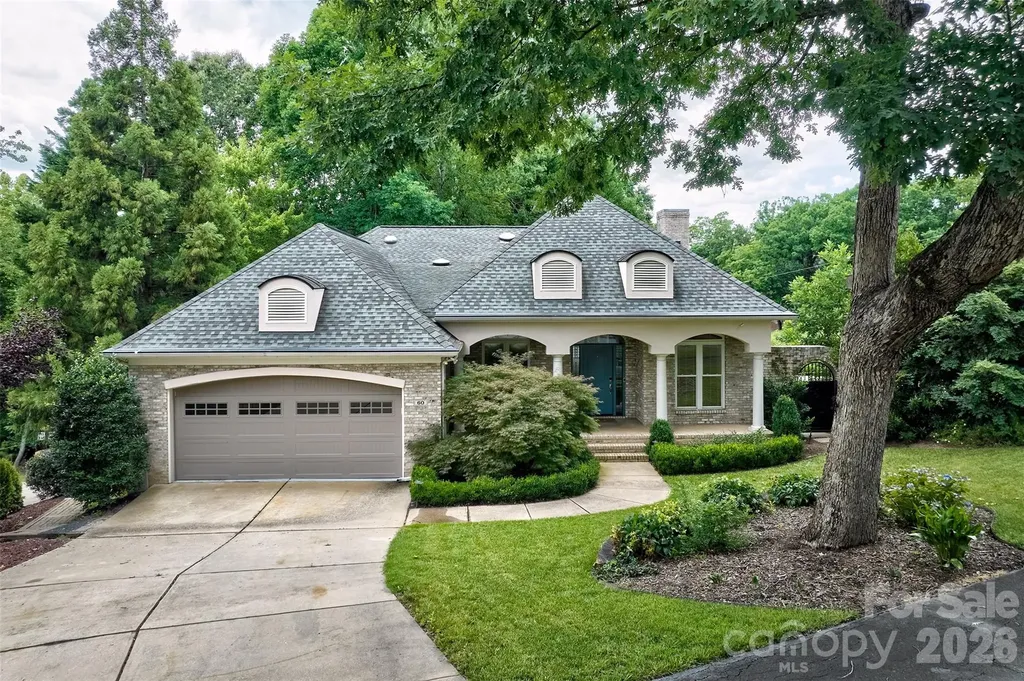
This home is THE package! It's a ranch with a basement, ON the golf course 16th green AND has a fabulous inground saltwater pool that can be heated for all year long use! What more could you want? This gorgeous custom home in the gated waterfront/and golf community of River Hills on the shores of Lake Wylie. If you are looking for outdoor living, this home will deliver. Oversized trex deck and stone decks to enjoy the outdoors. Pool has a beautiful waterfall and very private setting. Primary bathroom has a big walk through shower with entry from 2 full bathrooms - talk about his and her spaces and closets. Cathedral ceilings in the great room with tons of windows. This 1 has an office, additional bedroom with ensuite bathroom, dining room, breakfast area, great room along with the primary bedroom on the main floor. The downstairs offers another bedroom with ensuite bathroom, bonus room with a bar and big closet for wine cellar. You can walk to your boat at the marina or walk to the country club for golf, dining and swimming. The country club and marina are separate memberships. The neighborhood offers miles of walking trails, garden plots, dog park, waterfront beach park with a sandy beach and picnic pavilion, several playgrounds and of course 24 hour security and gated. This neighborhood is zoned for the new Lake Wylie High School. Welcome to living at the lake !!

Listed by Melanie Wilson of Keller Williams Connected

$
$
%
$/month over payments
Federal 30-year interest rate: 6.43% last updated on Jul 2, 2026
* All Figures are estimates. Check with your bank or proposed mortgage company for actual interest rates.
This product uses the FRED® API but is not endorsed or certified by the Federal Reserve Bank of St. Louis.

Virtual TourSave FavoriteSchedule TourAsk A QuestionMore Details

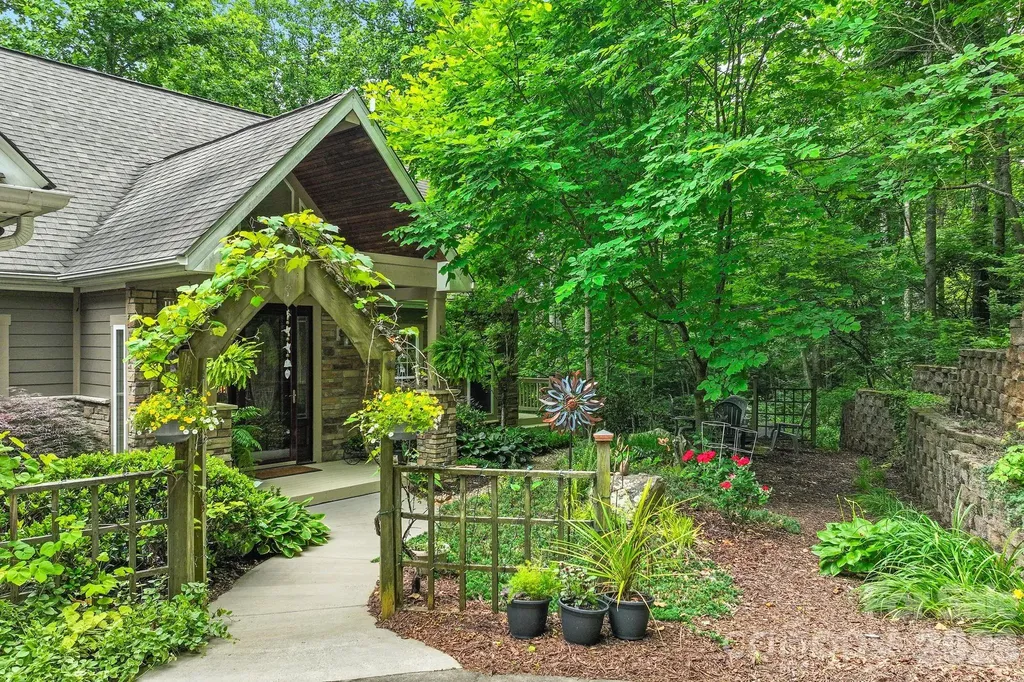
10 Starwood Valley Trail Arden NC 28704

MLS Number CAR4377094

  • Residential
  • Bedrooms 3
  • Bathroom 2
  • Square Feet 1,946
  • Acreage 0.62

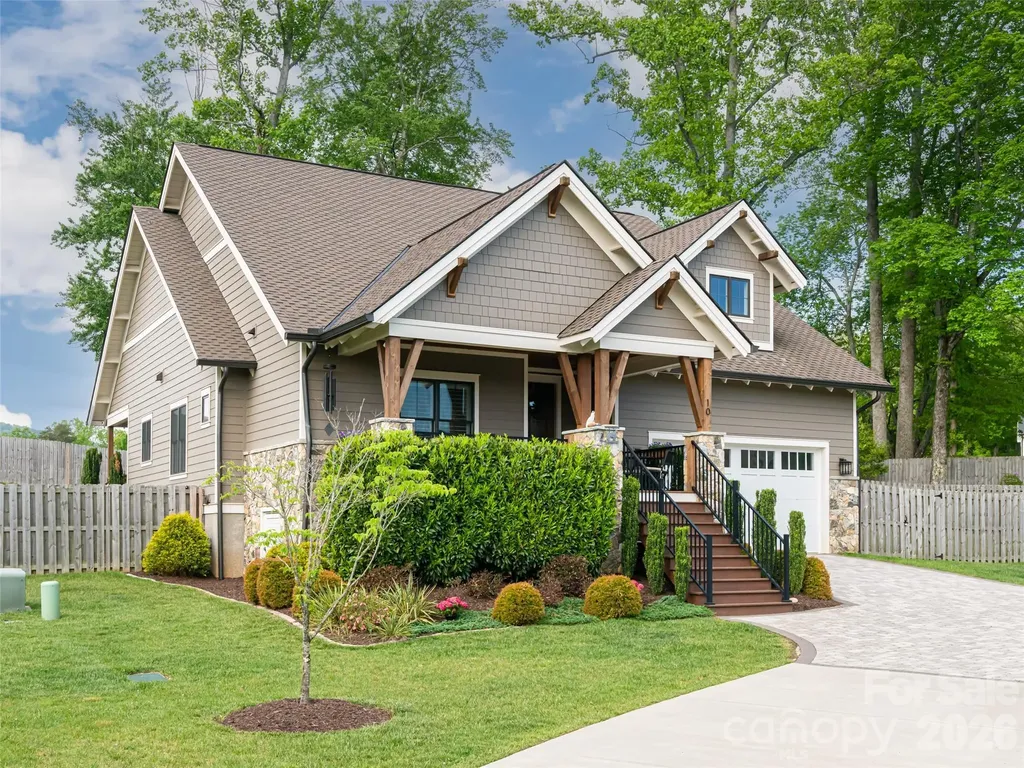
Happy 4th! This bright, open-concept home perfectly blends high-end quality with everyday comfort. From the soaring foyer ceilings to the light-filled layout, it feels like home the moment you walk in. The chef's kitchen is a standout, loaded with custom cabinetry, granite countertops, and premium Viking appliances. Relax by the cozy stone gas fireplace with its rustic barnwood mantle, or retreat to the oversized primary suite featuring a spa-like soaking tub, tile shower, and huge walk-in closet. Two additional guest bedrooms share a full bath. Outside is your own private oasis: a covered porch, paver patio with a built-in firepit, and a fully fenced yard. Bonus: it features an ultra-efficient dual-fuel HVAC system to keep utility bills low. Best of all, the sale includes the adjacent building lot (#102) for a total of 0.62+/- acres! Use the extra space for ultimate privacy, an ADU, a workshop, or a garden. This unique property offers endless possibilities.

Listed by Bob Gardner of Howard Hanna Beverly-Hanks Asheville-Downtown

$
$
%
$/month over payments
Federal 30-year interest rate: 6.43% last updated on Jul 2, 2026
* All Figures are estimates. Check with your bank or proposed mortgage company for actual interest rates.
This product uses the FRED® API but is not endorsed or certified by the Federal Reserve Bank of St. Louis.

Save FavoriteSchedule TourAsk A QuestionMore Details

10611 Euclid Avenue NW Concord NC 28027

Concord, NC10611 Euclid Avenue NW

Price$865,000

Est. Mortgage: $/month

MLS Number CAR4397396

  • Residential
  • Bedrooms 5
  • Bathroom 4
  • Square Feet 4,078
  • Acreage 0.33

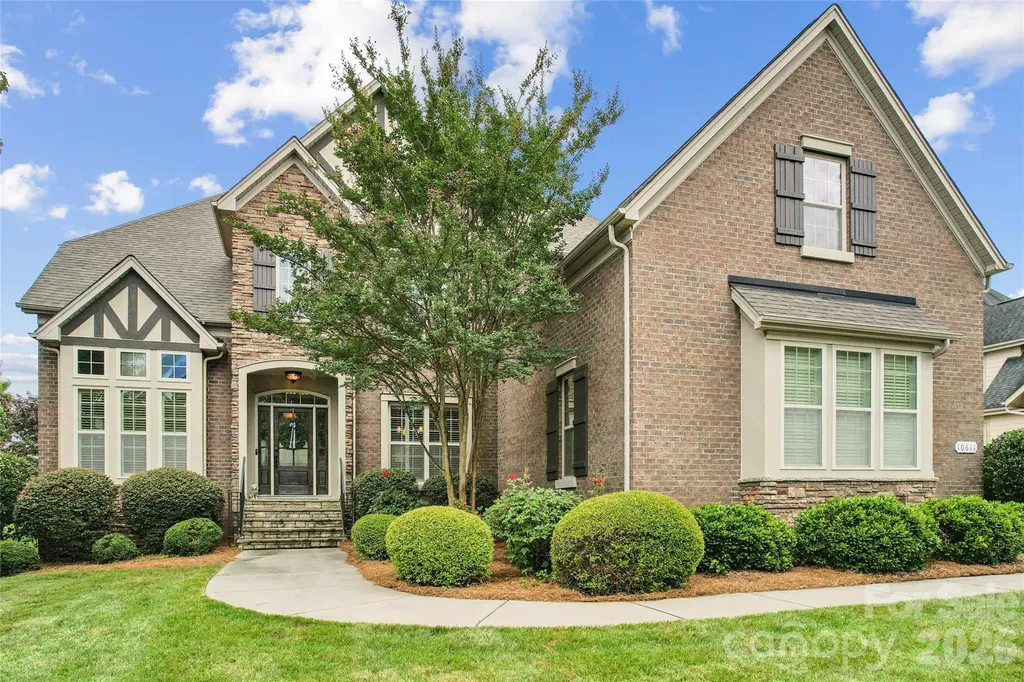
Seriously...if you are looking for a stately, spacious, pristine, literally move-in ready home, then RUN! Do not walk! Schedule your showing today to see this beautiful and lovingly-cared for home situated within the highly-desirable Cabarrus County community of Winding Walk. 4000+ square ft of space, space & more space!! Warm, hand-scraped hardwoods greet you as you enter the home. Arched room openings provide character and style while shutters on the front windows provide additional elevated style. Spacious living room/den/flex space provides an array of uses that fit your needs. It is currently being used as a perfect home office space. Dining room is accented with picture frame & chair rail molding as well as a dry-bar area perfect for entertaining the masses. Stepping through to the oversized family room, you are greeted with a stacked stone gas-log fireplace, a wall of light-filled windows and easy access to the heart of the home...the chef's kitchen! Featuring an abundance of beautifully neutral upgraded cabinets, stone backplash, designer exhaust hood, wall oven/microwave, stainless steel appliances, gas cook top and center island, this kitchen is a cook's dream. Convenient bedroom with full bath on the main level provides comfortable accommodations for family & guests alike. Venture upstairs from your choice of front or back staircases, and the space just doesn't stop! Amazing primary suite with double tray ceiling sets the stage for luxury living. Ensuite primary bath features tiled walk-in shower, soaking tub, dual vanities and spacious closet. Three additional bedrooms, two full baths & a bonus room that literally seems to go on forever completes the second floor accommodations. Live large on the rear screened porch with ceiling fan or step out on the paver patio for the ultimate backyard experience. Large manicured rear yard features a privacy fence and room to have fun! Three-car side-load garage for storing all the vehicles and things and an in-ground basketball goal at the driveway continues the outdoor adventures. What's not to love? WELCOME HOME!

Listed by Consuelo Souders of Keller Williams Lake Norman

$
$
%
$/month over payments
Federal 30-year interest rate: 6.43% last updated on Jul 2, 2026
* All Figures are estimates. Check with your bank or proposed mortgage company for actual interest rates.
This product uses the FRED® API but is not endorsed or certified by the Federal Reserve Bank of St. Louis.

Virtual TourSave FavoriteSchedule TourAsk A QuestionMore Details

12106 Kane Alexander Drive Huntersville NC 28078

MLS Number CAR4364081

  • Residential
  • Bedrooms 6
  • Bathroom 5
  • Square Feet 4,585
  • Acreage 0.23

Rare 6-bedroom estate in Northstone Country Club that's built to flex with you. Six TRUE bedrooms and Five full bathrooms spanning 3 finished levels and sitting on nearly a quarter of an acre in one of Huntersville's most established golf and club communities. The third level is not a forgotten space for storage, it is a fully-functional level with a large sitting room, bedroom, and full bath; plumbed for a wet bar or even a 2nd kitchen. It's a place that can be transformed into whatever your family needs - office, guest rooms, home gym, creative studio, theater...I could go on. Back on the main level optimized for entertaining, you'll find a beautiful bright living room with wood-burning fireplace that opens to the kitchen with brand new quartz countertops, tiled backsplash, stainless steel appliances, and an oversized island perfect for gathering. There's a true bedroom and full bathroom on the main, as well. Guests never need to venture up! On the 2nd level, you'll find a stately owners suite with tray ceilings, spa bathroom, and a primary closet that you may mistake for another bedroom! Additionally, there are three bedrooms, 2 full baths, and another den perfect for a theater room, play area, billiards, you name it! What could you do with nearly 4600 square feet of functional space? The possibilities are endless! Come see 12106 Kane Alexander and imagine life in a lively, tight-knit community. Membership opportunities available to enjoy the pool, tennis, and pickleball courts, dining, and golf.

Listed by Lauren Rocco and Tiffany Huntoon of EXP Realty LLC Mooresville

$
$
%
$/month over payments
Federal 30-year interest rate: 6.43% last updated on Jul 2, 2026
* All Figures are estimates. Check with your bank or proposed mortgage company for actual interest rates.
This product uses the FRED® API but is not endorsed or certified by the Federal Reserve Bank of St. Louis.

Save FavoriteSchedule TourAsk A QuestionMore Details

32 Franklin Farm Road Fletcher NC 28732

Fletcher, NC32 Franklin Farm Road

Price$865,000

Est. Mortgage: $/month

MLS Number CAR4366172

  • Residential
  • Bedrooms 3
  • Bathroom 4
  • Square Feet 3,670
  • Acreage 1.86

Set on nearly 2 acres in the highly sought-after Franklin Farm community, this 3,600 sq ft home offers a rare combination of space, privacy, and flexibility just minutes from South Asheville. What truly sets this property apart is the fully finished basement with private entrance and full kitchen-perfect for multigenerational living, guest quarters, or potential short-term rental income. The main level features a welcoming layout with formal dining, dedicated office, and a cozy den that opens to an elevated deck overlooking wooded surroundings and open space. Upstairs, you'll find three spacious bedrooms plus a versatile bonus room ideal for a media room, gym, or additional workspace. Enjoy the best of Western North Carolina living with a large usable yard, mature trees, and room to relax or entertain-something rarely found this close to town. With a 2-car garage, multiple living areas, and three levels of functional space, this home offers exceptional value for buyers seeking both lifestyle and long-term flexibility.

Listed by John Ellis of Walnut Cove Realty/Allen Tate/Beverly-Hanks

$
$
%
$/month over payments
Federal 30-year interest rate: 6.43% last updated on Jul 2, 2026
* All Figures are estimates. Check with your bank or proposed mortgage company for actual interest rates.
This product uses the FRED® API but is not endorsed or certified by the Federal Reserve Bank of St. Louis.

Virtual TourSave FavoriteSchedule TourAsk A QuestionMore Details

913 Grayscroft Drive Waxhaw NC 28173

Waxhaw, NC913 Grayscroft Drive

Price$865,000

Est. Mortgage: $/month

MLS Number CAR4400630

  • Residential
  • Bedrooms 5
  • Bathroom 3
  • Square Feet 3,327
  • Acreage 0.2

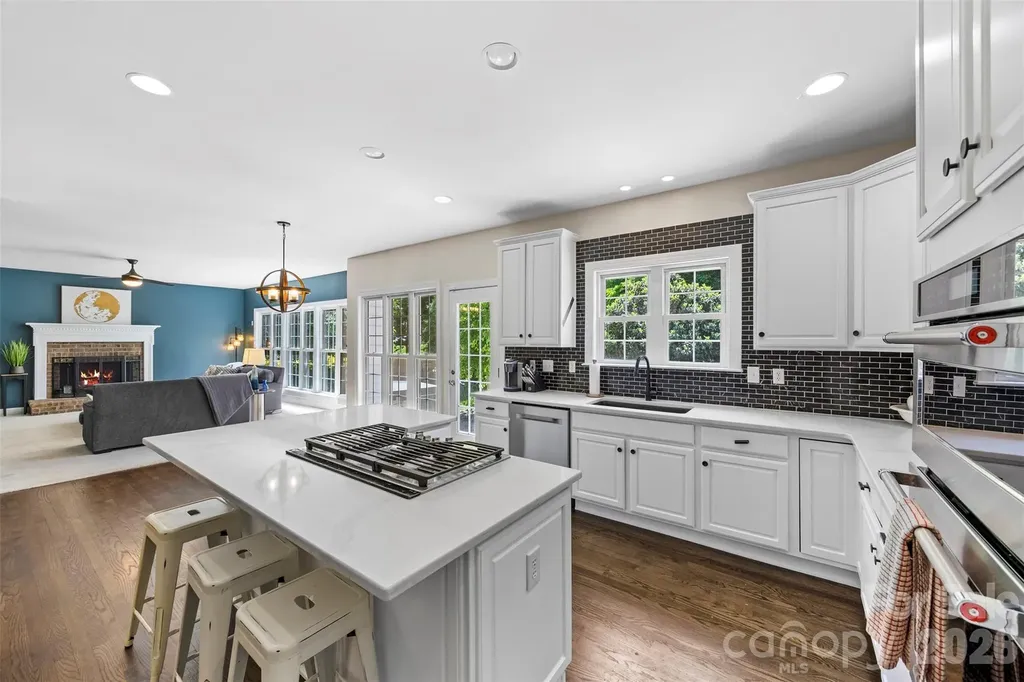
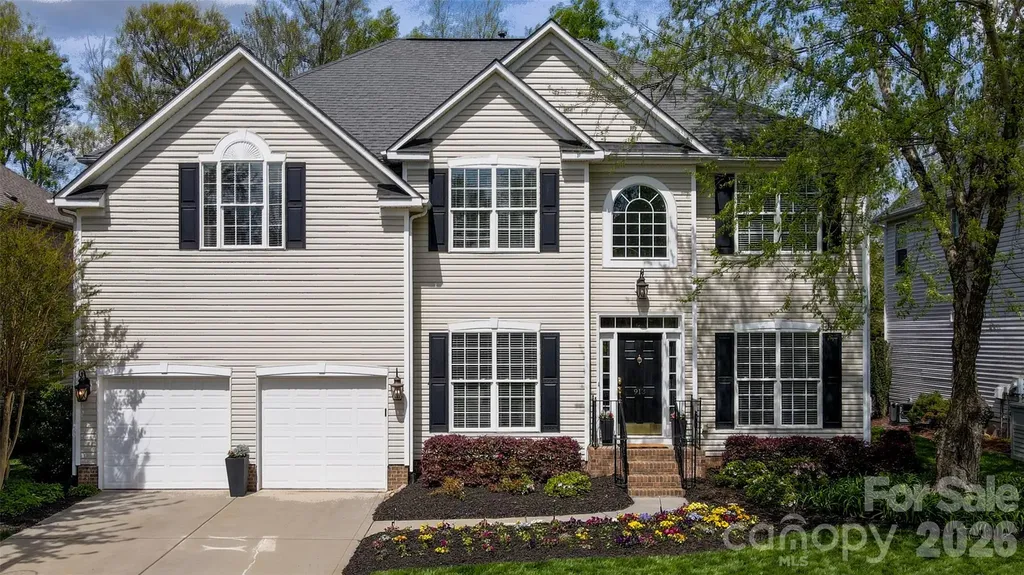
Welcome to this beautifully updated home in the highly sought-after Hunter Oaks community. Offering approximately 3,325 square feet of thoughtfully designed living space, this home seamlessly combines timeless style, modern updates, and exceptional indoor-outdoor living. The heart of the home is the beautifully remodeled kitchen featuring granite countertops, abundant cabinetry, and an open layout overlooking the inviting family room with custom built-ins-perfect for everyday living and entertaining. Engineered hardwood floors, updated lighting, and fresh finishes create a warm, elegant feel throughout the main living areas. The spacious primary suite serves as a private retreat with custom-designed walk-in closets and a fully renovated spa-inspired bath featuring premium fixtures. Additional bathrooms have also been tastefully updated, and the oversized bonus room offers incredible flexibility as a media room, playroom, home office, or fifth bedroom with two closets. Outdoor living is truly exceptional with a 336-square-foot screened porch featuring IPE hardwood flooring, a wood-plank ceiling, shiplap walls, and a cozy fireplace-creating the perfect space to enjoy year-round. Step outside to the expansive stone patio with a built-in fire pit, overlooking a private backyard designed for relaxing evenings and entertaining family and friends. Additional highlights include a spacious laundry room with tile flooring and built-in storage, mudroom with custom lockers, irrigation system, storage shed, and a 420-square-foot garage featuring an epoxy floor and overhead storage loft. Ideally located with convenient access to shopping, dining, and Charlotte while enjoying the charm and amenities of one of the area's most desirable neighborhoods, this meticulously maintained home offers the perfect blend of comfort, function, and style. Priced below recent appraised value, this exceptional home presents an outstanding opportunity for buyers seeking quality, space, and value in Hunter Oaks.

Listed by Lori Witham of COMPASS

$
$
%
$/month over payments
Federal 30-year interest rate: 6.43% last updated on Jul 2, 2026
* All Figures are estimates. Check with your bank or proposed mortgage company for actual interest rates.
This product uses the FRED® API but is not endorsed or certified by the Federal Reserve Bank of St. Louis.

Save FavoriteSchedule TourAsk A QuestionMore Details

4445 Rowell Road Lancaster SC 29720

Lancaster, SC4445 Rowell Road

Price$864,998

Est. Mortgage: $/month

MLS Number CAR4387327

  • Residential
  • Bedrooms 3
  • Bathroom 2
  • Square Feet 2,758
  • Acreage 7.5

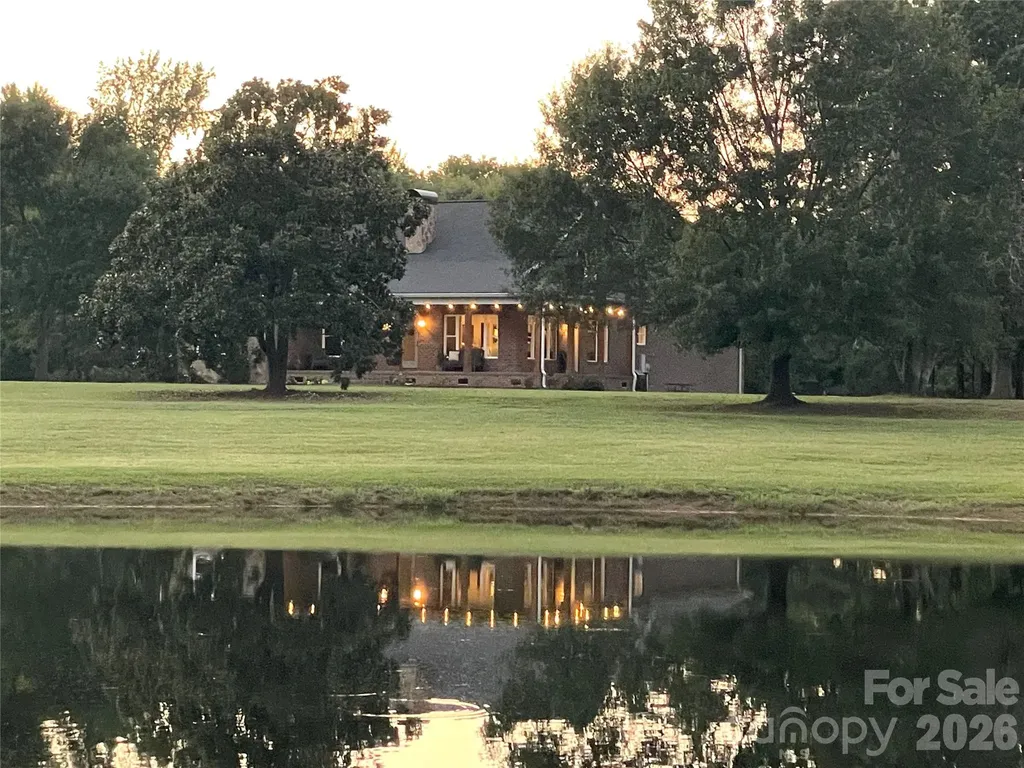
Make your dreams a reality with this slice of paradise. Imagine early mornings on the wrap-around porch overlooking majestic magnolia trees and the morning mist rising off the pond, or sunset evenings gathered around the fire enjoying smores, all while being transfixed by the fun & tranquility of watching your fishing bobber jump from the bass in your stocked 3/4 acre pond. Set on 7.5 picturesque acres with breathtaking views of the stocked pond and mature landscaping, this custom estate offers the perfect blend of southern charm, comfort, and privacy. Designed for peaceful living and effortless entertaining, the property offers many options whether you want chickens, gardens, or a place for running and playing there's room for it all. The home features an open-concept floor plan, extensive upgrades throughout, and a welcoming wraparound covered porch perfect for enjoying the serene surroundings with your morning coffee or evening beverage. The updated chef's kitchen creates a beautiful setting for everyday living and gatherings. A firepit by the pond is the perfect way to end a busy day or entertain friends and family. Nearly every room in the home captures stunning views of the property, including the spacious primary suite, where you can wake up to peaceful scenery and abundant wildlife right outside your window. Thoughtful upgrades include a newly added second story with a bonus room and office, HVAC system and crawl space ductwork, tankless water heater, dishwasher, washer and dryer, kitchen countertops, custom wood shelving in closets, mudroom built-ins, recessed lighting, a dedicated gas line for grilling, a sealed crawl space and much more. An oversized garage provides ample space for weekend toys, hobbies, or additional storage. See attached feature sheet for a complete list of upgrades. The home sits on almost 6.2 acres. An additional 1.4 acre lot is included (Lot D) which is separated out from the 7.5 acres so you can build another home as immediate equity or build for parents, kids, etc.. All this within a quaint town and the sought-after Buford schools.

Listed by Michelle Zawacki of Berkshire Hathaway HomeServices Carolinas Realty

$
$
%
$/month over payments
Federal 30-year interest rate: 6.43% last updated on Jul 2, 2026
* All Figures are estimates. Check with your bank or proposed mortgage company for actual interest rates.
This product uses the FRED® API but is not endorsed or certified by the Federal Reserve Bank of St. Louis.

Virtual TourSave FavoriteSchedule TourAsk A QuestionMore Details

233 Lake View Place Jefferson NC 28640

MLS Number CAR4363025

  • Residential
  • Bedrooms 4
  • Bathroom 4
  • Square Feet 3,334

Stunning Townhome with Breathtaking Views! Experience the perfect blend of comfort and scenic beauty in this gorgeous, mostly furnished townhome featuring a highly desirable main-level living design. Ideally positioned to capture sweeping views of the pond, the lush green of Hole #2, and the stunning backdrop of Mt. Jefferson State Park, this property offers a truly picturesque setting. Step inside to an inviting open floor plan highlighted by soaring ceilings and abundant windows that fill the living space with natural light. The spacious living area features a cozy gas fireplace and custom built-in shelving, creating a warm yet refined atmosphere. The well-appointed kitchen boasts granite countertops, stainless steel appliances, and a generous walk-in pantry, seamlessly connecting to the dining area-great for everyday living and entertaining. The main-level primary suite offers access to the rear deck, along with a luxurious en-suite bath featuring a walk-in shower, Jacuzzi tub, and convenient laundry area. A guest bedroom and full bath complete the main floor. Upstairs, you'll find a roomy guest suite with a full bath overlooking the living room below, adding charm and flexibility. The beautifully renovated lower level expands the living space with a second living area, full kitchen, bedroom, full bath, washer and dryer, and a separate entrance-optimal for guests, extended family, or a mother-in-law suite. Recent updates provide peace of mind and modern appeal, including new natural gas furnaces & electric AC units (2023), roof replacement (2018), upgraded kitchen and baths, and stylish LVP flooring, among others. Don't miss this incredible opportunity to own a home that, combines elegance, functionality, and unforgettable views-schedule your showing today! Jefferson Landing, a gated golf community, features a magnificent 18 hole golf course. Additional amenities associated with Club Membership include access to the clubhouse, swimming pool with dining/ bar area offering tasty food & drink options, well equipped fitness center, pickleball /tennis courts and Riverside Park, which features a covered pavilion adjoining the New River. Himalayan style putting course & a total of seven par 3 practice holes w/ bar & food options available. There is a $1000 Capital Improvement fee pd to the JL POA, by the buyer at closing.

Listed by Christy Barr of Regency On the Lake

$
$
%
$/month over payments
Federal 30-year interest rate: 6.43% last updated on Jul 2, 2026
* All Figures are estimates. Check with your bank or proposed mortgage company for actual interest rates.
This product uses the FRED® API but is not endorsed or certified by the Federal Reserve Bank of St. Louis.

Save FavoriteSchedule TourAsk A QuestionMore Details

10115 Jim Sossoman Road Midland NC 28107

Midland, NC10115 Jim Sossoman Road

Price$861,468

Est. Mortgage: $/month

MLS Number CAR4376128

  • Residential
  • Bedrooms 4
  • Bathroom 4
  • Square Feet 2,274
  • Acreage 0.91

Welcome to 10115 Jim Sossoman Road in beautiful Midland, NC - a stunning custom-built home by Thayer Contracting Inc. and builder Chris Thayer, located in the desirable Rosewood Trail community. This thoughtfully designed Cranberry Garden Plan offers exceptional craftsmanship, designer finishes, and incredible indoor and outdoor living spaces on a spacious 1-acre lot. The inviting 257-square-foot covered front porch welcomes you into a gorgeous open floor plan featuring a breathtaking family room with cathedral ceilings, a cozy fireplace, and a dramatic wall of windows overlooking the peaceful backyard and natural surroundings. The oversized chef's kitchen is truly the heart of the home with an impressive island, designer touches, abundant cabinetry, and seamless flow into the dining and living areas - perfect for entertaining and everyday living. The luxurious primary suite overlooks the expansive covered back porch and features a spa-inspired bath designed for relaxation. Enjoy over 708 square feet of covered outdoor living space ideal for entertaining guests or simply unwinding in the private backyard setting. Additional highlights include a custom laundry room with built-ins and exterior access, two spacious upstairs bedrooms each with access to full baths, and a versatile bonus room that could serve as a media room, playroom, or additional bedroom. Rosewood Trail offers beautiful surroundings and a community walking trail while being conveniently located near Rob Wallace Park, shopping, dining, and easy access to surrounding areas. This custom beauty truly combines luxury, comfort, and peaceful country living with modern convenience.

Listed by Debbie Clontz of Debbie Clontz Real Estate LLC

$
$
%
$/month over payments
Federal 30-year interest rate: 6.43% last updated on Jul 2, 2026
* All Figures are estimates. Check with your bank or proposed mortgage company for actual interest rates.
This product uses the FRED® API but is not endorsed or certified by the Federal Reserve Bank of St. Louis.

Save FavoriteSchedule TourAsk A QuestionMore Details

Broker Reciprocity MLS Grid Logo © 2026 Listings courtesy of Canopy MLS as distributed by MLS GRID. IDX information is provided exclusively for consumers’ personal non-commercial use and may not be used for any purpose other than to identify prospective properties consumers may be interested in purchasing. The IDX data is deemed reliable but is not guaranteed by MLS GRID and may be subject to an end user license agreement prescribed by the Member Participant’s applicable MLS.  Based on information submitted to the MLS GRID as of July 8, 2026 3:15 AM UTC . All data is obtained from various sources and may not have been verified by broker or MLS GRID. Supplied Open House Information is subject to change without notice. All information should be independently reviewed and verified for accuracy. Properties may or may not be listed by the office/agent presenting the information. Some IDX listings have been excluded from this website.