and narrow your search. If you have fewer than 200 results, you can save your search.

Maggie Valley NC

r=5461-5472
99999 Spy Rock Road Maggie Valley NC 28751

MLS Number CAR4297364

  • Land
  • Acreage 49.41
  • County Haywood

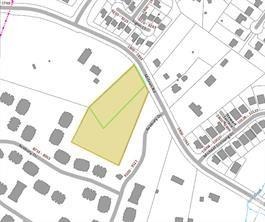
Don't miss this rare opportunity to own nearly 50 acres of prime mountain land just minutes from the heart of Maggie Valley. Surrounded by sweeping views, the property features beautiful mountain terrain well-suited for residential development, a private estate, family compound, conservation use, or a custom vision. Water and sewer utilities are located nearby, creating a strong opportunity to build homes, sell individual lots, and realize long-term investment value. Situated within the established Trinity Cove subdivision, known for its well-built and thoughtfully maintained homes, this acreage represents the planned Phase Two of the original development. Access is convenient via paved Spy Rock Road, with an additional right-of-way available from gravel Lorraine Drive. The location offers easy connectivity, just 5 minutes to I-40, 5 minutes to Lake Junaluska, 10 minutes to downtown Waynesville, and 15 minutes to the Blue Ridge Parkway, with dining and shopping options close by. Whether envisioned as a private mountain retreat, a strategic investment in Western North Carolina real estate, or a thoughtfully planned residential development in Haywood County, this property offers a compelling combination of location, versatility, and value in today's market.

Listed by Billy May and Collin O'Berry of Keller Williams Professionals
$
$
%
$/month over payments
Federal 30-year interest rate: 6.43% last updated on Jul 2, 2026
* All Figures are estimates. Check with your bank or proposed mortgage company for actual interest rates.
This product uses the FRED® API but is not endorsed or certified by the Federal Reserve Bank of St. Louis.

Save FavoriteSchedule TourAsk A QuestionMore Details

363 Etowah School Road Hendersonville NC 28739

MLS Number CAR4377421

  • MultiFamily
  • Bedrooms 5
  • Square Feet 2,384
  • Acreage 1.68
  • Property SubType Residential Income

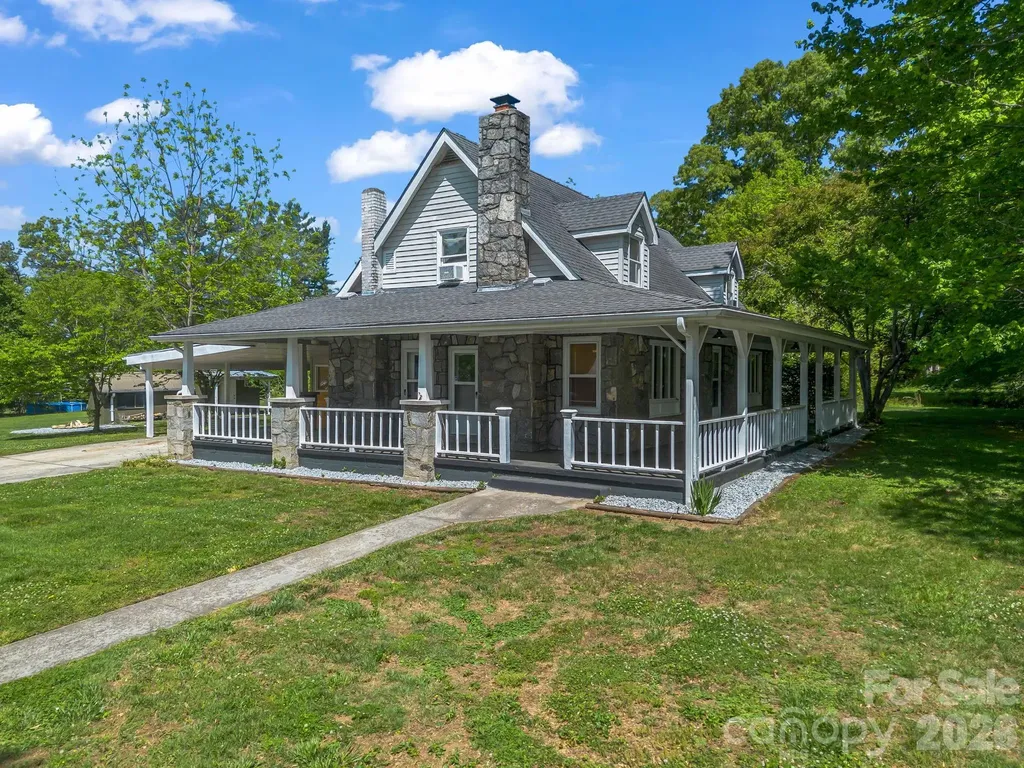
Discover a rare investment opportunity or a multi-generational sanctuary. Situated on a sprawling 1.68-acre level lot, this unique portfolio property features a stunning, custom-built granite farmhouse that serves as the centerpiece of the estate. Built in 1947, the main residence exudes character and craftsmanship, offering a spacious 3-bedroom, 3-bathroom layout with over 2,300 sq. ft. of living space, featuring an open floorplan, a split-bedroom plan for privacy, and beautiful stone and wood finishes. Additional flex spaces provide even more potential for expanded living and income opportunities. Complementing the main house is a versatile duplex, providing two additional income-producing units: Unit 102: A comfortable 1-bedroom, 1-bathroom space (approx. 880 sq. ft.). Unit 104: A cozy 1-bedroom, 1-bathroom unit (approx. 476 sq. ft.). The exterior is designed for relaxation and utility, boasting a fire pit for cool Carolina evenings, a covered carport, and ample parking. With city water, established septic, and multiple heating/cooling systems (including ductless mini-splits), the property is well-equipped for modern comfort. Whether you are looking to live in the granite main house while offsetting your mortgage with rental income, or seeking a turnkey multi-unit portfolio in a prime location, this property offers endless possibilities.

Listed by Caterina Nickerson of Looking Glass Realty

$
$
%
$/month over payments
Federal 30-year interest rate: 6.43% last updated on Jul 2, 2026
* All Figures are estimates. Check with your bank or proposed mortgage company for actual interest rates.
This product uses the FRED® API but is not endorsed or certified by the Federal Reserve Bank of St. Louis.

Virtual TourSave FavoriteSchedule TourAsk A QuestionMore Details

115 Fugitive Run Sylva NC 28779

Sylva, NC115 Fugitive Run

Price$855,000

Est. Mortgage: $/month

MLS Number CAR4354500

  • Residential
  • Bedrooms 4
  • Bathroom 4
  • Square Feet 4,605
  • Acreage 3.66

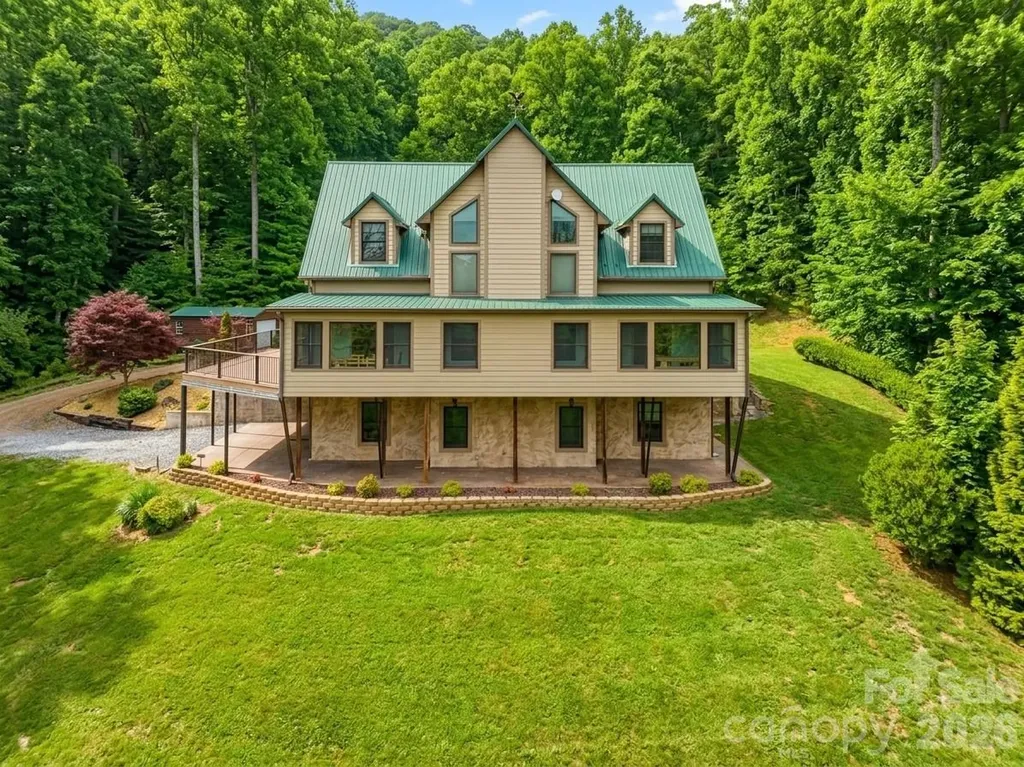
Imagine waking up to long range mountain views, fresh air, and total privacy on 3.66 unrestricted acres. This custom 4 bedroom mountain retreat in Sylva delivers 4,605 square feet of modern mountain design with luxury rustic finishes and flexible living space built for comfort and opportunity. Large windows fill the home with natural light while two fireplaces create a warm, inviting atmosphere. The main living area opens to a massive Trex deck made for entertaining, with a covered patio below that extends outdoor living year round. The primary bath features a spa style steam shower and jetted soaking tub combo with glass enclosure, body jets, rainfall showerhead, and built in seating for a true at home retreat. A fully finished basement apartment offers ideal space for guests, multigenerational living, or short term rental potential. With year round access, ample parking, and close proximity to Sylva, Dillsboro, Western Carolina University, breweries, dining, the Tuckasegee River, and hiking trails, this property blends peaceful mountain living with everyday convenience. Access to the property is currently via a mountain road that may not suit every preference. However, the property offers potential for an additional entrance or driveway from the upper portion of the land, providing flexibility for future access options.

Listed by Ginny Mosteller of Better Homes and Gardens Real Estate Heritage

$
$
%
$/month over payments
Federal 30-year interest rate: 6.43% last updated on Jul 2, 2026
* All Figures are estimates. Check with your bank or proposed mortgage company for actual interest rates.
This product uses the FRED® API but is not endorsed or certified by the Federal Reserve Bank of St. Louis.

Save FavoriteSchedule TourAsk A QuestionMore Details

363 Etowah School Road Hendersonville NC 28739

MLS Number CAR4378653

  • Residential
  • Bedrooms 5
  • Bathroom 5
  • Square Feet 3,740
  • Acreage 1.68

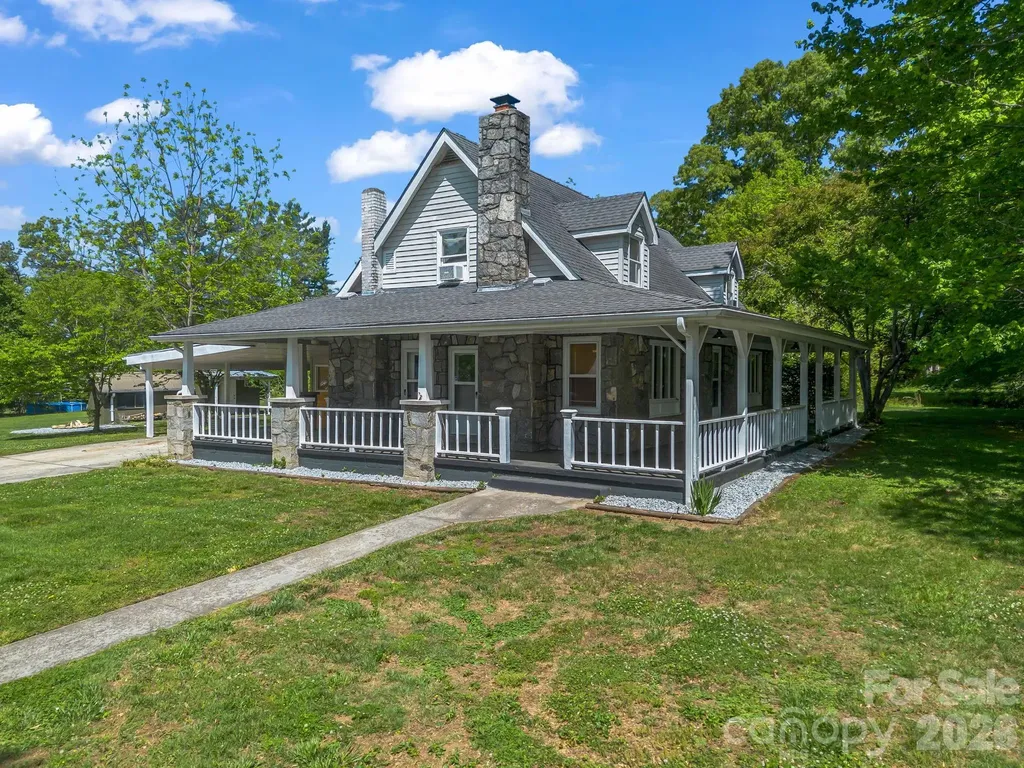
Discover a rare investment opportunity or a multi-generational sanctuary. Situated on a sprawling 1.68-acre level lot, this unique property features a stunning, custom-built granite farmhouse that serves as the centerpiece of the estate along with a sizeable updated duplex currently income producing. Built in 1947, the main residence exudes character and craftsmanship, offering a spacious 3-bedroom, 3-bathroom layout with over 2,300 sq. ft. of living space, featuring an open floorplan, a split-bedroom plan for privacy, and beautiful stone and wood finishes and timeless accents of character. Additional flex spaces provide even more potential for expanded living and income opportunities. Complementing the main house, the versatile duplex provides two additional income-producing units: Unit 102: A comfortable 1-bedroom, 1-bathroom space (approx. 880 sq. ft.). Unit 104: A cozy 1-bedroom, 1-bathroom unit (approx. 476 sq. ft.). The exterior is designed for relaxation, boasting a fire pit for cool Carolina evenings, a covered carport, and ample parking. With city water, established septic, and multiple heating/cooling systems (including ductless mini-splits), the property is well-equipped for modern comfort. Whether you are looking to live in the granite main house while offsetting your mortgage with rental income, or seeking a turnkey multi-unit portfolio in a prime location, this property offers endless possibilities.

Listed by Caterina Nickerson of Looking Glass Realty

$
$
%
$/month over payments
Federal 30-year interest rate: 6.43% last updated on Jul 2, 2026
* All Figures are estimates. Check with your bank or proposed mortgage company for actual interest rates.
This product uses the FRED® API but is not endorsed or certified by the Federal Reserve Bank of St. Louis.

Virtual TourSave FavoriteSchedule TourAsk A QuestionMore Details

2025 South Street Charlotte NC 28208

Charlotte, NC2025 South Street

Price$855,000

Est. Mortgage: $/month

Open House

MLS Number CAR4345630

  • Residential
  • Next Open House: Sat 07/11 1:00 pm. to 3:00 pm.
  • Bedrooms 3
  • Bathroom 3
  • Square Feet 2,896

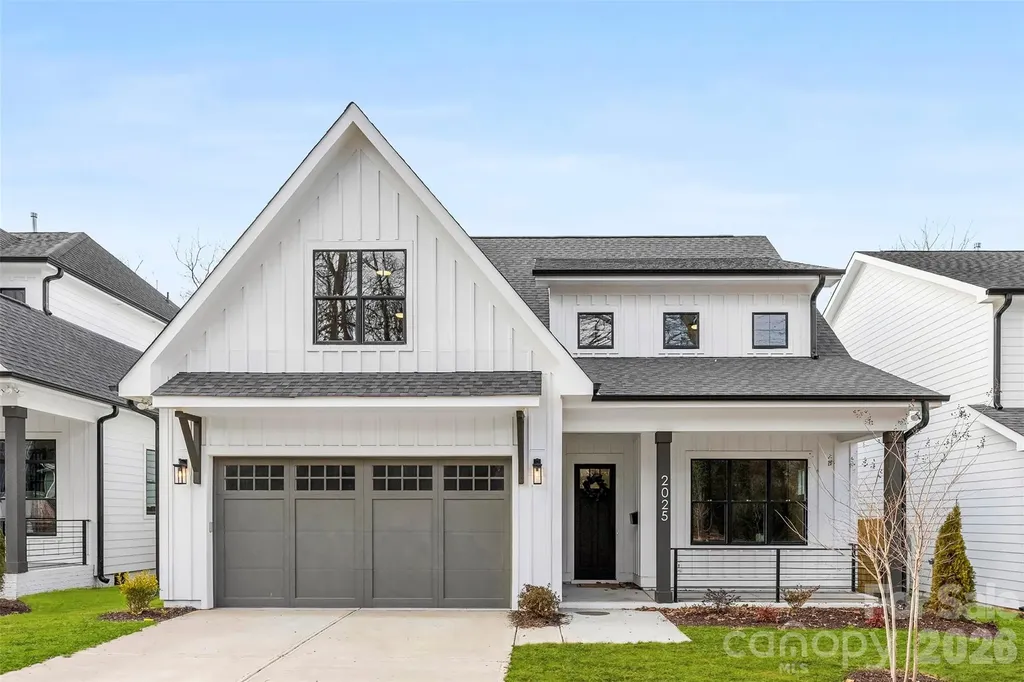
Discover modern elegance in Enderly Park just minutes from Uptown Charlotte. This brand-new construction home blends style, comfort, and thoughtful design with a layout that adapts to today's lifestyle. The open-concept main floor offers abundant natural light and features a designer kitchen with quartz countertops, stainless steel appliances, custom cabinetry, and a large island-perfect for preparing meals or entertaining. The spacious family room and dining area flow seamlessly, creating an inviting setting for daily living. A highlight of this home is the private primary suite on the main level, complete with a generous walk-in closet and spa-style en-suite bath with dual vanities and sleek finishes. Upstairs, two additional bedrooms, a full bath, and a versatile loft provide space for work, guests, or hobbies. Enjoy outdoor living on the front porch or relax on the rear deck overlooking the backyard. With its prime location near Uptown, local parks, dining, and greenways, this home offers the perfect mix of city convenience and neighborhood charm. A 2/10 builder's warranty is included, providing peace of mind for years to come. Preferred lender has with a $10,000 lender incentive. Seller is highly motivated and welcomes all reasonable offers. Contact listing agent for information regarding available buyer incentives. Excellent opportunity-schedule your showing today!

Listed by Charisma Southerland and Janelle Rayford of Howard Hanna Allen Tate Center City

$
$
%
$/month over payments
Federal 30-year interest rate: 6.43% last updated on Jul 2, 2026
* All Figures are estimates. Check with your bank or proposed mortgage company for actual interest rates.
This product uses the FRED® API but is not endorsed or certified by the Federal Reserve Bank of St. Louis.

Save FavoriteSchedule TourAsk A QuestionMore Details

1602 Herrin Avenue Charlotte NC 28205

Charlotte, NC1602 Herrin Avenue

Price$855,000

Est. Mortgage: $/month

Open House

MLS Number CAR4388527

  • Residential
  • Next Open House: Sat 07/11 11:00 am. to 1:00 pm.
  • Bedrooms 4
  • Bathroom 4
  • Square Feet 2,791

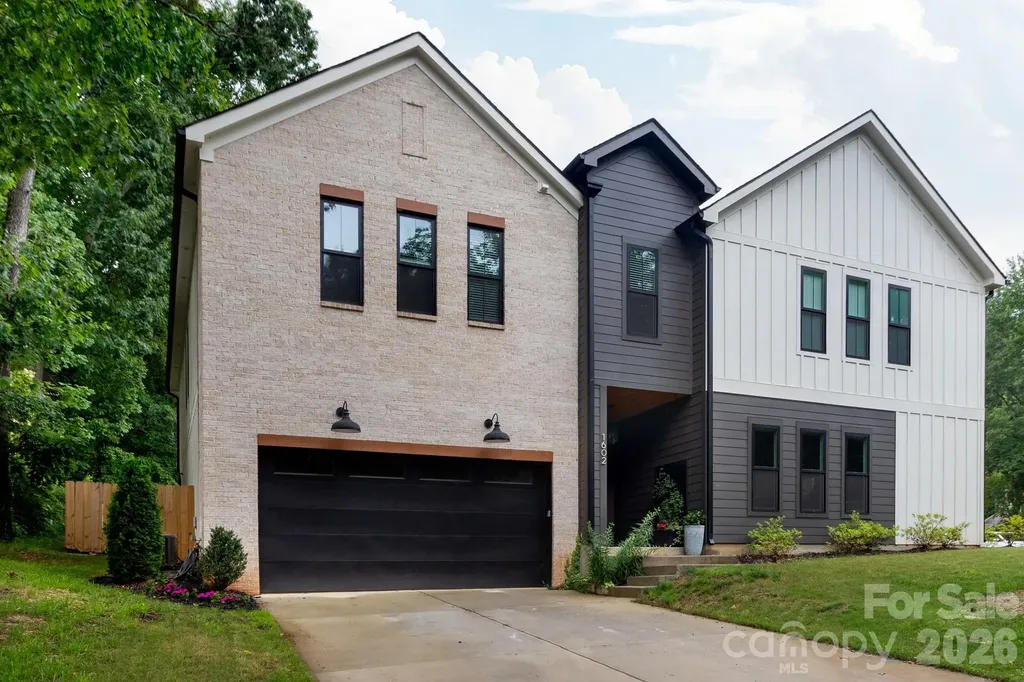
The opportunity to live in 28205 in a luxury style home for under a million is scarce! Welcome to 1602 Herrin Avenue, where you don't have to choose between style and space in the Queen City's HOTTEST ZIP CODE. This stunning duet delivers on every front, offering 4 bedrooms, 3.5 baths, and a two-car garage in a layout where every single inch feels intentional. Forget the cookie-cutter finishes; we're talking, designer tile + lighting selections, and custom ceiling-high cabinetry that gives the home an effortlessly elevated vibe. The kitchen is a showstopper, anchored by crisp quartz countertops and an expansive (no-joke) walk-in pantry. No need to put your deep freezer or back-up fridge in the garage. Live edge shelving adds that perfect organic touch to the space, making it feel warm and lived-in from day one. Love hosting, the living area flows right onto a covered patio, creating a seamless indoor outdoor setup for weekend BBQs, evenings by the fire pit, and morning coffee. Retreat to a primary suite that feels like a true sanctuary, complete with a WET ROOM (soaking tub and walk-in shower) with dual heads, and a closet that actually fits your entire wardrobe. Upstairs, life stays organized with a dedicated laundry room and three additional bedrooms, giving everyone plenty of space to breathe. Located just moments from the energy of NoDa and Plaza Midwood, and a quick 15-minute hop into Uptown. Best of all, NO HOA fees eating away at your budget!

Listed by Dawn Pugh of COMPASS

$
$
%
$/month over payments
Federal 30-year interest rate: 6.43% last updated on Jul 2, 2026
* All Figures are estimates. Check with your bank or proposed mortgage company for actual interest rates.
This product uses the FRED® API but is not endorsed or certified by the Federal Reserve Bank of St. Louis.

Save FavoriteSchedule TourAsk A QuestionMore Details

1026 Polaris Way Charlotte NC 28205

Charlotte, NC1026 Polaris Way

Price$854,900

Est. Mortgage: $/month

MLS Number CAR4391367

  • Residential
  • Bedrooms 3
  • Bathroom 4
  • Square Feet 2,304
  • Acreage 0.05

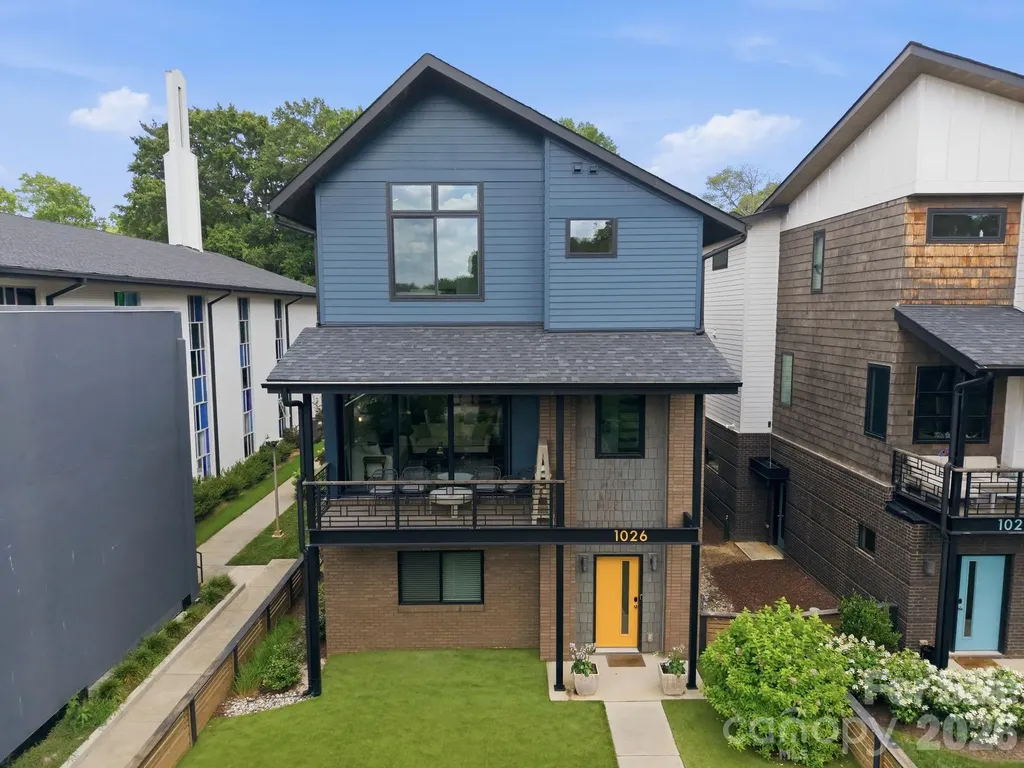
Welcome to 1026 Polaris Way, located in the heart of the vibrant NoDa neighborhood. Built in 2020 as part of the Atlas Urban Homes community, this natural light filled, superbly maintained home feels brand new! On the main floor you'll find an open-concept floor plan, featuring spacious living and dining areas, as well as seamless indoor-outdoor flow through large stackable sliding glass doors, leading to a covered terrace. All-black stainless steel appliances (including a built-in wine fridge in the butler's pantry area) are complemented by an oversized island and striking counter-to-ceiling backsplash, creating a refined and luxurious aesthetic. Don't miss the gorgeous linear gas fireplace underneath the mantle area. Upstairs, the spacious primary suite offers vaulted ceilings and an expansive custom closet featuring abundant built-ins and exceptional storage. The thoughtfully designed ensuite bath is equally impressive, boasting generous proportions and a beautiful dual vanity, soaking tub, and frameless shower. Also on the uppermost level is a spacious secondary bedroom with attached full bathroom, along with a conveniently located laundry room that adds to the home's thoughtful and functional design. On the lower floor there is a bedroom with full bath - perfect for an office, gym, or whatever fits your needs. Home is complete with a two-car garage, fenced front yard with low-maintenance artificial turf, gas line for your grill and tons of other high end touches throughout. Expansive windows throughout the home create a bright, airy atmosphere, with custom roller shades installed on all windows; all of which convey with the property. Residents can enjoy a charming HOA-maintained common area featuring a welcoming sitting space and lush green lawn area. HOA fee covers water, road maintenance, and upkeep of all shared common areas. Tucked away at the end of the street in the community, the home provides a peaceful setting, while still being conveniently close to everything this desirable area has to offer. Book your showing today!

Listed by Nick Cannon of COMPASS

$
$
%
$/month over payments
Federal 30-year interest rate: 6.43% last updated on Jul 2, 2026
* All Figures are estimates. Check with your bank or proposed mortgage company for actual interest rates.
This product uses the FRED® API but is not endorsed or certified by the Federal Reserve Bank of St. Louis.

Save FavoriteSchedule TourAsk A QuestionMore Details

205 Parkdale Drive Belmont NC 28012

Belmont, NC205 Parkdale Drive

Price$852,000

Est. Mortgage: $/month

MLS Number CAR4347319

  • Residential
  • Bedrooms 4
  • Bathroom 4
  • Square Feet 2,986
  • Acreage 0.56

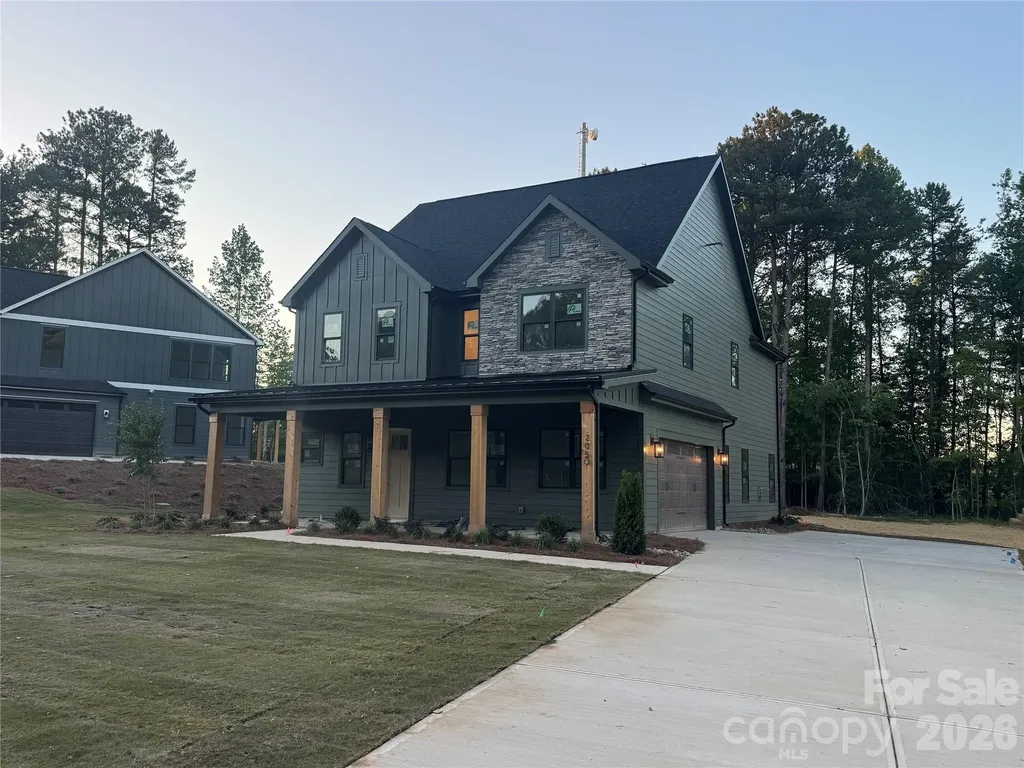
Welcome to 205 Parkdale Drive, a beautifully designed new construction home in Belmont offering 4 bedrooms, 3 full baths, and 2,986 square feet of thoughtfully crafted living space on a generous 0.56-acre homesite. Located approximately one mile from downtown Belmont, you'll enjoy convenient access to local shops and dining. The exterior showcases James Hardie lap and board-and-batten siding in Pewter Green, accented by Centurion Grey ledgestone and rustic black architectural shingles for a timeless yet modern curb appeal. A covered front porch creates a warm and inviting entrance, while the rear covered porch provides the perfect space for outdoor entertaining or relaxing evenings at home. Inside, a light and airy palette sets the tone with Pure White walls, crisp trim, and cove crown moldings. Hand-scraped engineered hardwood floors flow throughout the main living areas, adding warmth and character. The two-story layout offers a functional and flexible design, including a main-level primary suite along with an additional bedroom and full bath ideal for guests or a home office. The kitchen serves as the heart of the home, featuring white shaker cabinetry, glass-front upper cabinets with LED lighting, quartz countertops including a striking Sahara Quartz island and Marengo Quartz perimeter surfaces, and a classic white subway tile backsplash. A KitchenAid appliance package and chrome Moen fixtures complete this beautifully appointed space. The family room centers around a ledgestone fireplace with a cedar mantle, and upgraded iron balusters enhance the architectural detail of the staircase. The primary suite offers a spa-inspired retreat with quartz countertops, white shaker cabinetry, framed mirrors, chrome fixtures, and a tiled shower finished in matte porcelain with basketweave accents. With a two-car attached garage, quality finishes throughout, and a prime location just minutes from the heart of Belmont, this home perfectly blends style, comfort, and convenience.

Listed by Brett Carraway and Allison Wallace Nix of Northstar Real Estate,LLC

$
$
%
$/month over payments
Federal 30-year interest rate: 6.43% last updated on Jul 2, 2026
* All Figures are estimates. Check with your bank or proposed mortgage company for actual interest rates.
This product uses the FRED® API but is not endorsed or certified by the Federal Reserve Bank of St. Louis.

Save FavoriteSchedule TourAsk A QuestionMore Details

142 Old Growth Way Sylva NC 28779

Sylva, NC142 Old Growth Way

Price$850,000

Est. Mortgage: $/month

MLS Number CAR4241808

  • Land
  • Acreage 2.22
  • County Jackson

Beautifully expansive North facing lot with a level private drive sitting beautifully at 3780 feet of elevation. Balsam Mountain Preserve is a private 4,400 acre club community with 3,200 acres of conservation land and completed amenities featuring golf, equestrian, scenic trails, tennis and dining. The stunning new facilities at Doubletop Village, including the Summit House Restaurant and Mine Tavern, are now open to members and their guests.

Listed by Sean McLaughlin of BMP David Southworth Real Estate LLC

$
$
%
$/month over payments
Federal 30-year interest rate: 6.43% last updated on Jul 2, 2026
* All Figures are estimates. Check with your bank or proposed mortgage company for actual interest rates.
This product uses the FRED® API but is not endorsed or certified by the Federal Reserve Bank of St. Louis.

Save FavoriteSchedule TourAsk A QuestionMore Details

925 NE 5th Street NE Hickory NC 28601

MLS Number CAR4301197

  • Commercial
  • Property SubType OFFICE
  • Square Feet 6,912
  • Acreage 0.91

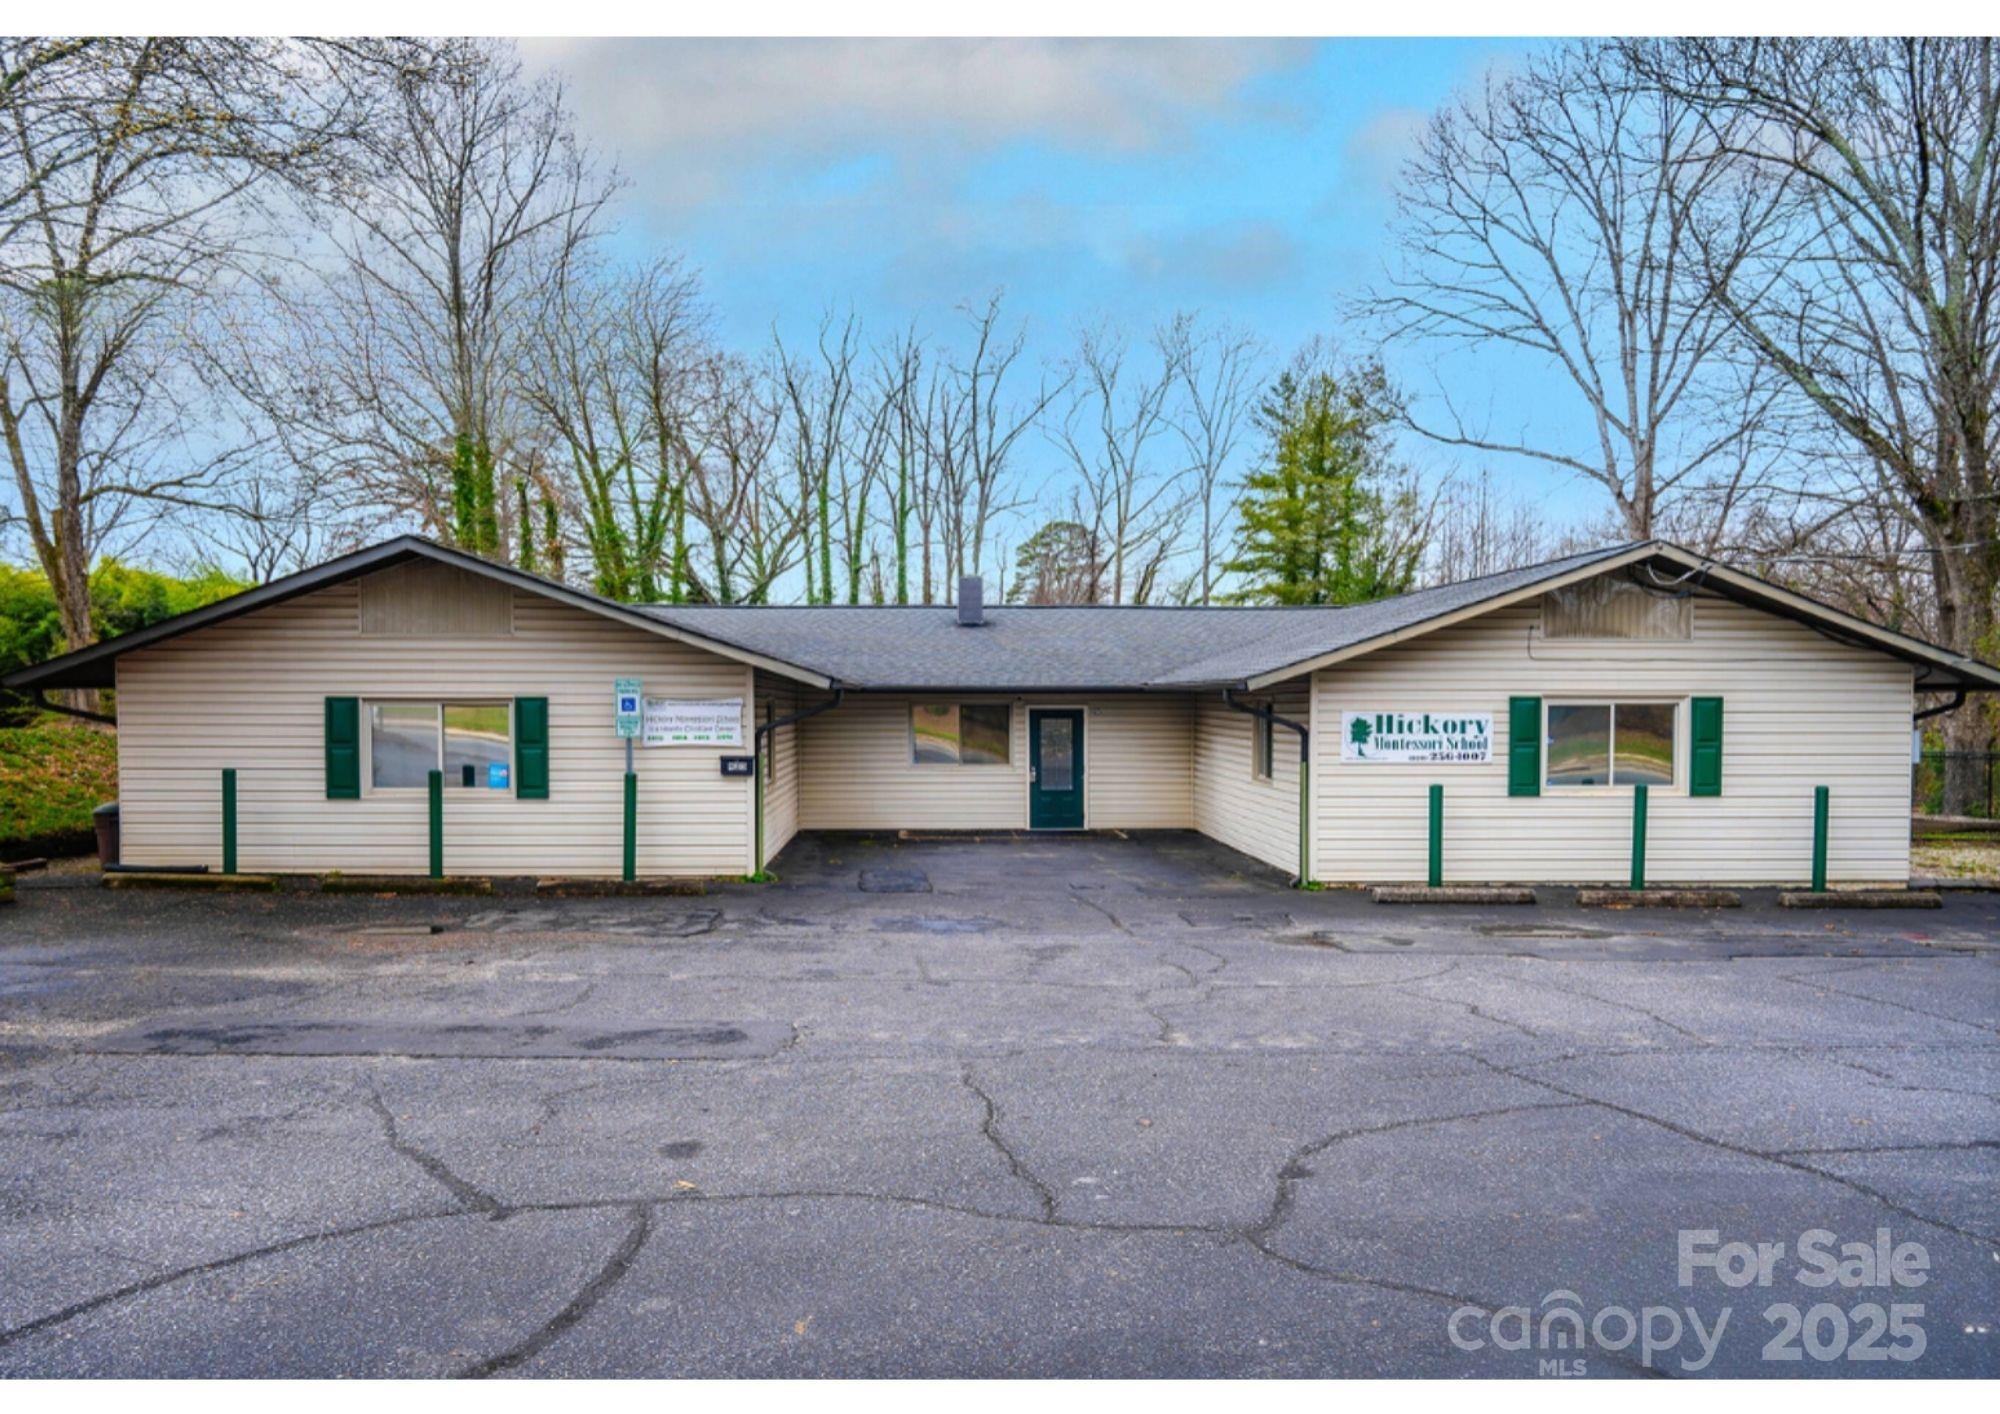
Prime commercial opportunity in the heart of Hickory! This versatile property offers excellent visibility and accessibility, making it ideal for a wide range of business uses. Previously utilized as a school, the building provides a functional layout with multiple rooms, open areas, and flexible space that can be adapted for offices, educational use, medical, retail, or specialty business operations. Situated on a sizable lot with convenient access to major roads, the property offers ample parking and room for future improvements. Investors and owner-users alike will appreciate the potential for strong returns in this growing market. Whether you are expanding your portfolio or seeking a location for your business, this property is a rare find in an established Hickory corridor.

Listed by Kate Yoon of NorthGroup Real Estate LLC

$
$
%
$/month over payments
Federal 30-year interest rate: 6.43% last updated on Jul 2, 2026
* All Figures are estimates. Check with your bank or proposed mortgage company for actual interest rates.
This product uses the FRED® API but is not endorsed or certified by the Federal Reserve Bank of St. Louis.

Save FavoriteSchedule TourAsk A QuestionMore Details

106 1st Avenue S Conover NC 28613

MLS Number CAR4308794

  • Commercial
  • Property SubType BUSINESS
  • Square Feet 4,262
  • Acreage 0.97

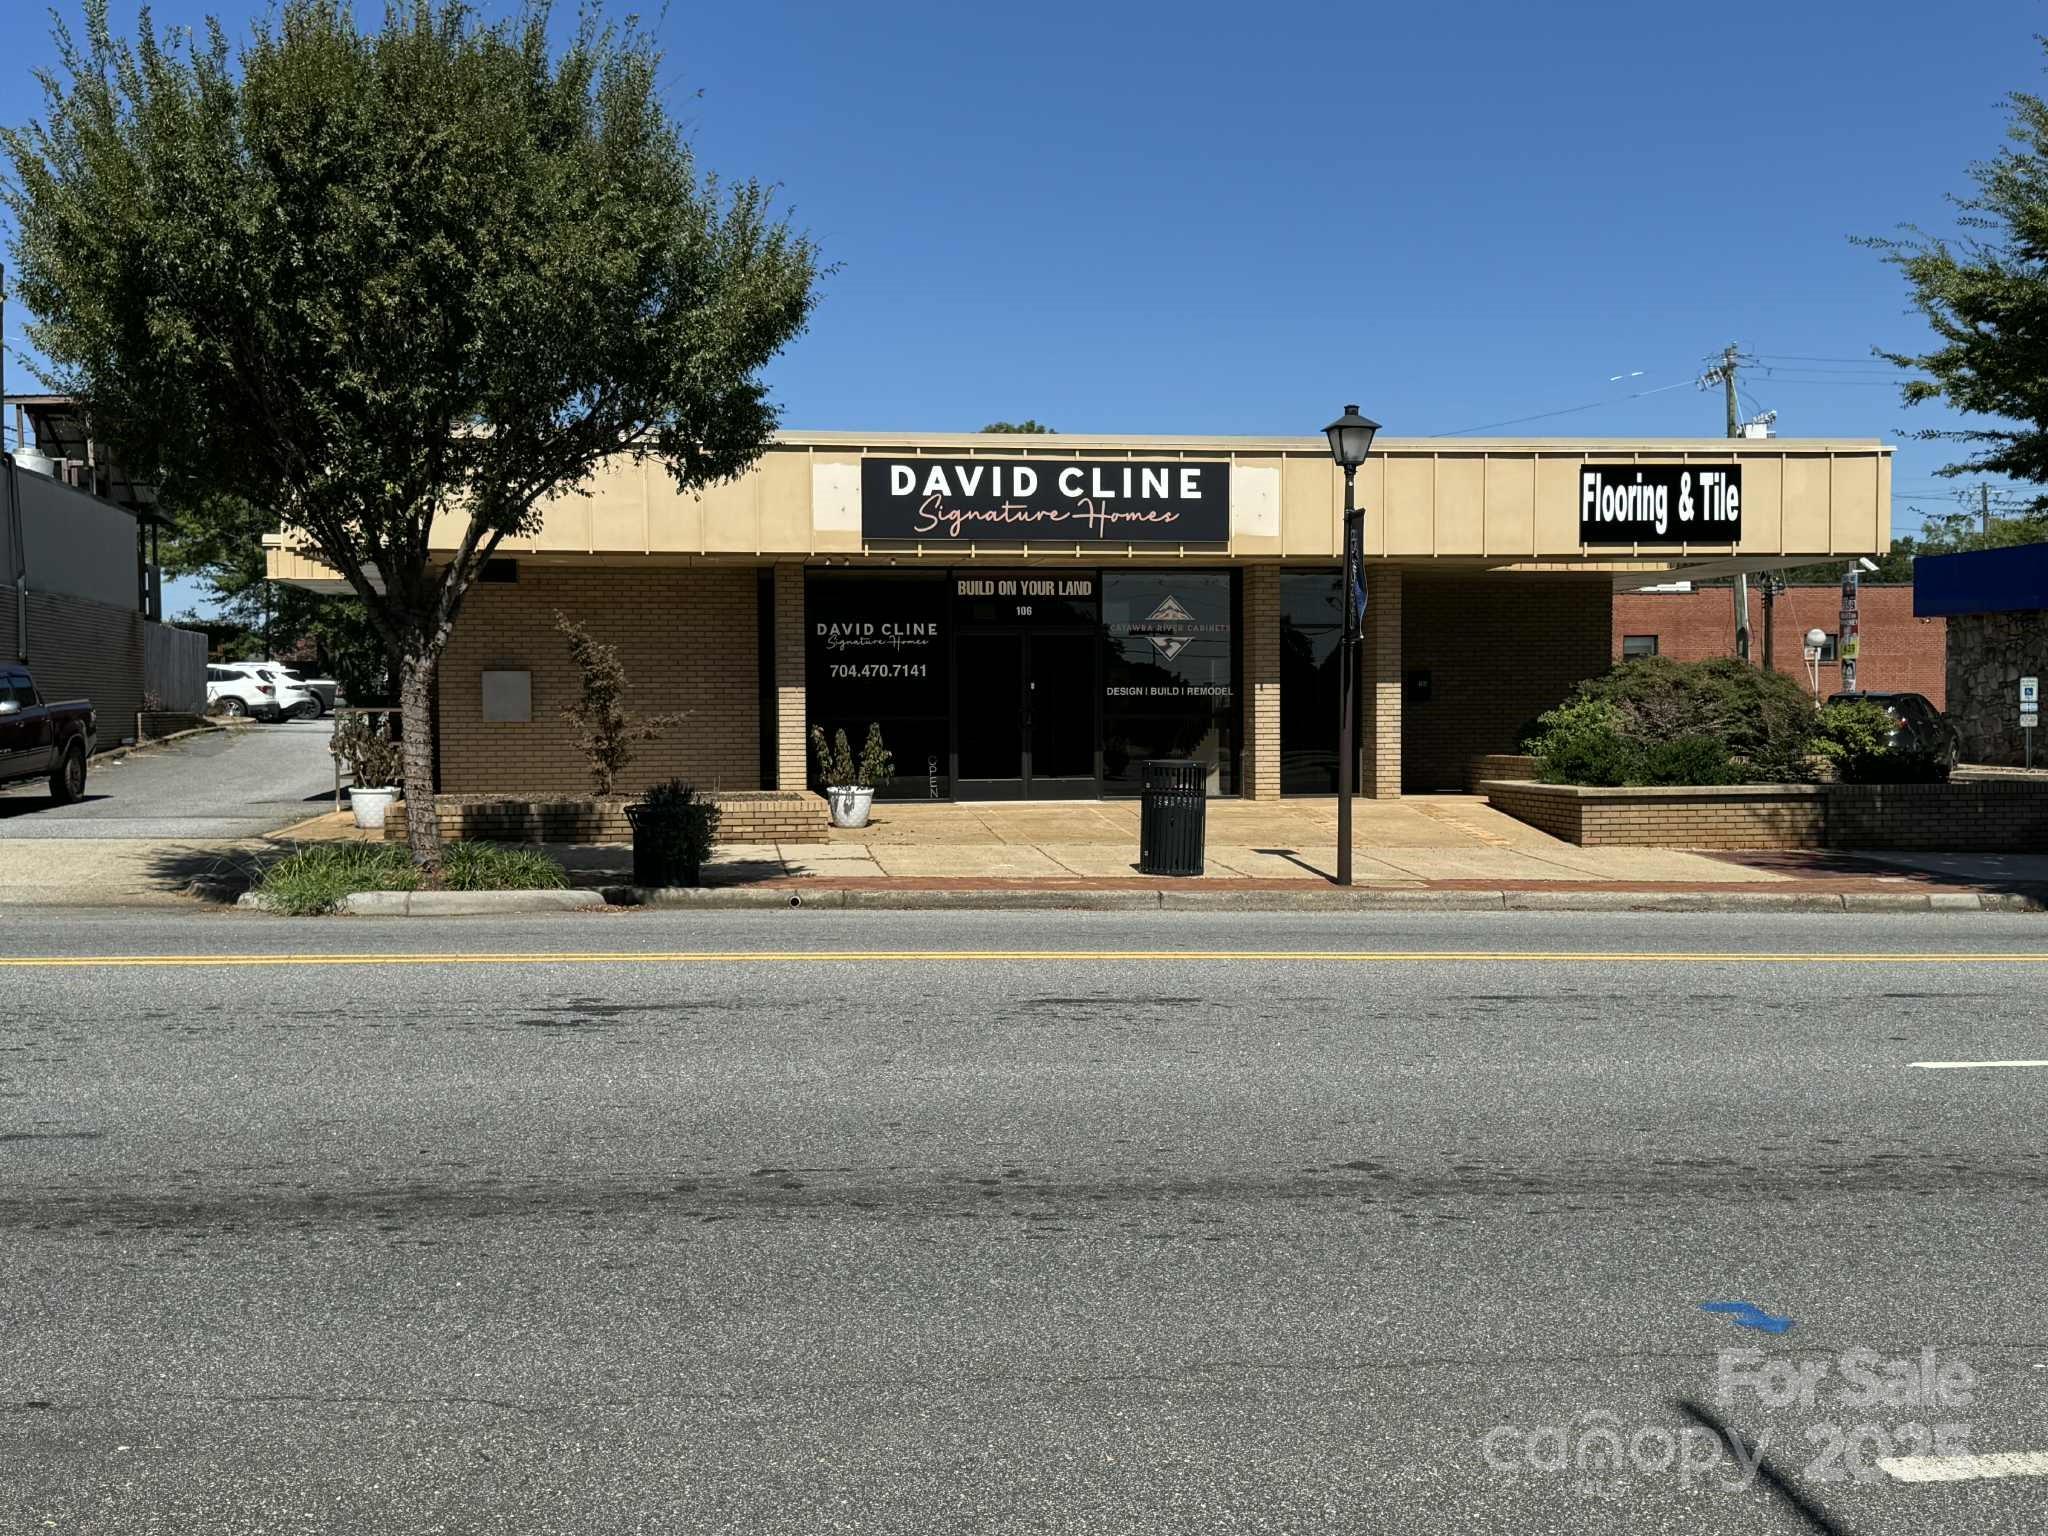
Outstanding Downtown Conover Investment Opportunity! Located in the heart of downtown Conover, this commercial property offers prime visibility and accessibility for businesses and investors. The sale includes two buildings: a main commercial building and a separate drive-thru building-both currently occupied by long-term tenants, providing immediate rental income and stability. Ample parking lot between both buildings and easy access to Interstate-40 and Hwy 70, to make this property ideal for a variety of business uses. Don't miss your chance to own a well-leased, income-producing asset in a thriving downtown location!

Listed by Salina Yang of Mooresville Realty LLC

$
$
%
$/month over payments
Federal 30-year interest rate: 6.43% last updated on Jul 2, 2026
* All Figures are estimates. Check with your bank or proposed mortgage company for actual interest rates.
This product uses the FRED® API but is not endorsed or certified by the Federal Reserve Bank of St. Louis.

Save FavoriteSchedule TourAsk A QuestionMore Details

1812, 1820 Mclean Road Charlotte NC 28213

Charlotte, NC1812, 1820 Mclean Road

Price$850,000

Est. Mortgage: $/month

MLS Number CAR4342357

  • Land
  • Acreage 3.05
  • County Mecklenburg

Strategically located just off the E W.T. Harris Blvd corridor, these two prime contiguous parcels (1812 and 1820 McLean Road) represent a rare ±3-acre assembly in one of Charlotte's most dynamic development zones. Offering excellent and substantial road frontage, this site is perfectly positioned for developers looking to capitalize on the area's rapid expansion and proximity to UNC Charlotte. Under UDO standards, it allows opportunities for duplexes, triplexes, or quadraplexes as part of a larger residential plan. Excellent site for charter schools, places of worship, or childcare facilities (subject to specific UDO performance standards).

Listed by Choyoung Lee of EXP Realty LLC Ballantyne (704-661-0375), Steve Yim of Keller Williams Ballantyne Area

$
$
%
$/month over payments
Federal 30-year interest rate: 6.43% last updated on Jul 2, 2026
* All Figures are estimates. Check with your bank or proposed mortgage company for actual interest rates.
This product uses the FRED® API but is not endorsed or certified by the Federal Reserve Bank of St. Louis.

Save FavoriteSchedule TourAsk A QuestionMore Details

Broker Reciprocity MLS Grid Logo © 2026 Listings courtesy of Canopy MLS as distributed by MLS GRID. IDX information is provided exclusively for consumers’ personal non-commercial use and may not be used for any purpose other than to identify prospective properties consumers may be interested in purchasing. The IDX data is deemed reliable but is not guaranteed by MLS GRID and may be subject to an end user license agreement prescribed by the Member Participant’s applicable MLS.  Based on information submitted to the MLS GRID as of July 7, 2026 11:47 PM UTC . All data is obtained from various sources and may not have been verified by broker or MLS GRID. Supplied Open House Information is subject to change without notice. All information should be independently reviewed and verified for accuracy. Properties may or may not be listed by the office/agent presenting the information. Some IDX listings have been excluded from this website.