and narrow your search. If you have fewer than 200 results, you can save your search.

Maggie Valley NC

r=5485-5496
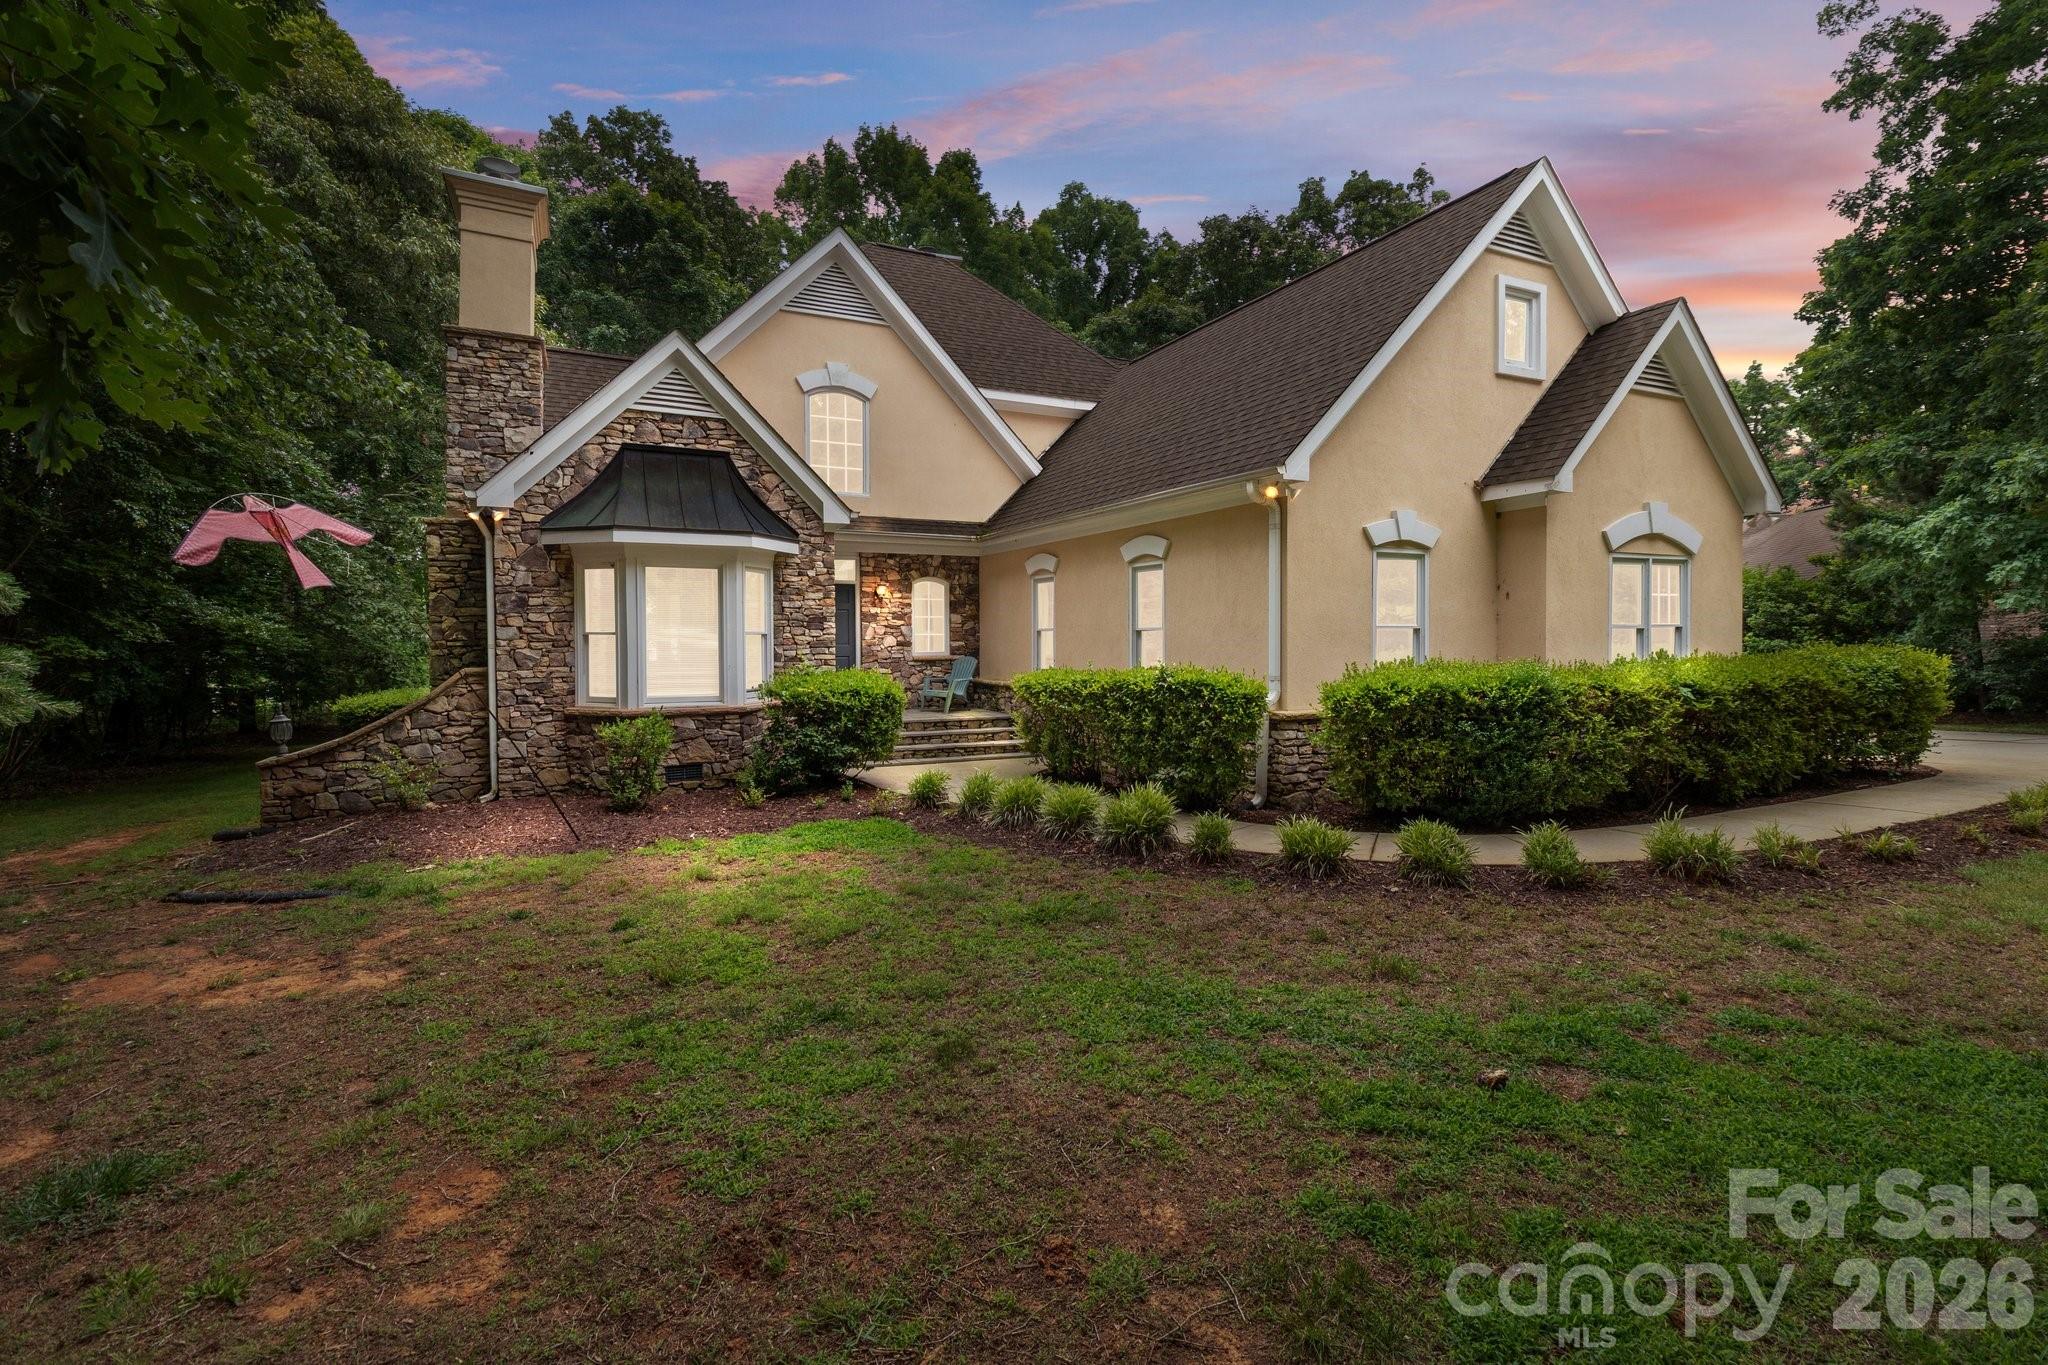
2425 Birdie Lane NE Conover NC 28613

Conover, NC2425 Birdie Lane NE

Price$850,000

Est. Mortgage: $/month

MLS Number CAR4204810

  • Residential
  • Bedrooms 4
  • Bathroom 4
  • Square Feet 4,349
  • Acreage 0.51

NO CITY TAXES.This exquisite 4-bedroom, 3.5-bath residence offers the ease of main-level living while providing exceptional upper-level space for guests, work, or recreation. A grand foyer sets the tone, opening gracefully into the great room and formal dining area, where soaring ceilings, rich hardwood floors, elegant crown molding, and walls of natural light create a breathtaking first impression. The chef's kitchen is both beautiful and functional, featuring abundant custom cabinetry, a seated island, granite countertops, a built-in desk, and a picturesque window framing serene golf course views.The oversized owner's suite is a true private sanctuary, complete with a dedicated office or sitting area, dual walk-in closets, and a spa-inspired bath highlighted by a newly renovated walk-in shower and double vanities. A vaulted-ceiling den flows effortlessly into the sunroom, offering peaceful views and inviting spaces to relax.A discreet back staircase leads to three additional bedrooms, two full baths, a generous bonus room with expansive pocket storage, and a media or fitness room-ideal for today's luxury lifestyle. Additional features include a spacious garage, walk-in pantry, laundry room with sink, and a convenient main-level half bath.Recent enhancements elevate the home even further, including a new roof (2022), an expansive deck completed in 2024-perfect for sunset views over the course-and a beautifully updated primary shower (2024). This exceptional home seamlessly blends elegance, comfort, and resort-style living in one of the area's most coveted communities.Optional membership to Rock Barn Country Club & Spa unlocks an extraordinary lifestyle. Enjoy two championship golf courses, tennis and pickleball courts, and an Olympic-size pool, all complemented by a state-of-the-art fitness center offering personal training and group classes. Unwind at the luxury spa with premium health and beauty services, then gather at the clubhouse for fine or casual dining, private events, and a full calendar of social activities. Together with this exceptional home, these amenities deliver a true resort-style living experience-just minutes from I-40 and Hwy 16.

Listed by Kay Loftin of Coldwell Banker Boyd & Hassell

$
$
%
$/month over payments
Federal 30-year interest rate: 6.43% last updated on Jul 2, 2026
* All Figures are estimates. Check with your bank or proposed mortgage company for actual interest rates.
This product uses the FRED® API but is not endorsed or certified by the Federal Reserve Bank of St. Louis.

Virtual TourSave FavoriteSchedule TourAsk A QuestionMore Details

819 Mill Run Drive Charlotte NC 28209

Charlotte, NC819 Mill Run Drive

Price$850,000

Est. Mortgage: $/month

Active With Contract

MLS Number CAR4377088

  • Residential
  • Bedrooms 3
  • Bathroom 2
  • Square Feet 2,046
  • Acreage 0.2

Picture perfect 3BR/2BA cottage in coveted Selwyn Farms! Bright, open floor plan with a spacious, light-filled den, inviting living room, and dining area. The thoughtful primary suite features a 2018 renovated spa bath with quartz countertops, double vanity, custom cabinetry, designer lighting, and a luxe oversized shower with dual Kohler heads + handheld. A 2020 addition by Andrew Roby elevates the home with a stunning great room, breakfast area, expanded 400 sq ft patio, and a beautifully reimagined kitchen. Highlights include Calacatta Laza quartz, a show-stopping island with beverage fridge, custom cabinetry, and built in banquet seating with hidden storage. Seamless indoor/outdoor flow to a private paver patio, it is perfect for entertaining! This home lives large with a one car garage leading to an incredible mudroom/storage space. Tucked on a quiet cul de sac with unbeatable access to South End, Dilworth, parks, shopping, and dining; this one is truly special!

Listed by Laurens Adams Threlkeld of Helen Adams Realty

$
$
%
$/month over payments
Federal 30-year interest rate: 6.43% last updated on Jul 2, 2026
* All Figures are estimates. Check with your bank or proposed mortgage company for actual interest rates.
This product uses the FRED® API but is not endorsed or certified by the Federal Reserve Bank of St. Louis.

Save FavoriteSchedule TourAsk A QuestionMore Details
165 Futrell Landing New London NC 28127

New London, NC165 Futrell Landing

Price$850,000

Est. Mortgage: $/month

MLS Number CAR4270602

  • Residential
  • Bedrooms 3
  • Bathroom 3
  • Square Feet 2,642
  • Acreage 0.8

Beautiful Lake front property situated on .80 acres with its own large private boat dock, rare in Heron Bay. Enjoy the breathtaking views of the water year round while relaxing on your large back deck. New carpet & paint, hardwood floors refinished, located on a cut-de-sac. Spacious kitchen with extensive counter space & cabinet storage to include wall oven, gas range in island, wine storage, nook, dishwasher, refrigerator, microwave, wet bar area, breakfast nook with stunning ceiling and views of the lake, open floor plan, great room, fireplace, separate dining room, recessed lighting and tons of natural lighting throughout. Home features a den or office with a fireplace used for decoration, vaulted ceiling & french doors. Primary bedroom has great views of the lake and access to the deck, stunning ensuite with separate shower, tub, counter space & separate sinks. Two spacious bedrooms with jack & Jill bathroom & huge loft. Double car garage, plenty of parking, truly stunning home!

Listed by Katrina Rockel of Keller Williams Lake Norman

$
$
%
$/month over payments
Federal 30-year interest rate: 6.43% last updated on Jul 2, 2026
* All Figures are estimates. Check with your bank or proposed mortgage company for actual interest rates.
This product uses the FRED® API but is not endorsed or certified by the Federal Reserve Bank of St. Louis.

Virtual TourSave FavoriteSchedule TourAsk A QuestionMore Details
3068 S 226 Highway Bakersville NC 28705

Bakersville, NC3068 S 226 Highway

Price$850,000

Est. Mortgage: $/month

MLS Number CAR4380158

  • Residential
  • Bedrooms 4
  • Bathroom 4
  • Square Feet 3,370
  • Acreage 16.53

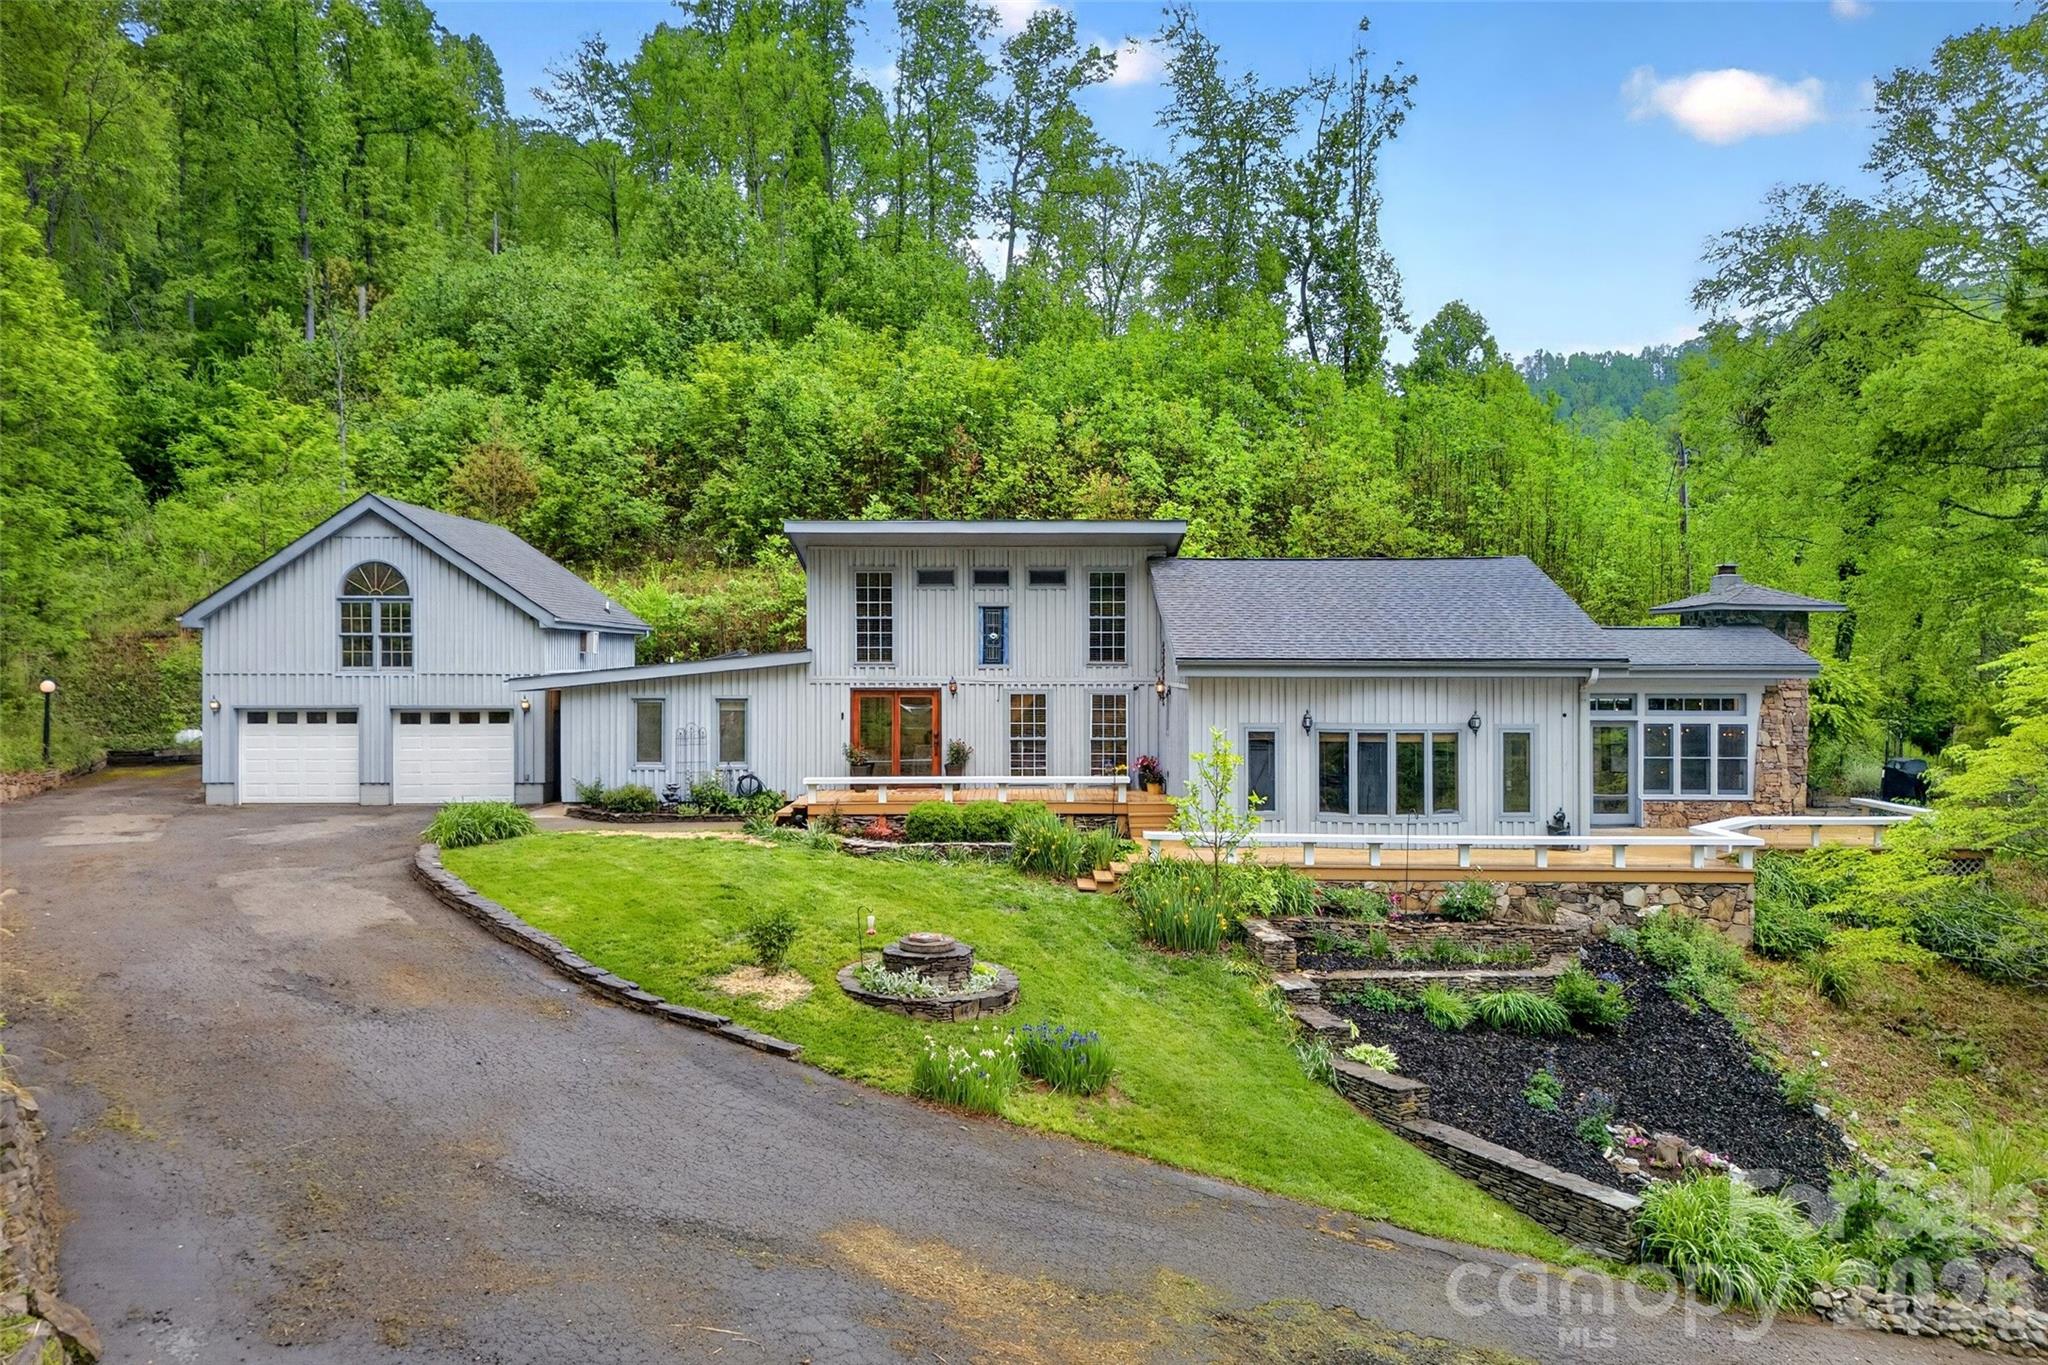
Welcome to 3068 Hwy 226 - a truly one-of-a-kind mountain retreat set on over 16 unrestricted acres, where timeless architecture, privacy, and functionality come together. Inspired by Frank Lloyd Wright and designed as a passive solar home, this property offers a unique floor plan filled with character and warmth- the kind of home that naturally becomes the gathering place for holidays, dinner parties, weekend guests, and unforgettable evenings with friends and family. Originally built in 1980 with thoughtful additions completed in 2006, the home features three bedrooms and four bathrooms along with flexible living spaces designed for both everyday comfort and entertaining. The beautifully renovated 2025 kitchen showcases quartz countertops and updated finishes that blend seamlessly with the home's architectural style. Outside, the property feels like a private mountain sanctuary while remaining conveniently located right off Hwy 226. Two separate driveways provide easy access and added flexibility. The detached workshop offers excellent space for hobbies, storage, or creative projects, while the two-car garage includes living space above - ideal for guests, a private studio, multigenerational living, or passive income potential. The grounds are equally impressive, featuring gorgeous peonies, roses, Japanese maples, established gardening space, and peaceful natural surroundings. Spa hookups are already in place for a future hot tub addition. Enjoy the rare combination of privacy, acreage, and convenience with easy access to the Appalachian Trail and Johnson City, making this property an exceptional full-time residence, mountain getaway, or investment opportunity.

Listed by Kelly Pittman Jones of Proper Realty LLC

$
$
%
$/month over payments
Federal 30-year interest rate: 6.43% last updated on Jul 2, 2026
* All Figures are estimates. Check with your bank or proposed mortgage company for actual interest rates.
This product uses the FRED® API but is not endorsed or certified by the Federal Reserve Bank of St. Louis.

Save FavoriteSchedule TourAsk A QuestionMore Details
13934 Kings Carriage Lane Charlotte NC 28278

MLS Number CAR4377968

  • Residential
  • Bedrooms 4
  • Bathroom 3
  • Square Feet 3,777
  • Acreage 0.95

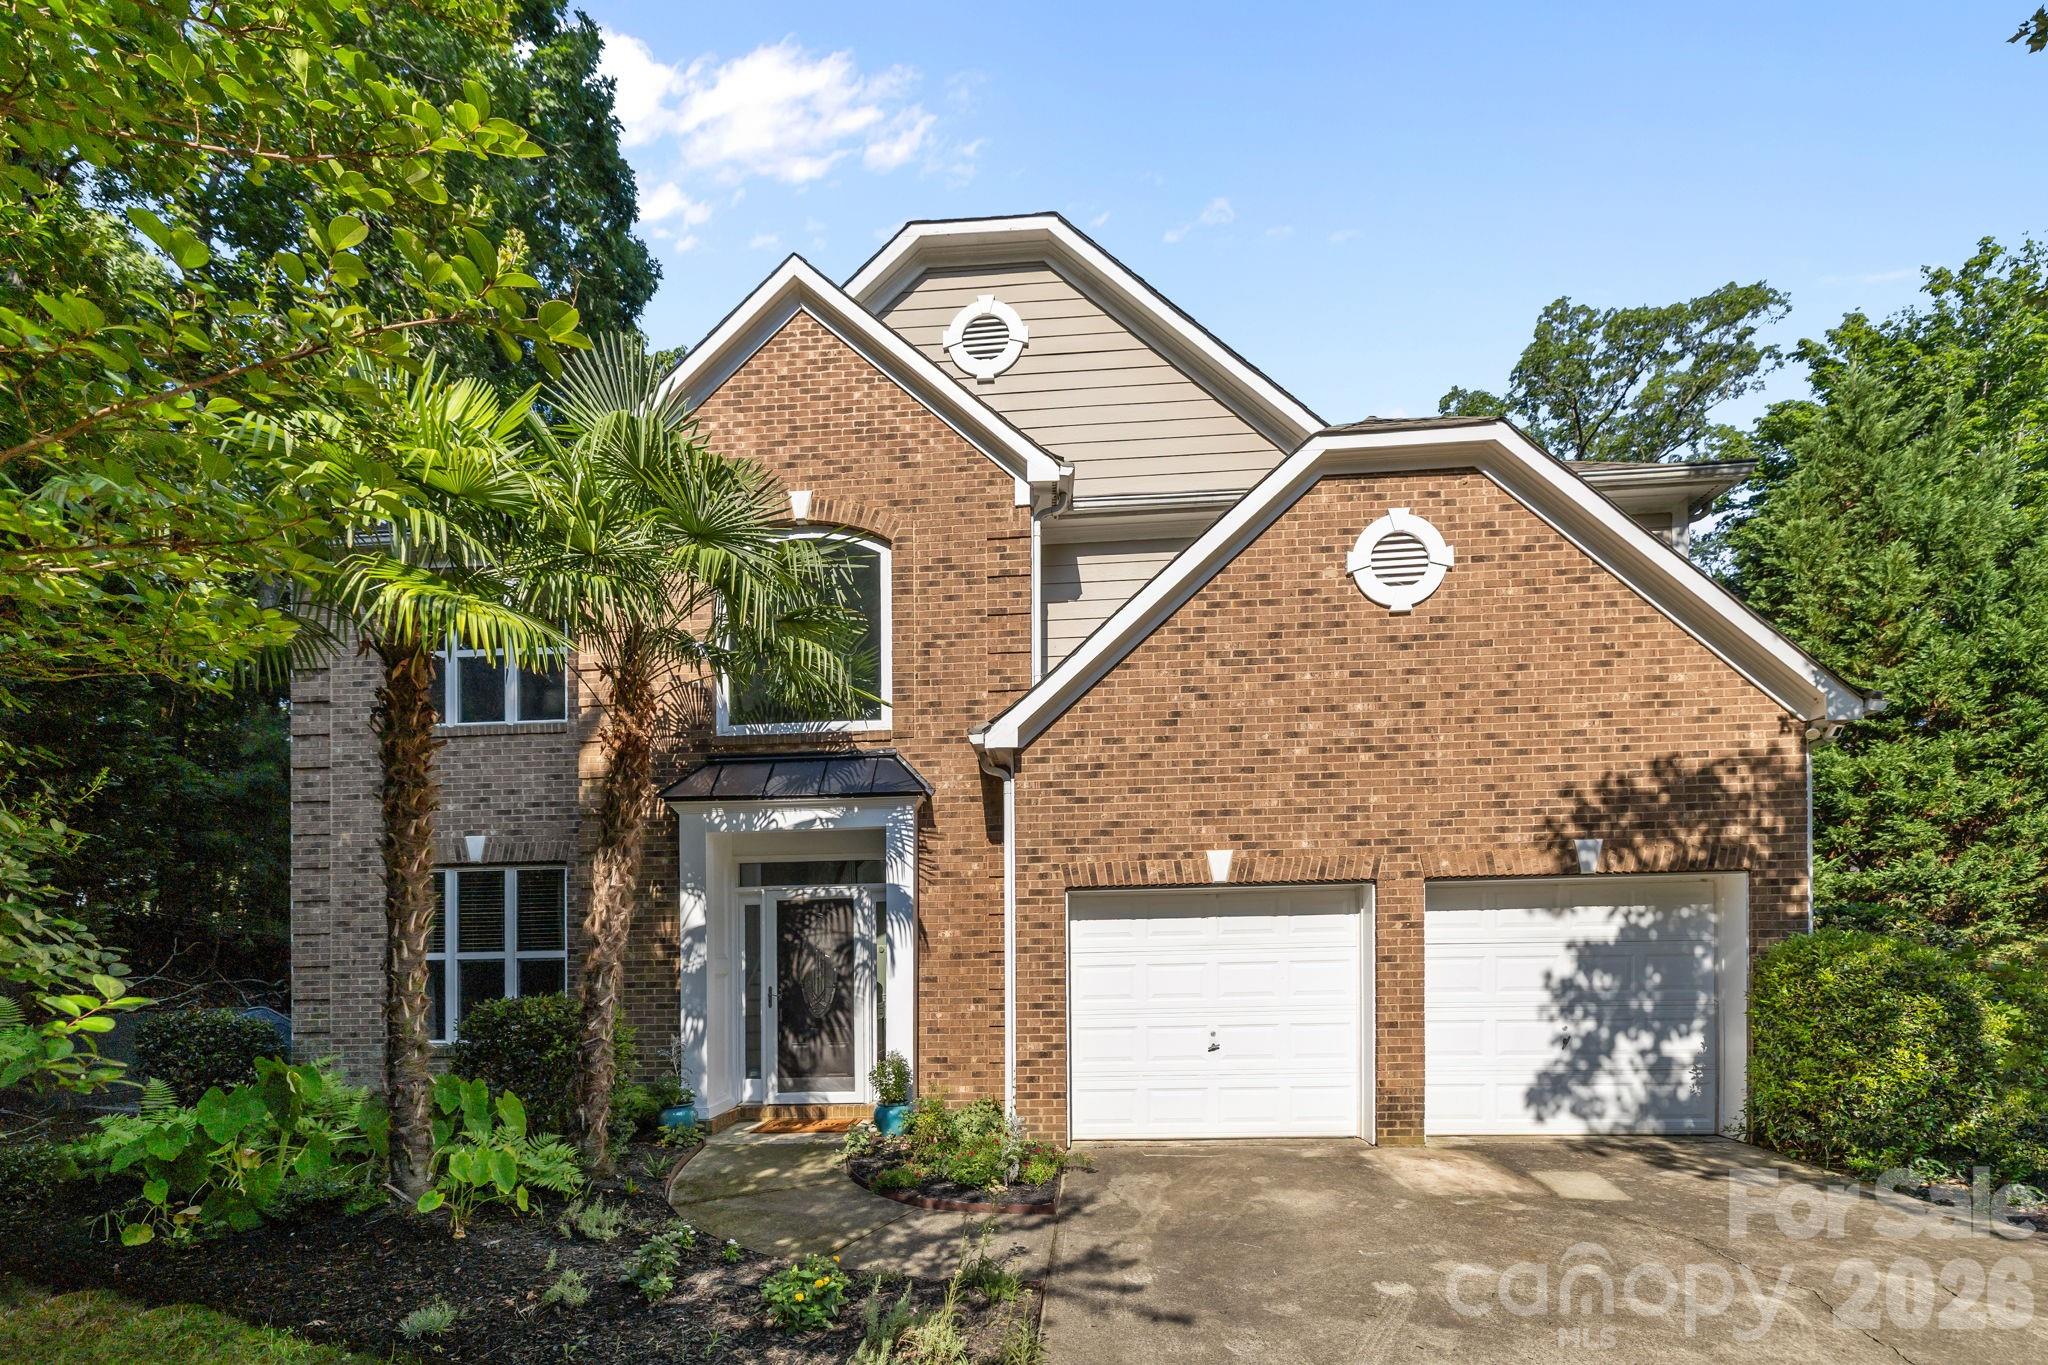
Resort Style Living while still in the city limits of Charlotte. This beautifully updated, well maintained home situated on a 0.95 acre lot offers Lake Wylie water views, deeded boat slip, indoor heated saltwater pool for year round use and unique privacy. Featuring gorgeous hardwoods, formal living room, den with fireplace, separate dining and a kitchen made for entertaining. Elegant French doors open to the large entertainment room with Grecian style pool that will make your home the place to be. Enjoy expansive patios and deck overlooking Lake Wylie and your Deeded Boat Slip in the Community Dock adjacent to the property. Upstairs features a luxurious primary suite, recently renovated spa like master bath showcasing a two-person walk in shower with spa-inspired rainfall showerheads, double vanity and spacious walk-in closet. Soak in the large bathtub below the picture window overlooking the Lake. 3 additional BRs, full BA & laundry room complete the upstairs. Must see to appreciate!

Listed by Stephen Scott of Realty Dynamics Inc.

$
$
%
$/month over payments
Federal 30-year interest rate: 6.43% last updated on Jul 2, 2026
* All Figures are estimates. Check with your bank or proposed mortgage company for actual interest rates.
This product uses the FRED® API but is not endorsed or certified by the Federal Reserve Bank of St. Louis.

Virtual TourSave FavoriteSchedule TourAsk A QuestionMore Details
8808 Sweetwater Place Waxhaw NC 28173

Waxhaw, NC8808 Sweetwater Place

Price$850,000

Est. Mortgage: $/month

Pending

MLS Number CAR4376188

  • Residential
  • Bedrooms 4
  • Bathroom 3
  • Square Feet 2,773
  • Acreage 0.33

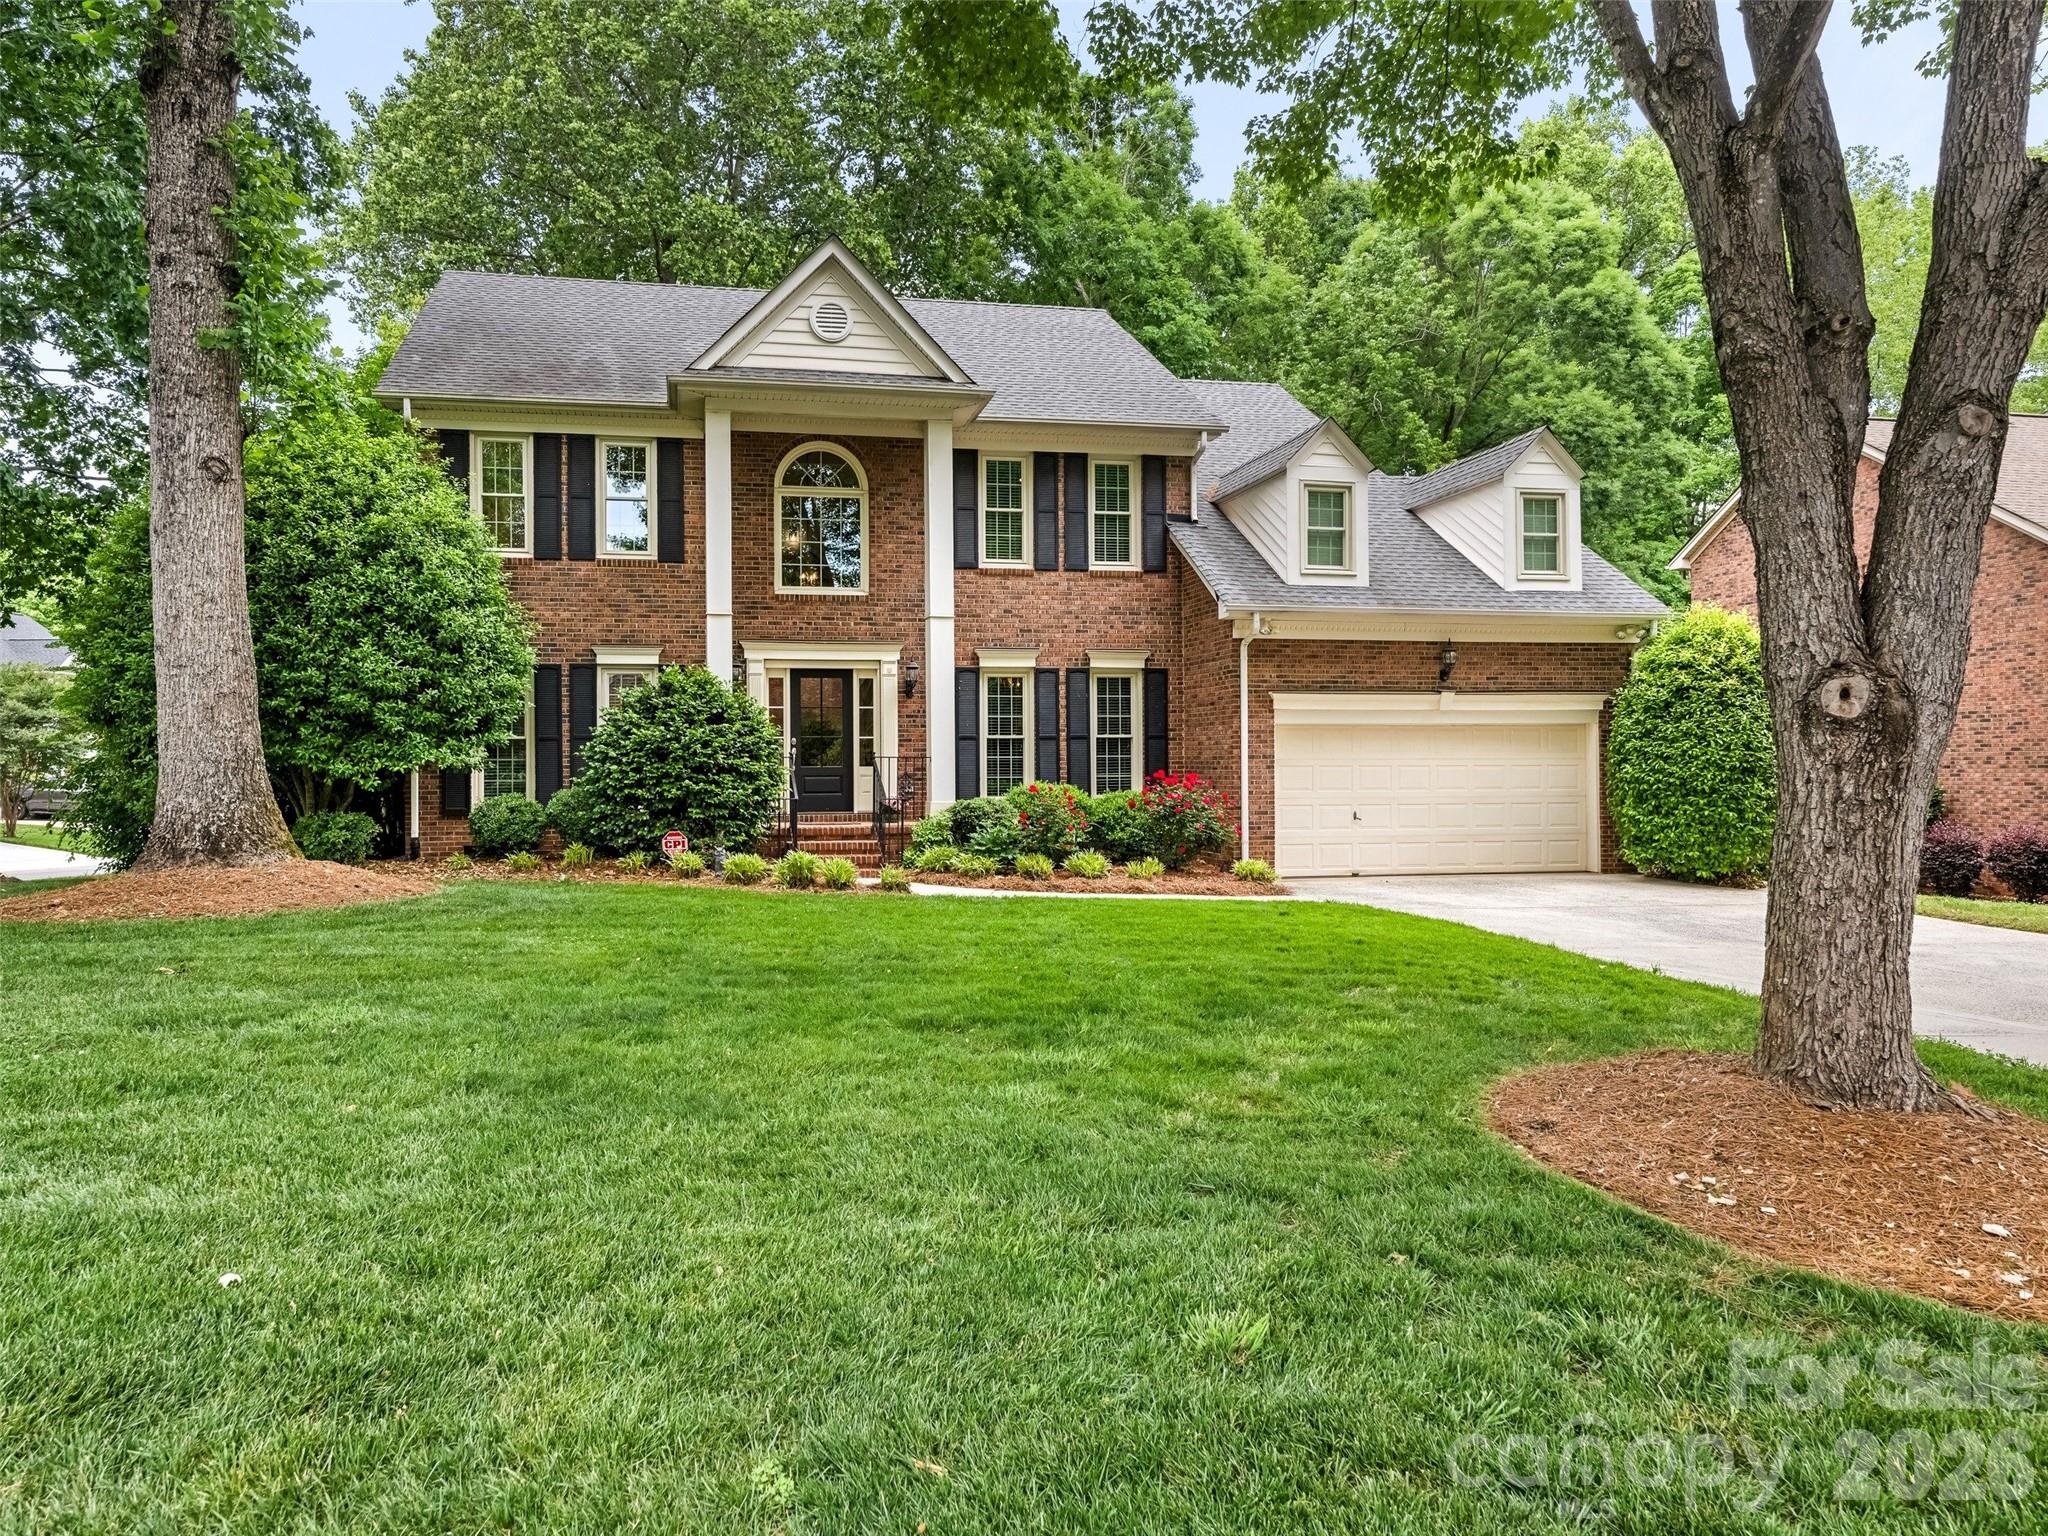
WELCOME HOME - Beautifully Maintained and Updated Transitional Full Brick Home in Sought After Hunter Oaks Community - Conveniently Located to Top Rated Union County Schools And Excellent Shopping and Restaurants - Don't Miss This Opportunity! Fabulous Sunroom with EZ Breeze Windows (Heated/Cooled - Additional Square Footage of 234 sqft) and Deck Overlooking Prime Interior Wooded & Fenced (New 2025) Lot with Lush Mature Landscaping w/Outdoor Lighting and Irrigation - Peaceful Setting - Great Curb Appeal! Grand Open Foyer with Open Kitchen/Breakfast Room and Family Room. Updated Kitchen (2020) Featuring White Cabinetry, Gas Cooktop (2022) and Center Island. Spacious Primary Bedroom Suite w/Large Walk-in Closet, Updated Bath with Frameless Shower & Quartz Countertops. 9 Foot Ceilings, Lovely Molding Detail, Neutral Colors, Hardwood Floors and Updated Windows/Front Door (2021). Enjoy the Many Neighborhood Amenities!

Listed by Marlyn Jamison of Howard Hanna Allen Tate Southpark

$
$
%
$/month over payments
Federal 30-year interest rate: 6.43% last updated on Jul 2, 2026
* All Figures are estimates. Check with your bank or proposed mortgage company for actual interest rates.
This product uses the FRED® API but is not endorsed or certified by the Federal Reserve Bank of St. Louis.

Save FavoriteSchedule TourAsk A QuestionMore Details
115 Flameleaf Lane Laurel Park NC 28739

Laurel Park, NC115 Flameleaf Lane

Price$850,000

Est. Mortgage: $/month

MLS Number CAR4385424

  • Residential
  • Bedrooms 4
  • Bathroom 4
  • Square Feet 3,459
  • Acreage 0.33

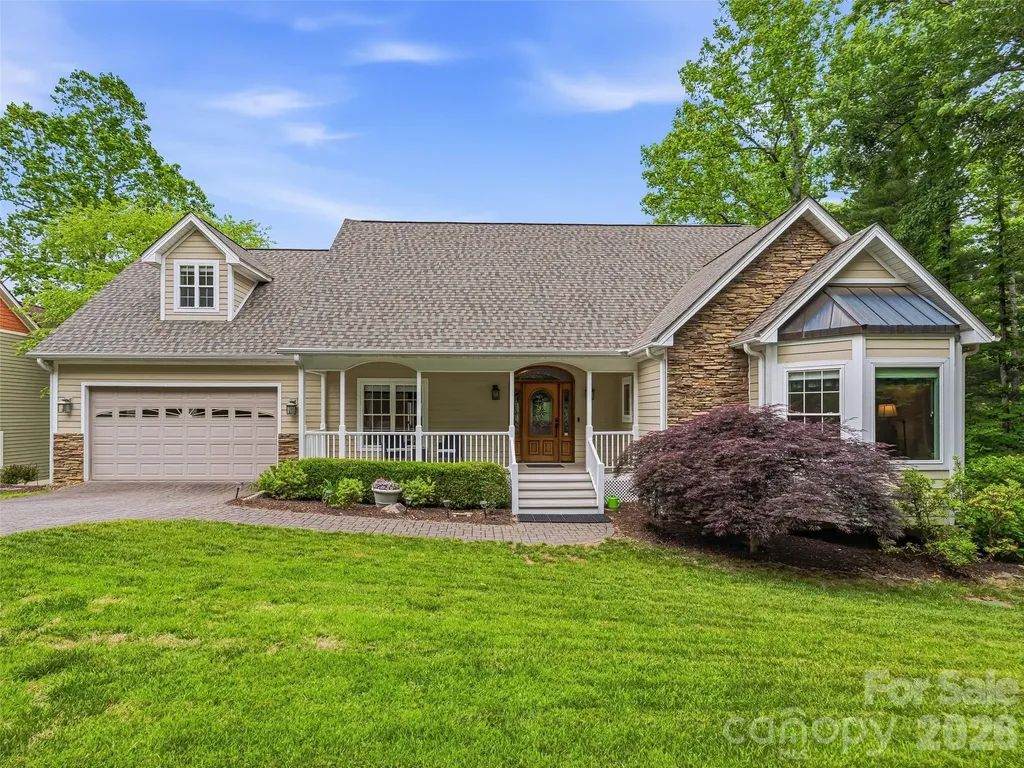
WELCOME TO GRACIOUS MOUNTAIN LIVING IN SOMERSBY PARK! Nestled in the prestigious, 160-acre gated mountain community of Somersby Park, this exceptional 4-bedroom, 4-bathroom residence offers the perfect harmony of private, wooded serenity and sophisticated style - located adjacent to Jump Off Rock and just minutes from the vibrant dining, shopping, and culture of downtown Hendersonville. From the moment you arrive, the home captures your attention with its striking curb appeal, featuring beautiful stone accents and a welcoming front porch framed by manicured landscaping and an elegant Japanese maple. Step inside to an expansive main level designed with an open layout, crisp crown moulding, and beautiful hardwood floors that flow seamlessly throughout the main living spaces. Dramatic vaulted ceilings draw the eye upward, while a cozy gas fireplace with a classic tile surround and elegant white mantel serves as the room's centerpiece. Sophisticated custom built-in shelving and display niches flank the fireplace, creating the ultimate space for styling your favorite art or pottery pieces. Perfect for hosting, the formal dining room is defined by an elegant tray ceiling, recessed accent lighting, and a timeless chandelier, seamlessly transitioning into the kitchen via a wide arched opening. The kitchen is outfitted with warm, wood cabinetry, durable granite countertops, and tile flooring. Thoughtful touches, such as a glass-front display cabinet and a built-in bookshelf, ensure form meets everyday function. The primary suite offers a truly luxurious retreat, including a large walk-in closet and a private bathroom. The primary bath showcases an oversized, seamless-glass walk-in tile shower with mosaic detailing and a rainfall showerhead. The expansive double vanity features granite countertops, under-mount sinks, and large framed vanity mirrors. The fully finished walk-out lower level dramatically expands the home's footprint. This incredibly spacious recreation room features plush carpeting and recessed lighting, making it an ideal setup for a home theater, a second family room, or a dedicated game room to entertain guests. Designed to maximize its stunning natural footprint, the back of the home features multi-level outdoor living spaces that immerse you in Western North Carolina's pristine natural surroundings. Step out from the main living area into a sizeable sunroom or onto the wide deck to enjoy morning coffee and take in the seasonal views and lush canopy of mature trees. Accessible from the lower level, the covered veranda offers a shaded retreat with a ceiling fan, providing a cool haven on warm summer afternoons. The backyard features beautiful stone walkways, steps, and carefully terraced, mulched beds that blend seamlessly into the surrounding forest. Experience the private walking trails, spring-fed ponds, and storybook setting of Somersby Park while enjoying an impeccably maintained home that is truly move-in ready. Schedule your tour today!

Listed by Steve Dozier and Kim Owen of Howard Hanna Beverly-Hanks

$
$
%
$/month over payments
Federal 30-year interest rate: 6.43% last updated on Jul 2, 2026
* All Figures are estimates. Check with your bank or proposed mortgage company for actual interest rates.
This product uses the FRED® API but is not endorsed or certified by the Federal Reserve Bank of St. Louis.

Virtual TourSave FavoriteSchedule TourAsk A QuestionMore Details
277 Rembrandt Drive Boone NC 28607

Boone, NC277 Rembrandt Drive

Price$850,000

Est. Mortgage: $/month

MLS Number CAR4380654

  • Residential
  • Bedrooms 3
  • Bathroom 4
  • Square Feet 3,525
  • Acreage 1.59

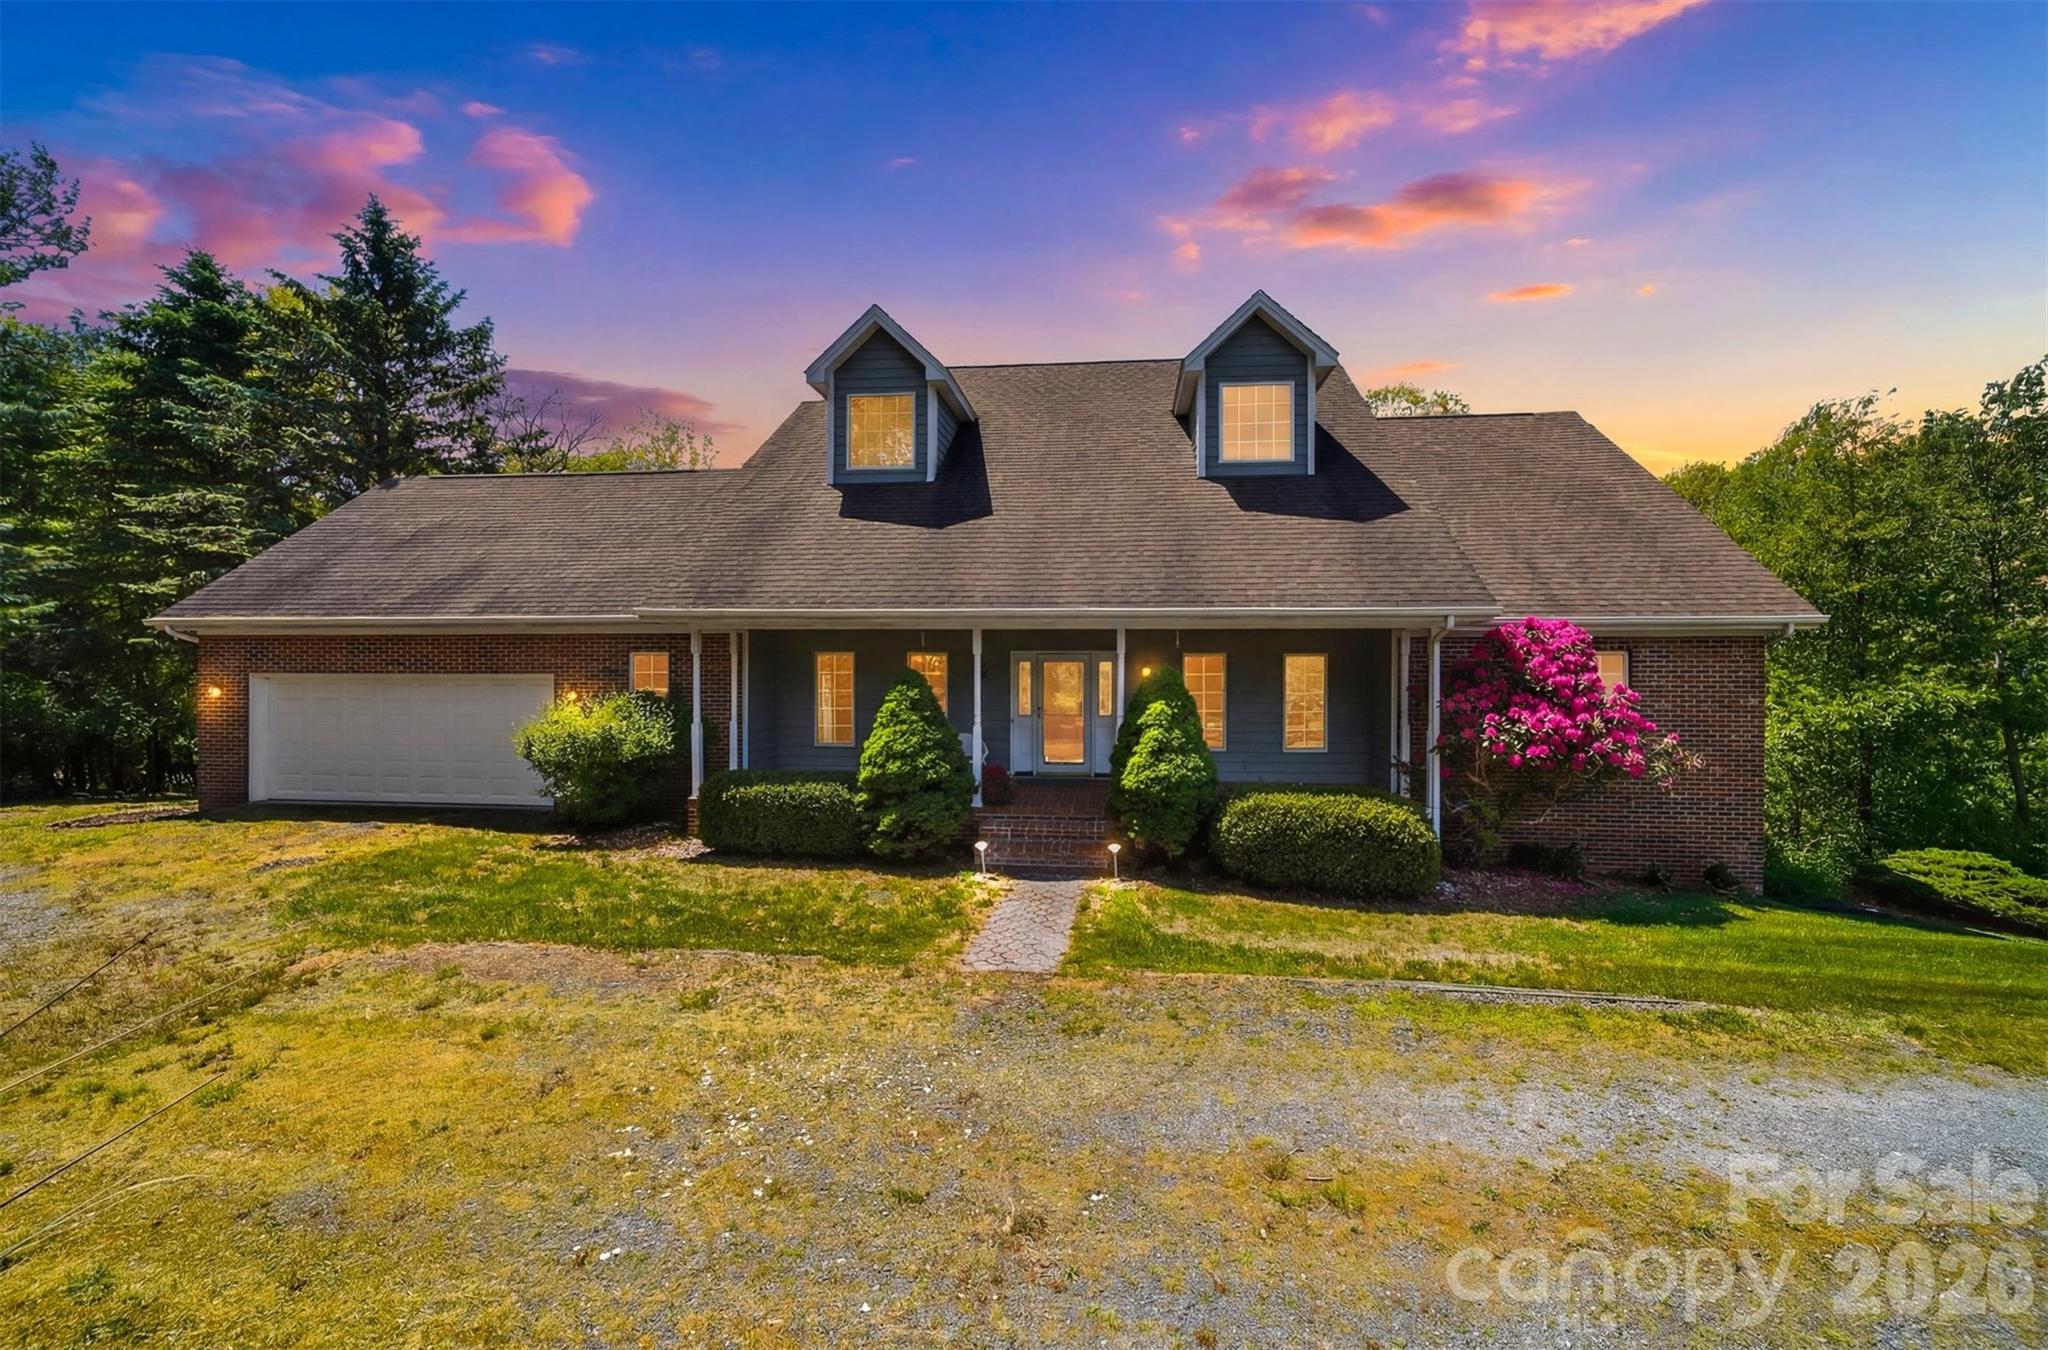
Welcome to this exceptional mountain retreat in the highly sought-after Sorrento Skies. Situated on 1.59 private acres, this beautifully maintained home offers thoughtfully designed living space with seasonal mountain views and convenient access to shopping, dining, Blowing Rock, and nearby ski resorts. The home features 3 bedrooms, 3.5 bathrooms, and a versatile floor plan ideal for both everyday living and entertaining. Expansive main living areas are complemented by a finished lower level offering a bonus room, separate living area, and a second primary suite-perfect for guests, extended family, or multi-generational living. *$5,000 allowance with accepted offer for paint or updates.* Additional features include a 2-car attached garage, fenced backyard, radon mitigation system, and low HOA dues. Offering the perfect balance of privacy, comfort, and convenience, this property is well suited as either a full-time residence or mountain getaway in the heart of the High Country.

Listed by Colby Winters of Fathom Realty NC LLC

$
$
%
$/month over payments
Federal 30-year interest rate: 6.43% last updated on Jul 2, 2026
* All Figures are estimates. Check with your bank or proposed mortgage company for actual interest rates.
This product uses the FRED® API but is not endorsed or certified by the Federal Reserve Bank of St. Louis.

Virtual TourSave FavoriteSchedule TourAsk A QuestionMore Details

0 Sisk Carter Road Rockwell NC 28138

Rockwell, NC0 Sisk Carter Road

Price$850,000

Est. Mortgage: $/month

Active With Contract

MLS Number CAR4386737

  • Land
  • Acreage 93.39
  • County Rowan

Opportunities like this simply don't come around often. Offering approximately 93.39 acres of contiguous land along Sis Carter Road in Rockwell, this expansive tract represents one of the most significant land listings in Rowan County in recent memory. Priced at just over $9,100 per acre, this is exceptional value for a parcel of this size and character. Zoned RA (Residential Agricultural) with no HOA and no known restrictions, the land offers remarkable flexibility for a wide range of uses making this a true blank canvas for the right buyer. The property sits in Rowan County but borders Cabarrus County to the south, a region experiencing steady growth and increasing land demand. Publicly maintained road frontage along Sis Carter Road provides convenient access to the tract. Whether you're looking to establish a working farm, build a secluded private estate, or hold a significant land asset in a growing corridor between Rowan and Cabarrus counties, this property checks every box! ROAD IS SIS CARTER ROAD IN ROWAN COUNTY GIS

Listed by Cathy Griffin of Century 21 Towne and Country

$
$
%
$/month over payments
Federal 30-year interest rate: 6.43% last updated on Jul 2, 2026
* All Figures are estimates. Check with your bank or proposed mortgage company for actual interest rates.
This product uses the FRED® API but is not endorsed or certified by the Federal Reserve Bank of St. Louis.

Save FavoriteSchedule TourAsk A QuestionMore Details
123 Francis Road Hendersonville NC 28792
Active With Contract

MLS Number CAR4026886

  • Commercial
  • Acreage 1.79

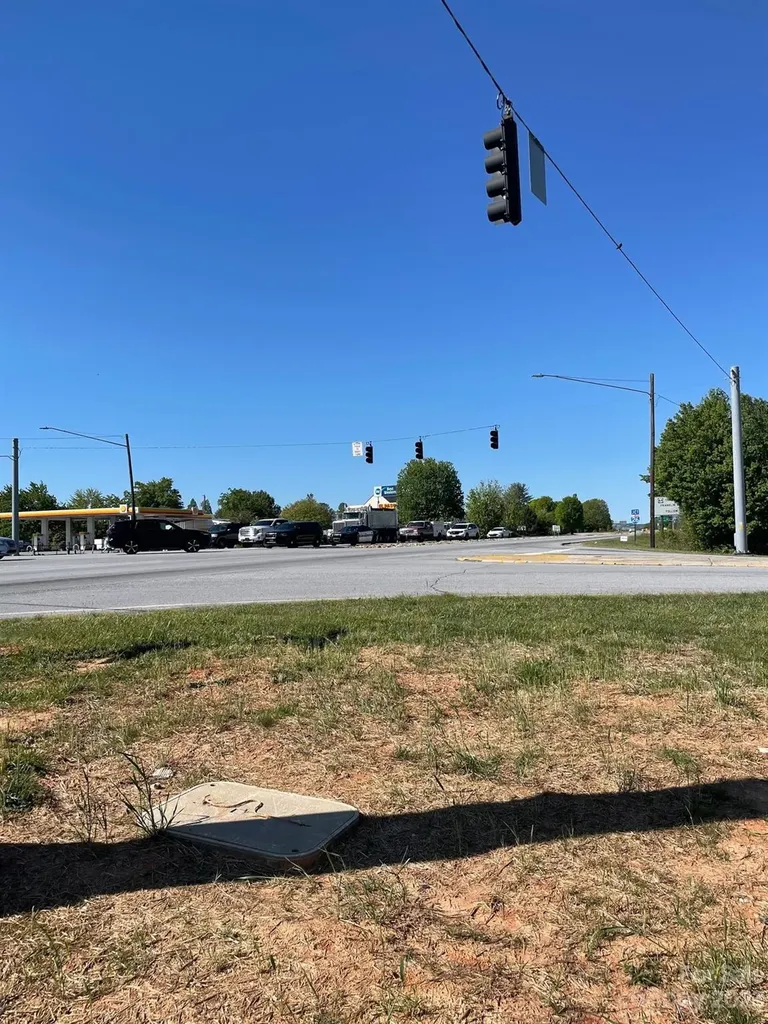
GREAT PRICE REDUCTION!!****Prime Commercial location ready for development on the busy US 64 corridor. 1.86 acres. Near many restaurants and hotels.

Listed by Hayes Albea of Keller Williams Mtn Partners,LLC

$
$
%
$/month over payments
Federal 30-year interest rate: 6.43% last updated on Jul 2, 2026
* All Figures are estimates. Check with your bank or proposed mortgage company for actual interest rates.
This product uses the FRED® API but is not endorsed or certified by the Federal Reserve Bank of St. Louis.

Save FavoriteSchedule TourAsk A QuestionMore Details
2060 Euclid Avenue Charlotte NC 28203

Charlotte, NC2060 Euclid Avenue

Price$850,000

Est. Mortgage: $/month

MLS Number CAR4364352

  • Residential
  • Bedrooms 3
  • Bathroom 3
  • Square Feet 1,686
  • Acreage 0.07

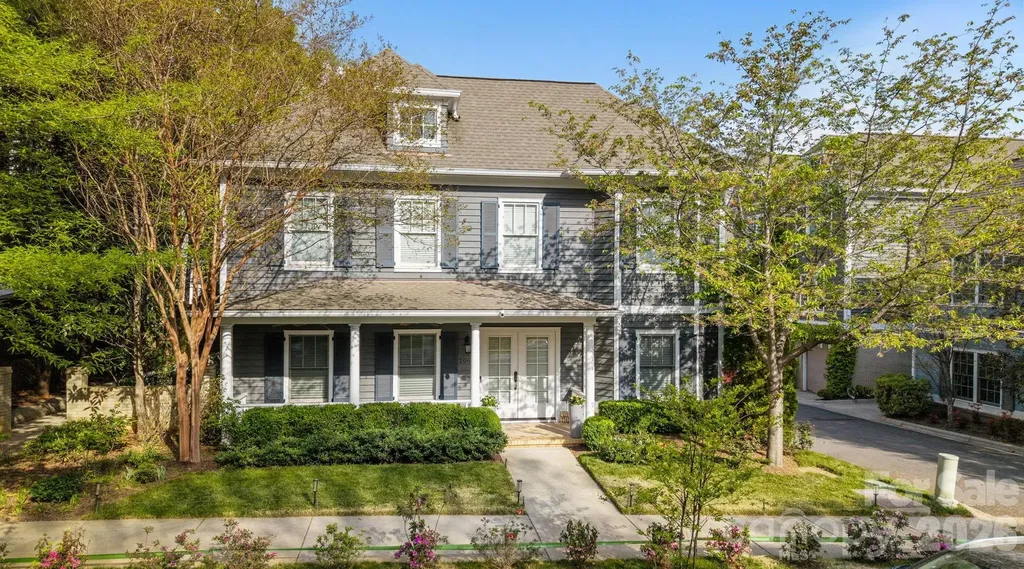
Welcome to Dilworth. This beautifully appointed 3 bedroom townhome offers the perfect blend of comfort, style and convenience with its own garage. Inside is an open, airy floor plan featuring hardwood floors throughout the main level and spacious living area ideal for entertaining. The kitchen is a standout with granite countertops, abundant cabinetry with pull-out shelving, and premium Jenn-Air appliances, including a built-in microwave/oven wall combo. Custom closets with motion sensor lighting can be found throughout the home, adding both luxury and functionality. The primary suite offers generous custom closet space and a spa like bathroom with dual vanities, cabinets with pull-outs, tile flooring, and a large walk-in shower with a built in bench. The secondary bedrooms share a well designed Jack-and-Jill bathroom with dual vanities, tile floors, and a tub/shower combination. Additional highlights include a stacked washer and dryer, plus finished garage with epoxy flooring, built-in cabinets and a dedicated workspace. Enjoy outdoor living on your private patio perfect for relaxing or grilling.

Listed by Chrissy Warren of ERA Live Moore

$
$
%
$/month over payments
Federal 30-year interest rate: 6.43% last updated on Jul 2, 2026
* All Figures are estimates. Check with your bank or proposed mortgage company for actual interest rates.
This product uses the FRED® API but is not endorsed or certified by the Federal Reserve Bank of St. Louis.

Virtual TourSave FavoriteSchedule TourAsk A QuestionMore Details
566 Elk Mountain Scenic Highway Asheville NC 28804

MLS Number CAR4384598

  • Land
  • Acreage 6.2
  • County Buncombe

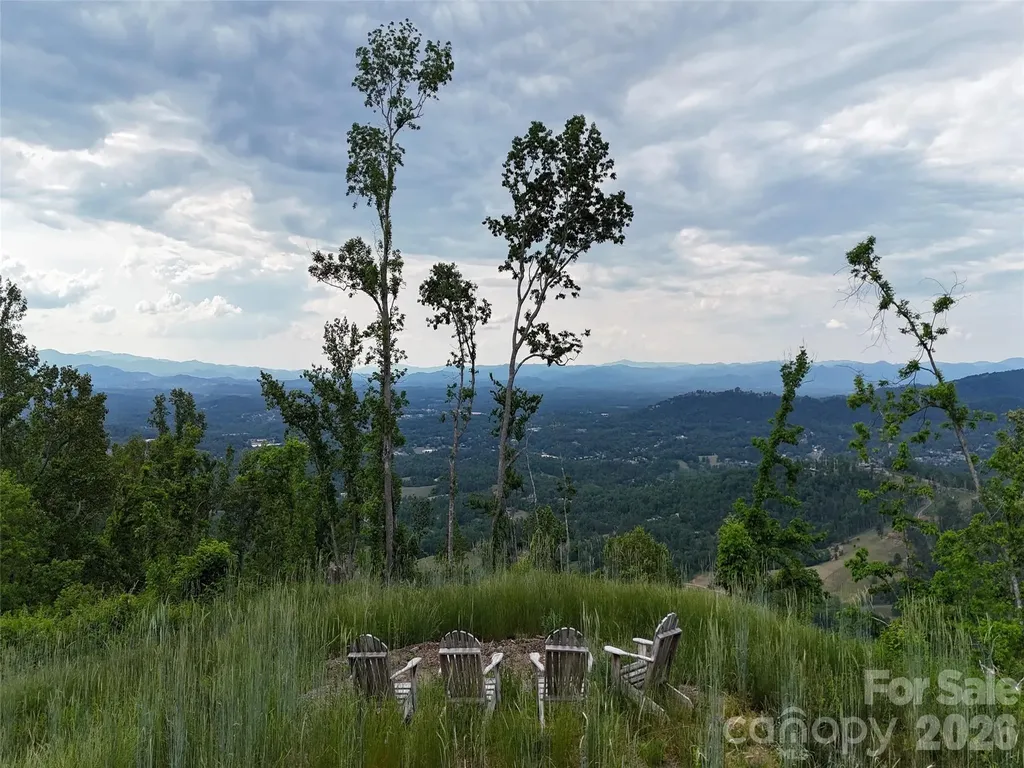
Spanning 6.2 acres, this homesite is more than just land; it is a secured foundation for your mountain retreat. Rare convenience meets natural splendor here: a well and septic permit are already in place, eliminating the typical hurdles of developing raw land. Furthermore, with direct access off Elk Mountain Scenic Highway, the path to your dream home is simple and straightforward. The true luxury of this property is the view-a vast, commanding sweep of long-range mountain vistas that will serve as the backdrop to every season of your life. This is one of the few remaining large, buildable lots in the highly sought-after Elk Mountain area, offering privacy, elevation, and astonishing beauty.

Listed by Matt Payne of Walnut Cove Realty/Allen Tate/Beverly-Hanks

$
$
%
$/month over payments
Federal 30-year interest rate: 6.43% last updated on Jul 2, 2026
* All Figures are estimates. Check with your bank or proposed mortgage company for actual interest rates.
This product uses the FRED® API but is not endorsed or certified by the Federal Reserve Bank of St. Louis.

Save FavoriteSchedule TourAsk A QuestionMore Details

Broker Reciprocity MLS Grid Logo © 2026 Listings courtesy of Canopy MLS as distributed by MLS GRID. IDX information is provided exclusively for consumers’ personal non-commercial use and may not be used for any purpose other than to identify prospective properties consumers may be interested in purchasing. The IDX data is deemed reliable but is not guaranteed by MLS GRID and may be subject to an end user license agreement prescribed by the Member Participant’s applicable MLS.  Based on information submitted to the MLS GRID as of July 7, 2026 10:46 PM UTC . All data is obtained from various sources and may not have been verified by broker or MLS GRID. Supplied Open House Information is subject to change without notice. All information should be independently reviewed and verified for accuracy. Properties may or may not be listed by the office/agent presenting the information. Some IDX listings have been excluded from this website.