and narrow your search. If you have fewer than 200 results, you can save your search.

Maggie Valley NC

r=5521-5532
8106 Breezy Hill Drive Browns Summit NC 27214

MLS Number CAR4395064

  • Residential
  • Bedrooms 3
  • Bathroom 2
  • Square Feet 5,115
  • Acreage 2.32

Welcome to 8106 Breezy Hill Drive, an exceptional custom luxury residence, designed for entertaining in every season. Engineered hardwood floors, LED lights, double-sided fireplace - a warm atmosphere. At the heart of the home, a chef-inspired kitchen showcases stunning travertine, abundant cabinetry & effortless flow. Surround sound extends throughout the residence, patio & detached game room. The primary suite feels like a retreat, with custom walk-in shower & relaxing tub. Spacious rooms, dedicated office space, rec room with endless possibilities for remote work, fitness or hobbies. The sunroom with a distinctive brick floor is perfect for your morning coffee. Outside, resort-style amenities await. Enjoy evenings under the stars in the professionally maintained Jacuzzi spa. An irrigation system to maintain beautifully landscaped grounds. RV shelter with 50-amp service, whole-home generator, water softener. An extraordinary home that delivers the lifestyle you've been searching for.

Listed by Shaunna Overman of Howard Hanna Beverly-Hanks Asheville-Downtown

$
$
%
$/month over payments
Federal 30-year interest rate: 6.43% last updated on Jul 2, 2026
* All Figures are estimates. Check with your bank or proposed mortgage company for actual interest rates.
This product uses the FRED® API but is not endorsed or certified by the Federal Reserve Bank of St. Louis.

Save FavoriteSchedule TourAsk A QuestionMore Details

364 Weaverville Road Asheville NC 28804

MLS Number CAR4386047

  • Commercial
  • Property SubType BUSINESS
  • Square Feet 2,883
  • Acreage 0.75

Over 2,800 SF on a 0.75-acre site in the North Asheville/Woodfin area with convenient access to I-26 via Exits 21 and 23. Previously utilized for healthcare and professional service operations, the property offers a flexible layout suitable for medical, dental, veterinary, wellness, professional office, financial, retail, and other commercial uses. Property features ample on-site parking, highway signage, and additional area for future expansion or site improvements. Currently vacant and well-suited fr owner/user or investment opportunity.

Listed by William Jameson of Preferred Properties

$
$
%
$/month over payments
Federal 30-year interest rate: 6.43% last updated on Jul 2, 2026
* All Figures are estimates. Check with your bank or proposed mortgage company for actual interest rates.
This product uses the FRED® API but is not endorsed or certified by the Federal Reserve Bank of St. Louis.

Save FavoriteSchedule TourAsk A QuestionMore Details

00 Us Hwy 29 Highway China Grove NC 28023

MLS Number CAR3573318

  • Commercial
  • Acreage 2.5

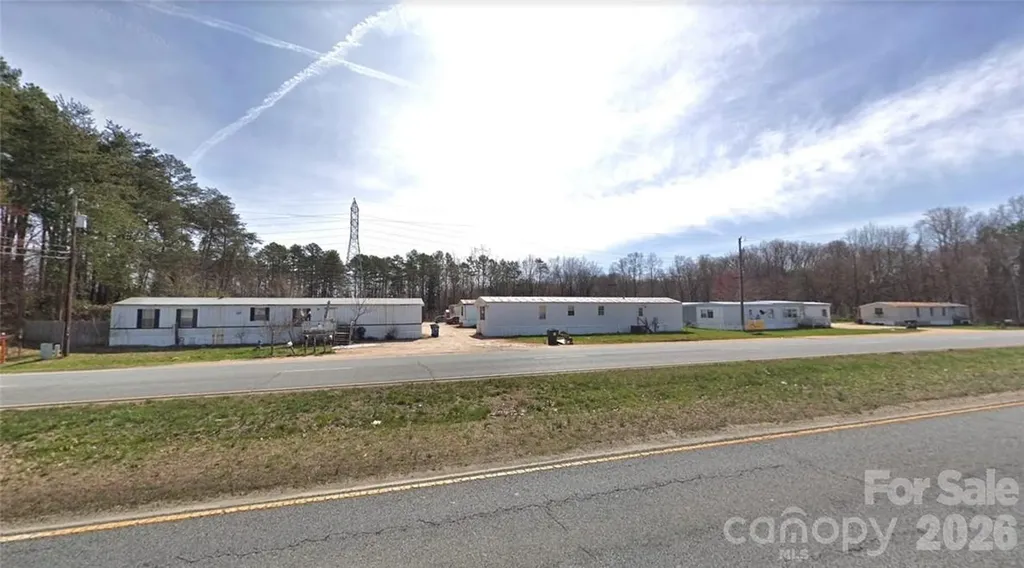
Look at this sought after commercial land in Rowan County zoned (HB) Highway Business! Located on Hwy 29 (4-lanes) US S Hwy 29 in China Grove. Other businesses nearby are Bojangles, Dominos and Edward Jones, BP Gas station, Hardees, Walgreens along with numerous other restaurants. It has very easy access (approx 1.5 miles) to I-85, just north of booming Kannapolis! All of the mobile homes on property are grandfathered in to be able to remain; but once they are removed, no further mobile homes will be allowed on property due to rezoning of this 2.5 parcel. Please feel free to call listing agent with any other questions or concerns you might have. These mobile homes are all connected to CITY WATER AND SEWER and individually metered. What a tremendous PLUS for this investment!

Listed by Robin Patterson of Roby Realty Inc

$
$
%
$/month over payments
Federal 30-year interest rate: 6.43% last updated on Jul 2, 2026
* All Figures are estimates. Check with your bank or proposed mortgage company for actual interest rates.
This product uses the FRED® API but is not endorsed or certified by the Federal Reserve Bank of St. Louis.

Save FavoriteSchedule TourAsk A QuestionMore Details

280 Fort Mill Highway Indian Land SC 29707

MLS Number CAR4214080

  • Land
  • Acreage 1
  • County Lancaster

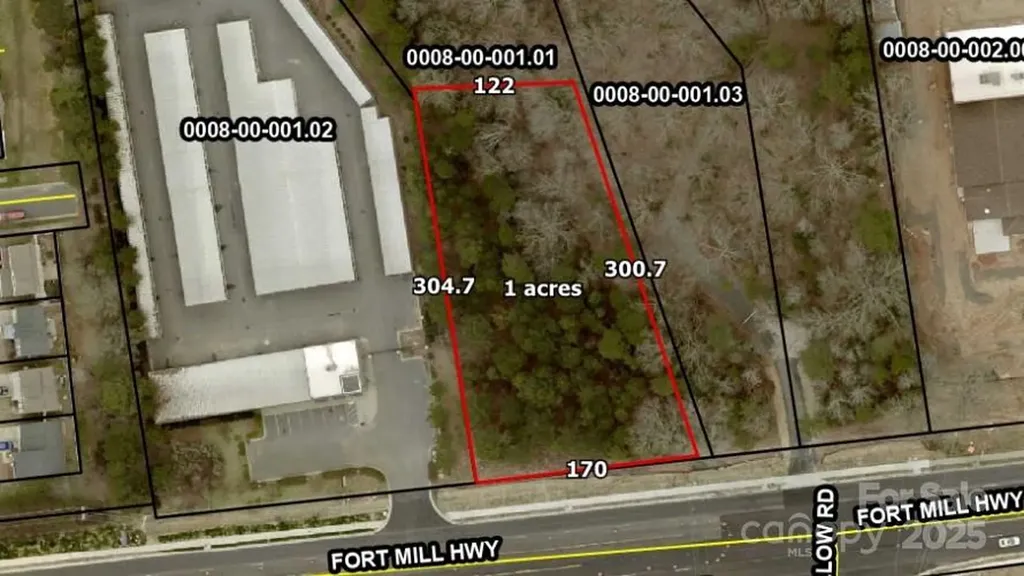
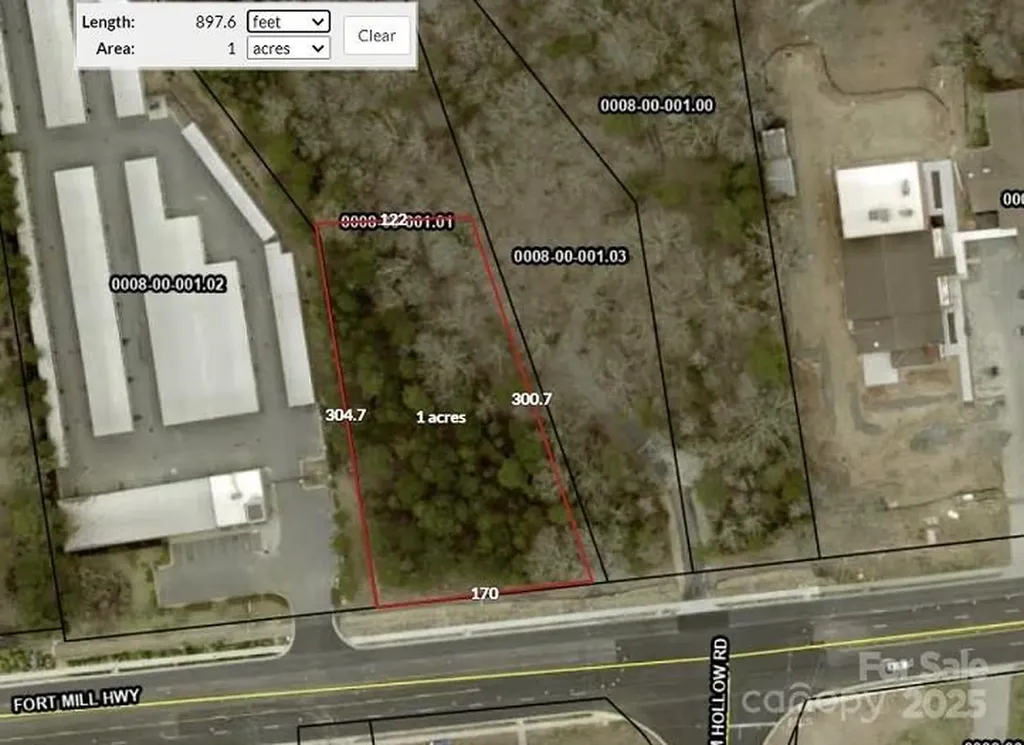
1 + Acre being carved out of 9.4 acre parcel Out Parcel 170' x 300' x 122' x 304' Zoned GB General Business Just South of Ballantyne South Charlotte Near Hwy 521 intersection Indian Land, fastest growing area in S C This 1 acres will be sub divided from larger tract Larger tract tax Id -0008-00-001.01

Listed by Mike Brown of Cole Real Estate Advisors

$
$
%
$/month over payments
Federal 30-year interest rate: 6.43% last updated on Jul 2, 2026
* All Figures are estimates. Check with your bank or proposed mortgage company for actual interest rates.
This product uses the FRED® API but is not endorsed or certified by the Federal Reserve Bank of St. Louis.

Save FavoriteSchedule TourAsk A QuestionMore Details

408 Stone River Drive Traphill NC 28685

Traphill, NC408 Stone River Drive

Price$850,000

Est. Mortgage: $/month

Pending

MLS Number CAR4382592

  • Residential
  • Bedrooms 3
  • Bathroom 3
  • Square Feet 2,496
  • Acreage 1.74

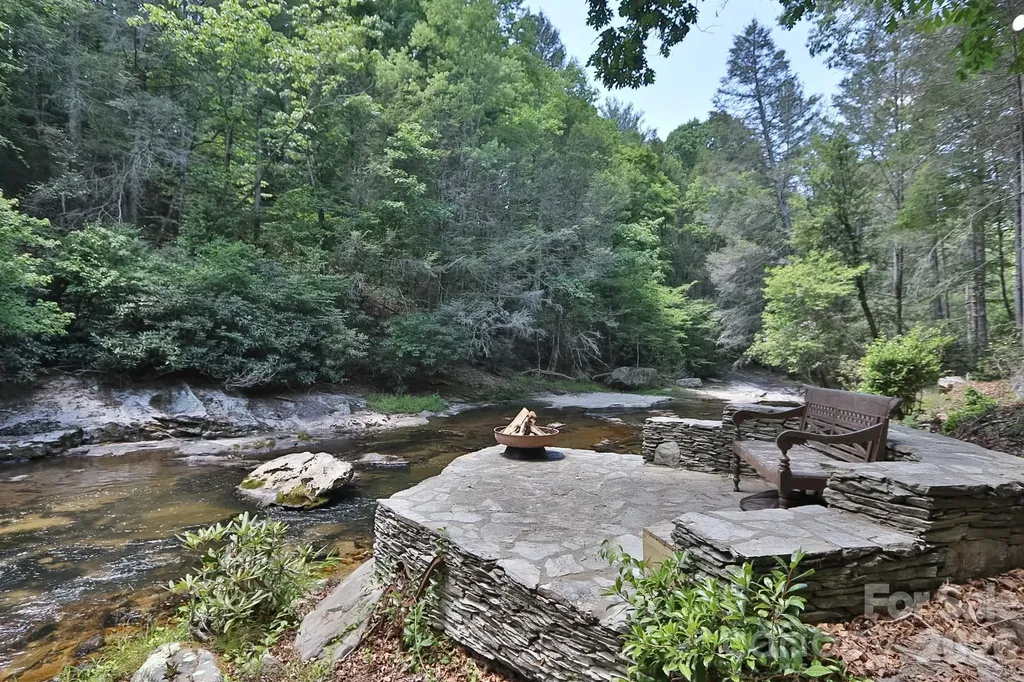
Nestled within a private gated community, this extraordinary custom-crafted antique log estate offers a rare combination of timeless craftsmanship, luxury living, and breathtaking natural beauty. Built by true artisans, the home showcases authentic character throughout with gorgeous hand-hewn beams, extensive stonework, and warm rustic elegance across three stunning levels. Featuring 3 bedrooms and 3 baths, including two spacious master suites, this one-of-a-kind retreat was designed to embrace both comfort and the incredible riverfront setting. The home offers two magnificent stone fireplaces plus an additional gas fireplace, creating warmth and ambiance throughout every season. Walls of glass frame spectacular views of the Roaring River, while the beautiful second-floor glass room provides a serene place to relax and take in the sights and sounds of the flowing water and surrounding forest. Two waterfalls create a soothing natural soundtrack that can be heard throughout the home, adding to the peaceful mountain-river experience. Step outside to experience over 200 yards of river frontage, multiple outdoor living spaces, and an unmatched connection to nature. The lower-level master suite opens onto a private deck overlooking the river, complete with an outdoor kitchen perfect for entertaining or peaceful evenings under the stars. Three expansive decks, including a stunning stone deck at the water's edge, create exceptional spaces for gathering, dining, and enjoying the incredible setting. Surrounded by abundant wildlife, towering trees, and the calming sounds of rushing water, this property delivers the ultimate mountain-river lifestyle while offering privacy, beauty, and luxury rarely found in today's market. A truly exceptional rare riverfront legacy property unlike anything else available. Schedule a tour today!

Listed by Jeff Nicholson and Payton Wallis of NorthGroup Real Estate LLC

$
$
%
$/month over payments
Federal 30-year interest rate: 6.43% last updated on Jul 2, 2026
* All Figures are estimates. Check with your bank or proposed mortgage company for actual interest rates.
This product uses the FRED® API but is not endorsed or certified by the Federal Reserve Bank of St. Louis.

Virtual TourSave FavoriteSchedule TourAsk A QuestionMore Details

280 Fort Mill Highway Indian Land SC 29707

MLS Number CAR4214067

  • Commercial
  • Acreage 1

1 + Acre being carved out of 9.4 acre parcel Out Parcel 170' x 300' x 122' x 304' Zoned GB General Business Just South of Ballantyne South Charlotte Near Hwy 521 intersection Indian Land, fastest growing area in S C This 1 acres will be sub divided from larger tract Larger tract tax Id -0008-00-001.01

Listed by Mike Brown of Cole Real Estate Advisors

$
$
%
$/month over payments
Federal 30-year interest rate: 6.43% last updated on Jul 2, 2026
* All Figures are estimates. Check with your bank or proposed mortgage company for actual interest rates.
This product uses the FRED® API but is not endorsed or certified by the Federal Reserve Bank of St. Louis.

Save FavoriteSchedule TourAsk A QuestionMore Details

3120 Poole Road Salisbury NC 28146

Salisbury, NC3120 Poole Road

Price$850,000

Est. Mortgage: $/month

MLS Number CAR4378011

  • Residential
  • Bedrooms 3
  • Bathroom 2
  • Square Feet 2,288
  • Acreage 8.22

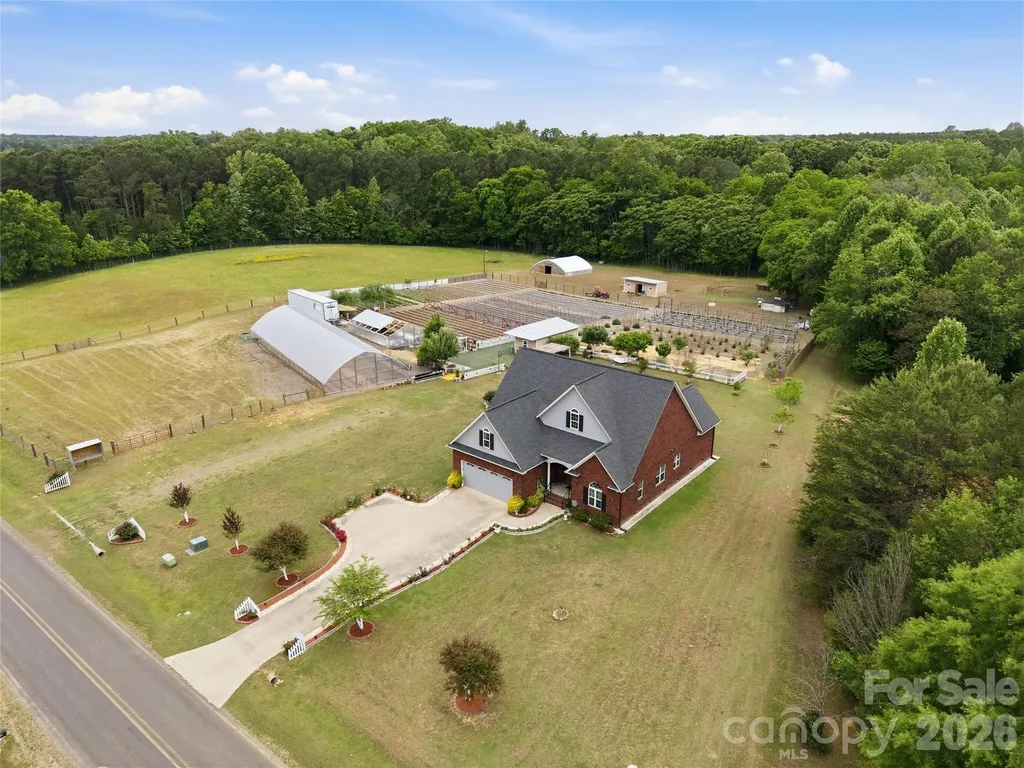
Incredible opportunity to own a beautiful home with a fully functional farm on 8.22 acres! This unique property offers the perfect blend of modern living and sustainable lifestyle. Featuring two large greenhouses, climate controlled mushroom production unit, and variety of thriving vegetable crops, this farm is already set up for both personal use and income potential. Enjoy fresh eggs from your own chicken coop and a versatile barn ideal for livestock, equipment storage, or hobby farming. The home is thoughtfully designed for comfort, surrounded by peaceful scenery that creates a truly private retreat. Elegant double wood entry doors with decorative privacy glass create a stunning firs impression. Inside the home offers convenient main level living with three bedrooms, including a spacious primary suite and two full bathrooms. The open concept family room, kitchen, and breakfast area provide a functional and inviting layout, perfect for everyday living and entertaining. Enjoy the tranquil setting from the rear porch, while a large upstairs bonus room offers flexible space for a home office, guest area, or additional living space. Whether you're looking to homestead, start or expand an agricultural business, or simply enjoy country living with modern conveniences nearby, this property truly has it all. A rare chance to own a turnkey mini farm with endless possibilities.

Listed by Melek "Mel" Mabe of Helen Adams Realty

$
$
%
$/month over payments
Federal 30-year interest rate: 6.43% last updated on Jul 2, 2026
* All Figures are estimates. Check with your bank or proposed mortgage company for actual interest rates.
This product uses the FRED® API but is not endorsed or certified by the Federal Reserve Bank of St. Louis.

Save FavoriteSchedule TourAsk A QuestionMore Details

124 Whiterock Drive Mount Holly NC 28120
Open House

MLS Number CAR4373634

  • Residential
  • Next Open House: Sat 07/11 11:00 am. to 2:00 pm.
  • Bedrooms 4
  • Bathroom 3
  • Square Feet 3,782

DONT MISS THIS ONE!!Discover luxury living in the prestigious Stonewater community on Mountain Island Lake!! This waterfront community is close to Uptown! HUGE Majority finished walkout basement on wooded private, fenced lot w/ access to walking trail and close to water access! Dramatic 2-sty foyer, 2 story great groom, Huge windows, Moldings. LR w/bay window, Office w/ French doors. The heart of the home is the spacious kitchen, complete with a huge island, granite countertops, stainless steel appliances, and a walk-in pantry, flowing seamlessly into the living area featuring a striking fireplace. Morning room/breakfast area with ample light and immediate access to huge deck. This 4 bedroom with 5th bed/bonus on main level offers thoughtfully updated living space. Upstairs, the primary suite includes a spa-like bathroom and walk-in closets, with three additional bedrooms. From the basement, you can step outside to your private backyard retreat with fire pit, perfect for entertaining or unwinding. Stonewater offers an array of community amenities, including a pool, renovated clubhouse, pickleball, volleyball, tennis, and basketball courts, two playgrounds, and walking trails-truly a lifestyle beyond the home itself. Schedule your tour today!!

Listed by Andre Dockery of Dockery & Associates Realty Group LLC

$
$
%
$/month over payments
Federal 30-year interest rate: 6.43% last updated on Jul 2, 2026
* All Figures are estimates. Check with your bank or proposed mortgage company for actual interest rates.
This product uses the FRED® API but is not endorsed or certified by the Federal Reserve Bank of St. Louis.

Save FavoriteSchedule TourAsk A QuestionMore Details

886 Hickory Stick Drive Fort Mill SC 29715

MLS Number CAR4377127

  • Residential
  • Bedrooms 5
  • Bathroom 4
  • Square Feet 3,951
  • Acreage 0.3

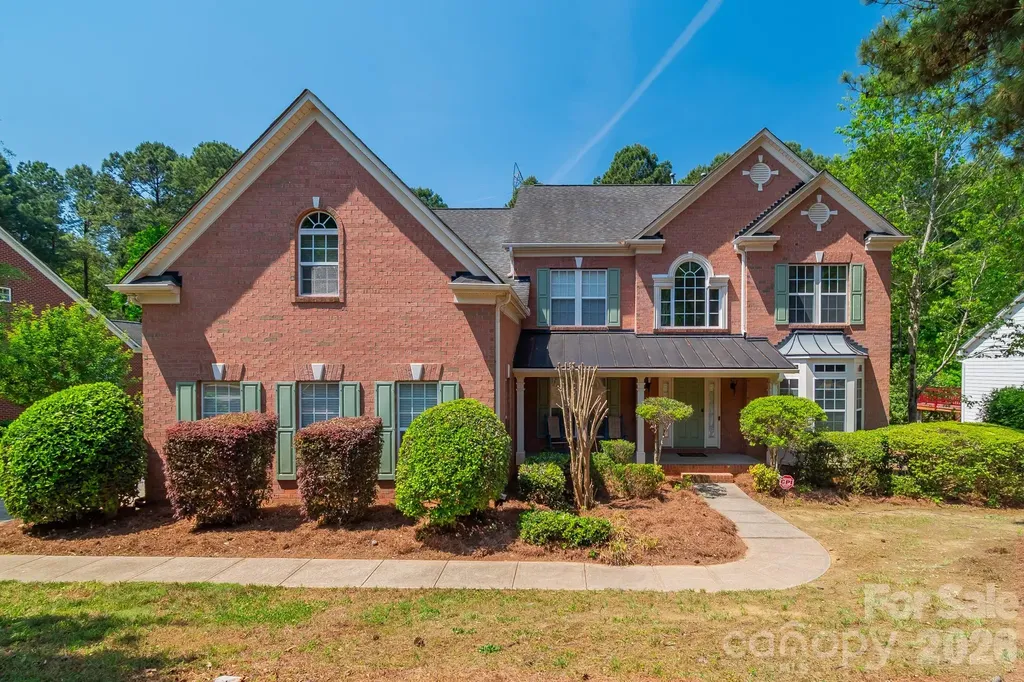
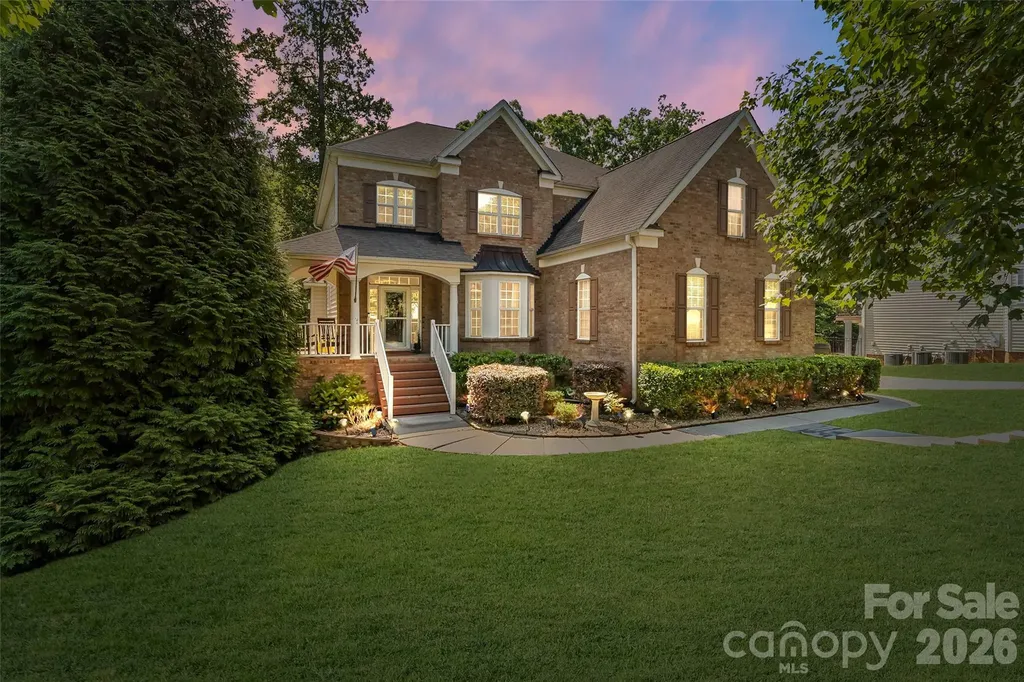
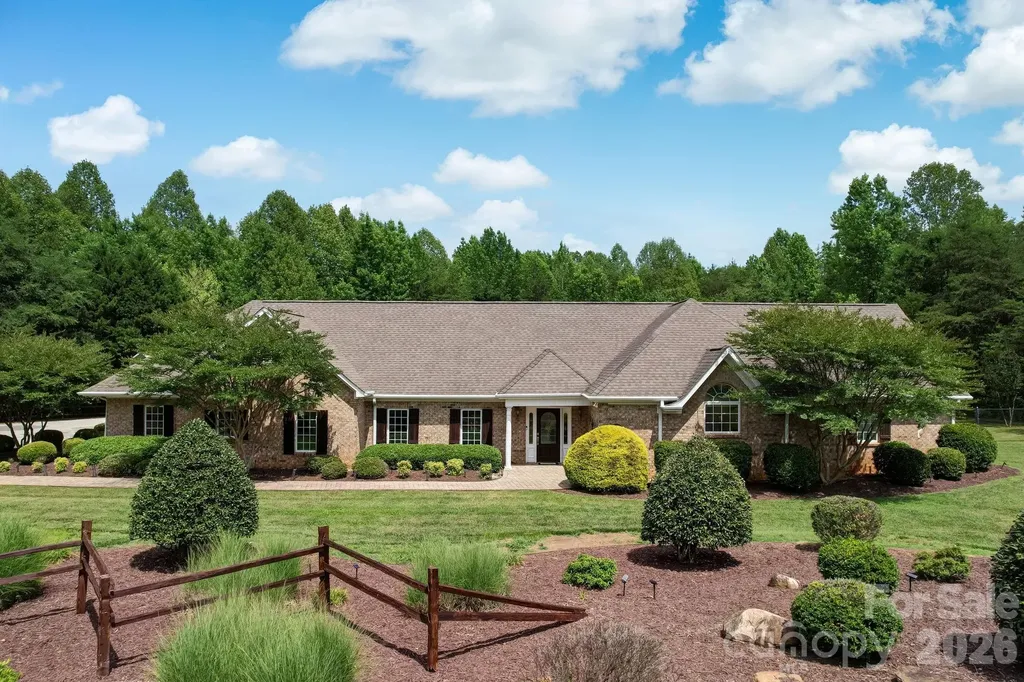
Set on a beautifully maintained .30-acre homesite just outside the Fort Mill city limits, 886 Hickory Stick Dr offers an exceptional blend of space, comfort, and timeless appeal. This all-brick residence immediately impresses with its stately presence, lush landscaping, and plush, manicured lawn that enhances curb appeal and creates a welcoming first impression. Inside, the home unfolds with a thoughtful and highly functional layout featuring five spacious bedrooms, including a desirable primary suite on the main level, offering both privacy and convenience. The main floor is designed for both everyday living and entertaining, showcasing a formal living room and a warm, inviting family room that provide flexible gathering spaces filled with natural light. The heart of the home is the updated kitchen, thoughtfully designed with modern finishes, ample cabinetry, and generous prep space, making it equally suited for casual meals or hosting larger gatherings. Hardwood floors extend through much of the main living areas, complemented by a neutral color palette that creates a bright, cohesive feel and allows for effortless personalization. Upstairs, you'll find additional bedrooms along with a dedicated office space, perfectly positioned for remote work, study, or creative pursuits while maintaining separation from the main living areas. This upper-level layout provides flexibility for a variety of lifestyles, whether accommodating guests or creating private retreats for family members. The home's design balances openness with defined spaces, ensuring both comfort and functionality throughout. Step outside to experience an outdoor living setup that truly elevates the property. The rear deck overlooks the expansive backyard and offers an ideal setting for morning coffee or evening relaxation. Below, a thoughtfully designed stone patio creates a second entertaining area, complete with a firepit with a sitting area, a partial outdoor kitchen with built-in grill with a dedicated gas line and mini fridge-perfect for hosting cookouts, game days, or weekend gatherings with ease. The combination of these outdoor features, along with the generous lot size and fenced yard provides ample room to enjoy both recreation and quiet moments in a private setting. Located in a desirable Fort Mill area just outside city limits, this home with a 3-car side load garage offers added flexibility while still maintaining convenient access to everyday essentials. Commuters will appreciate the easy access to I-77, making travel to Uptown Charlotte efficient and straightforward. With its blend of classic all-brick construction, updated interior features, versatile floor plan, and inviting outdoor spaces, 886 Hickory Stick Dr presents a compelling opportunity for buyers seeking a well-appointed home in a prime, connected location.

Listed by Shannon Lawrence of EXP Realty LLC Rock Hill
$
$
%
$/month over payments
Federal 30-year interest rate: 6.43% last updated on Jul 2, 2026
* All Figures are estimates. Check with your bank or proposed mortgage company for actual interest rates.
This product uses the FRED® API but is not endorsed or certified by the Federal Reserve Bank of St. Louis.

Save FavoriteSchedule TourAsk A QuestionMore Details

120 Harrison Point Court Mooresville NC 28117

MLS Number CAR4370465

  • Residential
  • Bedrooms 4
  • Bathroom 4
  • Square Feet 4,227
  • Acreage 0.71

New Price! Every once in a while a home comes along that has it all. This is that home. Tucked on a quiet cul-de-sac in one of Mooresville's best locations, this stunning 5 bedroom, bonus room, 3 car garage home with a fully finished lower level second living space isn't just a place to live-it's a place to love living. From the moment you step inside, the soaring two story living room commands your attentions: walls of windows, natural light pouring in, and a dramatic floor-to ceiling stacked stone fireplace flanked by custom built-in bookcases. This is the kind of room that gets attention. It's open to the fully remodeled kitchen that is the heart of the home-and it was built to perform. A copper hood. Rollout cabinetry. A wall oven and microwave. A second double oven range. High end finishes throughout. It flows effortlessly onto the rear deck, making entertaining feel less like hosting and more like living your best life. Gorgeous hardwoods carry you throughout the main level, where a guest bedroom doubles perfectly as a home office. Upstairs, the wood floors continue and a serene primary bedroom with beautiful plantation shutters and treetop views, two additional bedrooms + a bonus room. Then there's the basement-and this is where the home truly separates itself. Soaring tall ceilings. A full second kitchen. A bedroom and full bath. A living room with its own fireplace. A chair lift for easy access. This isn't a basement, it's a complete apartment, ideal for multigenerational living, extended guests, or a private retreat within your own home. Step outside to a beautifully crafted paver patio with built in seating and a fire pit + a grilling area pavilion for ear round enjoyment. The tree lined yard offers wonderful privacy. Major systems updated for peace of mind: HVAC in 2018/2021, water heater approx 2022. Minutes from I-77, Costco, Publix, Lake Norman, shopping, dining, medical and more. Just 32 miles from CLT Airport. Some homes check a few boxes. This one checks all of them - and then some! Please allow 12 hours for showings.

Listed by Jeanette Charlet of NorthGroup Real Estate LLC

$
$
%
$/month over payments
Federal 30-year interest rate: 6.43% last updated on Jul 2, 2026
* All Figures are estimates. Check with your bank or proposed mortgage company for actual interest rates.
This product uses the FRED® API but is not endorsed or certified by the Federal Reserve Bank of St. Louis.

Save FavoriteSchedule TourAsk A QuestionMore Details

322 Burr Court Fort Mill SC 29715

Fort Mill, SC322 Burr Court

Price$850,000

Est. Mortgage: $/month

MLS Number CAR4395959

  • Residential
  • Bedrooms 3
  • Bathroom 4
  • Square Feet 3,489
  • Acreage 0.19

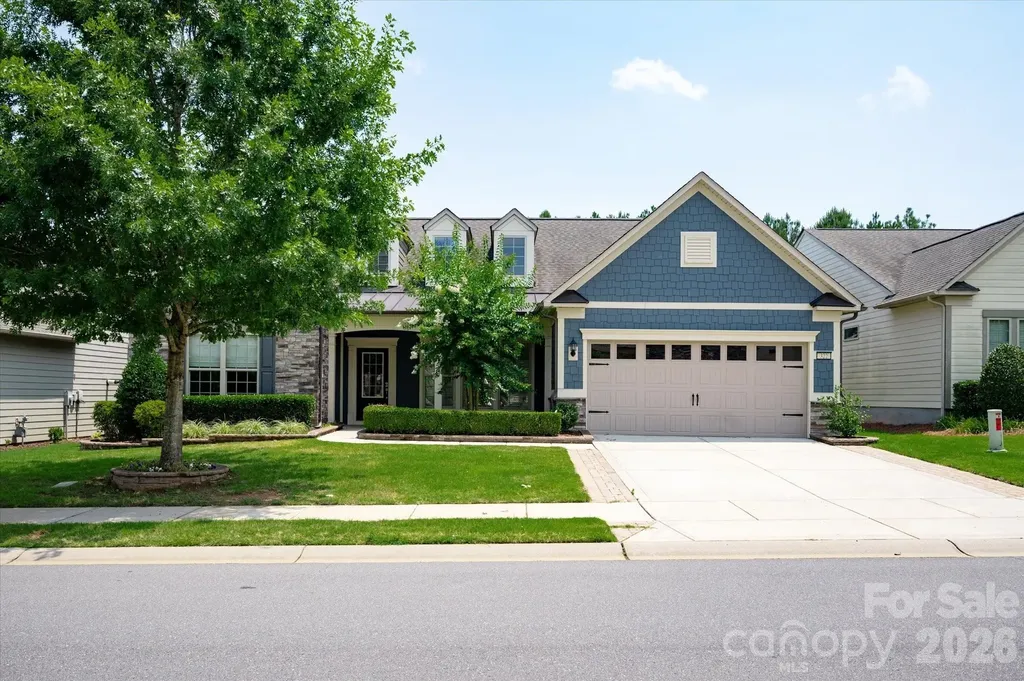
Popular Tangerly Oak model offering exceptional space on one of the community's most desirable homesites. Relax on the screened porch, sunroom or patio while enjoying peaceful views of acres of common area, creating a private, serene backyard setting. The beautiful white kitchen features granite countertops, soft-close cabinetry, a glass cooktop, direct-vent hood, and abundant workspace. The flexible split-bedroom floor plan on the main level offers privacy and can function as dual primary suites, while a private office provides the perfect work space. Additional upgrades include a walk-in shower in the primary bath, radiant barrier roof sheathing, tankless water heater, brick front exterior, and an extended garage ideal for a golf cart or additional storage. Upstairs, you'll find an oversized loft, a spacious guest bedroom with full bath, and generous walk-in storage. Enjoy resort-style amenities including a clubhouse, fitness center, ballroom, meeting rooms, indoor and outdoor pools and hot tubs, dog park, grandkids' playground, lighted pickleball courts, lighted tennis courts, bocce courts, an aerobics studio, a full-time activities director, and countless clubs and social activities.

Listed by Denise Gordon of COMPASS

$
$
%
$/month over payments
Federal 30-year interest rate: 6.43% last updated on Jul 2, 2026
* All Figures are estimates. Check with your bank or proposed mortgage company for actual interest rates.
This product uses the FRED® API but is not endorsed or certified by the Federal Reserve Bank of St. Louis.

Virtual TourSave FavoriteSchedule TourAsk A QuestionMore Details

409 Scaleybark Road Charlotte NC 28209

Charlotte, NC409 Scaleybark Road

Price$850,000

Est. Mortgage: $/month

MLS Number CAR4394547

  • Residential
  • Bedrooms 3
  • Bathroom 3
  • Square Feet 2,019
  • Acreage 0.27

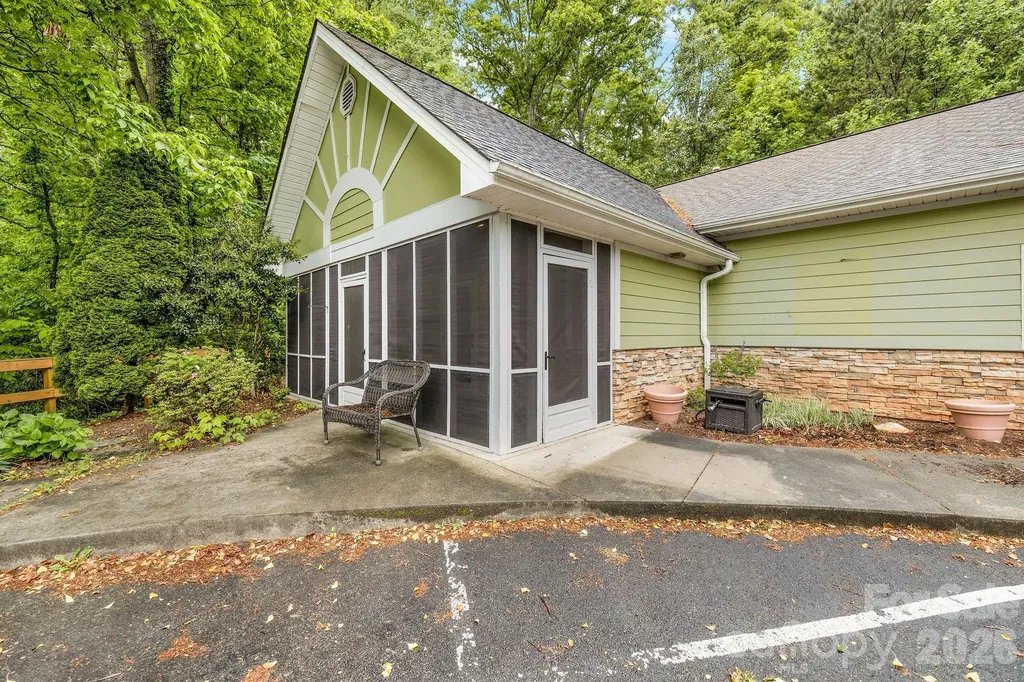
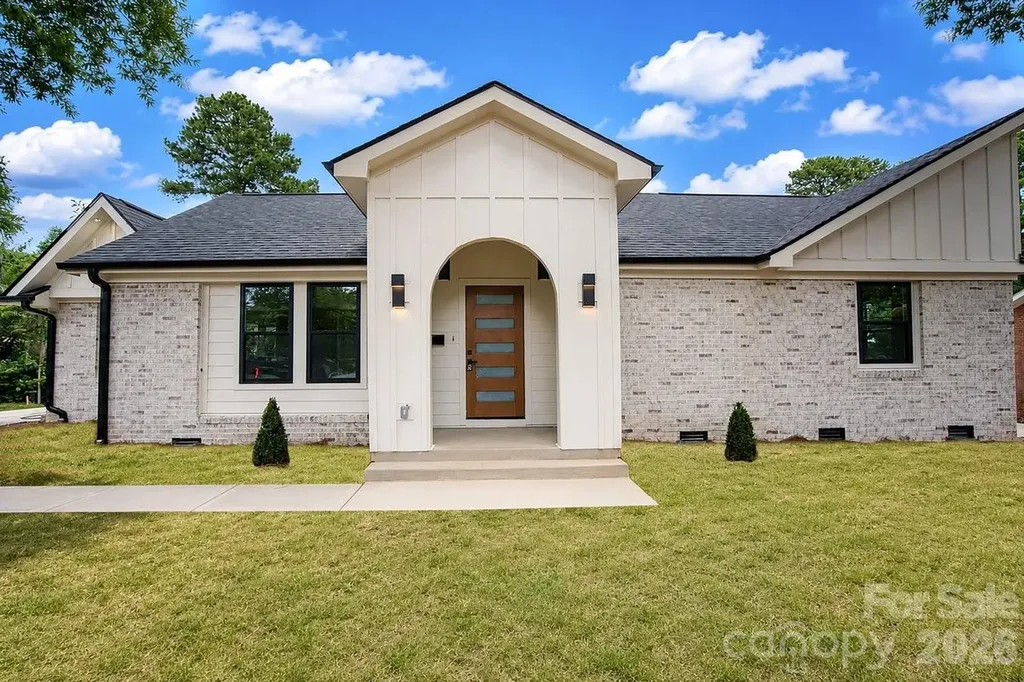
One of a kind home full of character. Welcome to 409 Scaleybark Road. From the colorful designer tile to the thoughtfully planned kitchen, dedicated coffee bar in the primary suite, and abundance of natural light, every detail of this home was carefully considered. This beautifully renovated 3-bedroom, 3-bathroom home blends charm and functionality in a way that's hard to find. Permits were pulled for the renovation, giving peace of mind alongside stunning design. The layout is exceptional, offering the perfect balance between open-concept and defined spaces. Enter from the side driveway, the rear parking area, or welcome guests through the striking arched front porch. Whether you're hosting a dinner party or enjoying a quiet morning coffee, the flow of this home makes everyday living effortless. Thoughtful. Charming. Functional. Truly unlike anything else on the market and Colonial Village.

Listed by Angie Castro of Monarch Group Realty

$
$
%
$/month over payments
Federal 30-year interest rate: 6.43% last updated on Jul 2, 2026
* All Figures are estimates. Check with your bank or proposed mortgage company for actual interest rates.
This product uses the FRED® API but is not endorsed or certified by the Federal Reserve Bank of St. Louis.

Save FavoriteSchedule TourAsk A QuestionMore Details

Broker Reciprocity MLS Grid Logo © 2026 Listings courtesy of Canopy MLS as distributed by MLS GRID. IDX information is provided exclusively for consumers’ personal non-commercial use and may not be used for any purpose other than to identify prospective properties consumers may be interested in purchasing. The IDX data is deemed reliable but is not guaranteed by MLS GRID and may be subject to an end user license agreement prescribed by the Member Participant’s applicable MLS.  Based on information submitted to the MLS GRID as of July 7, 2026 8:17 PM UTC . All data is obtained from various sources and may not have been verified by broker or MLS GRID. Supplied Open House Information is subject to change without notice. All information should be independently reviewed and verified for accuracy. Properties may or may not be listed by the office/agent presenting the information. Some IDX listings have been excluded from this website.