and narrow your search. If you have fewer than 200 results, you can save your search.

Maggie Valley NC

r=5545-5556
629 Cornell Drive Indian Land SC 29707

Indian Land, SC629 Cornell Drive

Price$850,000

Est. Mortgage: $/month

Active With Contract

MLS Number CAR4346634

  • Residential
  • Bedrooms 6
  • Bathroom 5
  • Square Feet 4,608
  • Acreage 0.3

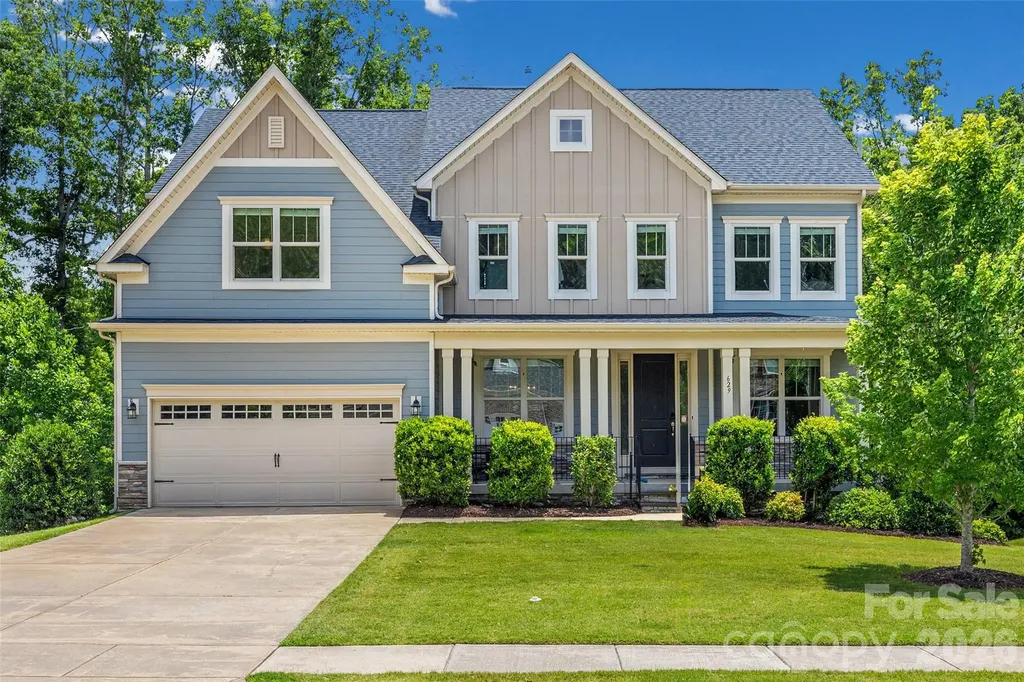
Exceptional Home in Indian Land! Welcome to 629 Cornell Drive, where luxury, space, and outdoor living come together on a private wooded homesite in one of Indian Land's most sought-after communities. This impressive 6-bedroom, 5-bath home offers a finished basement, award-winning schools, and the benefit of low South Carolina taxes. Designed for both everyday living and entertaining, this home is loaded with thoughtful upgrades and improvements. The showstopper is the incredible 240-square-foot EZE-BREEZE porch featuring a tongue-and-groove ceiling, composite decking, recessed lighting, and views of the private backyard. Step outside to enjoy the expansive paver patio, additional composite deck, and fully fenced yard backing to mature woods, creating the perfect outdoor retreat. One of the home's most valuable upgrades is the whole-house 21kW Generac standby generator. Installed in 2021, this system features five automatic load-balancing controllers servicing the home's major systems, including three HVAC units, the dryer, and oven. This premium feature provides comfort, convenience, and peace of mind year-round. The 2023 Hot Springs Envoy hot tub also conveys and creates the ultimate backyard oasis. This top-of-the-line 5-person spa from the Highlife Collection features a saltwater system, included steps and cover, and has been protected under roof since purchase. Whether you're entertaining guests or relaxing after a long day, this luxury addition elevates the outdoor living experience. Inside, you'll find spacious living areas, a beautifully remodeled pantry with custom floor-to-ceiling shelving, a finished basement, custom office cabinetry, smart home features, and room for everyone. Additional highlights include a radon mitigation system, smart thermostats, Bosch dishwasher, overhead garage storage, extensive electrical upgrades, and a security system with cameras. Whether you're hosting family gatherings, relaxing in the hot tub, working from home, or simply enjoying the peace and privacy of your wooded backyard, this home offers the perfect combination of comfort, functionality, and lifestyle. This is one you won't want to miss!

Listed by Kimberly Magette of Keller Williams South Park
$
$
%
$/month over payments
Federal 30-year interest rate: 6.43% last updated on Jul 2, 2026
* All Figures are estimates. Check with your bank or proposed mortgage company for actual interest rates.
This product uses the FRED® API but is not endorsed or certified by the Federal Reserve Bank of St. Louis.

Save FavoriteSchedule TourAsk A QuestionMore Details

409 Scaleybark Road Charlotte NC 28209

Charlotte, NC409 Scaleybark Road

Price$850,000

Est. Mortgage: $/month

MLS Number CAR4394547

  • Residential
  • Bedrooms 3
  • Bathroom 3
  • Square Feet 2,019
  • Acreage 0.27

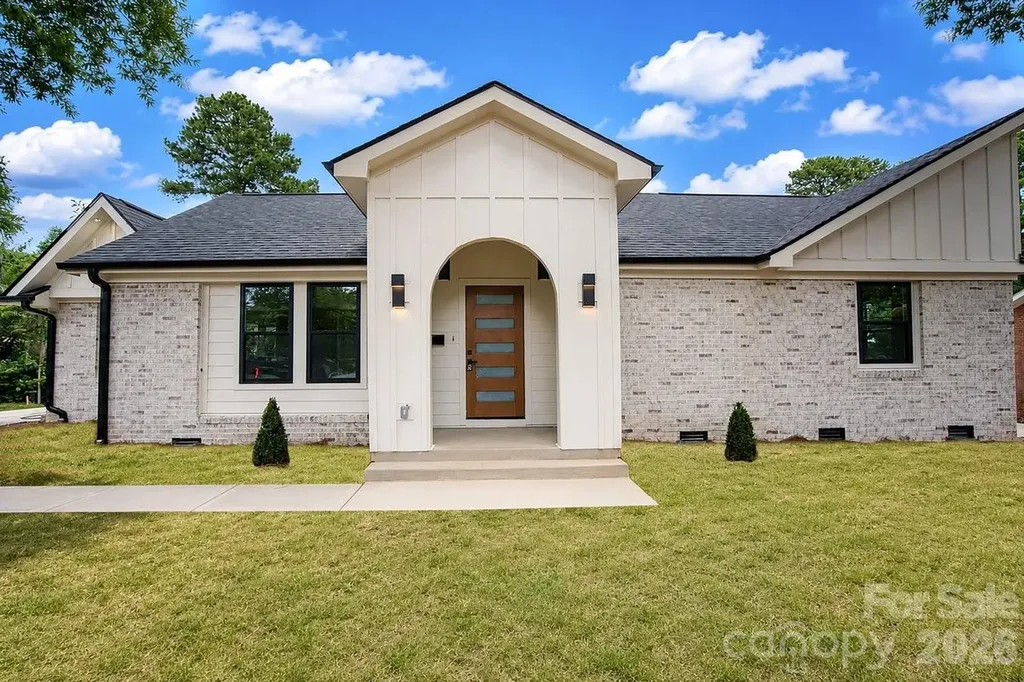
One of a kind home full of character. Welcome to 409 Scaleybark Road. From the colorful designer tile to the thoughtfully planned kitchen, dedicated coffee bar in the primary suite, and abundance of natural light, every detail of this home was carefully considered. This beautifully renovated 3-bedroom, 3-bathroom home blends charm and functionality in a way that's hard to find. Permits were pulled for the renovation, giving peace of mind alongside stunning design. The layout is exceptional, offering the perfect balance between open-concept and defined spaces. Enter from the side driveway, the rear parking area, or welcome guests through the striking arched front porch. Whether you're hosting a dinner party or enjoying a quiet morning coffee, the flow of this home makes everyday living effortless. Thoughtful. Charming. Functional. Truly unlike anything else on the market and Colonial Village.

Listed by Angie Castro of Monarch Group Realty

$
$
%
$/month over payments
Federal 30-year interest rate: 6.43% last updated on Jul 2, 2026
* All Figures are estimates. Check with your bank or proposed mortgage company for actual interest rates.
This product uses the FRED® API but is not endorsed or certified by the Federal Reserve Bank of St. Louis.

Save FavoriteSchedule TourAsk A QuestionMore Details

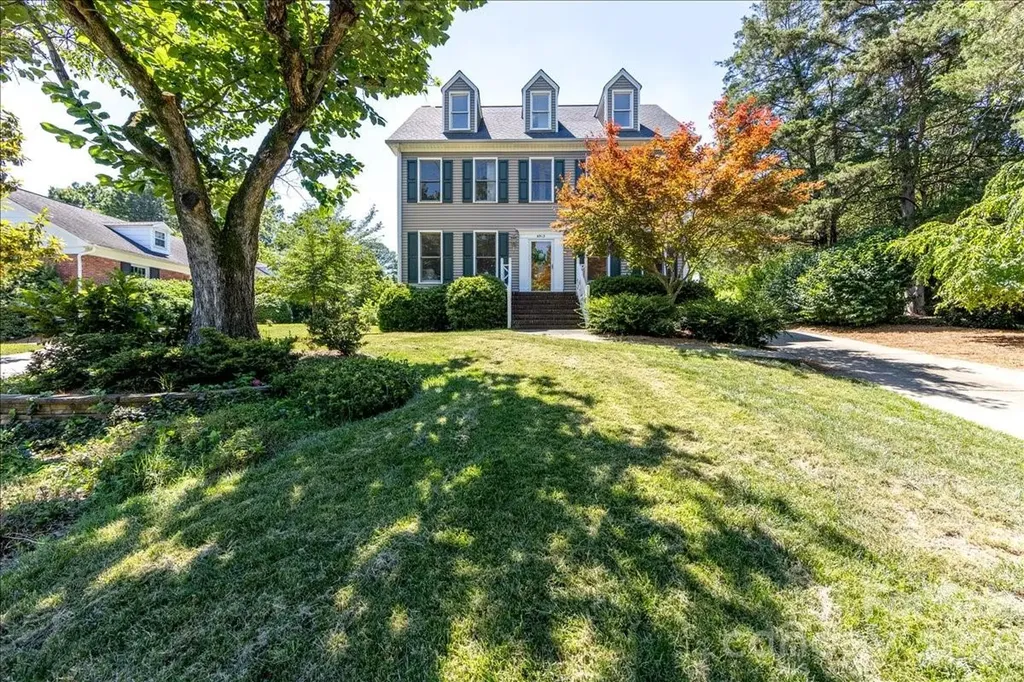
6912 Foxglove Drive Charlotte NC 28226

Charlotte, NC6912 Foxglove Drive

Price$850,000

Est. Mortgage: $/month

MLS Number CAR4394757

  • Residential
  • Bedrooms 5
  • Bathroom 4
  • Square Feet 3,143
  • Acreage 0.28

Welcome home to 6912 Foxglove Drive! Wonderful location in a small cul-de-sac community in the heart of south Charlotte! This spacious 5 bed/3.5 bath home has a fully fenced in backyard with a side screened in porch and back patio with fire pit! The primary bedroom boasts a large walk-in closet, and en-suite primary bathroom has been completely remodeled! The other 4 bedrooms are spacious with large windows for letting in all the of natural light! The side-load two car garage has extra storage space, and the bonus room over the garage gives you plenty of room for a man cave, teen hang out, craft room, or home theater! Home has been refreshed with new paint throughout, and kitchen cabinets have been painted and new lighting has been added to brighten up the space! Located a mile from Olde Providence Elementary and zoned for top rated Providence HS! Foxglove residents have the option to join as a social member to the adjacent Candlewyck neighborhood and enjoy use of all the amenities- pool, clubhouse, fishing pond, walking trails, dog park, tennis courts, and playground! Easy commute to Uptown, Ballantyne, Waverly, and Southpark! Home is price over 100K less than most recent sale in Foxglove, meant to give you a great opportunity to make any updates! See agent remarks for additional information! Don't miss this amazing opportunity!

Listed by Annalies Stewart of Helen Adams Realty

$
$
%
$/month over payments
Federal 30-year interest rate: 6.43% last updated on Jul 2, 2026
* All Figures are estimates. Check with your bank or proposed mortgage company for actual interest rates.
This product uses the FRED® API but is not endorsed or certified by the Federal Reserve Bank of St. Louis.

Virtual TourSave FavoriteSchedule TourAsk A QuestionMore Details

49435 River Run Road Albemarle NC 28001

Albemarle, NC49435 River Run Road

Price$850,000

Est. Mortgage: $/month

MLS Number CAR4394861

  • Residential
  • Bedrooms 3
  • Bathroom 3
  • Square Feet 2,232
  • Acreage 0.51

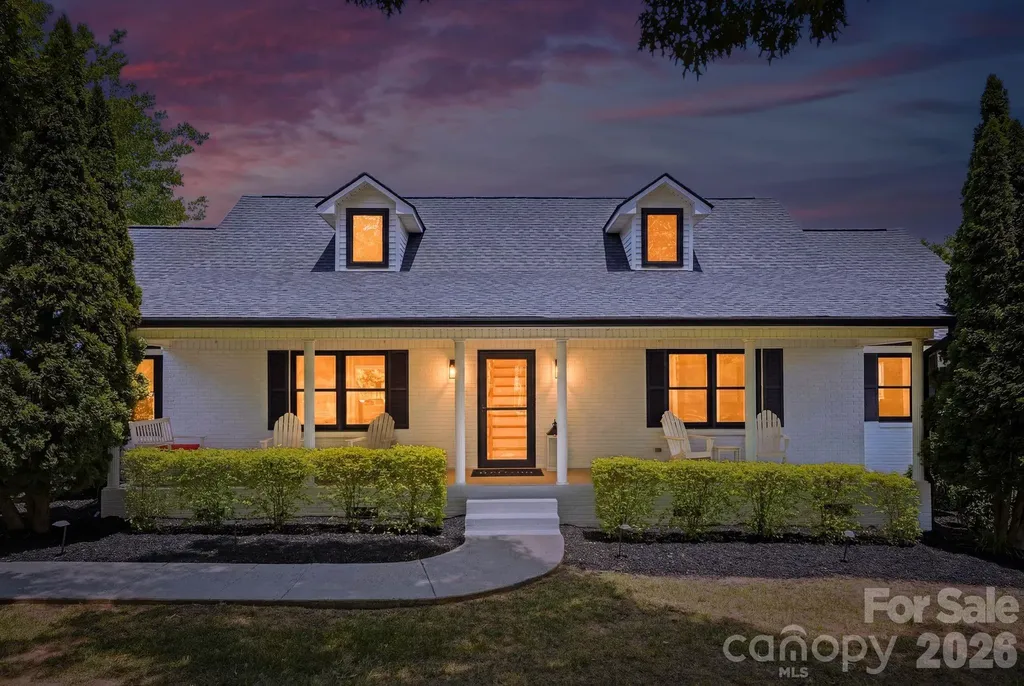
Lakefront slice of heaven located on one of the best streets here on the lake! 49435 River Run Road is a charming, full-brick ranch style home and updated beautifully! Walk up to the inviting covered front porch and inside to an open floor plan, loaded with natural light, unique white hardwood floors throughout, shiplapped fireplace in the living room, and such thoughtfully designed updates! The kitchen has pure white quartz countertops, soft gray custom cabinetry, SS appliances, and a breakfast table area with a bay window overlooking the backyard space. There are 3 bedrooms and 2 full bathrooms on the main level while the upstairs has an additional bonus room and office/bedroom space with another full bathroom! Outside you will find a massive composite deck with year round views of the lake, an easy-breeze screened-in porch, fire pit area, and a great sized functional yard that leads down to the boat dock with covered boat dock & lift. The home's oversized 2 car garage doubles as a great workshop area with lots of counter space and cabinetry and the concrete driveway is long, flat, and has a freshly laid gravel addition on the side for extra parking space or storage. River Run Road offers a quiet curb appeal off the main road and is a small neighborhood on a peninsula, truly so peaceful and very functional for every day living at the lake! This home has been cleanly kept and well maintained; complete with a brand new architectural roof & new gutters by TruRoof(March 2026) with a warranty that will transfer to the new homeowner, Hot Water Heater(2024), 2 new/newer AC units(upstairs 2025, downstairs 2022). Lake Tillery offers a special sense of being on vacation while dually convenient enough to get to Charlotte and surrounding cities with ease; not to mention being just down the road from attractions like local marinas & restaurants, desirable golf courses, a winery, Morrow Mountain State Park, and Uwharrie National Forest. We think you are going to love it here, welcome home!

Listed by Kaitlyn Cofty of Coldwell Banker Realty

$
$
%
$/month over payments
Federal 30-year interest rate: 6.43% last updated on Jul 2, 2026
* All Figures are estimates. Check with your bank or proposed mortgage company for actual interest rates.
This product uses the FRED® API but is not endorsed or certified by the Federal Reserve Bank of St. Louis.

Save FavoriteSchedule TourAsk A QuestionMore Details

127 Inspired Way Fort Mill SC 29708

Fort Mill, SC127 Inspired Way

Price$850,000

Est. Mortgage: $/month

MLS Number CAR4369238

  • Residential
  • Bedrooms 4
  • Bathroom 4
  • Square Feet 3,023
  • Acreage 0.18

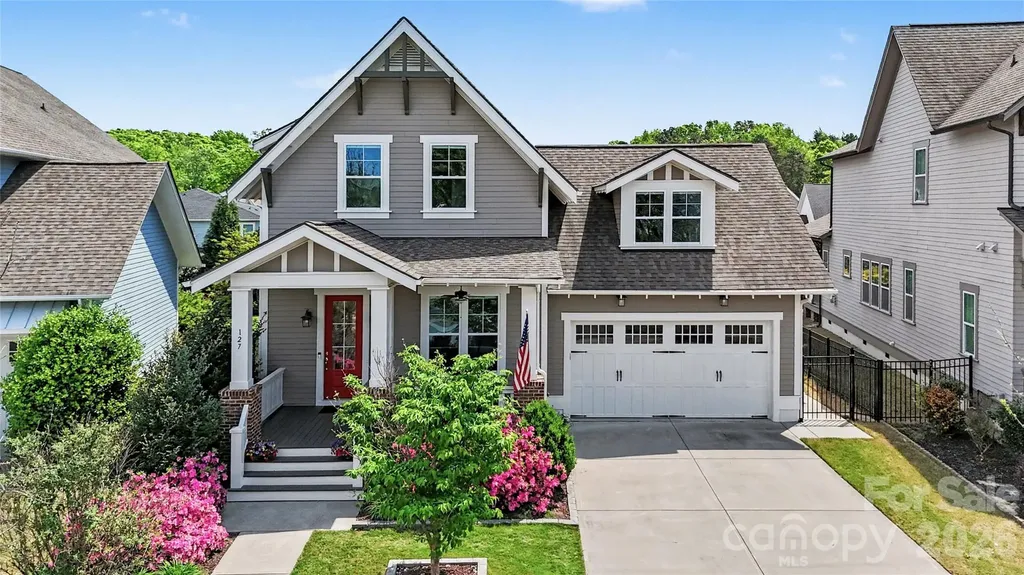
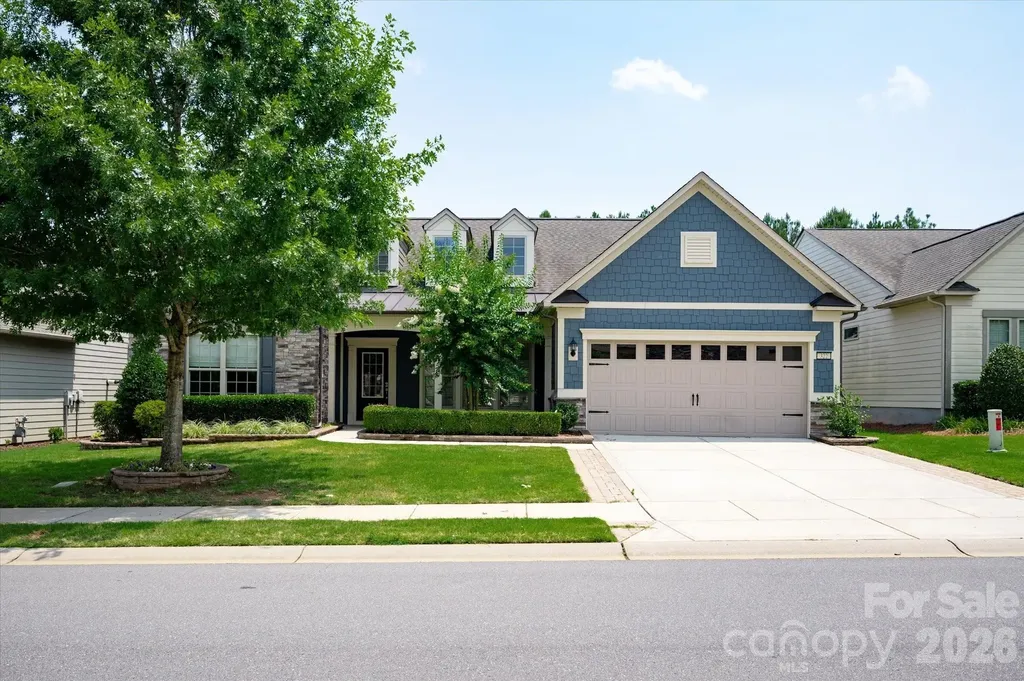
Welcome to your dream home in the amenity-rich neighborhood of Masons Bend! This pristine 4-bedroom, 3.5-bath residence is a masterpiece of custom craftsmanship and modern upgrades. Step into a light-filled living room that effortlessly flows into a spacious dining area and a chef's kitchen, complete with an oversized granite island, top-of-the-line GE Cafe stainless steel appliances, custom cabinetry and 2 pantries-perfect for entertaining! The main floor features a tranquil primary suite with a spa-like bath, soaking tub, oversized shower, and a generous walk-in closet. A versatile office space, stylish half bath for guests, huge laundry room and drop zone complete this level. Upstairs, discover three spacious bedrooms with smart storage solutions, two beautifully appointed full bathrooms with tile floors and granite countertops, and a versatile loft area ideal for game nights or a cozy movie experience. Outside, the expansive covered back porch and large patio overlook a professionally landscaped and fully fenced backyard, perfect for outdoor gatherings. This home is loaded with upgrades including more than 400 sq ft of easily accessible unfinished storage and a finished hobby room upstairs. Shows like a model and is conveniently located near schools, I-77, and so much more.

Listed by Kristina Khona of Realty One Group Revolution

$
$
%
$/month over payments
Federal 30-year interest rate: 6.43% last updated on Jul 2, 2026
* All Figures are estimates. Check with your bank or proposed mortgage company for actual interest rates.
This product uses the FRED® API but is not endorsed or certified by the Federal Reserve Bank of St. Louis.

Virtual TourSave FavoriteSchedule TourAsk A QuestionMore Details

120 Harrison Point Court Mooresville NC 28117

MLS Number CAR4370465

  • Residential
  • Bedrooms 4
  • Bathroom 4
  • Square Feet 4,227
  • Acreage 0.71

New Price! Every once in a while a home comes along that has it all. This is that home. Tucked on a quiet cul-de-sac in one of Mooresville's best locations, this stunning 5 bedroom, bonus room, 3 car garage home with a fully finished lower level second living space isn't just a place to live-it's a place to love living. From the moment you step inside, the soaring two story living room commands your attentions: walls of windows, natural light pouring in, and a dramatic floor-to ceiling stacked stone fireplace flanked by custom built-in bookcases. This is the kind of room that gets attention. It's open to the fully remodeled kitchen that is the heart of the home-and it was built to perform. A copper hood. Rollout cabinetry. A wall oven and microwave. A second double oven range. High end finishes throughout. It flows effortlessly onto the rear deck, making entertaining feel less like hosting and more like living your best life. Gorgeous hardwoods carry you throughout the main level, where a guest bedroom doubles perfectly as a home office. Upstairs, the wood floors continue and a serene primary bedroom with beautiful plantation shutters and treetop views, two additional bedrooms + a bonus room. Then there's the basement-and this is where the home truly separates itself. Soaring tall ceilings. A full second kitchen. A bedroom and full bath. A living room with its own fireplace. A chair lift for easy access. This isn't a basement, it's a complete apartment, ideal for multigenerational living, extended guests, or a private retreat within your own home. Step outside to a beautifully crafted paver patio with built in seating and a fire pit + a grilling area pavilion for ear round enjoyment. The tree lined yard offers wonderful privacy. Major systems updated for peace of mind: HVAC in 2018/2021, water heater approx 2022. Minutes from I-77, Costco, Publix, Lake Norman, shopping, dining, medical and more. Just 32 miles from CLT Airport. Some homes check a few boxes. This one checks all of them - and then some! Please allow 12 hours for showings.

Listed by Jeanette Charlet of NorthGroup Real Estate LLC

$
$
%
$/month over payments
Federal 30-year interest rate: 6.43% last updated on Jul 2, 2026
* All Figures are estimates. Check with your bank or proposed mortgage company for actual interest rates.
This product uses the FRED® API but is not endorsed or certified by the Federal Reserve Bank of St. Louis.

Save FavoriteSchedule TourAsk A QuestionMore Details

7812 Hwy 742 Highway Marshville NC 28103

Marshville, NC7812 Hwy 742 Highway

Price$850,000

Est. Mortgage: $/month

Active With Contract

MLS Number CAR4383299

  • Residential
  • Bedrooms 3
  • Bathroom 2
  • Square Feet 1,897
  • Acreage 20.5

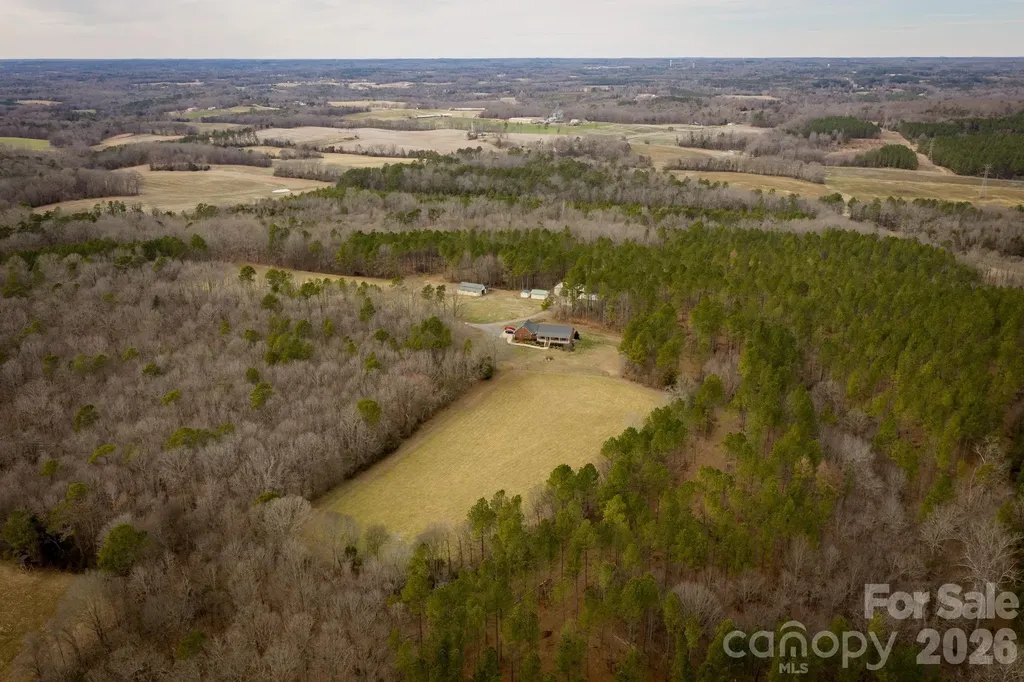
Set on 20.5 acres, this equestrian and recreational property combines a traditional brick ranch with exceptional land and extensive outbuildings, offering versatility for everyday living, agriculture, and recreational use. The 1,897 sq ft home features 3 bedrooms and 2 full baths, LVP flooring throughout the main living areas, an updated kitchen with granite countertops and Samsung appliances, a great room with gas log fireplace, and a functional mudroom with direct backyard access. The garage is framed/roughed in for a bonus room above, ready for you to expand the living area if needed. A covered front porch overlooks fenced pastures and rolling acreage, providing a peaceful setting to drink your cup of coffee in the mornings. The land includes multiple fenced pastures, including a 2.5-acre pasture connected to the barn and an additional 2.25-acre pasture visible from the home, ideal for horses or livestock. The horse barn offers three large stalls, tack and storage rooms, a hay loft, a 42-foot lean-to, and direct access to a gated riding and training area that connects seamlessly to the larger pasture system. Additional improvements include two 40' x 40' shops, a smaller shop, a pole barn, and multiple storage structures, along with a car lift and generator. The acreage provides privacy, wildlife habitat, and recreational and hunting opportunities. Conveniently located just minutes from Oakboro, under 30 minutes to Monroe, approximately 45 minutes to Matthews, and within an hour of Charlotte, this property offers privacy without sacrificing accessibility. Also available with 43.98 acres under MLS 4344678 and 23.98 acres of land under MLS 4383310.

Listed by Emma Scruggs and Julie Breedlove of Premier Sotheby's International Realty

$
$
%
$/month over payments
Federal 30-year interest rate: 6.43% last updated on Jul 2, 2026
* All Figures are estimates. Check with your bank or proposed mortgage company for actual interest rates.
This product uses the FRED® API but is not endorsed or certified by the Federal Reserve Bank of St. Louis.

Virtual TourSave FavoriteSchedule TourAsk A QuestionMore Details

886 Hickory Stick Drive Fort Mill SC 29715

MLS Number CAR4377127

  • Residential
  • Bedrooms 5
  • Bathroom 4
  • Square Feet 3,951
  • Acreage 0.3

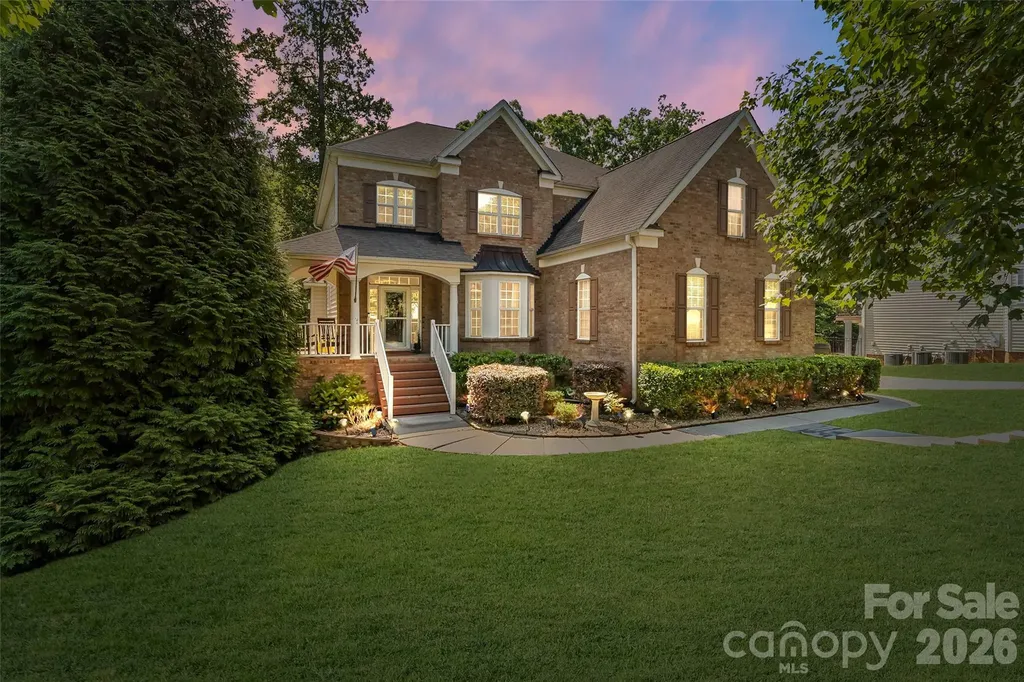
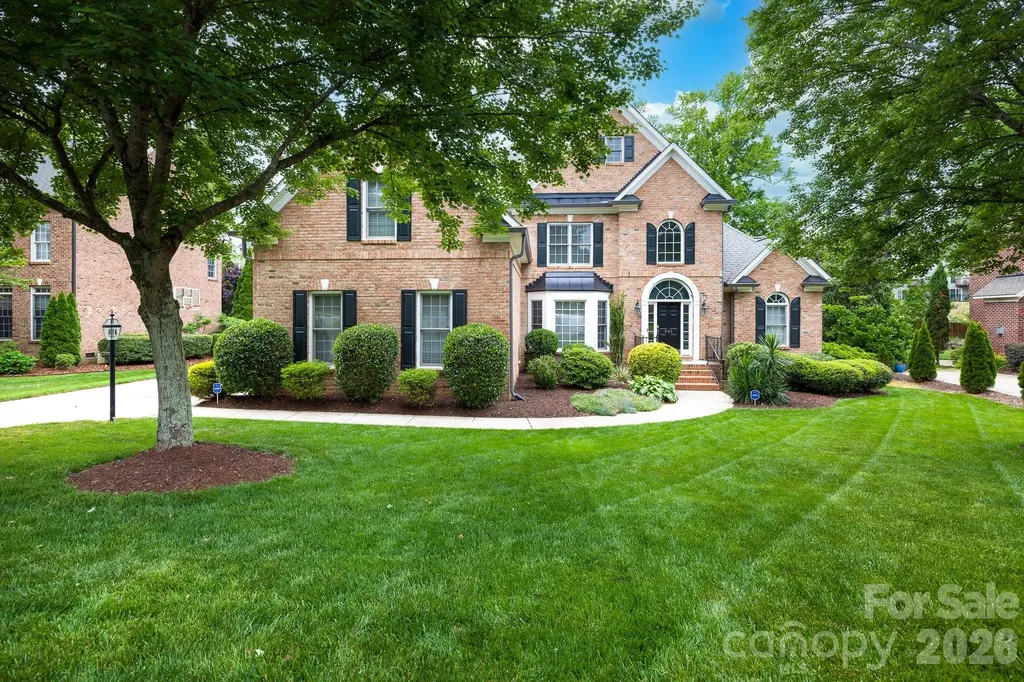
Set on a beautifully maintained .30-acre homesite just outside the Fort Mill city limits, 886 Hickory Stick Dr offers an exceptional blend of space, comfort, and timeless appeal. This all-brick residence immediately impresses with its stately presence, lush landscaping, and plush, manicured lawn that enhances curb appeal and creates a welcoming first impression. Inside, the home unfolds with a thoughtful and highly functional layout featuring five spacious bedrooms, including a desirable primary suite on the main level, offering both privacy and convenience. The main floor is designed for both everyday living and entertaining, showcasing a formal living room and a warm, inviting family room that provide flexible gathering spaces filled with natural light. The heart of the home is the updated kitchen, thoughtfully designed with modern finishes, ample cabinetry, and generous prep space, making it equally suited for casual meals or hosting larger gatherings. Hardwood floors extend through much of the main living areas, complemented by a neutral color palette that creates a bright, cohesive feel and allows for effortless personalization. Upstairs, you'll find additional bedrooms along with a dedicated office space, perfectly positioned for remote work, study, or creative pursuits while maintaining separation from the main living areas. This upper-level layout provides flexibility for a variety of lifestyles, whether accommodating guests or creating private retreats for family members. The home's design balances openness with defined spaces, ensuring both comfort and functionality throughout. Step outside to experience an outdoor living setup that truly elevates the property. The rear deck overlooks the expansive backyard and offers an ideal setting for morning coffee or evening relaxation. Below, a thoughtfully designed stone patio creates a second entertaining area, complete with a firepit with a sitting area, a partial outdoor kitchen with built-in grill with a dedicated gas line and mini fridge-perfect for hosting cookouts, game days, or weekend gatherings with ease. The combination of these outdoor features, along with the generous lot size and fenced yard provides ample room to enjoy both recreation and quiet moments in a private setting. Located in a desirable Fort Mill area just outside city limits, this home with a 3-car side load garage offers added flexibility while still maintaining convenient access to everyday essentials. Commuters will appreciate the easy access to I-77, making travel to Uptown Charlotte efficient and straightforward. With its blend of classic all-brick construction, updated interior features, versatile floor plan, and inviting outdoor spaces, 886 Hickory Stick Dr presents a compelling opportunity for buyers seeking a well-appointed home in a prime, connected location.

Listed by Shannon Lawrence of EXP Realty LLC Rock Hill

$
$
%
$/month over payments
Federal 30-year interest rate: 6.43% last updated on Jul 2, 2026
* All Figures are estimates. Check with your bank or proposed mortgage company for actual interest rates.
This product uses the FRED® API but is not endorsed or certified by the Federal Reserve Bank of St. Louis.

Save FavoriteSchedule TourAsk A QuestionMore Details

0 Burt Blackwell Road Mill Spring NC 28756

MLS Number CAR4337266

  • Land
  • Acreage 42.25
  • County Polk

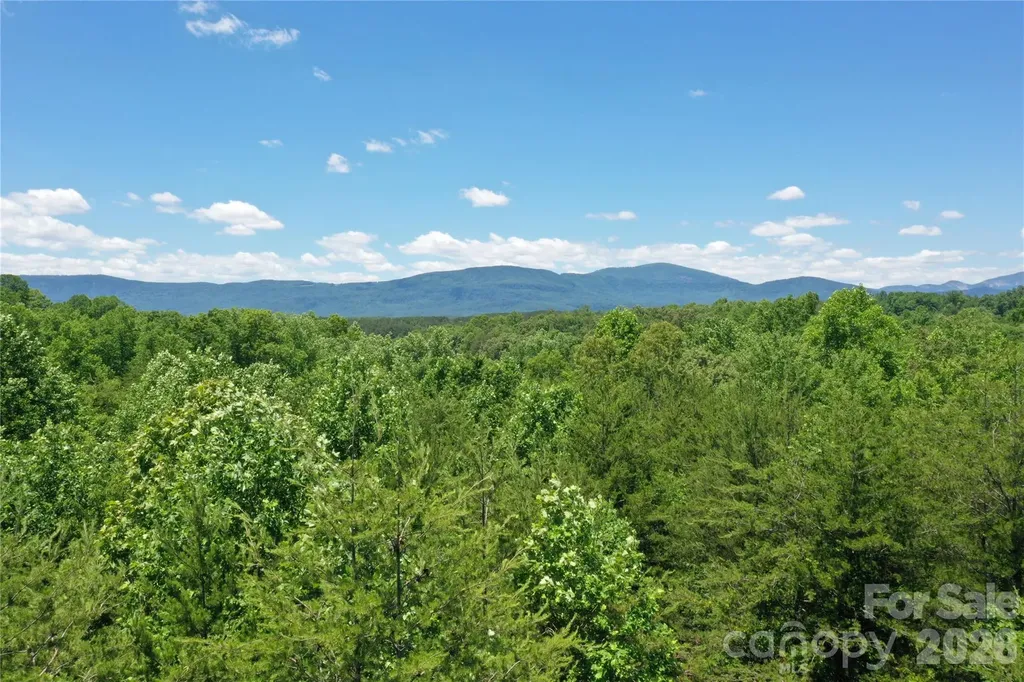
Discover 42.25 serene acres of beautiful mixed forest in scenic Polk County, offering land ideal for a private estate, farm, or equestrian retreat. The property's natural topography lends itself perfectly to multiple building sites and open pasture potential, making it a dream for nature enthusiasts, horse lovers, and those seeking space and privacy. Unrestricted, this private paradise provides endless opportunities! Whether you envision a custom home, equestrian setup, recreational getaway, or short-term rental investment. Enjoy the peaceful countryside while remaining conveniently located near Lake Lure, Chimney Rock, Hendersonville, Asheville and The Tryon International Equestrian Center. A rare opportunity to own a versatile tract with exceptional location and flexibility.

Listed by Tara Nelon of Pinnacle Sothebys International Realty

$
$
%
$/month over payments
Federal 30-year interest rate: 6.43% last updated on Jul 2, 2026
* All Figures are estimates. Check with your bank or proposed mortgage company for actual interest rates.
This product uses the FRED® API but is not endorsed or certified by the Federal Reserve Bank of St. Louis.

Save FavoriteSchedule TourAsk A QuestionMore Details

322 Burr Court Fort Mill SC 29715

Fort Mill, SC322 Burr Court

Price$850,000

Est. Mortgage: $/month

MLS Number CAR4395959

  • Residential
  • Bedrooms 3
  • Bathroom 4
  • Square Feet 3,489
  • Acreage 0.19

Popular Tangerly Oak model offering exceptional space on one of the community's most desirable homesites. Relax on the screened porch, sunroom or patio while enjoying peaceful views of acres of common area, creating a private, serene backyard setting. The beautiful white kitchen features granite countertops, soft-close cabinetry, a glass cooktop, direct-vent hood, and abundant workspace. The flexible split-bedroom floor plan on the main level offers privacy and can function as dual primary suites, while a private office provides the perfect work space. Additional upgrades include a walk-in shower in the primary bath, radiant barrier roof sheathing, tankless water heater, brick front exterior, and an extended garage ideal for a golf cart or additional storage. Upstairs, you'll find an oversized loft, a spacious guest bedroom with full bath, and generous walk-in storage. Enjoy resort-style amenities including a clubhouse, fitness center, ballroom, meeting rooms, indoor and outdoor pools and hot tubs, dog park, grandkids' playground, lighted pickleball courts, lighted tennis courts, bocce courts, an aerobics studio, a full-time activities director, and countless clubs and social activities.

Listed by Denise Gordon of COMPASS

$
$
%
$/month over payments
Federal 30-year interest rate: 6.43% last updated on Jul 2, 2026
* All Figures are estimates. Check with your bank or proposed mortgage company for actual interest rates.
This product uses the FRED® API but is not endorsed or certified by the Federal Reserve Bank of St. Louis.

Virtual TourSave FavoriteSchedule TourAsk A QuestionMore Details

3276 Park Road Charlotte NC 28209

Charlotte, NC3276 Park Road

Price$850,000

Est. Mortgage: $/month

MLS Number CAR4349731

  • Condo
  • Bedrooms 2
  • Bathroom 3
  • Square Feet 1,718

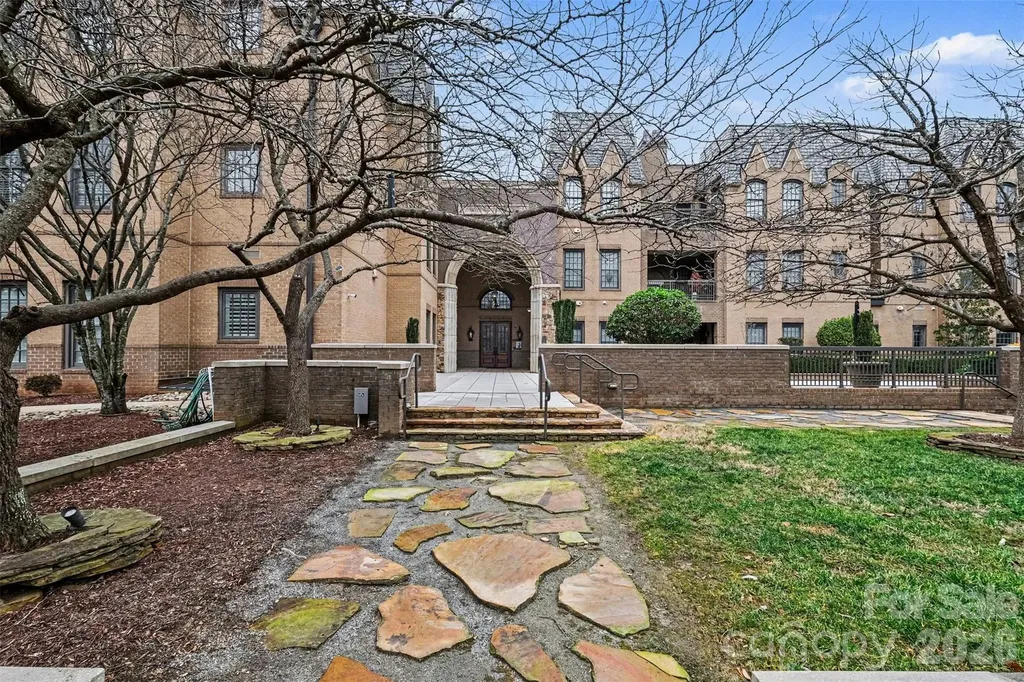
Discover elevated penthouse living in the heart of Dilworth, one of Charlotte's most vibrant and sought-after neighborhoods. This stunning residence at Parkwood Knoll blends timeless architectural character with modern comfort, offering an exceptional lifestyle in a secure, beautifully maintained community. Natural light pours into the home through its distinctive turret design, creating a bright and inviting living space filled with charm and architectural interest. Thoughtful custom built-ins provide both style and functionality, while a spacious laundry room with custom cabinetry adds everyday convenience. Outdoor living is a true highlight. Enjoy your own private patio, perfect for morning coffee or relaxing evenings, along with access to an expansive shared rooftop terrace that offers additional space to unwind and entertain while enjoying the surrounding views. A gated grassy area provides a welcoming space for dogs and outdoor enjoyment, reflecting the warm, neighborly atmosphere that makes this community so special. Residents enjoy the peace of mind of a secure building with controlled access and a gated parking garage. Two premium parking spaces are conveniently located near the elevator, and a spacious private storage unit within the garage offers valuable extra storage rarely found in condo living. Ideally located just minutes from Dilworth's restaurants, boutiques, parks, and Uptown Charlotte, this exceptional penthouse combines stunning design, convenience, and an unbeatable location. With a strong sense of community, wonderful neighbors, and beautifully maintained surroundings, this home offers the perfect balance of luxury and ease in one of Charlotte's most desirable areas.

Listed by EC Cantrell of BRNC Property Partners LLC

$
$
%
$/month over payments
Federal 30-year interest rate: 6.43% last updated on Jul 2, 2026
* All Figures are estimates. Check with your bank or proposed mortgage company for actual interest rates.
This product uses the FRED® API but is not endorsed or certified by the Federal Reserve Bank of St. Louis.

Save FavoriteSchedule TourAsk A QuestionMore Details

192 Virginia Avenue Asheville NC 28806

Asheville, NC192 Virginia Avenue

Price$850,000

Est. Mortgage: $/month

Active With Contract

MLS Number CAR4358416

  • Residential
  • Bedrooms 4
  • Bathroom 3
  • Square Feet 2,333
  • Acreage 0.14

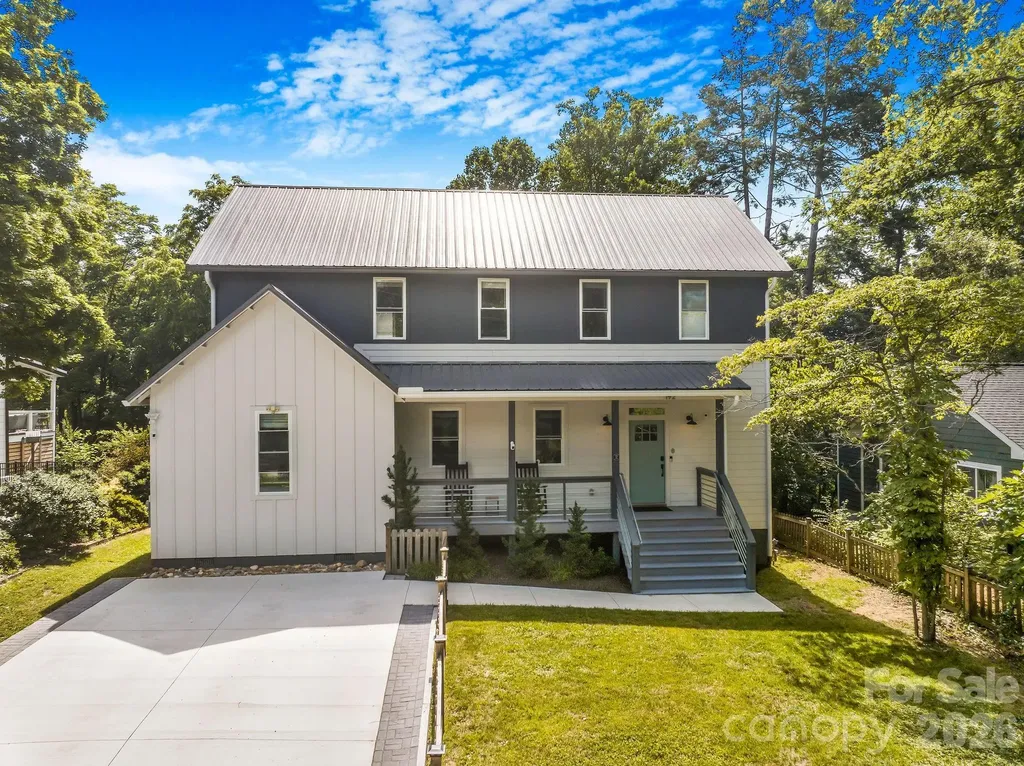
Modern design meets thoughtful functionality in this beautifully appointed home featuring 10-foot ceilings, an open-concept floor plan, and abundant natural light throughout. The stunning kitchen is designed for both everyday living and entertaining, complete with a waterfall quartz island, full-height backsplash, gas range, deep pull-out drawers, and a separate pantry for additional storage. The spacious living area centers around a cozy gas fireplace and opens through double sliding doors to a large covered back deck, creating seamless indoor-outdoor living. The main level offers two bedrooms, including a serene primary suite with private deck access, a walk-in closet, and a spa-inspired ensuite featuring a furniture-style double vanity, penny round tile, a luxurious wet room with soaking tub and shower, and a separate water closet. A barn door adds warmth and character to the space. Upstairs, you'll find two additional bedrooms with vaulted ceilings, a large secondary bath with new countertops and vanity, a generous bonus living area, and an additional flex room perfect for a home office, craft room, or extra storage. Thoughtful details continue throughout with tall windows, custom iron railings, ample storage, a dedicated laundry room with built-in cabinetry, and generous closet space, including multiple walk-in closets. Additional mention-worthy upgrades include bamboo flooring, a metal roof, newly constructed shed, new driveway, gas furnace, gas tankless water heater, whole-house water filtration and purification systems, and gutters with gutter guards. This home offers the perfect combination of modern finishes, quality construction, and practical living spaces designed for today's lifestyle blocks from Happening Haywood Rd.

Listed by Leah Miller of Town and Mountain Realty

$
$
%
$/month over payments
Federal 30-year interest rate: 6.43% last updated on Jul 2, 2026
* All Figures are estimates. Check with your bank or proposed mortgage company for actual interest rates.
This product uses the FRED® API but is not endorsed or certified by the Federal Reserve Bank of St. Louis.

Save FavoriteSchedule TourAsk A QuestionMore Details

Broker Reciprocity MLS Grid Logo © 2026 Listings courtesy of Canopy MLS as distributed by MLS GRID. IDX information is provided exclusively for consumers’ personal non-commercial use and may not be used for any purpose other than to identify prospective properties consumers may be interested in purchasing. The IDX data is deemed reliable but is not guaranteed by MLS GRID and may be subject to an end user license agreement prescribed by the Member Participant’s applicable MLS.  Based on information submitted to the MLS GRID as of July 7, 2026 5:47 PM UTC . All data is obtained from various sources and may not have been verified by broker or MLS GRID. Supplied Open House Information is subject to change without notice. All information should be independently reviewed and verified for accuracy. Properties may or may not be listed by the office/agent presenting the information. Some IDX listings have been excluded from this website.