and narrow your search. If you have fewer than 200 results, you can save your search.

Maggie Valley NC

r=5773-5784
489 Evergreen Road Lake Wylie SC 29710

Lake Wylie, SC489 Evergreen Road

Price$830,000

Est. Mortgage: $/month

MLS Number CAR4383228

  • Residential
  • Bedrooms 4
  • Bathroom 3
  • Square Feet 2,760
  • Acreage 0.91

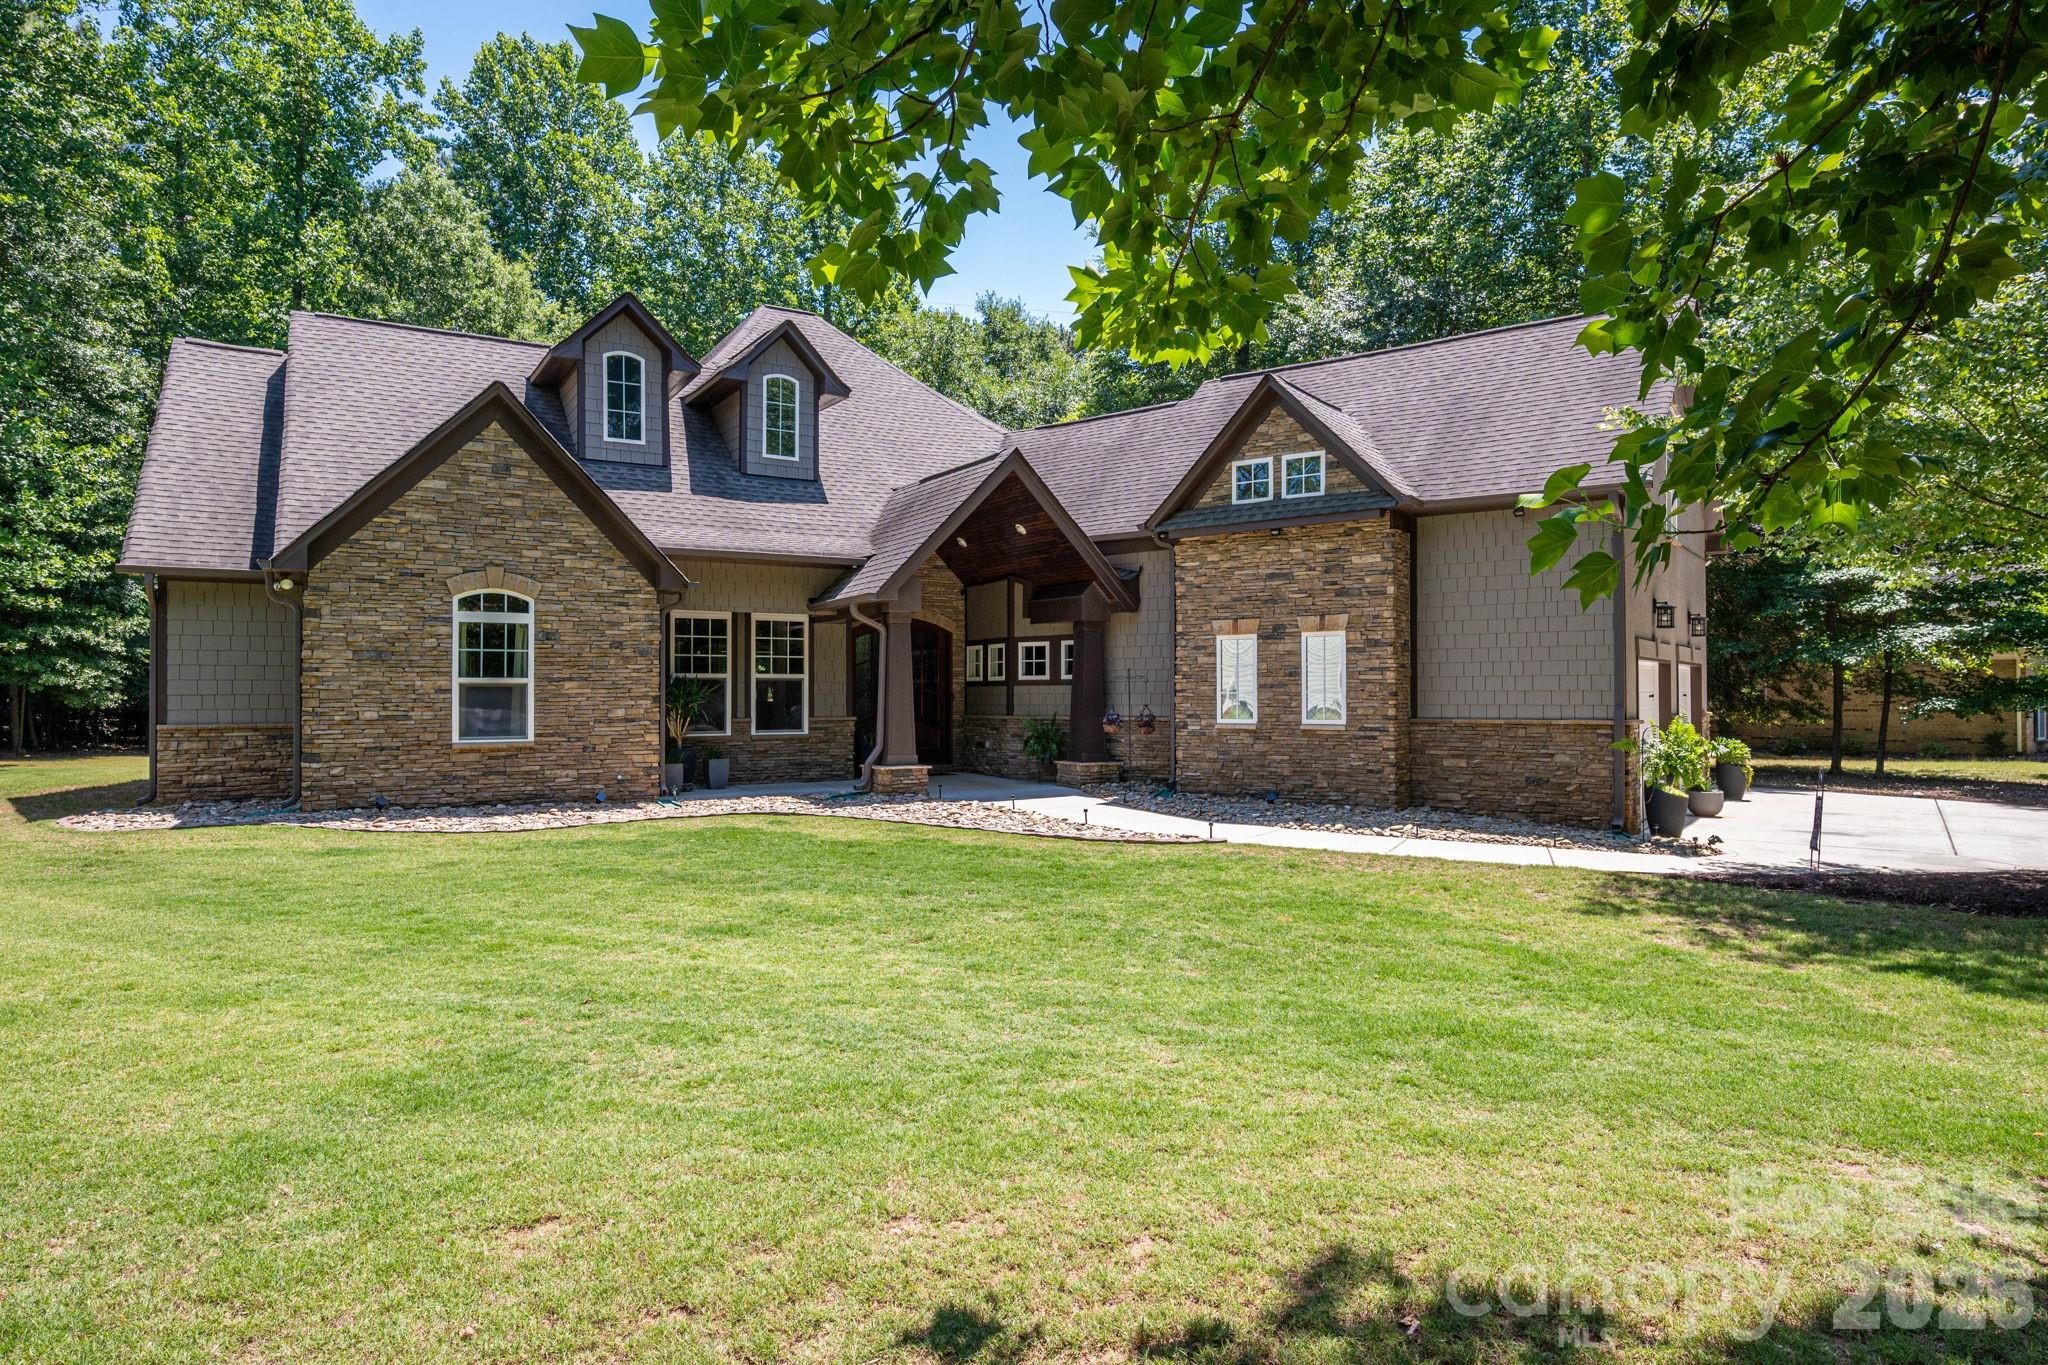
Escape to this stunning, custom-crafted 3-bedroom, 2.5-bathroom estate offering unparalleled privacy on a massive flat lot (almost an acre) just steps from the lake in the heart of Lake Wylie. The striking exterior blends hard-coat stucco, hardboard shakes, and natural stone for premium curb appeal, complemented by a sleek side-load 2-car garage. Inside, the home opens into an airy grand living space featuring soaring 14-foot ceilings, a stacked stone gas fireplace, and a freshly painted interior. Designed for low maintenance and luxury, the floor plan features zero carpet-only timeless wood look plank tile throughout. Entertain with ease around the massive center island in the gourmet kitchen using the built-in wine fridge, gas cooktop and warming drawer. The primary retreat overlooks the private backyard and has a the luxurious features you expect in a home of this caliber. Secondary beds both on main floor as well and have huge closets. Also, just off the foyer is a dedicated home office which could also be a 4th bedroom or head upstairs to the huge bonus room. There is also finished space (being used for storage) that can be finished as another full bath if needed (plumbing located just below it). The private backyard features a huge covered outdoor living space perfect for relaxing and enjoying the wildlife. At the back is also a 16x16 storage building and a firepit. Mechanical excellence defines this home, boasting three separate HVAC units, a tankless gas water heater, and a massive amount of attic space with high potential for a third-floor conversion. Best of all, the oversized property features a full RV hookup wired for 50-amp service. Enjoy lake-side living with total freedom and absolute seclusion. And the best part, NO HOA!!!

Listed by Wendy Eaves of Howard Hanna Allen Tate Gastonia

$
$
%
$/month over payments
Federal 30-year interest rate: 6.43% last updated on Jul 2, 2026
* All Figures are estimates. Check with your bank or proposed mortgage company for actual interest rates.
This product uses the FRED® API but is not endorsed or certified by the Federal Reserve Bank of St. Louis.

Virtual TourSave FavoriteSchedule TourAsk A QuestionMore Details
9514 Hayenridge Court Huntersville NC 28078
Pending

MLS Number CAR4270559

  • Residential
  • Bedrooms 4
  • Bathroom 3
  • Square Feet 3,205
  • Acreage 0.31

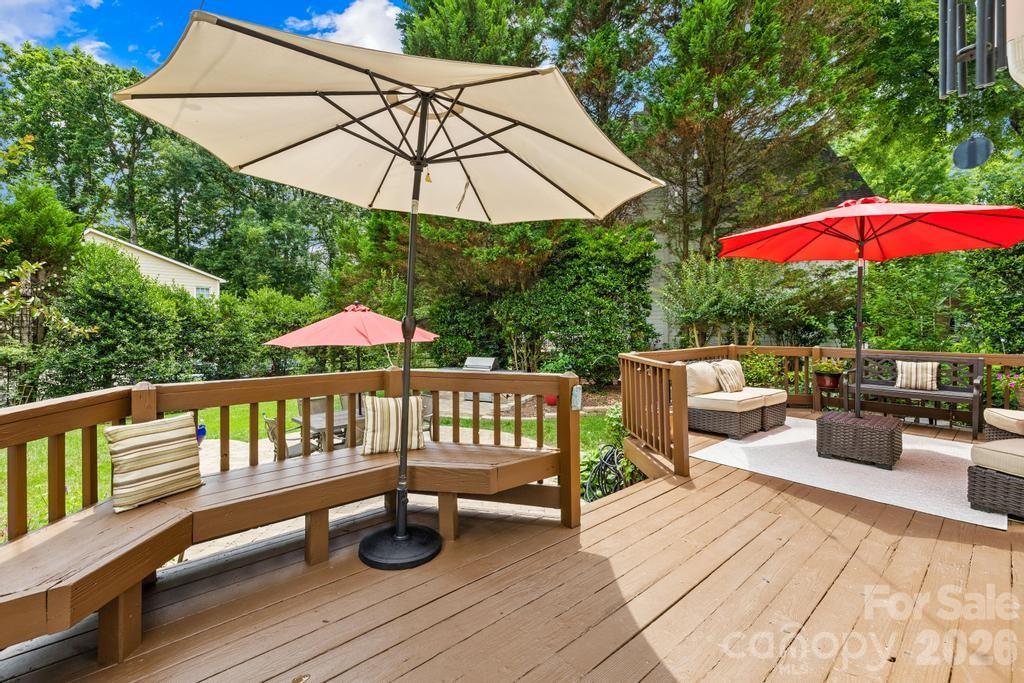
1% PREFERRED LENDER CREDIT. Beautiful 4 BD, 2.5 BA home on .31 ac in THE HAMPTONS w/ tons of functional space. Walkable to pool! Buy smart and live, work, play in the comfort of your home ~ downstairs office & 2nd office/flex space off the primary bedroom. Resort-like landscaping & curb appeal from the moment you arrive. Bright 2 story foyer leads you to a perfect layout w/ private office to the left, flex room to the right open to the dining room. Spacious kitchen w/ island, gas stove top is open to the breakfast area, great room w/ Soaring ceiling, stunning floor to ceiling stone fireplace & built-ins. Perfect for entertaining/relaxing! Garage used as a game room retreat! 4 bedrooms on upper level w/wood flooring. Tons of updates ~ paint, floors refinished, primary shower, kitchen cabinets painted, backsplash, more. Backyard is truly an oasis w/decking, pavers, built-in grill & a greenhouse (electricity/irrigation). Enjoy 2 pools, tennis courts, playground, and more! Fountain in front yard does not convey. New interior paint in many areas, main level floors refinished, new carpet 2025. Many other updates. AC - 2 units 2016, Furnace main 2024. Crawl space inspected and vapor barrier April 2025, 4 sides in-ground irrigation 7 zones. Transferable warranty on all appliances.

Listed by Melissa Chambers of EXP Realty LLC Mooresville

$
$
%
$/month over payments
Federal 30-year interest rate: 6.43% last updated on Jul 2, 2026
* All Figures are estimates. Check with your bank or proposed mortgage company for actual interest rates.
This product uses the FRED® API but is not endorsed or certified by the Federal Reserve Bank of St. Louis.

Virtual TourSave FavoriteSchedule TourAsk A QuestionMore Details
4306 Rolling Acres Road Charlotte NC 28213

MLS Number CAR4394686

  • Residential
  • Bedrooms 5
  • Bathroom 4
  • Square Feet 3,664
  • Acreage 0.8

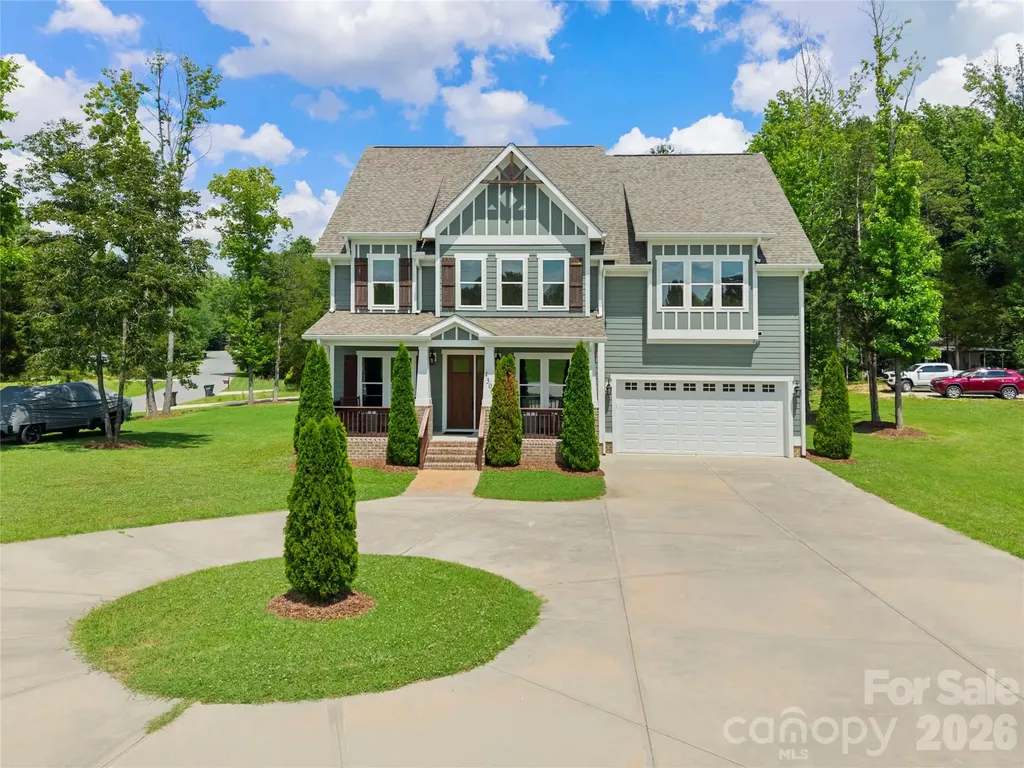
Welcome to this exceptional custom-built 5-bedroom, 3.5-bath home situated on a desirable corner lot. From the moment you arrive, you'll appreciate the quality craftsmanship, timeless design, and attention to detail that make this home truly stand apart. A circular driveway and additional rear parking provide both convenience and outstanding curb appeal. Step inside to discover gorgeous hardwood flooring, soaring ceilings, extensive custom trim work, and luxury finishes throughout. The spacious great room is highlighted by elegant coffered ceilings and a stunning stone fireplace, creating a warm and inviting space for everyday living and entertaining. The chef's kitchen is designed to impress, featuring a massive center island, gas cooktop, custom hood vent, built-in wall oven and microwave, abundant cabinetry, and premium finishes throughout. The adjoining vaulted dining room offers an elegant setting for gatherings both large and small. Retreat to the main-level primary suite, complete with a tray ceiling and a luxury primary bath featuring a spacious walk-in tiled shower and upscale finishes. A generously sized laundry room is conveniently located on the main level. Built with quality that extends beyond the visible finishes, this home features upgraded 2x6 framing for enhanced strength, energy efficiency, and sound insulation, along with an encapsulated crawlspace for added peace of mind. With five spacious bedrooms, three and a half baths, and exceptional craftsmanship throughout, this home offers the perfect blend of luxury, comfort, and functionality. Every detail has been thoughtfully designed and meticulously executed, making this one-of-a-kind property an exceptional place to call home

Listed by Donna Collier of Carolina Homes Connection,LLC

$
$
%
$/month over payments
Federal 30-year interest rate: 6.43% last updated on Jul 2, 2026
* All Figures are estimates. Check with your bank or proposed mortgage company for actual interest rates.
This product uses the FRED® API but is not endorsed or certified by the Federal Reserve Bank of St. Louis.

Save FavoriteSchedule TourAsk A QuestionMore Details
332 Sensibility Circle Fort Mill SC 29708

Fort Mill, SC332 Sensibility Circle

Price$830,000

Est. Mortgage: $/month

MLS Number CAR4384006

  • Residential
  • Bedrooms 4
  • Bathroom 4
  • Square Feet 3,370
  • Acreage 0.19

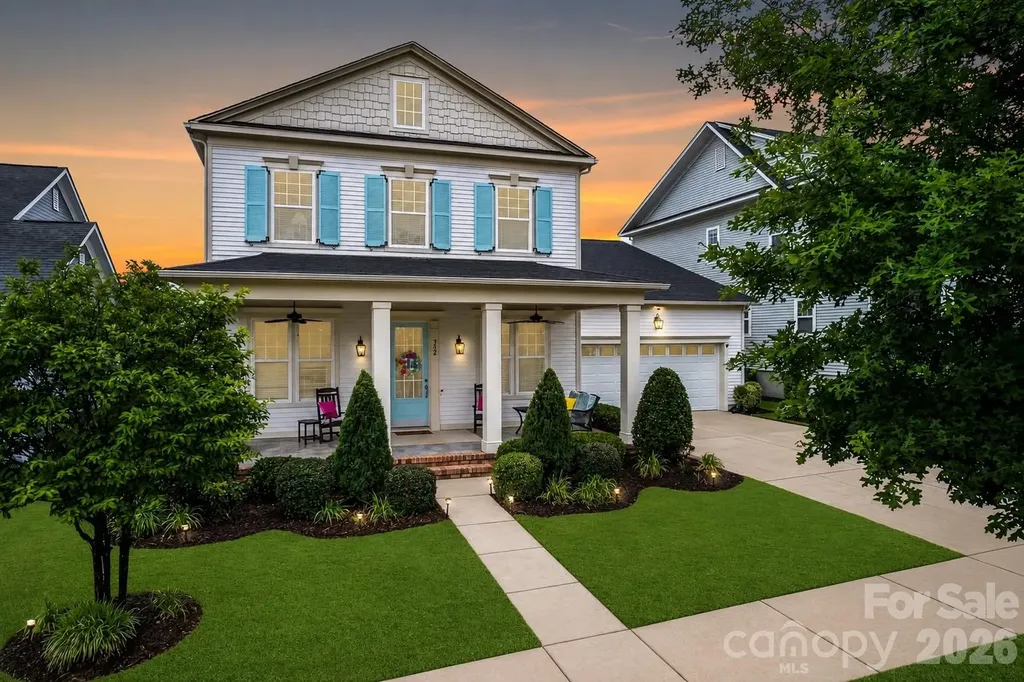
Welcome home to this beautifully designed Cunnane Group home in desirable Mason's Bend, offering an exceptional combination of comfort, functionality, and community living. Built in 2018, this thoughtfully designed floor plan features a highly sought-after primary suite on the main level, a private main floor office, and an expansive kitchen ideal for entertaining, gathering, or everyday cooking. The open-concept layout offers spacious living areas, abundant natural light, seamless flow throughout the main living spaces, and newly installed luxury vinyl plank flooring across the main level and new carpet and padding installed in the primary suite. Generously sized secondary bedrooms and versatile flex space provide options for guests, multigenerational living, a home office, fitness room, or bonus retreat. Residents of Mason's Bend enjoy resort-style amenities including a beautifully designed clubhouse with a soaring great room, fireplace, catering kitchen, wraparound porch, fitness center, two pools, playground, expansive green spaces, and scenic walking trails. Located in the award-winning Fort Mill school district with convenient access to shopping, dining, I-77, Ballantyne, Charlotte, and Charlotte Douglas International Airport, this move-in ready home offers the lifestyle today's buyers are searching for.

Listed by Josh Burnett of EXP Realty LLC Ballantyne

$
$
%
$/month over payments
Federal 30-year interest rate: 6.43% last updated on Jul 2, 2026
* All Figures are estimates. Check with your bank or proposed mortgage company for actual interest rates.
This product uses the FRED® API but is not endorsed or certified by the Federal Reserve Bank of St. Louis.

Virtual TourSave FavoriteSchedule TourAsk A QuestionMore Details
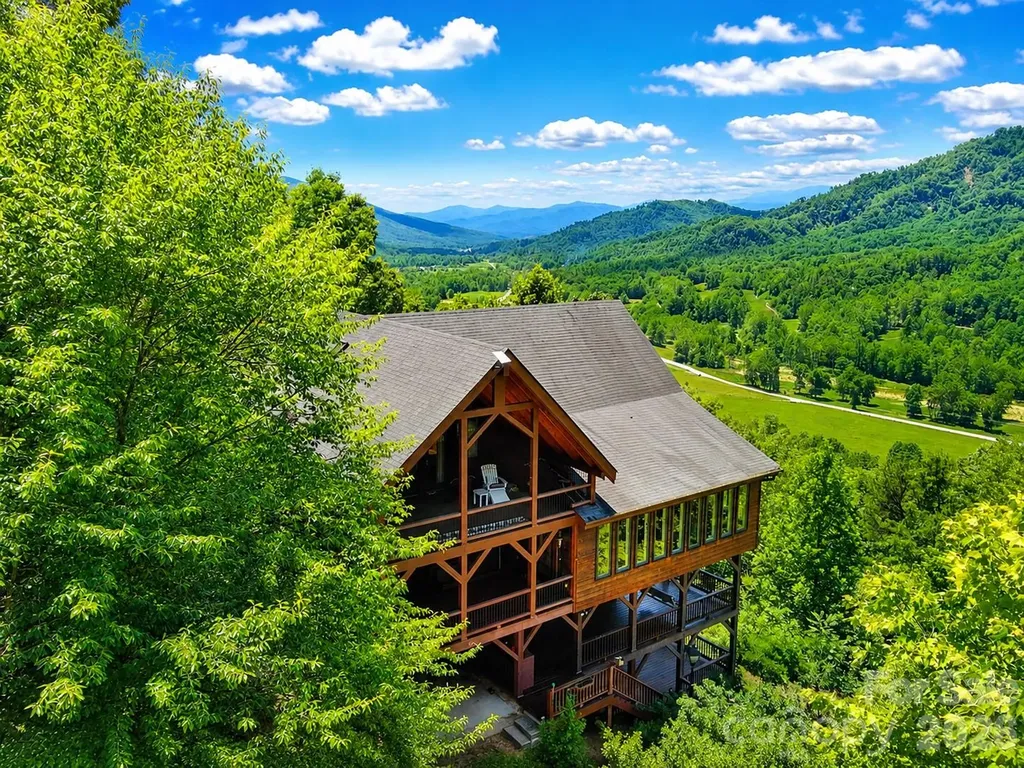
60 E Valley View Drive Marion NC 28752

Marion, NC60 E Valley View Drive

Price$830,000

Est. Mortgage: $/month

MLS Number CAR4217189

  • Residential
  • Bedrooms 4
  • Bathroom 5
  • Square Feet 3,930
  • Acreage 3.14

Perched high above the valley in Linville Mountain Acres, this exceptional mountain retreat offers breathtaking long-range views, rustic mountain charm, and spacious living across three levels. Situated on 3.14 acres, this 4-bedroom, 4.5-bath home was thoughtfully designed to capture the beauty of the Blue Ridge Mountains from nearly every room. The expansive great room features soaring ceilings and walls of windows that frame the incredible views, creating the perfect setting for both entertaining and everyday living. The main level offers a bedroom suite, walk-in pantry, half bath, and access to multiple covered porches where you can relax and enjoy the cool mountain air. The upper and lower levels provide additional living and guest space, making this home ideal for hosting family and friends. With approximately 3,900 square feet of living space, there is room for everyone while still maintaining a warm and inviting atmosphere. The post-and-beam design, wood finishes, and mountain architecture blend beautifully with the surrounding landscape. Located just minutes from the Blue Ridge Parkway, Linville Gorge, Lake James, hiking trails, and endless outdoor recreation opportunities, this property offers the perfect combination of privacy, convenience, and mountain lifestyle. Whether you're searching for a full-time residence, vacation home, mountain getaway, or looking for an income producing property...you'll be hard-pressed to find a view more captivating than this one. Wake up each morning to layers of mountain ridges stretching for miles and experience the peace and beauty that make Western North Carolina so special. Furnishings negotiable.

Listed by Tami Newman of ERA Live Moore

$
$
%
$/month over payments
Federal 30-year interest rate: 6.43% last updated on Jul 2, 2026
* All Figures are estimates. Check with your bank or proposed mortgage company for actual interest rates.
This product uses the FRED® API but is not endorsed or certified by the Federal Reserve Bank of St. Louis.

Virtual TourSave FavoriteSchedule TourAsk A QuestionMore Details
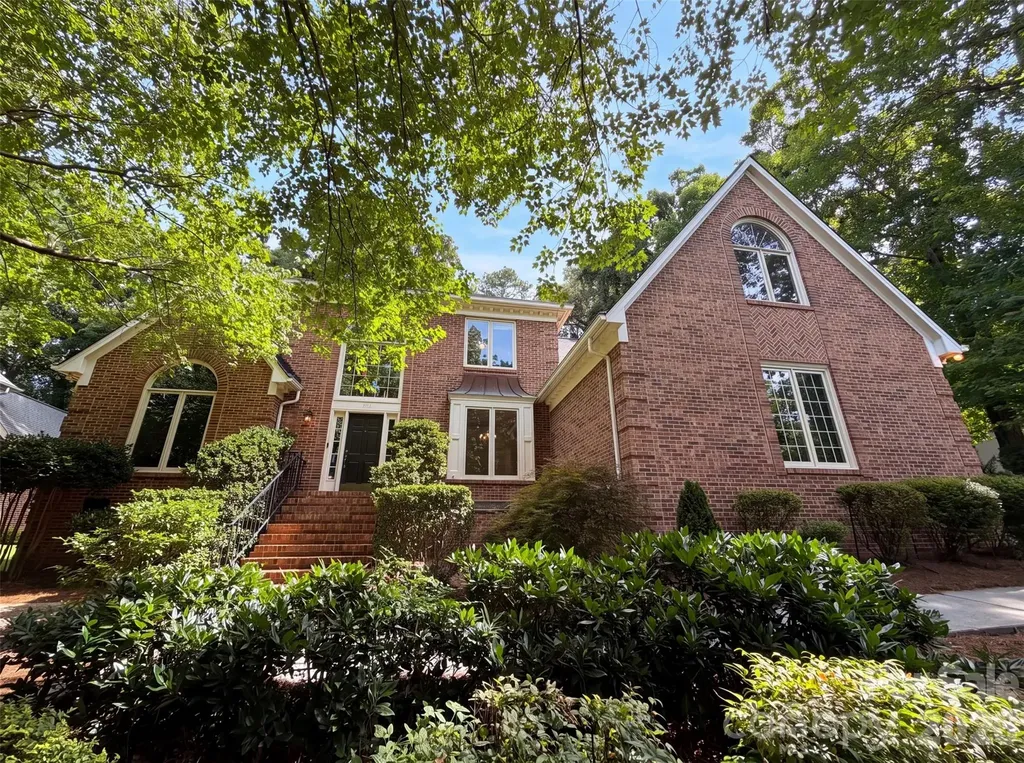
3711 Surry Ridge Court Charlotte NC 28210

Charlotte, NC3711 Surry Ridge Court

Price$830,000

Est. Mortgage: $/month

Open House

MLS Number CAR4398456

  • Residential
  • Next Open House: Tue 07/7 9:00 am. to 7:00 pm.
  • Bedrooms 4
  • Bathroom 4
  • Square Feet 2,890

Explore 3711 Surry Ridge Ct, a residence designed for everyday practicality with comfortable living spaces throughout. The kitchen provides great cabinet storage, and the primary bathroom includes both a separate tub and shower along with double sinks for convenience. A cozy fireplace sets a warm tone inside, while a patio in the back yard provides outdoor enjoyment. This property is a must-see for a blend of style and comfort.. Included 100-Day Home Warranty with buyer activation

Listed by Regina Toner of Opendoor Brokerage LLC

$
$
%
$/month over payments
Federal 30-year interest rate: 6.43% last updated on Jul 2, 2026
* All Figures are estimates. Check with your bank or proposed mortgage company for actual interest rates.
This product uses the FRED® API but is not endorsed or certified by the Federal Reserve Bank of St. Louis.

Save FavoriteSchedule TourAsk A QuestionMore Details
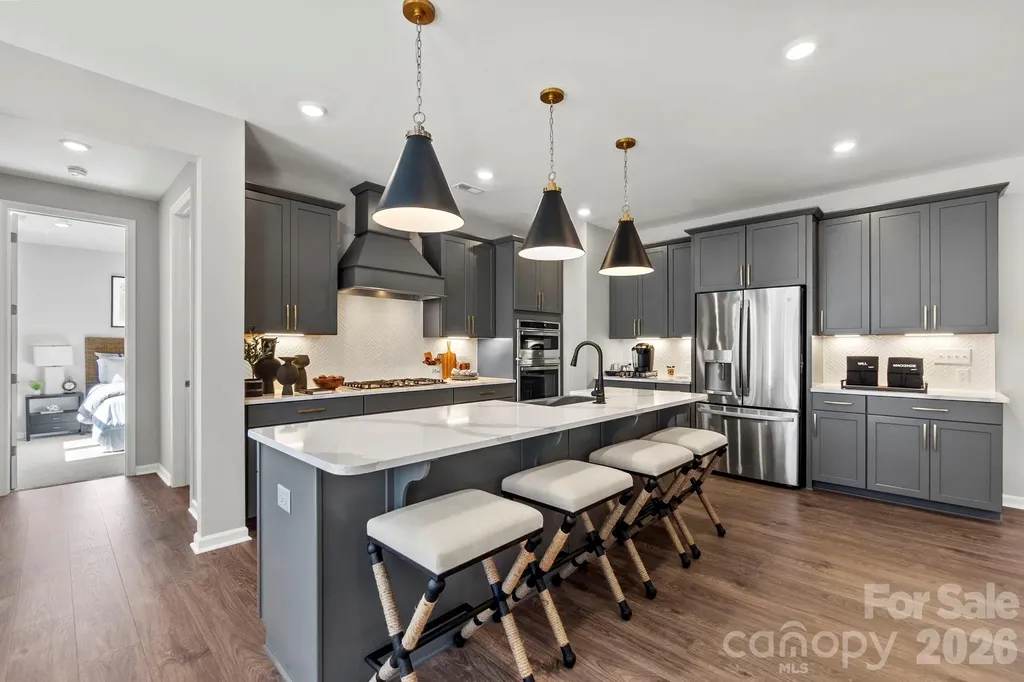
283 Stibbs Cross Road Mooresville NC 28115
Pending

MLS Number CAR4373809

  • Residential
  • Bedrooms 6
  • Bathroom 6
  • Square Feet 4,733
  • Acreage 0.19

What's Special: Walkout Basement | Basement Lot | Loft | No Rear Neighbors. New Construction - September Completion! Built by America's Most Trusted Home Builder. Welcome to the London at 283 Stibbs Cross Road in Stafford at Langtree! This thoughtfully designed three story home with basement offers space and flexibility for the way you live today. A finished walkout basement includes a private guest bedroom suite, ideal for visitors, multigenerational living, or a quiet home office. The main level feels open and welcoming with a bright great room that flows into the gourmet kitchen and casual dining area, creating an easy space for everyday living and entertaining, with a covered back patio to enjoy the backyard. A main floor guest bedroom with a full bathroom is tucked just off the kitchen for added convenience. Upstairs, the primary suite offers a relaxing retreat with a spacious bathroom and walk in closet, while three secondary bedrooms, a cozy loft, and a conveniently located laundry room complete the top floor. Discover Stafford at Langtree in Mooresville, NC, where every day feels like a getaway. Enjoy the pool and cabanas, plus access to I-77, Lake Norman, Downtown Mooresville and Davidson. Swim, boat, fish, jet ski or kayak on Lake Norman or hike the trails in Lake Norman State Park. Mooresville is one of the fastest-growing suburbs in the U.S., and your community is buzzing with excitement and opportunity!? Additional Highlights Include: finished walkout basement with a guest bedroom and full bath, gas fireplace, additional windows added to the great room, gourmet kitchen, main floor guest bedroom with full bathroom, covered back patio, and an additional secondary ensuite bathroom upstairs. Photos are for representative purposes only. MLS#4373809

Listed by Chelsea Greenstreet of Taylor Morrison of Carolinas Inc

$
$
%
$/month over payments
Federal 30-year interest rate: 6.43% last updated on Jul 2, 2026
* All Figures are estimates. Check with your bank or proposed mortgage company for actual interest rates.
This product uses the FRED® API but is not endorsed or certified by the Federal Reserve Bank of St. Louis.

Virtual TourSave FavoriteSchedule TourAsk A QuestionMore Details
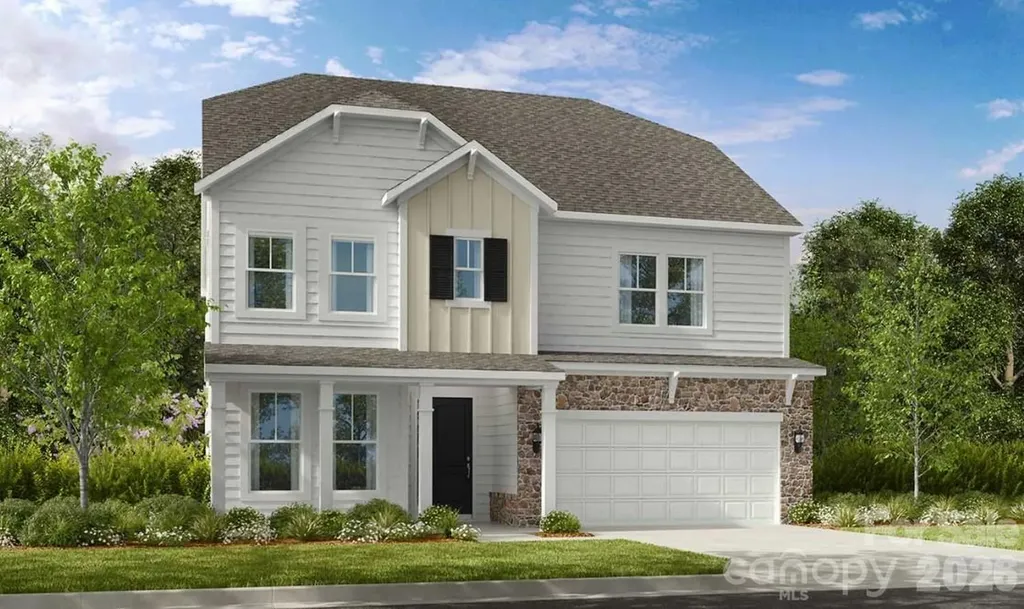
18246 Torchbearer Lane Charlotte NC 28278

Charlotte, NC18246 Torchbearer Lane

Price$829,990

Est. Mortgage: $/month

MLS Number CAR4381582

  • Residential
  • Bedrooms 6
  • Bathroom 5
  • Square Feet 3,590
  • Acreage 0.17

What's Special: 3-Story | Wooded View | Large Game Room | Gourmet Kitchen. New Construction - October Completion! Built by America's Most Trusted Home Builder. Welcome to the Waverly at 18246 Torchbearer Lane in The Coves at Lake Wylie! This home offers an airy open concept first floor designed for both everyday living and entertaining. The spacious great room flows into the kitchen with a center island and a formal dining area, creating a connected and inviting layout. Tucked just off the great room, a private guest bedroom with access to a full bathroom adds extra flexibility, while a covered back patio offers a peaceful spot to enjoy the backyard. Upstairs, the primary suite spans the rear of the home and features a luxurious bathroom with a dual sink vanity, soaking tub, walk in shower, and two walk in closets. The second floor also includes three secondary bedrooms, two full bathrooms, a laundry room, and a spacious loft, while the third level completes the home with a game room, an additional secondary bedroom, and a full bathroom. Discover new single-family homes at The Coves on Lake Wylie, a lakeside community within The Palisades master development in Charlotte, North Carolina. Residents enjoy direct access to Lake Wylie with kayak, canoe, and paddle board storage, along with a community dock for fishing and taking in peaceful water views. Planned amenities coming in late 2027 include a resort-style pool, pickleball courts, walking trails, a play area, and a dog park that make it easy to enjoy every day close to home. The Palisades offers an elevated lifestyle with optional country club access and nearby recreational options, including the 18-hole Jack Nicklaus-designed golf course. Convenient access to I-77 and South Carolina 160 supports easy commutes to Uptown Charlotte, while Pier 49 Marina, McDowell Nature Preserve, and everyday conveniences like Target, Sprouts Farmer's Market, Publix, and local restaurants are all just minutes away. Additional Highlights Include: main floor guest bedroom and full bathroom, additional windows in the formal dining room, tray ceiling in the formal dining room, gas fireplace, covered back patio, a shower in the main floor bathroom, additional windows in the loft, and a tray ceiling in the primary bedroom. Photos are for representative purposes only.

Listed by Cathy Whiteside and Cindy Lisiecki of Taylor Morrison of Carolinas Inc

$
$
%
$/month over payments
Federal 30-year interest rate: 6.43% last updated on Jul 2, 2026
* All Figures are estimates. Check with your bank or proposed mortgage company for actual interest rates.
This product uses the FRED® API but is not endorsed or certified by the Federal Reserve Bank of St. Louis.

Save FavoriteSchedule TourAsk A QuestionMore Details
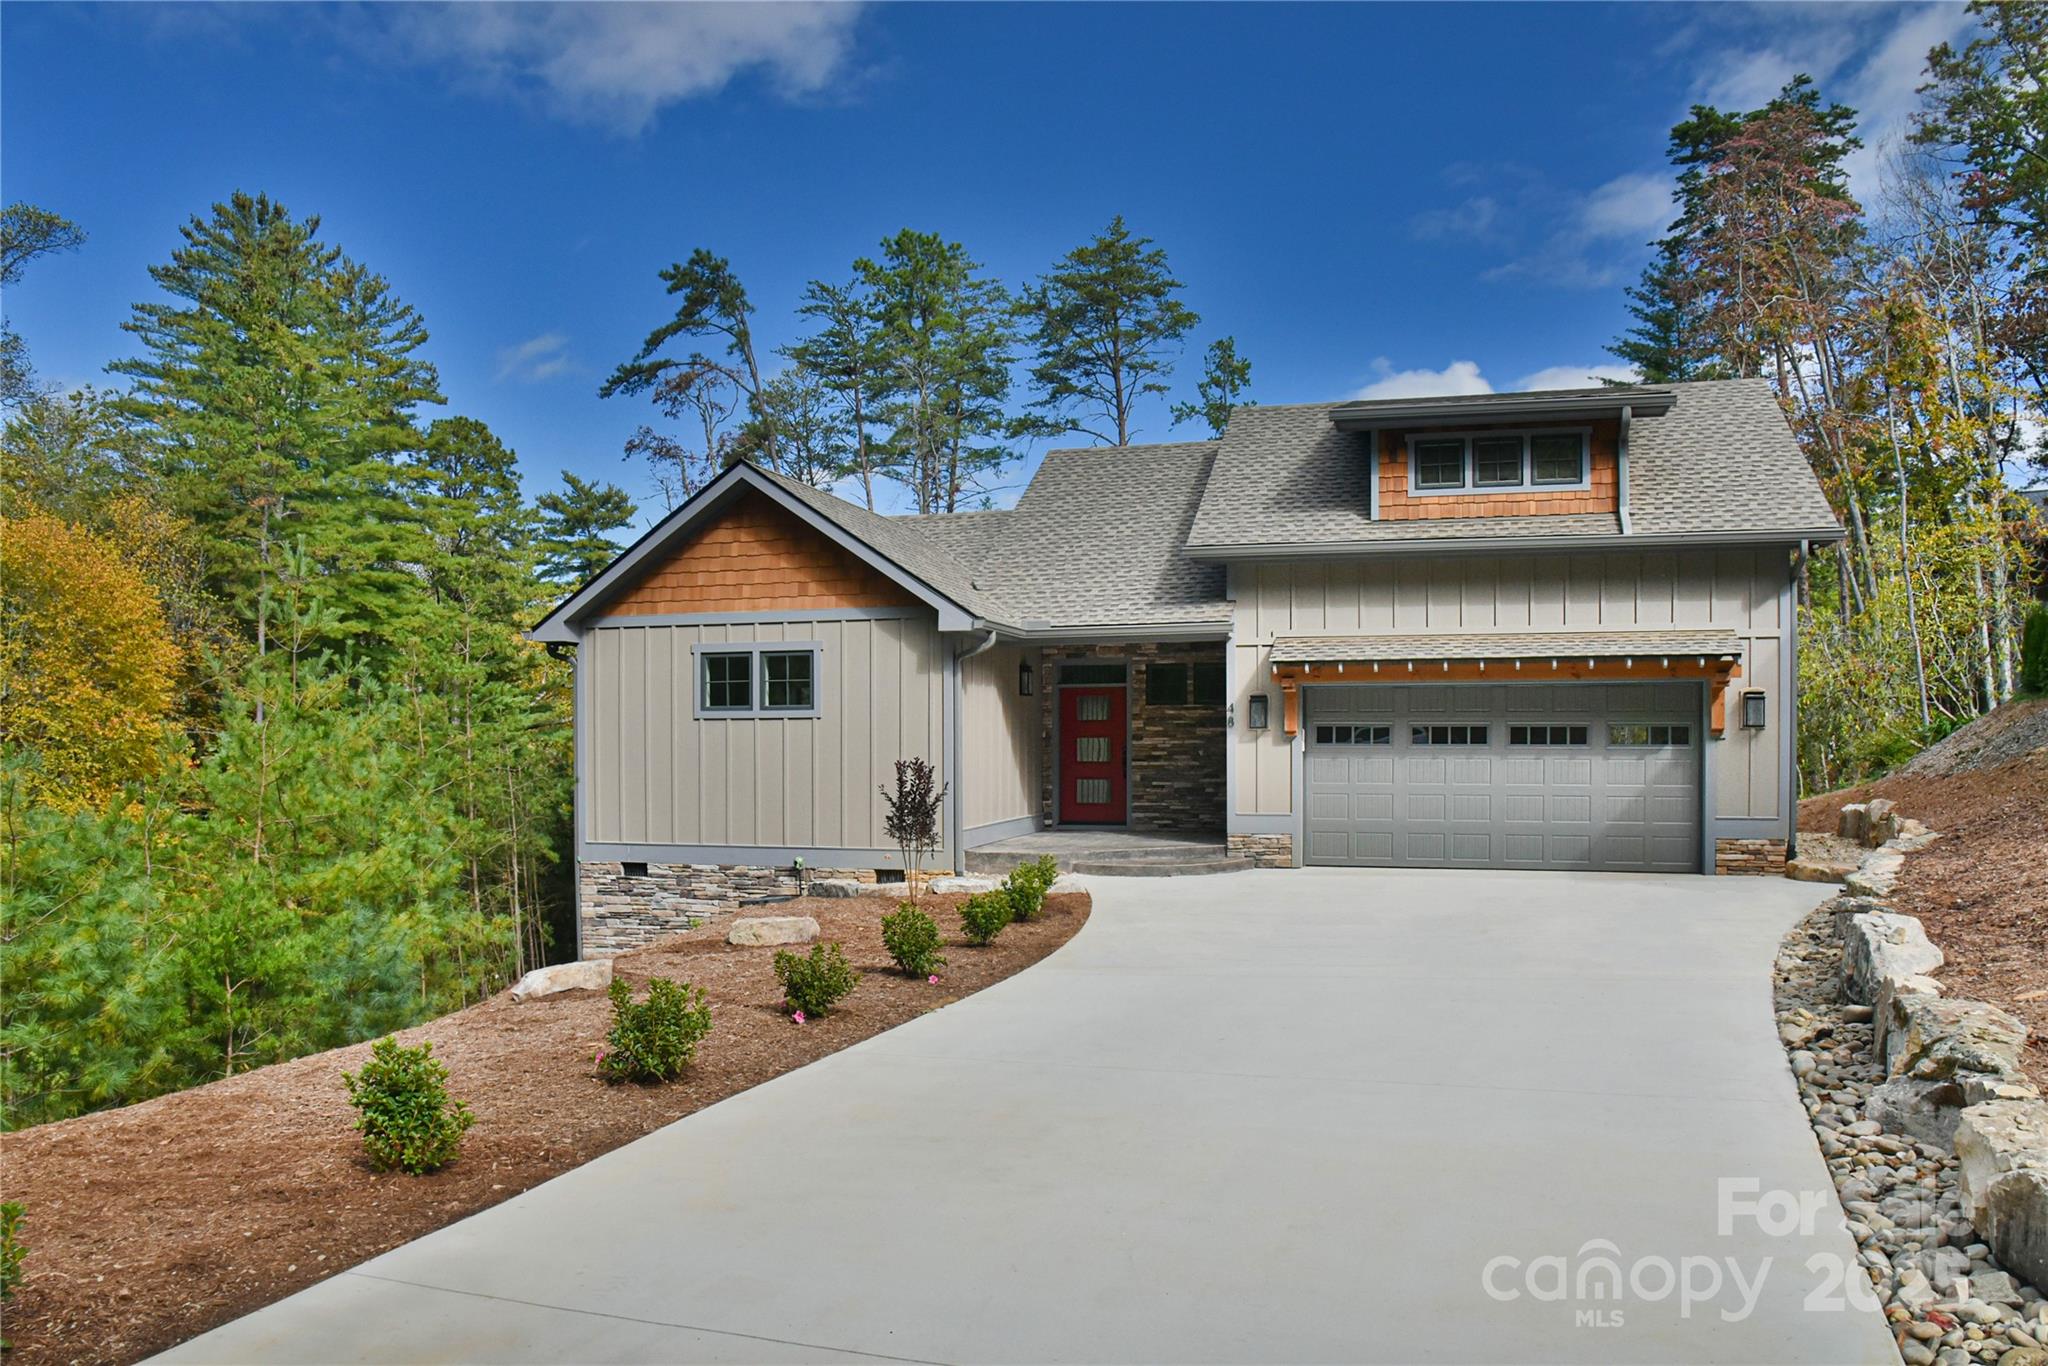
48 Crossings Circle Fairview NC 28730

Fairview, NC48 Crossings Circle

Price$829,900

Est. Mortgage: $/month

MLS Number CAR4312919

  • Residential
  • Bedrooms 3
  • Bathroom 5
  • Square Feet 2,452
  • Acreage 0.66

Discover this newly constructed Arts and Crafts-style home in The Crossings at Cane Creek, thoughtfully designed to combine elegance, comfort, and functionality. Boasting three full-bedroom suites, each with its own private bathroom, the residence offers generous living space for family and guests. The large upstairs study or recreation room with an additional full bath enhances flexibility for work or leisure. Sunlight absolutely floods the living room, highlighting vaulted ceilings and a stone fireplace, creating a warm and inviting atmosphere. The openness of the great room provides a perfect atmosphere for entertaining. The grand primary suite features a spacious walk-in closet and the custom built-ins throughout the home enhance both storage and aesthetic appeal. Set in a serene, peaceful location, this home provides tranquility while maintaining convenient access to Asheville and Lake Lure, combining the best of natural beauty and modern lifestyle. Make an appointment to see this beautiful home!

Listed by Michael Finley of EXP Realty LLC

$
$
%
$/month over payments
Federal 30-year interest rate: 6.43% last updated on Jul 2, 2026
* All Figures are estimates. Check with your bank or proposed mortgage company for actual interest rates.
This product uses the FRED® API but is not endorsed or certified by the Federal Reserve Bank of St. Louis.

Save FavoriteSchedule TourAsk A QuestionMore Details
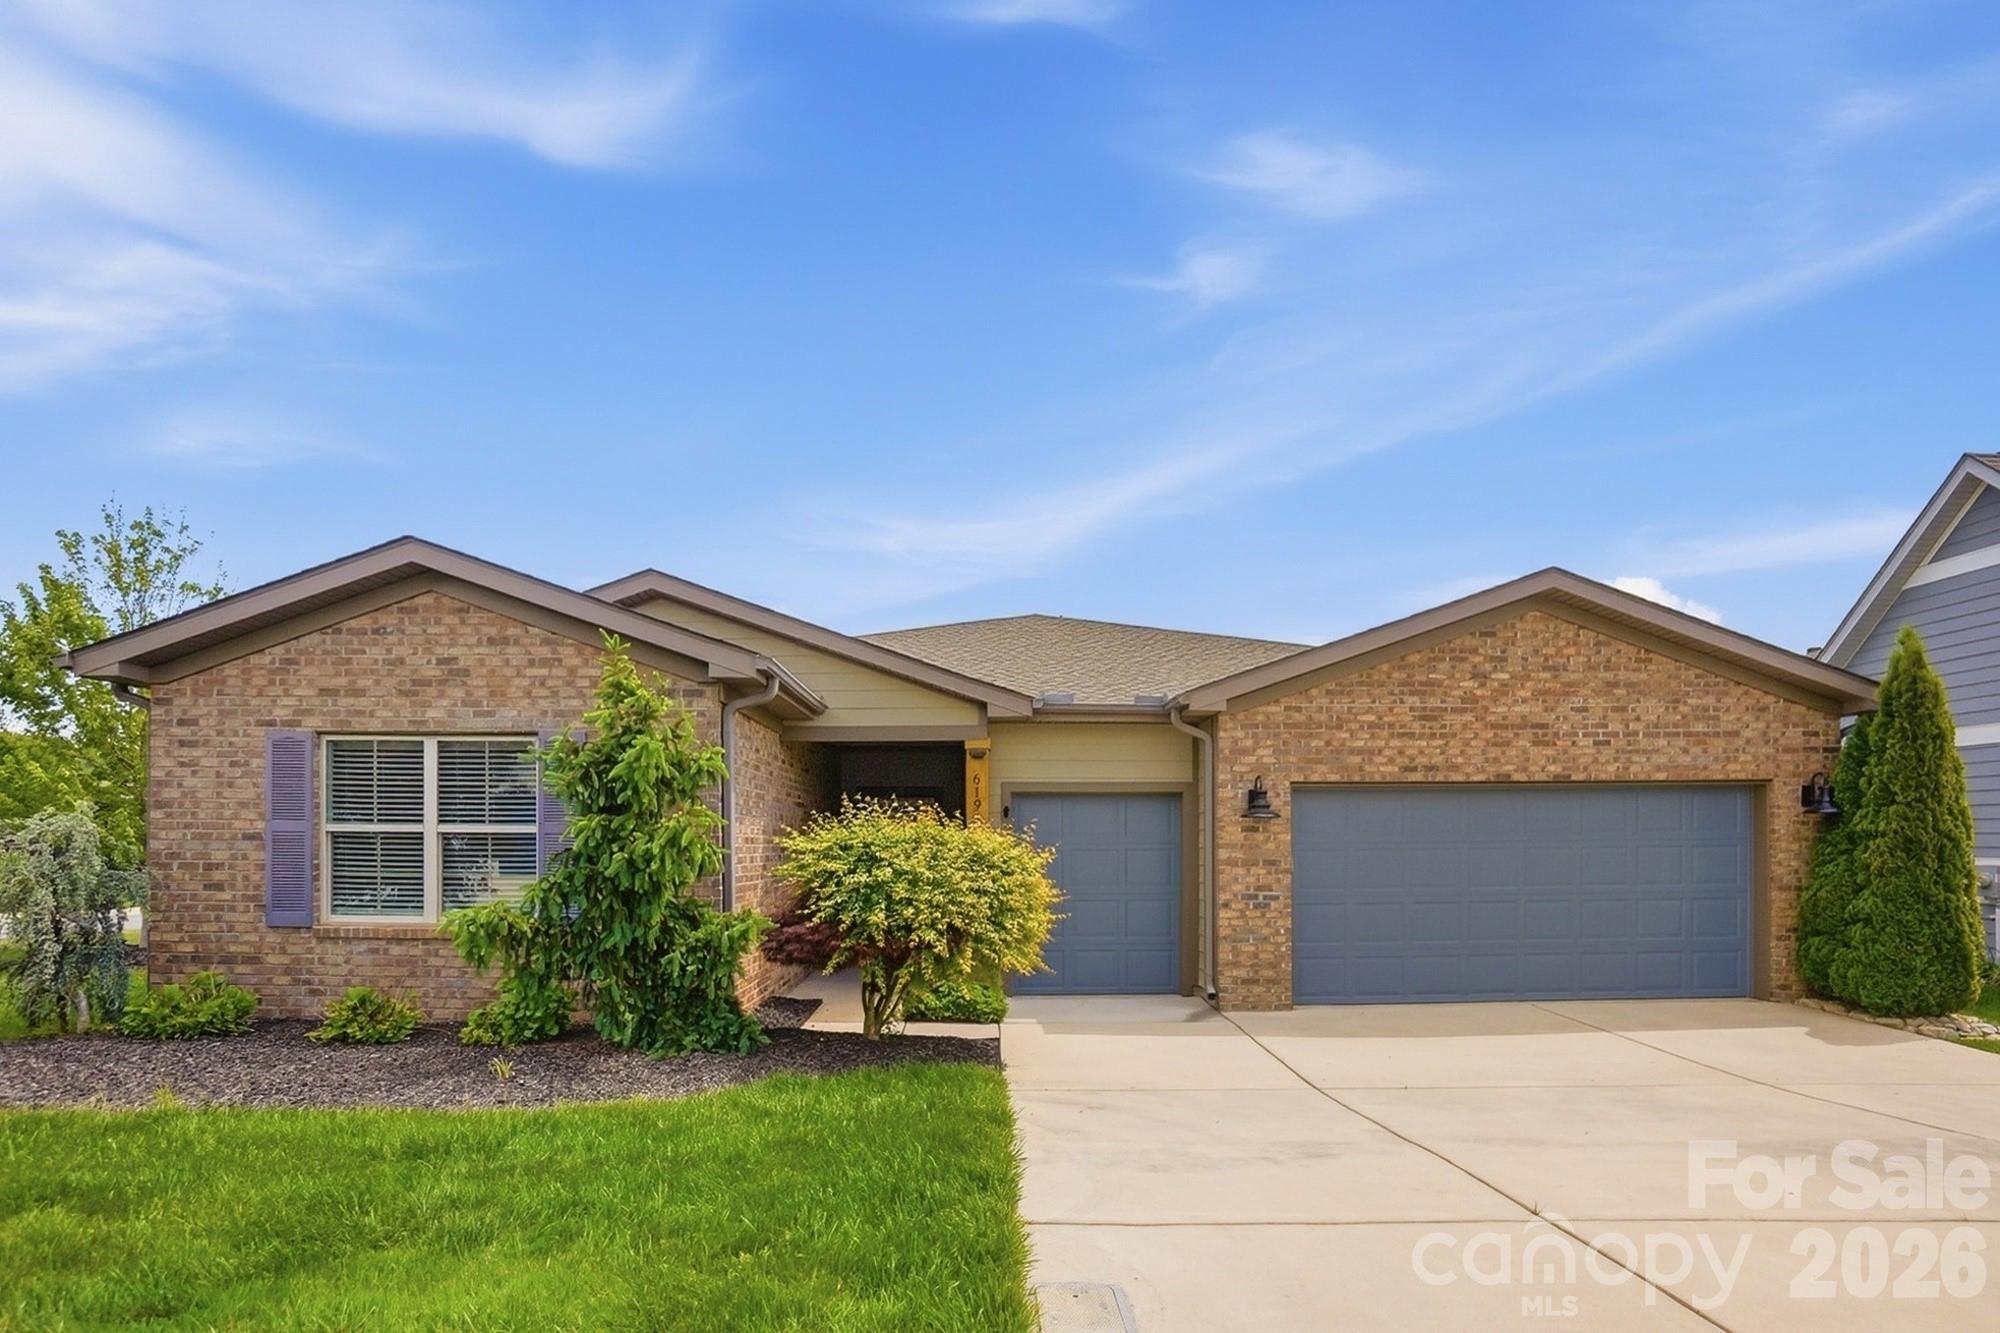
6196 Raven Rock Drive Denver NC 28037

Denver, NC6196 Raven Rock Drive

Price$829,900

Est. Mortgage: $/month

MLS Number CAR4374503

  • Residential
  • Bedrooms 3
  • Bathroom 3
  • Square Feet 2,432
  • Acreage 0.22

Welcome to Trilogy Lake Norman, the 55+ community featuring the resort lifestyle you have been dreaming of! This rare, and single floor “Liberty” plan has the “Gotta Have It” upgrade package in a comfortable 2432 square foot home. The spacious foyer leads into the open concept Living/Dining/Kitchen area with gas log fireplace, large island, beautiful cabinetry, under cabinet lighting, and SS GE Profile appliances. Wood flooring flows throughout all living areas and three bedrooms plus office/den. Three full baths include the primary with wide shower and generous walk-in closet, and ensuite in one of the secondary bedrooms, and full bath in hall adjacent to third bedroom. Office/den offers privacy with French doors. Recently the interior has been painted in a light, fresh tone. Dining rooms windows with power shades overlook the screened Lanai and an extended paved terrace with seating wall and a heavily landscaped rear yard provide privacy on this large, corner lot. In addition to the two-car garage, there is a third entry and space for a golf cart. A one-time Twin Mill Club fee of $7500 is to be paid by Buyer at closing. This membership includes the Freedom Boat Club providing access to beautiful Lake Norman without the responsibilities of boat ownership, plus other extraordinary amenities including the onsite restaurant, indoor and outdoor pools, tennis and pickleball courts, wine tasting rooms, sports lounges/card rooms, fitness center, hobby clubs, and miles of walking trails. Monthly dues cover front and side lawn maintenance, private roads and sidewalks, and trash pick-up.

Listed by Michaela Scurlock and Diane Agopian of Scurlock Agency

$
$
%
$/month over payments
Federal 30-year interest rate: 6.43% last updated on Jul 2, 2026
* All Figures are estimates. Check with your bank or proposed mortgage company for actual interest rates.
This product uses the FRED® API but is not endorsed or certified by the Federal Reserve Bank of St. Louis.

Save FavoriteSchedule TourAsk A QuestionMore Details
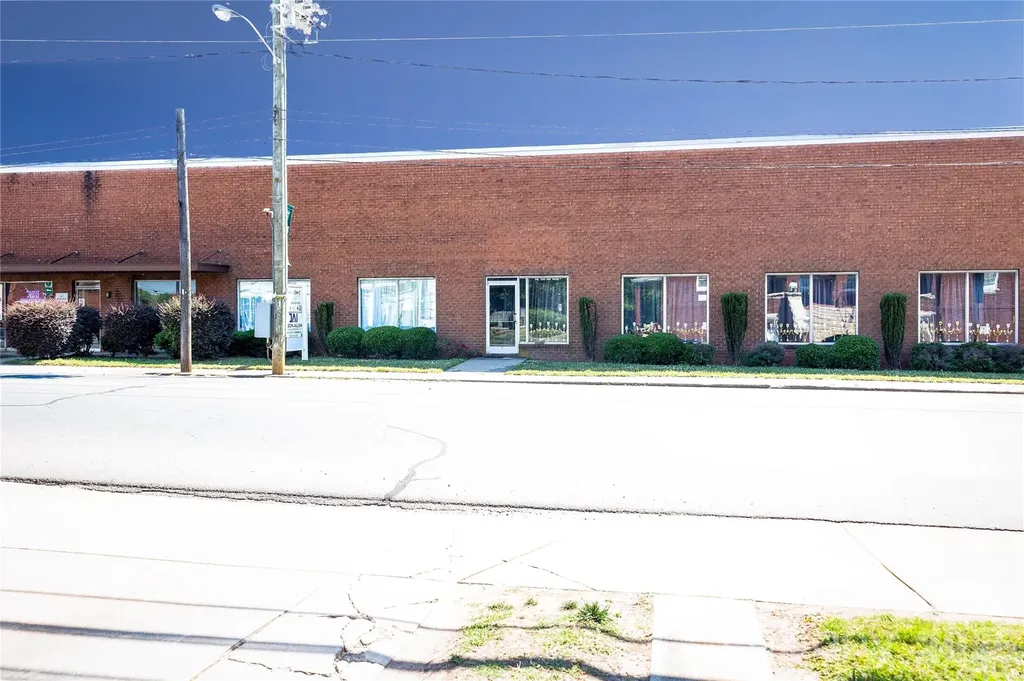
107 W Main Street Rockwell NC 28138

Rockwell, NC107 W Main Street

Price$829,900

Est. Mortgage: $/month

Active With Contract

MLS Number CAR4387667

  • MultiFamily
  • Bedrooms 16
  • Square Feet 12,000
  • Acreage 0.56
  • Property SubType Residential Income

This property is definitely a unique opportunity! The front of the building facing Main St has a dance studio that has been a community staple for over 20 years! There are also 8 offices with common area and restrooms. The back of the building has 8 apartments each 2 bed 1 bath. These units stay full! Additionally, most of the units have been updated within the last 5 years with new LVP flooring, fresh paint, and new cabinets and vanities. All windows have been replaced within the last year or are in the process of being replaced. Currently one apartment is being renovated with a tenant ready to move in as soon as its complete. Sellers are requesting an NDA for rent roll release. NDA can be found in attachments

Listed by Annie Cullon of ERA Live Moore

$
$
%
$/month over payments
Federal 30-year interest rate: 6.43% last updated on Jul 2, 2026
* All Figures are estimates. Check with your bank or proposed mortgage company for actual interest rates.
This product uses the FRED® API but is not endorsed or certified by the Federal Reserve Bank of St. Louis.

Save FavoriteSchedule TourAsk A QuestionMore Details
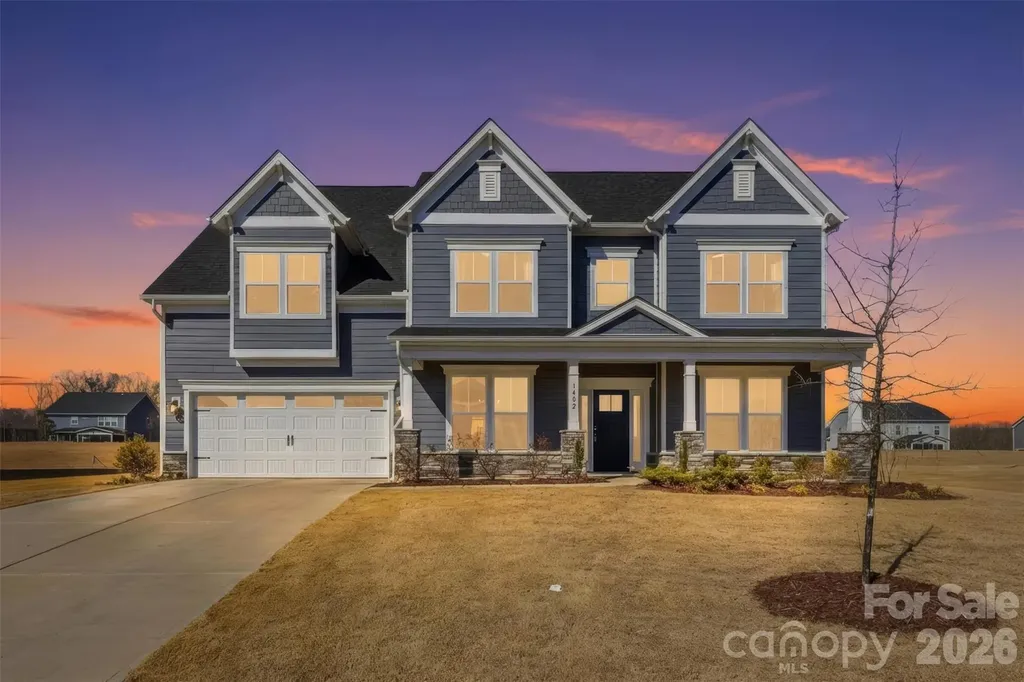
1402 Ashe Meadow Drive Indian Trail NC 28079

MLS Number CAR4344236

  • Residential
  • Bedrooms 5
  • Bathroom 5
  • Square Feet 4,455
  • Acreage 0.46

Step into luxury through a grand two-story foyer in this like-new 5-bed, 4.5-bath home on a spacious lot. it feels like top-of-the-line finishes throughout. The gourmet kitchen features stainless steel appliances, quartz countertops. The open family room boasts a raised-hearth fireplace and beautiful coffered ceilings , while an oversized office with double doors offers privacy. Oversized sunroom makes the home more beautiful. A large bonus room provides extra versatility. The upstairs primary suite includes a private sitting room, and a second primary or guest suite is conveniently located on the main level. Located in a sought-after Indian Trail/Mint Hill neighborhood, this home is the perfect blend of elegance, comfort, and modern design. Amazing yard backing to private wooded area. Easy access to interstate 485, shopping dining and entertainment.

Listed by Narendra Devarapalli and Gopal Kasarla of Prime Real Estate Advisors LLC

$
$
%
$/month over payments
Federal 30-year interest rate: 6.43% last updated on Jul 2, 2026
* All Figures are estimates. Check with your bank or proposed mortgage company for actual interest rates.
This product uses the FRED® API but is not endorsed or certified by the Federal Reserve Bank of St. Louis.

Virtual TourSave FavoriteSchedule TourAsk A QuestionMore Details

Broker Reciprocity MLS Grid Logo © 2026 Listings courtesy of Canopy MLS as distributed by MLS GRID. IDX information is provided exclusively for consumers’ personal non-commercial use and may not be used for any purpose other than to identify prospective properties consumers may be interested in purchasing. The IDX data is deemed reliable but is not guaranteed by MLS GRID and may be subject to an end user license agreement prescribed by the Member Participant’s applicable MLS.  Based on information submitted to the MLS GRID as of July 6, 2026 6:48 PM UTC . All data is obtained from various sources and may not have been verified by broker or MLS GRID. Supplied Open House Information is subject to change without notice. All information should be independently reviewed and verified for accuracy. Properties may or may not be listed by the office/agent presenting the information. Some IDX listings have been excluded from this website.