and narrow your search. If you have fewer than 200 results, you can save your search.

Maggie Valley NC

r=9385-9396
99999 Hamilton Drive Brevard NC 28712

Brevard, NC99999 Hamilton Drive

Price$625,000

Est. Mortgage: $/month

MLS Number CAR4257852

  • Land
  • Acreage 5.1
  • County Transylvania

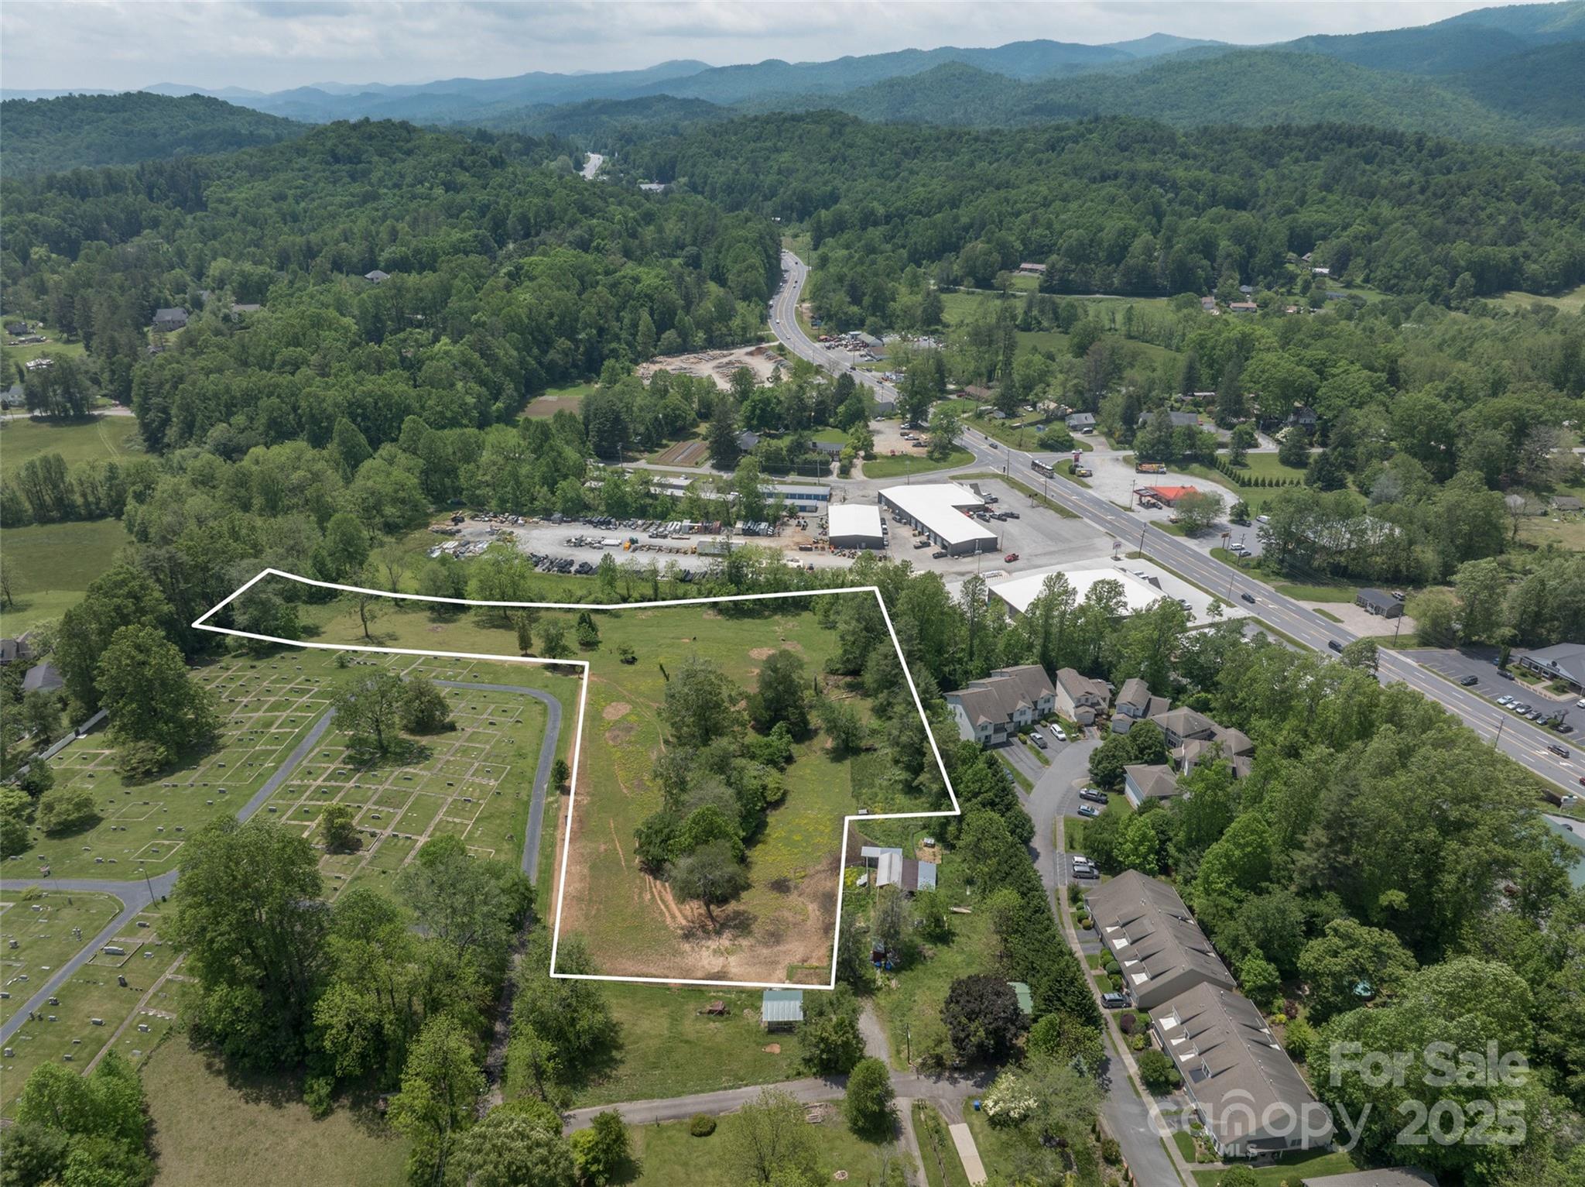
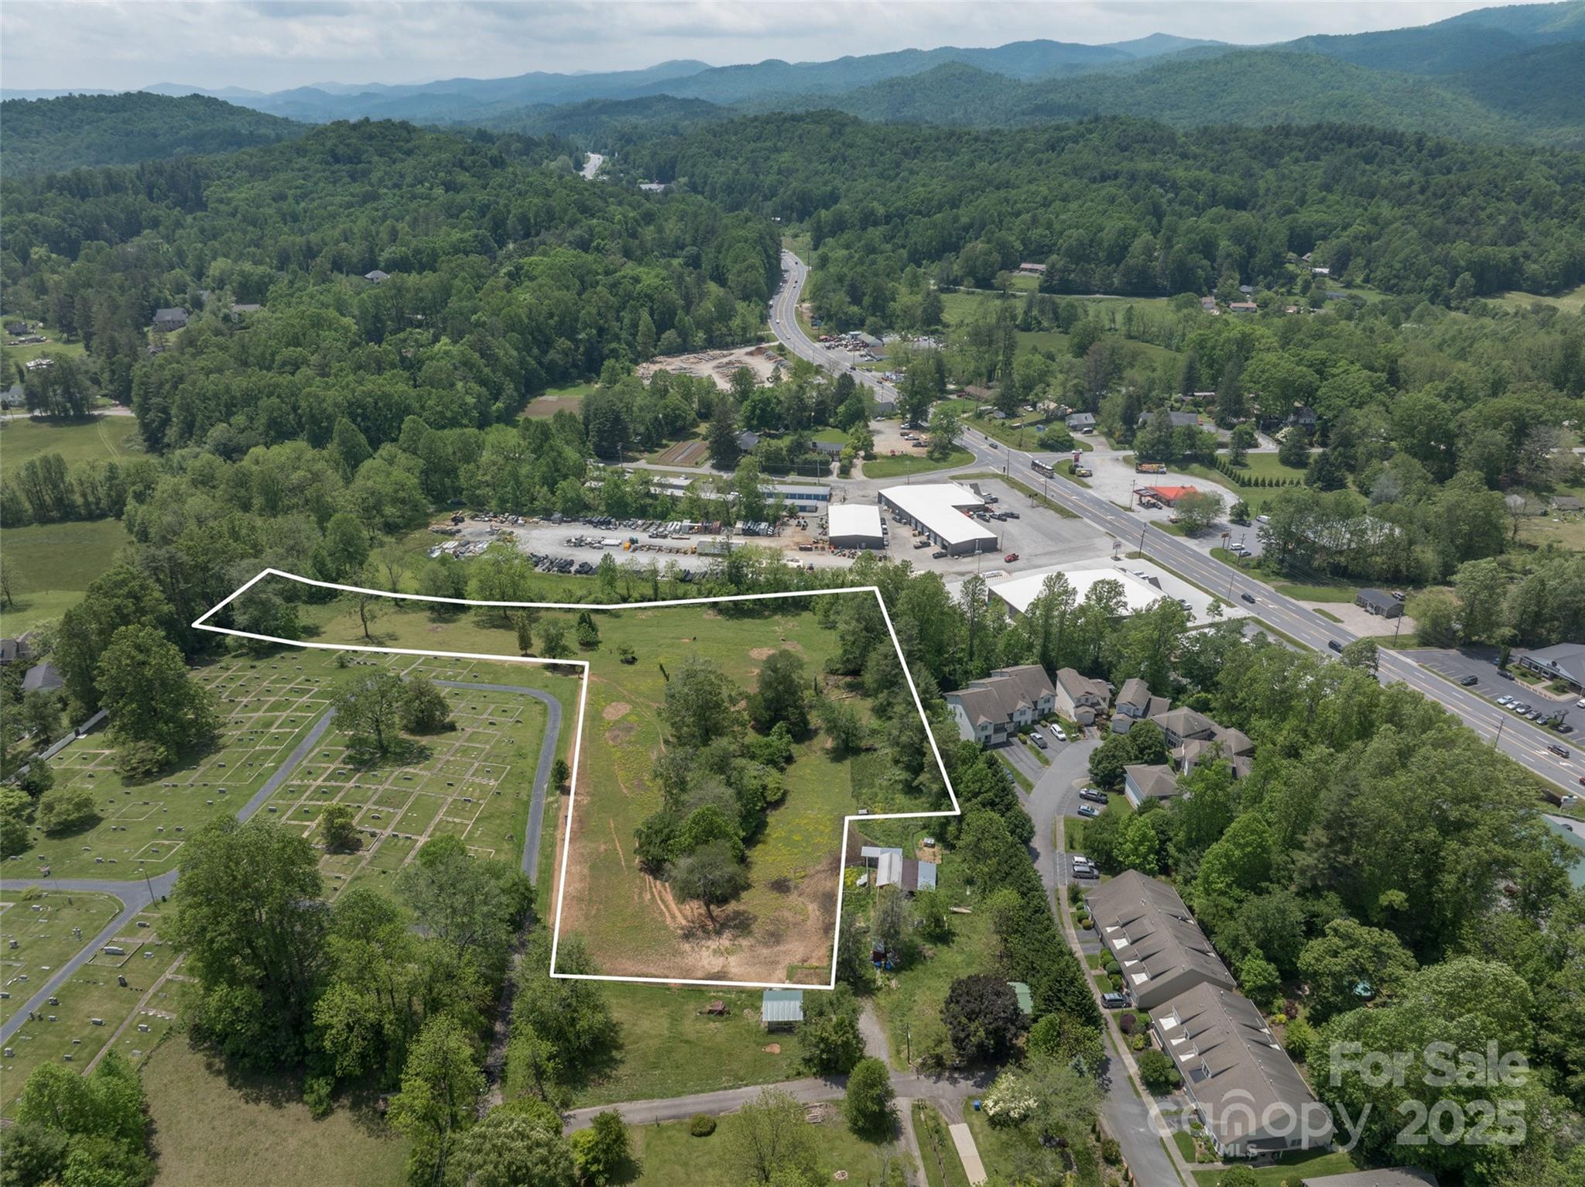
This exceptional property offers nearly 5 cleared acres, ready for development. A portion of the parcel lies within Brevard city limits and is zoned GR8, while the remaining portion falls in the extraterritorial jurisdiction (ETJ) with GR4 zoning-presenting a potential opportunity for annexation into the city. With direct road frontage on Hamilton Drive, this property combines accessibility with a myriad of possibilities. Don't miss this rare opportunity to invest in a prime piece of land with strong potential for future growth. A small area of the parcel is in floodplain, see the attached aerial.

Listed by Lizzie McGann of Howard Hanna Beverly-Hanks Brevard Downtown

$
$
%
$/month over payments
Federal 30-year interest rate: 6.55% last updated on Jul 16, 2026
* All Figures are estimates. Check with your bank or proposed mortgage company for actual interest rates.
This product uses the FRED® API but is not endorsed or certified by the Federal Reserve Bank of St. Louis.

Save FavoriteSchedule TourAsk A QuestionMore Details

99999 Hamilton Drive Brevard NC 28712

MLS Number CAR4282710

  • Commercial
  • Acreage 5.1

This exceptional property offers nearly 5 cleared acres, ready for development. A portion of the parcel lies within Brevard city limits and is zoned GR8, while the remaining portion falls in the extraterritorial jurisdiction (ETJ) with GR4 zoning-presenting a potential opportunity for annexation into the city. With direct road frontage on Hamilton Drive, this property combines accessibility with a myriad of possibilities. Don't miss this rare opportunity to invest in a prime piece of land with strong potential for future growth. A small area of the parcel is in floodplain, see the attached aerial.

Listed by Lizzie McGann of Howard Hanna Beverly-Hanks Brevard Downtown

$
$
%
$/month over payments
Federal 30-year interest rate: 6.55% last updated on Jul 16, 2026
* All Figures are estimates. Check with your bank or proposed mortgage company for actual interest rates.
This product uses the FRED® API but is not endorsed or certified by the Federal Reserve Bank of St. Louis.

Save FavoriteSchedule TourAsk A QuestionMore Details

864 Matho Trace Lake Lure NC 28746

Lake Lure, NC864 Matho Trace

Price$625,000

Est. Mortgage: $/month

MLS Number CAR4322576

  • Residential
  • Bedrooms 4
  • Bathroom 3
  • Acreage 1.83

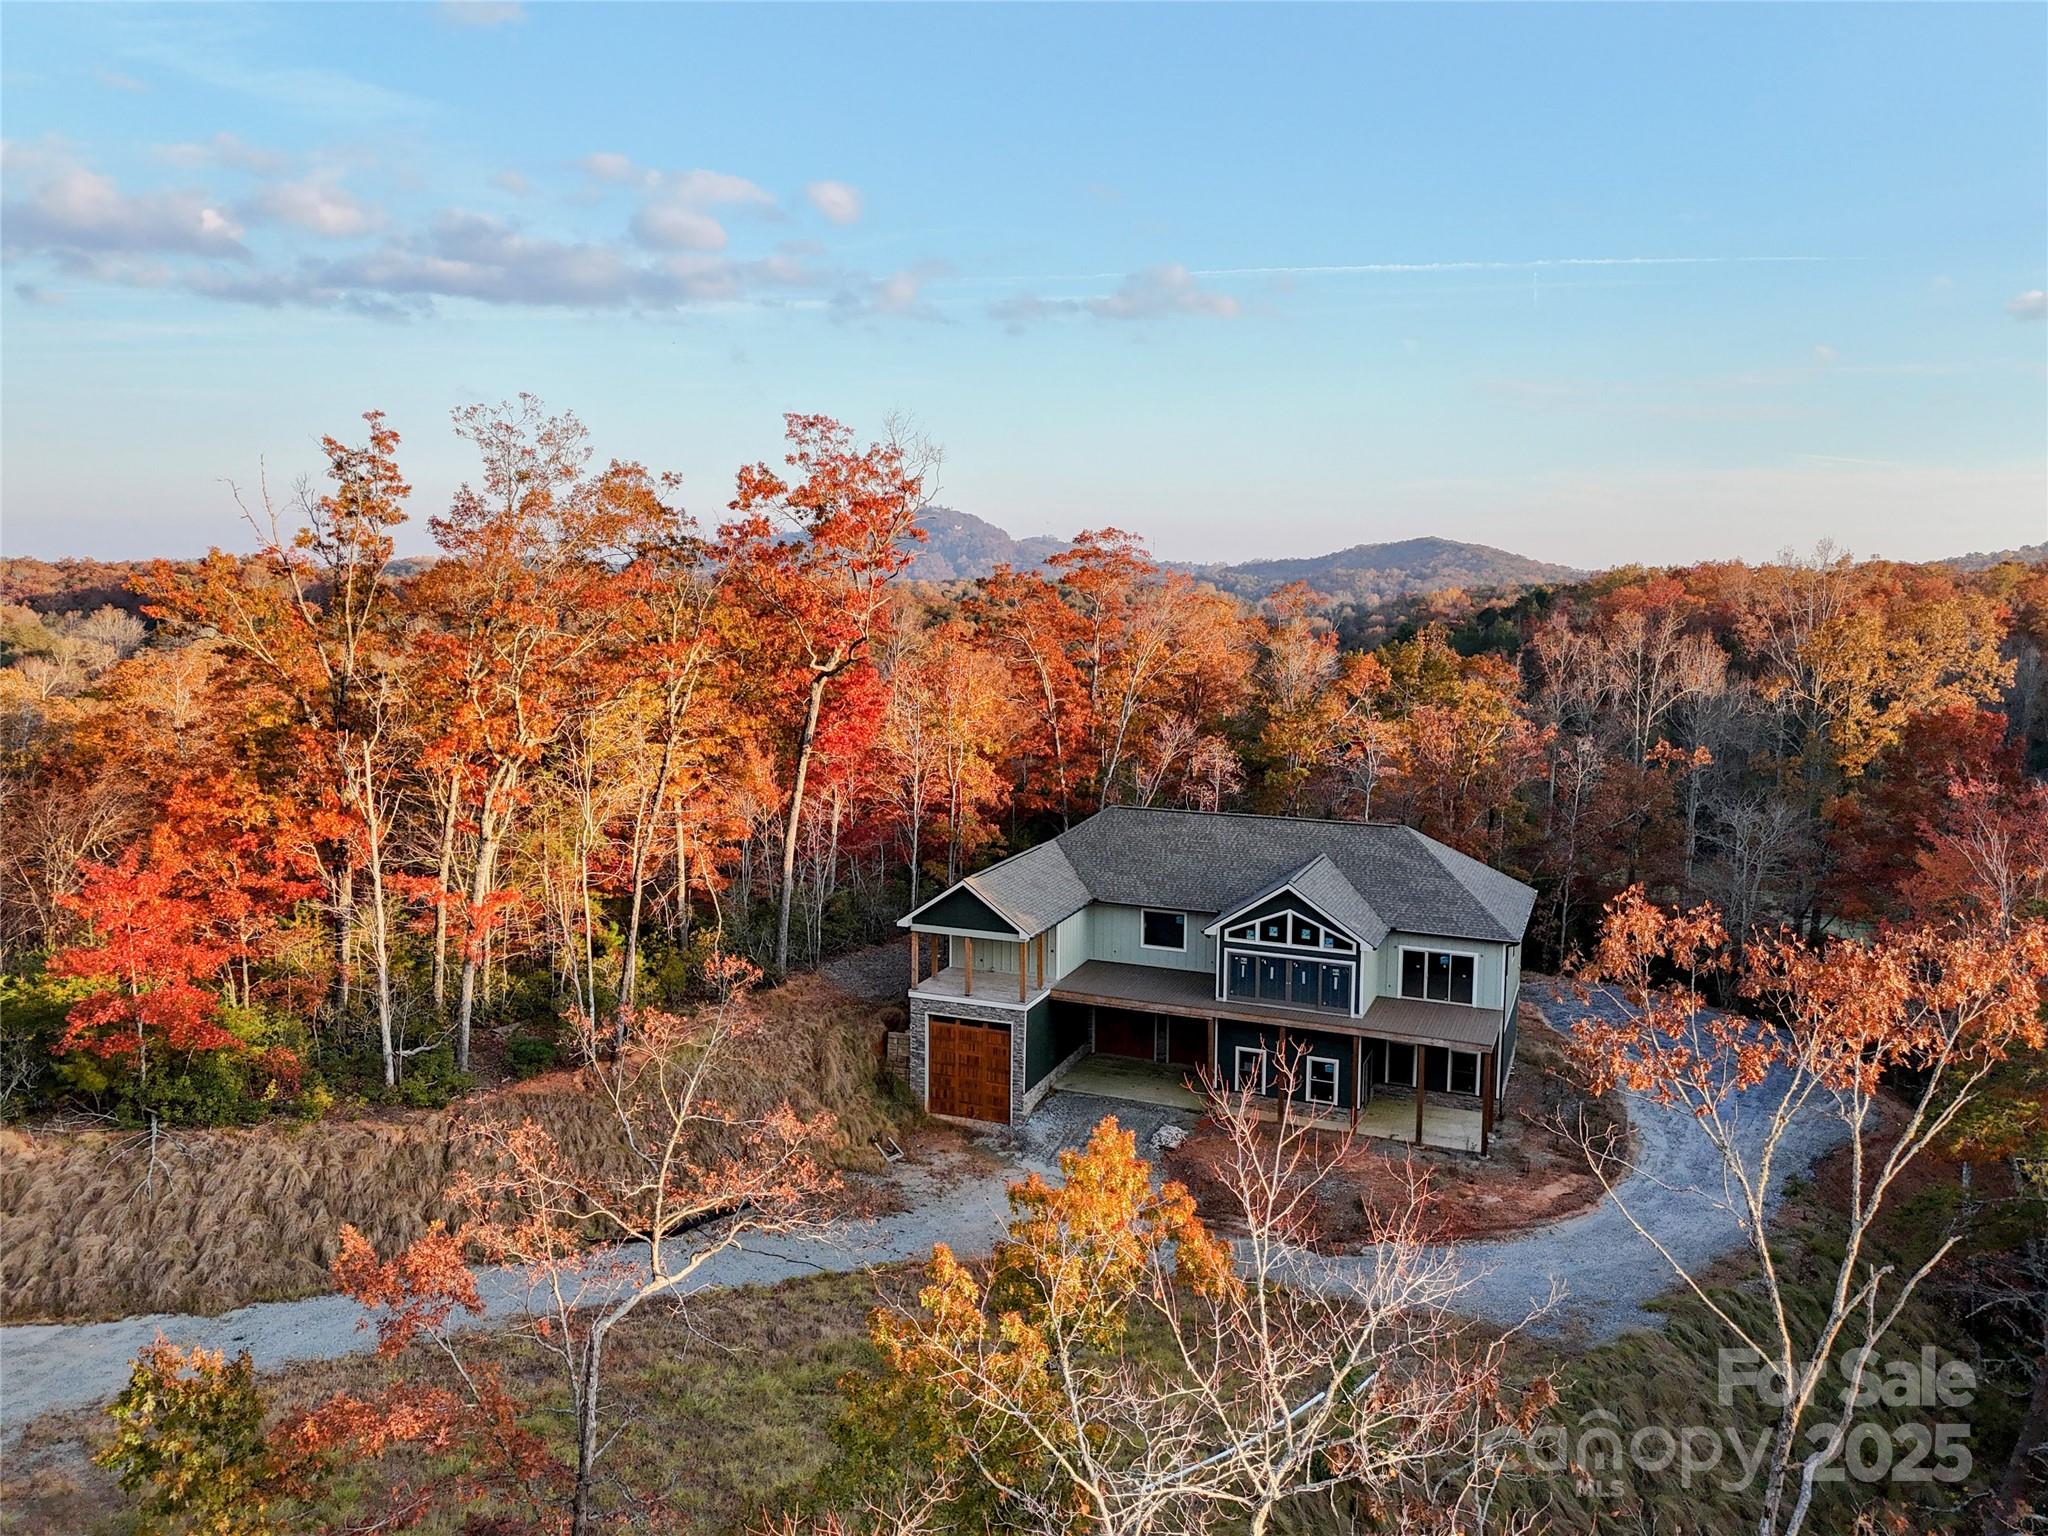
Owner financing available. Currently at 75–85% completion. A Must-See Opportunity in Lake Lure! Custom Arts & Crafts Estate in Tatanka. Stop dreaming and start finishing! This is the perfect scenario for a buyer who wants custom quality without the two-year wait. This rare opportunity steps you into a spacious, custom Arts & Crafts–style home where the heavy lifting is already done. Set on a beautiful 1.83-acre level lot in the peaceful Tatanka community, this property offers wide-open architecture, thoughtful design, and stunning mountain views. Designed for luxury and flexibility, this 4-bedroom, 3-bath home features a sprawling open living area centered around a fireplace, with space prepped for an elevator. Enjoy the mountain air from two large front decks or retreat to the expansive rear deck perfect for entertaining or ready to be screened in. The lower level is a standout, featuring a private apartment with its own patio, ideal for multigenerational living or guest space. A massive bonus for the Lake Lure lifestylethis home includes a standard two-car garage PLUS an RV/Boat garage. Framing, stud walls, electrical, plumbing, and HVAC are already in place; the home is ready for insulation, drywall, and your choice of custom finishes. You are tucked away in privacy yet incredibly close to everything. Minutes from local favorites like La Strada, LakeHouse Restaurant Bar & Grill, Lured Market & Grill, and The Highlands Kitchen + Bar. Quick access to The Bear’s Cup Caf Bar and Ingles just down the road. You’re moments from boating on Lake Lure, hiking Chimney Rock State Park, and premium golf courses. Don’t start from scratchfinish the dream and walk into instant equity! Schedule your showing today.

Listed by Caleb Pohlman of WEICHERT,Realtors - Unlimited

$
$
%
$/month over payments
Federal 30-year interest rate: 6.55% last updated on Jul 16, 2026
* All Figures are estimates. Check with your bank or proposed mortgage company for actual interest rates.
This product uses the FRED® API but is not endorsed or certified by the Federal Reserve Bank of St. Louis.

Virtual TourSave FavoriteSchedule TourAsk A QuestionMore Details

1717 Sutters Mill Way Fort Mill SC 29708

Fort Mill, SC1717 Sutters Mill Way

Price$625,000

Est. Mortgage: $/month

Pending

MLS Number CAR4375874

  • Residential
  • Bedrooms 4
  • Bathroom 3
  • Square Feet 2,893
  • Acreage 0.22

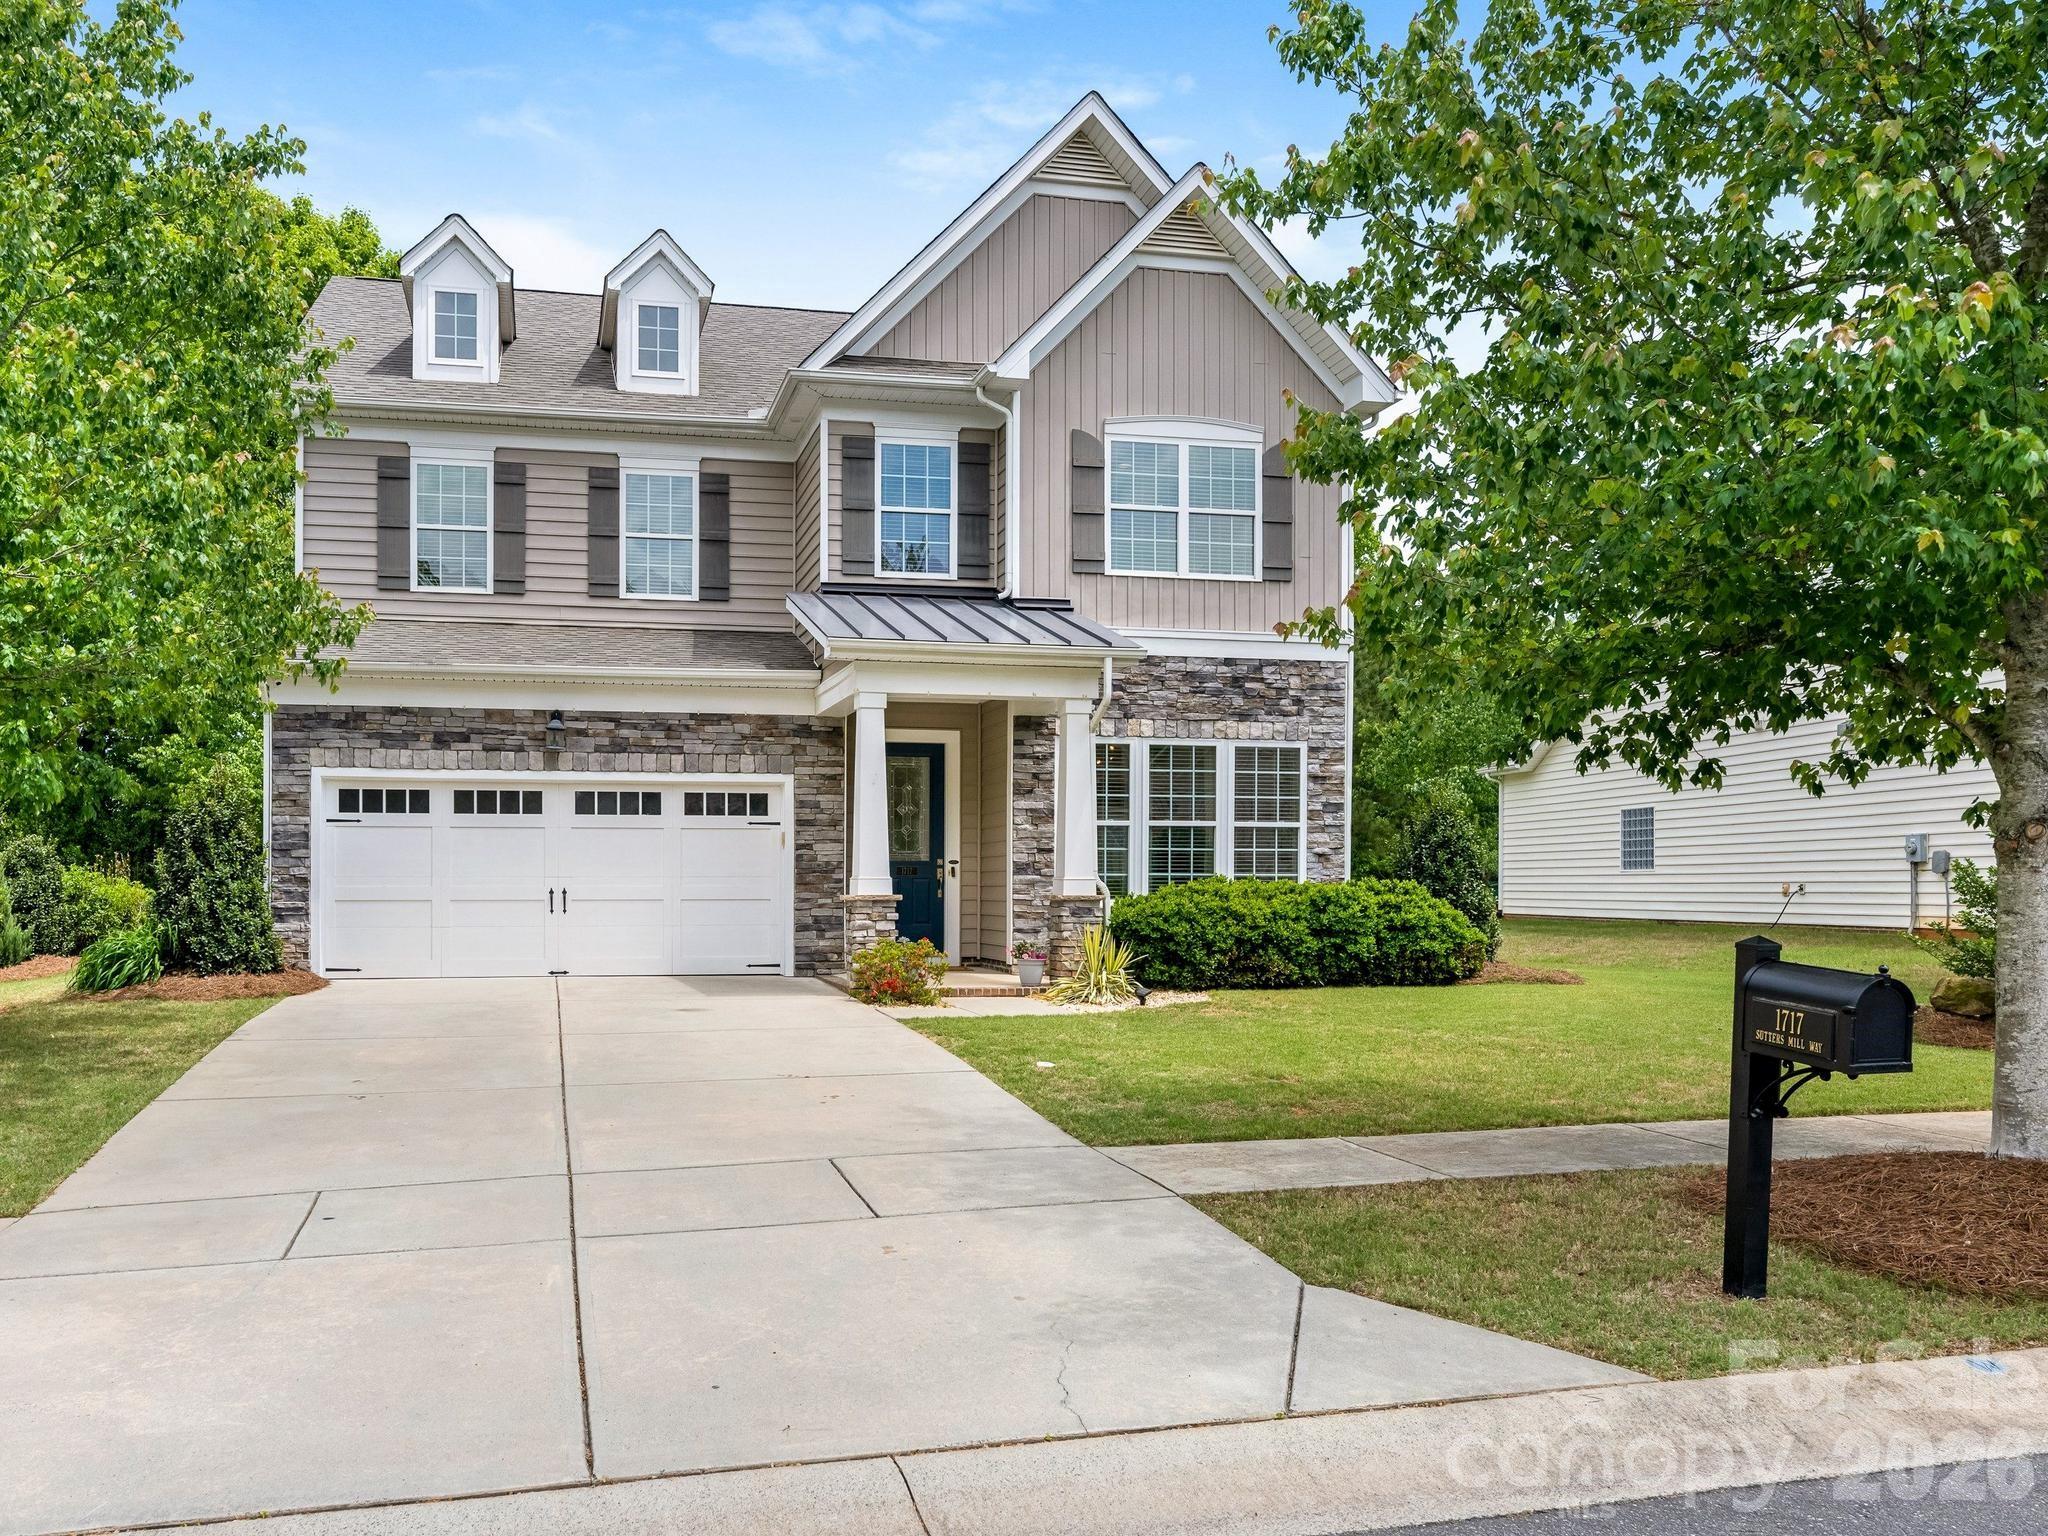
This meticulously maintained home with a private tranquil setting will not disappoint! Located in the highly desirable Reserve at Gold Hill, this home boasts an open floorplan, oversized back patio, 4 bedrooms AND a bonus room! The main floor seamlessly flows from the large entry to the open living room which can also serve as an office or flex space. The dining room is ideal for entertaining and is flooded with natural light. The kitchen, breakfast area, and family room blend into one large bright gathering space! Upstairs features a large primary retreat along with 3 additional ample sized bedrooms and an oversized bonus room which lends itself to a variety of uses including playroom, office, theater room, or a general-purpose area. The laundry room is also conveniently located on the 2nd floor. The expansive back patio is one of the main highlights of this home- it provides a private oasis that can be enjoyed all year round! While the outdoor fire pit provides warmth in the cold months, the abundance of trees and orientation of the house provides plenty of shade so you can enjoy even the warmest of summer days out of the blistering sun! The Reserve at Gold Hill is a neighborhood focused on community with an abundant of social activities for everyone to enjoy throughout the year! The resort style amenities feature a clubhouse, large pool, playground, tennis/pickle ball courts, walking trails, and a unique Airnasium which covers a full-size basketball court! NEW ROOF 2026! With easy access to I-77, this MOVE IN READY home has it all!

Listed by David Kostelnik and Tina Kostelnik of Corcoran HM Properties

$
$
%
$/month over payments
Federal 30-year interest rate: 6.55% last updated on Jul 16, 2026
* All Figures are estimates. Check with your bank or proposed mortgage company for actual interest rates.
This product uses the FRED® API but is not endorsed or certified by the Federal Reserve Bank of St. Louis.

Virtual TourSave FavoriteSchedule TourAsk A QuestionMore Details

360 Banjo Branch Road Burnsville NC 28714

Burnsville, NC360 Banjo Branch Road

Price$625,000

Est. Mortgage: $/month

MLS Number CAR4379791

  • Residential
  • Bedrooms 1
  • Bathroom 1
  • Square Feet 604
  • Acreage 37.09

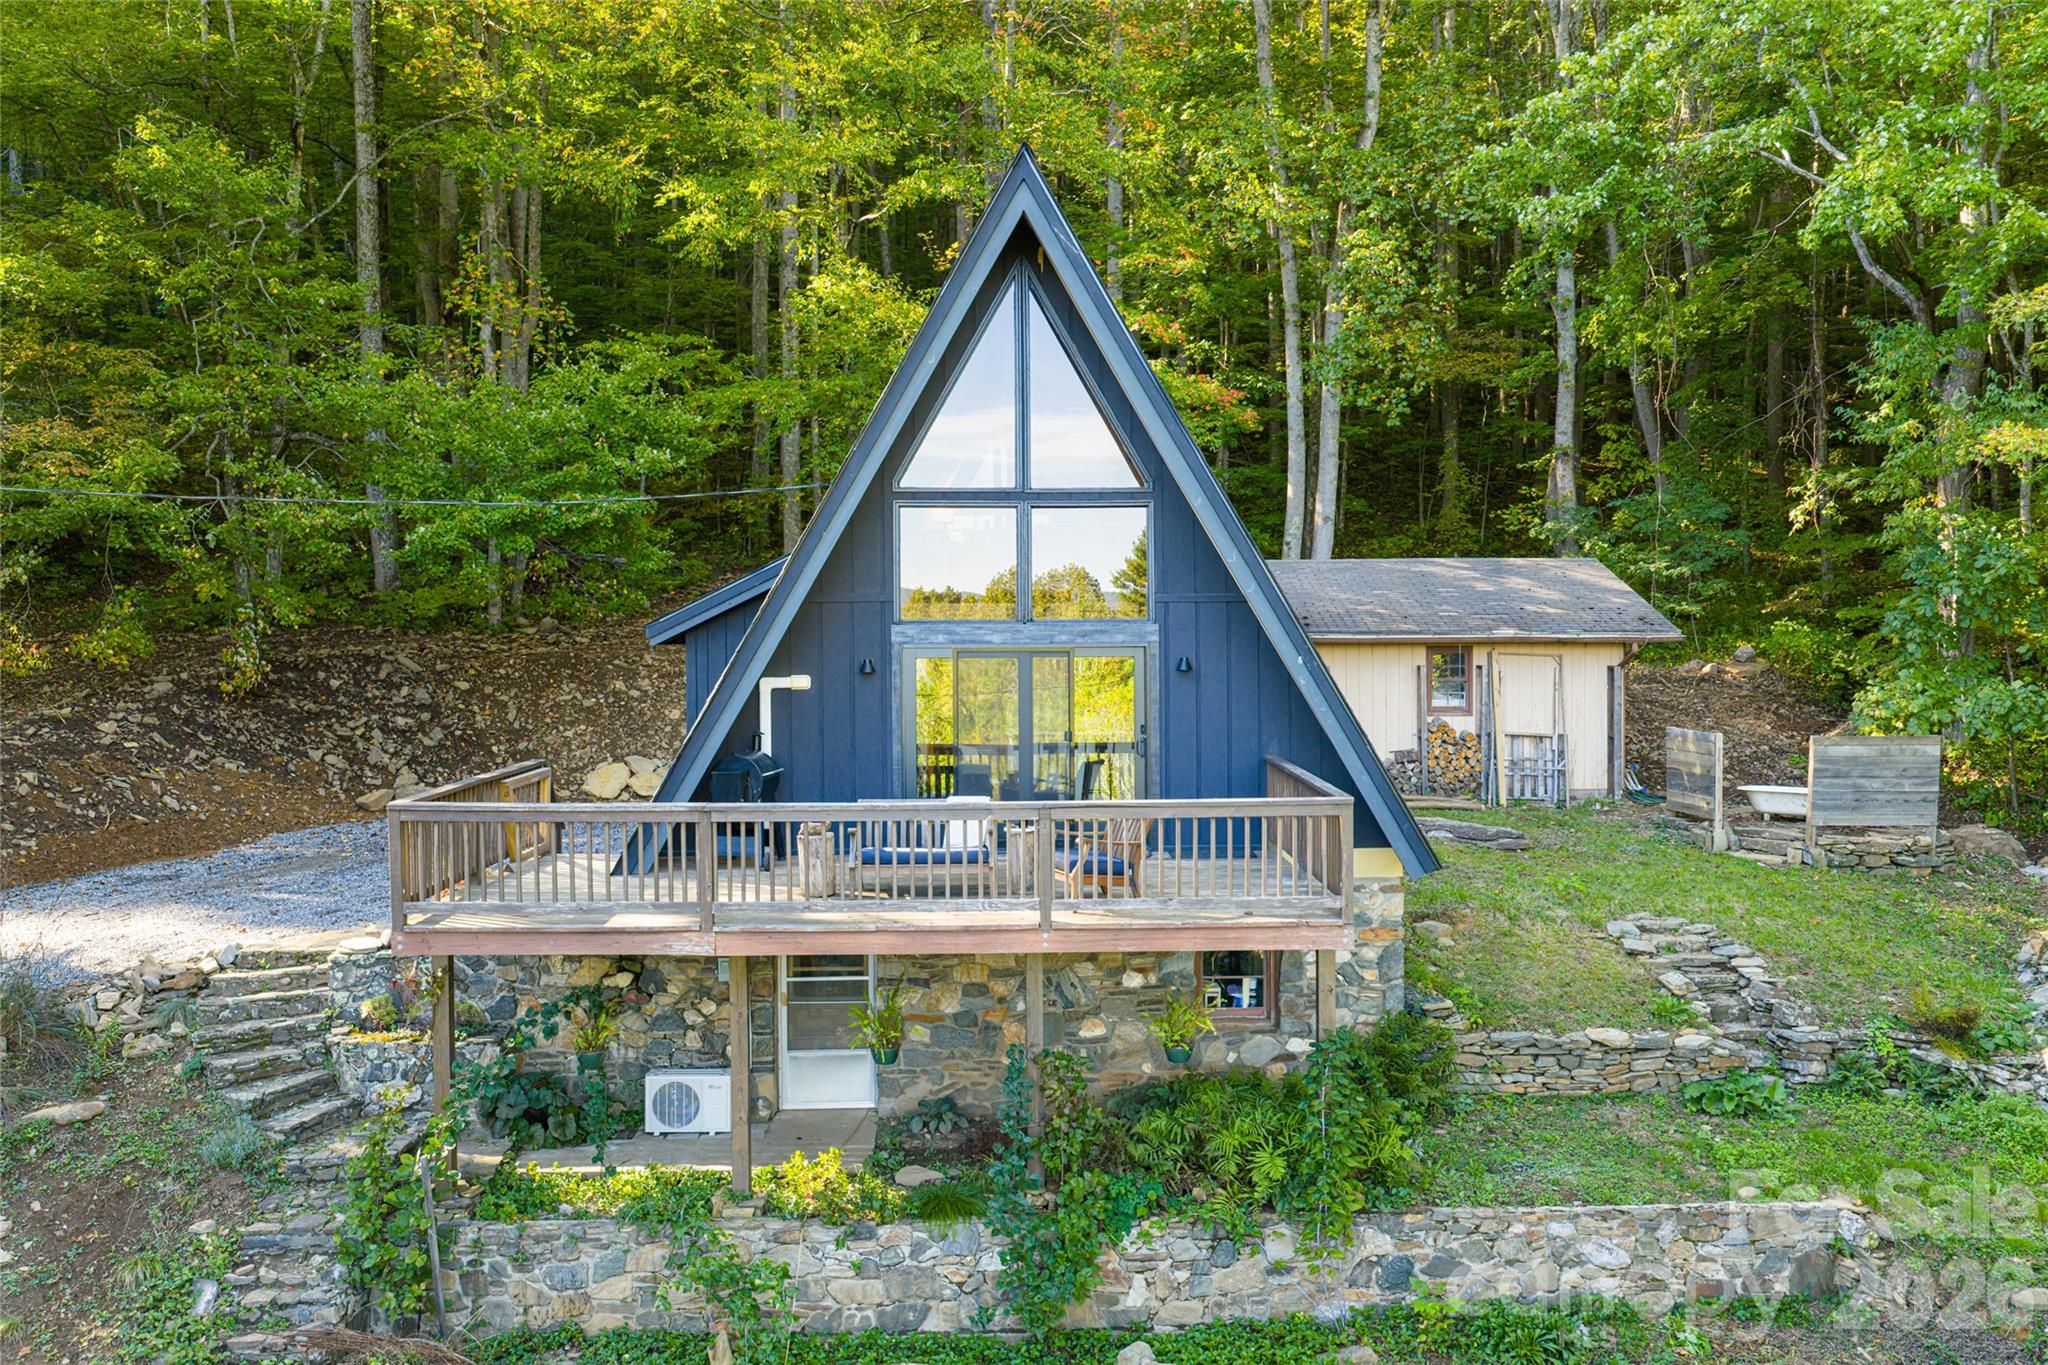
At the end of a quiet road in the heart of the Celo Community, this extraordinary 37-acre legacy property is bordered on two sides by the Pisgah National Forest and North Carolina Game Lands, offering an unparalleled sense of privacy, serenity and natural beauty at the foot of the Black Mountains. The land encompasses pristine hardwood cove forest, one of North Carolina's most biodiverse ecosystems where nearly all the state's medicinal plants naturally thrive. Combined with open fields, garden space, forested mountainsides, natural springs and distant mountain views, this property offers a rare blend of ecological significance and versatility for those seeking a mountain sanctuary. The updated A-frame home balances rustic charm with modern comfort, featuring an expansive glass wall, open-concept living and panoramic mountain views. Interior updates include hardwood floors, an updated bath and a modern kitchen. It is the ideal home to live in while you build your dream home and then it can become an ideal guest house or Airbnb. Complementing the main residence are several versatile outbuildings such as a two-car detached garage, a barn ideal for storage or restoration, an unheated studio space ideal for creative pursuits, an open-air pavilion and a tractor shed. Trails meander through untouched woodlands, and with direct access to Pisgah National Forest, this property is ideal for hiking, foraging, hunting and wildlife observation. Whether envisioned as a private mountain retreat, working homestead, hunting lodge or multi-home family compound, the property offers multiple homesites with expansion potential. Its garden spaces, established infrastructure and protected surroundings create a legacy opportunity for those drawn to a lifestyle defined by connection with nature. A short distance to Burnsville, Blue Ridge Parkway, Carolina Hemlocks and Mount Mitchell State Park, this is more than a property, it's a way of life. A rare chance to own a legacy mountain tract in one of the sought-after natural settings in Western North Carolina.

Listed by Leslie Young of Premier Sotheby’s International Realty

$
$
%
$/month over payments
Federal 30-year interest rate: 6.55% last updated on Jul 16, 2026
* All Figures are estimates. Check with your bank or proposed mortgage company for actual interest rates.
This product uses the FRED® API but is not endorsed or certified by the Federal Reserve Bank of St. Louis.

Save FavoriteSchedule TourAsk A QuestionMore Details

0 Stacey Road Rutherfordton NC 28139

Rutherfordton, NC0 Stacey Road

Price$625,000

Est. Mortgage: $/month

MLS Number CAR4342448

  • Land
  • Acreage 40.73
  • County Rutherford

Ideally located near Rutherfordton and within approximately 15 minutes of the Tryon International Equestrian Center, this 40± acre farm offers a rare blend of usable pasture, privacy, and flexibility in a highly desirable rural setting. The land is gently rolling with no harsh slopes, making it both functional and easy to navigate. Recently used for pasture and fully fenced, the property is well suited for livestock or a private equestrian setup. A lower field provides easy access, while a gentle rise leads to a knoll with elevation, offering an excellent site for a future home, barn, or equestrian facilities with pastoral views. Water access is in place, with utilities nearby, and extensive road frontage allows for easy access and future construction. With open zoning, the land is well suited for agricultural, equestrian, or future development use.

Listed by Paul Brown of EXP Realty LLC

$
$
%
$/month over payments
Federal 30-year interest rate: 6.55% last updated on Jul 16, 2026
* All Figures are estimates. Check with your bank or proposed mortgage company for actual interest rates.
This product uses the FRED® API but is not endorsed or certified by the Federal Reserve Bank of St. Louis.

Save FavoriteSchedule TourAsk A QuestionMore Details

64 Timberidge Drive Clover SC 29710

Clover, SC64 Timberidge Drive

Price$625,000

Est. Mortgage: $/month

MLS Number CAR4386673

  • Residential
  • Bedrooms 3
  • Bathroom 3
  • Square Feet 2,001
  • Acreage 0.54

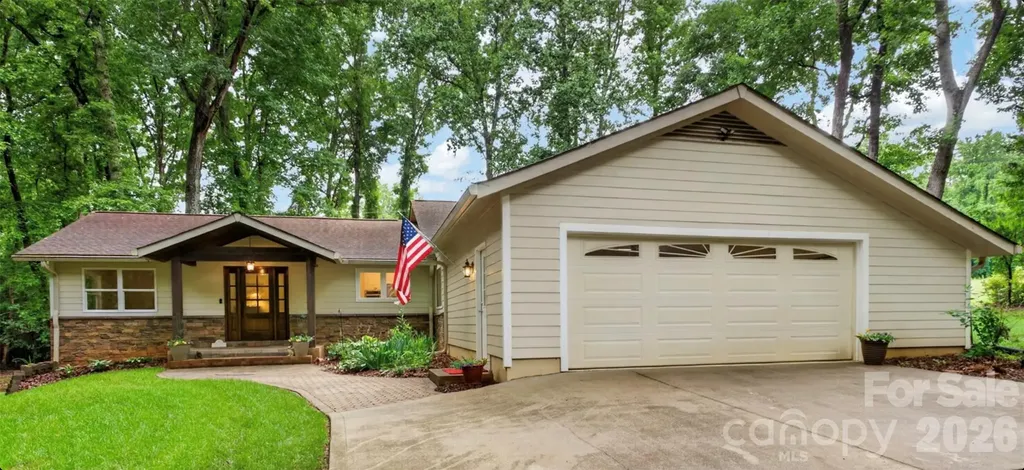
Whether you are looking for a "permanent vacation" or new surroundings with one-level living, this could be “the one” for you! The welcoming front porch, with beautiful wood door entrance, is just the beginning of the improvements you will find inside. Featuring three bedrooms and two-and-a-half baths, you will be impressed with the work the current owner has completed. Enjoy preparing your meals in the spacious kitchen with new cabinets, quartz countertops, induction cooktop, and stainless appliances, including a wall oven. You will have plenty of room to entertain with the dining room and breakfast area in close proximity, providing wonderful space to enjoy meals together. The primary bedroom suite features a new bathroom with custom walk-in tiled shower and double vanity. Two other bedrooms and a full bath provide great space for guests. Coziness abounds in the family room/den with brick fireplace and gas logs as well as built-in bookshelves. The front entrance foyer opens to a nice sitting room/office that offers many options for buyers. There are two options for laundry locations, providing versatility for you. An oversized two-car garage has room for your vehicles and storage. The fenced-in backyard is a welcomed addition to this home that sits on a cul-de-sac, with great privacy. Come enjoy the convenience and security of living in a gated community with wonderful amenities, including park, playground, walking trails, and so much more that will enhance your lifestyle. Make your appointment to see for yourself all that River Hills offers you!

Listed by Chris Beard of Rinehart Realty Corporation

$
$
%
$/month over payments
Federal 30-year interest rate: 6.55% last updated on Jul 16, 2026
* All Figures are estimates. Check with your bank or proposed mortgage company for actual interest rates.
This product uses the FRED® API but is not endorsed or certified by the Federal Reserve Bank of St. Louis.

Save FavoriteSchedule TourAsk A QuestionMore Details

1645 Lombardy Circle Charlotte NC 28203

Charlotte, NC1645 Lombardy Circle

Price$625,000

Est. Mortgage: $/month

MLS Number CAR4290690

  • Land
  • Acreage 0.19
  • County Mecklenburg

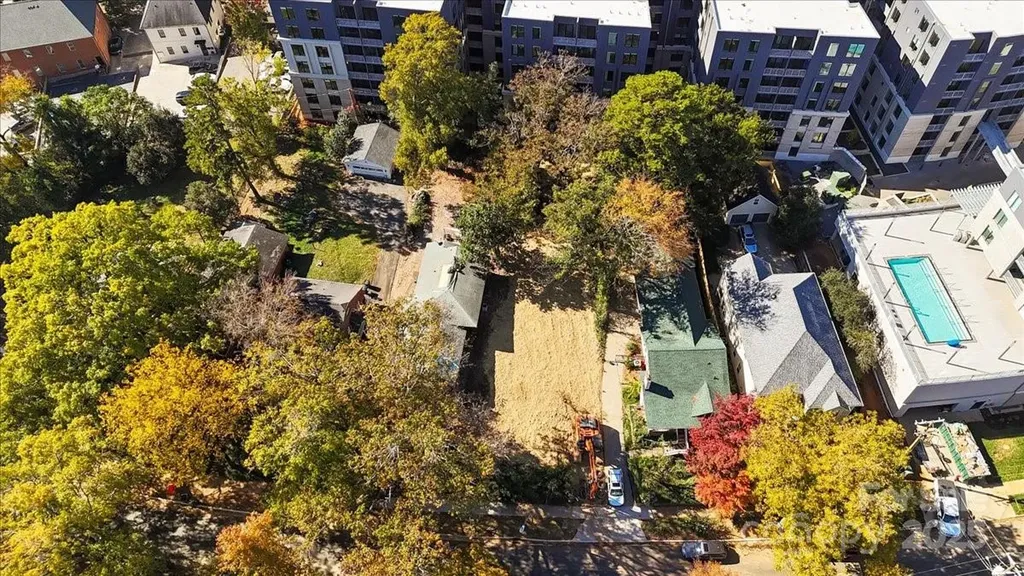
Below tax value! Prime Dilworth Location with Development Potential - This N2-B zoned lot offers versatility in one of Charlotte's sought-after neighborhoods. Situated near restaurants, boutique shopping, parks, and entertainment, this property provides an excellent opportunity for your next residential project, whether envisioning a single-family home or exploring multi-unit possibilities (subject to City of Charlotte ordinances and approval). Buyers are encouraged to review the Charlotte Unified Development Ordinance (UDO) for permitted uses, standards, and requirements. Don't miss your chance to invest in a vibrant, walkable community with lasting appeal.

Listed by Nicole Kahlig of Milemma Realty,LLC

$
$
%
$/month over payments
Federal 30-year interest rate: 6.55% last updated on Jul 16, 2026
* All Figures are estimates. Check with your bank or proposed mortgage company for actual interest rates.
This product uses the FRED® API but is not endorsed or certified by the Federal Reserve Bank of St. Louis.

Save FavoriteSchedule TourAsk A QuestionMore Details

9564 Heritage Farm Avenue NW Concord NC 28027
Active With Contract

MLS Number CAR4381734

  • Residential
  • Bedrooms 4
  • Bathroom 3
  • Square Feet 2,521
  • Acreage 0.15

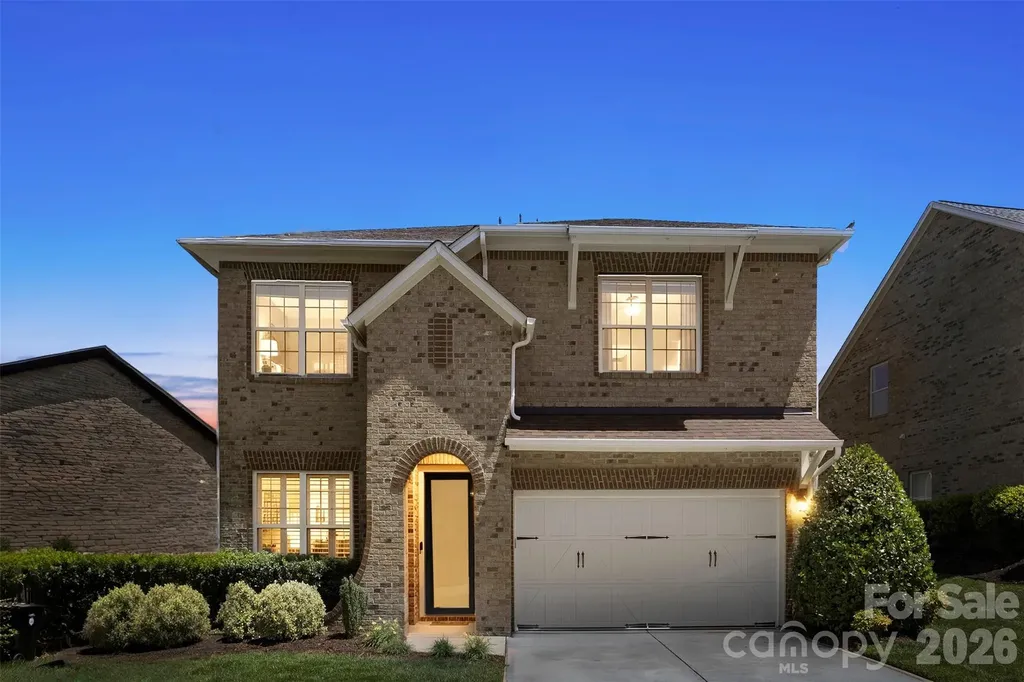
Welcome to luxury living in one of Concord’s most sought-after communities! This stunning full brick home offers exceptional upgrades, resort-style amenities, and an unbeatable location near I-85, Concord Regional Airport, Charlotte, Lake Norman, and Birkdale. Step inside to discover hardwood flooring throughout the main level and Bedroom #3, a dedicated main-level office with French doors, and a thoughtfully designed floorplan ideal for everyday living and entertaining. The gourmet kitchen features a large chef’s island, granite countertops, GE Caf Series stainless steel appliances, gas range, under-cabinet lighting, and abundant cabinetry. The great room showcases a dramatic stacked stone fireplace creating a warm and inviting focal point. Enjoy peace of mind with major updates including a NEW roof, HVAC replaced 2019/2026, and NEW carpet. Relax year-round on the screened porch overlooking the fenced backyard complete with irrigation system. Additional unique features include a panic room for added security and storage. Residents enjoy luxury resort-style amenities including a spectacular pool, Manor House clubhouse with fitness center, full kitchen, billiard room, grand entertaining spaces, covered patios, pickleball and tennis courts, basketball court, playground, walking trails, and beautiful green spaces. Located in the highly desirable Cox Mill School District, this home offers the perfect blend of luxury, comfort, and convenience.

Listed by Sarah Moore of Southern Homes of the Carolinas,Inc

$
$
%
$/month over payments
Federal 30-year interest rate: 6.55% last updated on Jul 16, 2026
* All Figures are estimates. Check with your bank or proposed mortgage company for actual interest rates.
This product uses the FRED® API but is not endorsed or certified by the Federal Reserve Bank of St. Louis.

Save FavoriteSchedule TourAsk A QuestionMore Details

8225 Kensington Lane Harrisburg NC 28075

Harrisburg, NC8225 Kensington Lane

Price$625,000

Est. Mortgage: $/month

MLS Number CAR4371602

  • Residential
  • Bedrooms 4
  • Bathroom 3
  • Square Feet 2,352
  • Acreage 0.57

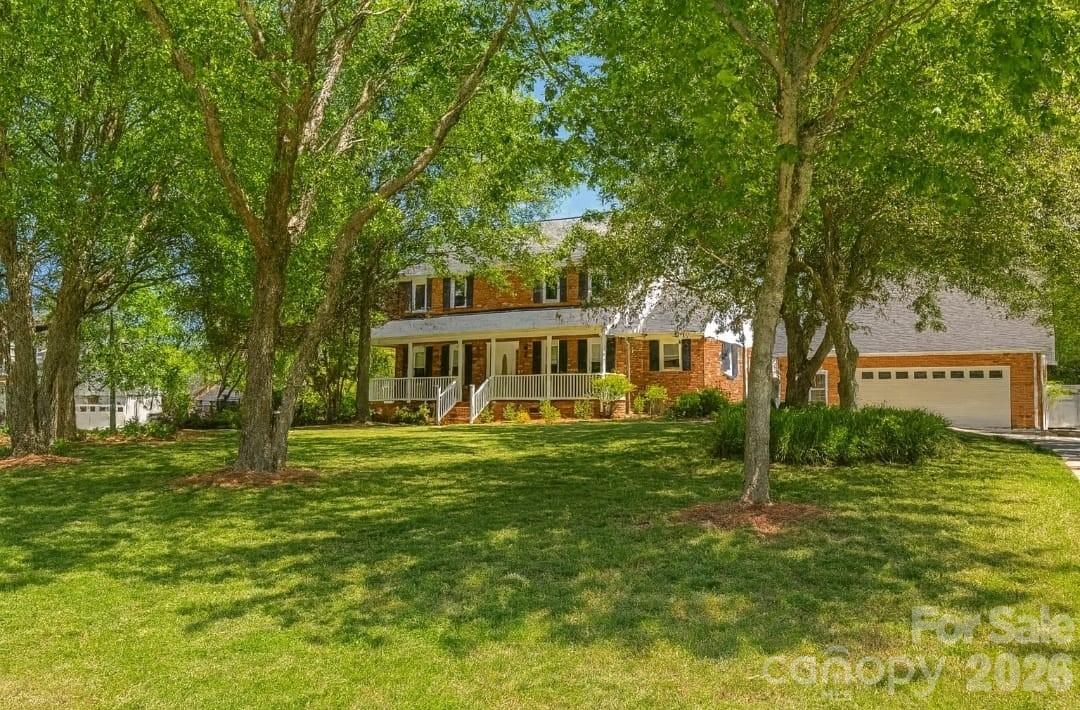
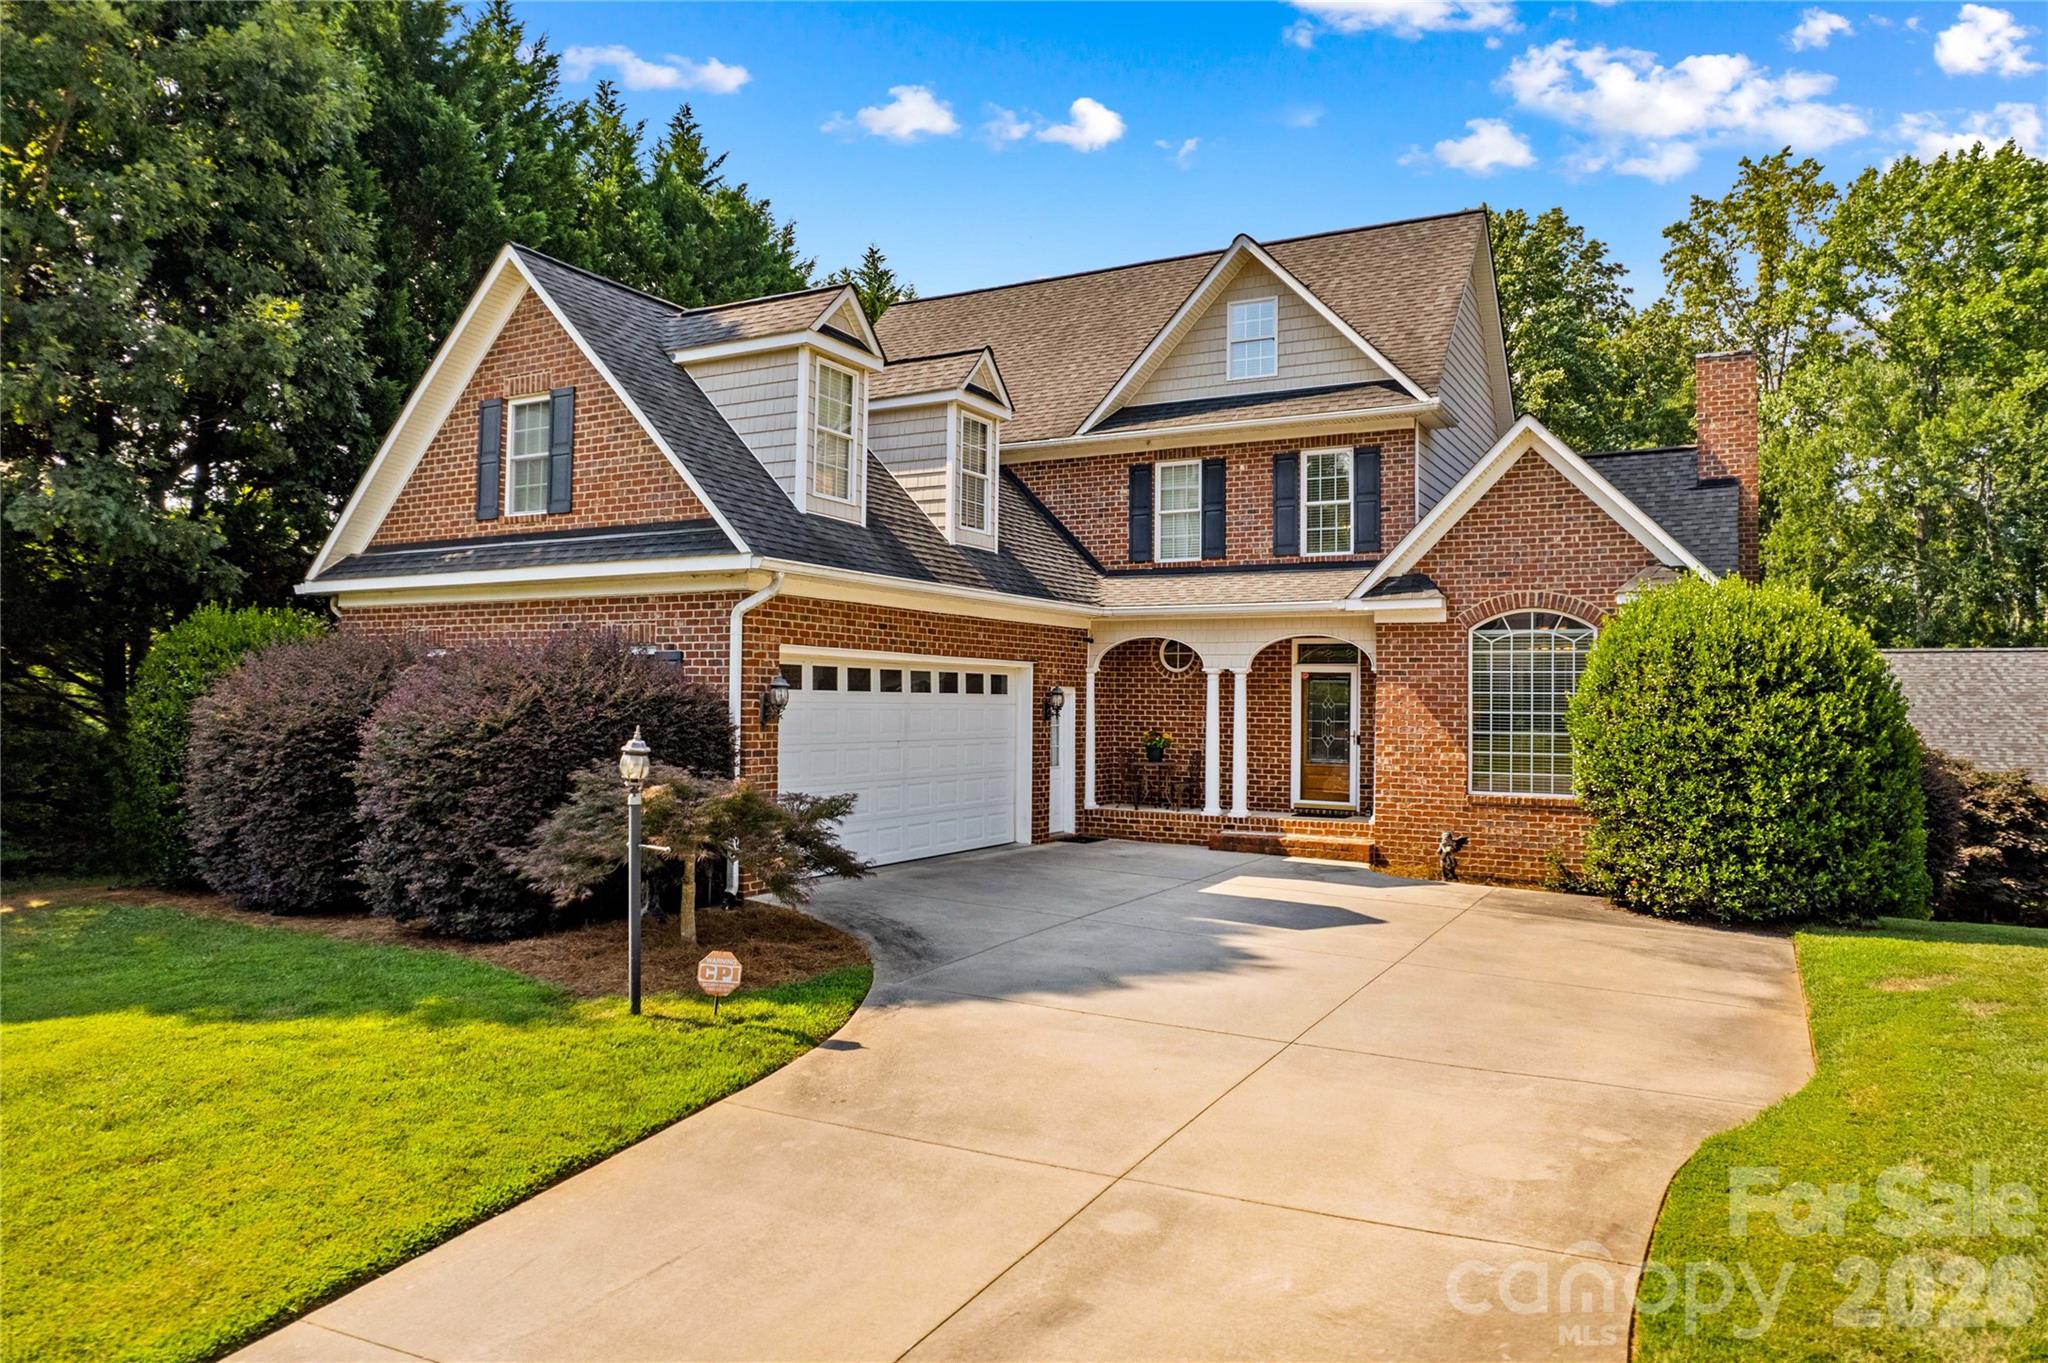
Welcome home to this beautifully maintained all-brick home situated on over half an acre in the heart of Harrisburg's highly sought-after Camelot community. Offering rare NO HOA living, excellent schools, low taxes, mature trees, spacious lots, and a welcoming southern rocking chair front porch, this property delivers the space, comfort, and freedom today's buyers are searching for. Inside, nearly 2,400 square feet of thoughtfully designed living space features 4 bedrooms and 2.5 bathrooms. Multiple living areas-including a formal living room, dining room, and cozy den with fireplace-provide flexibility for both entertaining and everyday living. Upgraded low-maintenance LVP flooring flows throughout the home, while abundant natural light creates a warm and inviting atmosphere. The updated kitchen blends timeless style and function with upgraded quartzite countertops, penny tile backsplash, gas range, farmhouse sink, detailed molding throughout. The breakfast area features a large bay window overlooking the backyard, that fills the space with natural light. Step outside to a spacious deck overlooking the private fenced backyard, complete with a beautiful mature oak tree, and plenty of room for relaxed evenings, weekend gatherings, and space for kids and pets to play. Car enthusiasts, hobbyists, or remote workers will appreciate the oversized 2.5-car detached garage spanning approximately 800 square feet. Above the garage, a bonus space with fresh paint, electrical wiring already in place, and a rough-in partially plumbed bathroom offers exceptional potential for a home office, guest suite, in-law quarters, creative studio, or future income-producing ADU space. An oversized driveway provides ample parking for guests, trailers, or additional vehicles. Additional updates include new windows installed in 2020, a 2021 gas pack HVAC system, 2022 water heater, crawl space vapor barrier, and dehumidification system for added peace of mind. Refrigerator, washer, and dryer convey with an acceptable offer. Conveniently located near shopping, dining, medical facilities, UNC Charlotte, and major interstates, this home offers the perfect blend of space, flexibility, and location.

Listed by Max Morrison of Carolina Realty Solutions
$
$
%
$/month over payments
Federal 30-year interest rate: 6.55% last updated on Jul 16, 2026
* All Figures are estimates. Check with your bank or proposed mortgage company for actual interest rates.
This product uses the FRED® API but is not endorsed or certified by the Federal Reserve Bank of St. Louis.

Save FavoriteSchedule TourAsk A QuestionMore Details

158 Winding Brook Way Statesville NC 28625

MLS Number CAR4364833

  • Residential
  • Bedrooms 3
  • Bathroom 4
  • Square Feet 4,068
  • Acreage 0.85

Welcome to 158 Winding Brook Way - where space, style, and versatility meet. This beautiful 3 bed, 3.5 bath home features a main-level primary suite, a cozy living room with gas log fireplace, a well-equipped kitchen with stainless appliances, custom cabinets, and granite countertops, a sunny breakfast area, and separate dining area. Upstairs offers spacious bedrooms with a Jack-and-Jill bathroom and a large bonus room. The full, partially finished basement includes a second kitchen, bonus room, full bath, family room, study, and flex space-perfect for extended living or guests. With interior and exterior access, this is the perfect for multi-generational living. 2-car attached garage plus a large detached 1-car garage/shop with finished bonus room above. Relax on the covered porch, back deck, or patio overlooking the peaceful yard with lots of shade trees. Amazing location that is convenient to shopping, dining, award-winning schools, and major interstates.

Listed by Jill Galliher of Keller Williams Unified

$
$
%
$/month over payments
Federal 30-year interest rate: 6.55% last updated on Jul 16, 2026
* All Figures are estimates. Check with your bank or proposed mortgage company for actual interest rates.
This product uses the FRED® API but is not endorsed or certified by the Federal Reserve Bank of St. Louis.

Save FavoriteSchedule TourAsk A QuestionMore Details

7918 Silver Maple Lane Mint Hill NC 28227

Mint Hill, NC7918 Silver Maple Lane

Price$625,000

Est. Mortgage: $/month

MLS Number CAR4318787

  • Land
  • Acreage 4.34
  • County Mecklenburg

NEW PRICE!!! Don't Miss out!!! Very unique-amazing NO HOA opportunity to own, build, or live on larger private lots in Mint Hill minutes from 485 and Downtown! Bring all investors and builders! The Listing price includes both parcels for a total of 6.34 acres! This property is being sold together with the adjoining parcel at PIN 197-171-14 (Home at 7922 Silver Maple Ln). Both properties have deeded driveway access from the interior of the Ashe Plantation and Pleasant Valley neighborhoods and runs past the home at 7922 Silver Maple. Driveway is owner maintained, with no formal maintenance agreement in place as it serves only access to these properties. A soil report was completed prior to listing confirming suitability for septic etc and is attached to the listing. The 4.34 acre lot has a creek that winds through the South end of it. Mecklenburg County owns the 140 acres that back up to this lot across on the other side of the creek, designated as Fairview Rd Park currently. Parcel at 7922 (Manufactured home) has working well and septic, air and heat. Home has not been updated recently other than new LVP flooring and a new roof added this year. It's a 1984 Model-3 bed 2 bath Doublewide with a cottage built behind it that consists of only one bedroom, a living room and a screened in front porch with a deck. There is also a large garage/workshop area behind the home as well. The home and property are owner occupied, DO NOT walk/drive up the driveway without an approved showing request.

Listed by Scott Dowd of Carolina Alpine Real Estate LLC

$
$
%
$/month over payments
Federal 30-year interest rate: 6.55% last updated on Jul 16, 2026
* All Figures are estimates. Check with your bank or proposed mortgage company for actual interest rates.
This product uses the FRED® API but is not endorsed or certified by the Federal Reserve Bank of St. Louis.

Save FavoriteSchedule TourAsk A QuestionMore Details

Broker Reciprocity MLS Grid Logo © 2026 Listings courtesy of Canopy MLS as distributed by MLS GRID. IDX information is provided exclusively for consumers’ personal non-commercial use and may not be used for any purpose other than to identify prospective properties consumers may be interested in purchasing. The IDX data is deemed reliable but is not guaranteed by MLS GRID and may be subject to an end user license agreement prescribed by the Member Participant’s applicable MLS.  Based on information submitted to the MLS GRID as of July 23, 2026 7:17 PM UTC . All data is obtained from various sources and may not have been verified by broker or MLS GRID. Supplied Open House Information is subject to change without notice. All information should be independently reviewed and verified for accuracy. Properties may or may not be listed by the office/agent presenting the information. Some IDX listings have been excluded from this website.