and narrow your search. If you have fewer than 200 results, you can save your search.

Maggie Valley NC

r=9445-9456
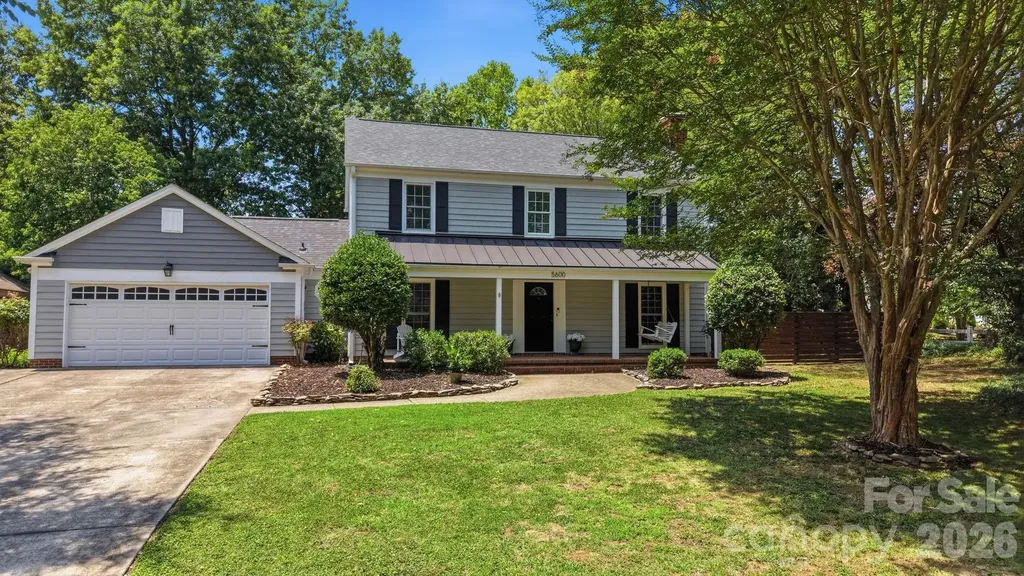
5600 Carmel Station Avenue Charlotte NC 28226

MLS Number CAR4397879

  • Residential
  • Bedrooms 3
  • Bathroom 3
  • Square Feet 1,787
  • Acreage 0.33

Location, location, location! This beautifully maintained 2-story home offers 3 bedrooms, 2.5 baths, and 1,787 square feet on a rare .33-acre corner lot with a fully fenced backyard and a **brand-new roof** for added peace of mind. Inside, you'll find an inviting living room with a cozy wood-burning fireplace, a bright enclosed sunroom overlooking the private backyard, and a versatile 266-square-foot flex space perfect for a home office, playroom, fitness room, or media room. Step outside to enjoy exceptional outdoor living with a spacious paver patio, built-in fire pit, and future-ready amenities including a natural gas line for a grill or fire feature and electrical already in place for a hot tub. Smart home features include a Ring doorbell, Ring floodlight camera, and a smart thermostat with an upstairs occupancy sensor for enhanced comfort and energy efficiency. An attached 2-car garage provides ample storage and convenience. Ideally located near shopping, dining, parks, and major commuter routes, this home combines thoughtful updates, flexible living spaces, and an unbeatable location.

Listed by Marianne Shields of Shields Realty,Inc.
$
$
%
$/month over payments
Federal 30-year interest rate: 6.55% last updated on Jul 16, 2026
* All Figures are estimates. Check with your bank or proposed mortgage company for actual interest rates.
This product uses the FRED® API but is not endorsed or certified by the Federal Reserve Bank of St. Louis.

Save FavoriteSchedule TourAsk A QuestionMore Details

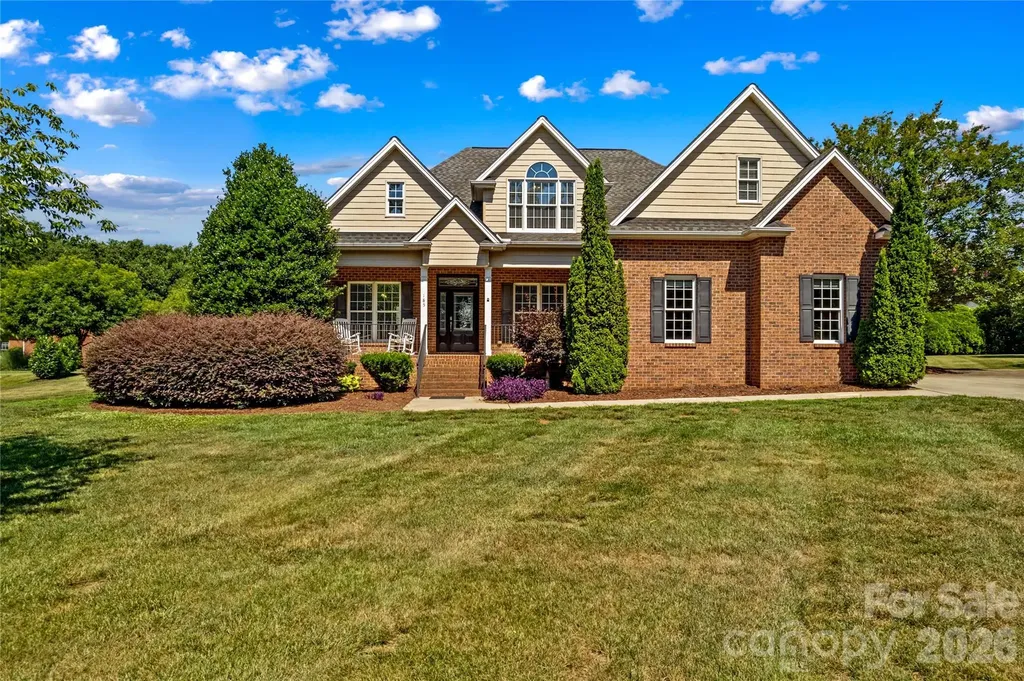
185 Upper Oak Drive Statesville NC 28625

Statesville, NC185 Upper Oak Drive

Price$625,000

Est. Mortgage: $/month

Active With Contract

MLS Number CAR4397137

  • Residential
  • Bedrooms 3
  • Bathroom 3
  • Square Feet 2,524
  • Acreage 0.54

Welcome to this beautifully maintained home in the highly sought after Meadow Oaks community, where comfort, functionality, and timeless charm come together on a spacious 0.54 acre lot. Offering over 2,500 square feet of thoughtfully designed living space, this 3 bedroom, 2.5 bath home with additional finished space above garage provides the perfect blend of everyday convenience and inviting spaces for entertaining. The main level features a spacious primary suite, dedicated study that is ideal for a home office, library, or flex space, and a large laundry room with built-in storage that makes doing laundry a breeze. The open-concept floor plan creates a seamless flow between the living room, kitchen, and breakfast area, making gatherings both comfortable and effortless. A cozy fireplace serves as the focal point of the living room, while the well-appointed kitchen boasts a large island, built-in features, electric cooktop, wall oven, microwave, dishwasher, and refrigerator. Upstairs, you'll find two additional bedrooms and a full bath, offering privacy and flexibility. Additional interior highlights include an elegant entrance foyer, walk-in closet, and ample storage throughout. Step outside to enjoy the welcoming covered front porch or unwind on the rear patio overlooking the spacious yard. An outbuilding provides additional storage or workspace, while the attached two-car garage and concrete driveway offer everyday convenience. Updates over the last 2-3 years include refinished hardwoods, fresh paint, completely remodeled kitchen with new cabinets, counters, backsplash, and appliances, Updated laundry room, updated fixtures throughout, upstairs bathroom updated. Don't miss the opportunity to make this exceptional property your next home.

Listed by Jill Galliher of Keller Williams Unified

$
$
%
$/month over payments
Federal 30-year interest rate: 6.55% last updated on Jul 16, 2026
* All Figures are estimates. Check with your bank or proposed mortgage company for actual interest rates.
This product uses the FRED® API but is not endorsed or certified by the Federal Reserve Bank of St. Louis.

Save FavoriteSchedule TourAsk A QuestionMore Details

504 Crooked Creek Road Hendersonville NC 28739
Active With Contract

MLS Number CAR4366869

  • Residential
  • Bedrooms 3
  • Bathroom 3
  • Square Feet 2,775
  • Acreage 0.65

Welcome to this well maintained 3-bedroom, 2.5-bathroom home nestled in a quiet suburban neighborhood with a public 9-hole golf course. Perfectly designed for modern family living, this home offers an inviting open-concept layout with a bright, sun-filled great room, chef's kitchen with stainless steel appliances, and a cozy dining area that flows seamlessly for everyday comfort and entertaining. The sunken living room features a large stone fireplace, skylights and a wet bar. Adjacent, you find a den/office. The eat-in kitchen features granite countertops and stainless appliances. The oversized primary bedroom features a large walk-in closet and a fully updated bathroom with walk in shower. Bedrooms 2 & 3 also have large walk-in closets. An oversized 2 car garage with workbench and storage room completes the picture. Step outside to your private oasis - a large backyard ideal for kids, pets, and summer gatherings. A large deck overlooks this oasis. Located close to excellent schools, parks and 5 minutes to historic downtown Hendersonville, this home combines convenience with the tranquility of suburban living. Updates - brand new roof, newly encapsulated crawlspace and upgraded septic system.

Listed by Rich Cooke of Howard Hanna Beverly-Hanks

$
$
%
$/month over payments
Federal 30-year interest rate: 6.55% last updated on Jul 16, 2026
* All Figures are estimates. Check with your bank or proposed mortgage company for actual interest rates.
This product uses the FRED® API but is not endorsed or certified by the Federal Reserve Bank of St. Louis.

Save FavoriteSchedule TourAsk A QuestionMore Details

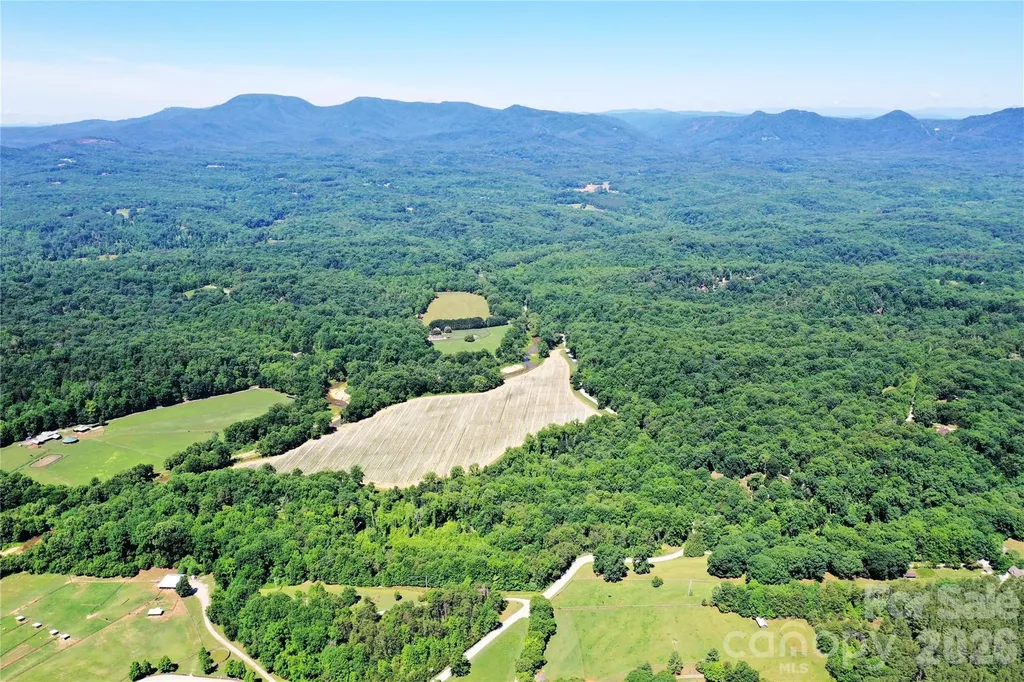
Tbd River Road Columbus NC 28782

Columbus, NCTbd River Road

Price$625,000

Est. Mortgage: $/month

MLS Number CAR4394441

  • Land
  • Acreage 34.83
  • County Polk

34.8+/- acres with approx. 250-300 feet of frontage on the Pacolet River - plus a creek running through it. Up top, there's a large, level, high-elevation building site with underground power already available at the approx. 1/4-mile driveway entrance. Add in access to the FETA equestrian trail system (currently closed, but reopenable by the new owner), abundant wildlife, and a mix of black walnut, river birch, cedar, sycamore, maple, persimmon and pawpaw trees. The floodplain bottomland may qualify for a wetland/stream mitigation bank, meaning a portion of this property could generate conservation easement income instead of just sitting idle. You've got a rare combo of homesite, investment, and conservation play just minutes from Columbus and Tryon. Only restrictions: 5-acre minimum lot size, no mobile homes.

Listed by Derek Underwood and Eric Fowler of Mossy Oak Properties Carolina Timber & Realty

$
$
%
$/month over payments
Federal 30-year interest rate: 6.55% last updated on Jul 16, 2026
* All Figures are estimates. Check with your bank or proposed mortgage company for actual interest rates.
This product uses the FRED® API but is not endorsed or certified by the Federal Reserve Bank of St. Louis.

Save FavoriteSchedule TourAsk A QuestionMore Details

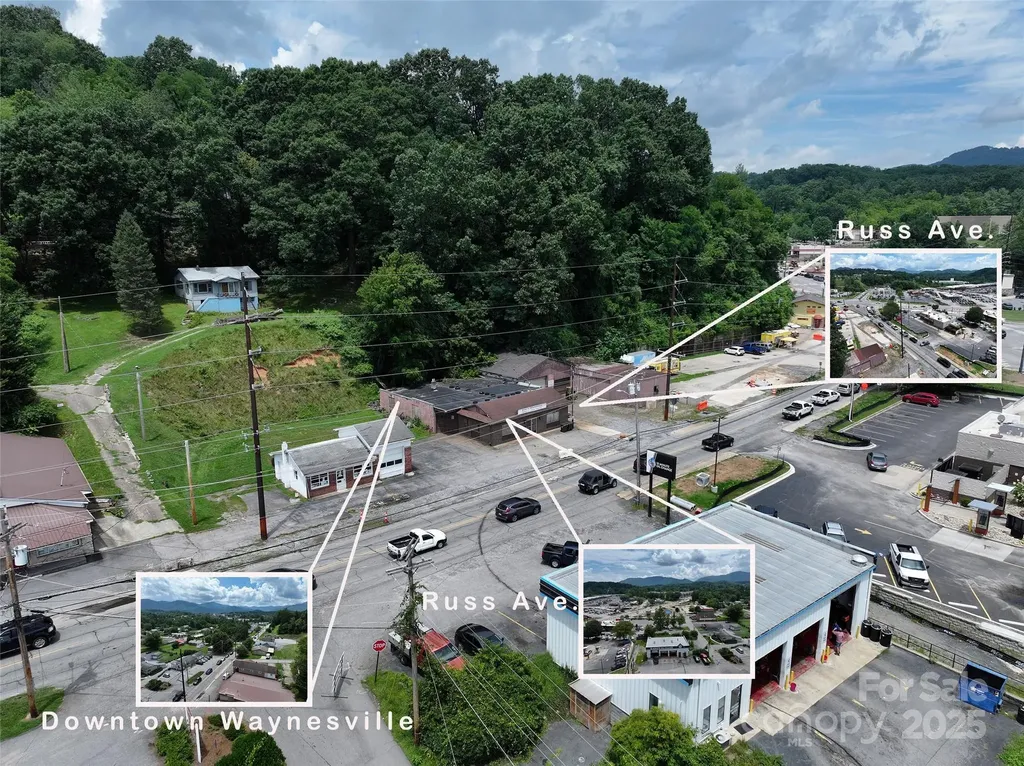
719 Dellwood City Road Waynesville NC 28786

MLS Number CAR4283604

  • Commercial
  • Property SubType AUTOMOTIVE
  • Square Feet 6,195
  • Acreage 0.43

Location! Location! Location!! This parcel, made up of three PINS, located at 719 Dellwood City Road, is a highly visible business location mere steps from Russ Avenue and with 125 feet of road frontage on Dellwood City Road between Russ Avenue and Frog Level. For years, this property has operated as Joe's Welding, but the space, the garage doors, the high ceilings that range from nine (9) to twelve (12) feet AND the location await its next owner to operate their business or develop into the space and property they desire along this highly visible and convenient corridor. Commercial property along this stretch doesn't come along often. Equipment and machinery on-site does not convey, however if available could be purchased outside of the real estate transaction. Call us today to schedule your tour or a tour for your buyer.

Listed by Ron Breese and Matthew Wells of Keller Williams Great Smokies

$
$
%
$/month over payments
Federal 30-year interest rate: 6.55% last updated on Jul 16, 2026
* All Figures are estimates. Check with your bank or proposed mortgage company for actual interest rates.
This product uses the FRED® API but is not endorsed or certified by the Federal Reserve Bank of St. Louis.

Save FavoriteSchedule TourAsk A QuestionMore Details

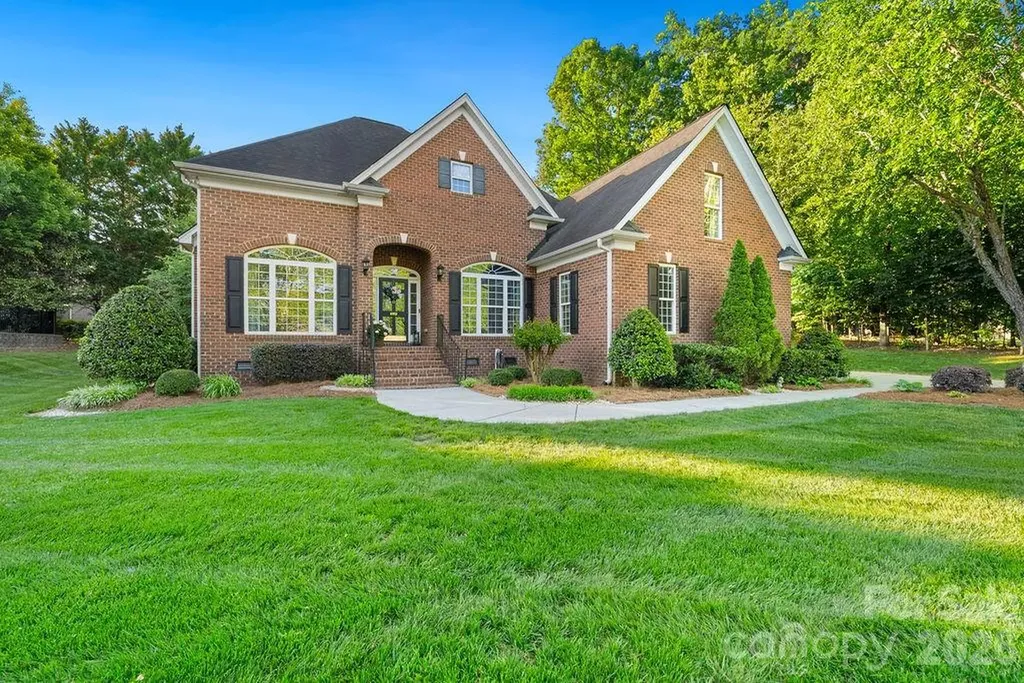
6912 Ellington Farm Lane Mint Hill NC 28227
Pending

MLS Number CAR4384007

  • Residential
  • Bedrooms 3
  • Bathroom 3
  • Square Feet 2,687
  • Acreage 0.52

This elegant full-brick home in the highly sought-after Ellington Farm community is the definition of timeless Southern charm and sophistication. Situated on a beautifully landscaped lot just over half an acre, this stunning home offers exceptional curb appeal with a desirable side-load garage and architecture that immediately impresses. Featuring 3 bedrooms, 2.5 baths, a spacious loft, and versatile flex space upstairs, this thoughtfully designed residence perfectly blends luxury, comfort, and functionality with a highly desirable split-bedroom floor plan. The private primary suite is tucked away on one side of the home just off the great room, while the secondary bedrooms are located on the opposite side near the kitchen, offering ideal separation and privacy. From the moment you enter, you'll be captivated by the beautiful moldings, trey ceilings, rich hardwood floors, and classic formal living and dining rooms designed for elegant entertaining. The formal living room features French doors, making it a perfect home office, library, or sitting room. The heart of the home is the beautifully appointed kitchen featuring granite countertops, tile backsplash, breakfast bar, breakfast room, and an inviting keeping room perfect for gathering with family and friends. The impressive great room with fireplace opens seamlessly to a screened porch and deck overlooking the spacious backyard - creating the ideal indoor/outdoor living experience. Retreat to the spa-inspired primary suite complete with a luxurious jetted tub, separate shower, dual vanities, and walk-in closet. The secondary bedrooms are connected by a convenient Jack-and-Jill bath, while upstairs offers an expansive loft area along with a private flex room featuring French doors - ideal for a media room, office, hobby space, or guest retreat. The spacious laundry room is conveniently located off the garage and includes cabinetry, a utility sink, and additional closet storage. With magazine-worthy design and curb appeal that feels straight from Southern Living, this exceptional Mint Hill home offers refined living in one of the area's most desirable neighborhoods.

Listed by Anna Granger and Tina Pedersen of 1st Choice Properties Inc

$
$
%
$/month over payments
Federal 30-year interest rate: 6.55% last updated on Jul 16, 2026
* All Figures are estimates. Check with your bank or proposed mortgage company for actual interest rates.
This product uses the FRED® API but is not endorsed or certified by the Federal Reserve Bank of St. Louis.

Save FavoriteSchedule TourAsk A QuestionMore Details

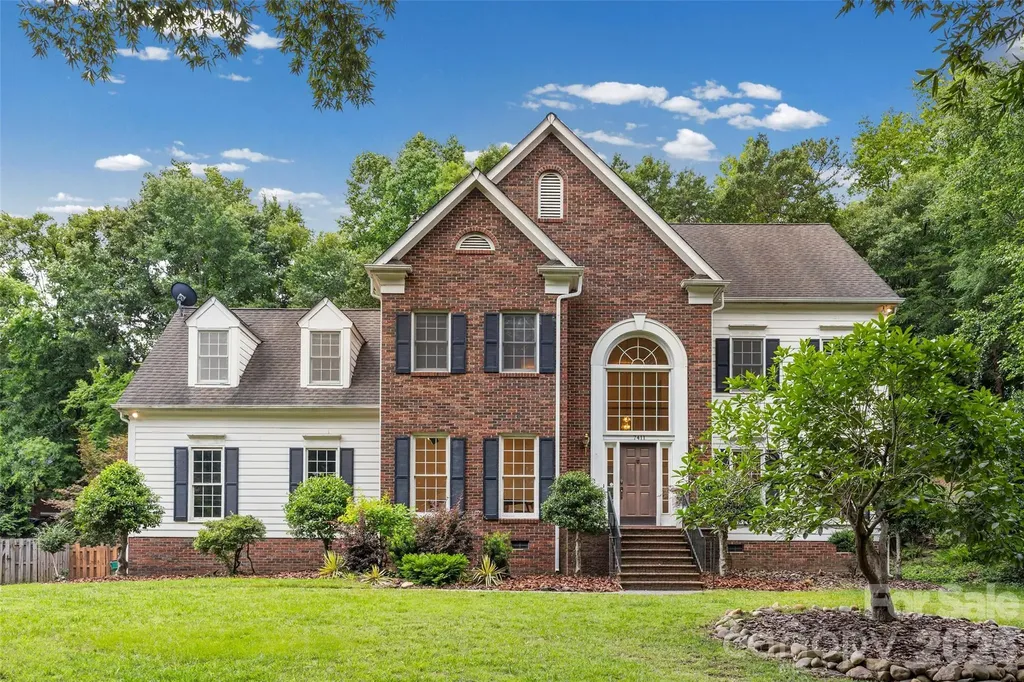
7411 Leharne Drive Charlotte NC 28270

Charlotte, NC7411 Leharne Drive

Price$625,000

Est. Mortgage: $/month

Active With Contract

MLS Number CAR4383286

  • Residential
  • Bedrooms 3
  • Bathroom 3
  • Square Feet 3,114
  • Acreage 0.52

Welcome to this stately brick-front home nestled on a private wooded lot with a long driveway and timeless curb appeal. Featuring 3 bedrooms plus a spacious bonus room that could be a 4th bedroom, this home offers an open floor plan with soaring ceilings and a large living room anchored by a fireplace, creating the perfect gathering space for family and friends. The living area flows seamlessly to an expansive deck overlooking a spa-like backyard retreat complete with a beautiful pool, providing the ideal setting for entertaining or relaxing in your own private oasis. The spacious primary suite offers a comfortable escape, while the attached garage and functional layout provide everyday convenience. Many of the major-ticket items are already in place, giving buyers the opportunity to add their personal touches and make this home truly their own. With generous living spaces, a sought-after wooded setting, and exceptional outdoor amenities, this property offers the perfect combination of comfort, potential, and lifestyle. Don't miss the opportunity to create your dream home in this desirable setting.

Listed by Tanya Carlson of IT Realty,LLC

$
$
%
$/month over payments
Federal 30-year interest rate: 6.55% last updated on Jul 16, 2026
* All Figures are estimates. Check with your bank or proposed mortgage company for actual interest rates.
This product uses the FRED® API but is not endorsed or certified by the Federal Reserve Bank of St. Louis.

Save FavoriteSchedule TourAsk A QuestionMore Details

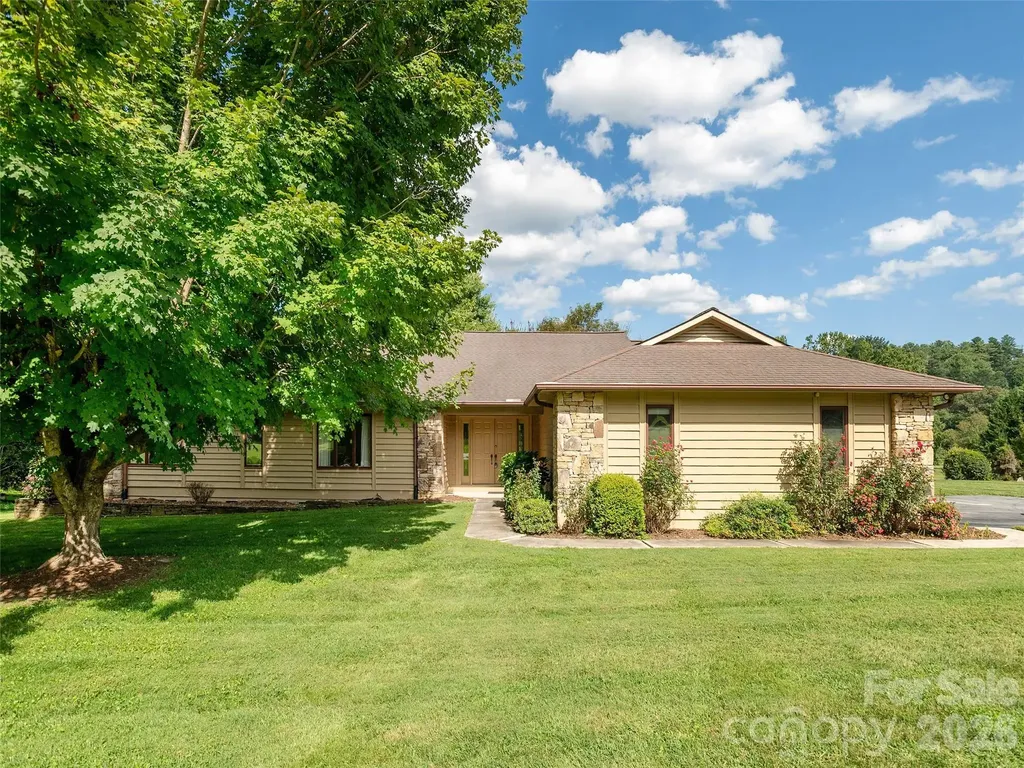
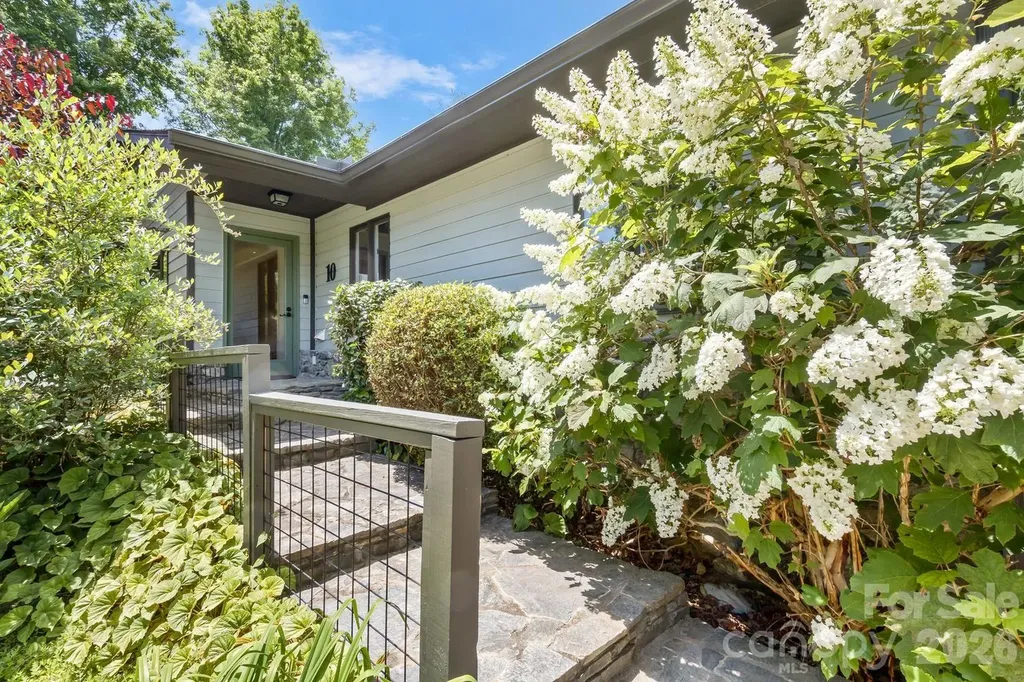
10 Morning Dew Drive Asheville NC 28804

Asheville, NC10 Morning Dew Drive

Price$625,000

Est. Mortgage: $/month

Active With Contract

MLS Number CAR4367508

  • Residential
  • Bedrooms 3
  • Bathroom 3
  • Square Feet 2,678
  • Acreage 0.55

This updated 3BR/2.5BA home offers the ease of main-level living in an established neighborhood just minutes from Weaverville and Asheville amenities. Freshly painted with maple hardwood floors throughout the main level, the open floor plan is enhanced by vaulted ceilings, skylights, and a fireplace that creates a warm gathering space. The renovated kitchen features two islands with bar seating, abundant cabinetry, and generous workspace, flowing into a sunroom where the windows open to create the feel of a screened porch. The spacious primary suite includes a walk-in closet, renovated spa-like bath, and private access to the wrap-around deck overlooking mature landscaping. Two additional bedrooms share an updated Jack-and-Jill bath, including one with custom built-ins and a Murphy bed that blends seamlessly with the room's design. A conveniently located main-level laundry room adds to the home's functionality, while an updated half bath serves guests. The lower level provides exceptional flexibility with a workshop, craft/playroom or flex space, extensive storage, and a two-car garage. Solar power supports energy-efficient living, while an on-demand tankless water heater adds everyday comfort and convenience.

Listed by Amy Noack of Nest Realty Asheville

$
$
%
$/month over payments
Federal 30-year interest rate: 6.55% last updated on Jul 16, 2026
* All Figures are estimates. Check with your bank or proposed mortgage company for actual interest rates.
This product uses the FRED® API but is not endorsed or certified by the Federal Reserve Bank of St. Louis.

Virtual TourSave FavoriteSchedule TourAsk A QuestionMore Details

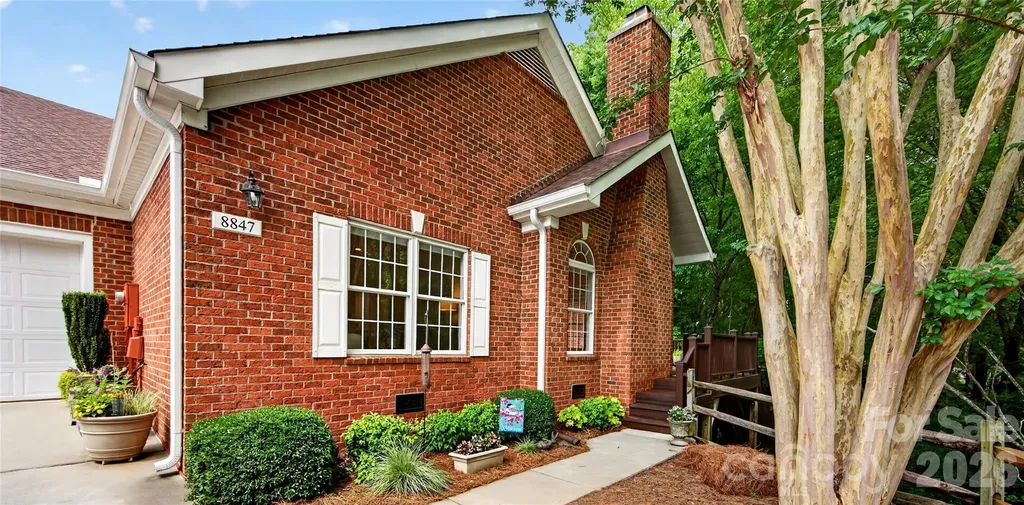
8847 Grand Oak Drive Charlotte NC 28277

Charlotte, NC8847 Grand Oak Drive

Price$625,000

Est. Mortgage: $/month

Pending

MLS Number CAR4386922

  • Condo
  • Bedrooms 3
  • Bathroom 3
  • Square Feet 3,022
  • Acreage 0.01

Beautiful home with designer finishes and high-end appliances. One of only six ranch style homes with finished basement in Windsor Oaks. This home features two bedrooms, office and laundry on the main floor. Refinished white oak hardwoods on the main. Vaulted ceiling great room with fireplace. Open floor plan with seamless flow between the dining, kitchen and great room. Large primary suite features a walk-in closet and spa-like bath with large steam shower. Also on the main level are a secondary bedroom and full bath with jetted soaker tub. Office/den on the main with spacious built-ins. Basement features large family room with fireplace, bedroom, full bath, flex room, finished and unfinished storage. Lower level is perfect for visiting guests, additional office, hobby or exercise space. Gorgeous, lush, private setting overlooking a preserved wooded area with stream. Main level deck off the great room is perfect for a morning cup of coffee and screened porch off the family room is large enough for dining and gathering. Windsor Oaks community's clubhouse and pool are in close proximity to this home. Very convenient to Ballantyne shopping and dining favorites. Main entrance off Rea Road and back entrance off Elm Lane.

Listed by Sherrie Andrews of Helen Adams Realty

$
$
%
$/month over payments
Federal 30-year interest rate: 6.55% last updated on Jul 16, 2026
* All Figures are estimates. Check with your bank or proposed mortgage company for actual interest rates.
This product uses the FRED® API but is not endorsed or certified by the Federal Reserve Bank of St. Louis.

Save FavoriteSchedule TourAsk A QuestionMore Details

0000 Spring Shore Road Statesville NC 28677

MLS Number CAR4218564

  • Land
  • Acreage 20.22
  • County Iredell

Unlock 20 acres of possibility with Lake Norman access-build your private estate or future subdivision! This expansive 20 acre property offers an opportunity to own a large parcel with direct access to Lake Norman to subdivide or build you own private estate! With approximately 80 feet of waterfront, this property provides a perfect launch point for kayaks, canoes, or rafts. (For all waterfront permitting inquiries, please contact Duke Energy Lake Services) The serene setting and proximity to Lake Norman State Park (less than a mile away), makes this a nature lover's dream. Located in Iredell County with a Statesville, NC, zip code, this property benefits from county-only taxes, As a bonus, the community offers boat ramp and dock. NO HOA. Electricity and Community Well available.

Listed by Craig LePage and April Alexander of EXP Realty LLC Mooresville

$
$
%
$/month over payments
Federal 30-year interest rate: 6.55% last updated on Jul 16, 2026
* All Figures are estimates. Check with your bank or proposed mortgage company for actual interest rates.
This product uses the FRED® API but is not endorsed or certified by the Federal Reserve Bank of St. Louis.

Save FavoriteSchedule TourAsk A QuestionMore Details

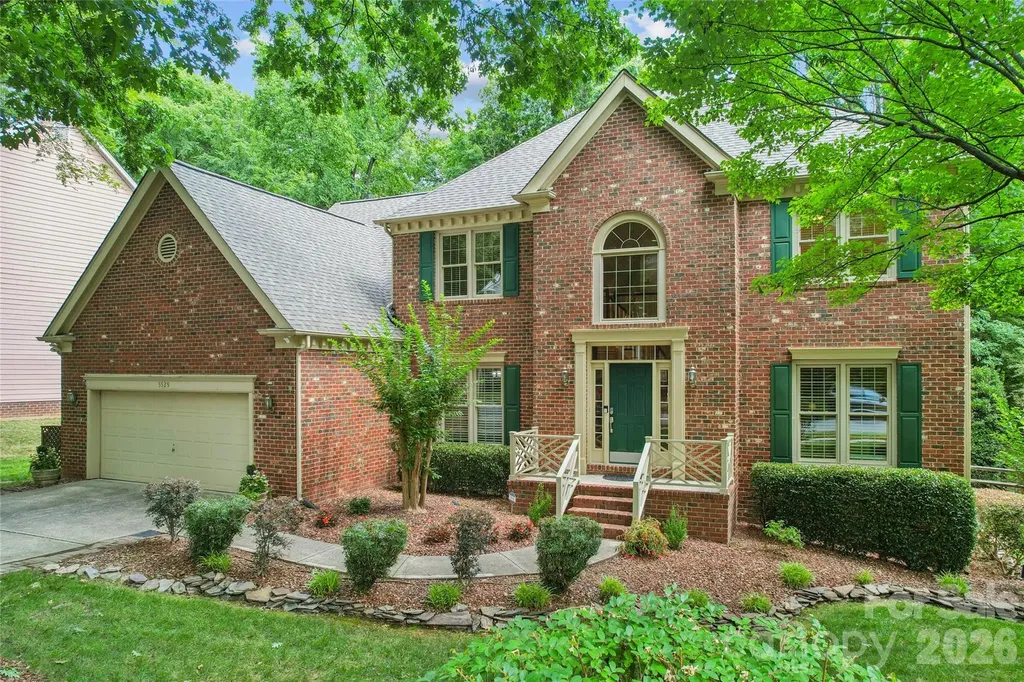
5529 Fairvista Drive Charlotte NC 28269

Charlotte, NC5529 Fairvista Drive

Price$625,000

Est. Mortgage: $/month

Pending

MLS Number CAR4393501

  • Residential
  • Bedrooms 5
  • Bathroom 4
  • Square Feet 3,160
  • Acreage 0.25

LOCATION, LOCATION, LOCATION! Perfectly positioned on the championship tee of hole #3 of the esteemed Highland Creek golf course, this beautifully maintained home offers golf course views, generous living spaces and room for everyone with 5 bedrooms, 3.5 bathrooms and over 3,100 square feet. From the moment you arrive, you'll appreciate the inviting curb appeal and welcoming feel that continues throughout the home. Warm hardwood floors flow through much of the main living areas, creating an easy transition between spaces designed for both everyday living and entertaining. The soaring two-story foyer is flanked by a spacious office/flex space as well as generously-sized dining room. The updated kitchen is truly the heart of the home, featuring an abundance of cabinetry, granite countertops, stainless steel appliances, tile backsplash and plenty of workspace for preparing meals and gathering with family and friends. The electric cooktop is also plumbed with a gas line for all of the gourmet cooks out there! The open floor plan allows seamless interaction between the kitchen, breakfast area and spacious family room. The expansive main level primary suite provides a relaxing retreat complete with a spacious ensuite bath and walk-in closet featuring built-in organizer shelving. Upstairs, a second bedroom suite with a full private bathroom nearby offers incredible flexibility for guests, multi-generational living or a private home office. Three additional bedrooms plus a versatile loft area offer endless possibilities for work, play, exercise or relaxation. Step outside to enjoy the screened porch overlooking the fenced backyard and beautiful golf course setting beyond. Whether you're sipping your morning coffee, hosting friends or simply enjoying the peaceful views, this outdoor space is sure to become a favorite. Electrical outlet for hot tub already installed and ready to go! Rarely does a home combine this much space, flexibility and golf course living in such a sought-after location. Roof 2025. HVAC 1st floor 2026, upstairs furnace 2017. Replacement windows 2012. WELCOME HOME!!

Listed by Consuelo Souders of Keller Williams Lake Norman

$
$
%
$/month over payments
Federal 30-year interest rate: 6.55% last updated on Jul 16, 2026
* All Figures are estimates. Check with your bank or proposed mortgage company for actual interest rates.
This product uses the FRED® API but is not endorsed or certified by the Federal Reserve Bank of St. Louis.

Virtual TourSave FavoriteSchedule TourAsk A QuestionMore Details

7553 Thorn Creek Lane Tega Cay SC 29708

Tega Cay, SC7553 Thorn Creek Lane

Price$625,000

Est. Mortgage: $/month

Active With Contract

MLS Number CAR4389112

  • Residential
  • Bedrooms 4
  • Bathroom 4
  • Square Feet 2,501
  • Acreage 0.23

Fall in love with this adorable Craftsman-style home nestled on a quiet dead-end street in the highly sought-after community of Tega Cay! From the inviting Southern-style front porch to the spacious screened-in back porch, this home is full of charm and character. Inside, you'll find stunning site-finished hardwood floors and a flexible dining room that can easily serve as a home office, complete with charming sliding glass doors. The beautifully appointed kitchen features white cabinetry, granite countertops, a subway tile backsplash, and stainless-steel appliances, making it the perfect space for everyday living and entertaining. Upstairs, the spacious primary suite and bath is complemented by three additional bedrooms and two extra full baths-a rare and desirable feature that provides plenty of room for family and guests. The fenced backyard offers privacy and more usable space than meets the eye, with the potential to create additional outdoor living areas through a terraced or tiered design. Located in an award-winning school district, this home offers more than just a place to live-it's a lifestyle. Tega Cay is renowned for its lakeside recreation and exceptional amenities, including boating, beach access, scenic walking trails, golf courses, tennis and pickleball courts, an outdoor pool, and clubhouse. Enjoy an active social scene with adult kickball and softball leagues, croquet, and countless community events throughout the year. Don't miss this opportunity to own a charming home in one of the area's most desirable lake communities!

Listed by Tracey Miller of Howard Hanna Allen Tate Fort Mill

$
$
%
$/month over payments
Federal 30-year interest rate: 6.55% last updated on Jul 16, 2026
* All Figures are estimates. Check with your bank or proposed mortgage company for actual interest rates.
This product uses the FRED® API but is not endorsed or certified by the Federal Reserve Bank of St. Louis.

Save FavoriteSchedule TourAsk A QuestionMore Details

Broker Reciprocity MLS Grid Logo © 2026 Listings courtesy of Canopy MLS as distributed by MLS GRID. IDX information is provided exclusively for consumers’ personal non-commercial use and may not be used for any purpose other than to identify prospective properties consumers may be interested in purchasing. The IDX data is deemed reliable but is not guaranteed by MLS GRID and may be subject to an end user license agreement prescribed by the Member Participant’s applicable MLS.  Based on information submitted to the MLS GRID as of July 23, 2026 1:17 PM UTC . All data is obtained from various sources and may not have been verified by broker or MLS GRID. Supplied Open House Information is subject to change without notice. All information should be independently reviewed and verified for accuracy. Properties may or may not be listed by the office/agent presenting the information. Some IDX listings have been excluded from this website.